Geri Reilly Real Estate Logo
30370
results
Refine Search

Your Search Results

r=7501-7520
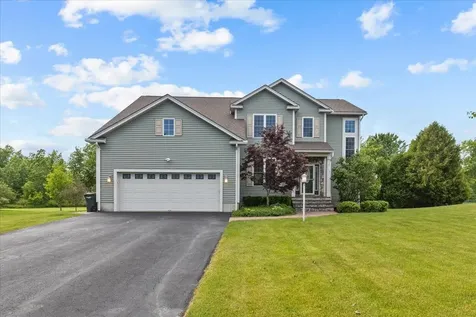
216 Raven Circle Williston VT 05495
Sold

MLS Number 4997762

  • Residential Single Family
  • Bedrooms 3
  • Bathroom 3
  • Square Feet 3,460
  • Acreage 0.58

This home offers everything you're looking for and more! Enjoy easy living in this immaculate 3-bedroom, 3-bath contemporary colonial, lovingly maintained and located in Williston's Coyote Run Neighborhood, convenient to all amenities. This bright and spacious home is move-in ready.The grand kitchen features Italian granite, large island, exquisite lighting, and plenty of cabinetry, with a see through gas fireplace to the family room, which boasts cathedral ceilings. Enjoy meals and conversations in the dining room, with a tray ceiling & lighting, 9 foot celings and hardwood floors throughout first floor. There is a mudroom which is essential for Vermont weather, with radiant heat, thoughtfully designed with storage nooks, hooks, a desk space, and a half bath as you enter from the 2-car garage. Upstairs, the large primary suite includes a soaking tub, tiled shower, and walk-in closet. Two additional generous-sized bedrooms and a full guest bathroom complete the second floor. But wait, there's more-the finished basement is perfect for a rec/media/workout room, a private study/den, and laundry. Additional features include central A/C, a built-in stereo system, private Trex decking, a hot tub, a stone patio, and a shed, all on a private and meticulously landscaped yard.

Listed by Robbi Handy Holmes of BHHS Vermont Realty Group/S Burlington

Listing Sold by Flat Fee Real Estate
$
$
%
$/month over payments
Federal 30-year interest rate: 6.43% last updated on Jul 2, 2026
* All Figures are estimates. Check with your bank or proposed mortgage company for actual interest rates.
This product uses the FRED® API but is not endorsed or certified by the Federal Reserve Bank of St. Louis.

Ask A QuestionMore Details

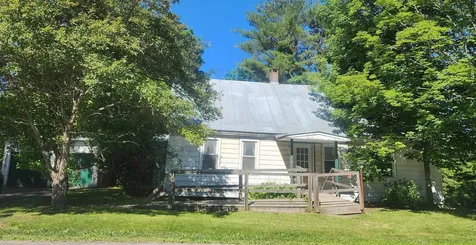
140 Route 12s Northfield VT 05663-6348
Sold

MLS Number 5003761

  • Residential Single Family
  • Bedrooms 3
  • Bathroom 2
  • Square Feet 2,037
  • Acreage 1.25

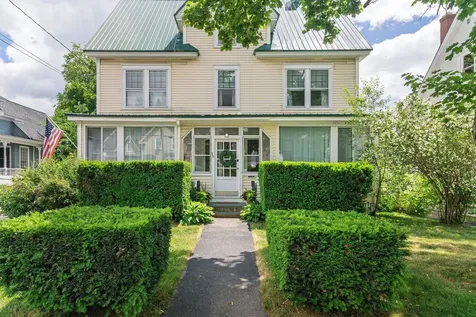
Here's your opportunity for some great sweat equity!! This 1800's farmhouse is ready for you to make some updates and make some new memories! First floor includes a full kitchen, primary bedroom with bath, living room, mud room, and den. Off the kitchen is an additional room that walks out to an enclosed porch. The second floor offers 2 more bedrooms, and a 2nd bathroom. Outside you'll find the 2c detach garage, and a large lot! Being sold AS IS, where is, with all belongings and no warranties. Cash or rehab loan.

Listed by Leslie Drown of Leslie Drown Real Estate LLC

Listing Sold by Leslie Drown Real Estate LLC

$
$
%
$/month over payments
Federal 30-year interest rate: 6.43% last updated on Jul 2, 2026
* All Figures are estimates. Check with your bank or proposed mortgage company for actual interest rates.
This product uses the FRED® API but is not endorsed or certified by the Federal Reserve Bank of St. Louis.

Ask A QuestionMore Details

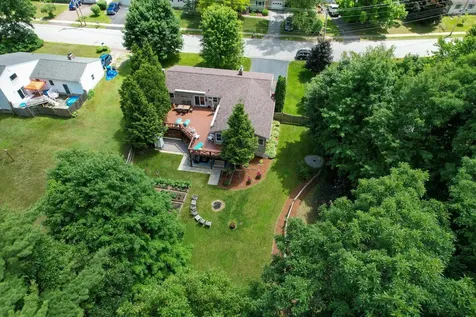
29 Foster Road Essex VT 05452

Essex, VT29 Foster Road

Sale Price$617,000

Sold

MLS Number 5001240

  • Residential Single Family
  • Bedrooms 3
  • Bathroom 2
  • Square Feet 2,322
  • Acreage 0.88

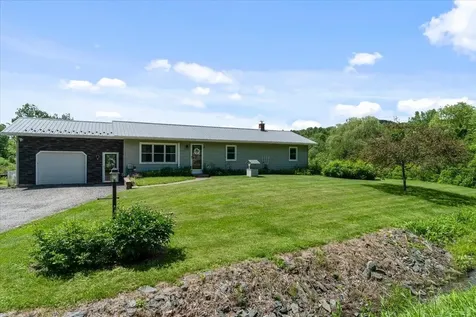
This exceptional Essex Town ranch must be seen to appreciate. Meticulously maintained and updated by the same owner for the past 30 years. 2300+ square feet of living space includes a fully permitted (ADU) Accessory dwelling unit which was also designed for easy conversion to a spacious first floor primary bedroom. Extensive renovations to the interior has opened up the floorplan to create a large kitchen dining area and open stairway to the finished basement. Large slider leads to the 1000sf elevated deck which is just the beginning of the outdoor oasis this family has created outside. 2 Otter Creek remote powered awnings shade your afternoon meals on the deck. ADU has a full sized kitchen, living dining area and a bonus room. Finished basement offers a family room, office, laundry room and bonus craft or reading room. The unfinished area has vast storage and potential to finish off what is a workshop. Under the water tight membrane deck you will find a shaded patio area with an almost new 6 person hot tub included. Other outdoor features include a heated outdoor shower, large potting shed and wood shed. The lot is almost an acre which backs up to private wooded areas on 2 sides. Privacy fencing on one side and a lovely shade garden fenced area recently added. Mature perennials surround the home and multiple raised vegetable beds. The list of improvements are too many to list. To see a full list please see (feature sheet) Walking distance to Elementary and Middle school

Listed by Jacqueline Marino of RE/MAX North Professionals

Listing Sold by Coldwell Banker Hickok and Boardman

$
$
%
$/month over payments
Federal 30-year interest rate: 6.43% last updated on Jul 2, 2026
* All Figures are estimates. Check with your bank or proposed mortgage company for actual interest rates.
This product uses the FRED® API but is not endorsed or certified by the Federal Reserve Bank of St. Louis.

Ask A QuestionMore Details

73 Gilford Avenue Laconia NH 03246
Sold

MLS Number 5001453

  • Residential Single Family
  • Bedrooms 4
  • Bathroom 2
  • Square Feet 2,543
  • Acreage 0.21

Laconia FULLY FURNISHED 4 bedroom, 2 bath, 2543 sq ft, City approved Short Term Rental Colonial Home on .21 Acres for only $449,999. The next owners will be in awe by the elegance, craftsmanship & attention to detail throughout this property. The main level provides for the 19x12 Living Room with gorgeous hardwood floors & gas fireplace, an updated Kitchen with an abundance of counter & cabinet space, a butlers pantry, a 15x13 Dining Room, an Office/Den, Laundry Room & Full Bath. The second floor features the 17x12 Primary Bedroom, a 13x13 second Bedroom, a 13x11 third Bedroom, a 14x11 fourth Bedroom & Full Bath. The attic level has been partially finished for additional storage space. You will love spending hours enjoying the Sunroom which features a wood stove for added warmth. The walk-out lower level with mechanicals offers plenty of additional storage space. Stay cool all Summer long with several window AC units. Enjoy all that this charming home with City Water & Sewer, Natural Gas & City Trash has to offer, with easy access to parks, schools, hospital & local shops. This home has 5 years of short term rental history. Take advantage of all the nearby Lakes Region amenities have to offer such as Lakes Winnipesaukee, Winnisquam & Opechee, Weirs Beach, Gunstock Mt, Meadowbrook Music Pavilion & more. REQUEST VIDEO TOUR. Make this your Primary home, dream vacation property or rental income business. Don't let this home get away!

Listed by Gus Benavides of Coldwell Banker Realty Gilford NH

Listing Sold by Keller Williams Realty-Metropolitan

$
$
%
$/month over payments
Federal 30-year interest rate: 6.43% last updated on Jul 2, 2026
* All Figures are estimates. Check with your bank or proposed mortgage company for actual interest rates.
This product uses the FRED® API but is not endorsed or certified by the Federal Reserve Bank of St. Louis.

Ask A QuestionMore Details

37 Hungerford Terrace Burlington VT 05401
Sold

MLS Number 4994389

  • Residential Single Family
  • Bedrooms 3
  • Bathroom 1
  • Square Feet 1,485
  • Acreage 0.04

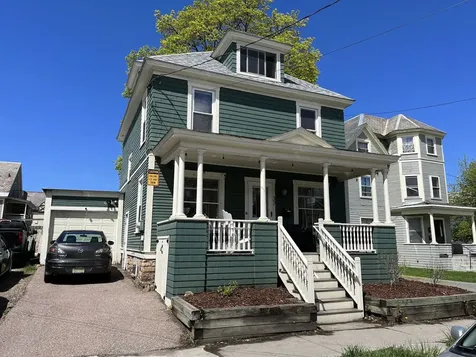
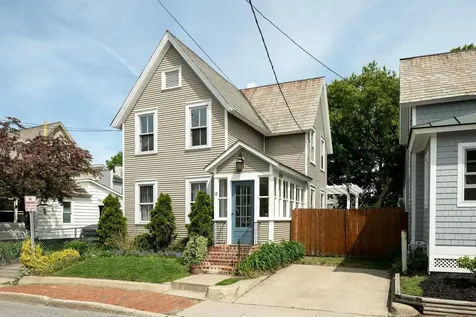
UPDATED CLASSIC IN CHOICE LOCATION! Enjoy vintage charm with contemporary conveniences in centrally located 3bed/1bath home. Interior features wonderful natural lighting, spacious living areas and tasteful embellishments. Relax with friends in the large open living/dining room, prep for your big day in the updated bathroom, or retire to complete privacy in the upstairs bedroom. Efficient natural gas furnace and central air ensure year-round comfort, while tidy basement w/ utility sink makes laundry a breeze! Exterior features private fenced patio, 1-car garage, off street parking and covered porch as well as additional storage and landscaping. Have a coffee and watch the world go by, bike up to campus, have an adventure on the lake, or walk to dining and shopping downtown. Whether you're a busy professional, a student living w/ peers, or just simply finding your place, you'll love the location and amenities in this dreamy “move-in ready” home!

Listed by David Davidson of Lake Point Properties,LLC

Listing Sold by Coldwell Banker Hickok and Boardman

$
$
%
$/month over payments
Federal 30-year interest rate: 6.43% last updated on Jul 2, 2026
* All Figures are estimates. Check with your bank or proposed mortgage company for actual interest rates.
This product uses the FRED® API but is not endorsed or certified by the Federal Reserve Bank of St. Louis.

Ask A QuestionMore Details

288 Main Street Burlington VT 05401
Sold

MLS Number 5002434

  • Condo
  • Bedrooms 1
  • Bathroom 1
  • Square Feet 572

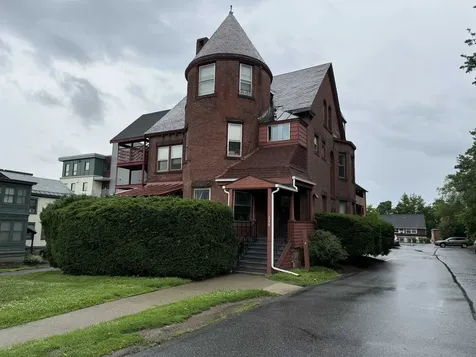
Excellent location between downtown and UVM, new bath and new flooring in the living room and bedroom. 1 assigned parking spot with laundry and storage down the hall.

Listed by Charles C. Burns of BHHS Vermont Realty Group/Burlington

Listing Sold by Coldwell Banker Carlson Real Estate

$
$
%
$/month over payments
Federal 30-year interest rate: 6.43% last updated on Jul 2, 2026
* All Figures are estimates. Check with your bank or proposed mortgage company for actual interest rates.
This product uses the FRED® API but is not endorsed or certified by the Federal Reserve Bank of St. Louis.

Ask A QuestionMore Details

59 Poirier Place Burlington VT 05408
Sold

MLS Number 4999373

  • Residential Single Family
  • Bedrooms 3
  • Bathroom 2
  • Square Feet 1,342
  • Acreage 0.14

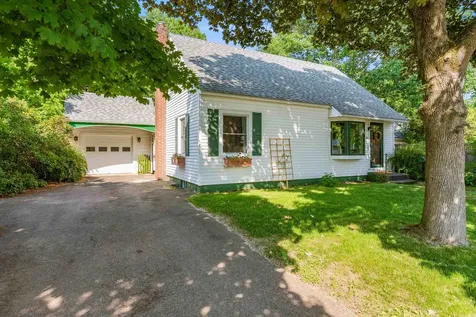
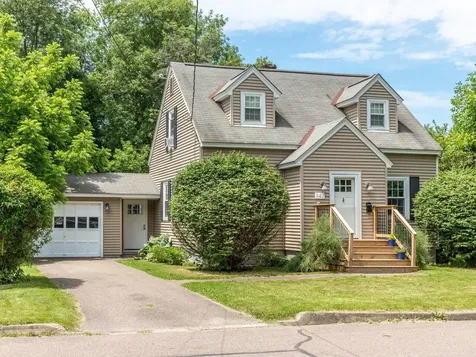
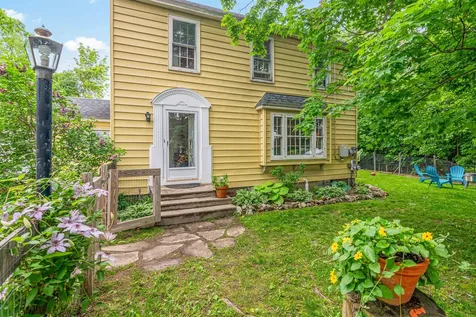
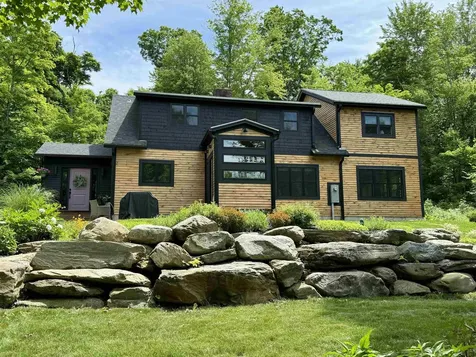
Welcome to your new home in the highly sought-after New North End of Burlington, VT! This charming Cape-style house offers three bedrooms and two bathrooms, perfectly designed to accommodate your family's needs. The primary bedroom and a full bathroom with a soapstone vanity are conveniently located on the first floor, providing easy access and privacy. The bright living room, along with a cozy den, offers plenty of space for relaxation and entertainment. Enjoy the views of your private, fenced-in backyard adorned with beautiful fruit trees, creating a tranquil retreat right at home. Upstairs, you'll find two additional bedrooms and another bathroom, ensuring ample space for all family members or guests. The attached one-car garage provides convenience and extra storage. This home is ideally situated close to essential amenities, including shopping centers, top-rated schools, and beautiful parks, making it perfect for those who desire a blend of suburban peace and urban convenience. Don't miss the opportunity to make this delightful Cape-style house your new home. Schedule a viewing today and discover the charm and warmth that this lovely home has to offer! Open house 06/09/24 from 11am to 2pm.

Listed by Voyo Savich of KW Vermont

Listing Sold by Coldwell Banker Hickok and Boardman

$
$
%
$/month over payments
Federal 30-year interest rate: 6.43% last updated on Jul 2, 2026
* All Figures are estimates. Check with your bank or proposed mortgage company for actual interest rates.
This product uses the FRED® API but is not endorsed or certified by the Federal Reserve Bank of St. Louis.

Ask A QuestionMore Details

147 Locust Terrace Burlington VT 05401
Sold

MLS Number 5001757

  • Residential Single Family
  • Bedrooms 3
  • Bathroom 2
  • Square Feet 1,561
  • Acreage 0.15

Ideally located in the heart of Burlington's sought-after South End, adjacent to the desirable 5 Sisters neighborhood and Calahan Park, and close to coffee shops, breweries, restaurants, the lake, City Market, Hula, the Farmer's Market, and the bike path, this thoughtfully renovated home is a rare find! Nestled on a .15-acre lot with a fully-fenced backyard, the home has been lovingly renovated over the last 8 years to blend original charm with more modern finishes. Enter the home through the recently re-built front porch into an open living/dining area with gas stove, hardwood floors, and a bright, tastefully renovated kitchen with breakfast bar, open shelving, stainless appliances, and beautiful honed quartz counters. A 4-season porch with bamboo floors spans the rear of the home and can serve a variety of uses, with sliding barn doors to partition the area into two, if desired. Convenient first floor bedroom and full bath, in addition to the two additional bedrooms, office, and renovated full bathroom upstairs. Tasteful finishes throughout include updated lighting fixtures, fun tile flooring, soothing neutral paint colors throughout, exposed brick, and more! The fully-fenced backyard with raised garden beds and stone patio feels like a private oasis and is the perfect spot for outdoor grilling and gathering with friends. Enjoy the convenience of Burlington's South End with easy access to downtown and I-89 from this wonderful location.

Listed by Jamie Wright of Coldwell Banker Hickok and Boardman

Listing Sold by Coldwell Banker Hickok and Boardman

$
$
%
$/month over payments
Federal 30-year interest rate: 6.43% last updated on Jul 2, 2026
* All Figures are estimates. Check with your bank or proposed mortgage company for actual interest rates.
This product uses the FRED® API but is not endorsed or certified by the Federal Reserve Bank of St. Louis.

Ask A QuestionMore Details

762 Hillview Road Richmond VT 05477
Sold

MLS Number 4968513

  • Residential Single Family
  • Bedrooms 3
  • Bathroom 1
  • Square Feet 1,425
  • Acreage 3.3

SEASONED INVESTORS OR BUILDERS ONLY. 3.3 acres in a prime Richmond location with 1 acre zoning. Desirable area for potential resale. 3-bedroom home likely needs to be torn down and/or substantially rebuilt. The detached 2-car garage could function as a workshop and additional outbuilding. Purchaser or Purchaser's Agent shall do their own due diligence. Property is being sold in its current condition - "as is" - and Seller and Seller's agent has no knowledge of condition. No SPIR. Offers are subject to third party approval and Administrator's Deed shall convey at closing.

Listed by Marla Woulf and Leah Eide of Pursuit Real Estate

Listing Sold by Pursuit Real Estate

$
$
%
$/month over payments
Federal 30-year interest rate: 6.43% last updated on Jul 2, 2026
* All Figures are estimates. Check with your bank or proposed mortgage company for actual interest rates.
This product uses the FRED® API but is not endorsed or certified by the Federal Reserve Bank of St. Louis.

Ask A QuestionMore Details

9701 Vt Route 116 Hinesburg VT 05461
Sold

MLS Number 4997973

  • Residential Single Family
  • Bedrooms 3
  • Bathroom 2
  • Square Feet 1,749
  • Acreage 1

This charming colonial is a homesteader's dream. With 3 bedrooms, 1.5 baths, and an abundance of charm, this home exudes warmth and character at every turn. Step inside the foyer to be greeted by a grand staircase. To the right, the spacious living area beckons with a cozy wood-burning fireplace, perfect for chilly evenings. Adorned with built-in corner hutches, the formal dining area provides an ideal space for gatherings. The adjacent kitchen offers easy access to the dining room, while a half bathroom and mudroom leading to the attached garage complete the main floor. Upstairs, three bedrooms await, along with a full bathroom featuring a separate bathing area. A walk up attic offers plenty of storage potential.The sizabe basement is ideal for laundry and additional storage needs. Outside, on the spacious one acre lot, pear, peach, and apple trees, established concord grape vines, trellised blackberry & raspberry bushes, and over 200 square feet of raised garden beds can be found. A chicken coop adds to the allure of self sufficient, sustainable living. Conveniently located near restaurants, schools, and local attractions, yet offering the tranquility of a rural setting, this home truly offers the best of both worlds. Many recent upgrades including a new septic system in 2022, sump pump, and pressure tank. Open house Sunday, June 2nd, 11a-1p.

Listed by Flex Realty Group of Flex Realty

Listing Sold by Vermont Real Estate Company

$
$
%
$/month over payments
Federal 30-year interest rate: 6.43% last updated on Jul 2, 2026
* All Figures are estimates. Check with your bank or proposed mortgage company for actual interest rates.
This product uses the FRED® API but is not endorsed or certified by the Federal Reserve Bank of St. Louis.

Ask A QuestionMore Details

Lot 28 Horseshoe Circle Milton VT 05468
Sold

MLS Number 4959367

  • Residential Single Family
  • Bedrooms 2
  • Bathroom 2
  • Square Feet 1,490
  • Acreage 0.45

Clearview is Milton's newest neighborhood being built by award-winning Sterling Homes. These homes will be energy efficient, with future solar capability and offer low maintenance living. The Wentworth Plan has a spacious and comfortable living area with two bedrooms on the main floor and possible expansion space in the Lower Level. This proven, well-thought floor plan has a 2-car attached Garage with mudroom entry, 9' ceilings on the main level and open concept living. The kitchen is appointed with stainless appliances, quartz countertops and center island open to dining and living spaces with ample windows, and sliding door to optional back deck. Main floor Owner's Bedroom with en suite Bath and walk in closet, as well as convenient main floor laundry. A second bedroom and full bath offers plenty of flex space for guest room, office or play area. The unfinished Lower Level is ready for future living space with 9'ceilings, large windows. Fabulous Milton location blends the best of country and neighborhood living. Other lots and home designs are available. All homes feature natural gas, municipal water and sewer, and prime Milton location. Photos are likeness only.

Listed by Geri Barrows of Real Estate Associates, Marla Woulf of Pursuit Real Estate

Listing Sold by Pursuit Real Estate

$
$
%
$/month over payments
Federal 30-year interest rate: 6.43% last updated on Jul 2, 2026
* All Figures are estimates. Check with your bank or proposed mortgage company for actual interest rates.
This product uses the FRED® API but is not endorsed or certified by the Federal Reserve Bank of St. Louis.

Ask A QuestionMore Details

177 Browns River Road Essex VT 05452
Sold

MLS Number 5001179

  • Residential Single Family
  • Bedrooms 4
  • Bathroom 2
  • Square Feet 2,504
  • Acreage 10.11

Come see this beautifully renovated cape home that sits on over 10 acres. This home has been almost completely renovated from the foundation up. This 4 Bedroom, 2 bath home has a flexible layout to meet your needs! Step into the spacious and newly added mudroom. The kitchen features granite countertops, stainless-steel appliances, pantry and a large island. It opens up to a formal dining room with custom shelving that could also be used as a sitting area. Just off of the dining area is a beautiful sunroom which leads to the front patio. The newly added living room has stylish tile floors, a split unit and space to add a wood stove if desired. On the first level, you'll also find a sitting room that could be used as an office space, a playroom along with a full bath/laundry. As you walk upstairs, you'll find all 4 bedrooms, a wide hallway with additional storage & built-in bookshelves plus a second bath with custom tiled shower and double sinks. There are split units in 2 of the upstairs bedrooms for those hot summer days. Outside, you'll find a tiered yard with stone walls, perennials and a fenced in garden space complete with raised beds and a garden shed. Large storage shed. Here you get the best of both worlds - it's located in the countryside yet close proximity to the shopping, restaurants, golfing, bike path, parks, movie theatre and much more! This turn key home is a must see!

Listed by The Hammond Team of KW Vermont

Listing Sold by KW Vermont

$
$
%
$/month over payments
Federal 30-year interest rate: 6.43% last updated on Jul 2, 2026
* All Figures are estimates. Check with your bank or proposed mortgage company for actual interest rates.
This product uses the FRED® API but is not endorsed or certified by the Federal Reserve Bank of St. Louis.

Ask A QuestionMore Details

13 Lexington Green South Burlington VT 05403
Sold

MLS Number 5001366

  • Condo
  • Bedrooms 3
  • Bathroom 4
  • Square Feet 1,895

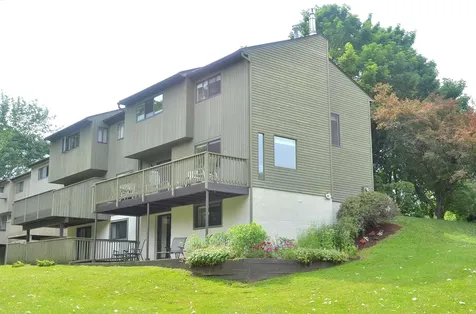
Welcome to Lexington Green within the Ridgewood Community. While enjoying this huge back deck and patio with your favorite beverage in hand, you'll feel like you're in a peaceful oasis overlooking the open lawn, mature trees and pond. This corner end unit townhome features big windows, hardwood floors and a walkout basement. The lovely living room has a corner gas fireplace and a large picture window that frames the serene pond view. The spacious closets throughout the home with a large basement storage room will provide a place for all your items. The new efficient on-demand gas tankless hot water boiler will help keep your energy costs reasonable. The Ridgewood community is unique with its 26 acres of landscaped common land, pool, tennis courts, clubhouse, playground, and secure RV/boat/trailer parking area. Located near the fabulous South Burlington Veterans Memorial Park with its ballfields, indoor ice rinks, dog park, and bandshell. Direct connection to the City's extensive paved recreation path. Come visit Lexington Green, you'll love what you find !

Listed by Brad Chenette of Chenette Real Estate

Listing Sold by Coldwell Banker Hickok and Boardman

$
$
%
$/month over payments
Federal 30-year interest rate: 6.43% last updated on Jul 2, 2026
* All Figures are estimates. Check with your bank or proposed mortgage company for actual interest rates.
This product uses the FRED® API but is not endorsed or certified by the Federal Reserve Bank of St. Louis.

Ask A QuestionMore Details

105 Court Street Middlebury VT 05753
Sold

MLS Number 4989307

  • Commercial
  • Square Feet 3,810
  • Acreage 1.23


Three full stories of usable space, tons of parking and incredible Route 7 exposure. The lowest level of this building has been most recently used as a shipping/receiving/retail establishment with parking level entry, large/flat access from the parking with an extra wide entry door, a break room, utility room, storage space and two 1/2 bathrooms. The middle level is a print/scan shop with open retail and office space. It's a wide open floor plan so use your imagination. On the upper level (3rd floor) are two large offices, a smaller nook and another bathroom. The property is on a large lot directly across the street from M&T bank, Pediatric Dentistry, close to the Hannaford Shopping plaza. Perfect location for so many uses! This is the sale of the real estate only. Showings to be accompanied by a licensed real estate agent. Ask your agent about virtual tour available. Showings during business hours preferred. Monday-Friday 8 - 6, Saturday 8 - 4. Sunday 10-3 or by appointment with advance notice.

Listed by Amey Ryan of IPJ Real Estate

Listing Sold by IPJ Real Estate

$
$
%
$/month over payments
Federal 30-year interest rate: 6.43% last updated on Jul 2, 2026
* All Figures are estimates. Check with your bank or proposed mortgage company for actual interest rates.
This product uses the FRED® API but is not endorsed or certified by the Federal Reserve Bank of St. Louis.

Ask A QuestionMore Details

54 Allen Irish Road Fairfax VT 05448
Sold

MLS Number 4996388

  • Land
  • Square Feet 399,881
  • Acreage 9.18

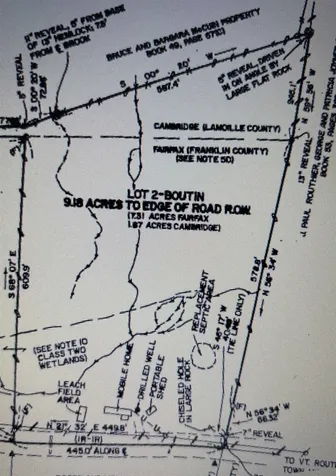
A great location and great opportunity to make this land your own! Water and electric already on the property!

Listed by Danielle Mesick of Amy Gerrity-Parent Realty

Listing Sold by Amy Gerrity-Parent Realty

$
$
%
$/month over payments
Federal 30-year interest rate: 6.43% last updated on Jul 2, 2026
* All Figures are estimates. Check with your bank or proposed mortgage company for actual interest rates.
This product uses the FRED® API but is not endorsed or certified by the Federal Reserve Bank of St. Louis.

Ask A QuestionMore Details

440 Oak Circle Colchester VT 05446
Sold

MLS Number 5002744

  • Condo
  • Bedrooms 2
  • Bathroom 2
  • Square Feet 1,072

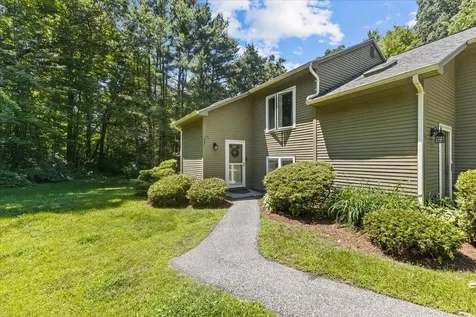
Welcome to Sunderland Woods, a coveted Colchester Association with all the amenities you need including walking trails, a pool, tennis and pickle ball courts and community gardens! With this welcoming end unit, you are just minutes from the highway with access to everything, yet surrounded by a peaceful woods setting. You will find two bedrooms, a full bath and laundry upstairs with your open concept living/dining/kitchen downstairs. Off your living room you can walk out to out to a serene setting where you can enjoy an evening surrounded by nature on your private deck. Don't let this opportunity pass you by as these units don't come up often. Schedule your tour today !!

Listed by Flex Realty Group of Flex Realty

Listing Sold by Vermont Real Estate Company

$
$
%
$/month over payments
Federal 30-year interest rate: 6.43% last updated on Jul 2, 2026
* All Figures are estimates. Check with your bank or proposed mortgage company for actual interest rates.
This product uses the FRED® API but is not endorsed or certified by the Federal Reserve Bank of St. Louis.

Ask A QuestionMore Details

29 Lower English Settlement Road Underhill VT 05489
Sold

MLS Number 5001052

  • Residential Single Family
  • Bedrooms 3
  • Bathroom 3
  • Square Feet 2,436
  • Acreage 3.12

Wonderfully updated & maintained Underhill home in a spectacular location! Central to area schools and recreation alike this ranch style home sits on 3+ acre lot featuring an in-ground pool ideal for summertime relaxation surrounded by lush greenery and mountain views with tons of space to spread out. Enter through the perfect VT mudroom and step either into the updated kitchen with solid surface counters & stainless appliances or into the sunroom featuring a wall of window overlooking the sprawling backyard with direct access off the back deck! Hardwood flooring stretches throughout the dining area and living room while built in cabinetry adds aesthetic appeal and plenty of storage throughout the home. At the far end of the space the primary bedroom boasts an en suite bath while a second bedroom, full bath and home office with built in workspaces & cabinetry round out this level of the home! Downstairs the finished lower level features a family room, 3/4 bath, an additional bedroom and a dedicated laundry room as well as a workshop space and tons of storage in the walkout utility space. Mini-splits A/C's provide cool air on those hot summer days while a long list of improvements and updated mechanicals affords peace of mind for years to come! Less than 20 minutes to Smugglers Notch Resort in one direction and Essex amenities in the other this location is best of both worlds... come see all this home has to offer, schedule your showing today! *Showings begin Friday 6/21/24*

Listed by Flex Realty Group of Flex Realty

Listing Sold by Dome Real Estate Group LLC

$
$
%
$/month over payments
Federal 30-year interest rate: 6.43% last updated on Jul 2, 2026
* All Figures are estimates. Check with your bank or proposed mortgage company for actual interest rates.
This product uses the FRED® API but is not endorsed or certified by the Federal Reserve Bank of St. Louis.

Ask A QuestionMore Details

12 Poplar Street Burlington VT 05401
Sold

MLS Number 5002376

  • Residential Single Family
  • Bedrooms 2
  • Bathroom 2
  • Square Feet 1,301
  • Acreage 0.07

Welcome to this charming, Old North End home on a quiet, one-way street with brick sidewalks. Enjoy the bright and airy space this functionally laid out 2-bedroom, 1.5-bathroom home has to offer. A recently finished room on the main level provides additional space to suit your needs. The home has many beautiful features including wood floors throughout, tiled kitchen and bathroom floors, recently refinished deck with pergola, a new dishwasher, and more. The living room boasts a decorative fireplace mantle, the parlor includes a custom breakfast nook, with decorative radiator covers throughout the home. The outdoor space includes a cozy deck underneath a picturesque vine-covered pergola, opening up onto a bluestone patio - perfect for outdoor entertaining. The dry basement and attic with pull-down ladder access are perfect for storage. The house is surrounded by established perennial gardens and colorful flowers. The property also has a newly built shed (8x10) - perfect for bikes, tools, or any other toys. Come and experience the unique feel of this well maintained home. Just minutes to Battery Park, downtown Burlington, the Lake Champlain waterfront, UVM Medical Center, and more! Showings starting on 6/28.

Listed by Jason Saphire of www.HomeZu.com

Listing Sold by Coldwell Banker Hickok and Boardman

$
$
%
$/month over payments
Federal 30-year interest rate: 6.43% last updated on Jul 2, 2026
* All Figures are estimates. Check with your bank or proposed mortgage company for actual interest rates.
This product uses the FRED® API but is not endorsed or certified by the Federal Reserve Bank of St. Louis.

Ask A QuestionMore Details

99 Jones Road Enosburg VT 05450

Enosburg, VT99 Jones Road

Sale Price$115,000

Sold

MLS Number 4987876

  • Land
  • Square Feet 1,437,480
  • Acreage 33

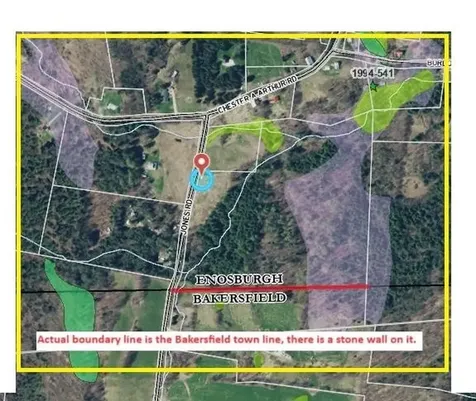
This is a great spot to build that home you've been designing in your mind for as long as you can remember! 30 acres of land on a dead-end country road in Enosburg! Just 6 miles from the village amenities and a short drive to Route 36 & I-89 for an easy commute. great spot for someone looking to spread out and enjoy country living. Electric poles cross the property, easy access! Excellent recreational options nearby, golf at Enosburg or Bakersfield Country Club and Ski at Smugglers Notch (30 min) or Jay Peak (40 min), 1.5 hrs to Montreal, Quebec!

Listed by Dianna Benoit-Kittell of KW Vermont- Enosburg

Listing Sold by CENTURY 21 North East

$
$
%
$/month over payments
Federal 30-year interest rate: 6.43% last updated on Jul 2, 2026
* All Figures are estimates. Check with your bank or proposed mortgage company for actual interest rates.
This product uses the FRED® API but is not endorsed or certified by the Federal Reserve Bank of St. Louis.

Ask A QuestionMore Details

393 South Willard Street Burlington VT 05401
Sold

MLS Number 4996458

  • Residential Single Family
  • Bedrooms 4
  • Bathroom 2
  • Square Feet 2,212
  • Acreage 0.12

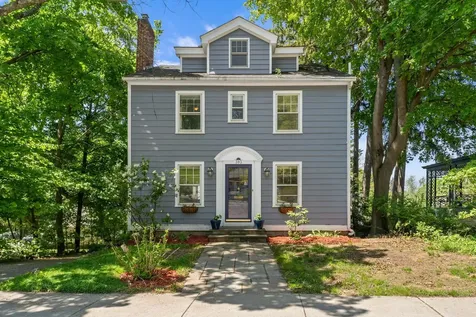
Welcome home to this exquisite Burlington Hill Section Colonial, a stunning blend of classic design and modern comforts. This three-level home offers lake and mountain views, providing a scenic backdrop for your daily life. Spread across three levels, this home boasts 4 bedrooms and 2 full bathrooms, offering ample space for family and guests. Abundant natural sunlight fills the home, creating a bright and inviting atmosphere. Enter through the living room with wood burning fireplace, formal dining room with french doors leading you to the rear west-facing deck perfect for enjoying sunsets & ideal for outdoor entertaining or relaxing evenings. Chefs kitchen with newer countertops enjoys a breakfast nook full of windows. The second level is where you will find 3 spacious guest bedrooms and a full bathroom with beautiful custom tile throughout. The third level is dedicated to a stunning primary suite featuring a uniquely designed deep blue tile bathroom and where you can get take in the year-round views from the comfort of your primary bedroom. The lower level features an interior one-car garage & walkout basement designed for easy living. This home requires low maintenance both inside and out. You'll be close to all the amenities and attractions the city has to offer while enjoying your own private haven. Reach out today to schedule a viewing and experience the beauty and elegance of this Burlington Hill Section Colonial for yourself.

Listed by Susannah Kelley of Vermont Real Estate Company

Listing Sold by Nancy Jenkins Real Estate

$
$
%
$/month over payments
Federal 30-year interest rate: 6.43% last updated on Jul 2, 2026
* All Figures are estimates. Check with your bank or proposed mortgage company for actual interest rates.
This product uses the FRED® API but is not endorsed or certified by the Federal Reserve Bank of St. Louis.

Ask A QuestionMore Details

Broker Reciprocity 

Copyright 2026 PrimeMLS, Inc. All rights reserved. This information is deemed reliable, but not guaranteed. The data relating to real estate displayed on this display comes in part from the IDX Program of PrimeMLS. The information being provided is for consumers’ personal, non-commercial use and may not be used for any purpose other than to identify prospective properties consumers may be interested in purchasing. Data last updated July 9, 2026 12:37 AM UTC