Geri Reilly Real Estate Logo
30370
results
Refine Search

Your Search Results

r=7481-7500
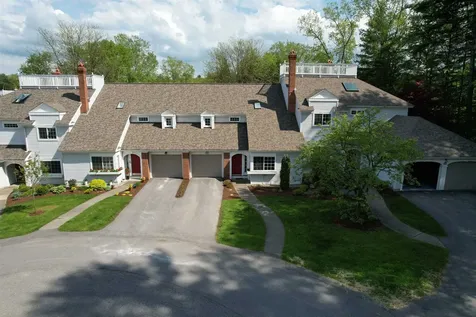
67 Fox Hill Road Stowe VT 05672
Sold

MLS Number 5004132

  • Condo
  • Bedrooms 3
  • Bathroom 2
  • Square Feet 1,343

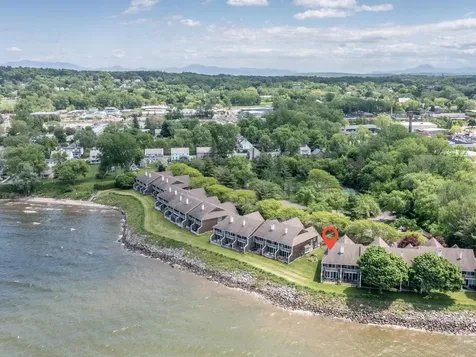
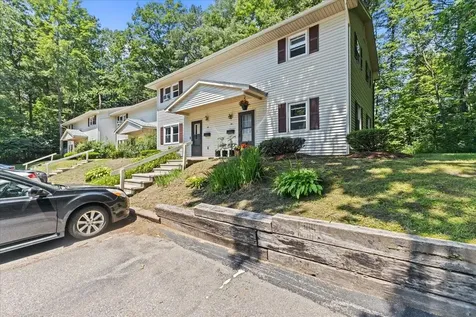
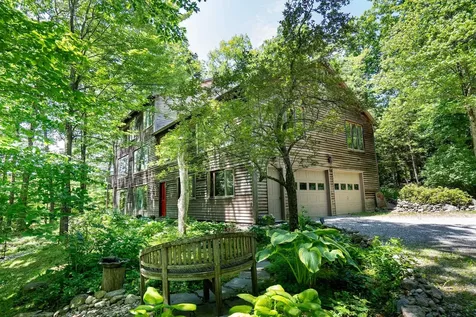
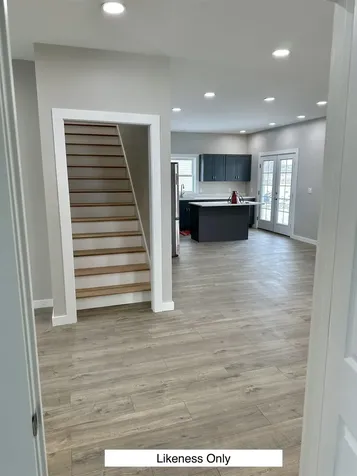
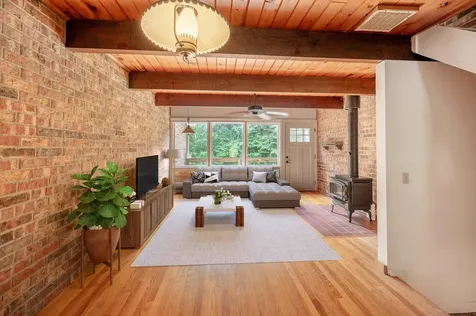
This 3 bedroom 2 bathroom Fox Hill condominium is the perfect spot to enjoy Stowe in the Winter or the Summer months. With a deck to relax and enjoy Vermont tranquility, this unit also features two bedrooms on the second floor with an additional bedroom on the lower level. Fox Hill is right at the center of it all - minutes to Stowe Mountain Resort and up the street from many Stowe staples such as The Alchemist Brewery, Apres Cocktail Bar and the Stowe Rec Path. The association also includes access to a pool for summer fun. The 4 photos with furniture are virtually staged. OPEN HOUSE - SATURDAY July 13th 1:00-3:00 pm

Listed by Kelley King of Pall Spera Company Realtors-Stowe

Listing Sold by KW Vermont-Stowe
$
$
%
$/month over payments
Federal 30-year interest rate: 6.43% last updated on Jul 2, 2026
* All Figures are estimates. Check with your bank or proposed mortgage company for actual interest rates.
This product uses the FRED® API but is not endorsed or certified by the Federal Reserve Bank of St. Louis.

Ask A QuestionMore Details

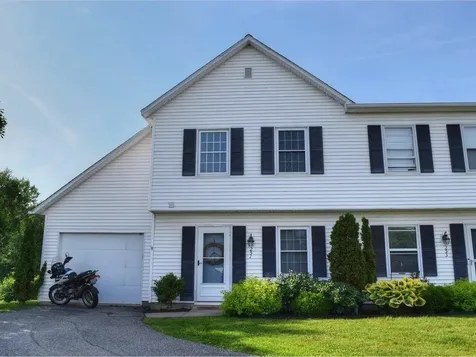
284 Park Road South Burlington VT 05403
Sold

MLS Number 5001778

  • Condo
  • Bedrooms 3
  • Bathroom 4
  • Square Feet 2,651

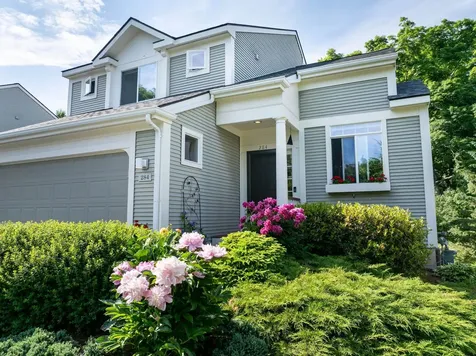
Welcome to your dream retreat! Elegant & spacious townhome in the coveted Glen Eagles neighborhood nestled within the prestigious Vermont National Golf Course community. Experience the epitome of easy, luxury living in this meticulously maintained home. Many fine finishes and extras throughout including a custom stained glass decorative window. Modern open floor plan with soaring cathedral ceiling and beautiful hardwood flooring. Chef's kitchen boasts quartz countertops, custom wood cabinetry, and newer appliances. Expansive living/dining room leads to a gracious deck, perfect for gatherings & entertaining. Double-sided gas fireplace adds warmth & charm, enjoyed from both the living & family rooms. Retreat to your private primary bedroom suite, featuring a custom walk-through closet and spa-like bath with an oversized tile shower & double vanity. Two additional guest rooms provide ample space for family & friends each featuring a private bath. The finished lower-level with walk-out leads to a private patio framed by new landscaping and offers additional living space, ideal for a home office, gym, or recreation room. Enjoy a 2-car garage with finished interior & added storage. Custom blinds by Hunter Douglas installed throughout. An abundance of recreation including nearby Dorset Park, bike path, walking trails, golf & more. Conveniently located, minutes to schools, shopping, UVM, Medical Center, Lake Champlain and downtown Burlington. Tranquility and serenity abound!

Listed by Karen Bresnahan of Four Seasons Sotheby's Int'l Realty

Listing Sold by KW Vermont

$
$
%
$/month over payments
Federal 30-year interest rate: 6.43% last updated on Jul 2, 2026
* All Figures are estimates. Check with your bank or proposed mortgage company for actual interest rates.
This product uses the FRED® API but is not endorsed or certified by the Federal Reserve Bank of St. Louis.

Ask A QuestionMore Details

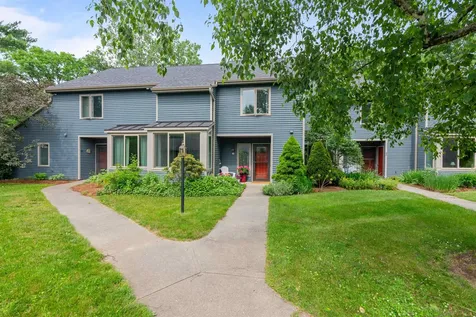
14 Southwind Drive Burlington VT 05401
Sold

MLS Number 4999136

  • Condo
  • Bedrooms 2
  • Bathroom 3
  • Square Feet 1,716

Just down the road from Lake Champlain is a beautifully renovated townhouse with 2 bed, 3 baths, and an unheard of backyard. Enter into the property and you're greeted by vaulted ceilings and an open floor concept with bamboo flooring throughout, more recently painted walls, a newly constructed gas fireplace, a plethora of windows flooding the space with natural light, LED lighting, and an updated kitchen incl. stone countertops and a kitchen island that are white with streaks of blue. The new backsplash & appliances, and the new cabinets bring it all together! Off of the kitchen there's a mudroom/hallway with washer & dryer and a door that leads out to the backyard. Additionally off of the kitchen, in the dining area the new glass slider opens up to the patio and backyard. There is a redone 1/2 bath on the 1st floor. The 2nd floor, also repainted, has new carpeting throughout other than in the baths which is tile. At the top of the stairs is the natural gas furnace & water heater, and each spacious bedroom has it's own wonderfully redone bathroom with large tiled showers, ample closet space, natural light, and ceiling fans. The attached garage, with new door, leaves room for storage. There's a storage shed, attached to the townhouse for easy access to a lawn mower, pots, and other yard items. Lake Champlain, the bike path, and Oakledge Park is 0.3 miles away. 2 min from City Market Onion River Co-op. 10 min from Burlington's Church St. 30 Min to top skiing!

Listed by Mikail Stein of RE/MAX North Professionals

Listing Sold by Coldwell Banker Hickok and Boardman

$
$
%
$/month over payments
Federal 30-year interest rate: 6.43% last updated on Jul 2, 2026
* All Figures are estimates. Check with your bank or proposed mortgage company for actual interest rates.
This product uses the FRED® API but is not endorsed or certified by the Federal Reserve Bank of St. Louis.

Ask A QuestionMore Details

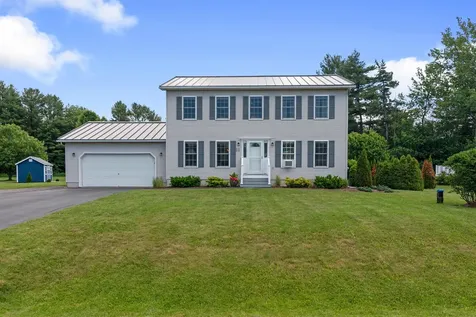
251 Eastview Circle Williston VT 05495
Sold

MLS Number 4998941

  • Condo
  • Bedrooms 2
  • Bathroom 2
  • Square Feet 1,271

Welcome to the best unit in Mountain View Estates, boasting privacy, grassy knolls, and tree-lined vistas. Two spacious bedrooms and 1.5 baths. Functional kitchen with updated appliances overlooks the living and dining rooms featuring a roaring gas fireplace and slider to magnificent deck. Bonus room on the first floor for that extra square footage you need. Attached garage for convenience and ease of living. Second floor features a full bathroom and laundry. Spacious bedrooms with the primary boasting 2 closets and sink. Mini-splits have been added for comfort, and there's a brand new slider to the peaceful deck. This special location is a rare find, overlooking the common land and surrounded by sounds of nature while being convenient to all that Williston has to offer.

Listed by Julie Lamoreaux of Coldwell Banker Hickok and Boardman

Listing Sold by Catamount Realty Group

$
$
%
$/month over payments
Federal 30-year interest rate: 6.43% last updated on Jul 2, 2026
* All Figures are estimates. Check with your bank or proposed mortgage company for actual interest rates.
This product uses the FRED® API but is not endorsed or certified by the Federal Reserve Bank of St. Louis.

Ask A QuestionMore Details

911 Dorset Street South Burlington VT 05403
Sold

MLS Number 5002698

  • Condo
  • Bedrooms 2
  • Bathroom 2
  • Square Feet 1,450

Welcome to this charming two-story townhouse nestled in a serene setting, offering comfort and modern amenities. This beautifully updated home features 2 bedrooms, 1.5 baths, and a thoughtfully designed floor plan. Upon entry, you are greeted by an updated kitchen adorned with newer appliances, granite counters, stainless steel appliances, painted maple cabinets, and a cozy breakfast nook. The eat-in kitchen seamlessly flows into a dining area, creating a versatile space for gatherings and daily living. Relax and unwind in the spacious living room, complete with a wood-burning fireplace and hardwood floors, ideal for cozy evenings and entertaining guests. A large deck extends from the living area, providing a perfect spot to enjoy tranquil views of the adjacent nature area and trails. Upstairs, the primary bedroom awaits with ample closets and a convenient dressing area. Great community with pool and tennis courts! Many great updates include brand new Rinnai heater, renovated bathrooms, new water heater, new Trex deck. Newer windows, doors and slider! Located in a prime area, this townhouse is close to FAHC, UVM, schools, parks, and more, ensuring convenience and accessibility to amenities and activities. Don't miss the opportunity to own this delightful townhouse offering modern living in a peaceful and convenient location. Schedule your showing today!

Listed by Kassian Prior of KW Vermont

Listing Sold by KW Vermont

$
$
%
$/month over payments
Federal 30-year interest rate: 6.43% last updated on Jul 2, 2026
* All Figures are estimates. Check with your bank or proposed mortgage company for actual interest rates.
This product uses the FRED® API but is not endorsed or certified by the Federal Reserve Bank of St. Louis.

Ask A QuestionMore Details

38 Harrington Terrace Burlington VT 05401
Sold

MLS Number 4998918

  • Residential Single Family
  • Bedrooms 3
  • Bathroom 3
  • Square Feet 1,088
  • Acreage 0.09

Located in the highly coveted Hill Section of Burlington, this stunning 3-bedroom, 3-bathroom home resides on a dead-end street. As you approach, you'll immediately notice the new cedar shake exterior, giving the home a warm and inviting curb appeal. A newly landscaped yard compliments a recently redone front porch with Ipe hardwood for you to enjoy mornings outside. Head inside to find an abundance of natural light streaming through newly installed Marvin windows throughout the home, ensuring energy efficiency and a bright, airy atmosphere. The living room features a Vermont Castings woodstove and flows seamlessly into the kitchen/dining area. The heart of the home is undoubtedly the show-stopping screened back porch, perfect for enjoying serene summer days. This expansive space overlooks a private oasis backyard offering a retreat for relaxation or entertaining guests. Upstairs, wake up to lake views from the bedrooms. Use one room as an office space or an art studio, there are so many possibilities. Located in one of Burlington's most sought-after neighborhoods, this home offers the perfect blend of city convenience and natural tranquility. Don't miss the opportunity to make this exquisite property your own! Open house Sun 6/9 from 10am-12pm.

Listed by Will Hurd of Coldwell Banker Hickok and Boardman

Listing Sold by Coldwell Banker Hickok and Boardman

$
$
%
$/month over payments
Federal 30-year interest rate: 6.43% last updated on Jul 2, 2026
* All Figures are estimates. Check with your bank or proposed mortgage company for actual interest rates.
This product uses the FRED® API but is not endorsed or certified by the Federal Reserve Bank of St. Louis.

Ask A QuestionMore Details

11 Roberts Court Milton VT 05468

Milton, VT11 Roberts Court

Sale Price$560,000

Sold

MLS Number 5002060

  • Residential Single Family
  • Bedrooms 3
  • Bathroom 3
  • Square Feet 2,724
  • Acreage 0.7

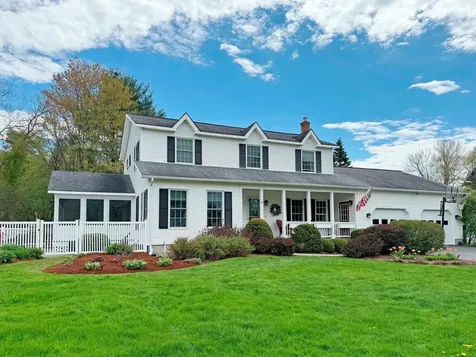
This picture perfect Colonial seamlessly blends functionality with style for a place your entire family will be happy to call home. The bright and open floor plan provides an easy flow from one room to the next, making it perfect for entertaining. The kitchen features tons of counter space to prepare meals, plenty of cabinets for storage, stainless appliances, and a small breakfast bar. Take your meals in the formal dining with teardrop chandelier or in the cozy breakfast nook that looks out to the back deck. The first floor powder room houses the laundry area. Upstairs, the primary suite offers a welcome retreat after a long day with walk-in closet and private bath with dual vanity. Two guest bedrooms share a full guest bath. The partially finished lower level can be used as a rec room, workout space, home office - whatever best suits your needs. Delight in the fresh air and country setting of the large backyard surrounded by mature trees making it feel like your own private getaway. Grill out and dine on the Trex deck, plant a garden, gather round the fire pit, and store all of your outdoor necessities in the convenient shed. Just 5 minutes to shopping and restaurants on Route 7 and 10 minutes to I-89. This home has been meticulously maintained and updated, ready for you to move right in. Showings start Tuesday, 6/25.

Listed by Carolyn Weaver of KW Vermont

Listing Sold by KW Vermont

$
$
%
$/month over payments
Federal 30-year interest rate: 6.43% last updated on Jul 2, 2026
* All Figures are estimates. Check with your bank or proposed mortgage company for actual interest rates.
This product uses the FRED® API but is not endorsed or certified by the Federal Reserve Bank of St. Louis.

Ask A QuestionMore Details

6102 Vt Route 17 W Addison VT 05491
Sold

MLS Number 5009157

  • Residential Single Family
  • Bedrooms 3
  • Bathroom 2
  • Square Feet 1,608
  • Acreage 1

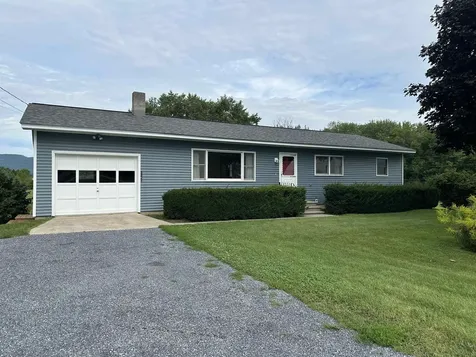
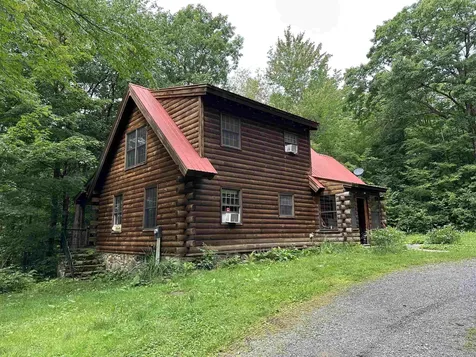
Lovely ranch style home on a relatively flat lot. Good basement space and good exposure in all directions. House is a bit dated but has just been resided and new shingles on the roof!

Listed by Amey Ryan of IPJ Real Estate

Listing Sold by Champlain Valley Properties

$
$
%
$/month over payments
Federal 30-year interest rate: 6.43% last updated on Jul 2, 2026
* All Figures are estimates. Check with your bank or proposed mortgage company for actual interest rates.
This product uses the FRED® API but is not endorsed or certified by the Federal Reserve Bank of St. Louis.

Ask A QuestionMore Details

240 Farmstead Drive Shelburne VT 05482
Sold

MLS Number 5002365

  • Residential Single Family
  • Bedrooms 4
  • Bathroom 3
  • Square Feet 3,501
  • Acreage 0.76

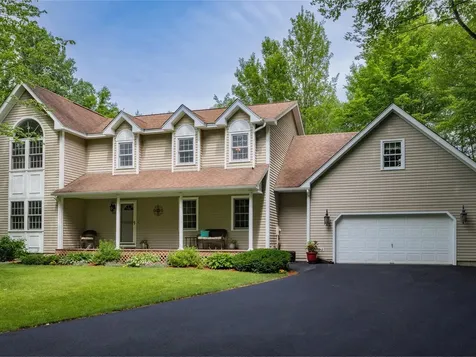
Here's your chance to live in Farmstead, one of Shelburne's most coveted neighborhoods where homes rarely come on the market! This lovely Colonial with a front porch sits tucked in at the end of a cul-de-sac on .76 acres with treed privacy and a stunning backyard. With maple hardwood floors throughout, you'll appreciate this well-maintained home with a beautiful kitchen that includes granite countertops and stainless steel appliances, all open to a casual dining area and spacious family room with wood-burning fireplace. Also, a light-filled living room/den with French doors could serve as an office, and there's plenty of space for holiday gatherings in this lovely dining room. You'll find four bedrooms and two full bath upstairs, including a huge primary suite with a wrap-around walk-in closet and a beautiful bath with tub and tiled shower. The lower level rec room is nicely finished with luxury vinyl plank flooring. When you want to relax in the summer, head outside to the beautifully landscaped backyard where you can enjoy a good book or a meal on the composite deck or lounge by the heated swimming pool, complete with a pool house and outdoor shower. All this in a truly special neighborhood with a playground and ice rink in the common area, and the Webster Road path and recreation trails nearby. Very close to Shelburne's wonderful amenities, including restaurants, coffee shops, and Shelburne Beach. Just 15 minutes from downtown Burlington, UVM Medical Center, and airport.

Listed by Brian M. Boardman of Coldwell Banker Hickok and Boardman

Listing Sold by Coldwell Banker Hickok and Boardman

$
$
%
$/month over payments
Federal 30-year interest rate: 6.43% last updated on Jul 2, 2026
* All Figures are estimates. Check with your bank or proposed mortgage company for actual interest rates.
This product uses the FRED® API but is not endorsed or certified by the Federal Reserve Bank of St. Louis.

Ask A QuestionMore Details

210 Sommerfield Avenue South Burlington VT 05403
Sold

MLS Number 4996215

  • Residential Single Family
  • Bedrooms 4
  • Bathroom 4
  • Square Feet 3,445

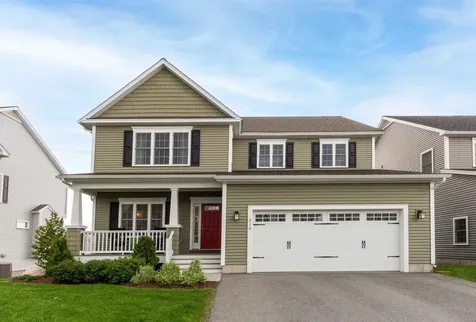
Fantastic 4-bedroom home in the sought after Cider Mill neighborhood! The designated office space just off of the entryway has enough space for a large desk & seating area and is filled with light from the large windows. Just down the hallway is your open living room, kitchen and dining room where beautiful hardwood flooring flows throughout. In the living room, enjoy the warmth from your gas fireplace with updated tile surround. The kitchen offers sleek quartz countertops, white shaker cabinetry, tile backsplash, stainless steel appliances & a center island with seating space. A convenient mudroom with access to your 2-car garage is just off of the kitchen. Upstairs, you'll find 3 bedrooms & 2 full bathrooms including a spacious primary suite with a walk-in closet, vaulted ceilings & an en suite bathroom. The stunning primary bathroom has quartz countertops on the double vanity, a tiled shower with a seamless glass door, soaking tub & large tile flooring. In the lower level of this home, you'll find a wonderful family room, plenty of storage space, an additional bedroom and a ¾ bathroom with a tiled shower and roller glass door. Many recent updates throughout the home, including filtered lighting shades on both levels, add convenience and a modern appeal. Outside, relax and enjoy stargazing from your large back deck with space for your grill and outdoor dining set. Great location, tucked away but still close to many local amenities. Minutes to schools, shopping & I-89!

Listed by The Malley Group of KW Vermont

Listing Sold by Coldwell Banker Hickok and Boardman

$
$
%
$/month over payments
Federal 30-year interest rate: 6.43% last updated on Jul 2, 2026
* All Figures are estimates. Check with your bank or proposed mortgage company for actual interest rates.
This product uses the FRED® API but is not endorsed or certified by the Federal Reserve Bank of St. Louis.

Ask A QuestionMore Details

29 Bobolink Circle Essex VT 05452

Essex, VT29 Bobolink Circle

Sale Price$839,900

Sold

MLS Number 4996241

  • Residential Single Family
  • Bedrooms 4
  • Bathroom 4
  • Square Feet 3,196
  • Acreage 0.71

Perfection Awaits. There is so much to love about this beautiful home in the Meadow's Edge neighborhood in Essex. This meticulously cared for 4 bedroom, 4 bath home is filled with an abundance of light. The wonderful front porch invites you in. The first floor showcases the living room, formal dining room, charming fire-lit family room, 3 sided fireplace, fabulous chef's kitchen, bright breakfast area, custom cabinets, granite counters and in-law suite. You'll find seamless access to the outdoor screened in porch, deck, patio and fenced-in pool area from the kitchen area. Upstairs you'll find the primary bedroom and bath along with 3 additional bedrooms, ample closets and a shared bath. The partially finished lower level presents fabulous space to fit all of your lifestyle needs. The oversized, insulated garage opens into the large mudroom offering access to the in-law suite and full bath. Outside the landscaping is phenomenal featuring gorgeous perennials, shrubs, mature trees and raised beds. The huge shed offers storage for all of your outdoor equipment. Morning sunlight fills a portion of the home and evenings offer spectacular sunsets from the screened-in porch, pool, deck and front of the home. Move right in and make it your own. Convenient to everywhere - trails, The Essex Experience, The Links at Lang Farm, The Essex Resort and Spa, eateries and more!

Listed by Edie Brodsky of Coldwell Banker Hickok and Boardman

Listing Sold by KW Vermont

$
$
%
$/month over payments
Federal 30-year interest rate: 6.43% last updated on Jul 2, 2026
* All Figures are estimates. Check with your bank or proposed mortgage company for actual interest rates.
This product uses the FRED® API but is not endorsed or certified by the Federal Reserve Bank of St. Louis.

Ask A QuestionMore Details

16 Kilburn Lane Westford VT 05494

Westford, VT16 Kilburn Lane

Sale Price$527,000

Sold

MLS Number 5009077

  • Residential Single Family
  • Bedrooms 3
  • Bathroom 2
  • Square Feet 1,348
  • Acreage 15.3

Listed by Laura Zambarano of Pursuit Real Estate

Listing Sold by Pursuit Real Estate

$
$
%
$/month over payments
Federal 30-year interest rate: 6.43% last updated on Jul 2, 2026
* All Figures are estimates. Check with your bank or proposed mortgage company for actual interest rates.
This product uses the FRED® API but is not endorsed or certified by the Federal Reserve Bank of St. Louis.

Ask A QuestionMore Details

173 Sand Hill Road Essex VT 05452

Essex, VT173 Sand Hill Road

Sale Price$465,000

Sold

MLS Number 5001244

  • Residential Single Family
  • Bedrooms 3
  • Bathroom 2
  • Square Feet 1,296
  • Acreage 0.5

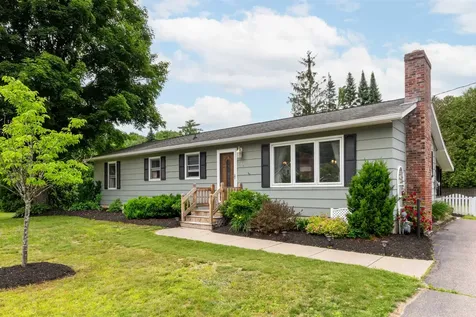
This beautifully updated ranch-style home offers a perfect blend of modern charm and functional convenience. Set on an expansive corner lot in a sought-after location, this home promises both comfort and style. The open concept kitchen flows into both the dining and living room allowing for an ideal space to gather and entertain. Featuring three spacious and cozy bedrooms, with an updated primary bedroom to include a large walk-in closet and ensuite bathroom with stylish finishes. The easily accessed basement provides added functional space, ideal for a home gym, office, and laundry room. Additionally you'll find a well organized workshop perfect for hobbies or more intentional projects. Step outside onto a private screened-in porch, perfect for enjoying the outdoors in comfort while also providing a convenient covered back entrance. The extra large corner lot provides ample space for gardening and entertaining around the bonfire pit. The fully fenced in backyard is ideal for pets and the abundance of mature trees bordering the lot create added privacy. Extra storage space in the shed and raised garden beds are ready for the next owners projects. The convenient location allows for easy commuting while being minutes to the mountains. Schedule a showing today and don't miss out on this opportunity!

Listed by Leah Eide of Pursuit Real Estate

Listing Sold by Coldwell Banker Hickok and Boardman

$
$
%
$/month over payments
Federal 30-year interest rate: 6.43% last updated on Jul 2, 2026
* All Figures are estimates. Check with your bank or proposed mortgage company for actual interest rates.
This product uses the FRED® API but is not endorsed or certified by the Federal Reserve Bank of St. Louis.

Ask A QuestionMore Details

153 Giroux Road St. Albans Town VT 05478
Sold

MLS Number 5002354

  • Residential Single Family
  • Bedrooms 3
  • Bathroom 2
  • Square Feet 1,510
  • Acreage 1.75

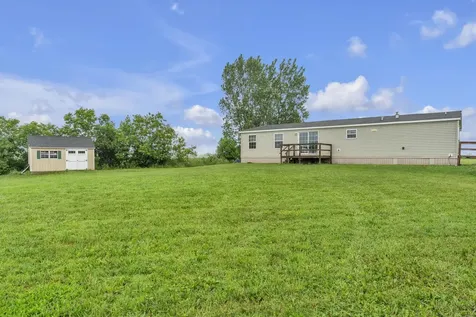
Imagine waking up every day in a home that feels like a constant vacation, just a few miles from the vibrant charm of St. Albans! Nestled on a spacious private lot with beautiful lake views and both epic sunrises AND sunsets, this welcoming retreat is all about joy and tranquility. Picture yourself in an open-concept manufactured home, where natural light dances through every room, no matter the season. Whether you're dreaming of garden parties, summer BBQs, or simply lounging in your private backyard oasis, you have the perfect outdoor space. And with Cohen Park just a mile away, you have a prime spot for year-round fun-think summer swims, kayaking adventures, and winter ice skating under the stars. St. Albans, with its quaint shops, lively events, and friendly faces, is just a hop away, offering a perfect balance of excitement and serenity. Yet, when you crave peace, your tranquil haven awaits, where stunning lake views and open skies become your everyday backdrop. This isn't just a home; it's a lifestyle brimming with joy and serenity, waiting to welcome you with open arms. Your dream home is calling… are you going to answer? Showings begin Friday, 6/28.

Listed by Kevin Holmes of Blue Slate Realty

Listing Sold by Blue Spruce Realty, Inc.

$
$
%
$/month over payments
Federal 30-year interest rate: 6.43% last updated on Jul 2, 2026
* All Figures are estimates. Check with your bank or proposed mortgage company for actual interest rates.
This product uses the FRED® API but is not endorsed or certified by the Federal Reserve Bank of St. Louis.

Ask A QuestionMore Details

81 South Williams Street Burlington VT 05401
Sold

MLS Number 4991359

  • Condo
  • Bedrooms 2
  • Bathroom 2
  • Square Feet 1,045

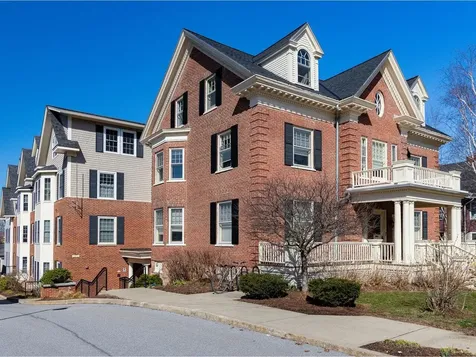
Welcome to convenient living in a fantastic Burlington Hill Section location. Built in 2007, the 81 South Williams Street condominiums offer a fresh, energy-efficient, and inviting option for home ownership. Situated off a side street just down from the University of Vermont and the UVM Medical Center, and a few blocks up from the Church Street Marketplace and waterfront, this building has all the conveniences the Queen City offers. Enjoy Unit 204 for its sunny south-facing windows, privacy away from the road, well-kept interior, and layout, all accessible by shared elevator or stairs. The one-level, open floor plan invites peaceful relaxation or entertaining with an eat-in kitchen, dining or home office area, and cozy living space with large sun-lit windows. Two sizable bedrooms and 2 bathrooms on the far ends of the unit complete the desirable floor plan. Unit 204 is complimented by a stackable washer and dryer in the guest bathroom. The secure parking garage under the building is the ultimate convenience and offers protection from the four seasons of Vermont. The large parking lot also offers extra parking in designated spaces. Storage lockers can be found in the basement. Association dues include heat, AC, and hot water. A true gem in a prime location!

Listed by Hillary Boardman of Coldwell Banker Hickok and Boardman

Listing Sold by RE/MAX North Professionals

$
$
%
$/month over payments
Federal 30-year interest rate: 6.43% last updated on Jul 2, 2026
* All Figures are estimates. Check with your bank or proposed mortgage company for actual interest rates.
This product uses the FRED® API but is not endorsed or certified by the Federal Reserve Bank of St. Louis.

Ask A QuestionMore Details

21 Harbor Watch Road Burlington VT 05401
Sold

MLS Number 4997759

  • Condo
  • Bedrooms 2
  • Bathroom 3
  • Square Feet 2,200

Embrace lakeside living with this exquisite waterfront end-unit condo. Situated along the tranquil shores of Lake Champlain, Harbor Watch allows panoramic lake and mountain views within minutes of Downtown Burlington. Boasting 2,200 square feet of living space with multiple flexible rooms, the unique position of this unit offers exceptional views of the city of Burlington to the northeast as well as western views of the Adirondack Mountains. Harbor Watch condos are nestled at the end of a road offering lovely green spaces and include tennis/pickleball courts, pool, plus access to the adjacent beach. A first floor deck, balcony off the primary suite, and private courtyard in the front offer numerous spots to escape and enjoy the tranquility of living on the lake. With many updates over the years, this unit is move-in ready! Come tie your boat to the mooring out front, jump on the bike path next door, or join the Burlington Surf Club right around the corner.

Listed by Brian M. Boardman of Coldwell Banker Hickok and Boardman

Listing Sold by Coldwell Banker Hickok and Boardman

$
$
%
$/month over payments
Federal 30-year interest rate: 6.43% last updated on Jul 2, 2026
* All Figures are estimates. Check with your bank or proposed mortgage company for actual interest rates.
This product uses the FRED® API but is not endorsed or certified by the Federal Reserve Bank of St. Louis.

Ask A QuestionMore Details

86 Pinecrest Drive Essex VT 05452
Sold

MLS Number 5002569

  • Condo
  • Bedrooms 2
  • Bathroom 1
  • Square Feet 960

Move right into this bright and modernized two-bedroom, one-bathroom, 960 square foot condo in the peaceful Royal Park community in Essex! This unit's kitchen has been thoroughly updated, including a breakfast bar, which is rare in these homes. The living and dining room is spacious and has high ceilings with exposed beams, along with newer flooring throughout. A first-floor mudroom for storage, laundry area, large pantry, and private outside deck/patio with a shed for storage complete the first floor. Upstairs, find two bedrooms both with newer flooring. The spacious primary bedroom has two large closets, along with a large linen closet in the hall. A second bedroom and updated full bathroom complete the second floor. This property features efficient natural gas heat with back-up electric heating. All updates have been made for the next owner to come in and enjoy easy living in Essex, close to 5 Corners, Pearl Street, and the Essex Experience for dining and entertainment. Two assigned parking spaces per unit and one pet per unit.

Listed by Erin McCormick of KW Vermont

Listing Sold by Brian French Real Estate

$
$
%
$/month over payments
Federal 30-year interest rate: 6.43% last updated on Jul 2, 2026
* All Figures are estimates. Check with your bank or proposed mortgage company for actual interest rates.
This product uses the FRED® API but is not endorsed or certified by the Federal Reserve Bank of St. Louis.

Ask A QuestionMore Details

301 Seneca Creek Road Hinesburg VT 05461
Sold

MLS Number 4996251

  • Residential Single Family
  • Bedrooms 5
  • Bathroom 4
  • Square Feet 4,805
  • Acreage 21.4

Welcome to 301 Seneca Creek Road in Hinesburg. Its serene setting, both welcoming and secluded, includes mature trees, stone walls, trails to walk and hike for hours and a unique home. Custom-designed and built by its original owners, the house sits at 1400 FT elevation, offering wonderful views in all directions, including a view of the Adirondacks and a glimpse of Lake Champlain. If privacy is your desire, this is the spot for you. Entering the spacious home, you see a 36-foot-long Great Room that benefits from passive solar heat due to a south-facing wall of windows. A ¾ bath and a small wine room with a wet bar on this level give you the option for an in-law space or office. The house is completely accessible with step-free entrances and an elevator from the garage to the upper levels. On the second level the expansive living room looks out onto the woods and is flooded with sunshine. The large dining room is perfect for your gatherings. The kitchen has a center island and newer quartz counter tops and backsplash and a cherry-red refrigerator. The laundry room is where you will find the elevator, as well as a fantastic family/recreation room along with two bedrooms. The third level offers three bedrooms including the primary suite with custom-tiled walk-in shower. Cedar clapboard siding and a standing-seam metal roof make a virtually maintenance free exterior. Live surrounded by nature yet close to Hinesburg village, excellent schools, Burlington and Lake Champlain.

Listed by Mary Palmer of Four Seasons Sotheby's Int'l Realty

Listing Sold by Four Seasons Sotheby's Int'l Realty

$
$
%
$/month over payments
Federal 30-year interest rate: 6.43% last updated on Jul 2, 2026
* All Figures are estimates. Check with your bank or proposed mortgage company for actual interest rates.
This product uses the FRED® API but is not endorsed or certified by the Federal Reserve Bank of St. Louis.

Ask A QuestionMore Details

163 Sunrise Drive St. Albans Town VT 05478
Sold

MLS Number 4997252

  • Residential Single Family
  • Bedrooms 2
  • Bathroom 2
  • Square Feet 1,511
  • Acreage 0.07

Phase III at The Village at Franklin Park, a 55+ Planned Community is underway! This is the first single family home in this phase to begin construction. Enjoy single level living with the option to finish your 2nd floor 640' bonus room. The first floor layout consists of an open concept dining and living room area, kitchen, bedroom, full bath, laundry room, and a primary bedroom ensuite. This is a highly sought after community that abuts the Rail Trail/Bike Path and is conveniently located close to I-89, downtown St. Albans, Collins Perley Sports Center, and Northwestern Medical Center. Begin YOUR JOURNEY to HOME at The Village at Franklin Park!

Listed by Leigh Horton of Your Journey Real Estate

Listing Sold by Coldwell Banker Hickok and Boardman

$
$
%
$/month over payments
Federal 30-year interest rate: 6.43% last updated on Jul 2, 2026
* All Figures are estimates. Check with your bank or proposed mortgage company for actual interest rates.
This product uses the FRED® API but is not endorsed or certified by the Federal Reserve Bank of St. Louis.

Ask A QuestionMore Details

1916 Colchester Point Road Colchester VT 05446
Sold

MLS Number 4997300

  • Residential Single Family
  • Bedrooms 3
  • Bathroom 1
  • Square Feet 672

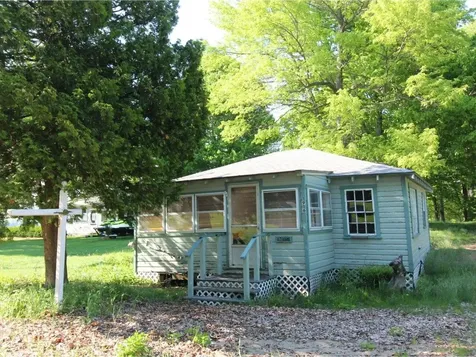
What a way to enjoy summers and sunsets at Colchester Point. Nice summer getaway camp with access to Lake Champlain and sandy beach. Ready for you to relax, enjoy boating, water sports, and outdoor grilling. Comes furnished with 3 bedrooms, 3/4 bath, and screened porch. Plenty of space for everyone plus large yard with picnic table and storage shed. Seasonal camp with 20-year leased land with plenty of parking. The neighborhood beach and lake access is directly across from the camp! Enjoy closeness of the bike path, the area restaurants, and the convenience to downtown Burlington.

Listed by Lipkin Audette Team of Coldwell Banker Hickok and Boardman

Listing Sold by EXP Realty

$
$
%
$/month over payments
Federal 30-year interest rate: 6.43% last updated on Jul 2, 2026
* All Figures are estimates. Check with your bank or proposed mortgage company for actual interest rates.
This product uses the FRED® API but is not endorsed or certified by the Federal Reserve Bank of St. Louis.

Ask A QuestionMore Details

Broker Reciprocity 

Copyright 2026 PrimeMLS, Inc. All rights reserved. This information is deemed reliable, but not guaranteed. The data relating to real estate displayed on this display comes in part from the IDX Program of PrimeMLS. The information being provided is for consumers’ personal, non-commercial use and may not be used for any purpose other than to identify prospective properties consumers may be interested in purchasing. Data last updated July 8, 2026 11:52 PM UTC