Geri Reilly Real Estate Logo
30371
results
Refine Search

Your Search Results

r=7461-7480
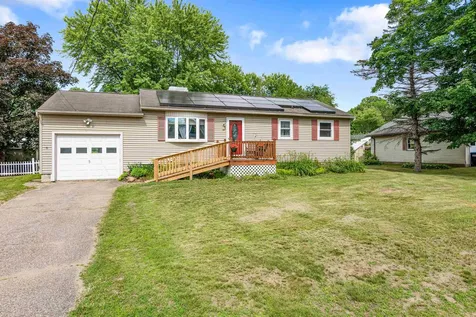
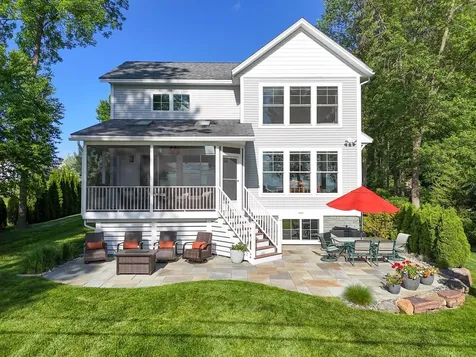
300 Plattsburgh Avenue Burlington VT 05401
Sold

MLS Number 4996173

  • Residential Single Family
  • Bedrooms 3
  • Bathroom 2
  • Square Feet 1,742
  • Acreage 0.24

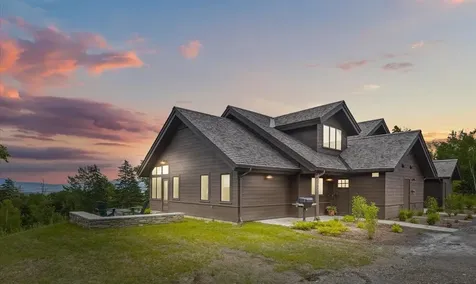
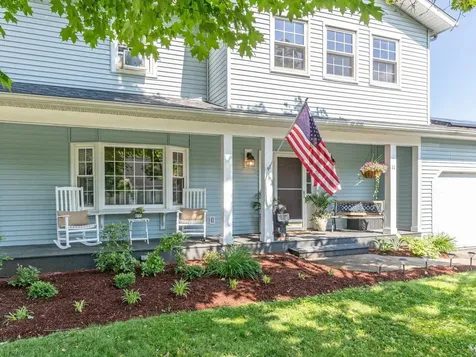
Nestled along the serene banks of the Winooski River, this modern waterfront gem offers an unparalleled living experience. With breathtaking pink sunsets and tranquil river views visible from nearly every room, this home seamlessly blends natural beauty with contemporary design. Step inside to discover a spacious, light-filled interior boasting 10' ceilings and expansive windows that flood the space with natural light. The kitchen is a chef's dream, featuring granite countertops, stainless steel appliances, and clear maple cabinetry, all accented by a gas cooking range and hood. The great room is a cozy retreat, complete with a wood-burning stove within a stone chimney and glass doors leading to the wrap-around deck. The owner suite is very cool, with soaring ceilings, a marble-tiled bath featuring radiant heat floors, and glass doors opening to a sprawling 500 sqft covered porch-perfect for unwinding and taking in the stunning surroundings. Ideal for remote work, the home offers a dedicated studio and office space with exposed reclaimed beams, providing a creative and inspiring environment. Outside, stone steps lead down to the river, where removable docks offer easy access for kayaking, fishing, and paddling, with Lake Champlain just a short 15-minute boat ride away. Located in the heart of Burlington, VT, this exceptional property offers a rare opportunity to enjoy waterfront living just minutes from Lake Champlain.

Listed by Kathleen OBrien and Patrick O'Connell of Four Seasons Sotheby's Int'l Realty

Listing Sold by Coldwell Banker Hickok and Boardman
$
$
%
$/month over payments
Federal 30-year interest rate: 6.43% last updated on Jul 2, 2026
* All Figures are estimates. Check with your bank or proposed mortgage company for actual interest rates.
This product uses the FRED® API but is not endorsed or certified by the Federal Reserve Bank of St. Louis.

Ask A QuestionMore Details


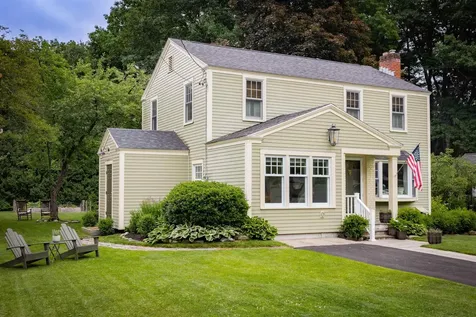
11 Brownell Drive Essex Junction VT 05452
Sold

MLS Number 5000939

  • Residential Single Family
  • Bedrooms 4
  • Bathroom 3
  • Square Feet 2,690
  • Acreage 0.24

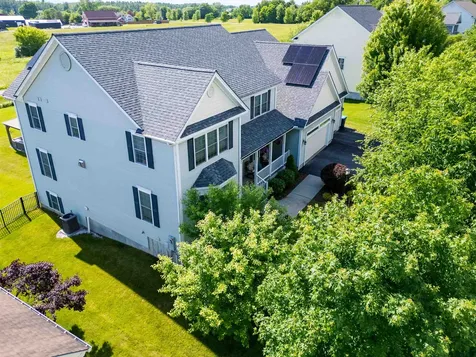
This Colonial-style single-family home offers a perfect blend of functionality and charm, with 4 bedrooms, 2.5 bathrooms, and over 2,300 square feet of finished living space. The spacious floor plan features hardwood floors throughout, a large eat-in kitchen with granite counters and maple cabinets, and a sun-filled family room addition with access to the back deck and gazebo screened porch. Additional highlights include a large mudroom with laundry and pantry, partially finished basement with recreation room and storage, and a well-appointed primary suite with whirlpool tub. Efficient systems include solar and natural gas. Large, level .24-acre lot with perennial gardens, irrigation system, privacy trees, and large garden shed with power. Reliable and inspected Weil-McLain boiler. Efficient systems include solar and natural gas. Roof replaced in 2023. Super convenient location close to shopping, movie theater, and parks, and a quick commute to I-89, the Burlington International Airport, UVMMC, and downtown Burlington. A must see!

Listed by Stacey Lax of Coldwell Banker Hickok and Boardman

Listing Sold by Four Seasons Sotheby's Int'l Realty

$
$
%
$/month over payments
Federal 30-year interest rate: 6.43% last updated on Jul 2, 2026
* All Figures are estimates. Check with your bank or proposed mortgage company for actual interest rates.
This product uses the FRED® API but is not endorsed or certified by the Federal Reserve Bank of St. Louis.

Ask A QuestionMore Details

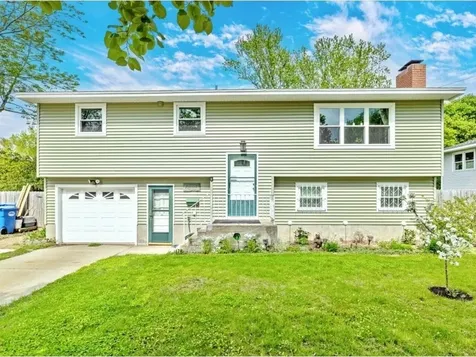
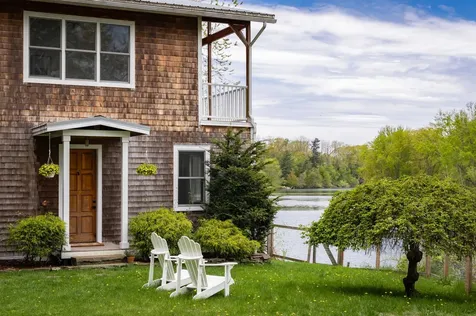
1172 Scrabble Hill Road Duxbury VT 05676
Sold

MLS Number 5002595

  • Residential Single Family
  • Bedrooms 2
  • Bathroom 1
  • Square Feet 1,080
  • Acreage 10.1

Come discover how peaceful life can be at this turnkey, mountaintop property. Situated on 10 tranquil acres off Camel's Hump, this home strikes the perfect balance between modern convenience and a retreat from the hustle of everyday life, far above road noise and distractions. Oversized west-facing windows and an open living area allow afternoon light to pour into the home. The primary bedroom is spacious and bright, and the second bedroom is also a good size. A huge walk-in closet will meet all of your storage needs. The clean and tasteful kitchen (newer stove and microwave) adjoins a nice dining area, leading to the laundry room (newer washer and dryer), additional storage, and access to the large back deck, perfect for evening meals in the warmer months. Outside, this hillside lot is a landscaper's dream, with rich soils and both flat and sloping areas suitable for a variety of plantings. The oversized two-car garage is the star of the exterior structures, with plenty of space for parking, equipment, storage, shop space, or anything else you need. Interested in homesteading? An additional shed and chicken coop frame the edges of the back yard, and options abound for garden locations, ranging from full sun to full shade. With low-maintenance materials throughout and an ownership history of thoughtful caretakers, this home is ready for you to simply move in and enjoy your summer.

Listed by Thomas Senning of Element Real Estate

Listing Sold by Ridgeline Real Estate

$
$
%
$/month over payments
Federal 30-year interest rate: 6.43% last updated on Jul 2, 2026
* All Figures are estimates. Check with your bank or proposed mortgage company for actual interest rates.
This product uses the FRED® API but is not endorsed or certified by the Federal Reserve Bank of St. Louis.

Ask A QuestionMore Details

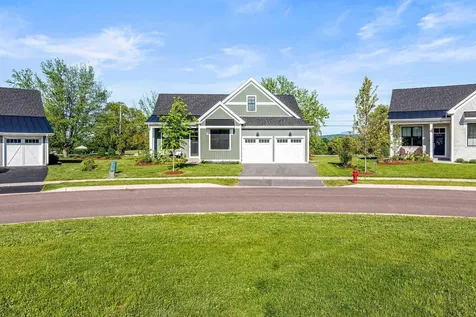
103 Whitetail Path St. George VT 05495
Sold

MLS Number 5003283

  • Residential Single Family
  • Bedrooms 3
  • Bathroom 3
  • Square Feet 2,124
  • Acreage 0.57

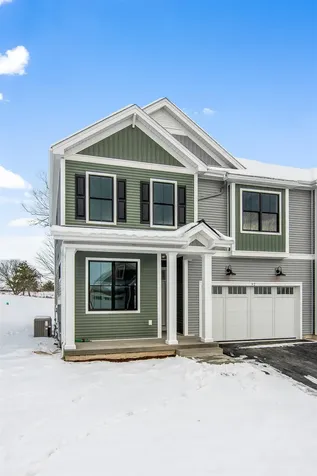
Explore the best of both worlds with this beautiful, open floor plan home just built in 2023. Nestled at the edge of a cul-de-sac, you'll love the feeling of nature and privacy here while also being close to everything. With lovely curb appeal and a welcoming front porch, you'll step inside and be wowed by the 9-foot ceilings, loads of natural light, and tasteful finishes. A cozy pellet stove with stone surround graces the living area, all open to a spacious dining area and gorgeous kitchen with quartz countertops, large island, and stainless steel appliances. A very nice mudroom and half bath are conveniently located between the kitchen and garage entrance. Upstairs, you'll find three bedrooms and a huge bonus room that provides versatile space for your needs, from a home office to a playroom or guest space. At the end of the day, relax in the fantastic primary suite with walk-in closet and beautiful two-vanity bath. A charming deck gets loads of light on the south side of this home, plus beautiful flowers and raised beds for gardeners on this .57-acre lot. Don't miss the opportunity to enjoy modern living in this nearly new home with close access to amenities and recreation, including Lake Iroquois, plus a quick 15-minute drive to Shelburne, Hinesburg, Burlington, and Williston.

Listed by Brian M. Boardman of Coldwell Banker Hickok and Boardman

Listing Sold by Four Seasons Sotheby's Int'l Realty

$
$
%
$/month over payments
Federal 30-year interest rate: 6.43% last updated on Jul 2, 2026
* All Figures are estimates. Check with your bank or proposed mortgage company for actual interest rates.
This product uses the FRED® API but is not endorsed or certified by the Federal Reserve Bank of St. Louis.

Ask A QuestionMore Details

175 Church Road Colchester VT 05446
Sold

MLS Number 5000396

  • Condo
  • Bedrooms 3
  • Bathroom 3
  • Square Feet 2,656

Wonderful single-family home alternative! Impeccably-maintained 3-level townhome close to the Colchester bike path, Thayer Beach, Airport Park, Bayside Park, and more! The 1st floor of the home features a 2-story foyer with tiled entryway, spacious living room with gas fireplace, an open kitchen/dining area with slider to the back deck, and tiled mudroom area with convenient 1/2 bath just off the garage entrance. Upstairs features a lovely primary suite with a tray ceiling, walk-in closet, and private bath with double vanity, jetted tub, and separate shower. 2 additional bedrooms, a shared full bath, and convenient 2nd floor laundry room complete the upstairs. The basement has ample storage/rec space. The large and level lot has a shared play structure and plenty of room for outdoor play and entertaining. A fenced-in area with newer shed is just off this unit. The homeowners have lovingly maintained the property with recent upgrades including luxury vinyl plank flooring on the 2nd floor (2022), 2 heat pumps installed in the living room and primary bedroom (2021), new water heater (2023), new stair runner (2024), and more! This townhome is a part of a small, pet-friendly, self-managed 2-unit association with low HOA fees. Conveniently located just 10 minutes to downtown Burlington!

Listed by Jamie Wright of Coldwell Banker Hickok and Boardman

Listing Sold by KW Vermont

$
$
%
$/month over payments
Federal 30-year interest rate: 6.43% last updated on Jul 2, 2026
* All Figures are estimates. Check with your bank or proposed mortgage company for actual interest rates.
This product uses the FRED® API but is not endorsed or certified by the Federal Reserve Bank of St. Louis.

Ask A QuestionMore Details

66 Rattlin Bridge Road Bridport VT 05734
Sold

MLS Number 4987021

  • Residential Single Family
  • Bedrooms 2
  • Bathroom 1
  • Square Feet 936
  • Acreage 2

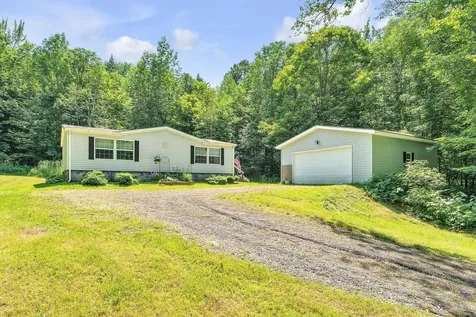
Rural ranch home in Bridport, VT featuring mountain views, a small orchard, and a large detached 2 car garage. This home is off Route 2A in Bridport and features Adirondack views. There is a one car garage attached to the home as well as a large detached 2 car garage. The home has a few apple trees in the back of the home and is in a rural country location. Inside you will find a Kitchen and dining room in an L shape. As well as a living room. Then two bedrooms that are both close to a full bathroom. Seller and agency have no knowledge of systems, buyer responsible to verify all data, to be sold AS-IS.

Listed by Mark Duchaine Jr. and Maren Vasatka of BHHS Vermont Realty Group/S Burlington

Listing Sold by Coldwell Banker Hickok and Boardman
$
$
%
$/month over payments
Federal 30-year interest rate: 6.43% last updated on Jul 2, 2026
* All Figures are estimates. Check with your bank or proposed mortgage company for actual interest rates.
This product uses the FRED® API but is not endorsed or certified by the Federal Reserve Bank of St. Louis.

Ask A QuestionMore Details

46 Intervale Avenue Richford VT 05476
Sold

MLS Number 4982334

  • Residential Single Family
  • Bedrooms 3
  • Bathroom 2
  • Square Feet 2,312
  • Acreage 2.13

Perched atop a hill in the charming Village of Richford, across the street to parks and walking trails, lies this 3-bedroom, 2-bathroom haven. Additional office space and lounge complete this ranch-style home, nestled on over 2 acres of picturesque green mountain land overlooking Pinnacle Mountain views. A seamless blend of comfort and sophistication awaits, with a single-level floor plan offering the convenience of built-in shelving, stainless steel appliances, energy star washer and dryer, and a spacious deck for indulging in mesmerizing country views. Entryway welcomes you into an oversized mudroom with a closet and upright freezer. The allure extends to a hot tub room, providing a retreat for relaxation. The property boasts a garage, a full heated finishable basement with walls of storage cabinets and shelving. In your private yard sits garden space, fire pit, and 3 sheds for additional storage. With Missisquoi River frontage adding a touch of tranquility, this residence is a gateway to nature's beauty. Embrace the convenience of nearby Jay Peak Resort for skiing and hiking adventures, while snowmobile and biking trails beckon just beyond your doorstep. Welcome to a lifestyle where every detail is a testament to refined living. Lake Carmi State park is only a stone throw away for more boating and fishing adventures. 40 minutes from St. Albans and Newport Cities. Just over an hour from Burlington and Montreal, Canada. Showings begin February 1, 2024.

Listed by Tami Lantz and Sage Abbott-Machia of Sherwood Real Estate

Listing Sold by M Realty

$
$
%
$/month over payments
Federal 30-year interest rate: 6.43% last updated on Jul 2, 2026
* All Figures are estimates. Check with your bank or proposed mortgage company for actual interest rates.
This product uses the FRED® API but is not endorsed or certified by the Federal Reserve Bank of St. Louis.

Ask A QuestionMore Details

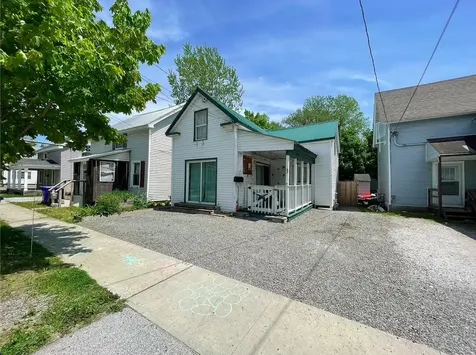
9 Ferry Street Swanton VT 05488

Swanton, VT9 Ferry Street

Sale Price$242,000

Sold

MLS Number 5001327

  • Residential Single Family
  • Bedrooms 2
  • Bathroom 1
  • Square Feet 1,308
  • Acreage 0.25

Great Village Location! This home has tons of potential. You will love the arched openings and nook areas. The porch and metal roof have been freshly painted. Enjoy the ease and access of a main floor bedroom and full bath. On the second floor you will find 2 spacious bedrooms. Additionally, there is a one car detached garage. Municipal water, sewer and electric add to the desirability of this home. Located on a low traffic street but still only 50 yards away from the Swanton Village Park and Merchants Row. Less than 1 mile from I89, only 12 minutes to St. Albans and only 40 minutes to Burlington make this an easy choice. Open House Sunday 6/23 1-3 pm

Listed by Cole Elwood of KW Vermont

Listing Sold by Ridgeline Real Estate

$
$
%
$/month over payments
Federal 30-year interest rate: 6.43% last updated on Jul 2, 2026
* All Figures are estimates. Check with your bank or proposed mortgage company for actual interest rates.
This product uses the FRED® API but is not endorsed or certified by the Federal Reserve Bank of St. Louis.

Ask A QuestionMore Details

370 Farrell Street South Burlington VT 05403
Sold

MLS Number 4994498

  • Condo
  • Bedrooms 2
  • Bathroom 2
  • Square Feet 1,100

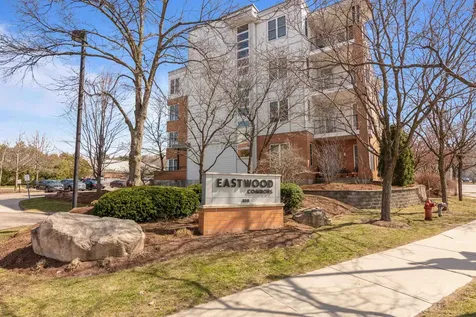
Welcome to 370 Farrell Street #415, South Burlington: A 2-bed, 2-bath, 1100 sqft Top Floor Flat. Explore this delightful residence in sought-after Eastwood Commons. Enjoy its open layout, spacious kitchen, tall ceiling, and sunlit living/dining area boasting south facing sun exposure and extensive ADK views. The primary suite offers a walk-in closet and full bath with roll-in shower. Plus, a guest bedroom, guest bath, and convenient washer/dryer. HOA perks include heating/central AC, secure entry, fitness center, garage parking with storage, trash/recycling/compost removal and more. Experience carefree living with easy access to amenities and transportation. Showings start 5/10/24

Listed by idENTITY real estate group and Isaiah Donaldson of KW Vermont

Listing Sold by Flex Realty

$
$
%
$/month over payments
Federal 30-year interest rate: 6.43% last updated on Jul 2, 2026
* All Figures are estimates. Check with your bank or proposed mortgage company for actual interest rates.
This product uses the FRED® API but is not endorsed or certified by the Federal Reserve Bank of St. Louis.

Ask A QuestionMore Details

0 Villa Drive Stowe VT 05672
Sold

MLS Number 5000521

  • Condo
  • Bedrooms 2
  • Bathroom 3
  • Square Feet 1,517

Welcome to an idyllic haven nestled in the picturesque hills of Stowe. This Trapp Villa invites you to embrace a lifestyle of serenity and adventure. Step inside and be greeted by luxury at every turn, where meticulous attention to detail combines modern style with functionality. The spacious open-concept living area, complete with a gourmet kitchen and large dining area, offers ample room for gatherings, complemented by expansive windows framing breathtaking mountain views. Relax by the beautifully designed fireplace or share stories from the day on the screened porch. Retreat to the comfort of the primary bedroom, featuring an en-suite bathroom for a blissful sanctuary to unwind. A second spacious bedroom, with access to a well-appointed bathroom, ensures ample space for guests or family members. The versatile bonus room provides flexibility for a home office or media room. Outdoor access is central to this property's allure, with a built-in firepit inviting you to cozy gatherings under the stars. Enjoy access to the amenities of the renowned Trapp Family Lodge facilities, including cross-country skiing, hiking, biking, a swimming pool, tennis courts and fitness facility, ensuring endless opportunities for outdoor recreation and relaxation. Offered fully furnished with exceptional high-end furnishings, your transition to mountain retreat living will be seamless.

Listed by Love2Live InVT Team of Coldwell Banker Carlson Real Estate

Listing Sold by Coldwell Banker Carlson Real Estate

$
$
%
$/month over payments
Federal 30-year interest rate: 6.43% last updated on Jul 2, 2026
* All Figures are estimates. Check with your bank or proposed mortgage company for actual interest rates.
This product uses the FRED® API but is not endorsed or certified by the Federal Reserve Bank of St. Louis.

Ask A QuestionMore Details

65 Willoughby Lane Shelburne VT 05482
Sold

MLS Number 4983409

  • Condo
  • Bedrooms 3
  • Bathroom 3
  • Square Feet 2,168

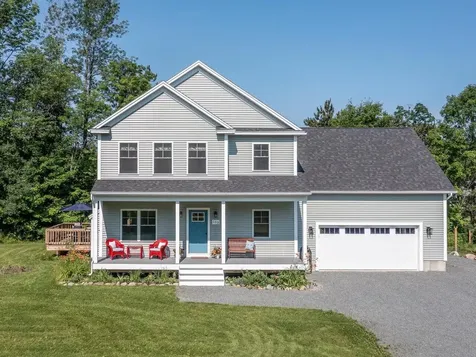
Golf course & mountain views, wooded privacy. 10' ceilings w/ loads of natural light bring this home to you. Just minutes from the Lake, the museum, Shelburne Village and downtown Burlington. Extremely energy efficient with a true HRV system included for indoor air quality. Central A/C, Pella energy efficient windows. Hardwood flooring per plan, Tile floors per plan, 42" cabinets w/ easy glide doors and drawers. Choose your own personal choice finishes. Quartz kitchen counter tops and GE profile kitchen appliances. Garden Basement Available move in May 2024.

Listed by Ron Montalbano of Snyder Group,Inc.

Listing Sold by Coldwell Banker Hickok and Boardman
$
$
%
$/month over payments
Federal 30-year interest rate: 6.43% last updated on Jul 2, 2026
* All Figures are estimates. Check with your bank or proposed mortgage company for actual interest rates.
This product uses the FRED® API but is not endorsed or certified by the Federal Reserve Bank of St. Louis.

Ask A QuestionMore Details

130 Crispin Drive South Burlington VT 05403
Sold

MLS Number 5001567

  • Residential Single Family
  • Bedrooms 4
  • Bathroom 5
  • Square Feet 6,453
  • Acreage 0.44

Welcome to the Cider Mill neighborhood. Enjoy nature with walking/bike paths and beautiful sunsets. This home has it all...step into a grand entrance with an open foyer and vaulted ceilings... offering 6280 sq. ft. of living space, lots of upgrades combined with a prime location. Featuring a smart home wired with command 4. Four spacious bedrooms, 5 baths, a service entry with custom built in storage, and an amazing in-home theatre. Primary bedroom features updated bath, 2 custom walk in closets, and fireplace. Kitchen with cherry cabinets, granite countertops, open to breakfast nook overlooking family room w/ fireplace. Main level complete with private living room w/ fireplace, dining room and office. A back yard perfect for entertaining with a heated 20'X40" saltwater pool w/ automatic cover, pergola w/ outdoor furniture, and in ground trampoline. Enjoy views of open fields, Adirondack Mountains and sunsets from your oversized deck. A 3-car garage, Tesla Solar panels, Powerwall battery backup, 2 Level-2 electric car chargers; full ecosystem installed including electric and SPAN panels. totally fenced in back yard and much more including outstanding school system...... Open House Sunday, June 23rd 1-3...come and see all the comforts of this beautiful home.

Listed by Rachel Smith and Samuel Smith of S. R. Smith Real Estate

Listing Sold by KW Vermont

$
$
%
$/month over payments
Federal 30-year interest rate: 6.43% last updated on Jul 2, 2026
* All Figures are estimates. Check with your bank or proposed mortgage company for actual interest rates.
This product uses the FRED® API but is not endorsed or certified by the Federal Reserve Bank of St. Louis.

Ask A QuestionMore Details

103 Meadow Drive Colchester VT 05446
Sold

MLS Number 5001111

  • Residential Single Family
  • Bedrooms 3
  • Bathroom 1
  • Square Feet 1,632
  • Acreage 0.35

Colchester Ranch full of potential! This 3 bedroom, 1 bathroom home on a desirable flat lot is ready for you to make your mark. Upon entry from the front porch, step into the living room, which offers plenty of natural light. Off the living room sits the eat-in kitchen, with a stainless steel range, and convenient access to both the attached one-car garage and the back deck. Down the hall, find three well-sized bedrooms, and the full bath with tiled floors. Venture downstairs to discover the spacious partially finished basement for additional bonus square footage! Outside, enjoy a lovely fenced-in backyard featuring a pool and plenty of flat yard space. Ideal for gardening and outdoor activities alike! Located just a quick walk, bike ride, or drive to all of the necessities, and less than 15 minutes to the heart of Burlington, this spot is ideal for enjoying quaint Malletts Bay living while still being nearby to the various dining, recreation, and entertainment options the surrounding towns offer. Not to mention, outdoor enthusiasts will delight in the close proximity to the Colchester Bike Path, nearby Thayer Beach, and numerous other trails and parks. Don't miss out on viewing this home today!

Listed by Elise Polli of Polli Properties

Listing Sold by KW Vermont

$
$
%
$/month over payments
Federal 30-year interest rate: 6.43% last updated on Jul 2, 2026
* All Figures are estimates. Check with your bank or proposed mortgage company for actual interest rates.
This product uses the FRED® API but is not endorsed or certified by the Federal Reserve Bank of St. Louis.

Ask A QuestionMore Details

8 Countryside Circle Barre Town VT 05641
Sold

MLS Number 4999286

  • Residential Single Family
  • Bedrooms 3
  • Bathroom 3
  • Square Feet 2,024
  • Acreage 0.38

Charming 3-bedroom, 3-bathroom Colonial nestled in the heart of a friendly and picturesque neighborhood, perfect for leisurely strolls and enjoying the countryside. This property features a generous lot backing up to a wooded area, providing natural privacy. The large covered front porch offers a serene view of the expansive open common area, ideal for family activities, pets to roam, or simply unwinding. Built by one of Barre's renowned builders, this highly sought-after neighborhood exudes quality and appeal. Inside, the first floor boasts an open kitchen with granite countertops and a dining area with French doors leading to a large family room with a cozy propane fireplace. For gatherings and entertaining, there is a separate dining room. A living room, a convenient half bath, and a back deck complete the first floor. Upstairs, you'll find a primary bedroom with an en-suite bathroom, two additional bedrooms, and a full bath. Need more space? The unfinished basement offers plenty of potential for additional living space or storage. This home is a must-see in a must-experience neighborhood. Don't miss the opportunity to make it yours!

Listed by Michelle Gosselin of Heney Realtors - Element Real Estate (Barre)

Listing Sold by KW Vermont

$
$
%
$/month over payments
Federal 30-year interest rate: 6.43% last updated on Jul 2, 2026
* All Figures are estimates. Check with your bank or proposed mortgage company for actual interest rates.
This product uses the FRED® API but is not endorsed or certified by the Federal Reserve Bank of St. Louis.

Ask A QuestionMore Details

33 Carmi Drive Shelburne VT 05482
Sold

MLS Number 4999593

  • Residential Single Family
  • Bedrooms 3
  • Bathroom 3
  • Square Feet 3,135

1 level Carriage home living in Shelburne's newest neighborhood Kwiniaska Ridge. Golf course and mountain views.10' ceilings and Large Marvin Elevate series, double hung windows provide loads of natural light. Just minutes from the Lake, the museum, Shelburne Village and downtown Burlington. Extremely energy efficient with a true HRV system included for indoor air quality. Natural gas fireplace, 42" cabinets w/ easy glide doors and drawers and a host of many high end finishes.Quartz counter tops and beautiful kitchen appliances. Full home surround sound system and smart home Lutron Caseta lighting throughout. All three wall mounted TV's will stay and are included in the sale. The pool table is negotiable. Owner is a licensed Vermont Real Estate Broker.

Listed by Ron Montalbano of Snyder Group,Inc.

Listing Sold by Four Seasons Sotheby's Int'l Realty

$
$
%
$/month over payments
Federal 30-year interest rate: 6.43% last updated on Jul 2, 2026
* All Figures are estimates. Check with your bank or proposed mortgage company for actual interest rates.
This product uses the FRED® API but is not endorsed or certified by the Federal Reserve Bank of St. Louis.

Ask A QuestionMore Details

110 Sunset Drive Burlington VT 05401
Sold

MLS Number 4996246

  • Residential Single Family
  • Bedrooms 3
  • Bathroom 2
  • Square Feet 1,886
  • Acreage 0.18

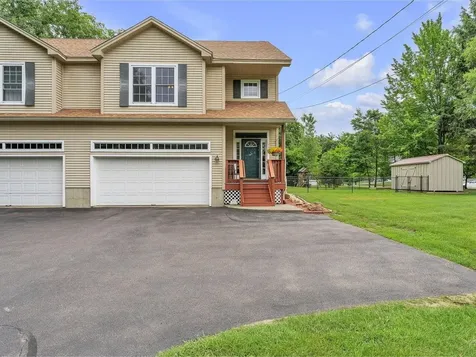
Beautifully updated & more than convenient, 110 Sunset Drive is beckoning you home! Well maintained, and with major functional updates, this wonderful home is ready for its next chapter. Moments to shopping, public transportation & both Colchester and Downtown Burlington, it offers convenience and accessibility; while nestled in a quaint, well maintained neighborhood. Natural light completely envelopes the home, with a beautiful wall of windows overlooking the neighborhood. The living room is spacious and warm, and flows seamlessly into the kitchen and dining space. Bright and airy, the kitchen offers plenty of room to prepare for meals or gather with guests. Direct access to the back deck is wonderful for those upcoming, coveted Vermont summer nights. A beautifully updated, full bathroom and three bedrooms complete the upper level of the home. The basement space is fully finished, with a spacious half bathroom and laundry area, and an expansive recreational room for games, guests or hobbies. With direct access to the heated garage, the floor plan is fluid and efficient. This home has a brand new roof (2022), new siding (2023) and new windows (2023). The kitchen was remodeled in 2020, and the bathrooms have been enhanced as well. Paired with a generous, usable backyard and a variety of producing fruit trees, including apple, peach, pear and cherry trees, this property is absolutely one to see.

Listed by Nicole Broderick of Coldwell Banker Hickok and Boardman
Listing Sold by Vermont Real Estate Company

$
$
%
$/month over payments
Federal 30-year interest rate: 6.43% last updated on Jul 2, 2026
* All Figures are estimates. Check with your bank or proposed mortgage company for actual interest rates.
This product uses the FRED® API but is not endorsed or certified by the Federal Reserve Bank of St. Louis.

Ask A QuestionMore Details

3 Oak Street St. Albans City VT 05478
Sold

MLS Number 4996528

  • Residential Single Family
  • Bedrooms 3
  • Bathroom 1
  • Square Feet 1,320
  • Acreage 0.06

Nestled in the heart of Saint Albans City is this turn key, low maintenance home awaiting its new owner! With 3 bedrooms, and two bonus rooms, there is plenty of room for the whole family, a play room, AND an office. With a spacious bedroom and full bathroom on the first floor, this home is a great candidate for those seeking one level living or a handicap accessible property. While the backyard is on the smaller side, the new fence gives a private feel and relieves the homeowner of too much yard work. The home offers many new appliances, has natural gas for heat, and a metal roof with tons of life left in it. You can truly move right in, unpack your things, and feel right at home.

Listed by The Paul Martin Team of M Realty

Listing Sold by Flex Realty

$
$
%
$/month over payments
Federal 30-year interest rate: 6.43% last updated on Jul 2, 2026
* All Figures are estimates. Check with your bank or proposed mortgage company for actual interest rates.
This product uses the FRED® API but is not endorsed or certified by the Federal Reserve Bank of St. Louis.

Ask A QuestionMore Details

33 Black Dog Drive South Burlington VT 05403
Sold

MLS Number 4997709

  • Condo
  • Bedrooms 3
  • Bathroom 3
  • Square Feet 2,306

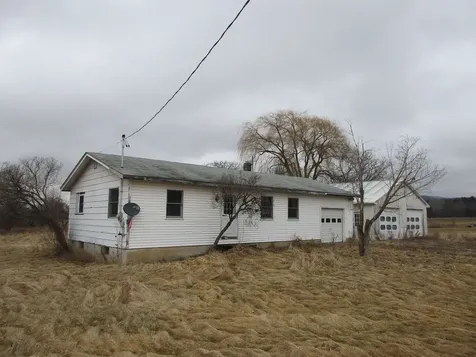
Welcome home to 33 Black Dog Drive! This beautiful 3 bedroom, 3 bathroom townhouse in the Highland Crossing Neighborhood is one you won't want to miss! Enjoy the perks of condo living while being in a small, intimate neighborhood with scenic views to the east. Built in 2016 as the Model Home, this home has it all! As you enter the home you have a vaulted foyer. On your right you have a dedicated dining area that flows right into the kitchen. Granite countertops and an abundance of cabinets gives you the space you need to chef things up. The kitchen looks over the large living room that hosts a gas fireplace. Also on the first floor, you will find a half bath and laundry. Don't forget the first floor primary suite with two walk-in closets and private bathroom that has two sinks and a gorgeous walk-in shower. Upstairs you will find two additional bedrooms and a shared bathroom. There is even room to expand in the basement and create additional living space by finishing the space off. The front porch is perfect for your morning coffee or an evening beverage. And the back screened in porch is a private and peaceful getaway overlooking a natural setting. A large two car garage provides space for your cars and toys! You'll find there are walking trails close by. Take advantage today of all that this property has to offer! Minutes to I89, UVM Medical Center, BTV Airport, Burlington Bike Path, Veterans Memorial Park, Wheeler Nature Park, and Vermont National Country Club!

Listed by Geri Reilly Real Estate

Listing Sold by Coldwell Banker Hickok and Boardman
$
$
%
$/month over payments
Federal 30-year interest rate: 6.43% last updated on Jul 2, 2026
* All Figures are estimates. Check with your bank or proposed mortgage company for actual interest rates.
This product uses the FRED® API but is not endorsed or certified by the Federal Reserve Bank of St. Louis.

Ask A QuestionMore Details

355 Us Route 2 Grand Isle VT 05458

Grand Isle, VT355 Us Route 2

Sale Price$1,795,000

Sold

MLS Number 4998334

  • Residential Single Family
  • Bedrooms 3
  • Bathroom 3
  • Square Feet 3,424
  • Acreage 2.11

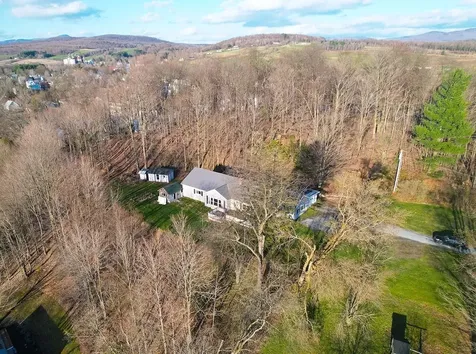
Discover the ultimate retreat with this stunning direct waterfront property on Lake Champlain. Boasting 110 feet of shoreline, this immaculate contemporary home is perfectly situated on 2.11 park-like acres featuring exquisite gardens and landscaping. The architect-designed home was constructed in 2014 and offers comfortable living with an open floor plan, 9-foot ceilings, wood floors, and breathtaking lake views. The heart of the main living area is a Jotul fireplace with a stone hearth, adding warmth and elegance. The kitchen is a chef's dream with granite countertops, a walk-in pantry, and GE Profile stainless steel appliances. The living room's two sliding doors seamlessly blend indoor and outdoor living. Upstairs, the primary suite is a tranquil retreat with vaulted ceilings and an elegant en suite bathroom featuring a double sink vanity and a custom walk-in closet. The finished basement offers more living space perfect for entertaining or relaxing, complete with lake views. Outdoor living is at its finest with a screened-in porch and a blue stone patio, ideal for summer afternoons. End your day with a bonfire on the lakeside patio, enjoying magnificent sunsets. Additional features include central AC and air exchange, a central vacuum, a paved driveway, composite decking, and an irrigation system. Located just 40 minutes from Burlington, VT, and 1.5 hours from Montreal, QC, this exceptional property is a rare opportunity. Schedule your visit today!

Listed by Evan Potvin of Coldwell Banker Islands Realty

Listing Sold by Coldwell Banker Hickok and Boardman
$
$
%
$/month over payments
Federal 30-year interest rate: 6.43% last updated on Jul 2, 2026
* All Figures are estimates. Check with your bank or proposed mortgage company for actual interest rates.
This product uses the FRED® API but is not endorsed or certified by the Federal Reserve Bank of St. Louis.

Ask A QuestionMore Details

26 Victoria Drive South Burlington VT 05403
Sold

MLS Number 5001348

  • Residential Single Family
  • Bedrooms 4
  • Bathroom 2
  • Square Feet 1,902
  • Acreage 0.26

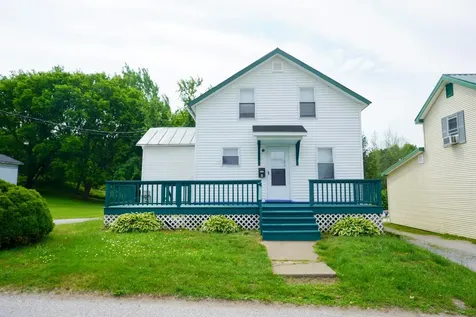
Enjoy the charm & character in this updated colonial with 4 bedrooms in South Burlington's highly sought-after Mayfair Park neighborhood. This home is bright & open with a sophisticated feel from its architectural details & timeless materials. You will be welcomed by the great curb appeal of home, beautiful landscaping, newly paved driveway, blue stone walkway & covered brick entry. Step through arched entry to living room with large bank of windows, fireplace, & hardwood flooring throughout. Cozy room currently used as a den could be used as dining rm or office on 1st floor. Open kitchen offers granite island, stainless appliances, & dining area with vaulted ceiling & built-in bench seating for all to gather. Newly designed entry offers mud rm space for gear & organization. One play/guest rm + ½ bath complete the 1st floor. Upstairs you will find the sunny primary bedroom & 3 more rooms with board & batten paneling and interesting fixtures plus an updated and tiled full bath. Off the kitchen you can enjoy access to deck overlooking flat backyard with space for games, grill and gardens. Apples & blueberries ready to pick as well as veggies from raised beds. Stone patio perfect for entertaining. Wonderful back shed for storage of toys, yard tools & sports equipment. Neighborhood highlights small town setting w/ convenient access to everything-schools, shopping, restaurants & new library. Outside activities abound w/walking trails, neighborhhood park, &promixty to city center.

Listed by C. Robin Hall of EXP Realty

Listing Sold by Coldwell Banker Hickok and Boardman
$
$
%
$/month over payments
Federal 30-year interest rate: 6.43% last updated on Jul 2, 2026
* All Figures are estimates. Check with your bank or proposed mortgage company for actual interest rates.
This product uses the FRED® API but is not endorsed or certified by the Federal Reserve Bank of St. Louis.

Ask A QuestionMore Details

Broker Reciprocity 

Copyright 2026 PrimeMLS, Inc. All rights reserved. This information is deemed reliable, but not guaranteed. The data relating to real estate displayed on this display comes in part from the IDX Program of PrimeMLS. The information being provided is for consumers’ personal, non-commercial use and may not be used for any purpose other than to identify prospective properties consumers may be interested in purchasing. Data last updated July 8, 2026 10:52 PM UTC