Geri Reilly Real Estate Logo
30337
results
Refine Search

Your Search Results

r=7341-7360
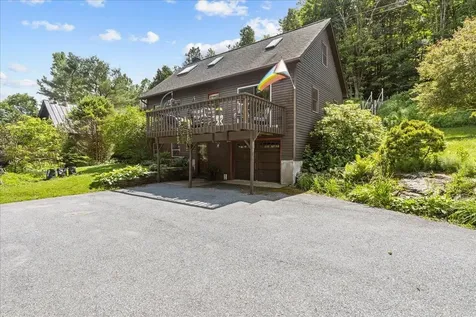
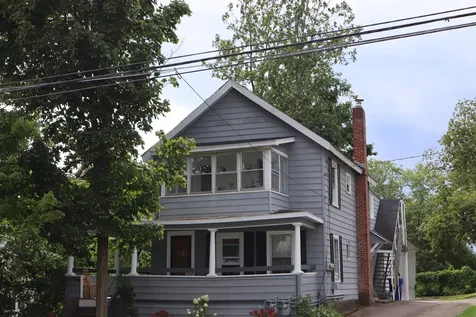
29 Mullen Road Underhill VT 05489

Underhill, VT29 Mullen Road

Sale Price$360,000

Sold

MLS Number 4997818

  • Residential Single Family
  • Bedrooms 4
  • Bathroom 1
  • Square Feet 1,406
  • Acreage 3.7

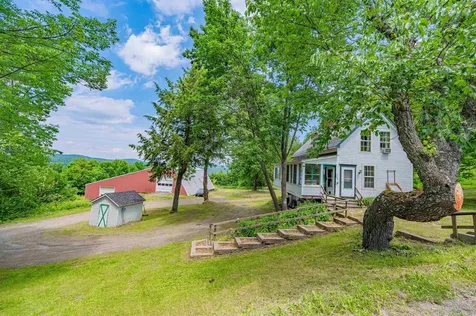
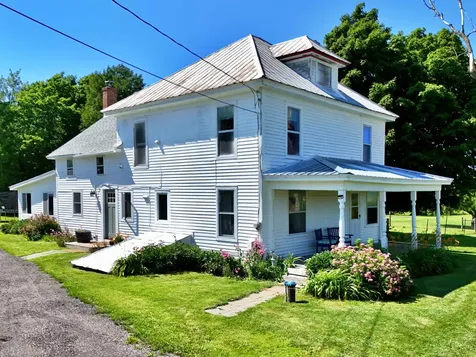
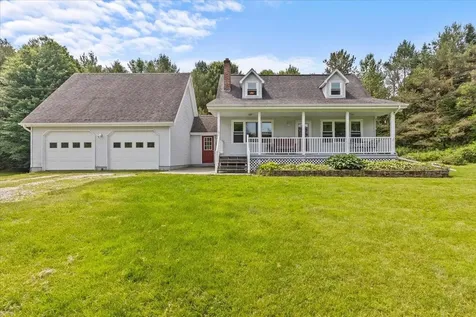
Wonderful 4-bedroom farmhouse on a quiet country road in picturesque Underhill. This home has been in the family for many generations. Enjoy meals in the bright & open eat-in kitchen with engineered hardwood floor, newer gas stove and an abundance of cabinets. Updated 3/4 bath on first floor. Heat the home with the newer furnace plus the cozy woodstove for winter nights. Unfinished addition could be finished into a mudroom and/or workshop. Lovely L-shaped covered porch for relaxing on a rocking chair and taking in the delightful smell of the mature lilacs. This home sits on 3.7 acres that is a mix of open space and woods. Enjoy the lovingly established perennials- azaleas, peonies, tulips, daffodils, irises, lilies, and flowering apple trees. With some tender loving care & vision this home could become a home you would also have & love for many generations!

Listed by The Nancy Jenkins Team of Nancy Jenkins Real Estate

Listing Sold by Nancy Jenkins Real Estate
$
$
%
$/month over payments
Federal 30-year interest rate: 6.43% last updated on Jul 2, 2026
* All Figures are estimates. Check with your bank or proposed mortgage company for actual interest rates.
This product uses the FRED® API but is not endorsed or certified by the Federal Reserve Bank of St. Louis.

Ask A QuestionMore Details

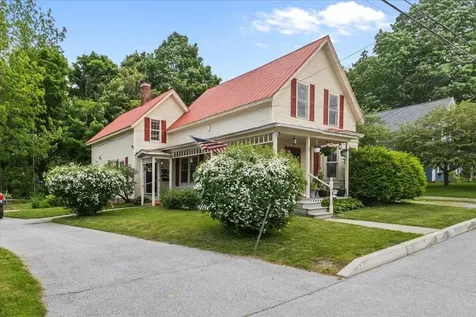
7 Arbor Terrace Essex VT 05452

Essex, VT7 Arbor Terrace

Sale Price$515,000

Sold

MLS Number 5001315

  • Residential Single Family
  • Bedrooms 3
  • Bathroom 3
  • Square Feet 1,750

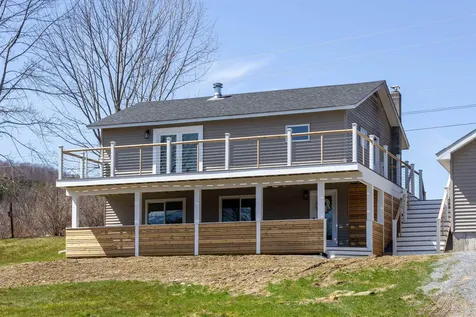
Located in the heart of Essex, this three-bedroom home is in new condition. The first floor is bright and open. The kitchen features stainless steel appliances and granite countertops. The kitchen opens to the living room which boasts hardwood floors and a gas fireplace. The second floor is your family's private living space, complete with second floor laundry. The en-suite primary bedroom has a tray ceiling, private bath and large walk-in closet. There are two spacious guest bedrooms as well as a full guest bath on the second floor. All bathrooms, the kitchen and dining area feature tiled floors. The garage ceilings are 15 feet high with plenty of storage space. The unfinished basement has an egress window and additional storage space, with a bath rough-in for future finishing to your liking. The home is equipped with a York forced hot air furnace and central air conditioning. This home is in a great location and is walking distance to Global Foundries, schools, shopping, and restaurants. A great value and a must see.

Listed by Robert Foley of Flat Fee Real Estate

Listing Sold by Coldwell Banker Hickok and Boardman

$
$
%
$/month over payments
Federal 30-year interest rate: 6.43% last updated on Jul 2, 2026
* All Figures are estimates. Check with your bank or proposed mortgage company for actual interest rates.
This product uses the FRED® API but is not endorsed or certified by the Federal Reserve Bank of St. Louis.

Ask A QuestionMore Details

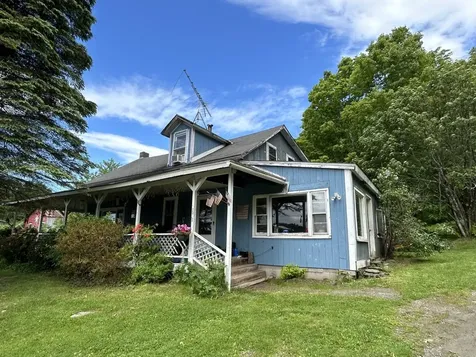
12 Overbrook Drive Middlebury VT 05753
Sold

MLS Number 5001554

  • Condo
  • Bedrooms 3
  • Bathroom 2
  • Square Feet 1,875

Welcome to this charming and spacious 3 bedroom, 2 bath condo located in the desirable Overbrook community in Middlebury, VT. This beautiful home offers a comfortable and convenient living experience with a deck and walkout basement.Upon entering the condo, you are greeted by a bright and airy living room that flows seamlessly into the dining area and kitchen. The kitchen is equipped with modern appliances, ample cabinet space, and a breakfast bar for casual dining. The living area opens up to a private deck, perfect for enjoying your morning coffee or entertaining guests. Two bedrooms on the main floor and one additional bedroom in the walkout basement. Downstairs, you will find a walkout basement that can be used as a family room, home office, or exercise area. This versatile space provides endless possibilities for customization to suit your lifestyle needs. All this right in the heart of Middlebury where sidewalks lead to grocery stores, dining, churches, schools and the small shops that you find in a small New England town.

Listed by Courtney Houston DeBisschop of IPJ Real Estate

Listing Sold by KW Vermont

$
$
%
$/month over payments
Federal 30-year interest rate: 6.43% last updated on Jul 2, 2026
* All Figures are estimates. Check with your bank or proposed mortgage company for actual interest rates.
This product uses the FRED® API but is not endorsed or certified by the Federal Reserve Bank of St. Louis.

Ask A QuestionMore Details

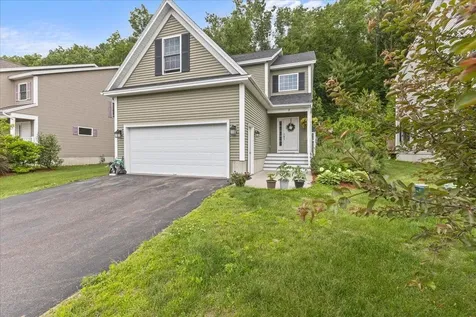
40 Heron Trace Laconia NH 03246
Sold

MLS Number 5003037

  • Condo
  • Bedrooms 3
  • Bathroom 3
  • Square Feet 2,190

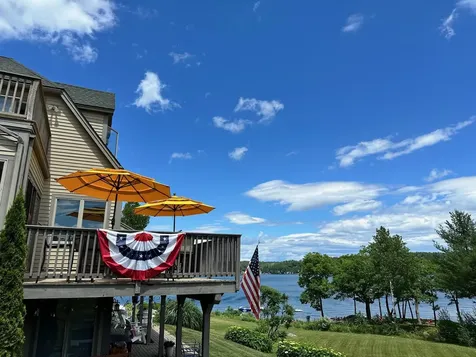
Fantastic Opportunity to own a "Waterfront" townhouse in South Down Shores. First one for sale in several years. Expansive lake views from almost every room of this tri-level condo. There are nice hardwood floors on the main level and upgraded carpets on the lower and upper levels. Take in the lake views from the large deck off the living/dining rooms or from the master bedroom with its own private deck and a great spot to watch the sunrise with your morning coffee. South Down amenities include a sandy beach, tennis, pickleball, basketball courts, and walking trails along the 3,000 feet of shorefront on Lake Winnipesaukee. This gated community is near many amenities such as shopping, restaurants, Gunstock Mountain Resort and the Bank of NH Music Pavilion. All furniture is included so just bring your bags and start enjoying Lakefront Living on the Big Lake. Storage unit is available as a separate purchase. Quick close possible.

Listed by Glenn Smith of Lakefront Living Realty - The Smith Group

Listing Sold by NH Realty Group of New England, LLC

$
$
%
$/month over payments
Federal 30-year interest rate: 6.43% last updated on Jul 2, 2026
* All Figures are estimates. Check with your bank or proposed mortgage company for actual interest rates.
This product uses the FRED® API but is not endorsed or certified by the Federal Reserve Bank of St. Louis.

Ask A QuestionMore Details

10 Avenue A Burlington VT 05408

Burlington, VT10 Avenue A

Sale Price$115,000

Sold

MLS Number 4997592

  • Mobile
  • Bedrooms 3
  • Square Feet 1078

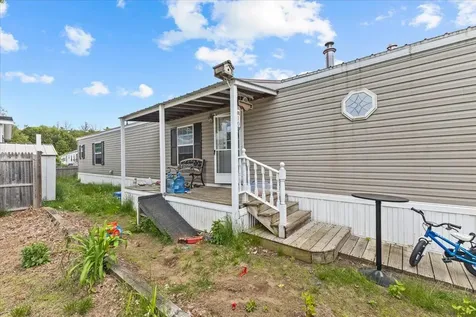
Welcome to 10 Avenue A! This co-op, a resident owned community, offers an affordable opportunity to own your own home in the vibrant New North End of Burlington! This residence boasts 3 spacious bedrooms and 2 full bathrooms, all within 1078 sq ft of comfortable living space. Nestled on a generous double lot, you'll enjoy some extra space, a deck and a separate camper, perfect for extra storage or creative projects. Located just off North Ave, this home offers unparalleled convenience. It's easily accessible to downtown Burlington, UVM, and the medical center campus. You'll be minutes away from shopping, parks, beaches, restaurants, grocery stores and more! There's even a bus stop right out front! Don't miss out on this fantastic opportunity schedule your showing today!

Listed by Flex Realty Group of Flex Realty

Listing Sold by Flex Realty

$
$
%
$/month over payments
Federal 30-year interest rate: 6.43% last updated on Jul 2, 2026
* All Figures are estimates. Check with your bank or proposed mortgage company for actual interest rates.
This product uses the FRED® API but is not endorsed or certified by the Federal Reserve Bank of St. Louis.

Ask A QuestionMore Details

431 Southview Drive Richmond VT 05477
Sold

MLS Number 4999864

  • Residential Single Family
  • Bedrooms 4
  • Bathroom 3
  • Square Feet 3,592
  • Acreage 4.11

Exceptionally maintained Southview home featuring extensive landscaping and stunning features throughout! Situated on a private 4+ acre lot this home has been extremely well cared for and updated by the original owners. The grand foyer welcomes guests and opens up to the living area featuring soaring cathedral ceilings, a gas fireplace, and a wall of windows with backyard views while brazilin cherry flooring flows throughout the first level. A first floor primary suite & bath affords convenience while the professional kitchen with center island and direct back deck access is perfect for entertaining guests! 3 bedrooms and a full bath as well as a lofted den area round out the second floor while the finished lower level of the home affords even more space to spread out with direct access to the oversized drive in garage. A Weil Mclain gold series boiler powers radiant heat while mini-split heat pumps throughout the home provide A/C in the warm months and supplemental heating in the transition seasons! The professionally landscaped and maintained property boasts extensive hardscaping including an expansive back patio that seamlessly blends with the sprawling back deck and home. Enjoy this very private location with direct access to nearby trails while being less than a mile to the local schools and downtown Richmond with interstate access just minutes away! Wonderfully maintained and in a spectacular location, what's not to love... don't delay! *Showings begin Friday 6/14/24*

Listed by Flex Realty Group of Flex Realty

Listing Sold by Vermont Real Estate Company

$
$
%
$/month over payments
Federal 30-year interest rate: 6.43% last updated on Jul 2, 2026
* All Figures are estimates. Check with your bank or proposed mortgage company for actual interest rates.
This product uses the FRED® API but is not endorsed or certified by the Federal Reserve Bank of St. Louis.

Ask A QuestionMore Details

737 East Hill Road Richmond VT 05477
Sold

MLS Number 5002741

  • Residential Single Family
  • Bedrooms 3
  • Bathroom 2
  • Square Feet 1,880
  • Acreage 0.78

Discover this perfect Cape-style home nestled in a picturesque Richmond setting, complete with beautiful perennials and breathtaking mountain views. The first floor features a bedroom, full bathroom, large living room for entertaining, a spacious kitchen with adjoining formal dining area, and a slider out to an expansive deck. Off the kitchen, you'll find a bright four-season office/craft room offering peaceful tranquility. The second floor offers two additional bedrooms, including the primary bedroom with an en-suite bathroom and a balcony overlooking seasonal views of Camel's Hump. Enjoy updates like hardwood floors and all-new appliances throughout. Head down to the partially finished walk-out basement to relax in the family room, which includes a wood stove for supplemental heating. Outside, you'll enjoy a low-maintenance property with a ¾ acre lot. Spend time in your vegetable and flower gardens or head up the staircase to access the back half of the property, which features sugar maples and a fire pit with mountain views. The property abuts 26 acres of shared common land with an established trail network. Ideally located with easy access to Williston and shopping, schools, and more!

Listed by Jeffrey Amato of Vermont Real Estate Company

Listing Sold by Vermont Real Estate Company

$
$
%
$/month over payments
Federal 30-year interest rate: 6.43% last updated on Jul 2, 2026
* All Figures are estimates. Check with your bank or proposed mortgage company for actual interest rates.
This product uses the FRED® API but is not endorsed or certified by the Federal Reserve Bank of St. Louis.

Ask A QuestionMore Details

2736 Crosstown Road Berlin VT 05602
Sold

MLS Number 5002307

  • Residential Single Family
  • Bedrooms 2
  • Bathroom 1
  • Square Feet 1,041
  • Acreage 10.2

Charming rural property nestled near Boyer State Forest. The house, originally part of the prestigious Boyer Estate, offers stunning sunset views of Camel's Hump and embodies the serene lifestyle of rural Vermont. Its convenient location near I89 exit 7 ensures quick access to amenities and attractions, including Norwich University, Central Vermont Medical Center, Gifford Medical Center, and several ski areas. This is a cozy 2-bedroom, 1-bathroom home with a spacious living room and known for its popularity in short-term rentals. A standout feature is the impressive 80'x60' barn, ideal for versatile uses such as events, workshops, or extensive storage. Sitting on a 10.2+/- acre lot, the property is well-suited for farming and hunting, offering a blend of pastoral tranquility and practicality. This homestead not only promises a picturesque lifestyle but also presents ample opportunities for varied activities and potential developments, making it a desirable find in Vermont's countryside.

Listed by Brandon Fowler of RE/MAX North Professionals

Listing Sold by EXP Realty

$
$
%
$/month over payments
Federal 30-year interest rate: 6.43% last updated on Jul 2, 2026
* All Figures are estimates. Check with your bank or proposed mortgage company for actual interest rates.
This product uses the FRED® API but is not endorsed or certified by the Federal Reserve Bank of St. Louis.

Ask A QuestionMore Details

1586 Hinesburg Road Richmond VT 05477
Sold

MLS Number 4990917

  • Residential Single Family
  • Bedrooms 3
  • Bathroom 2
  • Square Feet 1,248
  • Acreage 1.4

Welcome to your bright and sunny sanctuary! This beautifully renovated 3 bedroom, 2 bath home offers the perfect blend of modern convenience and cozy charm. Perched on a small hillside, you'll enjoy a serene backdrop for everyday living. Step inside and be greeted by a space that feels brand new! Every corner of this home has been beautifully updated. The stunning kitchen offers quartz countertops and modern appliances. The living room with its hardwood floors and wood stove provides a comfortable main living space with lots of natural sunlight and warmth. This home boasts a host of recent upgrades, including central A/C, newer roof, new windows, and exterior doors as well as an upgraded electrical system and plumbing. Both new bathrooms feature stylish fixtures and finishes. New floors and paint throughout add both beauty and durability, while the expansive wrap-around porch beckons you to relax and soak in the tranquil surroundings. The detached garage is a standout feature, offering ample storage for vehicles, tools, and your favorite outdoor toys. And with a propane heater, it's the ideal spot for year-round tinkering or simply enjoying a warm escape on chilly days. With a country feel combined with a convenient location, this home offers the best of both worlds. Just 5 minutes to Richmond Village and Elementary School, and a mere 7 minutes to I-89, you'll enjoy easy access to amenities while still feeling like you're a world away from the hustle and bustle.

Listed by The Malley Group of KW Vermont

Listing Sold by KW Vermont

$
$
%
$/month over payments
Federal 30-year interest rate: 6.43% last updated on Jul 2, 2026
* All Figures are estimates. Check with your bank or proposed mortgage company for actual interest rates.
This product uses the FRED® API but is not endorsed or certified by the Federal Reserve Bank of St. Louis.

Ask A QuestionMore Details

0 Vt Route 116 Starksboro VT 05487
Sold

MLS Number 4998615

  • Land
  • Square Feet 2,178,000
  • Acreage 50

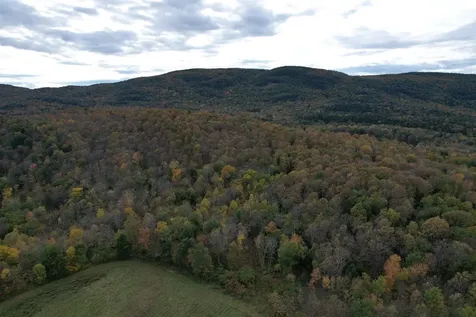
Nestled in the quiet town of Starksboro, this property is found with a mature, sugar maple-dominated timber resource ready for sugaring and future value appreciation. A private, deeded access can be followed through neighboring hayfields, where you will find a peaceful forest containing sites suitable for a recreational camp. Close access to ski resorts, local culture, and Lake Champlain make this an enticing recreational or investment property. The forest resource is well-developed and was last thinned around 2017. The terrain is gently rolling overall and offers excellent foot access through all areas. The surrounding landscape is predominantly small family forests and farms.

Listed by Zach Jaminet of Fountains Land Inc.

Listing Sold by

$
$
%
$/month over payments
Federal 30-year interest rate: 6.43% last updated on Jul 2, 2026
* All Figures are estimates. Check with your bank or proposed mortgage company for actual interest rates.
This product uses the FRED® API but is not endorsed or certified by the Federal Reserve Bank of St. Louis.

Ask A QuestionMore Details

98 Lafayette Street Laconia NH 03246
Sold

MLS Number 5004312

  • Residential Single Family
  • Bedrooms 3
  • Bathroom 1
  • Square Feet 1,464
  • Acreage 0.29

OFFER DEADLINE - Sat., July 13 @ 7:00 p.m. Welcome to this charming 3-bedroom, 1-bathroom home located on a dead-end street featuring recent upgrades. The open kitchen and dining room has been updated with granite countertops, a stainless-steel sink, and low-profile microwave. The custom kitchen island, topped with butcher block, provides extra prep space and is perfect for entertaining. Hardwood floors flow throughout the living room and guest room. Vinyl plank flooring extends through the hallway to the primary bedroom and upstairs bonus room, offering the perfect blend of comfort and practicality. The versatile upstairs bonus room offers endless possibilities. It can be transformed into a home office, playroom, bedroom, or an extra living space. This home has been thoughtfully upgraded, including a 200 amp electrical service, two Mitsubishi mini splits for efficient heating and cooling, Harvey windows and solid six-panel wood interior doors with modern hardware. The property features a spacious tandem garage, offering ample room for multiple vehicles or additional storage. Outside, the backyard is beautifully landscaped with a new deck (2020) and a retaining wall, perfect for outdoor gatherings and relaxation. Don't miss this opportunity to own a beautifully updated home that combines comfort, style, and functionality. DELAYED SHOWINGS until the OPEN HOUSE Saturday 7/13 from 11:30 a.m. to 1:00 p.m.

Listed by Shannon Stone and Kris Stone of Keller Williams Realty-Metropolitan

Listing Sold by Roche Realty Group

$
$
%
$/month over payments
Federal 30-year interest rate: 6.43% last updated on Jul 2, 2026
* All Figures are estimates. Check with your bank or proposed mortgage company for actual interest rates.
This product uses the FRED® API but is not endorsed or certified by the Federal Reserve Bank of St. Louis.

Ask A QuestionMore Details

363 West Shore Road South Hero VT 05486
Sold

MLS Number 5004329

  • Residential Single Family
  • Bedrooms 5
  • Bathroom 2
  • Square Feet 2,061
  • Acreage 2.5

Located on the west shore in South Hero, this original 1908 farmhouse has been thoughtfully updated and added on to over the years. The newly-renovated kitchen has soft-close cabinets and butcher block countertops in keeping with the farmhouse style, and retains original double-sided cabinets. The dining room features a marble hearth and mantle and exposed beams. Off this room is an updated bath with a walk-in shower. The home continues into a more recent addition with vaulted ceilings that serves as a family room. Back in the original portion of the home is a more formal dining/living area with original woodwork including pillar separators and staircase details. Off the living room is a first floor bedroom. Upstairs are three similar-sized bedrooms and a spacious primary bedroom. These share a Jack and Jill bathroom with a pocket door to the primary bedroom. The upstairs bath also houses the washer and dryer. Outside is a charming covered porch and a fenced-in dog yard with a newer deck and patio. Two sheds provide plentiful storage for outdoor tools and toys. The 2.5 acres feature maple and fruit trees, berry bushes, and meadow. To the north side of the property and down a gradual stone staircase is your 35 feet of Lake Champlain frontage. Sit on the shore enjoying a fire in the firepit, or hop into the water for a swim, paddle board, kayak, or boat adventure. With plenty of space for everyone inside and out, this is the perfect place to make yourself feel at home at last!

Listed by Ingrid Hedbor of Coldwell Banker Islands Realty

Listing Sold by Coldwell Banker Islands Realty

$
$
%
$/month over payments
Federal 30-year interest rate: 6.43% last updated on Jul 2, 2026
* All Figures are estimates. Check with your bank or proposed mortgage company for actual interest rates.
This product uses the FRED® API but is not endorsed or certified by the Federal Reserve Bank of St. Louis.

Ask A QuestionMore Details

238 White Oaks Road Laconia NH 03246

Laconia, NH238 White Oaks Road

Sale Price$1,225,000

Sold

MLS Number 5010378

  • Residential Single Family
  • Bedrooms 5
  • Bathroom 5
  • Square Feet 4,762
  • Acreage 10.63


This iconic, stately home on White Oaks Road sits on over 10 acres land is a true landmark. It has high ceilings, large rooms and beautiful hardwood flooring. A sweeping veranda overlooks the picturesque acreage. Inside you will find beautiful mouldings, multiple fireplaces, large windows, and gleaming hardwood flooring. The kitchen is spacious and sun-filled. The home with its original features has been beautifully maintained for decades. The property has unlimited potential and awaits its new owner.

Listed by Susan Bradley of Coldwell Banker Realty Gilford NH

Listing Sold by Coldwell Banker Realty Gilford NH

$
$
%
$/month over payments
Federal 30-year interest rate: 6.43% last updated on Jul 2, 2026
* All Figures are estimates. Check with your bank or proposed mortgage company for actual interest rates.
This product uses the FRED® API but is not endorsed or certified by the Federal Reserve Bank of St. Louis.

Ask A QuestionMore Details

334 Grandview Drive Richmond VT 05477
Sold

MLS Number 4998544

  • Residential Single Family
  • Bedrooms 4
  • Bathroom 3
  • Square Feet 2,391
  • Acreage 1.55

Welcome to this charming 1.55-acre lot in Richmond. An inviting rhododendron greets you at the entrance! This home features 4 bedrooms and 3 bathrooms, encompassing a large living space for your needs. The bright eat-in kitchen offers ample storage space and access to the back deck. Upstairs, the extremely spacious primary bedroom offers a private deck, built-in bookshelves, dual closets, and a large bathroom with a jetted tub. The lower level boasts a spacious 480-square-foot recreation room, with a convenient laundry room and bathroom just off the recreation room, complete with a washer and dryer. Outside, enjoy a sweet, private yard surrounded by trees, a back deck, a cozy cabin, a one-car attached garage, and an oversized detached garage/shop with commercial-sized doors. Richmond, VT is nestled in the Green Mountains and split by the Winooski River, is quintessential Vermont. It's known for its historic Old Round Church, hiking at Camel's Hump, skiing at Cochran Ski Area or Bolton Valley Resort, and enjoying local craft beer at Stone Corral Brewery. All these amenities are within a 20-minute drive. Plus, you're just 15 minutes from the convenience of Williston, offering grocery stores, coffee shops, restaurants, movie theaters, and more.

Listed by idENTITY real estate group and Isaiah Donaldson of KW Vermont

Listing Sold by Coldwell Banker Hickok and Boardman

$
$
%
$/month over payments
Federal 30-year interest rate: 6.43% last updated on Jul 2, 2026
* All Figures are estimates. Check with your bank or proposed mortgage company for actual interest rates.
This product uses the FRED® API but is not endorsed or certified by the Federal Reserve Bank of St. Louis.

Ask A QuestionMore Details

750 & 720 West Shore Road Salisbury VT 05769
Sold

MLS Number 5003225

  • Residential Single Family
  • Bedrooms 4
  • Bathroom 2
  • Square Feet 2,400
  • Acreage 0.34

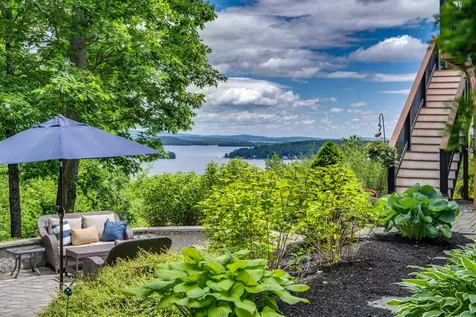
Welcome to Lake Dunmore! With an incredible view across the lake and of the Moosalamoo mountain range, you will find yourself in awe of the beauty surrounding you. This property is well cared for and includes a year round, 4 bedroom house as well as 52' of pristine lakeshore and a dock. Beautifully landscaped with plantings, trees, stone walls and pathways. A paved driveway and ample space for you and your guest to enjoy the lake life! The first floor has radiant heat in the slab (2 zones) as well as a mini split which adequately cools the open living area. The second floor (bedrooms and bathrooms) are heated by baseboard and cooled by another mini split. Tons of storage and custom built ins throughout the house. Tile/marble showers, granite and butcher block countertops, new lighting in much of the house and a screened porch to enjoy your mornings while you watch the sun rise! Close to all kinds of excellent hiking and biking in addition to typical lake activities. A pub and market just down the road. 15 minutes to Middlebury, less than an hour to Burlington. Adjacent 3BR/1BA seasonal cottage included in final sale price. Seller is Listing Agent/Agency.

Listed by Amey Ryan of IPJ Real Estate

Listing Sold by KW Vermont

$
$
%
$/month over payments
Federal 30-year interest rate: 6.43% last updated on Jul 2, 2026
* All Figures are estimates. Check with your bank or proposed mortgage company for actual interest rates.
This product uses the FRED® API but is not endorsed or certified by the Federal Reserve Bank of St. Louis.

Ask A QuestionMore Details

43 Windjammer Ridge Laconia NH 03246

Laconia, NH43 Windjammer Ridge

Sale Price$2,000,000

Sold

MLS Number 4994479

  • Residential Single Family
  • Bedrooms 4
  • Bathroom 4
  • Square Feet 4,401
  • Acreage 0.31

Stunning 3 level custom luxury home in Meredith Bay, located at the end of cul de sac abutting open space. The home offers the perfect setting to begin your Lake Winnipesaukee adventures. With breathtaking views from nearly every room, it promises an unforgettable experience. Upon arrival, you'll be welcomed by a covered porch, leading you into a sunken living room featuring a wood-burning fireplace. The expansive gourmet kitchen flows into a butler's pantry and formal dining room, making entertaining a breeze. A convenient first-floor office adds to the home's appeal, unique touches throughout, including a spa-like primary bathroom boasting sunrise views that will rejuvenate your spirit. Other notable features: an antique beam, multiple staircases, a bonus room for additional sleeping, and a golf cart garage in the lower level. Multiple tiered decks, a screened porch, lawn and flower irrigation systems for maintenance free living, hardscape patios with a private firepit enhance outdoor living and make the property the absolute envy of the cul-de-sac. Step into the backyard and discover access to an extensive network of community groomed trails, a sugar shack, firepit and a rustic cabin for neighborhood gatherings. As a resident of Meredith Bay, you'll also enjoy a host of amenities accessible via your golf cart, including membership at Akwa Marina with a lease in perpetuity (34'), seasonal beach bar restaurant, pools, beach, pickleball/tennis, gym, garden center and more!

Listed by Adam Dow of KW Coastal and Lakes & Mountains Realty/Wolfeboro

Listing Sold by KW Coastal and Lakes & Mountains Realty/Wolfeboro

$
$
%
$/month over payments
Federal 30-year interest rate: 6.43% last updated on Jul 2, 2026
* All Figures are estimates. Check with your bank or proposed mortgage company for actual interest rates.
This product uses the FRED® API but is not endorsed or certified by the Federal Reserve Bank of St. Louis.

Ask A QuestionMore Details

382 Sodom Road Georgia VT 05468

Georgia, VT382 Sodom Road

Sale Price$425,000

Sold

MLS Number 5001215

  • Residential Single Family
  • Bedrooms 2
  • Bathroom 2
  • Square Feet 1,229
  • Acreage 2.05

Welcome to this lovely and well maintained 2+ bedroom cape in Georgia. Enjoy the updated eat-in kitchen with brand-new tile flooring and plenty of cabinet space, which flows into the living room. If you work from home, this home features a bonus room which could be a den, office, or extra bedroom. Upstairs there are two good-sized bedrooms, and a nicely appointed full bathroom. There is plenty of storage in the full basement as well as in the attached two car garage. A fun bonus above the garage - a large unfinished space for storage, or future expansion. If you are looking for outdoor space - enjoy the 2 acres of privacy, lovely established perennial gardens, several varieties of berries, apple and cherry trees. Two year old furnace and hot water tank, new well pump in 2024. Showings start on Friday 6/21. Open House Saturday from 10am to Noon. CUFSH

Listed by Jolene Greene and Darcy Handy of RE/MAX North Professionals

Listing Sold by KW Vermont

$
$
%
$/month over payments
Federal 30-year interest rate: 6.43% last updated on Jul 2, 2026
* All Figures are estimates. Check with your bank or proposed mortgage company for actual interest rates.
This product uses the FRED® API but is not endorsed or certified by the Federal Reserve Bank of St. Louis.

Ask A QuestionMore Details

88 Woodward Road Fairfax VT 05454

Fairfax, VT88 Woodward Road

Sale Price$575,000

Sold

MLS Number 4999863

  • Residential Single Family
  • Bedrooms 3
  • Bathroom 3
  • Square Feet 1,864
  • Acreage 2.85

Like New! This 2021 build has been cared for, made better, and is ready for its second owner. A beautiful open concept kitchen-dining-living space opens up to a two-level deck, leading to a sparkling above-ground pool and fenced-in yard. Back inside, enjoy the bright kitchen with tons of cabinet space, granite countertops, convenient layout, good-sized bedrooms, and gleaming wood floors. Primary bedroom with private bath and walk-in closet. The walk-out basement is prime for expanding the living area, or simply enjoying the vast dry storage space this home offers. Whole house generator, central air, and spectacularly move-in ready! Great country location; just steps to the VAST trail, 15 mins to I-89, 30 mins to Smugglers Notch, 30 mins to Burlington. *OPEN HOUSE Sat 6/15 11a-1p*

Listed by Jolene Greene of RE/MAX North Professionals

Listing Sold by Coldwell Banker Hickok and Boardman

$
$
%
$/month over payments
Federal 30-year interest rate: 6.43% last updated on Jul 2, 2026
* All Figures are estimates. Check with your bank or proposed mortgage company for actual interest rates.
This product uses the FRED® API but is not endorsed or certified by the Federal Reserve Bank of St. Louis.

Ask A QuestionMore Details

132 Weaver Street Winooski VT 05404
Sold

MLS Number 4994998

  • Multifamily
  • Bathroom 2
  • Square Feet 2,000
  • Acreage 0.11

Great investment opportunity! Historic duplex in the heart of Winooski with many recent updates including: New boiler for both units. New hot water tank for both units. New roof on main level (rear). Interior and Exterior painting in both units & throughout the property including garage. New fridge and washing machine in first floor unit. New Fridge in 2nd floor unit. Along with many other improvements, this duplex is in full compliance with the city as it just went through Winooski Code enforcement inspection. Main floor has a great covered front porch, as well as enclosed porch out back, large open kitchen that leads into large living room. Upstairs apartment has a nice porch that leads into the updated kitchen and living space. Schedule a showing today!

Listed by Alex LaVigne of Coldwell Banker Islands Realty

Listing Sold by Coldwell Banker Hickok and Boardman

$
$
%
$/month over payments
Federal 30-year interest rate: 6.43% last updated on Jul 2, 2026
* All Figures are estimates. Check with your bank or proposed mortgage company for actual interest rates.
This product uses the FRED® API but is not endorsed or certified by the Federal Reserve Bank of St. Louis.

Ask A QuestionMore Details

37 Ferris Street St. Albans City VT 05478
Sold

MLS Number 4997881

  • Multifamily
  • Bathroom 3
  • Square Feet 2,521
  • Acreage 0.13

This centrally located classic farmhouse exudes character with large apartment on the 2nd level for multi-generational living or extra income with tenant renting. Large wrap around porch where you can enjoy watching the day go by in your rocking chair. Enter into a sun filled 1st floor with 3 bedrooms & 2 full baths. Large kitchen with tiled floor, white cabinets & plenty of space for entertaining. Spacious living room at the back of the house with beautiful knotty pine flooring & pellet stove to keep everyone cozy during the long winters. Full bath located off the kitchen with laundry. Great screened in porch with vaulted open ceiling, new carpet & fresh paint to enjoy many seasons. Primary bedroom has an ensuite bath & original plank wood beadboard with knotty pine floors. Dining area has pretty bamboo floors with French doors. Large front bedroom has a beautiful window seat perfect for a quiet spot to unwind with a book. 2nd floor has its own private entrance, 2 bedrooms, a bonus room & 1 full bath. Full kitchen, W/D hook ups & lots of closets for storage. Set in a fantastic St Albans location you are walking distance to BFA & Main Street's restaurants, shops & Taylor Park. Minutes to Hard'ack Recreation area with trails, dog park & a pool! Enjoy the fun activities the community has to offer like the Maple Festival, farmers market every Saturday during the summer, different parades through the year, summer concert series & the annual Running of the Bells & the Sap Run.

Listed by The Gardner Group of RE/MAX North Professionals

Listing Sold by RE/MAX North Professionals

$
$
%
$/month over payments
Federal 30-year interest rate: 6.43% last updated on Jul 2, 2026
* All Figures are estimates. Check with your bank or proposed mortgage company for actual interest rates.
This product uses the FRED® API but is not endorsed or certified by the Federal Reserve Bank of St. Louis.

Ask A QuestionMore Details

Broker Reciprocity 

Copyright 2026 PrimeMLS, Inc. All rights reserved. This information is deemed reliable, but not guaranteed. The data relating to real estate displayed on this display comes in part from the IDX Program of PrimeMLS. The information being provided is for consumers’ personal, non-commercial use and may not be used for any purpose other than to identify prospective properties consumers may be interested in purchasing. Data last updated July 7, 2026 11:23 AM UTC