Geri Reilly Real Estate Logo
30367
results
Refine Search

Your Search Results

r=7361-7380
288 Upper Pinnacle Road Stowe VT 05672
Sold

MLS Number 5002760

  • Residential Single Family
  • Bedrooms 2
  • Bathroom 3
  • Square Feet 3,256
  • Acreage 6.5

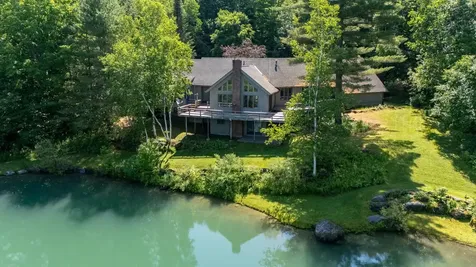
Welcome to “The Hollow”. This charming one-level gem with spectacular views of Mt. Mansfield, is situated on a 6.5-acre lot. The property is within walking distance of the Pinnacle Trailhead, providing miles of outdoor enjoyment year-round. As you enter the home, you are greeted by an expansive living area with cathedral ceilings and a wall of windows that capture the stunning mountain view over a large man made pond-truly the focal point of the home. To one side of the living area, you'll find two bedrooms with ensuite bathrooms, along with a generously sized office. On the opposite side is the dining area, kitchen, laundry room, and mudroom with access to the two-car garage. Above the garage, there is a large storage area with the potential to create additional living space. The walkout lower level is mostly a blank canvas, featuring a cozy sitting area with a beautiful brick fireplace and a three-quarter bathroom. This area of the home was once an artist's studio but now offers various possibilities, such as a family room, media room, or bunk room…you choose. Venturing into the village of Stowe from this “Hollow” location is only a 5-minute drive away and it is approximately 20 minutes to the ski resort. This home offers both tranquility and accessibility, making it the perfect retreat.

Listed by Caroline Marhefka of Four Seasons Sotheby's Int'l Realty

Listing Sold by Coldwell Banker Carlson Real Estate
$
$
%
$/month over payments
Federal 30-year interest rate: 6.43% last updated on Jul 2, 2026
* All Figures are estimates. Check with your bank or proposed mortgage company for actual interest rates.
This product uses the FRED® API but is not endorsed or certified by the Federal Reserve Bank of St. Louis.

Ask A QuestionMore Details

763 Goose Pond Road Fairfax VT 05454
Sold

MLS Number 5003464

  • Residential Single Family
  • Bedrooms 3
  • Bathroom 2
  • Square Feet 2,458
  • Acreage 2.5

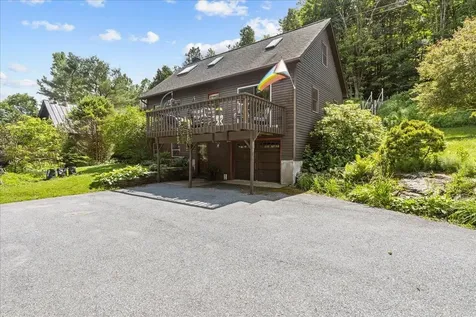
If you are looking for the country life, within a commutable distance to Burlington or St Albans, this home may be for you! This three level Post and Beam home with attached oversized garage is waiting for you. Breezeway entry with Polynesian hardwood floors, 1st floor laundry and access to Garage loft. Updated kitchen with new oven range and granite island in an open floor plan. Quadra Fire Wood Stove in Living room with a raised fire box, vaulted ceilings with exposed wooden beams make this post and beam home very cozy for those Vermont winters. This home could be filled with antiques, go in a traditional direction or go totally modern and be exactly your style! Windows replaced 5 years ago, York hot air furnace replaced 1 year ago, exterior cedar siding approximately 5 years ago and roof replaced 10 years ago. Master suite with double closets and updated master bath with soaking tub and step in shower. Open loft area for office space. 3rd floor has two bedrooms with closets, built -ins and skylights. Established blueberry, vegetable and perennial gardens (in need of some love), views of Vermont's abundant wildlife and sunsets from your large backyard deck are all here for you! Former owners were bird lovers and the list of wild birds that frequent their feeders is amazing! There is even a blacksmith's shed in case that is a hobby you have always wanted to try. The contents of the shop will be sold separately. If you love watching the birds, garden and even Kayaking!

Listed by Jill Richardson of RE/MAX North Professionals,Jeffersonville

Listing Sold by Flat Fee Real Estate

$
$
%
$/month over payments
Federal 30-year interest rate: 6.43% last updated on Jul 2, 2026
* All Figures are estimates. Check with your bank or proposed mortgage company for actual interest rates.
This product uses the FRED® API but is not endorsed or certified by the Federal Reserve Bank of St. Louis.

Ask A QuestionMore Details

121 Sarah Circle Laconia NH 03246

Laconia, NH121 Sarah Circle

Sale Price$565,000

Sold

MLS Number 5005624

  • Residential Single Family
  • Bedrooms 3
  • Bathroom 2
  • Square Feet 1,975
  • Acreage 0.37

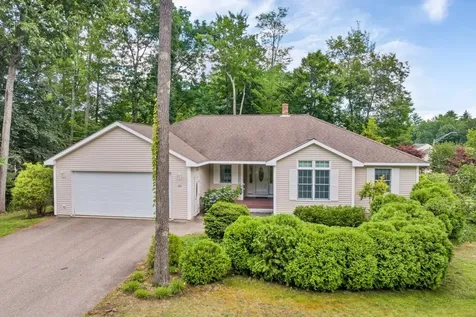
Welcome Home! This spacious ranch home is located in one of the most sought-after subdivisions in Laconia. Nestled in a peaceful neighborhood with underground utilities and abutting conservation land, this homes offers single-level living at it's best! The open-concept foyer flows into an expansive living room with gleaming hardwood floors and a cozy gas fireplace. Continue into the massive kitchen/dining area which is loaded with cabinets, a kitchen island, a newer stainless refrigerator and Fisher & Paykel double dishwashers. Off of the kitchen you can enjoy grilling on the deck in the very private backyard - with no sight lines to your neighbors. There is a spacious primary bedroom with a private bath and a large walk-in closet - and the other two bedrooms are also a good size. The oversized two car garage also includes a storage room. Need more space? The heated unfinished basement has endless expansion opportunities - with an additional 1,975sqft of space. The cherry on top - exclusive rights to the LAKEWOOD BEACH ASSOCIATION on Lake Winnisquam which has 1,280ft of water frontage and is considered the best beach on the lake. The association offers over 4 wooded acres, a roped off sandy beach, picnic tables and grills, kayak/canoe racks, and a swing set with ample parking - all for just $175/year. Call to schedule a showing today or join us for the Open House scheduled for Sunday, 7/21 11am to 1pm! OFFER DEADLINE - Wednesday, 7/24 at 5pm.

Listed by Gillian Sickler of Keller Williams Realty Evolution

Listing Sold by BHG Masiello Concord

$
$
%
$/month over payments
Federal 30-year interest rate: 6.43% last updated on Jul 2, 2026
* All Figures are estimates. Check with your bank or proposed mortgage company for actual interest rates.
This product uses the FRED® API but is not endorsed or certified by the Federal Reserve Bank of St. Louis.

Ask A QuestionMore Details

27 Maddies Way Colchester VT 05446
Sold

MLS Number 4970953

  • Residential Single Family
  • Bedrooms 3
  • Bathroom 3
  • Square Feet 1,568
  • Acreage 0.26

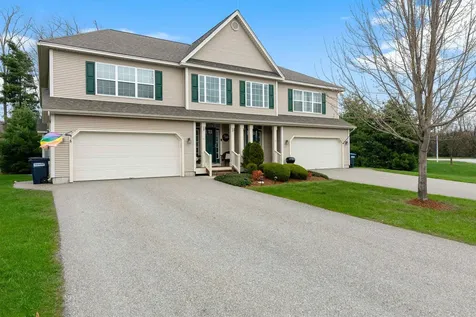
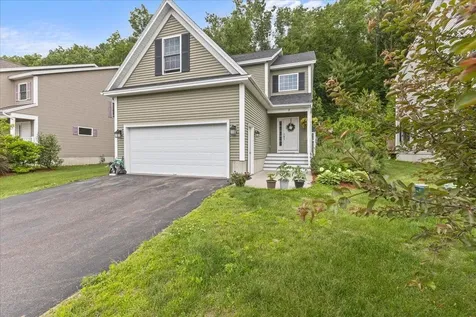
Welcome to Maddies Way, Sterling Homes' newest neighborhood in sought-after Colchester Village location! This 4-unit subdivision offers low maintenance living with all new construction and energy efficiency. The Allen Plan is a colonial style home, featuring three bedrooms, three bathrooms, two car attached garage and quality finishes throughout. Enjoy entertaining guests in your open concept living area complete with 9' ceilings, abundant windows and plenty of natural light. The kitchen comes with quartz countertops, stainless appliances, gas cooking & a center island. A slider door leads out onto an optional back deck and green space. On the main level you'll find an open concept kitchen and dining as well as a spacious living room, half bath and a mudroom entry from the garage. Upstairs are 3 bedrooms including a primary bedroom with ensuite bathroom and walk-in closet. Space above the garage could be finished as a bonus room or 4th bedroom. The basement has egress window, a laundry area and allows for future finished space including a potential 4th bedroom. Three other lots are available as well as a single story floor plan. Come see what Maddies Way has to offer today! Photos are likeness only.

Listed by Elizabeth Simak of Vermont Real Estate Company

Listing Sold by Chenette Real Estate

$
$
%
$/month over payments
Federal 30-year interest rate: 6.43% last updated on Jul 2, 2026
* All Figures are estimates. Check with your bank or proposed mortgage company for actual interest rates.
This product uses the FRED® API but is not endorsed or certified by the Federal Reserve Bank of St. Louis.

Ask A QuestionMore Details

382 Acorn Lane Shelburne VT 05482
Sold

MLS Number 4997619

  • Condo
  • Bedrooms 3
  • Bathroom 4
  • Square Feet 2,690

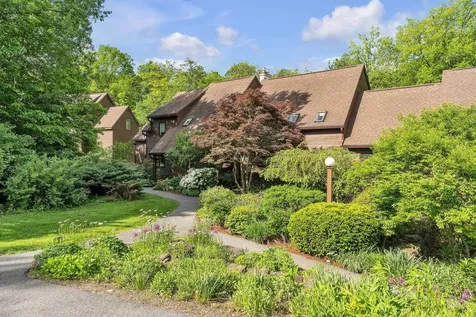
Prime Shelburne Location! - This is a very desired townhouse with a large primary bedroom located on the first floor along with a full bath and dressing area. Enjoy the open floor plan that includes the spacious entryway, kitchen, dining room and a living room with a cozy gas fireplace. Tons of natural light with large windows and skylights to keep all bright. Ideal for entertaining or family gatherings. Second level offers a spacious second bedroom, den/office, bright open loft space, plus full bath. Finished lower level is at a walkout level offering lots of room for hobbies, extra sleeping room, full bath- plus a workshop, walk-in cedar closet and plenty of storage space. One car detached garage, pool, tennis & pickleball courts, and beautifully landscaped grounds. Acres of beautiful wooded trails adjacent to property, golf course, Shelburne beach, school and convenience of the village with shopping and dining only minutes away. It's a true gem. Great one level living with lots of extra space. Beautiful enclosed southwest facing three season sunroom and back deck will be repaired or credit given at closing.

Listed by Cynthia Burns of BHHS Vermont Realty Group/Burlington

Listing Sold by KW Vermont

$
$
%
$/month over payments
Federal 30-year interest rate: 6.43% last updated on Jul 2, 2026
* All Figures are estimates. Check with your bank or proposed mortgage company for actual interest rates.
This product uses the FRED® API but is not endorsed or certified by the Federal Reserve Bank of St. Louis.

Ask A QuestionMore Details

54 Finch Court South Burlington VT 05403
Sold

MLS Number 5004369

  • Condo
  • Bedrooms 2
  • Bathroom 3
  • Square Feet 1,614

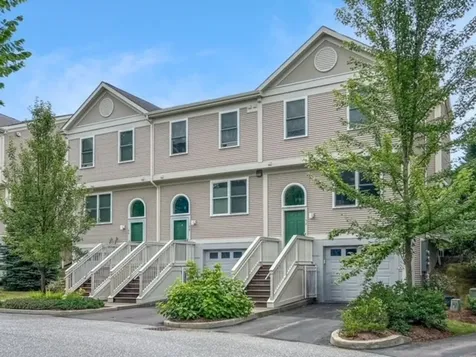
You'll feel right at home in this modern 3-level townhouse in the desirable South Burlington neighborhood of Alder Hill! This nearly 1,700 SF, 5-star energy rated condo offers more space than many single family homes and is conveniently located close to schools, shops, the airport, and more! The main level of this 2-bed, 2.5-bath townhome features rich hardwood floors throughout the open concept kitchen, dining room, and living room. Patio doors lead out from the main living space to a private stone patio, perfect for summer entertaining and cookouts! The kitchen features stainless appliances, including a gas range, plus plenty of wood cabinets and coordinating mosaic tile backsplash. The 2nd level includes two spacious bedrooms each with full en suite bathrooms, great closet space, and a laundry room adjacent to both rooms. On the lower level is a one-car garage for convenient parking and a large finished bonus room, plus additional storage closets. Close to the bike path, UVM, parks, downtown Burlington, restaurants, shopping, UVM Medical Center, and more, this lovely townhome won't last long. Showings start Thursday 7/11. Open House Saturday July 13 from 11:00am to 1:00pm!

Listed by Margolin and von Trapp Team of Coldwell Banker Hickok and Boardman

Listing Sold by Coldwell Banker Hickok and Boardman

$
$
%
$/month over payments
Federal 30-year interest rate: 6.43% last updated on Jul 2, 2026
* All Figures are estimates. Check with your bank or proposed mortgage company for actual interest rates.
This product uses the FRED® API but is not endorsed or certified by the Federal Reserve Bank of St. Louis.

Ask A QuestionMore Details

41 Laurel Drive Essex VT 05452

Essex, VT41 Laurel Drive

Sale Price$550,000

Sold

MLS Number 5002425

  • Condo
  • Bedrooms 3
  • Bathroom 3
  • Square Feet 2,484

This move-in-ready Essex townhome offers an exceptional blend of comfort and convenience in a sought-after neighborhood brimming with amenities. Enjoy the luxury of a pool, tennis court, playground and walking trails just a few steps from your door! With 3 beds, 2.5 baths and just under 2,500 finished square feet, this home offers a ton of space with large rooms and a great open floor plan! Inside, you're greeted by the bright and sunny two-story foyer leading to the formal sitting room with built-ins and cozy gas fireplace. Into the eat-in kitchen, you'll enjoy stainless steel appliances, granite countertops and an island with seating for two. The living room opens to the kitchen and dining areas, providing great flow for everyday life as well as entertaining friends and family. The sliding glass door leads to the private back deck and is the perfect place to relax and enjoy the outdoors. Off of the mudroom are the half bathroom and pantry along with access to the two-car garage. Upstairs, you'll find the laundry room, two generously sized bedrooms that share the main bathroom and a sprawling primary suite complete with a walk-in closet and spacious en suite featuring separate vanities and a soaking tub! If you need more space, the basement offers another 1,100+ square feet with an egress window that can easily be finished for added square footage. Convenient location minutes to shopping and restaurants, 15 minutes to Williston and 10 minutes to Richmond interstate-access.

Listed by Templeton Real Estate Group of KW Vermont

Listing Sold by Coldwell Banker Hickok and Boardman

$
$
%
$/month over payments
Federal 30-year interest rate: 6.43% last updated on Jul 2, 2026
* All Figures are estimates. Check with your bank or proposed mortgage company for actual interest rates.
This product uses the FRED® API but is not endorsed or certified by the Federal Reserve Bank of St. Louis.

Ask A QuestionMore Details

45 Fredric Way Hinesburg VT 05461

Hinesburg, VT45 Fredric Way

Sale Price$612,000

Sold

MLS Number 5004509

  • Residential Single Family
  • Bedrooms 4
  • Bathroom 3
  • Square Feet 2,140
  • Acreage 0.14

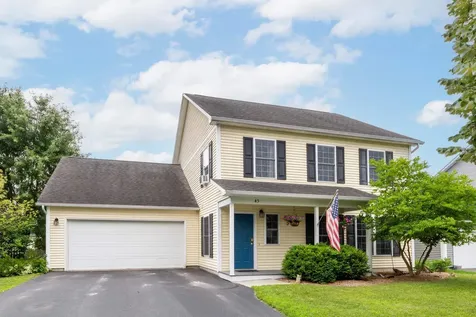
Take advantage of this rare opportunity to own a home in this sought after Hinesburg neighborhood! Enter this 4 bedroom Colonial to find a convenient mudroom with a closet and hooks for all of your seasonal gear. Straight ahead, the cozy living room provides a comfortable spot to relax after a long day. You'll love the open concept kitchen and dining area with a connecting family room just beyond - the perfect set up for entertaining and family time. The spacious kitchen includes quartz countertops, maple cabinetry, stainless steel appliances and a peninsula with counter seating space. Durable COREtec flooring flows throughout the main level, with Pergo Max flooring and engineered hardwood on the second level. There are 4 bedrooms and 2 full bathrooms on the second level including a wonderful primary suite with an en suite full bathroom that has double vanities, a standing shower and separate soaking tub. Outside, relax on your south-facing back patio or covered front porch and enjoy your peaceful surroundings. There's plenty of room for gardening, a fire pit and more! Great location in Hinesburg Village, close to schools, shopping, dining, and trails for walking and biking!

Listed by The Malley Group of KW Vermont

Listing Sold by Vermont Real Estate Company

$
$
%
$/month over payments
Federal 30-year interest rate: 6.43% last updated on Jul 2, 2026
* All Figures are estimates. Check with your bank or proposed mortgage company for actual interest rates.
This product uses the FRED® API but is not endorsed or certified by the Federal Reserve Bank of St. Louis.

Ask A QuestionMore Details

191 Caspian Lane Shelburne VT 05482
Sold

MLS Number 5004530

  • Residential Single Family
  • Bedrooms 4
  • Bathroom 4
  • Square Feet 3,385
  • Acreage 0.21

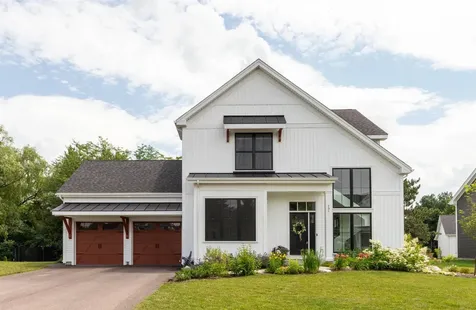
Fantastic newly built home in Kwiniaska Ridge, a newly established and beautifully landscaped neighborhood directly across from the stunning Kwiniaska Golf Club in Shelburne! Nestled in a tranquil, private section of the neighborhood, this 4-bedroom home is the epitome of luxury and comfort. The elegant two-tier stone patio is perfect for outdoor entertaining or peaceful relaxation. Inside, you'll find four spacious bedrooms and four well-appointed bathrooms including a primary suite with a private en suite bathroom. 10ft ceilings, large windows and an open concept main floor plan give this home a spacious yet inviting feel. You'll love the custom kitchen with quartz countertops, a coffee or wine bar and large island. Many modern amenities include a welcoming office space with French doors, wired smart home capabilities, a Fantech fresh air filtration system and more. The finished basement includes a family room, bedroom and bath, ideal for guests or a private retreat. The expansive layout provides ample space for both everyday living and special occasions. Wonderfully located within 10-15 minutes of schools, shopping, dining, and Lake Champlain, take advantage of the many nearby trails and opportunities for outdoor fun & recreation. Don't miss your chance to be part of this exceptional community in the picturesque and highly desirable town of Shelburne!

Listed by The Malley Group of KW Vermont

Listing Sold by Coldwell Banker Hickok and Boardman

$
$
%
$/month over payments
Federal 30-year interest rate: 6.43% last updated on Jul 2, 2026
* All Figures are estimates. Check with your bank or proposed mortgage company for actual interest rates.
This product uses the FRED® API but is not endorsed or certified by the Federal Reserve Bank of St. Louis.

Ask A QuestionMore Details

338 Bonanza Park Colchester VT 05446
Sold

MLS Number 5006767

  • Residential Single Family
  • Bedrooms 3
  • Bathroom 2
  • Square Feet 1,414
  • Acreage 0.35

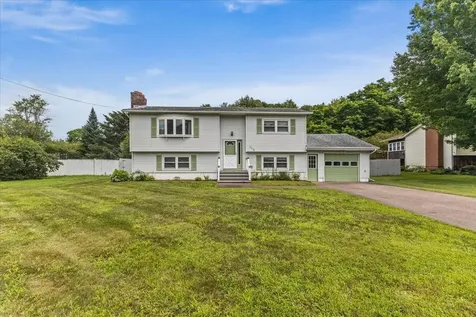
Welcome to this delightful home, featuring 3 bedrooms and 1.5 baths, nestled in the heart of Colchester. Step inside to a cozy, inviting living room, bathed in natural light from large windows. The open-concept design effortlessly connects the living area to the dining space, creating a warm and communal atmosphere perfect for both everyday living and entertaining. Adjacent to the kitchen is an enclosed 3-season porch, leading to a deck that overlooks the fully fenced, spacious backyard with an in-ground pool-ideal for outdoor relaxation and gatherings. Two well-sized bedrooms are conveniently located on the main level. The third bedroom, located downstairs, offers privacy and versatility with easy access to a half bath, a family room with a fireplace, and direct entry to the attached garage. Each room is temperature controlled, by individual zones. This home seamlessly blends comfort and convenience, providing the perfect setting for family life and/or entertainment. You'll love the convenience of the park right across the street. Wonderful, quiet, charming neighborhood! Don't miss the opportunity to make this property your own!

Listed by Gurjot Singh of Vermont Life Realtors

Listing Sold by Coldwell Banker Hickok and Boardman

$
$
%
$/month over payments
Federal 30-year interest rate: 6.43% last updated on Jul 2, 2026
* All Figures are estimates. Check with your bank or proposed mortgage company for actual interest rates.
This product uses the FRED® API but is not endorsed or certified by the Federal Reserve Bank of St. Louis.

Ask A QuestionMore Details

558 Coates Island Road Colchester VT 05446
Sold

MLS Number 4996493

  • Residential Single Family
  • Bathroom 1
  • Square Feet 700

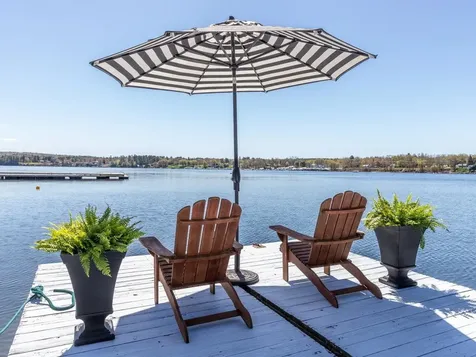

Escape to the timeless charm of a 1920's seasonal cottage nestled on charming Coates Island in Colchester. Immerse yourself in the tranquility of lakefront living with stunning views of the water, 70 feet of dock, and a boat mooring. A beautiful Swedish wood stove and original stone fireplace grace the cottage. Large windows bathe the space in amazing light, showcasing the picturesque scenery outside. Darling camp kitchen with gas stove and open shelving. A wonderful enclosed side porch is perfect for dining. Bask in the sun in the sweet yard with perennials and room for entertaining. Just down the road is a sandy community beach, offering even more opportunities for lakeside enjoyment. Join the wonderful Coates Island Community and make memories to last a lifetime in this idyllic retreat where every day feels like a getaway.

Listed by Sara Puretz of Coldwell Banker Hickok and Boardman

Listing Sold by Vermont Real Estate Company

$
$
%
$/month over payments
Federal 30-year interest rate: 6.43% last updated on Jul 2, 2026
* All Figures are estimates. Check with your bank or proposed mortgage company for actual interest rates.
This product uses the FRED® API but is not endorsed or certified by the Federal Reserve Bank of St. Louis.

Ask A QuestionMore Details

29 Mullen Road Underhill VT 05489

Underhill, VT29 Mullen Road

Sale Price$360,000

Sold

MLS Number 4997818

  • Residential Single Family
  • Bedrooms 4
  • Bathroom 1
  • Square Feet 1,406
  • Acreage 3.7

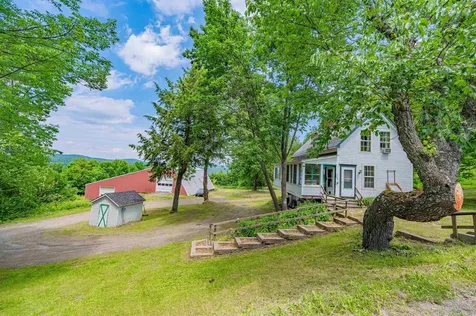
Wonderful 4-bedroom farmhouse on a quiet country road in picturesque Underhill. This home has been in the family for many generations. Enjoy meals in the bright & open eat-in kitchen with engineered hardwood floor, newer gas stove and an abundance of cabinets. Updated 3/4 bath on first floor. Heat the home with the newer furnace plus the cozy woodstove for winter nights. Unfinished addition could be finished into a mudroom and/or workshop. Lovely L-shaped covered porch for relaxing on a rocking chair and taking in the delightful smell of the mature lilacs. This home sits on 3.7 acres that is a mix of open space and woods. Enjoy the lovingly established perennials- azaleas, peonies, tulips, daffodils, irises, lilies, and flowering apple trees. With some tender loving care & vision this home could become a home you would also have & love for many generations!

Listed by The Nancy Jenkins Team of Nancy Jenkins Real Estate

Listing Sold by Nancy Jenkins Real Estate

$
$
%
$/month over payments
Federal 30-year interest rate: 6.43% last updated on Jul 2, 2026
* All Figures are estimates. Check with your bank or proposed mortgage company for actual interest rates.
This product uses the FRED® API but is not endorsed or certified by the Federal Reserve Bank of St. Louis.

Ask A QuestionMore Details

7 Arbor Terrace Essex VT 05452

Essex, VT7 Arbor Terrace

Sale Price$515,000

Sold

MLS Number 5001315

  • Residential Single Family
  • Bedrooms 3
  • Bathroom 3
  • Square Feet 1,750

Located in the heart of Essex, this three-bedroom home is in new condition. The first floor is bright and open. The kitchen features stainless steel appliances and granite countertops. The kitchen opens to the living room which boasts hardwood floors and a gas fireplace. The second floor is your family's private living space, complete with second floor laundry. The en-suite primary bedroom has a tray ceiling, private bath and large walk-in closet. There are two spacious guest bedrooms as well as a full guest bath on the second floor. All bathrooms, the kitchen and dining area feature tiled floors. The garage ceilings are 15 feet high with plenty of storage space. The unfinished basement has an egress window and additional storage space, with a bath rough-in for future finishing to your liking. The home is equipped with a York forced hot air furnace and central air conditioning. This home is in a great location and is walking distance to Global Foundries, schools, shopping, and restaurants. A great value and a must see.

Listed by Robert Foley of Flat Fee Real Estate

Listing Sold by Coldwell Banker Hickok and Boardman

$
$
%
$/month over payments
Federal 30-year interest rate: 6.43% last updated on Jul 2, 2026
* All Figures are estimates. Check with your bank or proposed mortgage company for actual interest rates.
This product uses the FRED® API but is not endorsed or certified by the Federal Reserve Bank of St. Louis.

Ask A QuestionMore Details

12 Overbrook Drive Middlebury VT 05753
Sold

MLS Number 5001554

  • Condo
  • Bedrooms 3
  • Bathroom 2
  • Square Feet 1,875

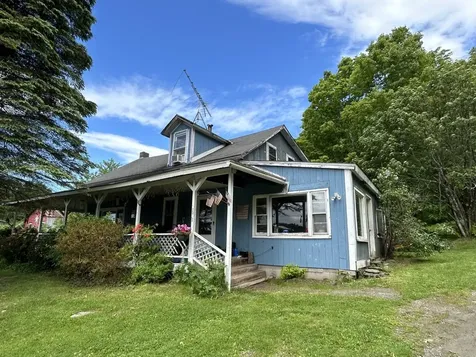
Welcome to this charming and spacious 3 bedroom, 2 bath condo located in the desirable Overbrook community in Middlebury, VT. This beautiful home offers a comfortable and convenient living experience with a deck and walkout basement.Upon entering the condo, you are greeted by a bright and airy living room that flows seamlessly into the dining area and kitchen. The kitchen is equipped with modern appliances, ample cabinet space, and a breakfast bar for casual dining. The living area opens up to a private deck, perfect for enjoying your morning coffee or entertaining guests. Two bedrooms on the main floor and one additional bedroom in the walkout basement. Downstairs, you will find a walkout basement that can be used as a family room, home office, or exercise area. This versatile space provides endless possibilities for customization to suit your lifestyle needs. All this right in the heart of Middlebury where sidewalks lead to grocery stores, dining, churches, schools and the small shops that you find in a small New England town.

Listed by Courtney Houston DeBisschop of IPJ Real Estate

Listing Sold by KW Vermont

$
$
%
$/month over payments
Federal 30-year interest rate: 6.43% last updated on Jul 2, 2026
* All Figures are estimates. Check with your bank or proposed mortgage company for actual interest rates.
This product uses the FRED® API but is not endorsed or certified by the Federal Reserve Bank of St. Louis.

Ask A QuestionMore Details

40 Heron Trace Laconia NH 03246
Sold

MLS Number 5003037

  • Condo
  • Bedrooms 3
  • Bathroom 3
  • Square Feet 2,190

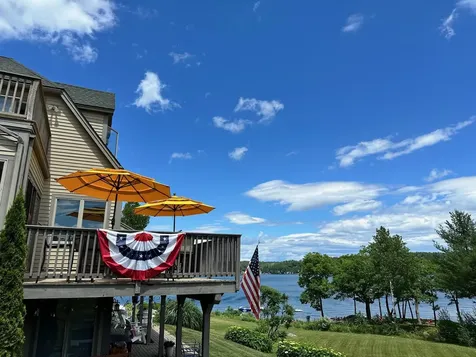
Fantastic Opportunity to own a "Waterfront" townhouse in South Down Shores. First one for sale in several years. Expansive lake views from almost every room of this tri-level condo. There are nice hardwood floors on the main level and upgraded carpets on the lower and upper levels. Take in the lake views from the large deck off the living/dining rooms or from the master bedroom with its own private deck and a great spot to watch the sunrise with your morning coffee. South Down amenities include a sandy beach, tennis, pickleball, basketball courts, and walking trails along the 3,000 feet of shorefront on Lake Winnipesaukee. This gated community is near many amenities such as shopping, restaurants, Gunstock Mountain Resort and the Bank of NH Music Pavilion. All furniture is included so just bring your bags and start enjoying Lakefront Living on the Big Lake. Storage unit is available as a separate purchase. Quick close possible.

Listed by Glenn Smith of Lakefront Living Realty - The Smith Group

Listing Sold by NH Realty Group of New England, LLC

$
$
%
$/month over payments
Federal 30-year interest rate: 6.43% last updated on Jul 2, 2026
* All Figures are estimates. Check with your bank or proposed mortgage company for actual interest rates.
This product uses the FRED® API but is not endorsed or certified by the Federal Reserve Bank of St. Louis.

Ask A QuestionMore Details

10 Avenue A Burlington VT 05408

Burlington, VT10 Avenue A

Sale Price$115,000

Sold

MLS Number 4997592

  • Mobile
  • Bedrooms 3
  • Square Feet 1078

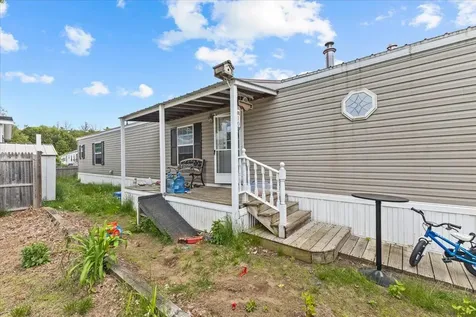
Welcome to 10 Avenue A! This co-op, a resident owned community, offers an affordable opportunity to own your own home in the vibrant New North End of Burlington! This residence boasts 3 spacious bedrooms and 2 full bathrooms, all within 1078 sq ft of comfortable living space. Nestled on a generous double lot, you'll enjoy some extra space, a deck and a separate camper, perfect for extra storage or creative projects. Located just off North Ave, this home offers unparalleled convenience. It's easily accessible to downtown Burlington, UVM, and the medical center campus. You'll be minutes away from shopping, parks, beaches, restaurants, grocery stores and more! There's even a bus stop right out front! Don't miss out on this fantastic opportunity schedule your showing today!

Listed by Flex Realty Group of Flex Realty

Listing Sold by Flex Realty

$
$
%
$/month over payments
Federal 30-year interest rate: 6.43% last updated on Jul 2, 2026
* All Figures are estimates. Check with your bank or proposed mortgage company for actual interest rates.
This product uses the FRED® API but is not endorsed or certified by the Federal Reserve Bank of St. Louis.

Ask A QuestionMore Details

431 Southview Drive Richmond VT 05477
Sold

MLS Number 4999864

  • Residential Single Family
  • Bedrooms 4
  • Bathroom 3
  • Square Feet 3,592
  • Acreage 4.11

Exceptionally maintained Southview home featuring extensive landscaping and stunning features throughout! Situated on a private 4+ acre lot this home has been extremely well cared for and updated by the original owners. The grand foyer welcomes guests and opens up to the living area featuring soaring cathedral ceilings, a gas fireplace, and a wall of windows with backyard views while brazilin cherry flooring flows throughout the first level. A first floor primary suite & bath affords convenience while the professional kitchen with center island and direct back deck access is perfect for entertaining guests! 3 bedrooms and a full bath as well as a lofted den area round out the second floor while the finished lower level of the home affords even more space to spread out with direct access to the oversized drive in garage. A Weil Mclain gold series boiler powers radiant heat while mini-split heat pumps throughout the home provide A/C in the warm months and supplemental heating in the transition seasons! The professionally landscaped and maintained property boasts extensive hardscaping including an expansive back patio that seamlessly blends with the sprawling back deck and home. Enjoy this very private location with direct access to nearby trails while being less than a mile to the local schools and downtown Richmond with interstate access just minutes away! Wonderfully maintained and in a spectacular location, what's not to love... don't delay! *Showings begin Friday 6/14/24*

Listed by Flex Realty Group of Flex Realty

Listing Sold by Vermont Real Estate Company

$
$
%
$/month over payments
Federal 30-year interest rate: 6.43% last updated on Jul 2, 2026
* All Figures are estimates. Check with your bank or proposed mortgage company for actual interest rates.
This product uses the FRED® API but is not endorsed or certified by the Federal Reserve Bank of St. Louis.

Ask A QuestionMore Details

737 East Hill Road Richmond VT 05477
Sold

MLS Number 5002741

  • Residential Single Family
  • Bedrooms 3
  • Bathroom 2
  • Square Feet 1,880
  • Acreage 0.78

Discover this perfect Cape-style home nestled in a picturesque Richmond setting, complete with beautiful perennials and breathtaking mountain views. The first floor features a bedroom, full bathroom, large living room for entertaining, a spacious kitchen with adjoining formal dining area, and a slider out to an expansive deck. Off the kitchen, you'll find a bright four-season office/craft room offering peaceful tranquility. The second floor offers two additional bedrooms, including the primary bedroom with an en-suite bathroom and a balcony overlooking seasonal views of Camel's Hump. Enjoy updates like hardwood floors and all-new appliances throughout. Head down to the partially finished walk-out basement to relax in the family room, which includes a wood stove for supplemental heating. Outside, you'll enjoy a low-maintenance property with a ¾ acre lot. Spend time in your vegetable and flower gardens or head up the staircase to access the back half of the property, which features sugar maples and a fire pit with mountain views. The property abuts 26 acres of shared common land with an established trail network. Ideally located with easy access to Williston and shopping, schools, and more!

Listed by Jeffrey Amato of Vermont Real Estate Company

Listing Sold by Vermont Real Estate Company

$
$
%
$/month over payments
Federal 30-year interest rate: 6.43% last updated on Jul 2, 2026
* All Figures are estimates. Check with your bank or proposed mortgage company for actual interest rates.
This product uses the FRED® API but is not endorsed or certified by the Federal Reserve Bank of St. Louis.

Ask A QuestionMore Details

2736 Crosstown Road Berlin VT 05602
Sold

MLS Number 5002307

  • Residential Single Family
  • Bedrooms 2
  • Bathroom 1
  • Square Feet 1,041
  • Acreage 10.2

Charming rural property nestled near Boyer State Forest. The house, originally part of the prestigious Boyer Estate, offers stunning sunset views of Camel's Hump and embodies the serene lifestyle of rural Vermont. Its convenient location near I89 exit 7 ensures quick access to amenities and attractions, including Norwich University, Central Vermont Medical Center, Gifford Medical Center, and several ski areas. This is a cozy 2-bedroom, 1-bathroom home with a spacious living room and known for its popularity in short-term rentals. A standout feature is the impressive 80'x60' barn, ideal for versatile uses such as events, workshops, or extensive storage. Sitting on a 10.2+/- acre lot, the property is well-suited for farming and hunting, offering a blend of pastoral tranquility and practicality. This homestead not only promises a picturesque lifestyle but also presents ample opportunities for varied activities and potential developments, making it a desirable find in Vermont's countryside.

Listed by Brandon Fowler of RE/MAX North Professionals

Listing Sold by EXP Realty

$
$
%
$/month over payments
Federal 30-year interest rate: 6.43% last updated on Jul 2, 2026
* All Figures are estimates. Check with your bank or proposed mortgage company for actual interest rates.
This product uses the FRED® API but is not endorsed or certified by the Federal Reserve Bank of St. Louis.

Ask A QuestionMore Details

1586 Hinesburg Road Richmond VT 05477
Sold

MLS Number 4990917

  • Residential Single Family
  • Bedrooms 3
  • Bathroom 2
  • Square Feet 1,248
  • Acreage 1.4

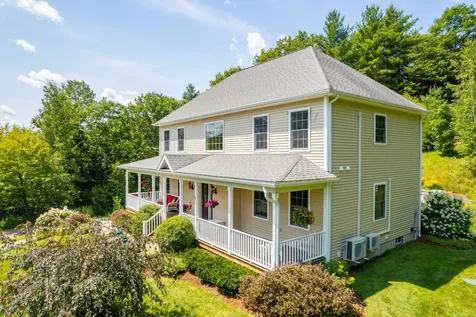
Welcome to your bright and sunny sanctuary! This beautifully renovated 3 bedroom, 2 bath home offers the perfect blend of modern convenience and cozy charm. Perched on a small hillside, you'll enjoy a serene backdrop for everyday living. Step inside and be greeted by a space that feels brand new! Every corner of this home has been beautifully updated. The stunning kitchen offers quartz countertops and modern appliances. The living room with its hardwood floors and wood stove provides a comfortable main living space with lots of natural sunlight and warmth. This home boasts a host of recent upgrades, including central A/C, newer roof, new windows, and exterior doors as well as an upgraded electrical system and plumbing. Both new bathrooms feature stylish fixtures and finishes. New floors and paint throughout add both beauty and durability, while the expansive wrap-around porch beckons you to relax and soak in the tranquil surroundings. The detached garage is a standout feature, offering ample storage for vehicles, tools, and your favorite outdoor toys. And with a propane heater, it's the ideal spot for year-round tinkering or simply enjoying a warm escape on chilly days. With a country feel combined with a convenient location, this home offers the best of both worlds. Just 5 minutes to Richmond Village and Elementary School, and a mere 7 minutes to I-89, you'll enjoy easy access to amenities while still feeling like you're a world away from the hustle and bustle.

Listed by The Malley Group of KW Vermont

Listing Sold by KW Vermont

$
$
%
$/month over payments
Federal 30-year interest rate: 6.43% last updated on Jul 2, 2026
* All Figures are estimates. Check with your bank or proposed mortgage company for actual interest rates.
This product uses the FRED® API but is not endorsed or certified by the Federal Reserve Bank of St. Louis.

Ask A QuestionMore Details

Broker Reciprocity 

Copyright 2026 PrimeMLS, Inc. All rights reserved. This information is deemed reliable, but not guaranteed. The data relating to real estate displayed on this display comes in part from the IDX Program of PrimeMLS. The information being provided is for consumers’ personal, non-commercial use and may not be used for any purpose other than to identify prospective properties consumers may be interested in purchasing. Data last updated July 8, 2026 5:53 PM UTC