Geri Reilly Real Estate Logo
30336
results
Refine Search

Your Search Results

r=7321-7340
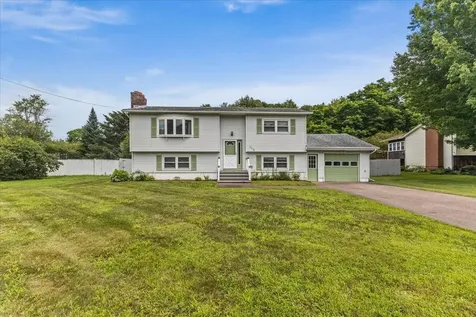
13 Orchard Terrace Essex Junction VT 05452
Sold

MLS Number 5003699

  • Residential Single Family
  • Bedrooms 5
  • Bathroom 4
  • Square Feet 2,058
  • Acreage 0.29

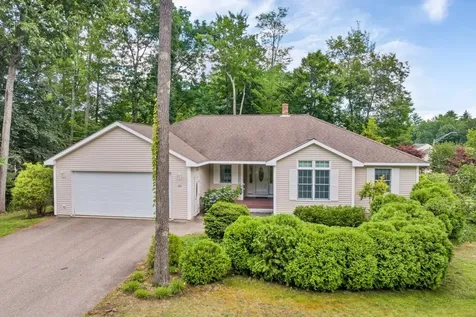
Welcome to this charming and well-maintained Essex Jct Colonial, a perfect blend of classic style and modern updates. As you step inside, you'll immediately notice the beautiful hardwood floors and tasteful tile that flow throughout the home. The inviting living room is the heart of the home, featuring a cozy wood-burning fireplace that promises warm and memorable gatherings. The basement offers a practical wood stove for supplemental heat, adding to the home's efficient and comfortable living environment, a 3/4 bath and a guest room. This beloved home, held in the same family for generations, is now ready for new memories and stories to be made. Recent updates include a newer roof, windows, and appliances. The serene and private backyard is a true gem, abutting Stevens Park and providing a picturesque setting for outdoor activities. Imagine endless summer days spent playing wiffle ball, tending to a thriving garden, or simply relaxing in your own private oasis. Don't miss this opportunity to make this delightful Colonial your own and create a lifetime of cherished moments.

Listed by Jason Lefebvre of RE/MAX North Professionals

Listing Sold by KW Vermont
$
$
%
$/month over payments
Federal 30-year interest rate: 6.43% last updated on Jul 2, 2026
* All Figures are estimates. Check with your bank or proposed mortgage company for actual interest rates.
This product uses the FRED® API but is not endorsed or certified by the Federal Reserve Bank of St. Louis.

Ask A QuestionMore Details

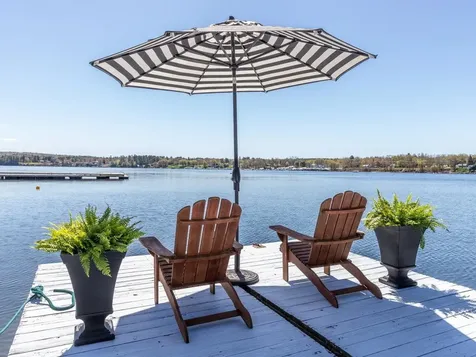
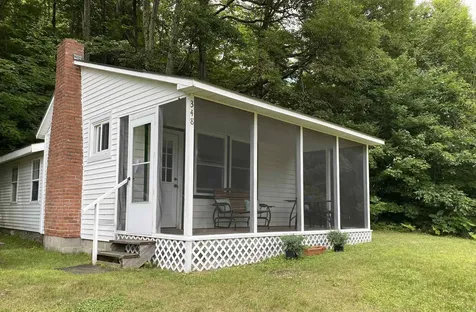
348 West Shore Road Salisbury VT 05769
Sold

MLS Number 4993005

  • Residential Single Family
  • Bedrooms 2
  • Bathroom 1
  • Square Feet 629
  • Acreage 33

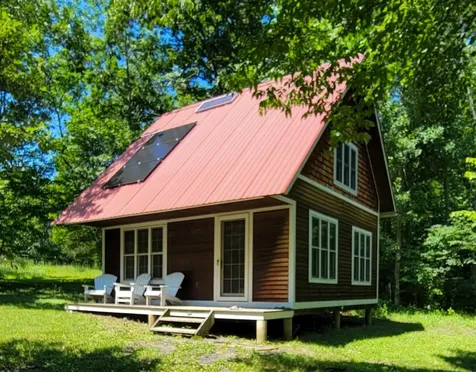
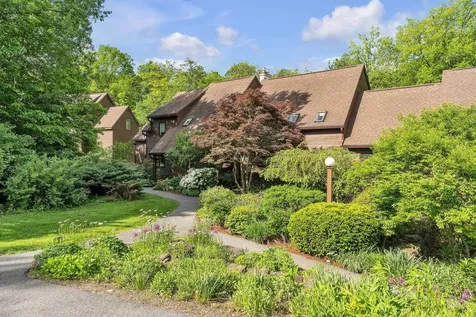
SWEET LAKE DUNMORE COTTAGE! Savor lake-living on Dunmore with this affordable two-bedroom seasonal cottage which is part of the Sunset Hill Condo Association. Shared private lakefront showcases a striking mountain and lake view. Common ownership of 33 acres. Updated with newer windows, ceiling fans, and flooring. Vaulted knotty pine ceilings. Furnishings included except for bedding. Comfy bedrooms sleep 6 with two queens and a double. HOA includes water, electricity, trash pickup, and landscaping/mowing. This end-of-the-row cottage is sited more privately with a Moosalamoo and Dunmore view and can be rented out anytime during the season, for a little income. Relax on the screen porch, the perfect spot for al fresco dining, summer afternoon reading, and games galore. Soak up the sun lakeside while dipping into the clear waters of Dunmore. Fish, boat, swim, and sail away lazy summer days. Watch for loons and eagles on the lake. Lots of hiking trails around Green Mountain National Forest, golf courses and great dining in nearby Middlebury & Brandon, art and theater venues, picturesque biking through Vermont countryside - what's your pleasure? A great investment!

Listed by Susan Mackey of BHHS Vermont Realty Group/Middlebury

Listing Sold by IPJ Real Estate

$
$
%
$/month over payments
Federal 30-year interest rate: 6.43% last updated on Jul 2, 2026
* All Figures are estimates. Check with your bank or proposed mortgage company for actual interest rates.
This product uses the FRED® API but is not endorsed or certified by the Federal Reserve Bank of St. Louis.

Ask A QuestionMore Details

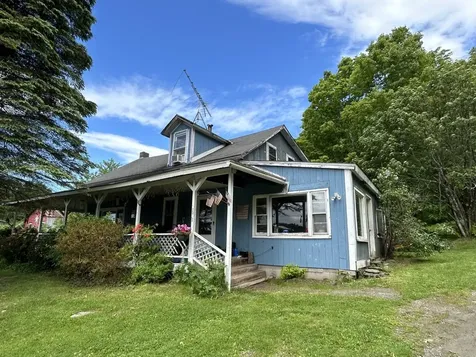
1072 Butler Island East North Hero VT 05474
Sold

MLS Number 5003235

  • Residential Single Family
  • Bedrooms 1
  • Bathroom 1
  • Square Feet 882
  • Acreage 10.1

This is one of the nicest camps on Butler Island. The protected easterly location in the bay allows for easy access to your dock. The stair from the beach brings you to this very private beautiful wood sided cottage nestled in a mature deciduous forest with open areas of mowed lawn for volleyball or other outdoor activities. When you enter the cottage, the wood finishes and post & beam structure feels warm and inviting. There is a full kitchen with an open floor plan for dining and living on the first floor. A wide stair brings you to an open second floor that can sleep several people. Hike the 6 mile perimeter nature path or just be a hermit. Watch the lake with her ever changing colors during the sun rises and sunsets. No thought about car traffic, noise and dust. Just embrace the Adirondacks or Green Mountains as your backdrop. Enjoy barbeques, dock hopping with friends, every water activity you can imagine or just quiet island time.

Listed by Jeffrey Sikora of Apple Island Real Estate

Listing Sold by Apple Island Real Estate

$
$
%
$/month over payments
Federal 30-year interest rate: 6.43% last updated on Jul 2, 2026
* All Figures are estimates. Check with your bank or proposed mortgage company for actual interest rates.
This product uses the FRED® API but is not endorsed or certified by the Federal Reserve Bank of St. Louis.

Ask A QuestionMore Details

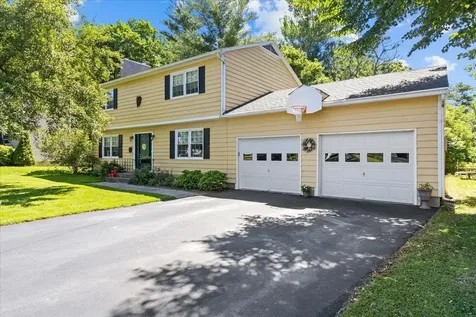
2 Hutchins Circle Barre Town VT 05641
Sold

MLS Number 4989613

  • Residential Single Family
  • Bedrooms 3
  • Bathroom 3
  • Square Feet 3,192
  • Acreage 0.93

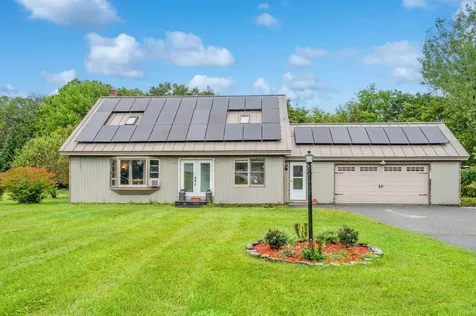
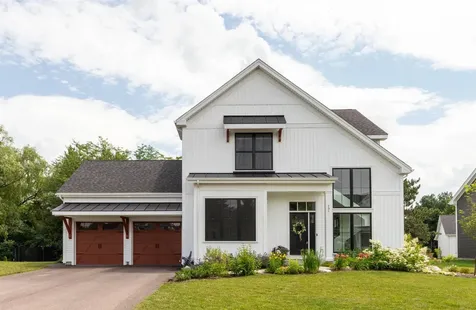
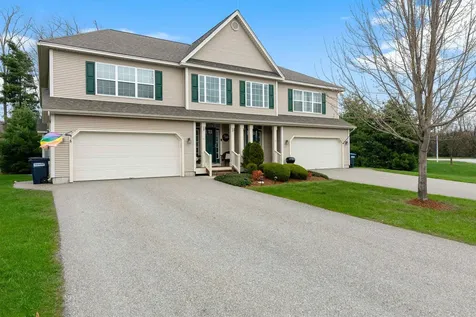
This home seamlessly blends comfort and modern charm, nestled on a generous lot in a quiet neighborhood. Since its transformation in 2018, it's been the epitome of “move-in ready,” now even more enhanced with an extensive list of updates - reach out now for the secret list of every update! The breathtaking kitchen, with its expansive island, becomes the heart of family feasts and intimate dinners. A pot filler above the stove adds a touch of elegance and convenience, making meal prep a breeze. Spanning over 2000 square feet of perfectly appointed space above ground, plus an additional 1000 square feet in the finished basement, this home offers endless possibilities for hobbies, work, or entertainment. The recent enhancements, including exterior painting, interior room repaints, a brand new bathroom, and a new living room window, add to its pristine condition. Step into your backyard oasis featuring an in-ground pool, deck, and screened-in porch, promising endless relaxation and fun. The flat, spacious lot invites your vision-whether it's a lush garden, a play area, or the perfect stage for memorable summer BBQs. With the previous buyer walking away at the last minute for personal reasons, the sellers have taken advantage of the extra time to perfect every detail.

Listed by Kevin Holmes of Blue Slate Realty

Listing Sold by KW Vermont
$
$
%
$/month over payments
Federal 30-year interest rate: 6.43% last updated on Jul 2, 2026
* All Figures are estimates. Check with your bank or proposed mortgage company for actual interest rates.
This product uses the FRED® API but is not endorsed or certified by the Federal Reserve Bank of St. Louis.

Ask A QuestionMore Details

Lot 2&3 Cassie Street Barre Town VT 05641
Sold

MLS Number 4995453

  • Land
  • Square Feet 233,482
  • Acreage 5.36


Nestled atop the serene hills of Barre Town, this unique offering presents an extraordinary opportunity to own two picturesque lots. Situated in a coveted location, each of these meticulously surveyed lots, measuring 2.7+/- acres and 2.66+/- acres respectively, boasts its own distinct charm and potential. Each parcel has its own septic design available. While each lot promises nice views, the upper parcel has exceptional views offering unforgettable sunsets and tranquil mornings. The versatility of this combined offering allows for myriad possibilities. Whether you build your dream home and sell the second lot, or keep both for a larger property pocket; opportunity abounds in this unique land investment.

Listed by Michelle Gosselin of Heney Realtors - Element Real Estate (Barre)

Listing Sold by Central Vermont Real Estate

$
$
%
$/month over payments
Federal 30-year interest rate: 6.43% last updated on Jul 2, 2026
* All Figures are estimates. Check with your bank or proposed mortgage company for actual interest rates.
This product uses the FRED® API but is not endorsed or certified by the Federal Reserve Bank of St. Louis.

Ask A QuestionMore Details

229 Fairway Drive South Burlington VT 05403
Sold

MLS Number 5006538

  • Condo
  • Bedrooms 3
  • Bathroom 3
  • Square Feet 2,576

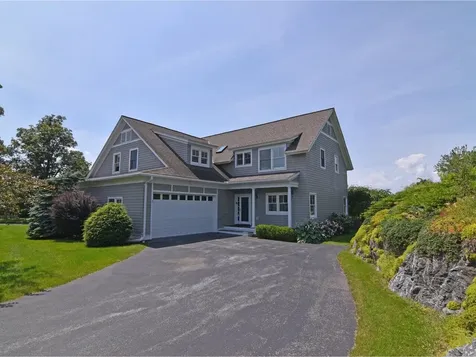
This is one of the more private Ironwood condominiums, located on the 18th hole of VT National Country Club with westerly views of the Adirondack Mountains. Set back from Fairway Drive, this secluded energy-rated townhome has its own private driveway and a landscaped rock ledge on the north side that adds privacy from the neighbors. A three-season sunroom with westerly exposure overlooks the backyard with a large, landscaped berm creating a buffer from the golf course. The first floor offers an open floor plan allowing for lots of natural light and a flexible layout. A small office located towards the front of the unit offers a great work space without having to give up a bedroom. The second floor offers three bedrooms plus a large bonus room over the garage; a great space for a TV room, hobbies, or additional office space. Two bathrooms, laundry, and a large walk-in storage closet complete the second floor. The full basement has two garden windows for natural light. A workshop and exercise space make for functional space in addition to extensive storage areas with built-in shelving.

Listed by Brian M. Boardman of Coldwell Banker Hickok and Boardman

Listing Sold by Coldwell Banker Hickok and Boardman

$
$
%
$/month over payments
Federal 30-year interest rate: 6.43% last updated on Jul 2, 2026
* All Figures are estimates. Check with your bank or proposed mortgage company for actual interest rates.
This product uses the FRED® API but is not endorsed or certified by the Federal Reserve Bank of St. Louis.

Ask A QuestionMore Details

112 Shannon Road Colchester VT 05446
Sold

MLS Number 5005049

  • Mobile
  • Bedrooms 2
  • Square Feet 880

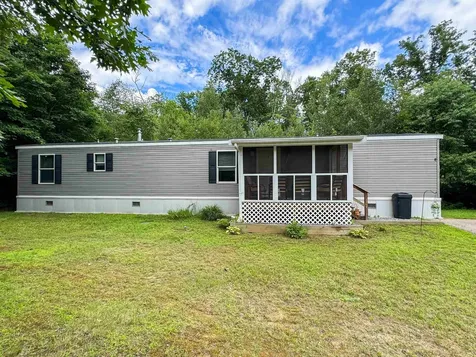
Welcome to this beautiful 2017 Manufactured home that has been meticulously maintained! This home offers 2 bedrooms and two full baths. Enjoy the open floor with an abundance of natural light. The kitchen shows off its elegant toffee cabinets and makes for plenty of storage. Step out onto your fully screened in porch where you will appreciate the peacefulness and a spacious yard with plenty of room to garden. Take advantage of the inground pool, tennis court and clubhouse. Close to all amenities. Minutes to I-89, shops and hospital. This home is ideal for those seeking a peaceful yet accessible lifestyle in a very desirable location.

Listed by Stacie M. Callan of CENTURY 21 North East

Listing Sold by CENTURY 21 North East

$
$
%
$/month over payments
Federal 30-year interest rate: 6.43% last updated on Jul 2, 2026
* All Figures are estimates. Check with your bank or proposed mortgage company for actual interest rates.
This product uses the FRED® API but is not endorsed or certified by the Federal Reserve Bank of St. Louis.

Ask A QuestionMore Details

19 West Street Bolton VT 05676

Bolton, VT19 West Street

Sale Price$74,000

Sold

MLS Number 5005540

  • Mobile
  • Bedrooms 2
  • Square Feet 924

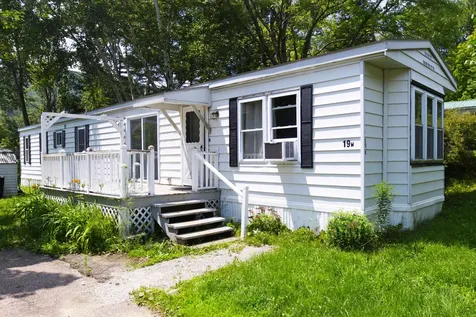
Easy, simple living in Bolton! Enjoy a corner lot with spacious lawn and mature trees. Quick access to world class skiing at Bolton Valley or a few minutes further to Stowe or Sugarbush Resorts and downtown Waterbury. Updated flooring, fresh paint, all new appliances including a completely renovated kitchen, along with abundant natural light, make this 2 bedroom 1 bath property cozy and comfortable. Offered fully furnished with minor exceptions. Ample off street parking. Lot rental fee of $505/month and park approval required. OPEN HOUSE Saturday, July 20 from 10am-1pm.

Listed by birch + pine group of birch+pine Real Estate Company

Listing Sold by birch+pine Real Estate Company

$
$
%
$/month over payments
Federal 30-year interest rate: 6.43% last updated on Jul 2, 2026
* All Figures are estimates. Check with your bank or proposed mortgage company for actual interest rates.
This product uses the FRED® API but is not endorsed or certified by the Federal Reserve Bank of St. Louis.

Ask A QuestionMore Details

288 Upper Pinnacle Road Stowe VT 05672
Sold

MLS Number 5002760

  • Residential Single Family
  • Bedrooms 2
  • Bathroom 3
  • Square Feet 3,256
  • Acreage 6.5

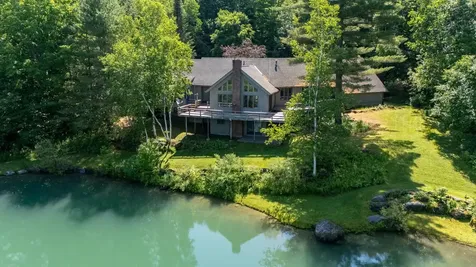
Welcome to “The Hollow”. This charming one-level gem with spectacular views of Mt. Mansfield, is situated on a 6.5-acre lot. The property is within walking distance of the Pinnacle Trailhead, providing miles of outdoor enjoyment year-round. As you enter the home, you are greeted by an expansive living area with cathedral ceilings and a wall of windows that capture the stunning mountain view over a large man made pond-truly the focal point of the home. To one side of the living area, you'll find two bedrooms with ensuite bathrooms, along with a generously sized office. On the opposite side is the dining area, kitchen, laundry room, and mudroom with access to the two-car garage. Above the garage, there is a large storage area with the potential to create additional living space. The walkout lower level is mostly a blank canvas, featuring a cozy sitting area with a beautiful brick fireplace and a three-quarter bathroom. This area of the home was once an artist's studio but now offers various possibilities, such as a family room, media room, or bunk room…you choose. Venturing into the village of Stowe from this “Hollow” location is only a 5-minute drive away and it is approximately 20 minutes to the ski resort. This home offers both tranquility and accessibility, making it the perfect retreat.

Listed by Caroline Marhefka of Four Seasons Sotheby's Int'l Realty

Listing Sold by Coldwell Banker Carlson Real Estate

$
$
%
$/month over payments
Federal 30-year interest rate: 6.43% last updated on Jul 2, 2026
* All Figures are estimates. Check with your bank or proposed mortgage company for actual interest rates.
This product uses the FRED® API but is not endorsed or certified by the Federal Reserve Bank of St. Louis.

Ask A QuestionMore Details

763 Goose Pond Road Fairfax VT 05454
Sold

MLS Number 5003464

  • Residential Single Family
  • Bedrooms 3
  • Bathroom 2
  • Square Feet 2,458
  • Acreage 2.5

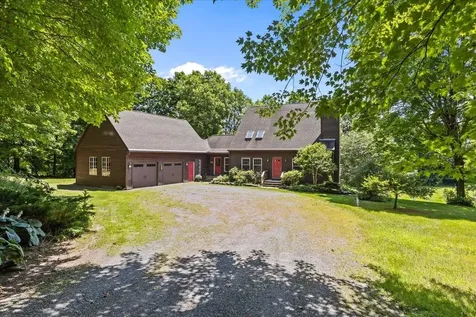
If you are looking for the country life, within a commutable distance to Burlington or St Albans, this home may be for you! This three level Post and Beam home with attached oversized garage is waiting for you. Breezeway entry with Polynesian hardwood floors, 1st floor laundry and access to Garage loft. Updated kitchen with new oven range and granite island in an open floor plan. Quadra Fire Wood Stove in Living room with a raised fire box, vaulted ceilings with exposed wooden beams make this post and beam home very cozy for those Vermont winters. This home could be filled with antiques, go in a traditional direction or go totally modern and be exactly your style! Windows replaced 5 years ago, York hot air furnace replaced 1 year ago, exterior cedar siding approximately 5 years ago and roof replaced 10 years ago. Master suite with double closets and updated master bath with soaking tub and step in shower. Open loft area for office space. 3rd floor has two bedrooms with closets, built -ins and skylights. Established blueberry, vegetable and perennial gardens (in need of some love), views of Vermont's abundant wildlife and sunsets from your large backyard deck are all here for you! Former owners were bird lovers and the list of wild birds that frequent their feeders is amazing! There is even a blacksmith's shed in case that is a hobby you have always wanted to try. The contents of the shop will be sold separately. If you love watching the birds, garden and even Kayaking!

Listed by Jill Richardson of RE/MAX North Professionals,Jeffersonville

Listing Sold by Flat Fee Real Estate

$
$
%
$/month over payments
Federal 30-year interest rate: 6.43% last updated on Jul 2, 2026
* All Figures are estimates. Check with your bank or proposed mortgage company for actual interest rates.
This product uses the FRED® API but is not endorsed or certified by the Federal Reserve Bank of St. Louis.

Ask A QuestionMore Details

121 Sarah Circle Laconia NH 03246

Laconia, NH121 Sarah Circle

Sale Price$565,000

Sold

MLS Number 5005624

  • Residential Single Family
  • Bedrooms 3
  • Bathroom 2
  • Square Feet 1,975
  • Acreage 0.37

Welcome Home! This spacious ranch home is located in one of the most sought-after subdivisions in Laconia. Nestled in a peaceful neighborhood with underground utilities and abutting conservation land, this homes offers single-level living at it's best! The open-concept foyer flows into an expansive living room with gleaming hardwood floors and a cozy gas fireplace. Continue into the massive kitchen/dining area which is loaded with cabinets, a kitchen island, a newer stainless refrigerator and Fisher & Paykel double dishwashers. Off of the kitchen you can enjoy grilling on the deck in the very private backyard - with no sight lines to your neighbors. There is a spacious primary bedroom with a private bath and a large walk-in closet - and the other two bedrooms are also a good size. The oversized two car garage also includes a storage room. Need more space? The heated unfinished basement has endless expansion opportunities - with an additional 1,975sqft of space. The cherry on top - exclusive rights to the LAKEWOOD BEACH ASSOCIATION on Lake Winnisquam which has 1,280ft of water frontage and is considered the best beach on the lake. The association offers over 4 wooded acres, a roped off sandy beach, picnic tables and grills, kayak/canoe racks, and a swing set with ample parking - all for just $175/year. Call to schedule a showing today or join us for the Open House scheduled for Sunday, 7/21 11am to 1pm! OFFER DEADLINE - Wednesday, 7/24 at 5pm.

Listed by Gillian Sickler of Keller Williams Realty Evolution

Listing Sold by BHG Masiello Concord

$
$
%
$/month over payments
Federal 30-year interest rate: 6.43% last updated on Jul 2, 2026
* All Figures are estimates. Check with your bank or proposed mortgage company for actual interest rates.
This product uses the FRED® API but is not endorsed or certified by the Federal Reserve Bank of St. Louis.

Ask A QuestionMore Details

27 Maddies Way Colchester VT 05446
Sold

MLS Number 4970953

  • Residential Single Family
  • Bedrooms 3
  • Bathroom 3
  • Square Feet 1,568
  • Acreage 0.26

Welcome to Maddies Way, Sterling Homes' newest neighborhood in sought-after Colchester Village location! This 4-unit subdivision offers low maintenance living with all new construction and energy efficiency. The Allen Plan is a colonial style home, featuring three bedrooms, three bathrooms, two car attached garage and quality finishes throughout. Enjoy entertaining guests in your open concept living area complete with 9' ceilings, abundant windows and plenty of natural light. The kitchen comes with quartz countertops, stainless appliances, gas cooking & a center island. A slider door leads out onto an optional back deck and green space. On the main level you'll find an open concept kitchen and dining as well as a spacious living room, half bath and a mudroom entry from the garage. Upstairs are 3 bedrooms including a primary bedroom with ensuite bathroom and walk-in closet. Space above the garage could be finished as a bonus room or 4th bedroom. The basement has egress window, a laundry area and allows for future finished space including a potential 4th bedroom. Three other lots are available as well as a single story floor plan. Come see what Maddies Way has to offer today! Photos are likeness only.

Listed by Elizabeth Simak of Vermont Real Estate Company

Listing Sold by Chenette Real Estate

$
$
%
$/month over payments
Federal 30-year interest rate: 6.43% last updated on Jul 2, 2026
* All Figures are estimates. Check with your bank or proposed mortgage company for actual interest rates.
This product uses the FRED® API but is not endorsed or certified by the Federal Reserve Bank of St. Louis.

Ask A QuestionMore Details

382 Acorn Lane Shelburne VT 05482
Sold

MLS Number 4997619

  • Condo
  • Bedrooms 3
  • Bathroom 4
  • Square Feet 2,690

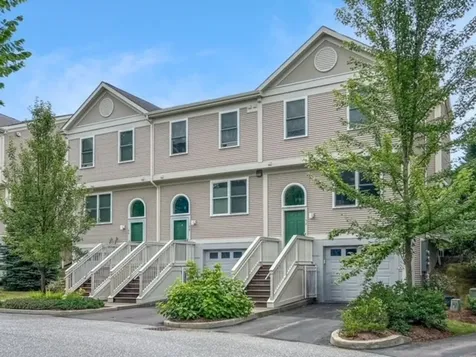
Prime Shelburne Location! - This is a very desired townhouse with a large primary bedroom located on the first floor along with a full bath and dressing area. Enjoy the open floor plan that includes the spacious entryway, kitchen, dining room and a living room with a cozy gas fireplace. Tons of natural light with large windows and skylights to keep all bright. Ideal for entertaining or family gatherings. Second level offers a spacious second bedroom, den/office, bright open loft space, plus full bath. Finished lower level is at a walkout level offering lots of room for hobbies, extra sleeping room, full bath- plus a workshop, walk-in cedar closet and plenty of storage space. One car detached garage, pool, tennis & pickleball courts, and beautifully landscaped grounds. Acres of beautiful wooded trails adjacent to property, golf course, Shelburne beach, school and convenience of the village with shopping and dining only minutes away. It's a true gem. Great one level living with lots of extra space. Beautiful enclosed southwest facing three season sunroom and back deck will be repaired or credit given at closing.

Listed by Cynthia Burns of BHHS Vermont Realty Group/Burlington

Listing Sold by KW Vermont
$
$
%
$/month over payments
Federal 30-year interest rate: 6.43% last updated on Jul 2, 2026
* All Figures are estimates. Check with your bank or proposed mortgage company for actual interest rates.
This product uses the FRED® API but is not endorsed or certified by the Federal Reserve Bank of St. Louis.

Ask A QuestionMore Details

54 Finch Court South Burlington VT 05403
Sold

MLS Number 5004369

  • Condo
  • Bedrooms 2
  • Bathroom 3
  • Square Feet 1,614

You'll feel right at home in this modern 3-level townhouse in the desirable South Burlington neighborhood of Alder Hill! This nearly 1,700 SF, 5-star energy rated condo offers more space than many single family homes and is conveniently located close to schools, shops, the airport, and more! The main level of this 2-bed, 2.5-bath townhome features rich hardwood floors throughout the open concept kitchen, dining room, and living room. Patio doors lead out from the main living space to a private stone patio, perfect for summer entertaining and cookouts! The kitchen features stainless appliances, including a gas range, plus plenty of wood cabinets and coordinating mosaic tile backsplash. The 2nd level includes two spacious bedrooms each with full en suite bathrooms, great closet space, and a laundry room adjacent to both rooms. On the lower level is a one-car garage for convenient parking and a large finished bonus room, plus additional storage closets. Close to the bike path, UVM, parks, downtown Burlington, restaurants, shopping, UVM Medical Center, and more, this lovely townhome won't last long. Showings start Thursday 7/11. Open House Saturday July 13 from 11:00am to 1:00pm!

Listed by Margolin and von Trapp Team of Coldwell Banker Hickok and Boardman

Listing Sold by Coldwell Banker Hickok and Boardman

$
$
%
$/month over payments
Federal 30-year interest rate: 6.43% last updated on Jul 2, 2026
* All Figures are estimates. Check with your bank or proposed mortgage company for actual interest rates.
This product uses the FRED® API but is not endorsed or certified by the Federal Reserve Bank of St. Louis.

Ask A QuestionMore Details

41 Laurel Drive Essex VT 05452

Essex, VT41 Laurel Drive

Sale Price$550,000

Sold

MLS Number 5002425

  • Condo
  • Bedrooms 3
  • Bathroom 3
  • Square Feet 2,484

This move-in-ready Essex townhome offers an exceptional blend of comfort and convenience in a sought-after neighborhood brimming with amenities. Enjoy the luxury of a pool, tennis court, playground and walking trails just a few steps from your door! With 3 beds, 2.5 baths and just under 2,500 finished square feet, this home offers a ton of space with large rooms and a great open floor plan! Inside, you're greeted by the bright and sunny two-story foyer leading to the formal sitting room with built-ins and cozy gas fireplace. Into the eat-in kitchen, you'll enjoy stainless steel appliances, granite countertops and an island with seating for two. The living room opens to the kitchen and dining areas, providing great flow for everyday life as well as entertaining friends and family. The sliding glass door leads to the private back deck and is the perfect place to relax and enjoy the outdoors. Off of the mudroom are the half bathroom and pantry along with access to the two-car garage. Upstairs, you'll find the laundry room, two generously sized bedrooms that share the main bathroom and a sprawling primary suite complete with a walk-in closet and spacious en suite featuring separate vanities and a soaking tub! If you need more space, the basement offers another 1,100+ square feet with an egress window that can easily be finished for added square footage. Convenient location minutes to shopping and restaurants, 15 minutes to Williston and 10 minutes to Richmond interstate-access.

Listed by Templeton Real Estate Group of KW Vermont

Listing Sold by Coldwell Banker Hickok and Boardman

$
$
%
$/month over payments
Federal 30-year interest rate: 6.43% last updated on Jul 2, 2026
* All Figures are estimates. Check with your bank or proposed mortgage company for actual interest rates.
This product uses the FRED® API but is not endorsed or certified by the Federal Reserve Bank of St. Louis.

Ask A QuestionMore Details

45 Fredric Way Hinesburg VT 05461

Hinesburg, VT45 Fredric Way

Sale Price$612,000

Sold

MLS Number 5004509

  • Residential Single Family
  • Bedrooms 4
  • Bathroom 3
  • Square Feet 2,140
  • Acreage 0.14

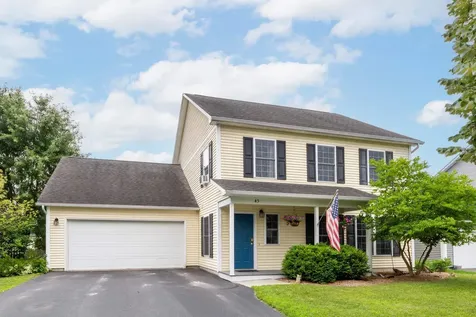
Take advantage of this rare opportunity to own a home in this sought after Hinesburg neighborhood! Enter this 4 bedroom Colonial to find a convenient mudroom with a closet and hooks for all of your seasonal gear. Straight ahead, the cozy living room provides a comfortable spot to relax after a long day. You'll love the open concept kitchen and dining area with a connecting family room just beyond - the perfect set up for entertaining and family time. The spacious kitchen includes quartz countertops, maple cabinetry, stainless steel appliances and a peninsula with counter seating space. Durable COREtec flooring flows throughout the main level, with Pergo Max flooring and engineered hardwood on the second level. There are 4 bedrooms and 2 full bathrooms on the second level including a wonderful primary suite with an en suite full bathroom that has double vanities, a standing shower and separate soaking tub. Outside, relax on your south-facing back patio or covered front porch and enjoy your peaceful surroundings. There's plenty of room for gardening, a fire pit and more! Great location in Hinesburg Village, close to schools, shopping, dining, and trails for walking and biking!

Listed by The Malley Group of KW Vermont

Listing Sold by Vermont Real Estate Company

$
$
%
$/month over payments
Federal 30-year interest rate: 6.43% last updated on Jul 2, 2026
* All Figures are estimates. Check with your bank or proposed mortgage company for actual interest rates.
This product uses the FRED® API but is not endorsed or certified by the Federal Reserve Bank of St. Louis.

Ask A QuestionMore Details

191 Caspian Lane Shelburne VT 05482
Sold

MLS Number 5004530

  • Residential Single Family
  • Bedrooms 4
  • Bathroom 4
  • Square Feet 3,385
  • Acreage 0.21

Fantastic newly built home in Kwiniaska Ridge, a newly established and beautifully landscaped neighborhood directly across from the stunning Kwiniaska Golf Club in Shelburne! Nestled in a tranquil, private section of the neighborhood, this 4-bedroom home is the epitome of luxury and comfort. The elegant two-tier stone patio is perfect for outdoor entertaining or peaceful relaxation. Inside, you'll find four spacious bedrooms and four well-appointed bathrooms including a primary suite with a private en suite bathroom. 10ft ceilings, large windows and an open concept main floor plan give this home a spacious yet inviting feel. You'll love the custom kitchen with quartz countertops, a coffee or wine bar and large island. Many modern amenities include a welcoming office space with French doors, wired smart home capabilities, a Fantech fresh air filtration system and more. The finished basement includes a family room, bedroom and bath, ideal for guests or a private retreat. The expansive layout provides ample space for both everyday living and special occasions. Wonderfully located within 10-15 minutes of schools, shopping, dining, and Lake Champlain, take advantage of the many nearby trails and opportunities for outdoor fun & recreation. Don't miss your chance to be part of this exceptional community in the picturesque and highly desirable town of Shelburne!

Listed by The Malley Group of KW Vermont

Listing Sold by Coldwell Banker Hickok and Boardman

$
$
%
$/month over payments
Federal 30-year interest rate: 6.43% last updated on Jul 2, 2026
* All Figures are estimates. Check with your bank or proposed mortgage company for actual interest rates.
This product uses the FRED® API but is not endorsed or certified by the Federal Reserve Bank of St. Louis.

Ask A QuestionMore Details

338 Bonanza Park Colchester VT 05446
Sold

MLS Number 5006767

  • Residential Single Family
  • Bedrooms 3
  • Bathroom 2
  • Square Feet 1,414
  • Acreage 0.35

Welcome to this delightful home, featuring 3 bedrooms and 1.5 baths, nestled in the heart of Colchester. Step inside to a cozy, inviting living room, bathed in natural light from large windows. The open-concept design effortlessly connects the living area to the dining space, creating a warm and communal atmosphere perfect for both everyday living and entertaining. Adjacent to the kitchen is an enclosed 3-season porch, leading to a deck that overlooks the fully fenced, spacious backyard with an in-ground pool-ideal for outdoor relaxation and gatherings. Two well-sized bedrooms are conveniently located on the main level. The third bedroom, located downstairs, offers privacy and versatility with easy access to a half bath, a family room with a fireplace, and direct entry to the attached garage. Each room is temperature controlled, by individual zones. This home seamlessly blends comfort and convenience, providing the perfect setting for family life and/or entertainment. You'll love the convenience of the park right across the street. Wonderful, quiet, charming neighborhood! Don't miss the opportunity to make this property your own!

Listed by Gurjot Singh of Vermont Life Realtors

Listing Sold by Coldwell Banker Hickok and Boardman

$
$
%
$/month over payments
Federal 30-year interest rate: 6.43% last updated on Jul 2, 2026
* All Figures are estimates. Check with your bank or proposed mortgage company for actual interest rates.
This product uses the FRED® API but is not endorsed or certified by the Federal Reserve Bank of St. Louis.

Ask A QuestionMore Details

558 Coates Island Road Colchester VT 05446
Sold

MLS Number 4996493

  • Residential Single Family
  • Bathroom 1
  • Square Feet 700

Escape to the timeless charm of a 1920's seasonal cottage nestled on charming Coates Island in Colchester. Immerse yourself in the tranquility of lakefront living with stunning views of the water, 70 feet of dock, and a boat mooring. A beautiful Swedish wood stove and original stone fireplace grace the cottage. Large windows bathe the space in amazing light, showcasing the picturesque scenery outside. Darling camp kitchen with gas stove and open shelving. A wonderful enclosed side porch is perfect for dining. Bask in the sun in the sweet yard with perennials and room for entertaining. Just down the road is a sandy community beach, offering even more opportunities for lakeside enjoyment. Join the wonderful Coates Island Community and make memories to last a lifetime in this idyllic retreat where every day feels like a getaway.

Listed by Sara Puretz of Coldwell Banker Hickok and Boardman

Listing Sold by Vermont Real Estate Company

$
$
%
$/month over payments
Federal 30-year interest rate: 6.43% last updated on Jul 2, 2026
* All Figures are estimates. Check with your bank or proposed mortgage company for actual interest rates.
This product uses the FRED® API but is not endorsed or certified by the Federal Reserve Bank of St. Louis.

Ask A QuestionMore Details

29 Mullen Road Underhill VT 05489

Underhill, VT29 Mullen Road

Sale Price$360,000

Sold

MLS Number 4997818

  • Residential Single Family
  • Bedrooms 4
  • Bathroom 1
  • Square Feet 1,406
  • Acreage 3.7

Wonderful 4-bedroom farmhouse on a quiet country road in picturesque Underhill. This home has been in the family for many generations. Enjoy meals in the bright & open eat-in kitchen with engineered hardwood floor, newer gas stove and an abundance of cabinets. Updated 3/4 bath on first floor. Heat the home with the newer furnace plus the cozy woodstove for winter nights. Unfinished addition could be finished into a mudroom and/or workshop. Lovely L-shaped covered porch for relaxing on a rocking chair and taking in the delightful smell of the mature lilacs. This home sits on 3.7 acres that is a mix of open space and woods. Enjoy the lovingly established perennials- azaleas, peonies, tulips, daffodils, irises, lilies, and flowering apple trees. With some tender loving care & vision this home could become a home you would also have & love for many generations!

Listed by The Nancy Jenkins Team of Nancy Jenkins Real Estate

Listing Sold by Nancy Jenkins Real Estate

$
$
%
$/month over payments
Federal 30-year interest rate: 6.43% last updated on Jul 2, 2026
* All Figures are estimates. Check with your bank or proposed mortgage company for actual interest rates.
This product uses the FRED® API but is not endorsed or certified by the Federal Reserve Bank of St. Louis.

Ask A QuestionMore Details

Broker Reciprocity 

Copyright 2026 PrimeMLS, Inc. All rights reserved. This information is deemed reliable, but not guaranteed. The data relating to real estate displayed on this display comes in part from the IDX Program of PrimeMLS. The information being provided is for consumers’ personal, non-commercial use and may not be used for any purpose other than to identify prospective properties consumers may be interested in purchasing. Data last updated July 7, 2026 10:24 AM UTC