Geri Reilly Real Estate Logo
30336
results
Refine Search

Your Search Results

r=7301-7320
12 Lasnier Road Swanton VT 05488

Swanton, VT12 Lasnier Road

Sale Price$625,000

Sold

MLS Number 4962716

  • Residential Single Family
  • Bedrooms 3
  • Bathroom 3
  • Square Feet 2,772
  • Acreage 10.7

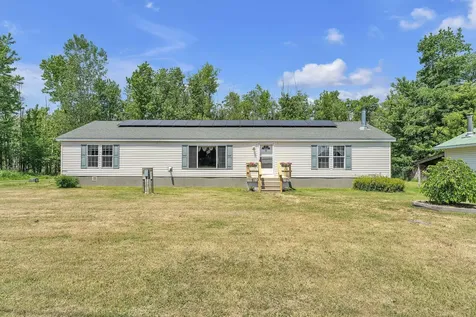
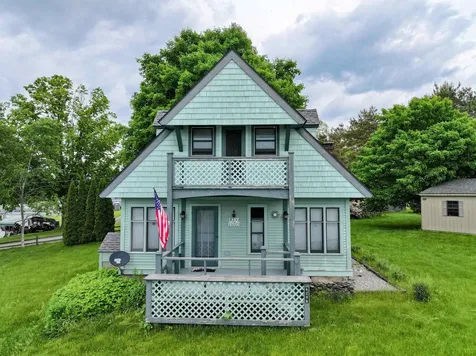
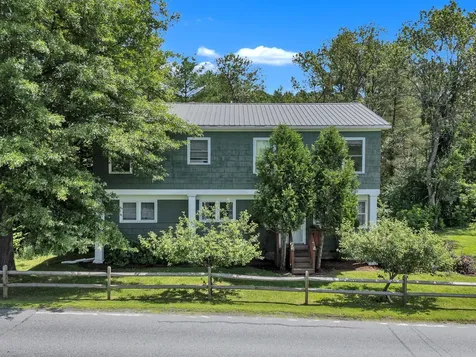

*Open House Saturday 6/8 from 11-1pm. *Just over 10 acres right near public beach access with plenty of privacy and storage space! This well-maintained home has plenty of natural light inside and endless ways to enjoy your natural surroundings. Step outside onto the huge porch, a perfect spot to relax and unwind, or retreat to the enclosed sunroom for a cozy reading nook or extra entertainment space. As the evening approaches, gather around the fire pit outside and create lasting memories. Inside, large picture windows frame picturesque views of the surrounding landscape. Rounded entryways add a touch of elegance and uniqueness to the home. Entertain to your heart's content in the basement's full bar, complete with all the features you need to host memorable gatherings. The built-in cooler conveys with the home, ensuring you have everything you need to enjoy this awesome space. When it comes to storage, this home has you covered. A large shed and a 2-bay garage provide plenty of room for all your outdoor equipment and vehicles. Additionally, the unfinished section of the basement offers even more storage options, keeping your living space uncluttered and organized. Best of all, the public beach and boat launch is just a short walk down the road, giving you easy access to the waterfront whenever you desire. Whether you're looking to take a refreshing swim, indulge in beachside picnics, or simply watch the sunset over the water. Also, only 60 miles to Montreal!

Listed by KW Vermont-Stowe

Listing Sold by EXP Realty
$
$
%
$/month over payments
Federal 30-year interest rate: 6.43% last updated on Jul 2, 2026
* All Figures are estimates. Check with your bank or proposed mortgage company for actual interest rates.
This product uses the FRED® API but is not endorsed or certified by the Federal Reserve Bank of St. Louis.

Ask A QuestionMore Details

143 Westford Milton Road Westford VT 05494
Sold

MLS Number 5004824

  • Residential Single Family
  • Bedrooms 2
  • Bathroom 1
  • Square Feet 1,068
  • Acreage 4.7

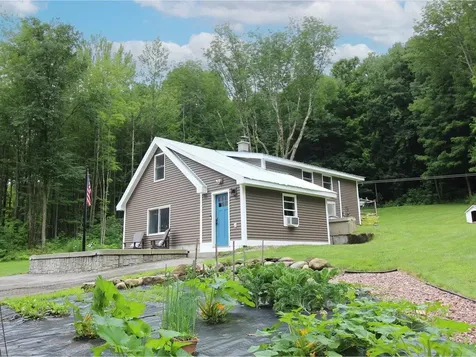
Adorable country property with a remodeled Bungalow on 4.7 private acres featuring two versatile garage/outbuildings, perfect for home businesses, car enthusiasts, or storage. This lovely home offers recent updates including a spacious Vermont mudroom with tile plank flooring, an upgraded kitchen with granite counters, subway tile backsplash, and stainless steel appliances. Enjoy new windows and siding from 2017, plus added insulation, a pellet stove, and mini-split heat pump for year-round comfort. The first floor includes a convenient laundry area, while upstairs offers two bedrooms with generous closet space, an office area, and full bath. Relax on the new Trex deck overlooking the private backyard and woods. Two detached, heated, and insulated garages accommodate 4+ vehicles, with one offering a finished bonus space on the second floor, ideal for an additional office or gym. Endless possibilities await with this unique country property, just minutes from Milton and Westford, and approximately 40 minutes to Burlington!

Listed by Lipkin Audette Team of Coldwell Banker Hickok and Boardman

Listing Sold by M Realty

$
$
%
$/month over payments
Federal 30-year interest rate: 6.43% last updated on Jul 2, 2026
* All Figures are estimates. Check with your bank or proposed mortgage company for actual interest rates.
This product uses the FRED® API but is not endorsed or certified by the Federal Reserve Bank of St. Louis.

Ask A QuestionMore Details

27 Gardner Lane Waterbury VT 05676
Sold

MLS Number 5004199

  • Condo
  • Bedrooms 2
  • Bathroom 3
  • Square Feet 1,293

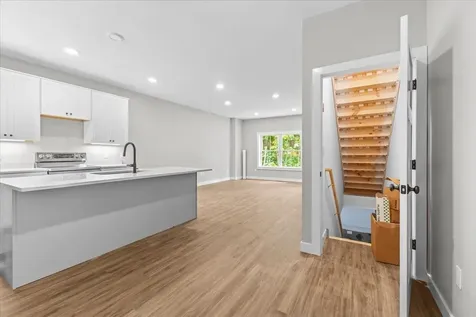
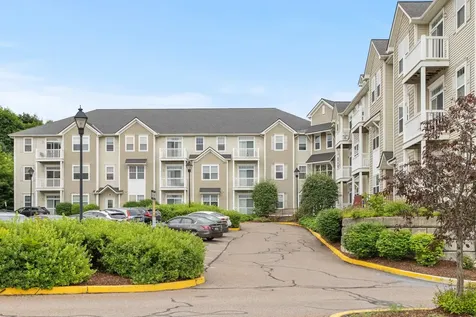
Welcome to the quaint village of Waterbury. Move your things right into this beautiful new build. This 2 bedroom, 2 1/2 bathroom condo has been tastefully designed and the location cannot be beat. Right in the center of the Waterbury Village Historic District you are walking distance to fantastic restaurants, breweries and shopping. Located close to the Perry Hill Mountain Biking Trails and Stowe, Sugarbush & Smugglers' Notch Resorts, you can take advantage of all the outdoor opportunities. Bright open first floor with large living area that opens right into the kitchen. Kitchen has shaker style cupboards, stainless steel appliances, under cabinet lighting and quartz countertops. Durable luxury vinyl plank flooring on the entire first floor and both full bathrooms. Both bedrooms are located on the second floor, are carpeted, have ceiling fans and an en-suite bathroom. Laundry is also conveniently located on the second floor. Over 600 square feet of basement space for storage. Forced hot air heating system provides the opportunity to add central air. Become a part of this wonderful community, walk to downtown and easy access to I89 and Burlington.

Listed by The Gardner Group of RE/MAX North Professionals

Listing Sold by Vermont Life Realtors

$
$
%
$/month over payments
Federal 30-year interest rate: 6.43% last updated on Jul 2, 2026
* All Figures are estimates. Check with your bank or proposed mortgage company for actual interest rates.
This product uses the FRED® API but is not endorsed or certified by the Federal Reserve Bank of St. Louis.

Ask A QuestionMore Details

601 Acorn Drive Waterbury VT 05661
Sold

MLS Number 5004921

  • Condo
  • Bedrooms 2
  • Bathroom 1
  • Square Feet 725

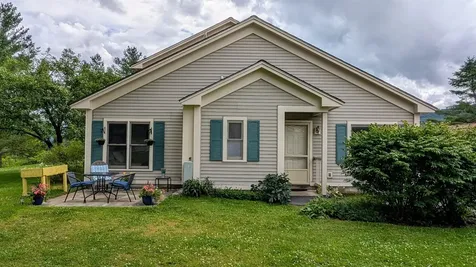
Sitting high on a hill overlooking town, this contemporary end unit condo is the ultimate Waterbury lifestyle offering! Completely renovated in 2022, the unit is centrally located within minutes of the shopping, dining and other amenities that give the town of Waterbury its beloved character. Completely renovated in 2022, this property offers a thoughtfully designed 2 bedroom, 1 bathroom, 1 level configuration that takes full advantage of the hillside location and is within a minute of the interstate. The private outdoor patio is a great place to have coffee and watch the sunrise over the Worcester Mountains or spend a sunny afternoon reading a book. All interior finishes are high quality, beautiful,durable and immaculate. Ample parking is available with an oversized one car garage and a broad driveway for several additional uncovered parking spaces. This infrequent opportunity awaits, have your slice of paradise today! Dogs are not allowed.

Listed by Craig Santenello of Vermont Life Realtors

Listing Sold by Four Seasons Sotheby's Int'l Realty

$
$
%
$/month over payments
Federal 30-year interest rate: 6.43% last updated on Jul 2, 2026
* All Figures are estimates. Check with your bank or proposed mortgage company for actual interest rates.
This product uses the FRED® API but is not endorsed or certified by the Federal Reserve Bank of St. Louis.

Ask A QuestionMore Details

128 Indian Circle Colchester VT 05446
Sold

MLS Number 5002052

  • Condo
  • Bedrooms 3
  • Bathroom 2
  • Square Feet 1,852

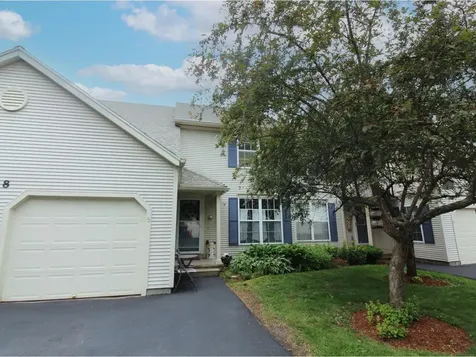
Experience the perfect blend of convenience and comfort in this lovely townhome offering three levels of living space, including 3 bedrooms and 1.5 baths. The stylish kitchen offers stainless steel appliances, granite counters, and a sunny breakfast nook. The living/dining room features a south-facing sliding glass door leading to a back deck, perfect for relaxing with your favorite beverage. Upstairs, spacious bedrooms with ample closet space await, along with a full bath featuring a double vanity and convenient second-floor laundry. The finished walkout lower level can serve many purposes: rec room, office, family room, or guest suite. An expansive lower deck off the basement is ideal for summer BBQs! Plentiful storage includes extra closets throughout and a one-car garage. With a new roof in 2023 and low association dues, this townhouse is an excellent alternative to a single-family home. Nestled in a private dead-end neighborhood, yet conveniently close to schools, restaurants, I-89, and Lake Champlain. This unit can also be sold as an investment property!

Listed by Lipkin Audette Team of Coldwell Banker Hickok and Boardman

Listing Sold by Catamount Realty Group

$
$
%
$/month over payments
Federal 30-year interest rate: 6.43% last updated on Jul 2, 2026
* All Figures are estimates. Check with your bank or proposed mortgage company for actual interest rates.
This product uses the FRED® API but is not endorsed or certified by the Federal Reserve Bank of St. Louis.

Ask A QuestionMore Details

23 Gardner Lane Waterbury VT 05676
Sold

MLS Number 5003454

  • Condo
  • Bedrooms 2
  • Bathroom 3
  • Square Feet 1,293

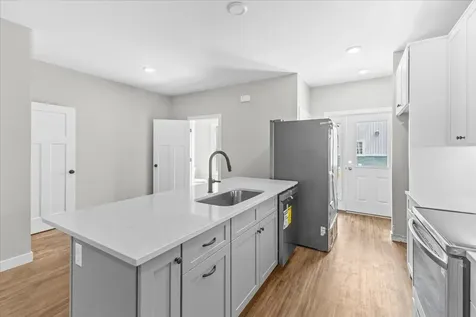
Welcome to the quaint village of Waterbury. Move your things right into this beautiful new build. This 2 bedroom, 2 1/2 bathroom condo has been tastefully designed and the location cannot be beat. Right in the center of the Waterbury Village Historic District you are walking distance to fantastic restaurants, breweries and shopping. Located close to the Perry Hill Mountain Biking Trails and Stowe, Sugarbush & Smugglers' Notch Resorts, you can take advantage of all the outdoor opportunities. Bright open first floor with large living area that opens right into the kitchen. Kitchen has shaker style cupboards, stainless steel appliances, under cabinet lighting and quartz countertops. Durable luxury vinyl plank flooring on the entire first floor and both full bathrooms. Both bedrooms are located on the second floor, are carpeted, have ceiling fans and an en-suite bathroom. Laundry is also conveniently located on the second floor. Over 600 square feet of basement space for storage. Forced hot air heating system provides the opportunity to add central air. Become a part of this wonderful community, walk to downtown and easy access to I89 and Burlington.

Listed by The Gardner Group of RE/MAX North Professionals

Listing Sold by Vermont Life Realtors

$
$
%
$/month over payments
Federal 30-year interest rate: 6.43% last updated on Jul 2, 2026
* All Figures are estimates. Check with your bank or proposed mortgage company for actual interest rates.
This product uses the FRED® API but is not endorsed or certified by the Federal Reserve Bank of St. Louis.

Ask A QuestionMore Details

55 Reynolds Road Grand Isle VT 05458
Sold

MLS Number 4996781

  • Residential Single Family
  • Bedrooms 3
  • Bathroom 2
  • Square Feet 1,904
  • Acreage 1.02

Enjoy all that the Champlain Islands have to offer in this one-level spacious home in Grand Isle. Situated on a quiet, low traffic road, this house is close to amenities while still providing a sense of privacy and peace. Large bedrooms with plenty of closet space allow for ample storage. The open kitchen/dining area and living room were built for comfort and style. Spend your Spring, Summer, and Fall on the back deck taking in the sights and sounds of nature. This property utilizes town water and has a completely new (as of 2023) septic system. Only 30 minutes to Burlington or to St. Albans. Open House Saturday, 6/15 from 11am to 1pm

Listed by Vermont Real Estate Company

Listing Sold by Coldwell Banker Hickok and Boardman

$
$
%
$/month over payments
Federal 30-year interest rate: 6.43% last updated on Jul 2, 2026
* All Figures are estimates. Check with your bank or proposed mortgage company for actual interest rates.
This product uses the FRED® API but is not endorsed or certified by the Federal Reserve Bank of St. Louis.

Ask A QuestionMore Details

61 Pearl Street Essex Junction VT 05452
Sold

MLS Number 5002868

  • Condo
  • Bedrooms 2
  • Bathroom 2
  • Square Feet 1,236

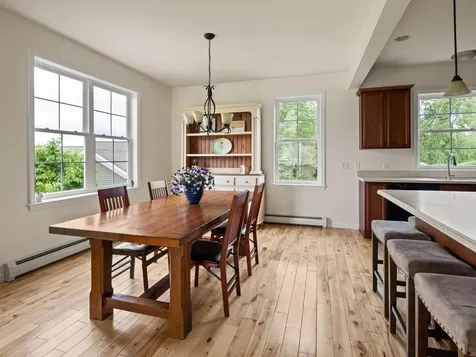
Don't miss this immaculate two-bedroom, end-unit condominium at Highland Village! The location of this flat within the building allows for maximum sunlight, and the 9-foot ceilings add to the feeling of spaciousness! The living, dining room, and spacious, functional kitchen round out the open floorplan. The is a huge pantry for additional storage and a washer/dryer. The sunny balcony adds to the charm, and there's even an electric fireplace to keep you cozy! There is an ensuite primary bedroom with an oversized shower and a second bedroom with a full bath just across the hall. The Highland Village Association amenities include a conference room, lounge, and exercise room, all in this secure building. There is one assigned parking space available in the garage, with personal storage, and additional surface parking outside of the garage. The location is super-convenient and close to amenities like the Five Corners, shopping, and Champlain Valley Exposition Center.

Listed by Jessica Bridge of Element Real Estate

Listing Sold by Ridgeline Real Estate

$
$
%
$/month over payments
Federal 30-year interest rate: 6.43% last updated on Jul 2, 2026
* All Figures are estimates. Check with your bank or proposed mortgage company for actual interest rates.
This product uses the FRED® API but is not endorsed or certified by the Federal Reserve Bank of St. Louis.

Ask A QuestionMore Details

41 Barberry Lane Hinesburg VT 05461
Sold

MLS Number 4990366

  • Residential Single Family
  • Bedrooms 3
  • Bathroom 4
  • Square Feet 2,656
  • Acreage 0.05

From the front porch, you'll feel like you're a world away, even though you're in the heart of Hinesburg's sought-after Thistle Hill neighborhood! Built by award-winning Sterling Homes, this charming 3-bedroom, 4-bathroom home sits on a private lot surrounded by picturesque hardscape and vibrant gardens. Inside, the first floor welcomes you with gleaming wood floors and an open-concept design, seamlessly connecting the living room, dining area, and kitchen with an in-home office space. Natural light dances through every corner, and evenings are filled with stunning sunsets. The living room has a lovely gas fireplace and provides access to the sunny back deck. Upstairs, retreat to the expansive primary suite boasting a custom-built walk-in closet, en suite bath, and Adirondack views. Two additional bedrooms, another full bathroom, and laundry complete the second level. Discover a finished bonus room, wine cellar, and a full bath on the lower level for a cozy hangout or guest suite. Plumbed for a small kitchenette and private entrance, the lower level offers endless possibilities. Enjoy easy access to Thistle Hill's wooded common land, the nearby Hinesburg Recreation trails, CVU High School, and the local shops and restaurants throughout Hinesburg. Motivated Seller

Listed by Michael Johnston of Coldwell Banker Hickok and Boardman

Listing Sold by KW Vermont

$
$
%
$/month over payments
Federal 30-year interest rate: 6.43% last updated on Jul 2, 2026
* All Figures are estimates. Check with your bank or proposed mortgage company for actual interest rates.
This product uses the FRED® API but is not endorsed or certified by the Federal Reserve Bank of St. Louis.

Ask A QuestionMore Details

1136 North Avenue Burlington VT 05408
Sold

MLS Number 4993964

  • Residential Single Family
  • Bedrooms 3
  • Bathroom 2
  • Square Feet 1,699
  • Acreage 0.17

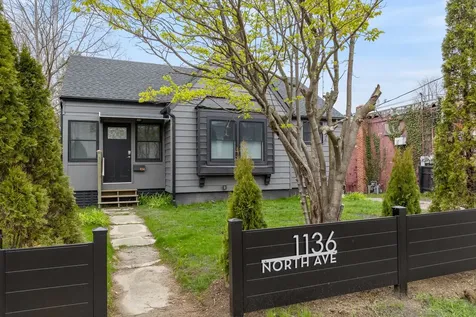
BACK ON THE MARKET!! Completely Renovated Modernized Cape, move in ready with large, new two car garage. Nicely laid out floor plan with 3 bedrooms, 2 bathrooms and updated finishes throughout. Including a finished basement for additional square footage. Updated in 2023 with a new kitchen, bathrooms, flooring, windows, roof, heating system, and appliances! House went through an energy audit and was insulated from the attic to basement. Entertain your guest out on the large back deck and fenced-in backyard. The new 2 car garage has an EV car charger, new sub-panel, and automatic 16' garage door. In the front of the house enjoy your morning coffee or the afternoon sun in your 3-season porch and formal entry. Recently finished basement has many options, also has a separate laundry room with new large capacity washer/dryer and a newer Bosch all in one heating system. Convenient location in The New North End of Burlington, close to the Burlington bike path, Leddy Park, shopping center, and North beach. Come see this sunny, cute, modern, updated Burlington home in the desirable North end of Burlington. Commercial / Residential Zoned! Excellent single family home or investment rental!

Listed by Kurt Schueler of Four Seasons Sotheby's Int'l Realty

Listing Sold by Coldwell Banker Hickok and Boardman

$
$
%
$/month over payments
Federal 30-year interest rate: 6.43% last updated on Jul 2, 2026
* All Figures are estimates. Check with your bank or proposed mortgage company for actual interest rates.
This product uses the FRED® API but is not endorsed or certified by the Federal Reserve Bank of St. Louis.

Ask A QuestionMore Details

33 Dartmouth Street Laconia NH 03246
Sold

MLS Number 4982695

  • Residential Single Family
  • Bedrooms 3
  • Bathroom 2
  • Square Feet 1,484
  • Acreage 0.18

Nice 3 bed 2 full bath Colonial. Tons of charm and the perfect opportunity to turn this into your dream home. Nice sunny layout with 3 full sized bedrooms. Great location and nice lot.

Listed by Thomas Cafarella of Cameron Real Estate Group

Listing Sold by BerkshireHathaway HomeServices Commonwealth R.E

$
$
%
$/month over payments
Federal 30-year interest rate: 6.43% last updated on Jul 2, 2026
* All Figures are estimates. Check with your bank or proposed mortgage company for actual interest rates.
This product uses the FRED® API but is not endorsed or certified by the Federal Reserve Bank of St. Louis.

Ask A QuestionMore Details

90 St.albans Road Swanton VT 05488
Sold

MLS Number 5000809

  • Residential Single Family
  • Bedrooms 3
  • Bathroom 2
  • Square Feet 2,040
  • Acreage 1

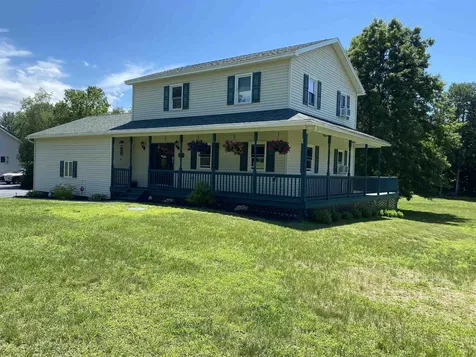
Welcome home to this impressive 3 bedroom Colonial with its beautiful wrap around porch. Upon entry you are greeted with arched doorways, adjustable can lighting, Brazilian cherry hardwood floors in the living & dining room and tasteful professionally painted colors throughout. Walk into your kitchen where you will appreciate all of the upgraded stainless appliances including the gas range with double oven, dishwasher, and counter depth over/under refrigerator. Sit at your breakfast bar and soak in the natural light coming through your French doors in the dining area leading to your expansive 25x12 back deck. Upstairs features the primary with walk-in closet, two more ample sized bedrooms and full bath. The basement is the perfect getaway with the man cave and exercise room. The high end upgrades have been done for you, 30 year Owens Corning architectural shingled roof, insulated 9x8 oversized Garaga garage doors installed to fit the modern day vehicles, cordless double cell top down, bottom up Bali Blinds and new carpeting upstairs. Your 1 acre lot has a huge back yard perfect for allowing the kids and pets to play. The 18x10 Old Hickory Lofted Barn will store the toys and lawn equipment. Mature Red Maples, Oak tree, lilacs and apple tree are just part of the landscaping. The property is conveniently located less than 5 minutes to I-89, Swanton Village amenities, schools, stores and restaurants. See attached list for all upgrades.

Listed by Renee Patterson of United Country Real Estate Mike Jarvis Group Inc

Listing Sold by Polli Properties

$
$
%
$/month over payments
Federal 30-year interest rate: 6.43% last updated on Jul 2, 2026
* All Figures are estimates. Check with your bank or proposed mortgage company for actual interest rates.
This product uses the FRED® API but is not endorsed or certified by the Federal Reserve Bank of St. Louis.

Ask A QuestionMore Details

22 Rugg Street St. Albans City VT 05478
Sold

MLS Number 4987514

  • Residential Single Family
  • Bedrooms 5
  • Bathroom 6
  • Square Feet 3,428
  • Acreage 0.56

Welcome home to your private retreat nestled in fabulous upper city location, featuring an exceptionally updated 5 bedroom main home, unparalleled outdoor entertaining space and an oversized garage/shop! Step inside to find a bright and roomy mudroom with heated floors and abundant storage leading to the kitchen. With fresh quartz counters, plenty of natural sunlight and room to gather, the kitchen is only the first delightful living space you'll fall in love with. The vaulted 4-season sunroom with slider to the pool & patio, and walls of windows might be a close second, or the stately living room with stunning trim work and new wood flooring exuding a classic elegance. The sprawling first floor primary suite is a sanctuary in itself, with a spa like shower, spacious walk in closet, cozy fireplace and electric heat pump it's clear the recent renovation prioritized functional comfort! Upstairs are 4 more bedrooms, a full bath plus a 3/4 bath! Even the basement has been finished into an exercise room! Venturing outside you can easily envision yourself entertaining on the oversized deck and enjoying pool days from May through September in the heated in-ground pool. The pool house even offers a bathroom so the pool party stays outdoors! The large yard is flat and surrounded with a vinyl privacy fence for virtually no maintenance. The oversized, heated garage/shop has room for any hobby, business or recreation, with 13' ceilings & a half bath. 40x16 unfinished room above

Listed by Emily Biron of RE/MAX North Professionals

Listing Sold by Coldwell Banker Hickok and Boardman

$
$
%
$/month over payments
Federal 30-year interest rate: 6.43% last updated on Jul 2, 2026
* All Figures are estimates. Check with your bank or proposed mortgage company for actual interest rates.
This product uses the FRED® API but is not endorsed or certified by the Federal Reserve Bank of St. Louis.

Ask A QuestionMore Details

59 Pennington Drive Burlington VT 05408
Sold

MLS Number 5003751

  • Residential Single Family
  • Bedrooms 4
  • Bathroom 1
  • Square Feet 1,452
  • Acreage 0.23

Rare opportunity to own a home in Burlington's New North End! This four bedroom home has had many updates throughout the years, including vinyl windows, trex decking, kitchen cabinets, flooring and electrical. Additional finished space in basement, currently used as a den. Spacious corner lot on cul-de-sac with mature cedar hedges. Real Estate agent is related to Seller.

Listed by Ashley LaCross of M Realty

Listing Sold by Steinmetz Realty

$
$
%
$/month over payments
Federal 30-year interest rate: 6.43% last updated on Jul 2, 2026
* All Figures are estimates. Check with your bank or proposed mortgage company for actual interest rates.
This product uses the FRED® API but is not endorsed or certified by the Federal Reserve Bank of St. Louis.

Ask A QuestionMore Details

6208 Vt Route 125 Addison VT 05491
Sold

MLS Number 4997406

  • Residential Single Family
  • Bedrooms 1
  • Bathroom 2
  • Square Feet 886
  • Acreage 0.67

Charming home on Lake Champlain that was completely rebuilt in 1997. This eye catching house sits on .68 acres and has 138 feet of owned lake frontage across the street. This retreat is so sunny and bright. Gleaming wood floors, tons of windows and a beautiful kitchen with granite counter tops. A two car garage was added by the current owner. There is also a garden shed. Plenty of flat lawn for your gardens. You will love the views from the balcony off the bedroom. You can see the Champlain Bridge from here!

Listed by Beth Stanway of IPJ Real Estate

Listing Sold by Flex Realty

$
$
%
$/month over payments
Federal 30-year interest rate: 6.43% last updated on Jul 2, 2026
* All Figures are estimates. Check with your bank or proposed mortgage company for actual interest rates.
This product uses the FRED® API but is not endorsed or certified by the Federal Reserve Bank of St. Louis.

Ask A QuestionMore Details

230 College Street Burlington VT 05401
Sold

MLS Number 5000747

  • Condo
  • Bedrooms 2
  • Bathroom 2
  • Square Feet 1,057

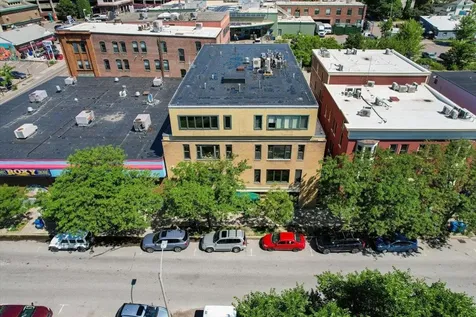
Discover urban sophistication in this 2 bedroom, 2 bathroom flat boasting just over 1000 square feet of space accentuated by ample natural light, bamboo floors and just steps away from the vibrant city restaurants, entertainment and nightlife. Enjoy open living space with a modern kitchen featuring stainless steel appliances and granite countertops, full granite backsplash, bedrooms with their own private bathrooms and ample closet space. The primary bedroom offers a separate vanity area as well a personal entrance to the unit. A new mini-split system keeps the unit the perfect temperature throughout the year and this unit in particular benefits from one of few secured unground parking spaces the round out it's allure.

Listed by Flex Realty Group of Flex Realty

Listing Sold by Nancy Jenkins Real Estate

$
$
%
$/month over payments
Federal 30-year interest rate: 6.43% last updated on Jul 2, 2026
* All Figures are estimates. Check with your bank or proposed mortgage company for actual interest rates.
This product uses the FRED® API but is not endorsed or certified by the Federal Reserve Bank of St. Louis.

Ask A QuestionMore Details

331 Old Farm Road South Burlington VT 05403
Sold

MLS Number 5011309

  • Condo
  • Bedrooms 3
  • Bathroom 2
  • Square Feet 1,461

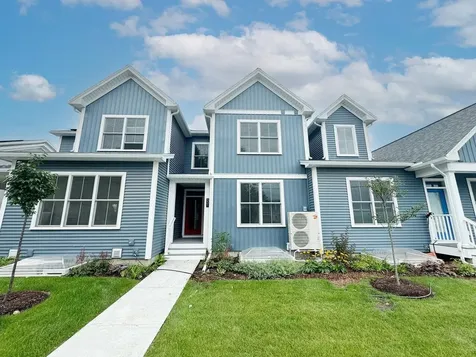
The Ash condo is being sold as part of the South Burlington Affordable Dwelling Unit Program, subject to terms, conditions, and covenants. Welcome to Hillside East - one of the first 100% fossil fuel & carbon free neighborhoods in the country brought to you by the team at O'Brien Brothers. Quality, energy-efficient new construction that will be built to pursue both Energy Star & the U.S. Department of Energy's Zero Energy Ready Home (ZERH) certification, with a variety of models & high-end finishes to choose from. Every home offers a resiliency package including solar, Tesla Powerwalls for renewable energy storage, an EV car charger, plus carbon free heating and cooling via eco-friendly ducted electric heat pumps powered by Green Mountain Power's carbon free grid. The Ash is an attractive townhome-style residence offering an extensive “L”-shaped kitchen within an open first floor, featuring a spacious living room and adjacent dining area. A covered deck and a formal entry porch provide the homeowner with a nice balance of indoor and outdoor space, while the 1-car garage with direct entry to the mudroom creates convenient seasonal living. The upstairs features three bedrooms: a primary bedroom with a spacious walk-in closet, two additional bedrooms, and a second-floor laundry room.

Listed by Lipkin Audette Team of Coldwell Banker Hickok and Boardman

Listing Sold by Coldwell Banker Hickok and Boardman

$
$
%
$/month over payments
Federal 30-year interest rate: 6.43% last updated on Jul 2, 2026
* All Figures are estimates. Check with your bank or proposed mortgage company for actual interest rates.
This product uses the FRED® API but is not endorsed or certified by the Federal Reserve Bank of St. Louis.

Ask A QuestionMore Details

4606 Lake Street Bridport VT 05734
Sold

MLS Number 4956824

  • Residential Single Family
  • Bedrooms 4
  • Bathroom 4
  • Square Feet 4,889
  • Acreage 10.1


Year-round Lake Champlain property with 800'+ of shoreline on 10.1 acres! As you approach from the long private driveway, you will fall in love with the peaceful setting of this Adirondack-style Heritage log home. The full wrap-around balcony, stone accents, and three levels of living space will immediately attract one to this 4 bedroom, 3.5 bath waterfront retreat. The main entrance sits on the ground level offering two large bonus rooms/flex space, the first of two fireplaces, and direct access to the back yard. The main living level feels grand in size with the soaring ceiling height, the statement fireplace, and windows to the west, yet the arched doorways and warm wood features offer a cozy and inviting ambiance. The kitchen, dining area, and laundry sit on the South side of the home, and the primary suite, complete with a four piece bathroom and walk-in closet, sit on the northern side. The third level includes a bedroom with its own ensuite bathroom and two more bedrooms with vaulted ceilings that share a guest bathroom. And let's not forget about the views that can be enjoyed inside and out! With a little more thinning of the trees (following the VT Shoreline Protection Act guidelines), broader lake and ADK views await. The sloped gravel path to the lake allows easy access to your future mooring. 25 minutes to Middlebury, 30 minutes to Vergennes, or head to the New York side or Canada via boat! Be sure to visit the 3D tour to virtually walk through this home.

Listed by Jill Fraga of The Real Estate Company of Vermont,LLC

Listing Sold by IPJ Real Estate

$
$
%
$/month over payments
Federal 30-year interest rate: 6.43% last updated on Jul 2, 2026
* All Figures are estimates. Check with your bank or proposed mortgage company for actual interest rates.
This product uses the FRED® API but is not endorsed or certified by the Federal Reserve Bank of St. Louis.

Ask A QuestionMore Details

0 Jeans Way Stowe VT 05672

Stowe, VT0 Jeans Way

Sale Price$162,500

Sold

MLS Number 4963810

  • Land
  • Square Feet 62,291
  • Acreage 1.43

Nestled in the quiet corner of Stowe next to Moss Glen Falls, this optimal country building lot represents one of the finest vacant land opportunities in the area. Expansive mountain views are possible with clearing (pictures taken at 25 ft altitude) and the flat topography makes for an easy building site. The property is currently approved for a 3 bedroom home with an at grade conventional septic system and prospects exist to update the wastewater permit to include additional bedrooms or accessory dwelling unit. Included is a deeded ¼ interest in 14.7 acre Lot E which is non developable and wraps around the subject property on 3 sides. The property is void of covenants or association restrictions; a blank canvas with expansive possibilities for your vision. This area is all about convenient access to the Vermont lifestyle amenities. Opportunities for land at this price point are few and far between.

Listed by Craig Santenello of Vermont Life Realtors, Gurjot Singh of RE/MAX North Professionals

Listing Sold by Vermont Life Realtors

$
$
%
$/month over payments
Federal 30-year interest rate: 6.43% last updated on Jul 2, 2026
* All Figures are estimates. Check with your bank or proposed mortgage company for actual interest rates.
This product uses the FRED® API but is not endorsed or certified by the Federal Reserve Bank of St. Louis.

Ask A QuestionMore Details

291 Main Street Montpelier VT 05602
Sold

MLS Number 5002889

  • Residential Single Family
  • Bedrooms 3
  • Bathroom 3
  • Square Feet 2,468
  • Acreage 0.52

The Case of the Home Hidden In Plain Sight. This mid-century home is full of wonderful surprises. The main level (2nd floor), has a large, renovated kitchen with an island that steals the show, and a cleverly placed large pantry allowing everything to have its proper place. Conversations of adventure and intrigue will be told in the over sized living room, while sitting around the pellet stove on chilly evenings, which we all know are coming. Upstairs features one of the most impressive primary bedroom suites in this price range, with a large bedroom, impressive walk-in closet with an upscale organizing system, and an elegant private bathroom. You'll also be pleasantly surprised by the private balcony overlooking your private backyard. Perfect for sharing quiet secrets with someone you love. Two additional, good-sized bedrooms, and a full bathroom are down the hall. The office is perfect for working from home or just paying bills. Don't overlook the finished, walkout basement. The living room is calling for movie nights, sleepovers, and binge watching your favorite detective shows. A bonus room in the lower level could be an office for regular work, or set up your Detective Board. The serene backyard, overlooked by a length-of-the-house back deck, has a calm brook, is well-landscaped, and private as can be. Oversized two car garage, and convenient to downtown Montpelier, schools, etc. Case closed. The answers are all here hidden right in the open.

Listed by Ray Mikus of Green Light Real Estate

Listing Sold by Green Light Real Estate

$
$
%
$/month over payments
Federal 30-year interest rate: 6.43% last updated on Jul 2, 2026
* All Figures are estimates. Check with your bank or proposed mortgage company for actual interest rates.
This product uses the FRED® API but is not endorsed or certified by the Federal Reserve Bank of St. Louis.

Ask A QuestionMore Details

Broker Reciprocity 

Copyright 2026 PrimeMLS, Inc. All rights reserved. This information is deemed reliable, but not guaranteed. The data relating to real estate displayed on this display comes in part from the IDX Program of PrimeMLS. The information being provided is for consumers’ personal, non-commercial use and may not be used for any purpose other than to identify prospective properties consumers may be interested in purchasing. Data last updated July 7, 2026 9:24 AM UTC