Geri Reilly Real Estate Logo
30334
results
Refine Search

Your Search Results

r=7281-7300
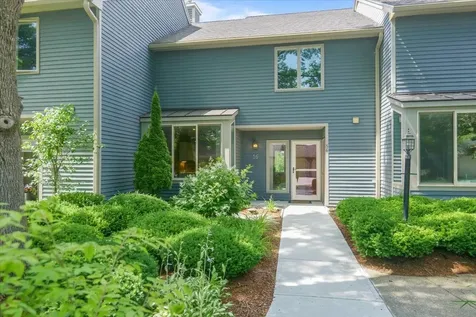
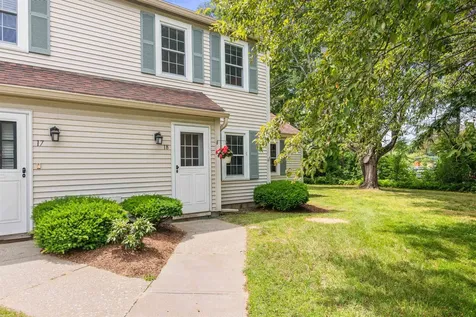
17 Brickyard Road Essex Junction VT 05452
Sold

MLS Number 5001979

  • Condo
  • Bedrooms 2
  • Bathroom 2
  • Square Feet 1,280

Desirable end-unit townhome in an ideal Essex Junction location could be yours! Step inside to experience the spacious open-concept first floor. The inviting living space offers a beautiful Jotul gas stove, sliding doors that let in ample natural light, and laminate wood floors. Open to the kitchen, the tiled dining area is a lovely gathering place, with a sweet built-in desk nook that could be a great home office option. In the kitchen, find newer stainless steel appliances, all replaced in 2022 aside from the fridge which was replaced in 2021, as well as a double sink, and bar stool seating area. The first floor also offers an additional den, a convenient ½ bathroom, and a coat closet. Upstairs are two sunny bedrooms with built-in closet features, as well as the full bathroom with stacked washer and dryer to make completing laundry a breeze! Venture outside to enjoy the spectacular backyard, with a newly stained deck in 2024, and plenty of flat, open yard space. Tree-lined for privacy with beautiful landscaping, including your own strawberry and blueberry plants! Carport for 1 vehicle includes locked storage, 1 assigned parking spot in front of unit, and visitor parking nearby. HOA takes care of plowing, trash removal, and landscaping- 1 pet allowed (dog or cat) as well! Enjoy being close by to all the Essex Junction amenities, including dining, outdoor recreation, shopping, Maple Street Park and pool, and more. Call this great community home- book your showing today!

Listed by Elise Polli of Polli Properties

Listing Sold by Polli Properties
$
$
%
$/month over payments
Federal 30-year interest rate: 6.43% last updated on Jul 2, 2026
* All Figures are estimates. Check with your bank or proposed mortgage company for actual interest rates.
This product uses the FRED® API but is not endorsed or certified by the Federal Reserve Bank of St. Louis.

Ask A QuestionMore Details

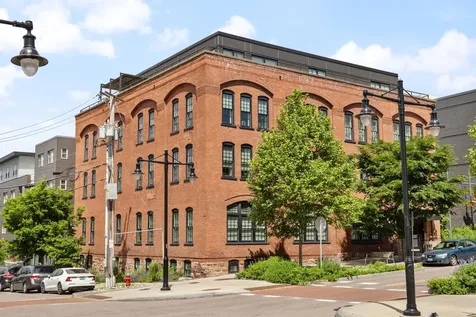
161 St Paul Street Burlington VT 05401
Sold

MLS Number 5001558

  • Condo
  • Bathroom 1
  • Square Feet 710

Welcome to your urban oasis in Downtown Burlington! Nestled in the heart-of-the-city, this sleek, Hinds Loft condo is a perfect blend of modern living with Vermont charm. Inside you will find a nest thermostat, wood floors, stainless steel appliances, and granite countertops. The newly installed custom tile accents add personality to the open floor plan. You'll be struck by the amount of natural light, bright palate, and ceiling height that creates a sense of airiness in this spacious studio. This home is efficient, functional, and intentional, from the Murphy bed that blends into the wall with built-in storage to the newly added walk-in custom closet and in-unit washer/dryer. Unwind and soak in the stunning views and sunsets of Lake Champlain from the shared rooftop terrace and lounge. The secure lobby, dedicated storage, pet-friendly policies, and comprehensive dues make living here as convenient as it is stylish. Covered parking is available for lease. Just moments away are The Flynn Theater, the local food co-op, City Hall Park, Burlington's famous Waterfront and bike path, the Church Street Marketplace, UVM, and local restaurants and shops galore. Immerse yourself in Burlington's vibrant, walkable community.

Listed by Jessica Bridge of Element Real Estate

Listing Sold by Coldwell Banker Hickok and Boardman

$
$
%
$/month over payments
Federal 30-year interest rate: 6.43% last updated on Jul 2, 2026
* All Figures are estimates. Check with your bank or proposed mortgage company for actual interest rates.
This product uses the FRED® API but is not endorsed or certified by the Federal Reserve Bank of St. Louis.

Ask A QuestionMore Details

14 Aurora Lane Milton VT 05468

Milton, VT14 Aurora Lane

Sale Price$355,000

Sold

MLS Number 5002704

  • Condo
  • Bedrooms 3
  • Bathroom 3
  • Square Feet 1,360

Welcome to this stunning townhouse that offers the spaciousness and amenities you would expect in a single-family home. With almost 1,400 square feet of living space, this beautifully renovated property features three generously sized bedrooms and 2.5 bathrooms, including a master bedroom suite with a private bathroom and double closets. The large eat-in kitchen is perfect for family meals and entertaining, featuring new appliances, new counters, and new Luxury Vinyl Plank flooring. The attached one-car garage adds convenience and safety, while the unfinished basement offers endless possibilities for additional living space, a home gym, or valuable storage. Recent renovations make this home truly turn-key and ready for you to move in. Located in the heart of Milton, this townhouse is in a prime central location close to schools, shopping, parks, and more. Enjoy the benefits of natural gas and municipal water/sewer for affordability and energy efficiency. Don't miss out on this fabulous townhouse that feels like a single-family home!

Listed by The Signature Realty Group of Signature Properties of Vermont

Listing Sold by Champagne Real Estate

$
$
%
$/month over payments
Federal 30-year interest rate: 6.43% last updated on Jul 2, 2026
* All Figures are estimates. Check with your bank or proposed mortgage company for actual interest rates.
This product uses the FRED® API but is not endorsed or certified by the Federal Reserve Bank of St. Louis.

Ask A QuestionMore Details

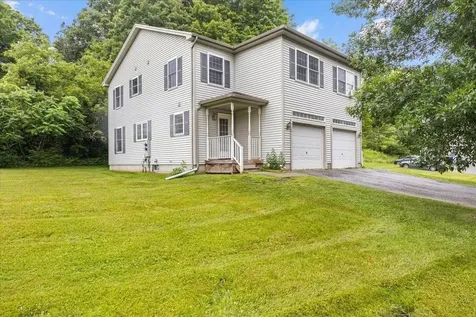
911 Dorset Street South Burlington VT 05403
Sold

MLS Number 5002870

  • Condo
  • Bedrooms 2
  • Bathroom 2
  • Square Feet 1,450

Welcome home to 911 Dorset Street #56 in South Burlington! This condo has been well taken care of and has only had one owner. The location screams convenience and accessibility as it is close neighboring amenities like the bike path, Veteran's Memorial Park, Wheeler Nature Park and more! The large living space has a beautiful gas fire place with built in shelving on both sides. Perfect for a cozy night during those long winters. The oversized windows bring in an abundance of natural light throughout the unit making this an even more inviting place. You'll find a look through from the kitchen over to the dining area and living room that gives you a peak into what a more open concept type of vibe could bring with some renovations. Upstairs you will find the two oversized bedrooms with a ton of closet space, the shared bathroom, and laundry. Other features include a half bath on the first floor, private deck out off the back perfect for enjoying your morning coffee or evening beverage, and two parking spaces-one being a garage! This home is ready for you to move in and make it your own! Minutes to I89, the UVM Medical Center, BTV Airport, and Vermont National Country Club

Listed by Geri Reilly Real Estate

Listing Sold by Geri Reilly Real Estate

$
$
%
$/month over payments
Federal 30-year interest rate: 6.43% last updated on Jul 2, 2026
* All Figures are estimates. Check with your bank or proposed mortgage company for actual interest rates.
This product uses the FRED® API but is not endorsed or certified by the Federal Reserve Bank of St. Louis.

Ask A QuestionMore Details

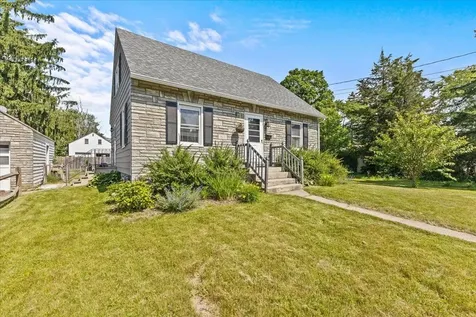
2 Maplewood Drive South Burlington VT 05403
Sold

MLS Number 5001983

  • Residential Single Family
  • Bedrooms 3
  • Bathroom 1
  • Square Feet 1,946
  • Acreage 0.25

Charming cape located in the heart of South Burlington, offering unbeatable convenience! The recently renovated kitchen features maple cabinetry, butcher block counters, a tiled backsplash, and stainless steel appliances. Enjoy an open flow from the kitchen to the dining and living rooms. One of the three bedrooms is located on the first floor, with an updated full bathroom across the hall. Upstairs, you'll find two additional large bedrooms. Beautiful hardwood floors flow throughout most rooms. The lower level includes an exercise room/playroom and an additional den/office, with unfinished space for extra storage. Recently updates include windows, furnace and A/C for efficiency and comfort! Outside, you'll find a fully fenced backyard with plenty of room for gardening, a pool, or endless activities! Conveniently located to shopping, schools, restaurants, airport, downtown Burlington and so much more. Showings start 6/26.

Listed by Jeffrey Amato of Vermont Real Estate Company

Listing Sold by Coldwell Banker Hickok and Boardman

$
$
%
$/month over payments
Federal 30-year interest rate: 6.43% last updated on Jul 2, 2026
* All Figures are estimates. Check with your bank or proposed mortgage company for actual interest rates.
This product uses the FRED® API but is not endorsed or certified by the Federal Reserve Bank of St. Louis.

Ask A QuestionMore Details

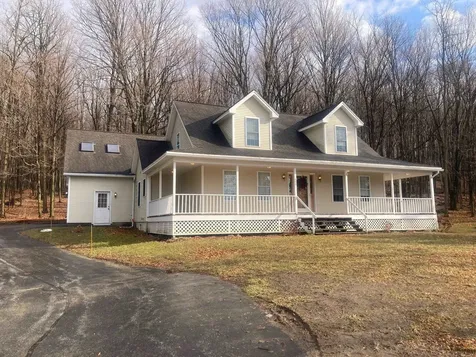
253 Patten Crosby Road St. Albans Town VT 05478
Sold

MLS Number 4984008

  • Residential Single Family
  • Bedrooms 3
  • Bathroom 4
  • Square Feet 3,102
  • Acreage 35.86

A Quintessential Vermont Country Property! Pristine, Nantucket Style Cape Cod Gem Awaits Your Visitation Today! This Gorgeous, Three Bedroom, Three And One Half Bath Home Is Move In Ready! Mint Condition! Spectacular Audubon Nature Setting Nestled On 35.86 Glorious Acres! Property Recently Surveyed By Mark Day, Day Land Surveying, PLLC! Traditionally Timeless Elegance Overflowing In The Sun Filled, Open Floorplan! Beautiful Decor! Most Pleasant, Soothing Ambience! A Hallmark Home! Sparkling Country Kitchen Features Maple Cabinetry, Breakfast Bar And Pantry! Sweet Office Space Corner! Cozy Living Room For Entertaining! Formal Dining For The End Of the Day Recollections! Exceptional First Floor Primary Bedroom Suite! Two Spacious Second Floor Bedrooms And Full Bath! Amazing Finish Found Above The Attached Double Bay Garage Provides A Perfect Meditation Space, A Quiet Writing Center & SportsCenter Broadcasting! Lower Level Recreation And Ample Storage Capacity! Basement Staircase To Garage! Efficient, Multiple Zoned Oil Hot Water Heating System! Wraparound Decking Is Perfect For Afterglow Sunsets And Morningtime Cappuccinos! Superb Screened In Porch! Large, Two Bay Detached, Accessory Building On Site! Wastewater Disposal Study By David S. Marshall, P.E., Civil Engineering Associates! Great News! The 2,000 GPD Community System Can Accomodate Several Development Applications! Report Is Now Available! The St. Peter Family Has Resided On These Sacred Grounds For The Past 50 Years!

Listed by Gregory Clairmont of Greg Clairmont and Associates .

Listing Sold by Greg Clairmont and Associates .

$
$
%
$/month over payments
Federal 30-year interest rate: 6.43% last updated on Jul 2, 2026
* All Figures are estimates. Check with your bank or proposed mortgage company for actual interest rates.
This product uses the FRED® API but is not endorsed or certified by the Federal Reserve Bank of St. Louis.

Ask A QuestionMore Details

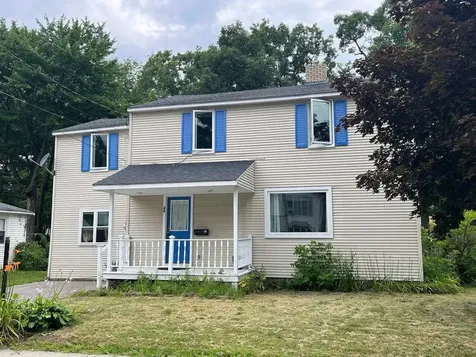
37 Cherry Street Milton VT 05468

Milton, VT37 Cherry Street

Sale Price$340,000

Sold

MLS Number 5003619

  • Residential Single Family
  • Bedrooms 3
  • Bathroom 2
  • Square Feet 1,400
  • Acreage 0.4

Adorable 3 bedroom 2 bath home on quiet street. Home features spacious open lot, two covered porches and many upgrades. Newer furnace, vinyl windows, and flooring. School is located just around the corner and Arrow head lake is just a couple blocks away!

Listed by Rene Marceau of KW Vermont

Listing Sold by Coldwell Banker Hickok and Boardman

$
$
%
$/month over payments
Federal 30-year interest rate: 6.43% last updated on Jul 2, 2026
* All Figures are estimates. Check with your bank or proposed mortgage company for actual interest rates.
This product uses the FRED® API but is not endorsed or certified by the Federal Reserve Bank of St. Louis.

Ask A QuestionMore Details

11 Willard Street Middlebury VT 05753
Sold

MLS Number 5000742

  • Residential Single Family
  • Bedrooms 3
  • Bathroom 2
  • Square Feet 1,526
  • Acreage 0.09


This early 1800's classic designed cape is a true "Diamond In The Rough"! Conveniently located, this single family home offers 3 bedrooms, 1 1/2 baths and is steps away from Down Town Middlebury and all it has to offer. Fabulous restaurants, coffee shops, stores, art galleries, movie theater and plenty of green spaces for relaxing, picnics or taking in the falls. Annual gatherings like Festival On The Green, the Middlebury Chili Festival and Foodaroo are all within walking distance, as is Middlebury College. Come see this charming home with so many possibilities and in-town advantages.

Listed by k. Cory Foote of BHHS Vermont Realty Group/Vergennes

Listing Sold by BHHS Vermont Realty Group/Middlebury

$
$
%
$/month over payments
Federal 30-year interest rate: 6.43% last updated on Jul 2, 2026
* All Figures are estimates. Check with your bank or proposed mortgage company for actual interest rates.
This product uses the FRED® API but is not endorsed or certified by the Federal Reserve Bank of St. Louis.

Ask A QuestionMore Details

155 Vt Route 15 Jericho VT 05465

Jericho, VT155 Vt Route 15

Sale Price$519,900

Sold

MLS Number 5003886

  • Residential Single Family
  • Bedrooms 3
  • Bathroom 2
  • Square Feet 2,100
  • Acreage 0.22

This home is not just move-in ready; it's practically begging for you to move in NOW! Imagine living in a space where every detail has been meticulously cared for-freshly cleaned carpets underfoot, a sparkling pressure-washed exterior, a new roof, windows and siding in 2009-2010, and a brand new furnace and mini splits with hot spot sensors to keep you perfectly comfortable year-round. Just a short stroll away, the charming village of Jericho awaits. Picture leisurely walks to grab a scoop of the most incredible ice cream, savor locally made chocolates that melt in your mouth, or enjoy a pint at the local brewery. The village also boasts a fabulous little summer snack bar and a locally owned restaurant that caters to every palate and brings live music to the scene. For those with a passion for projects and hobbies, the garage is equipped with 220 outlets, ready to power your creativity. Step out onto the quiet back deck to unwind, overlooking a perfect little yard complete with a fenced area for Fido to play safely. This home is a true lifestyle upgrade. Every corner radiates with the care and love poured into it, making it a haven of comfort and joy. The vibrant community, coupled with the impeccable condition of this home, creates a unique opportunity for you to start living your best life from day one. Showings begin 7/13.

Listed by Kevin Holmes of Blue Slate Realty

Listing Sold by Polli Properties
$
$
%
$/month over payments
Federal 30-year interest rate: 6.43% last updated on Jul 2, 2026
* All Figures are estimates. Check with your bank or proposed mortgage company for actual interest rates.
This product uses the FRED® API but is not endorsed or certified by the Federal Reserve Bank of St. Louis.

Ask A QuestionMore Details

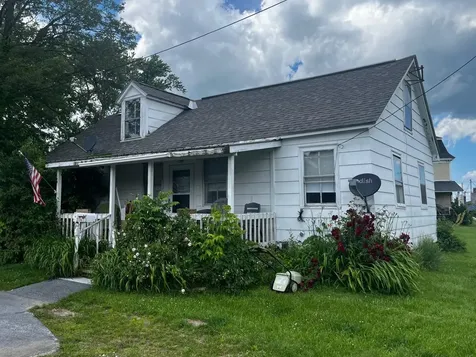
40 Hillside Avenue Barre Town VT 05641
Sold

MLS Number 4997541

  • Residential Single Family
  • Bedrooms 3
  • Bathroom 1
  • Square Feet 836
  • Acreage 1.1

This little three bedroom home is a diamond in the rough. With a few of your own finishing touches it could easily make into a place you could call your own. Located on a nice quite corner +/- 1.1 acre lot you will have plenty of room to garden and entertain. Located just off 302 you will have easy access to downtown Barre and to the local schools.

Listed by BCK Real Estate

Listing Sold by Coldwell Banker Hickok and Boardman

$
$
%
$/month over payments
Federal 30-year interest rate: 6.43% last updated on Jul 2, 2026
* All Figures are estimates. Check with your bank or proposed mortgage company for actual interest rates.
This product uses the FRED® API but is not endorsed or certified by the Federal Reserve Bank of St. Louis.

Ask A QuestionMore Details

16 Clover Lane Jericho VT 05465

Jericho, VT16 Clover Lane

Sale Price$683,300

Sold

MLS Number 5007705

  • Residential Single Family
  • Bedrooms 3
  • Bathroom 3
  • Square Feet 1,908
  • Acreage 0.76

Attractively updated home in an outstanding Jericho location - great for outdoor enthusiasts! This small cul-de-sac neighborhood on the edge of the village includes 10 common acres, access to paths, VAST snowmobile trails & cross-country skiing, plus mountain bike trails at Saxon Hill & Mobbs Farm are just a few miles away. Enjoy nature right from your backyard with the large deck overlooking acres of farm fields & the Lee River valley with tranquil sunsets over Saxon Hill. Bright & sunny interior with birch hardwood floors and kitchen with Simpson hand-made cabinets, double farmhouse sink, cherry butcher block island/breakfast bar, and a new gas range & dishwasher in 2023. You'll appreciate the multiple energy upgrades: new boiler installed last year converted the home to natural gas heat, mini-split downstairs for AC, owned solar, and Jotul woodstove. Close to schools and a quick & easy commute to I-89.

Listed by Meg Handler of Coldwell Banker Hickok and Boardman

Listing Sold by Coldwell Banker Hickok and Boardman

$
$
%
$/month over payments
Federal 30-year interest rate: 6.43% last updated on Jul 2, 2026
* All Figures are estimates. Check with your bank or proposed mortgage company for actual interest rates.
This product uses the FRED® API but is not endorsed or certified by the Federal Reserve Bank of St. Louis.

Ask A QuestionMore Details

25 Summer Street Montpelier VT 05602
Sold

MLS Number 5002790

  • Residential Single Family
  • Bedrooms 5
  • Bathroom 3
  • Square Feet 2,163
  • Acreage 0.13

In the coveted neighborhood of the Meadow sits this beautifully renovated Cape-style home with wood floors, large rooms, and loads of light. Many updates include new windows, heat pumps for heating and cooling, insulated and encapsulated basement, and much more. Spacious and comfortable, featuring two living areas, one with a pellet stove and the other with a wood stove, a large eat-in kitchen and a first-floor bathroom with laundry. Upstairs, you will find two bathrooms and 5 bedrooms plus a bonus area. The home currently used as a single-family five-bedroom home but has the potential for an in-law apartment. Enjoy the backyard with beautiful gardens and a gardening shed. Sit on the covered porch to enjoy your morning coffee. Steps away from Hubbard Park and downtown Montpelier, this beautiful home and perfect location is waiting for you!

Listed by Lucy Ferrada of Heney Realtors - Element Real Estate (Montpelier)

Listing Sold by Dome Real Estate Group LLC

$
$
%
$/month over payments
Federal 30-year interest rate: 6.43% last updated on Jul 2, 2026
* All Figures are estimates. Check with your bank or proposed mortgage company for actual interest rates.
This product uses the FRED® API but is not endorsed or certified by the Federal Reserve Bank of St. Louis.

Ask A QuestionMore Details

7586 Us Route 2 Alburgh VT 05440
Sold

MLS Number 4976642

  • Land
  • Square Feet 83,200
  • Acreage 1.91

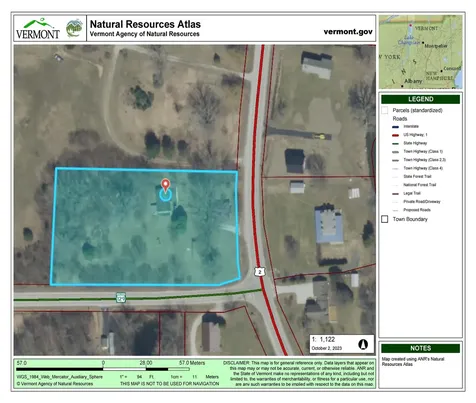
Potential is the word. Location is the key for this corner lot which has an entrance from Route 129, and a curb cut on Route 2. Years ago, it was the location of Kathy's Kitchen. Do you have an idea for a commercial site? Currently there are two homes and a two car detached garage. There are two addresses 7584 and 7586. The two two bedroom homes are being sold as is. There are two concrete septic tanks, one for each house. There is one shared well. There are two electric meters on the pole. The town water is coming soon, they say! The State of Vermont says that you have 4 years to rebuild (starting September 1, 2023) should you decide to tear down the two buildings. There is no electricity on at either site. The town lister's card now states "this is a lot." This is the site of the cross from the Little Brown Church, which does not have to stay, it is up to you to move it or sell it.

Listed by Andrea Champagne of Champagne Real Estate

Listing Sold by M Realty

$
$
%
$/month over payments
Federal 30-year interest rate: 6.43% last updated on Jul 2, 2026
* All Figures are estimates. Check with your bank or proposed mortgage company for actual interest rates.
This product uses the FRED® API but is not endorsed or certified by the Federal Reserve Bank of St. Louis.

Ask A QuestionMore Details

34 Logwood Street South Burlington VT 05403
Sold

MLS Number 4995857

  • Residential Single Family
  • Bedrooms 2
  • Bathroom 2
  • Square Feet 1,345
  • Acreage 0.24

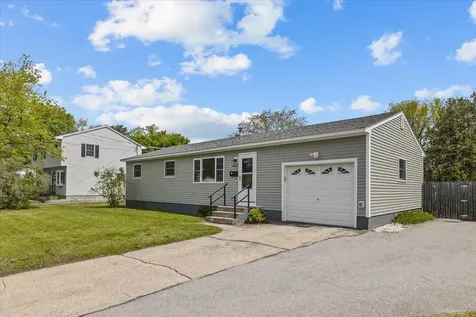
Wonderful opportunities await in this updated ranch in central South Burlington. This ranch has undergone many improvements over the past 2 years including a new roof, new vinyl siding and transformation of a third small bedroom into a laundry room and enlarged primary bedroom with walk in closet and private bath. Entering the home you will see that the natural light floods the home and provides a glow to living space. You will love the hardwood floors and updated windows as well as the one floor living in this home. The eat-in kitchen overlooks the large fenced in backyard and in-ground pool. The partially finished basement boasts plenty of recreation/storage space, and room for a workshop, as well as a bar and office space. Located within walking distance of the airport, schools, shopping and restaurants this home is the perfect blend of updates, convenience and entertainment. Come see it today and make it yours tomorrow.

Listed by Matt Havers of Flat Fee Real Estate

Listing Sold by Rockstar Real Estate Collective

$
$
%
$/month over payments
Federal 30-year interest rate: 6.43% last updated on Jul 2, 2026
* All Figures are estimates. Check with your bank or proposed mortgage company for actual interest rates.
This product uses the FRED® API but is not endorsed or certified by the Federal Reserve Bank of St. Louis.

Ask A QuestionMore Details

50 Ponds View Lane Laconia NH 03246

Laconia, NH50 Ponds View Lane

Sale Price$1,000,000

Sold

MLS Number 5004773

  • Residential Single Family
  • Bedrooms 4
  • Bathroom 4
  • Square Feet 2,465

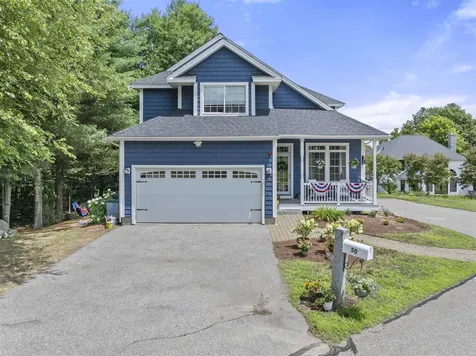
Exceptional custom quality built, luxury lake house style home finished to perfection! The main level offers an open concept floor plan. The perfectly appointed kitchen with cherry wood cabinets, granite, new stainless steel appliances, and breakfast bar seats 8 that overlooks the fireplace in the family room and custom dining nook. The main level recreation room with cathedral pine wood ceilings and post and beam accents is another fabulous gathering space. The custom post and beam staircase leads to the primary suite with water views, 2 additional bedrooms, a full bath, and laundry. A bright sunny daylight walk-out lower level offers a private 4th bedroom, full bath, additional sleeping quarters, and an entertaining area. Expansive outdoor deck and patio areas for your enjoyment. Be sure to take notice of the 2022 home upgrades list and the one-of-a-kind optional man cave garage! Sold fully furnished! Enjoy all the amenities Long Bay offers, including an inground heated pool, 2 pristine sandy beaches, an asphalt tennis court, playground, basketball court, and so much more.

Listed by Christine Kemos of Roche Realty Group

Listing Sold by Roche Realty Group

$
$
%
$/month over payments
Federal 30-year interest rate: 6.43% last updated on Jul 2, 2026
* All Figures are estimates. Check with your bank or proposed mortgage company for actual interest rates.
This product uses the FRED® API but is not endorsed or certified by the Federal Reserve Bank of St. Louis.

Ask A QuestionMore Details

48 Woodlawn Road Burlington VT 05408
Sold

MLS Number 5004403

  • Residential Single Family
  • Bedrooms 4
  • Bathroom 2
  • Square Feet 1,824
  • Acreage 0.14

Ready for immediate occupancy! Desirable New North End colonial minutes away from Lake Champlain and the Burlington Bike Path. Enjoy the back deck and spacious fenced in backyard. The well-appointed kitchen boasts a center island/breakfast bar and ample storage space. A tiled foyer leads to gleaming hardwood floors and a wood-burning fireplace. Upstairs, generously sized bedrooms offer ceiling fans and ample closet space for everyone's comfort. An updated full bath adds a touch of luxury. The first floor includes a versatile bonus room ideal as a den, playroom, or home office. Located in a prime New North End spot, you're just moments away from schools, scenic bike paths, town beaches, and a bustling shopping center. Don't miss out on the chance to make this house your home!

Listed by Lipkin Audette Team of Coldwell Banker Hickok and Boardman

Listing Sold by Great American Dream Realty

$
$
%
$/month over payments
Federal 30-year interest rate: 6.43% last updated on Jul 2, 2026
* All Figures are estimates. Check with your bank or proposed mortgage company for actual interest rates.
This product uses the FRED® API but is not endorsed or certified by the Federal Reserve Bank of St. Louis.

Ask A QuestionMore Details

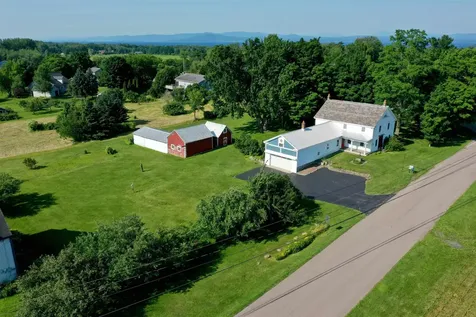
4 Whipple Road South Hero VT 05458
Sold

MLS Number 5002941

  • Residential Single Family
  • Bedrooms 4
  • Bathroom 2
  • Square Feet 2,798
  • Acreage 1.27

Amazing! One of the original South Hero Farmhouses built in 1840 has just become available! Sited on a sweet corner lot with many fruit trees including apple, cherry and even established grapevines which produced enough one year to make some wine! The gardener will appreciate the abundance of space! There is a multi room barn for all of your toys and tools. The large grand rooms of yesteryear are full of potential and await your thoughts of how to use them, possibly a bedroom on the first floor? What an idea! Step inside to the spacious kitchen with an island and enough room for a large table. The walk in pantry includes the laundry area. There are four spacious bedrooms on the second floor and a full bath. The entrance area has an office room with electric baseboard heat and a sunroom area as well. Minutes to the town beach, minutes to a maple creamie and minutes to Burlington! What more could you ask for! Come and stay awhile you will fall in love!

Listed by Andrea Champagne of Champagne Real Estate

Listing Sold by BHHS Vermont Realty Group/S Burlington

$
$
%
$/month over payments
Federal 30-year interest rate: 6.43% last updated on Jul 2, 2026
* All Figures are estimates. Check with your bank or proposed mortgage company for actual interest rates.
This product uses the FRED® API but is not endorsed or certified by the Federal Reserve Bank of St. Louis.

Ask A QuestionMore Details

93 Leo Lane South Burlington VT 05403
Sold

MLS Number 4965416

  • Residential Single Family
  • Bedrooms 3
  • Bathroom 3
  • Square Feet 2,216
  • Acreage 0.05

Welcome to Hillside East-one of the first 100% fossil fuel and carbon free neighborhoods in the country brought to you by the team at O'Brien Brothers. Quality, energy efficient new construction that will be built to pursue both Energy Star and the U.S. Department of Energy's Zero Energy Ready Home (ZERH) certification, with a variety of models & high-end finishes to choose from. Every home offers a resiliency package including solar, Tesla Powerwalls for renewable energy storage, an EV car charger, plus carbon free heating and cooling via eco-friendly ducted electric heat pumps powered by Green Mountain Power's carbon free grid. The Lily offers an intriguing floor plan with a spacious main living level features a chef's kitchen with a walk-in pantry, oversized prep island, and wraparound counter space and cabinetry. Beautiful sunsets can be viewed off the expansive deck entered off the dining and living rooms. The first-floor flex room offers work-from-home or media room opportunities, while the lower level features large daylight windows and an optional walkout level. The second floor provides a primary bedroom suite with Adirondack views, a spacious walk-in closet and en-suite bath, plus two additional bedrooms as well as a loft area. Offered in either a classic New England Farmhouse-style or an elegant Craftsman style. Located in Hillside at O'Brien Farm, convenient So Burlington location. Pricing subject to change. Photos likeness only.

Listed by Lipkin Audette Team of Coldwell Banker Hickok and Boardman

Listing Sold by CENTURY 21 North East

$
$
%
$/month over payments
Federal 30-year interest rate: 6.43% last updated on Jul 2, 2026
* All Figures are estimates. Check with your bank or proposed mortgage company for actual interest rates.
This product uses the FRED® API but is not endorsed or certified by the Federal Reserve Bank of St. Louis.

Ask A QuestionMore Details


12 Lasnier Road Swanton VT 05488

Swanton, VT12 Lasnier Road

Sale Price$625,000

Sold

MLS Number 4962716

  • Residential Single Family
  • Bedrooms 3
  • Bathroom 3
  • Square Feet 2,772
  • Acreage 10.7

*Open House Saturday 6/8 from 11-1pm. *Just over 10 acres right near public beach access with plenty of privacy and storage space! This well-maintained home has plenty of natural light inside and endless ways to enjoy your natural surroundings. Step outside onto the huge porch, a perfect spot to relax and unwind, or retreat to the enclosed sunroom for a cozy reading nook or extra entertainment space. As the evening approaches, gather around the fire pit outside and create lasting memories. Inside, large picture windows frame picturesque views of the surrounding landscape. Rounded entryways add a touch of elegance and uniqueness to the home. Entertain to your heart's content in the basement's full bar, complete with all the features you need to host memorable gatherings. The built-in cooler conveys with the home, ensuring you have everything you need to enjoy this awesome space. When it comes to storage, this home has you covered. A large shed and a 2-bay garage provide plenty of room for all your outdoor equipment and vehicles. Additionally, the unfinished section of the basement offers even more storage options, keeping your living space uncluttered and organized. Best of all, the public beach and boat launch is just a short walk down the road, giving you easy access to the waterfront whenever you desire. Whether you're looking to take a refreshing swim, indulge in beachside picnics, or simply watch the sunset over the water. Also, only 60 miles to Montreal!

Listed by KW Vermont-Stowe

Listing Sold by EXP Realty

$
$
%
$/month over payments
Federal 30-year interest rate: 6.43% last updated on Jul 2, 2026
* All Figures are estimates. Check with your bank or proposed mortgage company for actual interest rates.
This product uses the FRED® API but is not endorsed or certified by the Federal Reserve Bank of St. Louis.

Ask A QuestionMore Details

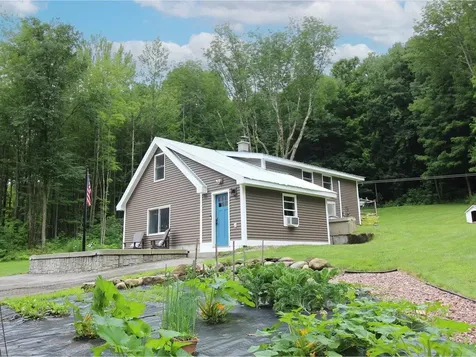
143 Westford Milton Road Westford VT 05494
Sold

MLS Number 5004824

  • Residential Single Family
  • Bedrooms 2
  • Bathroom 1
  • Square Feet 1,068
  • Acreage 4.7

Adorable country property with a remodeled Bungalow on 4.7 private acres featuring two versatile garage/outbuildings, perfect for home businesses, car enthusiasts, or storage. This lovely home offers recent updates including a spacious Vermont mudroom with tile plank flooring, an upgraded kitchen with granite counters, subway tile backsplash, and stainless steel appliances. Enjoy new windows and siding from 2017, plus added insulation, a pellet stove, and mini-split heat pump for year-round comfort. The first floor includes a convenient laundry area, while upstairs offers two bedrooms with generous closet space, an office area, and full bath. Relax on the new Trex deck overlooking the private backyard and woods. Two detached, heated, and insulated garages accommodate 4+ vehicles, with one offering a finished bonus space on the second floor, ideal for an additional office or gym. Endless possibilities await with this unique country property, just minutes from Milton and Westford, and approximately 40 minutes to Burlington!

Listed by Lipkin Audette Team of Coldwell Banker Hickok and Boardman

Listing Sold by M Realty

$
$
%
$/month over payments
Federal 30-year interest rate: 6.43% last updated on Jul 2, 2026
* All Figures are estimates. Check with your bank or proposed mortgage company for actual interest rates.
This product uses the FRED® API but is not endorsed or certified by the Federal Reserve Bank of St. Louis.

Ask A QuestionMore Details

Broker Reciprocity 

Copyright 2026 PrimeMLS, Inc. All rights reserved. This information is deemed reliable, but not guaranteed. The data relating to real estate displayed on this display comes in part from the IDX Program of PrimeMLS. The information being provided is for consumers’ personal, non-commercial use and may not be used for any purpose other than to identify prospective properties consumers may be interested in purchasing. Data last updated July 7, 2026 8:23 AM UTC