Geri Reilly Real Estate Logo
30334
results
Refine Search

Your Search Results

r=7261-7280
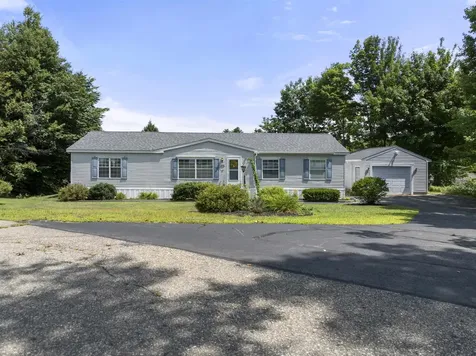
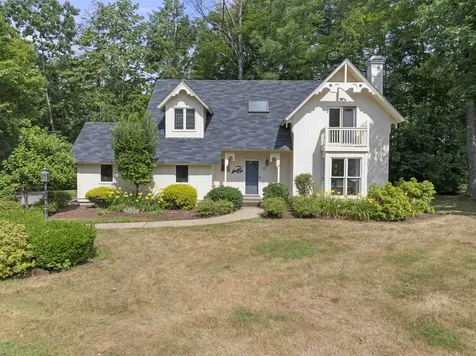
119 Iroquois Avenue Essex Junction VT 05452
Sold

MLS Number 5004272

  • Residential Single Family
  • Bedrooms 3
  • Bathroom 2
  • Square Feet 1,996
  • Acreage 0.21

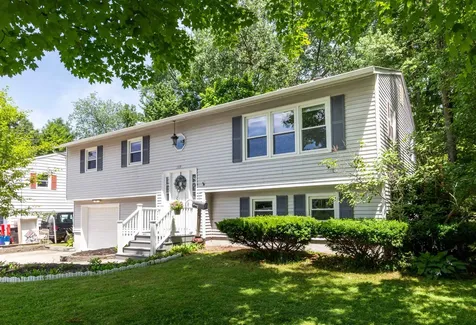
Fantastic 3-bedroom home in a convenient Essex Junction neighborhood! A sunny living room welcomes you home and is filled with light from the large picture window. Relax in front of the wood burning fireplace during the cooler months with a tv mount above. The recently renovated kitchen includes plenty of cabinet space, quartz countertops, stainless steel appliances and a breakfast peninsula with counter seating. The connecting dining area has a large sliding door that leads out to your back deck for easy summertime grilling and entertaining. Oak flooring and modern paint colors flow throughout the main level of this home for a cool, cohesive feel. The main level also includes 3 bedrooms and a full bathroom. The lower level has plenty of additional living space with a family room with wood stove hook-up, and office space, den, full bathroom and laundry room. Outside, the fenced-in backyard provides a wonderful space for gardening, recreation and more. There's beautiful perennials, raspberry bushes and a storage shed for your tools and equipment. Great location, just minutes to schools, shopping, dining, parks, and just 15 minutes to Burlington and I-89!

Listed by The Malley Group of KW Vermont

Listing Sold by Ridgeline Real Estate
$
$
%
$/month over payments
Federal 30-year interest rate: 6.43% last updated on Jul 2, 2026
* All Figures are estimates. Check with your bank or proposed mortgage company for actual interest rates.
This product uses the FRED® API but is not endorsed or certified by the Federal Reserve Bank of St. Louis.

Ask A QuestionMore Details

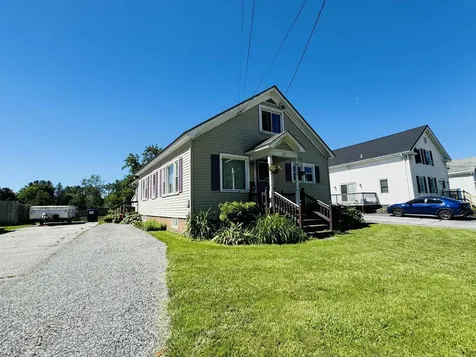
225 Thatcher Brook Road Waterbury VT 05677
Sold

MLS Number 5000453

  • Residential Single Family
  • Bedrooms 3
  • Bathroom 2
  • Square Feet 2,046
  • Acreage 5.31

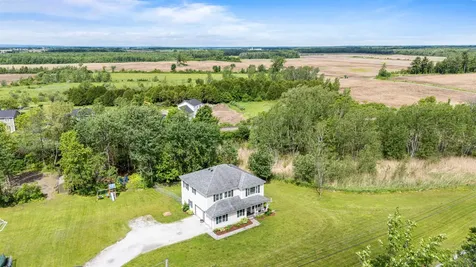
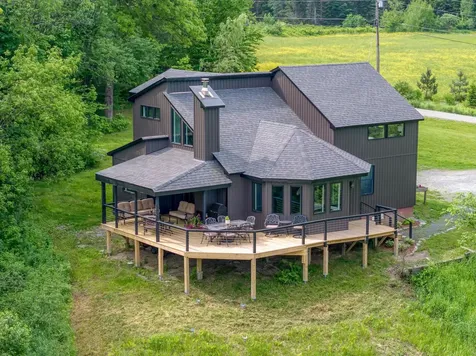
Experience Vermont tranquility in a fully renovated, modern contemporary on 5+ acres overlooking picturesque Mount Mansfield! Perched on top of a hill and surrounded by horse farms and apple trees, this turnkey home is in the ideal location for both relaxation and adventure. The house is just 5 minutes off the highway, and a short drive to five ski resorts, world class mountain biking, the Waterbury Village and reservoir, plus easy VAST snowmobile trail access. This one of a kind house boasts an open floor plan with cathedral ceilings and an entertainer's kitchen with oversized 36” Verona range. Enjoy a BBQ on the massive wrap around deck in the summer, and the warmth of the wood pellet stove hearth after a day on the slopes in the winter. Renovations and energy-efficient upgrades include: all new windows, floors, appliances, deck, new 200 amp electrical service and panel, new plumbing throughout, ducted heat pump system with auxiliary backup, heat pump hot water tank, water softener system, plus additional insulation in all walls and ceilings with new vinyl board and batten siding and a new roof. Don't miss the perfect blend of modern comforts, convenience, and natural beauty. Seller is a VT licensed real estate salesperson. Open house Saturday, June 15 from 12-2pm.

Listed by Lauren Soelch of Pall Spera Company Realtors-Stowe

Listing Sold by Coldwell Banker Hickok and Boardman

$
$
%
$/month over payments
Federal 30-year interest rate: 6.43% last updated on Jul 2, 2026
* All Figures are estimates. Check with your bank or proposed mortgage company for actual interest rates.
This product uses the FRED® API but is not endorsed or certified by the Federal Reserve Bank of St. Louis.

Ask A QuestionMore Details

137 Highland Street Laconia NH 03246
Sold

MLS Number 5007969

  • Residential Single Family
  • Bedrooms 3
  • Bathroom 2
  • Square Feet 1,666
  • Acreage 0.16

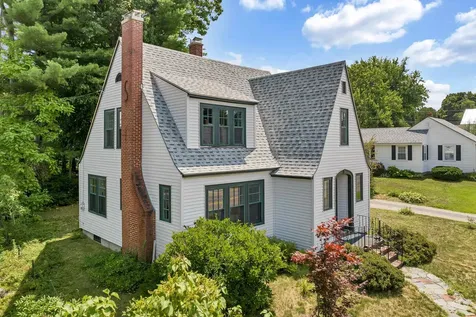
You know how they say, "They don't build them like that anymore?" You are sure to appreciate the Natural Woodwork,the Hardwood Floors, the French Doors .the Arched Doorways, the Glass Door Knobs, the Built-In Ironing Board, the beautiful Front Door with it's ornate hardware & leaded glass...all the Nooks & Crannies! New Roof and Vinyl Siding in 2023..Many updated windows. Yes, it all needs a coat of fresh paint and while you're at it I would refinish the HW Floors....Three Bedrooms and 1.5 Baths. The spacious Living Room has a Brick Fireplace. Arched French Doors open to the Formal Dining Rm. The kitchen will need fresh paint, new flooring and appliances but I love the bump out pantry with sink. There's even a 3 season porch.. ROLL UP YOUR SLEEVES AND THIS DIAMOND IN THE ROUCH WILL BE SO WORTH IT!! Come see for yourself. Close to Laconia/Concord Hospital and Schools

Listed by Susan Cummins of BHHS Verani Belmont

Listing Sold by White Water Realty Group LLC

$
$
%
$/month over payments
Federal 30-year interest rate: 6.43% last updated on Jul 2, 2026
* All Figures are estimates. Check with your bank or proposed mortgage company for actual interest rates.
This product uses the FRED® API but is not endorsed or certified by the Federal Reserve Bank of St. Louis.

Ask A QuestionMore Details

376 Street Albans Road Swanton VT 05488
Sold

MLS Number 5000002

  • Residential Single Family
  • Bedrooms 3
  • Bathroom 3
  • Square Feet 2,150
  • Acreage 1.52

Welcome to this meticulously maintained and lovingly cared-for home that exudes warmth and charm. This stunning property features 3 spacious bedrooms and 3 full bathrooms, offering ample space for comfortable living. Step inside to discover the elegance of granite countertops and the timeless beauty of hardwood floors that flow throughout the first floor. The open-concept design ensures a seamless flow between the kitchen, dining, and living areas, making it ideal for entertaining. The primary suite is a serene retreat, complete with a primary bathroom with a standup shower and featuring a beautifully designed sliding barn door. Two additional bedrooms and bathrooms ensure comfort and convenience for family and guests alike. Outside, the well-manicured yard offers a peaceful setting for outdoor activities and leisure. The 2-car garage provides ample storage and convenience, enhancing the functionality of this beautiful home. This home is not just a place to live but a place to love. With its impeccable upkeep and thoughtful details, 376 St. Albans Rd. is move-in ready and waiting for you to create your own cherished memories. Don't miss the opportunity to make this exquisite property your new home.

Listed by Tamithy Howrigan of RE/MAX North Professionals

Listing Sold by Sherwood Real Estate

$
$
%
$/month over payments
Federal 30-year interest rate: 6.43% last updated on Jul 2, 2026
* All Figures are estimates. Check with your bank or proposed mortgage company for actual interest rates.
This product uses the FRED® API but is not endorsed or certified by the Federal Reserve Bank of St. Louis.

Ask A QuestionMore Details

174 Missisquoi Street Enosburg VT 05446
Sold

MLS Number 4997962

  • Residential Single Family
  • Bedrooms 3
  • Bathroom 3
  • Square Feet 2,150
  • Acreage 0.52

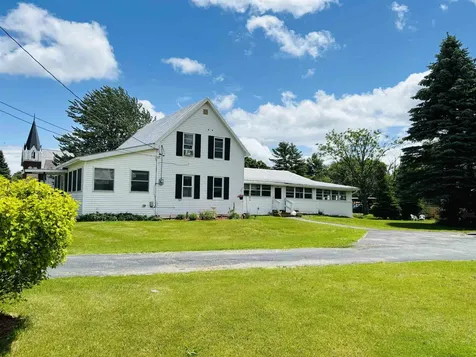
Welcome to this beautiful three bed, three bath home on a 1/2 acres lot one block from Enosburg Lincoln Park! The home is conveniently located close to the center of town and near the village services. The home displays some of the original wood floors, exposed ceiling and beams, as well as the original exterior wall on the main part of the home. . . it all adds up to a very rustic and authentic Old Vermont flavor. Homes electric has been updated. New, 95% + efficiency, natural gas York Furnace. Enjoy the Rinnai heater in the family room as well with an on demand, 95% + efficiency new, natural gas Rinnai hot water heater. The home has a 37 x 7 7' covered enclosed porch at the entry with a wraparound covered enclosed porch extension measuring 19 7' x 7 7' space for your enjoyment. New boundary fence at the side and back lawns along with one car garage/barn parking with extra storage. You will enjoy the ease of the circular drive with center gazebo awaits you on the spacious lawn. Missisquoi Valley Rail Trail minutes away.

Listed by Amy Gerrity-Parent of Amy Gerrity-Parent Realty

Listing Sold by EXP Realty

$
$
%
$/month over payments
Federal 30-year interest rate: 6.43% last updated on Jul 2, 2026
* All Figures are estimates. Check with your bank or proposed mortgage company for actual interest rates.
This product uses the FRED® API but is not endorsed or certified by the Federal Reserve Bank of St. Louis.

Ask A QuestionMore Details

Poole Drive Huntington VT 05462

Huntington, VTPoole Drive

Sale Price$470,000

Sold

MLS Number 4995267

  • Land
  • Square Feet 11,639,232
  • Acreage 267.2


The land's highest and best use is variable including as a significant recreational parcel, long-term timber investment, and conservation, the latter given its juxtaposition to State Park and Town Forest. Property highlights include: o Aesthetically attractive forest stands with standing timber value of $277,200; o Scenic landscape that includes a significant peak and long ridgeline that falls onto the adjoining Town Forest; o Adjacent to Camels Hump State Park; o Three camp leases covering annual tax burden; o Groomed Nordic ski trails throughout the property.

Listed by Zach Jaminet of Fountains Land Inc.

Listing Sold by

$
$
%
$/month over payments
Federal 30-year interest rate: 6.43% last updated on Jul 2, 2026
* All Figures are estimates. Check with your bank or proposed mortgage company for actual interest rates.
This product uses the FRED® API but is not endorsed or certified by the Federal Reserve Bank of St. Louis.

Ask A QuestionMore Details

215 Mason Court Laconia NH 03246

Laconia, NH215 Mason Court

Sale Price$285,000

Sold

MLS Number 5008411

  • Mobile
  • Bedrooms 3
  • Square Feet 1840

Briarcrest Estates - Nestled in the tranquil rural area of Laconia, this spacious, well-maintained home offers attractive one-level living. The inviting residence features a year-round heated sunroom, perfect for relaxation and enjoyment. The well-designed floor plan includes a large living room, a primary bedroom with two walk-in closets, a full bath with a walk-in shower, and a soaking tub. Two additional bedrooms and a full bath provide ample space for family or guests. The eat-in kitchen boasts ample counter and cupboard space, ideal for preparing delicious meals. Enjoy your morning coffee in the sunroom, savoring the peaceful surroundings, or step out onto the large deck to relax and entertain friends over lunch. For convenience during New Hampshire's seasonal storms, the property includes a spacious one-car garage with room for tools and supplies. This charming home offers comfort, space, and practicality in a serene setting.

Listed by Nancy Clark of Roche Realty Group,

Listing Sold by Julie Jasys Real Estate

$
$
%
$/month over payments
Federal 30-year interest rate: 6.43% last updated on Jul 2, 2026
* All Figures are estimates. Check with your bank or proposed mortgage company for actual interest rates.
This product uses the FRED® API but is not endorsed or certified by the Federal Reserve Bank of St. Louis.

Ask A QuestionMore Details

290 Lake Street St. Albans City VT 05478
Sold

MLS Number 5002964

  • Residential Single Family
  • Bedrooms 3
  • Bathroom 2
  • Square Feet 1,904
  • Acreage 0.26

Welcome to this perfect 3-bedroom, 1.25-bathroom home, perfectly designed for living the good life. The fenced-in, picture-perfect backyard is ideal for kids of all ages to play with their childhood dog, offering a safe and fun space for outdoor adventures. As you enter, you're greeted by a large mudroom, perfect for storing all your gear and shoes. The spacious kitchen is a culinary dream, providing ample room for dancing while you cook dinner. The main floor also features a cozy bedroom and a full bathroom, along with an open-concept living and dining area flooded with natural light. Upstairs, you'll find two large bedrooms with sufficient closet space, perfect for restful nights and organized living. The finishable basement offers additional space, including a bonus room, great closet storage, a bathroom, and a convenient laundry room. Located just outside the heart of the city, this home offers the perfect balance of peace and accessibility. Enjoy being within walking distance of all amenities, just 5 minutes from the town of St. Albans, and a mere 30-minute drive to Burlington. This home is ready to welcome you with open arms and provide the perfect setting for making lifelong memories.

Listed by Sage Abbott-Machia and Tami Lantz of Sherwood Real Estate

Listing Sold by Your Journey Real Estate

$
$
%
$/month over payments
Federal 30-year interest rate: 6.43% last updated on Jul 2, 2026
* All Figures are estimates. Check with your bank or proposed mortgage company for actual interest rates.
This product uses the FRED® API but is not endorsed or certified by the Federal Reserve Bank of St. Louis.

Ask A QuestionMore Details

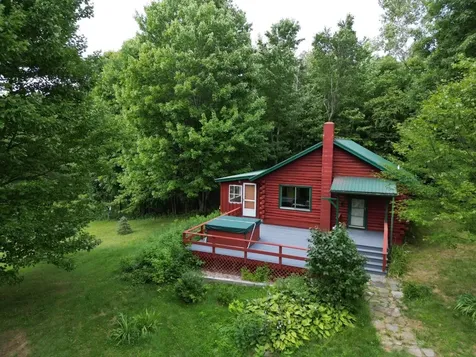
2436 South Road Williston VT 05495
Sold

MLS Number 5008001

  • Residential Single Family
  • Bedrooms 1
  • Bathroom 2
  • Square Feet 1,019
  • Acreage 3.6

Nestled on 3.6 acres in Williston, this charming log home offers complete privacy set back from the road. Enjoy serene views from the front deck overlooking beautiful perennials. The home features vaulted ceilings in the living room and updated cabinets for a modern touch. Relax in the cozy 4-season porch, warmed by a Rinnai heater. The main level boasts a spacious bedroom with a full bath, while the basement offers two bonus rooms perfect for overflow space. A 2-car detached garage provides ample storage. Nature enthusiasts will love being less than a mile from Mud Pond Park, where miles of mountain biking and hiking trails await. Embrace the tranquility and love where you live.

Listed by The Nancy Jenkins Team of Nancy Jenkins Real Estate

Listing Sold by KW Vermont-Stowe

$
$
%
$/month over payments
Federal 30-year interest rate: 6.43% last updated on Jul 2, 2026
* All Figures are estimates. Check with your bank or proposed mortgage company for actual interest rates.
This product uses the FRED® API but is not endorsed or certified by the Federal Reserve Bank of St. Louis.

Ask A QuestionMore Details

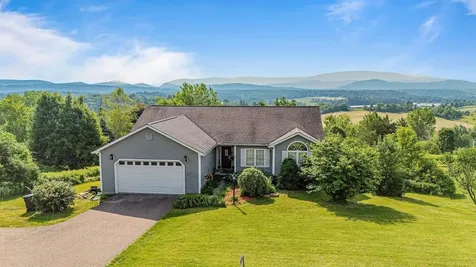
50 Village View Road Fairfax VT 05454
Sold

MLS Number 5000576

  • Residential Single Family
  • Bedrooms 3
  • Bathroom 3
  • Square Feet 2,940
  • Acreage 0.59

This charming home offers breathtaking views of the surrounding mountains and countryside. Featuring an inviting open floor plan with hardwood floors and a vaulted ceiling, the interior exudes warmth and spaciousness, perfect for both relaxing and entertaining. The main level includes a well-appointed kitchen, a cozy living area with large windows framing picturesque vistas, and access to a generous back deck-ideal for enjoying morning coffee or hosting gatherings against the backdrop of Vermont's natural beauty.*Showings begin 6/20 With three bedrooms, including a primary suite with its own private bath, this home provides comfort and privacy. The partially finished basement offers additional flexible space for a home office, gym, or recreation room, catering to your lifestyle needs. Nestled on a quiet cul-de-sac, yet conveniently located for an easy commute to nearby towns such as Essex, Burlington, and St. Albans, this property strikes the perfect balance between tranquility and accessibility to amenities. Embrace the Vermont lifestyle with hiking, skiing, and outdoor activities just moments away. Whether you're seeking a peaceful retreat or a place to call home close to nature, this property has it all!

Listed by The Signature Realty Group of Signature Properties of Vermont

Listing Sold by Flex Realty

$
$
%
$/month over payments
Federal 30-year interest rate: 6.43% last updated on Jul 2, 2026
* All Figures are estimates. Check with your bank or proposed mortgage company for actual interest rates.
This product uses the FRED® API but is not endorsed or certified by the Federal Reserve Bank of St. Louis.

Ask A QuestionMore Details

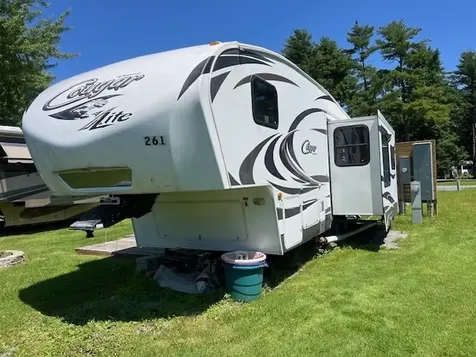
261 Whisper Circle Panton VT 05491
Sold

MLS Number 5003903

  • Mobile
  • Bedrooms 1

2011 cougar keystone 29 foot fifth wheel camper two slide outs the camper will convey with a fifth wheel hitch, two refrigerators, small shed, fishing poles, fire pit, the camper comes fully stocked with pots and pans, etc. The camper is located on a campsite at whispering Pines Campground.

Listed by Anna Charlebois-Ouellett of BHHS Vermont Realty Group/S Burlington

Listing Sold by BHHS Vermont Realty Group/S Burlington

$
$
%
$/month over payments
Federal 30-year interest rate: 6.43% last updated on Jul 2, 2026
* All Figures are estimates. Check with your bank or proposed mortgage company for actual interest rates.
This product uses the FRED® API but is not endorsed or certified by the Federal Reserve Bank of St. Louis.

Ask A QuestionMore Details

40 Hampton Court Laconia NH 03246

Laconia, NH40 Hampton Court

Sale Price$715,000

Sold

MLS Number 5005236

  • Condo
  • Bedrooms 3
  • Bathroom 3
  • Square Feet 1,672

Ready to immerse yourself in the vibrant yet serene lifestyle of South Down Shores, New Hampshire's premier gated waterfront community? This exquisitely upgraded 3-bedroom, 2-bath detached condo is your ticket to the perfect fusion of contemporary elegance and peaceful retreat. From the moment you enter the open-concept first floor, you'll be captivated by the newly remodeled sunroom that bathes the space in natural light and offers stunning views of lush greenery, seamlessly flowing to a charming patio ideal for alfresco dining or leisurely afternoons with a good book. The modern kitchen, equipped with new appliances, flows effortlessly into an inviting dining area, while the living room's gas fireplace adds a touch of warmth and sophistication for cozy evenings. Upstairs, the primary bedroom is a haven of tranquility with its own private bath, complemented by two additional bedrooms and ample storage space. The community itself is a paradise, featuring a pristine sandy beach, a well-appointed clubhouse, Bocce Ball Courts, Basketball and Tennis Courts, and scenic walking trails. Enjoy lake views from the waterfront greenbelt's Adirondack chairs and savor all the perks of lakeside living. With Lakes Region attractions just moments away, this home offers the ultimate in both relaxation and adventure. Make this dream home your reality today!

Listed by Joseph MacDonald of Roche Realty Group

Listing Sold by Keller Williams Gateway Realty

$
$
%
$/month over payments
Federal 30-year interest rate: 6.43% last updated on Jul 2, 2026
* All Figures are estimates. Check with your bank or proposed mortgage company for actual interest rates.
This product uses the FRED® API but is not endorsed or certified by the Federal Reserve Bank of St. Louis.

Ask A QuestionMore Details

12 East Road Middlebury VT 05753

Middlebury, VT12 East Road

Sale Price$245,000

Sold

MLS Number 4996467

  • Condo
  • Bedrooms 2
  • Bathroom 1
  • Square Feet 864

Very sweet condo in the popular Middlebury East neighborhood. Enjoy the ease of single level living whether you're interested in aging in place, or looking for the convenience of having everything at your fingertips! Efficiently designed with two bedrooms, a full bath and a kitchen which is open to the living area, there is no wasted space here. Upgraded with a heat pump and benefitted by a single car detached garage, this condo is an end unit giving you plenty of light. Within very close proximity to the town of Middlebury you've got plenty of options for shopping, restaurants, recreational opportunities and green space! This neighborhood backs up to the Battell Woods and the Trail Around Middlebury - a 17+ mile trail through woods and fields suitable for walking/jogging/biking. Middlebury is a popular place because it has a wonderful local library (currently planning a beautiful expansion), a hospital staffed with amazing nurses and physicians, and is home to Middlebury College. The town and its residents promote arts and culture through the Town Hall Theater, programs at the college, classes for learning music, pottery, and art! Main Street/Downtown (a short walk/ride from the condo) is a fun place with shops that offer gifts, clothing, jewelry and sports gear and foodies will love all the options from Indian, Thai, American, vegan and Mexican and more!

Listed by Amey Ryan of IPJ Real Estate

Listing Sold by The Real Estate Company of Vermont, LLC

$
$
%
$/month over payments
Federal 30-year interest rate: 6.43% last updated on Jul 2, 2026
* All Figures are estimates. Check with your bank or proposed mortgage company for actual interest rates.
This product uses the FRED® API but is not endorsed or certified by the Federal Reserve Bank of St. Louis.

Ask A QuestionMore Details

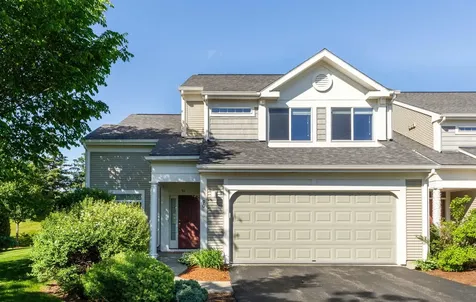
90 Hummingbird Lane South Burlington VT 05403
Sold

MLS Number 5001286

  • Condo
  • Bedrooms 3
  • Bathroom 3
  • Square Feet 2,207

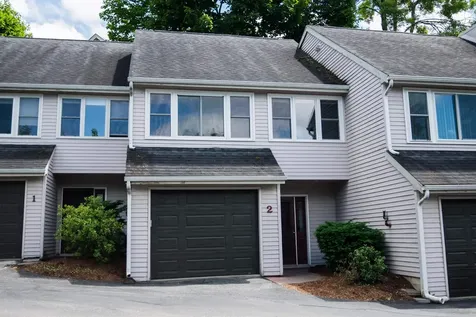
Beautiful 3 bedroom, 2.5 bathroom, end unit townhouse in the Heatherfield neighborhood of South Burlington! Entering the home you have an office/den perfect for working from home, a gym, or a craft room. Continuing through to the open concept 1st floor you are greeted with a wall of windows that light up the home. You have a defined dining area & large living room with gas fireplace adding a cozy element to this already exceptional space. Adjacent to the living area you have the large island perfect for hosting! Granite countertops, stainless steel appliances, an abundance cabinets, & walk-in pantry round out this gourmet kitchen. There is access to your private stone patio out the back, great for entertaining. Upstairs you have all of the bedrooms including the primary suite with its own bathroom & large walk-in closet. Down the hall you have 2 additional bedrooms, laundry, a full bathroom, & utility room. Other features include Central AC, EV charger in the 2 car garage, & an excellent HOA that takes care of snow & landscaping making this a low maintenance dream. The neighborhood has gorgeous scenery throughout the year with lush greens in the spring & summer, & breathtaking colors in the fall! The vibrant community boasts privacy & accessibility being located across from Veterans Memorial Park & Wheeler Nature Park. Around the corner from I-89, BTV Airport, & UVM Medical Center. Minutes to Downtown Burlington Bike Path, & Lake Champlain.

Listed by Geri Reilly Real Estate

Listing Sold by Coldwell Banker Hickok and Boardman

$
$
%
$/month over payments
Federal 30-year interest rate: 6.43% last updated on Jul 2, 2026
* All Figures are estimates. Check with your bank or proposed mortgage company for actual interest rates.
This product uses the FRED® API but is not endorsed or certified by the Federal Reserve Bank of St. Louis.

Ask A QuestionMore Details

I8 Grandview Drive South Burlington VT 05403
Sold

MLS Number 5002058

  • Condo
  • Bedrooms 2
  • Bathroom 1
  • Square Feet 952

Highly sought after two bed Grandview unit that is perfect for owner occupants or as an attractive investment property. The unit has an open floor plan with a the kitchen looking out to the dining area and living room. The dining area is framed by the large glass slider leading to the home's deck. The second floor features two spacious bedrooms and an updated full bath. The community is located just a short walk to the Edge athletic facility and a walk or short drive to many other nearby amenities including Dorset Park, Cairns Arena, Healthy Living Market and Target just to name a few. A quick commute into Burlington or to the Burlington International Airport. This unit is a great value and a must see.

Listed by Robert Foley of Flat Fee Real Estate

Listing Sold by Signature Properties of Vermont

$
$
%
$/month over payments
Federal 30-year interest rate: 6.43% last updated on Jul 2, 2026
* All Figures are estimates. Check with your bank or proposed mortgage company for actual interest rates.
This product uses the FRED® API but is not endorsed or certified by the Federal Reserve Bank of St. Louis.

Ask A QuestionMore Details

232 Greenbrook Circle Milton VT 05468
Sold

MLS Number 4970018

  • Condo
  • Bedrooms 3
  • Bathroom 3
  • Square Feet 2,235


Wonderful new neighborhood with PRIME location and amenities designed to capture everything today's home-buyers are looking for!!! Just a quick walk to shopping, dining, schools, gym and Milton's great parks all while surrounded by 15 acres of treed common land. This central location is just 10 minutes from either I-89in Georgia or Colchester! Two different townhome styles are available...all with open floor plans for today's lifestyle. "The Laurel Plan" features 3 bedrooms upstairs with spacious living area downstairs. "The Haven Plan" is designed for one-level living with a first floor MBR suite with 2 large bedrooms and baths upstairs. ALL include hardwood and tile floors, granite counters, gas fireplaces, stainless appliances, gas/hot air heat with central A/C option, egress windows in basement for future expansion plus we can customize the interior to your specific needs and dcor preferences! This development will be built in phases and not all lots seen will be available now. Our initial phase is 10 homesites with 2 different styles. *PLAN PICTURED FEATURES 1ST FLOOR MBR SUITE.* **Pricing is subject to change at any time before Purchase& Sale is signed.

Listed by The Signature Realty Group of Signature Properties of Vermont

Listing Sold by RE/MAX North Professionals

$
$
%
$/month over payments
Federal 30-year interest rate: 6.43% last updated on Jul 2, 2026
* All Figures are estimates. Check with your bank or proposed mortgage company for actual interest rates.
This product uses the FRED® API but is not endorsed or certified by the Federal Reserve Bank of St. Louis.

Ask A QuestionMore Details

39 Blodgett Street Burlington VT 05401
Sold

MLS Number 5011044

  • Residential Single Family
  • Bedrooms 3
  • Bathroom 1
  • Square Feet 700
  • Acreage 0.09

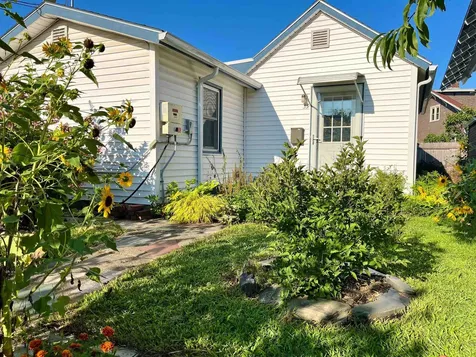
Welcome to your charming oasis in Burlington's Old North End neighborhood! This delightful 700 square foot home is a perfect blend of comfort, modern updates, and eco-friendly features. Step into this cozy abode, where you'll find a thoughtfully designed 1 bedroom, 1 bath space that immediately feels like home. The practical layout includes a garage, a basement with a convenient laundry area, and a garden shed, offering ample storage space for all your needs. Located in the heart of the Old North End, this residence provides the best of both worlds - you will be treated to a serene retreat within walking distance to downtown Burlington and the waterfront. Immerse yourself in the vibrant city life while enjoying the tranquility of your own sanctuary. The large front yard is a gardener's dream, offering ample space for your green thumb to flourish. The heart of this residence lies in its eco-friendly features, making it a true standout. This well-insulated solar-powered smart home comes complete with a level 2 electric car charger to provide you with the latest in modern technology for convenient and efficient living. Imagine the savings on your energy bills and the satisfaction of reducing your carbon footprint!

Listed by Norah Kell of Kell and Company

Listing Sold by Kell and Company

$
$
%
$/month over payments
Federal 30-year interest rate: 6.43% last updated on Jul 2, 2026
* All Figures are estimates. Check with your bank or proposed mortgage company for actual interest rates.
This product uses the FRED® API but is not endorsed or certified by the Federal Reserve Bank of St. Louis.

Ask A QuestionMore Details

54 Carle Street Alburgh VT 05440

Alburgh, VT54 Carle Street

Sale Price$115,000

Sold

MLS Number 5004635

  • Residential Single Family
  • Bedrooms 4
  • Bathroom 1
  • Square Feet 1,502
  • Acreage 1.03

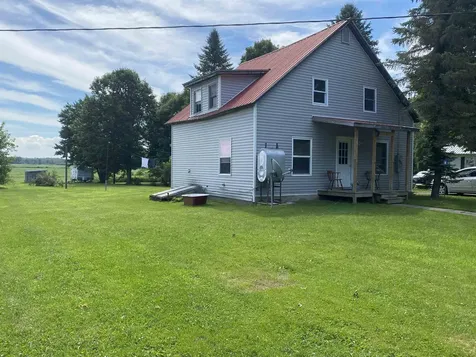
This diamond in the rough is waiting for your updates. 4 bedrooms, a dining area, kitchen and living room allows for ample living space. Much has been done in the past few years such as newer electrical box with some upgraded electrical on first floor, CVOEO weatherization including blown in insulation, new siding in 2021, new windows and some doors in 2021. Huge back yard with apple trees, mature shade trees and a beautiful rose bush. Conveniently located within walking distance to the school, post office, bake shop and more. Approximately 20 minutes to I-89, 45 to Plattsburgh, Montreal and 50 to Burlington. Property is part of an Estate and is being sold AS-IS.

Listed by Renee Patterson of United Country Real Estate Mike Jarvis Group Inc

Listing Sold by EXP Realty

$
$
%
$/month over payments
Federal 30-year interest rate: 6.43% last updated on Jul 2, 2026
* All Figures are estimates. Check with your bank or proposed mortgage company for actual interest rates.
This product uses the FRED® API but is not endorsed or certified by the Federal Reserve Bank of St. Louis.

Ask A QuestionMore Details

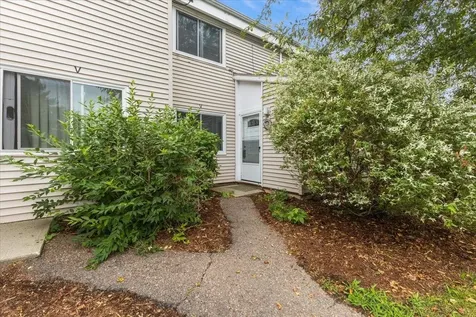
86 Pinecrest Drive Essex VT 05452
Sold

MLS Number 5004514

  • Condo
  • Bedrooms 2
  • Bathroom 1
  • Square Feet 960

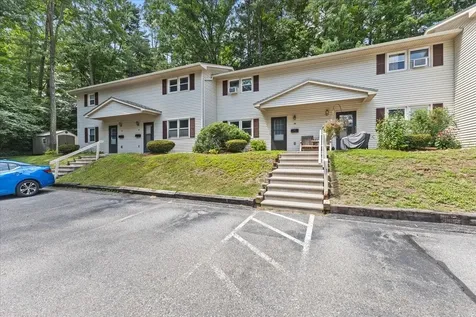
Discover this beautifully renovated 2-bedroom, 1-bathroom townhouse nestled in Essex. Step inside to find laminate flooring throughout, creating a seamless and modern aesthetic. The convenience of first-floor laundry adds practicality to daily living. The living room is generously spacious, with an abundance of natural light. Step outside onto the deck platform off the newly renovated kitchen, perfect for enjoying morning coffee or evening gatherings. This townhouse offers a blend of contemporary updates and unique features, creating a welcoming and comfortable living space in a desirable Essex location. Don't miss out and book your showing today!

Listed by Flex Realty Group of Flex Realty

Listing Sold by Brian French Real Estate

$
$
%
$/month over payments
Federal 30-year interest rate: 6.43% last updated on Jul 2, 2026
* All Figures are estimates. Check with your bank or proposed mortgage company for actual interest rates.
This product uses the FRED® API but is not endorsed or certified by the Federal Reserve Bank of St. Louis.

Ask A QuestionMore Details

71 South Williams Street Burlington VT 05401
Sold

MLS Number 5000120

  • Condo
  • Bedrooms 2
  • Bathroom 2
  • Square Feet 1,220

A rare find in Burlington. Three level updated townhome located across from UVM with attached garage and large deck. The main living level of the home features an open floor plan. The updated kitchen has cherry cabinets, stainless steel appliances, tiled backsplash and breakfast bar. The kitchen overlooks the spacious living room with bright hardwood floors, kerosene stove and large slider leading to the home's private back deck. The second level of the home has updated vinyl plank flooring. The second floor has the home's guest bed which has a 1/2 bath and closet. The upper level of the home has the home's main bedroom, updated bath with newer double vanity and the home's washer and dryer. In addition to the garage, this home has an additional assigned off street parking space. Easy walk to Fletcher Allen, UVM, Church Street and the Waterfront. A great value and a must see.

Listed by Robert Foley of Flat Fee Real Estate

Listing Sold by Coldwell Banker Hickok and Boardman

$
$
%
$/month over payments
Federal 30-year interest rate: 6.43% last updated on Jul 2, 2026
* All Figures are estimates. Check with your bank or proposed mortgage company for actual interest rates.
This product uses the FRED® API but is not endorsed or certified by the Federal Reserve Bank of St. Louis.

Ask A QuestionMore Details

Broker Reciprocity 

Copyright 2026 PrimeMLS, Inc. All rights reserved. This information is deemed reliable, but not guaranteed. The data relating to real estate displayed on this display comes in part from the IDX Program of PrimeMLS. The information being provided is for consumers’ personal, non-commercial use and may not be used for any purpose other than to identify prospective properties consumers may be interested in purchasing. Data last updated July 7, 2026 7:07 AM UTC