Geri Reilly Real Estate Logo
30334
results
Refine Search

Your Search Results

r=7241-7260
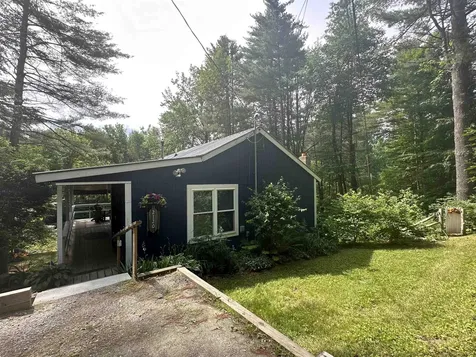
2120 Lower Notch Road Bristol VT 05443
Sold

MLS Number 5002648

  • Residential Single Family
  • Bedrooms 3
  • Bathroom 3
  • Square Feet 1,536
  • Acreage 0.42

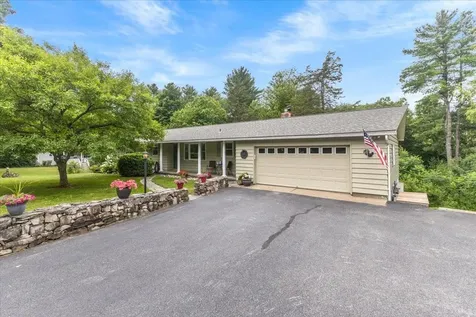
This country home is cute as a button and ready to call yours! Built into the hillside, it has a wonderful wrap around porch for 3 season enjoyment plus a lower level porch. Live all on the main level with primary ensuite BR, eat-in kitchen, and living room with hearth and wood stove! On the fully finished walk-out lower level you can expand your living with the family room, den and 2 more bedrooms. Workshop area and landscaped yard with a lovely view of the neighbor's vernal pond! Country living at its best in Bristol!

Listed by Bonnie Gridley of RE/MAX North Professionals,Middlebury

Listing Sold by Ridgeline Real Estate

$
$
%
$/month over payments
Federal 30-year interest rate: 6.43% last updated on Jul 2, 2026
* All Figures are estimates. Check with your bank or proposed mortgage company for actual interest rates.
This product uses the FRED® API but is not endorsed or certified by the Federal Reserve Bank of St. Louis.

Ask A QuestionMore Details

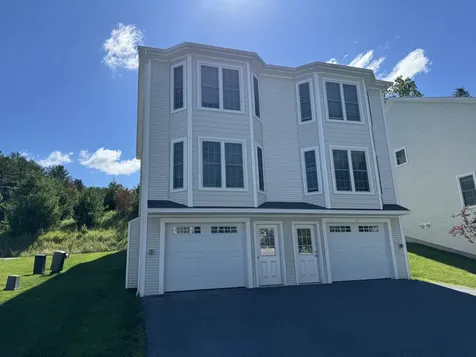
70 Mansfield Lane Berlin VT 05641

Berlin, VT70 Mansfield Lane

Sale Price$340,000

Sold

MLS Number 5003138

  • Condo
  • Bedrooms 2
  • Bathroom 2
  • Square Feet 1,280

Interior townhouse in 3-unit building. Like new, just built in 2021 and rented until time of listing. 2 Bedroom, 1 full bath on main floor, walk through shared 3/4 bath with large shower on second floor. Basement garage is oversized with room for additional storage/shelving/workbench. Main floor has spacious open concept kitchen/dining/living combo. Second floor features 2 spacious bedrooms and a large bathroom with washer/dryer. Large covered rear deck. Stainless steel appliances, hardwood floors.

Listed by James Fecteau of Fecteau Real Estate

Listing Sold by Berry Hill Real Estate

$
$
%
$/month over payments
Federal 30-year interest rate: 6.43% last updated on Jul 2, 2026
* All Figures are estimates. Check with your bank or proposed mortgage company for actual interest rates.
This product uses the FRED® API but is not endorsed or certified by the Federal Reserve Bank of St. Louis.

Ask A QuestionMore Details

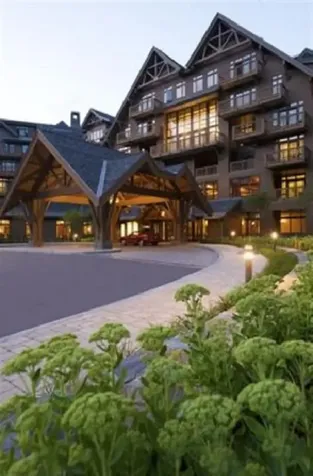
7412 Mountain Road Stowe VT 05672
Sold

MLS Number 5008683

  • Condo
  • Bedrooms 1
  • Bathroom 1
  • Square Feet 498

Beautiful 4th floor studio facing Mt Mansfield. Fully renovated, ski in, ski out. Come find your home on the mountain! The Lodge at Spruce Peak Unit Rental Management Agreement, between Spruce Peak Realty, LLC and the Seller. The parties agree to sign all documents necessary to effectuate the terms of this assignment prior to the time of closing.

Listed by Lauren Handrahan of Spruce Peak Realty LLC

Listing Sold by Spruce Peak Realty LLC

$
$
%
$/month over payments
Federal 30-year interest rate: 6.43% last updated on Jul 2, 2026
* All Figures are estimates. Check with your bank or proposed mortgage company for actual interest rates.
This product uses the FRED® API but is not endorsed or certified by the Federal Reserve Bank of St. Louis.

Ask A QuestionMore Details

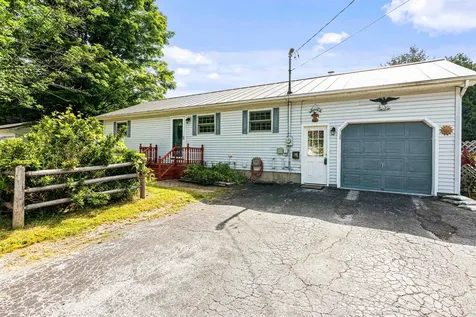
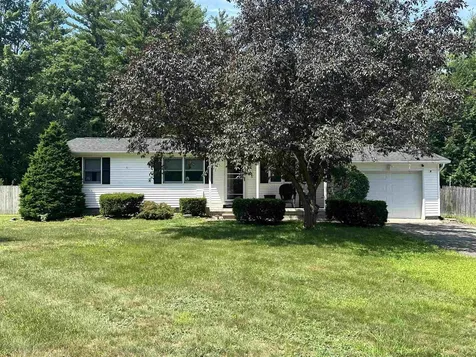
1 Meadow Lane Montpelier VT 05602

Montpelier, VT1 Meadow Lane

Sale Price$429,000

Sold

MLS Number 5005222

  • Residential Single Family
  • Bedrooms 2
  • Bathroom 1
  • Square Feet 1,868
  • Acreage 0.23

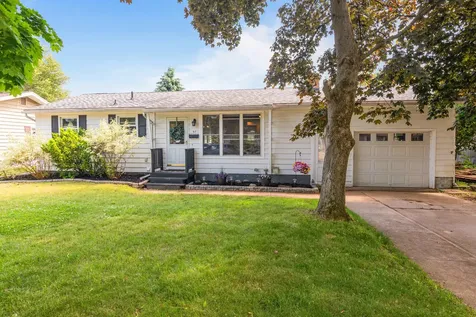
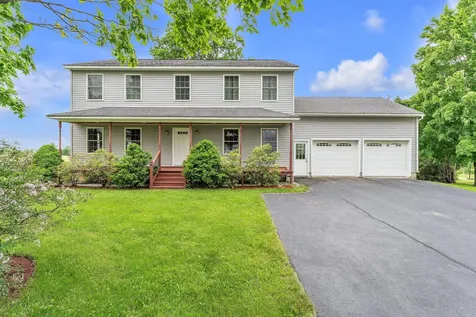
If you are looking for single level living in a convenient Montpelier location then this home is for you. This ranch style home offers a spacious Eat in kitchen, living room, 3 bedrooms and a full bath on the main level. The lower level has a large family room, den, and utility area. Looking to spend time outdoors? The large side yard and quaint back yard will give you a spot to relax by the fire or to just enjoy sit and enjoy a bit of peace and quiet. This home is just minuted to I89 and Downtown Montpelier. Don't miss your chance to call this your next home

Listed by Michael Preseau of CENTURY 21 North East

Listing Sold by Sugarbush Real Estate

$
$
%
$/month over payments
Federal 30-year interest rate: 6.43% last updated on Jul 2, 2026
* All Figures are estimates. Check with your bank or proposed mortgage company for actual interest rates.
This product uses the FRED® API but is not endorsed or certified by the Federal Reserve Bank of St. Louis.

Ask A QuestionMore Details

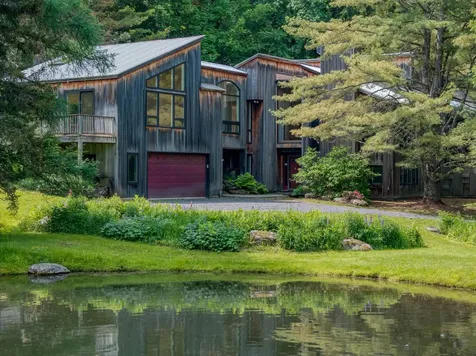
317 Lang Farm Road Stowe VT 05672

Stowe, VT317 Lang Farm Road

Sale Price$1,260,000

Sold

MLS Number 4997551

  • Residential Single Family
  • Bedrooms 3
  • Bathroom 4
  • Square Feet 3,592
  • Acreage 10.02

Contemporary dream! 10 private acres, beautiful, large pond & Mansfield view. 3 bedroom, 4 bath home with an expansive primary suite, library/den area and a dramatic living room, ready for a mountain modern design(as depicted with virtual staging). Spacious, nicely flowing floor plan including a primary suite with a room within perfect for an office or nursery. A bonus room on the lower level offers more possibility. The property is located towards the end of a quarter-mile drive on a beautiful private road just off Stowe Hollow Rd. This special residence has unlimited potential and should not be overlooked.

Listed by Pall Spera of Pall Spera Company Realtors-Stowe

Listing Sold by Pall Spera Company Realtors-Stowe

$
$
%
$/month over payments
Federal 30-year interest rate: 6.43% last updated on Jul 2, 2026
* All Figures are estimates. Check with your bank or proposed mortgage company for actual interest rates.
This product uses the FRED® API but is not endorsed or certified by the Federal Reserve Bank of St. Louis.

Ask A QuestionMore Details

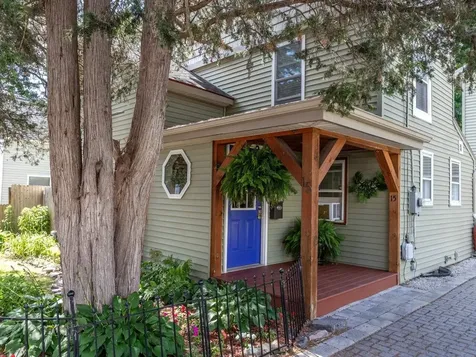
15 West Lane Winooski VT 05404

Winooski, VT15 West Lane

Sale Price$479,000

Sold

MLS Number 5003876

  • Residential Single Family
  • Bedrooms 2
  • Bathroom 2
  • Square Feet 1,665
  • Acreage 0.1

Welcome home to your little oasis in the city. Native Winooski residents call it the "treehouse". Upon entering, you immediately feel the storybook charm. Exposed beams, natural light, and an open kitchen all add to the charisma of the home. Upstairs, you will find 2 bedrooms and a loft. The garden patio area will take you to another level of relaxation and enjoyment of your property. The large heated 1 bay garage is everything your car needs in the winter. Above the garage is an amazing space for guests, use it as a family room, hobby room, gym or home office. The heartbeat of Winooski is moments from your door. Enjoy local restaurants, parks, shopping, and more. UVM, Champlain College, and Albany School of Pharmacy are all close by. UVM Medical center is just half a mile away. This is city living at its best!

Listed by Michelle Desautels of Coldwell Banker Hickok and Boardman

Listing Sold by KW Vermont

$
$
%
$/month over payments
Federal 30-year interest rate: 6.43% last updated on Jul 2, 2026
* All Figures are estimates. Check with your bank or proposed mortgage company for actual interest rates.
This product uses the FRED® API but is not endorsed or certified by the Federal Reserve Bank of St. Louis.

Ask A QuestionMore Details

51 Birch Lane Milton VT 05468

Milton, VT51 Birch Lane

Sale Price$365,500

Sold

MLS Number 5003967

  • Residential Single Family
  • Bedrooms 3
  • Bathroom 2
  • Square Feet 1,966
  • Acreage 0.51

Must see home located in a nice neighborhood in Milton. This home offers plenty of room with 3 bedrooms, den/office 1.75 baths and a nice family room. Relax by the natural gas fireplace in the living room on those cool days and enjoy summer activities in the good sized back yard that is partially fenced and has a large shed for storage. Reap the the energy savings with the solar panels.

Listed by Don Marcelino of The Marcelino Team

Listing Sold by KW Vermont

$
$
%
$/month over payments
Federal 30-year interest rate: 6.43% last updated on Jul 2, 2026
* All Figures are estimates. Check with your bank or proposed mortgage company for actual interest rates.
This product uses the FRED® API but is not endorsed or certified by the Federal Reserve Bank of St. Louis.

Ask A QuestionMore Details

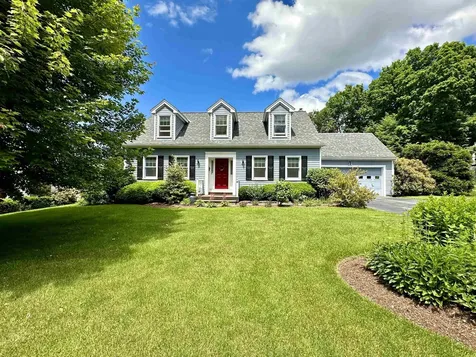
5 Baycrest Drive South Burlington VT 05403
Sold

MLS Number 5000378

  • Residential Single Family
  • Bedrooms 3
  • Bathroom 3
  • Square Feet 2,844
  • Acreage 0.41

Do not miss this charming Cape on a large private lot in one of South Burlington's most desirable neighborhoods located just off of Spear St. This mature neighborhood is where you'll find quiet, tree-lined streets, with sidewalks and community parks. This lovingly maintained, this 3-bedroom, 2.5-bath home has just under 2300 square feet of living space with an open floor plan and the perfect mix of formal and informal space. The large, sunken family room is at the heart of the home, and overlooks your own private, fenced, and beautifully landscaped backyard. The kitchen flows into the lovely formal dining room with a brick hearth, and wood-burning stove insert which makes this the perfect place for hosting family and friends at the holidays. You'll find 3 ample bedrooms upstairs including the primary bedroom suite. This home also features a private office, a quaint breakfast nook, and a large a rec room in the basement with plenty of storage. Just 10 minutes to UVM, the medical center, and I-89.

Listed by Ben Durant of The Durant Agency

Listing Sold by Coldwell Banker Hickok and Boardman

$
$
%
$/month over payments
Federal 30-year interest rate: 6.43% last updated on Jul 2, 2026
* All Figures are estimates. Check with your bank or proposed mortgage company for actual interest rates.
This product uses the FRED® API but is not endorsed or certified by the Federal Reserve Bank of St. Louis.

Ask A QuestionMore Details

21 Lower Welden Street St. Albans City VT 05478
Sold

MLS Number 5002318

  • Residential Single Family
  • Bedrooms 4
  • Bathroom 2
  • Square Feet 2,518
  • Acreage 0.18

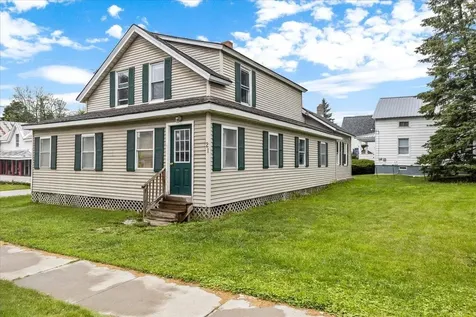
Located in the heart of St. Albans city, this inviting 4-bedroom, 2-bathroom home offers the ultimate in downtown convenience. Enjoy a short stroll to nearby schools, shops, and dining, making daily errands and outings effortless. The home boasts a spacious dining room, a large kitchen, as well as living room, bonus room, bathroom and laundry all on the first floor. This property has been well maintained and recently updated. Don't miss out on the opportunity to own a piece of downtown St. Albans living at its finest. Contact us today to schedule your private tour and experience all this home has to offer.

Listed by Flex Realty Group of Flex Realty

Listing Sold by Sherwood Real Estate

$
$
%
$/month over payments
Federal 30-year interest rate: 6.43% last updated on Jul 2, 2026
* All Figures are estimates. Check with your bank or proposed mortgage company for actual interest rates.
This product uses the FRED® API but is not endorsed or certified by the Federal Reserve Bank of St. Louis.

Ask A QuestionMore Details

51 Island Drive Bridport VT 05734

Bridport, VT51 Island Drive

Sale Price$160,000

Sold

MLS Number 5000386

  • Residential Single Family
  • Bedrooms 2
  • Bathroom 1
  • Square Feet 666
  • Acreage 0.21

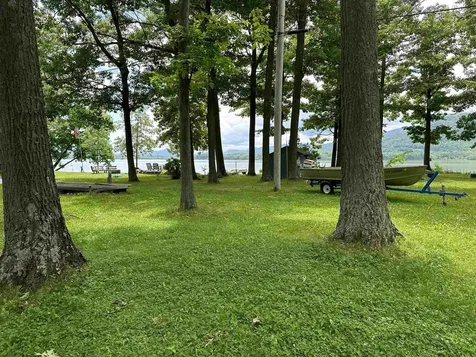
Escape to the tranquil shores of Lake Champlain with this charming cottage located on Torrey Lane in Bridport, Vermont. This cozy retreat offers the perfect blend of rustic charm and modern amenities, making it the ideal vacation home or year-round residence.Featuring two bedrooms, this cottage provides plenty of space for you and your guests to relax and unwind. The open-concept living area is perfect for entertaining.Step outside and take in the breathtaking sights and sounds of Lake Champlain. Watch the sunset over the water, listen to the waves lapping at the shore, and feel the stress of everyday life melt away. Whether you're looking for a peaceful getaway or a place to call home, this cottage on Torrey Lane is the perfect retreat. Don't miss your chance to own a piece of paradise on Lake Champlain. Schedule a showing today and start living the lakefront lifestyle you've always dreamed of. Property is on leased land with 31 years left on the lease, lease is $15 annually.

Listed by Courtney Houston DeBisschop of IPJ Real Estate

Listing Sold by BHHS Vermont Realty Group/Vergennes

$
$
%
$/month over payments
Federal 30-year interest rate: 6.43% last updated on Jul 2, 2026
* All Figures are estimates. Check with your bank or proposed mortgage company for actual interest rates.
This product uses the FRED® API but is not endorsed or certified by the Federal Reserve Bank of St. Louis.

Ask A QuestionMore Details

425 Dorset Street South Burlington VT 05403
Sold

MLS Number 4999523

  • Condo
  • Bedrooms 2
  • Bathroom 1
  • Square Feet 1,000

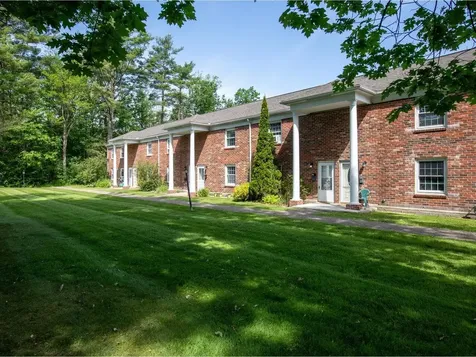
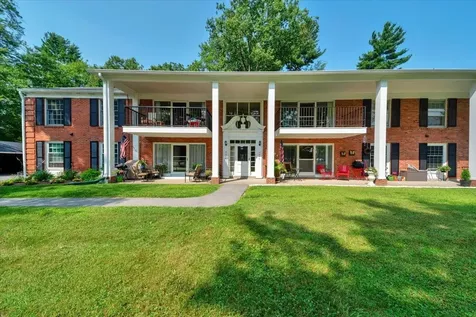
This well-maintained and gently-lived-in two-story, two-bedroom townhome is located in a prime South Burlington location. The galley style kitchen is updated with maple cabinets with soft-close drawers, black Corian countertops, and bamboo flooring. The townhome features a spacious living room with adjacent dining area. Upstairs are two spacious bedrooms, with the primary bedroom offering a large walk-in closet, unusual at this price point. The full bath is on this floor as well and has been updated with a newer vanity and ceramic flooring. Out back is wonderful green space with mature trees covering much of the open space. Town Square, located in the heart of South Burlington, offers three acres of expansive common space, community gardens, and carports with lockable storage space. The HOA fee covers water, sewer, trash, landscaping, and snow removal for low-maintenance living. The property is conveniently located close to schools, shopping, restaurants, parks, and the bike path. And just a short drive to downtown Burlington, I-89, and South Burlington's City Center! Don't miss out on this move-in ready townhome that has the ability to be a rental.

Listed by Julie Gaboriault of Coldwell Banker Hickok and Boardman

Listing Sold by Ridgeline Real Estate

$
$
%
$/month over payments
Federal 30-year interest rate: 6.43% last updated on Jul 2, 2026
* All Figures are estimates. Check with your bank or proposed mortgage company for actual interest rates.
This product uses the FRED® API but is not endorsed or certified by the Federal Reserve Bank of St. Louis.

Ask A QuestionMore Details

4340 Route 30 Cornwall VT 05753

Cornwall, VT4340 Route 30

Sale Price$350,000

Sold

MLS Number 5004028

  • Residential Single Family
  • Bedrooms 3
  • Bathroom 2
  • Square Feet 1,404
  • Acreage 12.23

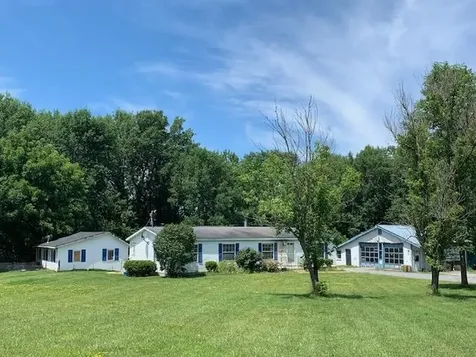
Come view this unique property with endless possibilities! On this 12+ acre lot sits a manufactured home with a 20x30 two car garage/workshop, an above ground pool and a spacious 30x43 two bay workshop with power, water and heat. Beyond is a lovely meadow with 24x40 pole barn for extra storage and the third meadow is completely private enclosed by fence, hedgerows and woods.

Listed by Blue Ridge Real Estate

Listing Sold by Four Seasons Sotheby's Int'l Realty

$
$
%
$/month over payments
Federal 30-year interest rate: 6.43% last updated on Jul 2, 2026
* All Figures are estimates. Check with your bank or proposed mortgage company for actual interest rates.
This product uses the FRED® API but is not endorsed or certified by the Federal Reserve Bank of St. Louis.

Ask A QuestionMore Details

31 Venus Avenue Burlington VT 05401
Sold

MLS Number 4999605

  • Residential Single Family
  • Bedrooms 2
  • Bathroom 3
  • Square Feet 1,062
  • Acreage 0.17

Welcome to this New North End Ranch, a charming single-level living home that offers both comfort and convenience. This delightful residence features two bedrooms, with the potential to convert back to a three-bedroom layout, catering to your evolving needs. The spacious living area boasts a cozy gas fireplace and beautiful wood floors throughout, creating a warm and inviting ambiance. The finished four-season sun porch is the perfect spot to sit with morning coffee, play room or office. The master bedroom includes a convenient half bath and a generously sized closet. The full unfinished basement is a versatile space, complete with a half bathroom, workbench and ready to be transformed into a workshop, home gym, or additional living area. The exterior of this home is equally impressive, with an oversized garage providing ample space for your vehicles and storage needs. The fully fenced yard ensures privacy and security, making it perfect for outdoor activities and pets. Enjoy the pleasant evening sun on the patio, crafted from pavers and take advantage of the shed for extra storage or projects. Experience the perfect blend of comfort and potential in this Burlington neighborhood. This home is just minutes from Leddy Park, North Beach, Ethan Allen Park, bike path, walking trails, dog park, Burlington's Waterfront, restaurants and shopping.

Listed by Brittany Roy of KW Vermont

Listing Sold by BHHS Vermont Realty Group/S Burlington

$
$
%
$/month over payments
Federal 30-year interest rate: 6.43% last updated on Jul 2, 2026
* All Figures are estimates. Check with your bank or proposed mortgage company for actual interest rates.
This product uses the FRED® API but is not endorsed or certified by the Federal Reserve Bank of St. Louis.

Ask A QuestionMore Details

196 Pinehurst Drive Shelburne VT 05482
Sold

MLS Number 5004520

  • Residential Single Family
  • Bedrooms 4
  • Bathroom 3
  • Square Feet 2,304
  • Acreage 1

Experience the charm of this meticulously crafted mid-century hillside ranch boasting 4 bedrooms and 3 bathrooms, set on a picturesque 1-acre lot adorned with stone walls in the coveted Shelburne neighborhood of Hullcrest Acres, just off Route 7. Adjacent to Hullcrest Park surrounded by mature trees offering unparalleled privacy, this home features expansive picture windows that flood the interior with natural light. The main level presents an inviting open floor plan with gleaming hardwood floors, a striking stone fireplace, and a delightful screened porch overlooking the serene backyard oasis. The lower level, a finished walkout basement with a cozy wood stove, invites relaxation and gatherings. Enjoy peaceful evenings by the stone fire pit, mornings in the extended living space of the sunny front porch, or dining al fresco on the spacious screened porch. Surrounding the home are beautiful perennial gardens. Convenient features include a 2-car attached garage and an expansive driveway. Recent updates since 2019 include stainless steel appliances, two renovated bathrooms, additional blown-in attic insulation, a Quiet Cool whole house fan, and freshly painted kitchen, hallway, and bathroom areas. Open House Sunday, July 14th from 11am-1pm.

Listed by Flex Realty Group of Flex Realty

Listing Sold by IPJ Real Estate

$
$
%
$/month over payments
Federal 30-year interest rate: 6.43% last updated on Jul 2, 2026
* All Figures are estimates. Check with your bank or proposed mortgage company for actual interest rates.
This product uses the FRED® API but is not endorsed or certified by the Federal Reserve Bank of St. Louis.

Ask A QuestionMore Details

3683 Elmore Pond Road Elmore VT 05657
Sold

MLS Number 4993786

  • Residential Single Family
  • Bedrooms 4
  • Bathroom 2
  • Square Feet 2,320
  • Acreage 2

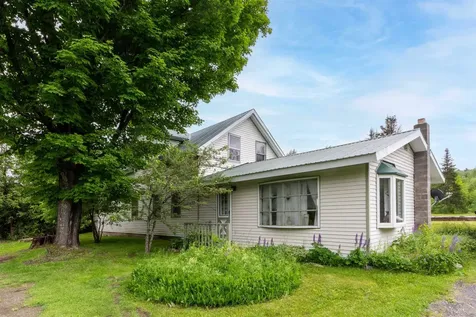
$100,000 PRICE REDUCTION! Charming 4bd/2ba farmhouse nestled near the heart of beautiful Elmore Vermont. Whether you're gathering with loved ones in the cozy living room, preparing delicious meals in the kitchen, or enjoying the tranquility of the expansive backyard, this home has everything you need to make lasting memories. Upon entering the home you'll step into a large, open living room with ample space for relaxing, and a wood stove to enjoy on the cold winter nights. Past the living area is a dining room large enough to host the whole family. The dining room flows nicely into the well appointed kitchen with a breakfast nook. A flex space that has been previously used as a home office, adds to the first floor. Just past the flex space is the first floor primary bedroom with an attached bathroom. Upstairs, discover three additional bedrooms, including an oversized bedroom, along with a full bathroom. Situated on two acres of picturesque land, this charming property offers the perfect blend of serenity and convenience. Located just down the road from the beautiful shores of Lake Elmore, outdoor enthusiasts will delight in the endless opportunities for swimming, boating, and fishing minutes from their front door. Morrisville is only 15 minutes away, providing convenient access to shopping, dining, and essential amenities. For those seeking adventure on the slopes, Stowe is a mere 30 minutes away, offering skiing in the winter months and scenic hiking trails in the summer.

Listed by Geri Reilly Real Estate

Listing Sold by Blue Spruce Realty, Inc.

$
$
%
$/month over payments
Federal 30-year interest rate: 6.43% last updated on Jul 2, 2026
* All Figures are estimates. Check with your bank or proposed mortgage company for actual interest rates.
This product uses the FRED® API but is not endorsed or certified by the Federal Reserve Bank of St. Louis.

Ask A QuestionMore Details

20 Pike Circle South Hero VT 05486
Sold

MLS Number 4995031

  • Mobile
  • Bedrooms 1
  • Square Feet 850

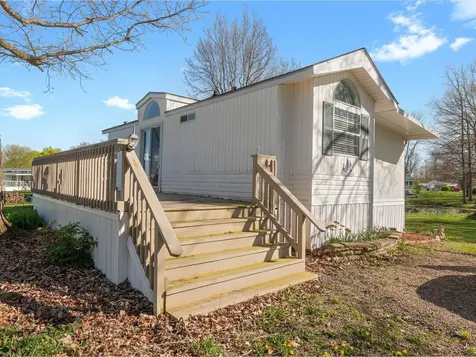
1-bedroom, 2-bathroom seasonal cottage at Apple Island Resort offering a serene escape with pond views! Upon entering, you're greeted by a delightful kitchen featuring a cute coffee bar and ample storage, perfect for creating culinary delights. The sunny front deck, just off the kitchen, invites you to relax and enjoy BBQs, seamlessly blending indoor and outdoor living for summer entertaining. You'll love the eat-in kitchen, ideal for intimate meals or casual gatherings with loved ones. Wander into the living room to find a wonderful gathering space that leads to a charming covered porch. This is a fantastic spot to unwind while taking in the tranquil pond views. The primary bedroom suite has plenty of storage and connects to both a full bathroom and a convenient 3/4 bathroom with a stacked washer and dryer. Outside, beautiful perennials like daffodils and tulips adorn the cottage's exterior, enhancing its appeal. A good-sized storage shed is included, providing additional space for outdoor gear. As part of the Apple Island's seasonal living community, you'll enjoy fantastic amenities including a pool and hot tub at the resort clubhouse, marina with boat launch and slips, and manicured 9-hole golf course. The annual lease amount for this cottage is $7,484. Apple Island Resort is open seasonally from 5/1 to 10/20.

Listed by Sarah Harrington of Coldwell Banker Hickok and Boardman

Listing Sold by Coldwell Banker Hickok and Boardman

$
$
%
$/month over payments
Federal 30-year interest rate: 6.43% last updated on Jul 2, 2026
* All Figures are estimates. Check with your bank or proposed mortgage company for actual interest rates.
This product uses the FRED® API but is not endorsed or certified by the Federal Reserve Bank of St. Louis.

Ask A QuestionMore Details

100 Kennedy Drive South Burlington VT 05403
Sold

MLS Number 5007532

  • Condo
  • Bedrooms 2
  • Bathroom 1
  • Square Feet 790

Experience the comfort and simplicity of single-level living in this charming South Burlington condo. Nestled in a tranquil, centrally-located community with a heated pool, this unit offers a spacious living room, a relaxing covered patio, and proximity to a variety of shops and restaurants. Step inside to find a welcoming entryway with a closet, leading into a fully-equipped kitchen. The kitchen features a convenient pass-through to the living room and is open to the dining room, making it perfect for entertaining. The dining room includes built-in cabinets and a small counter for additional storage and serving space. The living room boasts large windows and a glass door that opens to the patio, offering plenty of natural light. Down the hall, you'll find two well-sized bedrooms and a full bathroom, each with ample window space. The carport provides additional locked storage. This condo's prime location is just down the road from the high school and the newly constructed town center, with easy access to I-89, the hospital, UVM, and all that downtown Burlington has to offer.

Listed by Flex Realty Group of Flex Realty

Listing Sold by EXP Realty

$
$
%
$/month over payments
Federal 30-year interest rate: 6.43% last updated on Jul 2, 2026
* All Figures are estimates. Check with your bank or proposed mortgage company for actual interest rates.
This product uses the FRED® API but is not endorsed or certified by the Federal Reserve Bank of St. Louis.

Ask A QuestionMore Details

38 Winding Brook Drive South Burlington VT 05403
Sold

MLS Number 5005621

  • Condo
  • Bedrooms 2
  • Bathroom 3
  • Square Feet 1,518

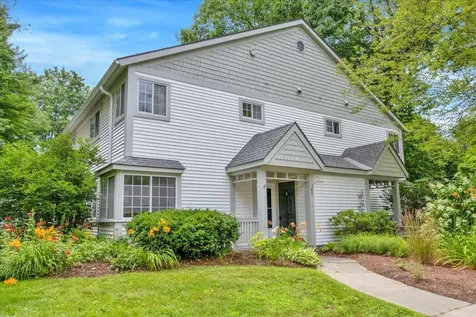
Wonderful 2 bedroom, 2.5 bath townhouse in convenient South Burlington neighborhood. End unit with lots of privacy, surrounded by mature landscaping including perennials. Spacious kitchen with lots of cabinets & beautiful Corian countertops, opens to dining room & sunny living room, 1st floor office with built in cabinets makes it easy for remote working. You will enjoy the 3 season sunroom filled with light & comfort. The second floor includes laundry & 2 primary suites both with their own private baths & plenty of closet space. Central AC on the second floor for easy sleeping. Locked storage in the front & detached one car garage with extra storage. Minutes to bike path, shopping, schools, I-89, Airport, UVM Medical Center & Burlington.

Listed by Geri Reilly Real Estate

Listing Sold by Geri Reilly Real Estate

$
$
%
$/month over payments
Federal 30-year interest rate: 6.43% last updated on Jul 2, 2026
* All Figures are estimates. Check with your bank or proposed mortgage company for actual interest rates.
This product uses the FRED® API but is not endorsed or certified by the Federal Reserve Bank of St. Louis.

Ask A QuestionMore Details

222 Greenbrook Circle Milton VT 05468
Sold

MLS Number 4970043

  • Condo
  • Bedrooms 3
  • Bathroom 3
  • Square Feet 2,235

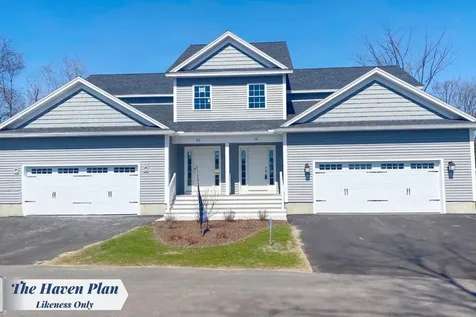
Wonderful new neighborhood with PRIME location and amenities designed to capture everything today's home-buyers are looking for!!! Just a quick walk to shopping, dining, schools, gym and Milton's great parks all while surrounded by 15 acres of treed common land. This central location is just 10 minutes from either I-89in Georgia or Colchester! Two different townhome styles are available...all with open floor plans for today's lifestyle. "The Laurel Plan" features 3 bedrooms upstairs with spacious living area downstairs. "The Haven Plan" is designed for one-level living with a first floor MBR suite with 2 large bedrooms and baths upstairs. ALL include hardwood and tile floors, granite counters, gas fireplaces, stainless appliances, gas/hot air heat with central A/C option, egress windows in basement for future expansion plus we can customize the interior to your specific needs and décor preferences! This development will be built in phases and not all lots seen will be available now. Our initial phase is 10 homesites with 2 different styles. *PLAN PICTURED FEATURES 1ST FLOOR MBR SUITE.* *

Listed by The Signature Realty Group of Signature Properties of Vermont

Listing Sold by Signature Properties of Vermont

$
$
%
$/month over payments
Federal 30-year interest rate: 6.43% last updated on Jul 2, 2026
* All Figures are estimates. Check with your bank or proposed mortgage company for actual interest rates.
This product uses the FRED® API but is not endorsed or certified by the Federal Reserve Bank of St. Louis.

Ask A QuestionMore Details

7920 Maquam Shore Road St. Albans Town VT 05488
Sold

MLS Number 4998487

  • Residential Single Family
  • Bedrooms 3
  • Bathroom 3
  • Square Feet 2,240
  • Acreage 0.9

***Ask for the already-completed walkthrough video tour!*** Nestled just minutes from the pristine shores of Lake Champlain, this home offers the perfect blend of convenience and outdoor adventure. Imagine waking up to the possibility of boating, fishing, and exploring nearby state parks and beaches-all just a stone's throw away! This home has been cherished by seven generations, creating countless memories, and now it's ready to welcome a new family to carry on its legacy. The back deck and patio are ideal for summer BBQs or peaceful mornings with a cup of coffee. The oversized two-car garage provides ample space for all your storage needs and hobby pursuits. Looking to expand? The basement is a blank canvas, ready for just a few finishing touches to add valuable square footage. Have an RV or boat? We've got you covered with a concrete pad designed just for that. This home isn't just a place to live; it's a gateway to a lifestyle filled with recreation and relaxation.

Listed by Kevin Holmes of Blue Slate Realty

Listing Sold by RE/MAX North Professionals

$
$
%
$/month over payments
Federal 30-year interest rate: 6.43% last updated on Jul 2, 2026
* All Figures are estimates. Check with your bank or proposed mortgage company for actual interest rates.
This product uses the FRED® API but is not endorsed or certified by the Federal Reserve Bank of St. Louis.

Ask A QuestionMore Details

Broker Reciprocity 

Copyright 2026 PrimeMLS, Inc. All rights reserved. This information is deemed reliable, but not guaranteed. The data relating to real estate displayed on this display comes in part from the IDX Program of PrimeMLS. The information being provided is for consumers’ personal, non-commercial use and may not be used for any purpose other than to identify prospective properties consumers may be interested in purchasing. Data last updated July 7, 2026 6:07 AM UTC