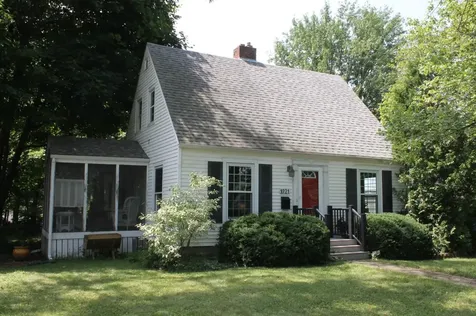
Geri Reilly Real Estate Logo
30334
results
Refine Search

Your Search Results

r=7221-7240

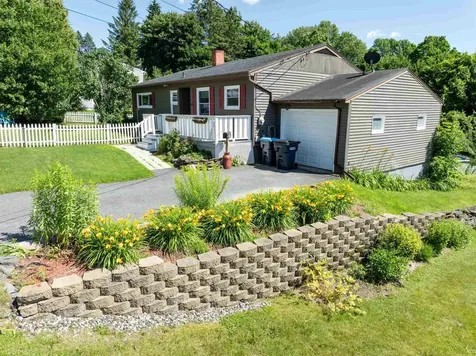
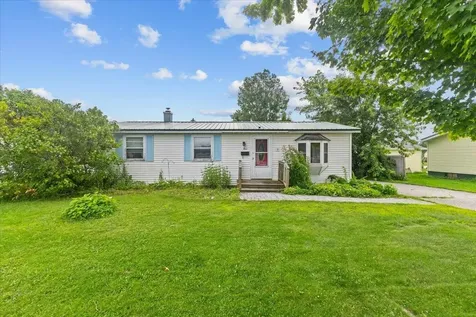
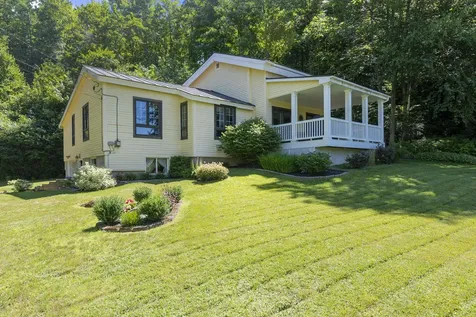
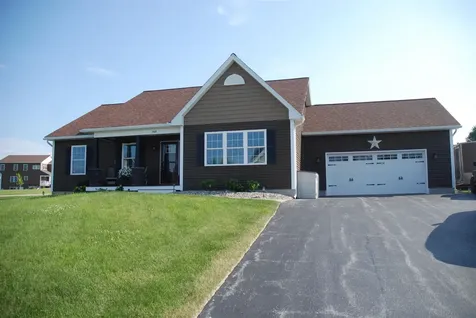
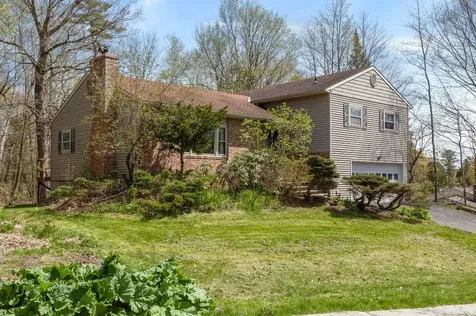
401 Waller Road Georgia VT 05468

Georgia, VT401 Waller Road

Sale Price$460,000

Sold

MLS Number 5005802

  • Residential Single Family
  • Bedrooms 4
  • Bathroom 2
  • Square Feet 1,430
  • Acreage 0.64

This 4 bedroom, 2 full bath cape awaits you in one of the most desirable neighborhoods in Georgia! Many updates over the years and very well maintained. Spacious composite deck overlooks the open back yard with beautiful perennials and plenty of space for more, 90+ acres of common land for recreational enjoyment and conveniently located. Don't miss this opportunity to own a beautiful home!

Listed by Karen Rowell-Branon of EXP Realty

Listing Sold by KW Vermont

$
$
%
$/month over payments
Federal 30-year interest rate: 6.43% last updated on Jul 2, 2026
* All Figures are estimates. Check with your bank or proposed mortgage company for actual interest rates.
This product uses the FRED® API but is not endorsed or certified by the Federal Reserve Bank of St. Louis.

Ask A QuestionMore Details

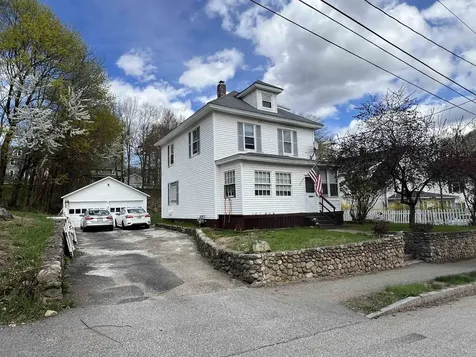
43 Elmore Street Shelburne VT 05482
Sold

MLS Number 4989142

  • Condo
  • Bedrooms 3
  • Bathroom 3
  • Square Feet 2,168

Golf course & mountain views, wooded privacy. 10' ceilings w/ loads of natural light bring this home to you. Just minutes from the Lake, the museum, Shelburne Village and downtown Burlington. Extremely energy efficient with a true HRV system included for indoor air quality. Central A/C, Pella energy efficient windows. Hardwood flooring per plan, Tile floors per plan, 42" cabinets w/ easy glide doors and drawers. Choose your own personal choice finishes. Quartz kitchen counter tops and GE kitchen appliances. Additional Basement living space Available. move in August, 2024.

Listed by Ron Montalbano of Snyder Group,Inc.

Listing Sold by KW Vermont

$
$
%
$/month over payments
Federal 30-year interest rate: 6.43% last updated on Jul 2, 2026
* All Figures are estimates. Check with your bank or proposed mortgage company for actual interest rates.
This product uses the FRED® API but is not endorsed or certified by the Federal Reserve Bank of St. Louis.

Ask A QuestionMore Details

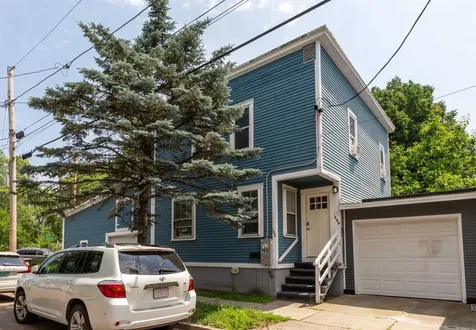
702 East Barre Road Barre Town VT 05641
Sold

MLS Number 5000951

  • Residential Single Family
  • Bedrooms 3
  • Bathroom 2
  • Square Feet 1,344
  • Acreage 3

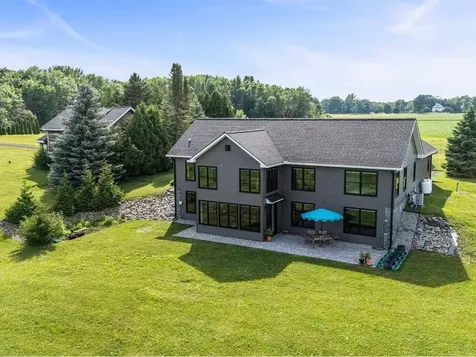
Discover serenity in this inviting three bedroom, two bathroom home nestled along the Jail Branch River. This residence combines modern comfort with eco-friendly living, boasting many recent energy-efficient upgrades throughout. Step into the bright and airy living space. The open floor plan seamlessly connects the kitchen, dining room, and living room, creating an ideal setting for both daily living and entertaining. Step out of the dining area to a newly installed deck with shaded pergola overlooking your backyard; perfect for outdoor dining while enjoying moments by the water's edge. Retreat to the primary bedroom suite, which includes a private bathroom. Two additional bedrooms and a full bathroom offer flexibility for guests, a home office, or hobbies. Outside is a workshop, additional storage/garden shed, and beautiful gardens. If relaxing is your thing, retreat to the lower property to unwind. This home's energy efficient enhancements, including solar panels, heat pumps (hello A/C), cellulose insulation and air sealing on the underside of the home, as well as upgrading the washer, dryer and dishwasher reduce utility costs while minimizing the environmental impact. Located just minutes from downtown Barre, enjoy easy access to area hiking, local schools, shopping, and dining. Commuters will appreciate the convenience to I-89. Don't miss the chance to own this unique riverside haven with modern comforts. OPEN HOUSE on 6/22/24 from 11AM-1PM. Showings begin 6/22/24.

Listed by Whitney Brown of Heney Realtors - Element Real Estate (Barre)

Listing Sold by Heney Realtors - Element Real Estate (Montpelier)

$
$
%
$/month over payments
Federal 30-year interest rate: 6.43% last updated on Jul 2, 2026
* All Figures are estimates. Check with your bank or proposed mortgage company for actual interest rates.
This product uses the FRED® API but is not endorsed or certified by the Federal Reserve Bank of St. Louis.

Ask A QuestionMore Details

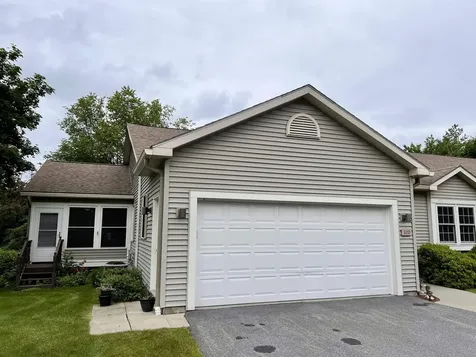
6 Veeder Avenue Barre City VT 05641
Sold

MLS Number 5003293

  • Residential Single Family
  • Bedrooms 4
  • Bathroom 2
  • Square Feet 2,104
  • Acreage 0.23

Whether you are looking for your first home or an easy house to age in place in, this property surely will catch your eye. While being located in a sleepy neighborhood, this home is just a stones throw from downtown Barre and all of its amenities, ten minutes to CVMC, and also provides an easy commute to the highway. You may however be tempted to never leave as there are stunning mountain views from inside and the grounds offer a nice mix of lawn to garden or play in, a deck with a pergola and both trees and a fence providing plenty of privacy. Inside on the main level, you'll find a large eat-in kitchen, three bedrooms, a full bathroom, and a sizable living room with large, nearly floor-to-ceiling windows. While you could comfortably live in this house just on the one level, downstairs you'll find many more bonus features. From the stairs you enter into a large room that gives you even more living space. Off of that is another bedroom, a small room perfect for an office, and even another bathroom. Schedule your private viewing today to make this cute ranch-style house your home. Showings begin immediately.

Listed by Hannah Dawson of The Real Estate Collaborative

Listing Sold by KW Vermont - Montpelier

$
$
%
$/month over payments
Federal 30-year interest rate: 6.43% last updated on Jul 2, 2026
* All Figures are estimates. Check with your bank or proposed mortgage company for actual interest rates.
This product uses the FRED® API but is not endorsed or certified by the Federal Reserve Bank of St. Louis.

Ask A QuestionMore Details

3 Finn Avenue St. Albans City VT 05478
Sold

MLS Number 5007976

  • Residential Single Family
  • Bedrooms 3
  • Bathroom 1
  • Square Feet 960
  • Acreage 0.26

Discover endless potential with this 3-bedroom, 1-bath ranch in the sought-after St. Albans City neighborhood! Nestled in a friendly community and conveniently close to the interstate, this fixer-upper is a blank canvas awaiting your vision. The home features a durable metal roof and a spacious yard perfect for outdoor enjoyment. While it requires a full renovation, the solid structure offers a fantastic opportunity to create your ideal living space. Whether you're a seasoned renovator or a first-time homebuyer looking for a project, this property promises incredible value and numerous possibilities. Don't miss your chance to transform this house into your next home!

Listed by Flex Realty Group of Flex Realty

Listing Sold by KW Vermont

$
$
%
$/month over payments
Federal 30-year interest rate: 6.43% last updated on Jul 2, 2026
* All Figures are estimates. Check with your bank or proposed mortgage company for actual interest rates.
This product uses the FRED® API but is not endorsed or certified by the Federal Reserve Bank of St. Louis.

Ask A QuestionMore Details

11 Lamore Road Essex VT 05452

Essex, VT11 Lamore Road

Sale Price$625,000

Sold

MLS Number 5003859

  • Residential Single Family
  • Bedrooms 3
  • Bathroom 2
  • Square Feet 2,419
  • Acreage 2.3

This charming 3-bedroom, 2-bathroom single-family home in Essex offers the perfect blend of country living and modern convenience. Nestled on a sprawling 2+ acre lot, this 2,400-square-foot residence boasts a unique and meticulously maintained layout, complete with hardwood floors, a new kitchen, and remodeled bathrooms. Escape the hustle and bustle in this private oasis, where you'll be surrounded by beautiful landscaping and the tranquility of the countryside. Yet, you'll still enjoy easy access to nearby amenities, making this the ideal setting for those seeking the best of both worlds. With its spacious living areas, attached garage, covered porch, and recent updates like a newer roof and updates throughout, newer heating system, this home is move-in ready and waiting to be transformed into your own personal sanctuary. Everything has been carefully and meticulously maintained and move-in ready. Don't miss your chance to experience the perfect balance of rural charm and contemporary comfort. Schedule your private tour today. Open house Sunday 7/14 11AM- 1PM.

Listed by Flex Realty Group of Flex Realty

Listing Sold by Heney Realtors - Element Real Estate (Barre)

$
$
%
$/month over payments
Federal 30-year interest rate: 6.43% last updated on Jul 2, 2026
* All Figures are estimates. Check with your bank or proposed mortgage company for actual interest rates.
This product uses the FRED® API but is not endorsed or certified by the Federal Reserve Bank of St. Louis.

Ask A QuestionMore Details

348 Harbor View Drive St. Albans Town VT 05478
Sold

MLS Number 5001666

  • Residential Single Family
  • Bedrooms 3
  • Bathroom 2
  • Square Feet 1,550
  • Acreage 0.41

Fantastic location, corner lot on Harbor View Drive and Over Lake Court. Shows like new finished with current trends. 3 bedrooms, 2 bath, w/ 24'x24' attached garage that has access to basement. Lovely back deck complete w/ gas grill w/ permanent hook up to natural gas. Upgraded kitchen with granite counter tops, and stainless-steel appliances. Lots of storage space. Primary bedroom w/ full bath and walk in closet. Maple Hardwood floors throughout home. Beautiful custom stairs to basement which is already set up for future bath and can be easily finished if you want more space. Owners say we love our neighborhood, going for walks and seeing the beautiful sunsets, and love the mountain views from our front porch. Big bonus w/ owned Tesla Solar panels. Operate your mini splits with no worries! Easy and quick commute to Burlington where many in the neighborhood work in Chittenden County. Close to shopping and all conveniences... come see the many special features of this home.

Listed by Rachel Smith of S. R. Smith Real Estate

Listing Sold by Flex Realty

$
$
%
$/month over payments
Federal 30-year interest rate: 6.43% last updated on Jul 2, 2026
* All Figures are estimates. Check with your bank or proposed mortgage company for actual interest rates.
This product uses the FRED® API but is not endorsed or certified by the Federal Reserve Bank of St. Louis.

Ask A QuestionMore Details

48 Dixon Street Laconia NH 03246

Laconia, NH48 Dixon Street

Sale Price$350,000

Sold

MLS Number 4994327

  • Residential Single Family
  • Bedrooms 3
  • Bathroom 2
  • Square Feet 1,478
  • Acreage 0.47

Welcome to this cozy and inviting home! 3 bedroom 1.25 bathrooms, ample attic space that could be finished for more living area. On the main floor the pocket doors between the dining and living rooms add a touch of elegance and functionality. And original wood trim has a timeless appeal, adding character to the space. There is an additional room in basement for a guest room with 1/4 bath. Having a detached garage and shed for extra storage is always a plus, especially on a double lot. It seems like the perfect combination of convenience and charm! Having a large double lot certainly opens up a world of possibilities! With ample space, there's potential to expand or add additional living quarters, whether it's for guests, rental income, or even creating a separate space for hobbies or a home office. It's exciting to think about the potential for customization and growth in such a versatile property! Plus, this home is close to shopping, restaurants and more! Schedule a showing today.. Open house will be Saturday May 11th from 10-12

Listed by Pranee Powers of A House To Home Realty (Cell: 603-449-4212), Crystal Baez of Compass New England, LLC

Listing Sold by A House To Home Realty

$
$
%
$/month over payments
Federal 30-year interest rate: 6.43% last updated on Jul 2, 2026
* All Figures are estimates. Check with your bank or proposed mortgage company for actual interest rates.
This product uses the FRED® API but is not endorsed or certified by the Federal Reserve Bank of St. Louis.

Ask A QuestionMore Details

140 Hyde Street Burlington VT 05401
Sold

MLS Number 5001543

  • Condo
  • Bedrooms 3
  • Bathroom 1
  • Square Feet 1,024

Enjoy city living from this 3 bedroom, 1 bath, 2 story attached home in the heart of Burlington. Features include hardwood floors and tastefully decorated throughout, spacious & sunny rooms, galley kitchen with plenty of cabinets & counter space, walk-in pantry & door to back yard, dining room with decorative chandelier opens to living room giving you plenty of room to entertain, 3 sunny bedrooms with guest bath, full basement with laundry & storage, oversized one car garage with extra storage for bikes & toys. Minutes to schools, Church Street Marketplace, Lake Champlain, farmer's markets, eateries, UVM & Winooski. Shows & feels like a home! Gas hot air furnace - 2 years old. This home is move in ready! Furnishings negotiable. Showings begin 06/24/2024

Listed by Geri Reilly Real Estate

Listing Sold by Coldwell Banker Hickok and Boardman

$
$
%
$/month over payments
Federal 30-year interest rate: 6.43% last updated on Jul 2, 2026
* All Figures are estimates. Check with your bank or proposed mortgage company for actual interest rates.
This product uses the FRED® API but is not endorsed or certified by the Federal Reserve Bank of St. Louis.

Ask A QuestionMore Details

320 Bittersweet Circle Williston VT 05495
Sold

MLS Number 5011806

  • Condo
  • Bedrooms 2
  • Bathroom 3
  • Square Feet 2,530

Listed by Joe Villemaire of Rockstar Real Estate Collective

Listing Sold by Flex Realty

$
$
%
$/month over payments
Federal 30-year interest rate: 6.43% last updated on Jul 2, 2026
* All Figures are estimates. Check with your bank or proposed mortgage company for actual interest rates.
This product uses the FRED® API but is not endorsed or certified by the Federal Reserve Bank of St. Louis.

Ask A QuestionMore Details

219 Juniper Drive South Burlington VT 05403
Sold

MLS Number 5006140

  • Condo
  • Bedrooms 2
  • Bathroom 2
  • Square Feet 1,376

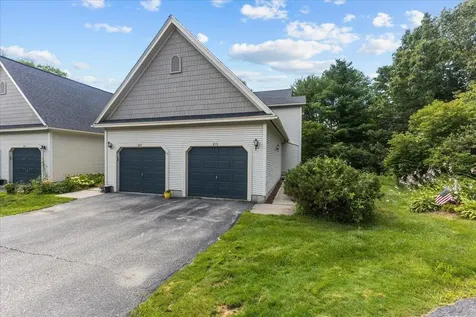
Welcome to Quarry Ridge, a highly coveted townhouse-style community nestled in South Burlington. This end unit presents a prime opportunity for customization, inviting new owners to add their personal style. Boasting an attached garage and a full walkout basement with plumbing for a bathroom, the property offers immense potential. Its location ensures convenience, with easy access to amenities and just a short 10-minute drive to Burlington Waterfront. Enjoy the best of both worlds: conveniences within reach and a serene backdrop against wooded privacy. Don't miss out on experiencing all that South Burlington has to offer-schedule your visit today and envision the possibilities!

Listed by Flex Realty Group of Flex Realty

Listing Sold by Vermont Real Estate Company

$
$
%
$/month over payments
Federal 30-year interest rate: 6.43% last updated on Jul 2, 2026
* All Figures are estimates. Check with your bank or proposed mortgage company for actual interest rates.
This product uses the FRED® API but is not endorsed or certified by the Federal Reserve Bank of St. Louis.

Ask A QuestionMore Details

260 Mountainside Drive Stowe VT 05672
Sold

MLS Number 5006525

  • Condo
  • Bedrooms 2
  • Bathroom 2
  • Square Feet 776

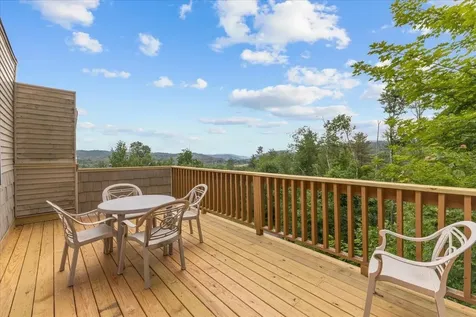
Escape to the serene beauty of Stowe, VT, with this charming two-bedroom Mountainside condominium on the fourth floor, accessible by just two flights of stairs. This unit features a large deck with vast views of the stunning Green Mountains. Nestled in the heart of Stowe, this cozy yet stylish condo offers breathtaking vistas and easy access to outdoor adventures. The open floor plan and large windows invite natural light, creating a warm and inviting atmosphere. The well-appointed kitchen, spacious bedrooms, and modern amenities make this the perfect mountain retreat. Enjoy the convenience of nearby ski slopes, mountain bike trails, restaurants, breweries, a recreation path, hiking trails, and everything Stowe offers. Onsite amenities include a year-round indoor heated pool, fitness center, and tennis courts. This condominium has excellent rental potential and a walkable bus stop to the mountain. Pets are now allowed. Whether seeking a cozy weekend getaway or a year-round haven, this unit offers the ideal blend of comfort and natural beauty. It is furnished and equipped. Leave it as-is or renovate it to make it your own. We're thrilled to offer one of the best values on Mountain Road.

Listed by Zeph Bryant of Coldwell Banker Carlson Real Estate

Listing Sold by Vermont Life Realtors

$
$
%
$/month over payments
Federal 30-year interest rate: 6.43% last updated on Jul 2, 2026
* All Figures are estimates. Check with your bank or proposed mortgage company for actual interest rates.
This product uses the FRED® API but is not endorsed or certified by the Federal Reserve Bank of St. Louis.

Ask A QuestionMore Details

6724 Vt Route 125 Addison VT 05491
Sold

MLS Number 4990183

  • Residential Single Family
  • Bedrooms 2
  • Bathroom 2
  • Square Feet 2,056
  • Acreage 0.28

This expanded, year round, lake front home offers ever changing views of beautiful Lake Champlain, the Adirondacks and the Crown Point Bridge! The 100' of owned lake frontage across the road is a relaxing place to sit lakeside and marvel at the changing colors of the sky from daylight blue to the oranges, yellows, purples and reds of evening sunset. The home features a large kitchen/dining room combination, full laundry room, living room with vaulted ceiling with a crow's nest loft perfect for a cat nap or afternoon read while the sun and lake view comes in the upper window the living room. There is also a quiet office or reading room, a HUGE loft for extra living/rec space, a first floor primary bedroom with en suite and a first floor guest bedroom. Most of the rooms offer new and efficient windows facing the lake and mountain views! Mini-splits have been installed to offer a comfortable temperature whatever the season. The property is conveniently located just 'down the road' from the Bridge Restaurant, West Addison General Store, Goodies Summer Ice Cream Bar, Champlain Marina and the Chimney Point boat launch. The Crown Point Historic Site is just across the walkable bridge spanning Lake Champlain. The home is also on the Champlain Bikeways Land of Milk and Honey Bicycle Loop. This home has had many improvements and upgrades in the last 4 years making this a move-in ready home for a home body or an outdoorsman. Make your appointment to see it before it is too late.

Listed by Nancy Larrow of BHHS Vermont Realty Group/Middlebury

Listing Sold by Four Seasons Sotheby's Int'l Realty

$
$
%
$/month over payments
Federal 30-year interest rate: 6.43% last updated on Jul 2, 2026
* All Figures are estimates. Check with your bank or proposed mortgage company for actual interest rates.
This product uses the FRED® API but is not endorsed or certified by the Federal Reserve Bank of St. Louis.

Ask A QuestionMore Details

189 Soleil Mountain Road Laconia NH 03246
Sold

MLS Number 4998133

  • Residential Single Family
  • Bedrooms 3
  • Bathroom 3
  • Square Feet 2,441
  • Acreage 0.47

Your dream lake home awaits at 189 Soleil Mountain in the prestigious Meredith Bay gated community! You will love the layout of this Pinehurst Model as it was a Gold Winner at the 2018 NH Home Builders Awards. Drive by and you will see well-manicured lawns, established rose bushes, lush landscaping, and a large, wide driveway for your visiting friends and family. Features cedar shake siding, oak hardwood flooring, stainless appliances, and granite countertops throughout. The finished bonus room above the garage is an ideal home office and second living room space. The second floor is extremely bright given its three, high-quality skylights. From the bright dining area and farmers porch you will have amazing sunrise views overlooking Lake Winnipesaukee with mountain ranges beyond. The amenities at Meredith Bay include pickleball, tennis, pools, private beach, beach bar and restaurant, community garden, gym, walking trails, kayak storage on the lake, membership to Akwa Marina & Beach Club, and more! If you have a boat, arrange a slip at Akwa Marina or join their American Boat Club. Make an appointment today for a private tour. Be sure to view your virtual video tour below! Open House Saturday 7/14 11-1

Listed by Jacqueline Dufresne of Coldwell Banker Realty Bedford NH

Listing Sold by

$
$
%
$/month over payments
Federal 30-year interest rate: 6.43% last updated on Jul 2, 2026
* All Figures are estimates. Check with your bank or proposed mortgage company for actual interest rates.
This product uses the FRED® API but is not endorsed or certified by the Federal Reserve Bank of St. Louis.

Ask A QuestionMore Details

17 Van Patten Parkway Burlington VT 05408
Sold

MLS Number 4994959

  • Residential Single Family
  • Bedrooms 4
  • Bathroom 2
  • Square Feet 1,747
  • Acreage 0.37

You've found Tree Home in VT, a 3-4 bedroom, tri-level, Country Home in the City near bus line, Greenway 8-mile paved bike/walk path along Lake Champlain, shopping center, and nature walks in all directions. Only 6 minutes from St Pedestrian Mall's 100+ shops and restaurants, Burlington Boat House, waterfront boardwalk, sandy public beaches. Ridged .38 acres plus a private wooded reserve behind house with deck, spacious organic gardens, hardwood floors, high efficiency glass front wood stove in LR, large country kitchen. Most rooms look out on deer, fox, and forest. Two car garage with extra 90 s.f. storage space, laundry room w/ pantry shelves, basement for workshop, pingpong, and storage. You're 250 yards as the crow flies (or a short walk) to Ethan Allen Tower, one of the premier 360 views in all of Vermont and the Pinnacle with sweeping vistas of lake, mountains, sunsets. Trees and vertical separation provide privacy from adjacent homes. Rhubarb, asparagus, blueberries, and apples produce every year without planting, and three tiers of additional garden space provide delicious fresh-picked food from spring to late fall. There's room for five cords of firewood alongside and behind the house. If lounging, workshop, play, and storage space in basement, garage, and deck are included there are 3,231 s.f. of useful, constructed house space. 700 s.f.veg gardens. Private 4th bedroom with sliding glass doors could be an office, family room, or workout space.

Listed by Ralph Harvey of Listwithfreedom.com

Listing Sold by Coldwell Banker Hickok and Boardman

$
$
%
$/month over payments
Federal 30-year interest rate: 6.43% last updated on Jul 2, 2026
* All Figures are estimates. Check with your bank or proposed mortgage company for actual interest rates.
This product uses the FRED® API but is not endorsed or certified by the Federal Reserve Bank of St. Louis.

Ask A QuestionMore Details

554 Endicott Street N Laconia NH 03246
Sold

MLS Number 5007877

  • Mobile
  • Bedrooms 1
  • Square Feet 610

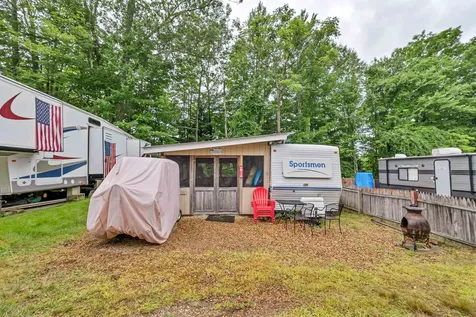
Welcome to your perfect seasonal escape tucked amongst the Pines in the charming Pine Hollow gated community in Laconia, NH. This unique deeded lot offers a tranquil retreat with a cozy trailer, all within a delightful and vibrant campground. Open from May to October, this spot is an idyllic haven for relaxation and adventure. Imagine spending sunny days lounging by the sparkling in-ground pool, just steps away from your front door. The Pine Hollow community provides a safe and serene environment where you can unwind and enjoy nature's beauty. With the bustling attractions of Weirs Beach and the renowned Funspot arcade nearby,entertainment options are endless. Picture yourself taking leisurely strolls to the magnificent Lake Winnipesaukee, indulging in water sports, or enjoying a scenic boat ride. The area is a paradise for outdoor enthusiasts, offering hiking, biking, and fishing opportunities amidst stunning landscapes. The vibrant town of Laconia boasts a rich cultural scene with local shops, restaurants, and festivals that bring the community together.Whether you're exploring the picturesque downtown or savoring delicious cuisine, there's always something to discover. Embrace the beauty of seasonal living in the lakes region with the perfect blend of relaxation and excitement, making it a prime choice for your summer getaway.

Listed by Jodie Boutwell of BHHS Verani Bedford

Listing Sold by BHHS Verani Bedford

$
$
%
$/month over payments
Federal 30-year interest rate: 6.43% last updated on Jul 2, 2026
* All Figures are estimates. Check with your bank or proposed mortgage company for actual interest rates.
This product uses the FRED® API but is not endorsed or certified by the Federal Reserve Bank of St. Louis.

Ask A QuestionMore Details

174 School Street Laconia NH 03246
Sold

MLS Number 5004333

  • Residential Single Family
  • Bedrooms 3
  • Bathroom 1
  • Square Feet 1,402
  • Acreage 0.17

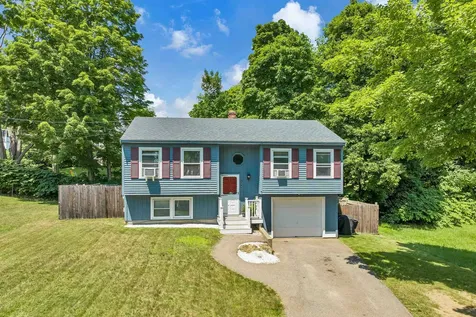
Welcome to 174 School Street, a beautifully maintained property located in the heart of the Lakes Region. This inviting split-level home offers a perfect blend of charm and convenience on a quiet dead end street. Enter the home and walk up the stairs to enjoy the modern kitchen and living room. Off of the kitchen you can access the fenced in backyard. Or go down the hallway and find two spacious bedrooms and a full bathroom. Continue downstairs to the third bedroom and one stall garage. This home is located on a quiet dead end street. This gives you solitude while being only minutes away from local schools, parks, shopping, and dining options. Plus, enjoy easy access to the stunning Lake Winnipesaukee, Lake Opechee, and the Belknap Mountain Range for year-round outdoor adventures. Don't miss the opportunity to make 174 School Street your new home. With its blend of classic charm and modern amenities, this property is sure to impress.

Listed by Clara Jude of EXP Realty

Listing Sold by Today Real Estate

$
$
%
$/month over payments
Federal 30-year interest rate: 6.43% last updated on Jul 2, 2026
* All Figures are estimates. Check with your bank or proposed mortgage company for actual interest rates.
This product uses the FRED® API but is not endorsed or certified by the Federal Reserve Bank of St. Louis.

Ask A QuestionMore Details

22 Pearl Bay Lane Grand Isle VT 05458
Sold

MLS Number 5003986

  • Residential Single Family
  • Bedrooms 3
  • Bathroom 2
  • Square Feet 1,871
  • Acreage 11.02

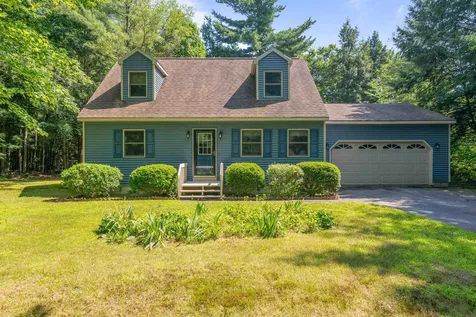
Welcome to Bubble's Meadow, a stunning 11+ acre property in Grand Isle offering picturesque views and modern comforts. Perfect for those seeking tranquility and a touch of nature, this home also provides the conveniences of contemporary living. Spacious and airy, this home maximizes comfort and natural light. Large windows offer breathtaking views of the private neighborhood and Lake Champlain. The kitchen features modern appliances, ample counter space, and a vibrant backsplash. The interiors boast a stylish, modern aesthetic, complemented by dark walls and cozy lighting. Numerous upgrades include new roofing, windows, and siding. Set on a generous plot of land, the property boasts expansive lawns and mature trees, ideal for outdoor activities and relaxation. The unfinished walkout lower level is a blank canvas ready for your transformation. This property also includes a log cabin built with local wood from South Hero. This accessory dwelling unit (ADU), could be ideal for rental income or accommodating guests. The scenic beauty of the landscape changes with the seasons, offering colorful fall displays and serene winter views. The well-maintained grounds offer opportunities for gardening, recreation, and gatherings. This property combines the peace and beauty of country living with the style and convenience of a modern home. It's a lifestyle choice for those who appreciate the finer things in life and the beauty of nature. Showings begin 7/14.

Listed by Nancy Warren of Coldwell Banker Hickok and Boardman

Listing Sold by Coldwell Banker Hickok and Boardman
$
$
%
$/month over payments
Federal 30-year interest rate: 6.43% last updated on Jul 2, 2026
* All Figures are estimates. Check with your bank or proposed mortgage company for actual interest rates.
This product uses the FRED® API but is not endorsed or certified by the Federal Reserve Bank of St. Louis.

Ask A QuestionMore Details

1021 Pine Street Burlington VT 05401
Sold

MLS Number 5002684

  • Residential Single Family
  • Bedrooms 3
  • Bathroom 2
  • Square Feet 1,746
  • Acreage 0.23

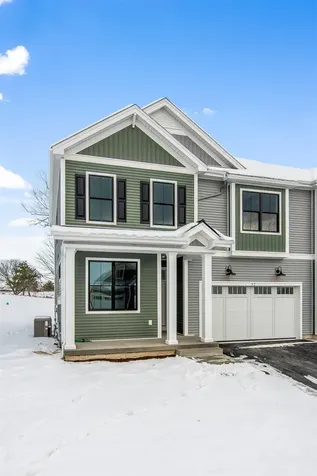
Great opportunity to own a home in Burlington's desirable south end. Lots of flexibility with this home on a great lot and close to all amenities. Enjoy the 3-season porch or the deck off the kitchen during those warm summer months. Hardwood floors and large first-floor flex room could be primary bedroom or first-floor family room. One-car detached garage. Quaint breakfast area in kitchen overlooking private backyard. Outdoor enthusiasts will appreciate the close proximity to Lake Champlain, Burlington Bike Path, and Oakledge Park.

Listed by Brian French of Brian French Real Estate

Listing Sold by Coldwell Banker Hickok and Boardman
$
$
%
$/month over payments
Federal 30-year interest rate: 6.43% last updated on Jul 2, 2026
* All Figures are estimates. Check with your bank or proposed mortgage company for actual interest rates.
This product uses the FRED® API but is not endorsed or certified by the Federal Reserve Bank of St. Louis.

Ask A QuestionMore Details

4 Butternut Court Essex VT 05452

Essex, VT4 Butternut Court

Sale Price$635,000

Sold

MLS Number 5007743

  • Residential Single Family
  • Bedrooms 3
  • Bathroom 3
  • Square Feet 2,044
  • Acreage 0.35

Welcome to this charming 3-bedroom, 2.5-bathroom tri-level home on a serene, beautifully landscaped lot in a desirable Essex neighborhood. Nestled on a cul-de-sac surrounded by mature trees, this home offers both privacy and convenience. Enter from the large wooden deck into the foyer and step into the spacious living room. The living room flows seamlessly into the separate dining room and a well-equipped kitchen, perfect for cooking and entertaining. A sunroom at the back of the house adds a peaceful living space where you can relax and enjoy the view of the lovely yard. Upstairs, you'll find three generously sized bedrooms, including a primary bedroom with a full bath, along with another full bathroom for the other bedrooms. The downstairs level features a cozy family room, a laundry room with a half bath, and there is also a partially finished basement that offers endless possibilities for customization. Outside, you'll find a privacy fence along the back, a shed for extra storage, and plenty of space to enjoy the outdoors. This home is just minutes away from Essex restaurants, shops, and amenities, making it the perfect combination of tranquility and accessibility. Welcome home!

Listed by Tracie Carlos of Ridgeline Real Estate

Listing Sold by Brian French Real Estate

$
$
%
$/month over payments
Federal 30-year interest rate: 6.43% last updated on Jul 2, 2026
* All Figures are estimates. Check with your bank or proposed mortgage company for actual interest rates.
This product uses the FRED® API but is not endorsed or certified by the Federal Reserve Bank of St. Louis.

Ask A QuestionMore Details

Broker Reciprocity 

Copyright 2026 PrimeMLS, Inc. All rights reserved. This information is deemed reliable, but not guaranteed. The data relating to real estate displayed on this display comes in part from the IDX Program of PrimeMLS. The information being provided is for consumers’ personal, non-commercial use and may not be used for any purpose other than to identify prospective properties consumers may be interested in purchasing. Data last updated July 7, 2026 5:07 AM UTC