Geri Reilly Real Estate Logo
30334
results
Refine Search

Your Search Results

r=7201-7220
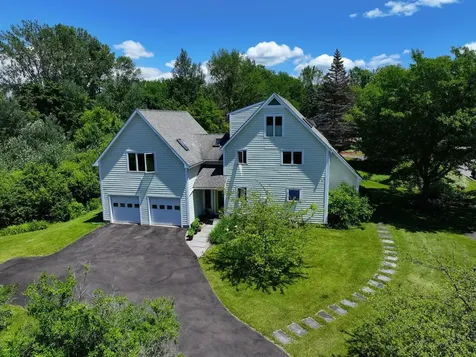
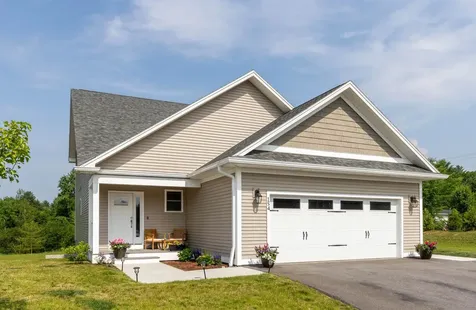
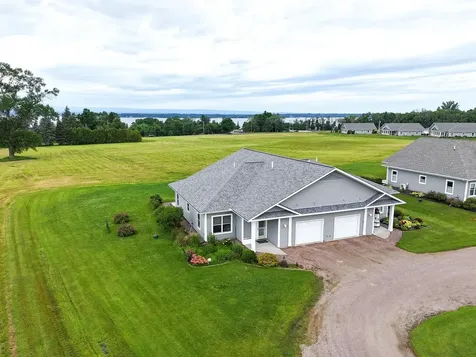
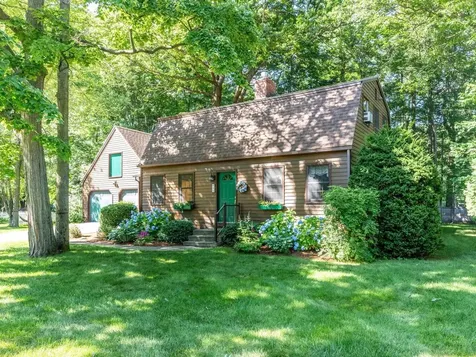
11 Bayfield Drive Shelburne VT 05482
Sold

MLS Number 5012659

  • Residential Single Family
  • Bedrooms 4
  • Bathroom 3
  • Square Feet 3,054
  • Acreage 0.43

Listed by Kieran Donnelly of Coldwell Banker Hickok and Boardman

Listing Sold by Coldwell Banker Hickok and Boardman

$
$
%
$/month over payments
Federal 30-year interest rate: 6.43% last updated on Jul 2, 2026
* All Figures are estimates. Check with your bank or proposed mortgage company for actual interest rates.
This product uses the FRED® API but is not endorsed or certified by the Federal Reserve Bank of St. Louis.

Ask A QuestionMore Details

10 Starr Farm Beach Burlington VT 05408
Sold

MLS Number 4999312

  • Residential Single Family
  • Bedrooms 3
  • Bathroom 1
  • Square Feet 1,485

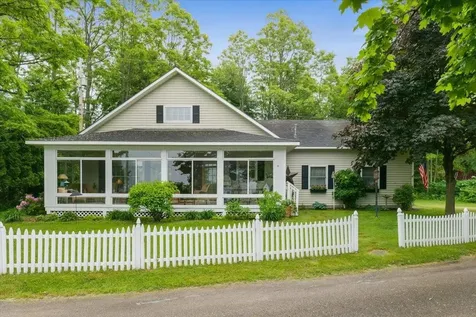
Burlington lakefront cottage! Enjoy the sunsets from this wonderful 2-3 bedroom, 1 bath cottage in sought after "Starr Farm Beach Association." Cathedral ceilings, pine board walls & ceiling, 2 sunny bedrooms plus 2nd floor loft, great room with gas stove & opens to kitchen/dining area, plenty of cabinets & counter space for summer living. You will spend most of your time in the sunroom surrounded by windows gazing at the lake. Furnishings included! Added features include a 1-car garage with stairs to unfinished attic, gorgeous lawn space backing up to common land. You have access to a beautiful sandy beach, one mooring allowed, cement dock, tennis courts, Bill's Barn and so much more. Come join this lakefront community & all it has to offer, minutes to the bike path, community gardens, and city parks. A rare find in Burlington! Seasonal use only from 5/1-10/31, can be rented 4 weeks.

Listed by Geri Reilly Real Estate

Listing Sold by Coldwell Banker Hickok and Boardman

$
$
%
$/month over payments
Federal 30-year interest rate: 6.43% last updated on Jul 2, 2026
* All Figures are estimates. Check with your bank or proposed mortgage company for actual interest rates.
This product uses the FRED® API but is not endorsed or certified by the Federal Reserve Bank of St. Louis.

Ask A QuestionMore Details

92 Brookes Avenue Burlington VT 05401
Sold

MLS Number 5000431

  • Residential Single Family
  • Bedrooms 5
  • Bathroom 3
  • Square Feet 2,707
  • Acreage 0.18

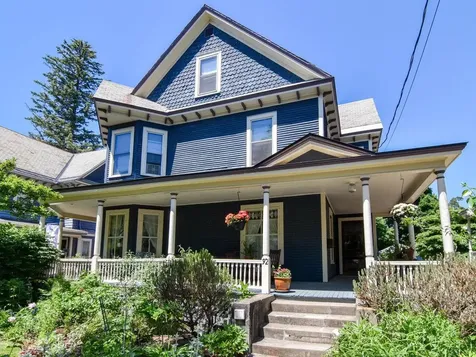
This beautiful Victorian in Burlington's Hill section has been lovingly cared for with numerous tasteful updates over the years. As you approach the home, the lovely wrap-around porch has been extended in the back with an expansive deck to allow for a grilling area and let natural light flow into the kitchen. Inside the front entry, the gracious staircase hides a charming guest bath. As you wander through the first floor with wide hallways and nine foot ceilings, you'll appreciate that the front rooms have been opened up for a more functional living space. The kitchen was enlarged and updated with a wall of windows overlooking the backyard and gardens. With three floors of living space, this five bedroom home has plenty of space for family and friends, an in-home office, exercise space, etc. Improvements and upgrades include electrical wiring, plumbing, bathrooms, second floor laundry, and additional insulation. The basement offers a work space and has outside access under the back deck. Live on one of Burlington's most charming streets with immediate proximity to the hospital, downtown, and UVM. Open house Sunday June 23 1-3pm.

Listed by Brian M. Boardman of Coldwell Banker Hickok and Boardman

Listing Sold by Vermont Real Estate Company

$
$
%
$/month over payments
Federal 30-year interest rate: 6.43% last updated on Jul 2, 2026
* All Figures are estimates. Check with your bank or proposed mortgage company for actual interest rates.
This product uses the FRED® API but is not endorsed or certified by the Federal Reserve Bank of St. Louis.

Ask A QuestionMore Details

472 Poker Hill Road Underhill VT 05489
Sold

MLS Number 4998959

  • Residential Single Family
  • Bedrooms 4
  • Bathroom 4
  • Square Feet 3,066
  • Acreage 9

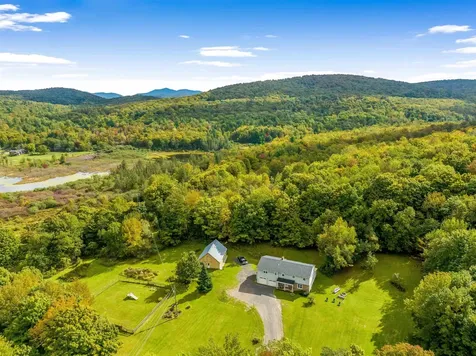
This 4,000 +/- sq ft. colonial on the desirable Poker Hill Road sits on 9 acres with a functional, clean, well maintained barn, awaits your move! The large first level has multiple living spaces and a unique layout that gives you endless possibilities. At the front of the home is a bright living room, with an open doorway into the adjoining office/den. Also accessible from the front entry is the large dedicated dining space, complete with a cozy brick hearth. At the center of this level is the upgraded kitchen with stainless steel appliances and lots of storage space. Off the back of the home is another living space that could be used as a 4 seasons porch, play room, hobby room, or space to enjoy the private back yard & warmth from the natural sunlight! Upstairs, you'll find three spacious bedrooms, each with closets, that share a full bath. The large primary bedroom has 2 closets and a brand new private 3/4 bath. The bonus area above the garage is a standout feature that can used in several ways. Access this space through the dining area or private exterior access, this enormous space includes the a half bath and walk-in closet. Outside, enjoy your 9 quiet, mostly wooded acres. A small fenced area is perfect for pets or gardening, and the custom-built barn with horse stalls has room for all your hobbies or equipment. No feature has been overlooked in this fantastic, well-maintained home, perfectly situated between Cambridge & Underhill. Book your viewing today!

Listed by Taylor White of KW Vermont - Cambridge

Listing Sold by Coldwell Banker Hickok and Boardman

$
$
%
$/month over payments
Federal 30-year interest rate: 6.43% last updated on Jul 2, 2026
* All Figures are estimates. Check with your bank or proposed mortgage company for actual interest rates.
This product uses the FRED® API but is not endorsed or certified by the Federal Reserve Bank of St. Louis.

Ask A QuestionMore Details

60 Bristol Road Monkton VT 05469

Monkton, VT60 Bristol Road

Sale Price$765,000

Sold

MLS Number 5001347

  • Residential Single Family
  • Bedrooms 3
  • Bathroom 2
  • Square Feet 2,877
  • Acreage 10.01

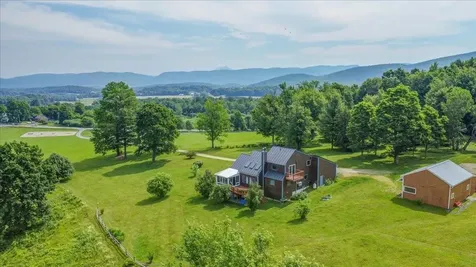
Stunning Views! Views to the west over Cedar Lake looking to the Adirondacks, and views of Camel's Hump to the east. Perched on a 10 acre hill, this contemporary home offers a sprawling yard and a heated barn with electrical service perfect for a workshop. From the curved slate patio, you'll enter the home to view a vaulted ceiling living room with windows overlooking the rear deck and Adirondacks, all anchored by a wood burning fireplace. The kitchen features a new induction stove and ample cabinet and counter space. Off the dining room is the sunporch, everyone's favorite spot! Two bedrooms, laundry room and a full bathroom complete the first floor. Upstairs, you'll find a lofted space and a master bedroom suite, complete with walk-in closet, soaking tub and a balcony to take in those views. The lower level of the home boasts a multi-purpose room with a built in Murphy bed that could easily be used as a rec room, gym, or guest space. Around the corner you'll find a light filled room with ample windows and shelving perfect for an office which offers direct access to the outdoors. Recent improvements include purchased solar panels to offset your electrical costs and a brand new standing seam metal roof. This home is located halfway between Middlebury and Burlington and is a perfect option for buyers wishing to be within 30 minutes of either city but want the opportunity to enjoy acreage.

Listed by Katrina Roberts of Vermont Real Estate Company

Listing Sold by Vermont Real Estate Company

$
$
%
$/month over payments
Federal 30-year interest rate: 6.43% last updated on Jul 2, 2026
* All Figures are estimates. Check with your bank or proposed mortgage company for actual interest rates.
This product uses the FRED® API but is not endorsed or certified by the Federal Reserve Bank of St. Louis.

Ask A QuestionMore Details

103 Cobbleview Drive Colchester VT 05465
Sold

MLS Number 5004656

  • Residential Single Family
  • Bedrooms 3
  • Bathroom 2
  • Square Feet 1,281
  • Acreage 0.43

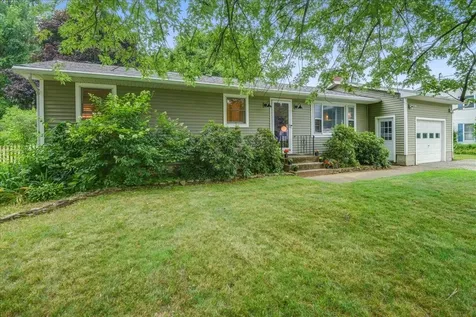
Welcome to this beautifully cared for 3-bedroom, 2-bathroom ranch home nestled in a friendly neighborhood in Colchester, VT. Resting on 0.43 acres of land, this charming residence features a spacious front yard and a fenced-in backyard, offering ample space for outdoor activities. Conveniently located right off Main St in Colchester, it provides easy access to Essex Junction, Milton, the local library, and more. Local favorite restaurants and shops are just a short drive away! The home includes an attached 1-car garage. Entering in the home you'll make your way into the an inviting living room, complete with a gas fireplace, beautiful built-ins, and a large bay window. The hardwood flooring through leads you to the galley-style kitchen boasts stainless steel appliances, a stunning subway tile backsplash, recessed lighting, and stone countertops. It opens up to the dining area and a screened-in back porch, perfect for additional dining space, relaxing after a long day, and enjoying the beautiful backyard. The bedrooms are all generously sized and filled with natural light. Both full bathrooms include tub showers and vanities for extra storage. A convenient laundry room is perfectly situated to provide extra space and organization. A full unfinished basement completes this space with room for storage, and the option for further expansion.

Listed by (Phone: 802-488-3488), Aaron Rose of KW Vermont

Listing Sold by Flex Realty

$
$
%
$/month over payments
Federal 30-year interest rate: 6.43% last updated on Jul 2, 2026
* All Figures are estimates. Check with your bank or proposed mortgage company for actual interest rates.
This product uses the FRED® API but is not endorsed or certified by the Federal Reserve Bank of St. Louis.

Ask A QuestionMore Details

41 Elm Street South Burlington VT 05043
Sold

MLS Number 4961201

  • Condo
  • Bedrooms 3
  • Bathroom 3
  • Square Feet 2,371

10' ceilings w/ loads of natural light bring this home to you. Just minutes from the Lake, the museum, and downtown Burlington. Extremely energy efficient with a true HRV system included for indoor air quality.Central Air, Anderson windows. natural gas fireplace, hardwood flooring per plan, Tile floors per plan, 42" cabinets w/ easy glide doors and drawers. Granite countertops and GE profile kitchen appliances. Available Nov. 2023 move in.

Listed by Ron Montalbano of Snyder Group,Inc.

Listing Sold by Coldwell Banker Hickok and Boardman

$
$
%
$/month over payments
Federal 30-year interest rate: 6.43% last updated on Jul 2, 2026
* All Figures are estimates. Check with your bank or proposed mortgage company for actual interest rates.
This product uses the FRED® API but is not endorsed or certified by the Federal Reserve Bank of St. Louis.

Ask A QuestionMore Details

5 Eagle Lane South Hero VT 05486

South Hero, VT5 Eagle Lane

Sale Price$113,000

Sold

MLS Number 4999510

  • Mobile
  • Bedrooms 1
  • Square Feet 770

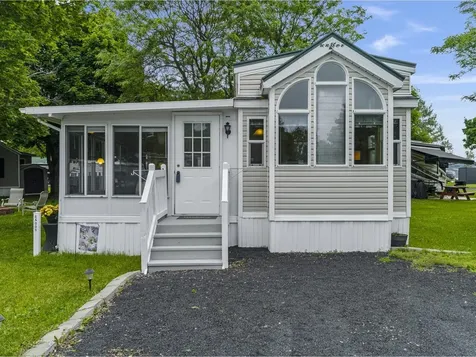
Charming, furnished, 1-bedroom, 1-bathroom seasonal cottage on an oversized lot at Apple Island Resort! Step inside & be enchanted by the large sunroom, featuring plenty of windows for natural light. This is a great space to take in some fresh air, enjoy a good meal, or unwind with a book. Entering the living room, you'll find an inviting space perfect for gathering. The room benefits from abundant natural light & offers a wonderful open flow to a roomy kitchen. The kitchen boasts ample storage & counter space as well as a dining area, another great option for enjoying meals. Beautiful built-ins with 3/4 crown molding provide added storage space, enhancing the kitchen's charm. The primary bedroom also features built-ins for additional storage. For your convenience, a stacked washer/dryer are also included within this cottage. Outside, you'll find a large storage shed for yard items, complemented by a pretty established peony bush right behind it. Enjoy outdoor meals at the cute picnic table or relax around the nice fire pit for some s'mores after a day on the lake. This cottage is also the only one at the resort offering 4 parking spaces! As part of this community, you'll enjoy fantastic amenities including seasonal boat rentals, boat launch, & slips at the marina as well as a 9-hole par-3 golf course, pool, hot tub, & fitness room at the clubhouse. The annual lease fee for this cottage is $7,226.

Listed by Sarah Harrington of Coldwell Banker Hickok and Boardman

Listing Sold by Coldwell Banker Hickok and Boardman

$
$
%
$/month over payments
Federal 30-year interest rate: 6.43% last updated on Jul 2, 2026
* All Figures are estimates. Check with your bank or proposed mortgage company for actual interest rates.
This product uses the FRED® API but is not endorsed or certified by the Federal Reserve Bank of St. Louis.

Ask A QuestionMore Details

484 Halladay Road Middlebury VT 05753
Sold

MLS Number 5004588

  • Residential Single Family
  • Bedrooms 4
  • Bathroom 2
  • Square Feet 3,668
  • Acreage 11.3

Dreams do come true in life! The current owners hate to leave their dream home but it's the next owner's turn to enjoy this fabulous and classic Vermont farmhouse which has been updated for modern living without stripping any of the charm and character out of the house. Enjoy the warmth of the sun rising, on the wrap-around porch, from behind the Green Mountains in the morning and the spectacular sunsets over the Adirondack Mountain range from the pool deck/patio. The yard is abundant with established gardens, mature trees and raised beds. Use the detached barn to store your lawn mower, snow blower or convert it to use for animals. With 11 acres of property (both sides of Halladay Road), you have plenty of room to wander! The house is filled with period woodwork, stenciled and wide pine floors, fireplaces, pellet stoves and generously sized rooms for you and your guests or family. If you're inclined to entertain the chef's kitchen, with an island and new gas stove, will make it fun and allow you to share time and space with your guests. For the work from home crowd there are plenty of spaces to choose from to make an office. Enjoy hobbies like sewing, puzzles, needlepoint, or other arts and crafts? There are spaces for you too! Need a quiet space to do homework - still enough space for those activities! This house is a very short drive into the town of Middlebury where you find shops, restaurants and green spaces and you'll be in a recreational paradise!

Listed by Amey Ryan of IPJ Real Estate

Listing Sold by IPJ Real Estate

$
$
%
$/month over payments
Federal 30-year interest rate: 6.43% last updated on Jul 2, 2026
* All Figures are estimates. Check with your bank or proposed mortgage company for actual interest rates.
This product uses the FRED® API but is not endorsed or certified by the Federal Reserve Bank of St. Louis.

Ask A QuestionMore Details

39 South Summit Street Essex Junction VT 05452
Sold

MLS Number 5008352

  • Residential Single Family
  • Bedrooms 4
  • Bathroom 3
  • Square Feet 1,677
  • Acreage 0.18

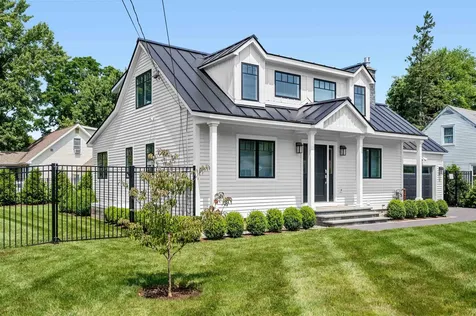
Exceptional opportunity to own a charming cape that has been completely renovated from top to bottom, inside and out. No stone unturned here, the heating system (and central air!) insulation, air exchanger, generator, electric and plumbing, standing seam roof, flooring, doors, trim, kitchen & baths are all NEW. All the needs of contemporary living are here and full of stylish flair. The first level features a bright kitchen with quartz counters & stainless appliances that opens to the dining/living room highlighted by a fireplace with propane insert. Two bedrooms and a gorgeous full bath are also on this level. The second floor offers flexible living for your family with a fantastic in law suite, complete with an open kitchen/living room area, bedroom, 3/4 tiled bath and laundry. A fabulous set up awaits in the finished lower level with another bedroom, family room with great home office potential, laundry and a tiled 3/4 bath. Off the kitchen, there's an exterior door leading you out to your paver patio. The attached garage with direct entry is so convenient and the paver driveway is gorgeous! Take advantage of your private, beautifully fenced in backyard, with space for gardening and recreation. Corner lot with close proximity to local amenities in Five Corners, schools, and recreational opportunities. A remarkable find in a great neighborhood. All you have to do is move in!

Listed by Janel Johnson of Coldwell Banker Hickok & Boardman / E. Montpelier

Listing Sold by RE/MAX North Professionals - Burlington

$
$
%
$/month over payments
Federal 30-year interest rate: 6.43% last updated on Jul 2, 2026
* All Figures are estimates. Check with your bank or proposed mortgage company for actual interest rates.
This product uses the FRED® API but is not endorsed or certified by the Federal Reserve Bank of St. Louis.

Ask A QuestionMore Details

161 Meade Road Fairfax VT 05454

Fairfax, VT161 Meade Road

Sale Price$507,000

Sold

MLS Number 5003557

  • Residential Single Family
  • Bedrooms 4
  • Bathroom 2
  • Square Feet 2,345
  • Acreage 7.24

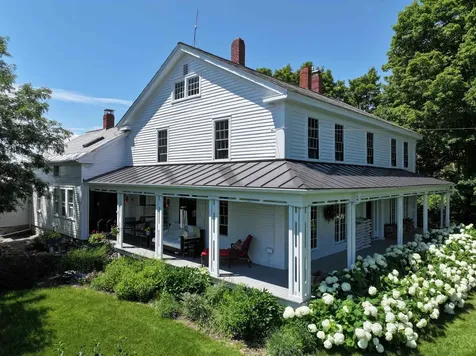
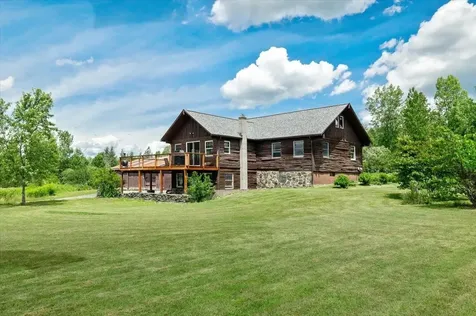
If privacy is what you crave while being minutes away from local amenities, then this is the property for you! With over 7 acres of purely pristine and tranquil land, this home is ready for it's next family. Sellers have completely renovated this property in the 8 years that they have called this peaceful abode "home". Sunny bedrooms, four-bedroom septic, (fourth bedroom converted into a gorgeous loft overlooking the kitchen), two bathrooms, a finished basement, a wrap-around porch that is as spacious as it is beautiful, a barn with ample storage for all four seasons, new appliances, new floors, new windows...these are just a few of the many features you'll discover once you arrive at 161 Meade Road while being captivated by the beautiful surroundings and unparalleled privacy. Friends and family will have plenty of space when they come to visit. Warm and inviting with lots of sunlight and a sense of place, this remarkable property blends a farmhouse feel with a log-cabin look, creating a personal sanctuary that's hard to leave. Work easily from home with fiber optic network/internet. Fairfax is a warm and welcoming community and this property is a must-see! 28 minutes to Smugglers Notch, 35 minutes to Burlington, an hour to Jay Peak, 90 minutes to Montreal.

Listed by Mona Branon Lemieux of CENTURY 21 North East

Listing Sold by KW Vermont - Cambridge

$
$
%
$/month over payments
Federal 30-year interest rate: 6.43% last updated on Jul 2, 2026
* All Figures are estimates. Check with your bank or proposed mortgage company for actual interest rates.
This product uses the FRED® API but is not endorsed or certified by the Federal Reserve Bank of St. Louis.

Ask A QuestionMore Details

62 Cayuga Court Burlington VT 05408
Sold

MLS Number 5005227

  • Residential Single Family
  • Bedrooms 2
  • Bathroom 1
  • Square Feet 1,070
  • Acreage 0.15

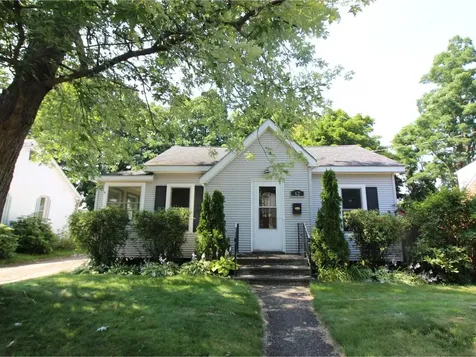
This inviting Bungalow is warm and welcoming as you enter the spacious well-lit living and dining rooms with beautiful oak floors. French glass doors lead you to a quaint sun porch, providing the perfect place to relax and recharge. Adjacent is an adorable kitchen, overlooking the family room, with high cabinets and a cute breakfast area. The sunny family room comes complete with a comforting wood stove, bamboo floors, and a sliding glass door leading to a private fenced-in backyard. Enjoy convenient 1st-floor laundry. The basement offers immense storage areas and is already plumbed for an additional bath. An unfinished walk-up attic allows for additional storage and offers the potential to finish. In a highly sought after location, this gem offers easy access to bike paths, parks, and beaches along beautiful Lake Champlain. Providing the best of both worlds - a quaint neighborhood just a short drive from downtown Burlington with its numerous shops and restaurants.

Listed by Lipkin Audette Team of Coldwell Banker Hickok and Boardman

Listing Sold by EXP Realty

$
$
%
$/month over payments
Federal 30-year interest rate: 6.43% last updated on Jul 2, 2026
* All Figures are estimates. Check with your bank or proposed mortgage company for actual interest rates.
This product uses the FRED® API but is not endorsed or certified by the Federal Reserve Bank of St. Louis.

Ask A QuestionMore Details

1032 Blockhouse Point Road North Hero VT 05474
Sold

MLS Number 5001893

  • Residential Single Family
  • Bedrooms 4
  • Bathroom 2
  • Square Feet 1,180
  • Acreage 0.55

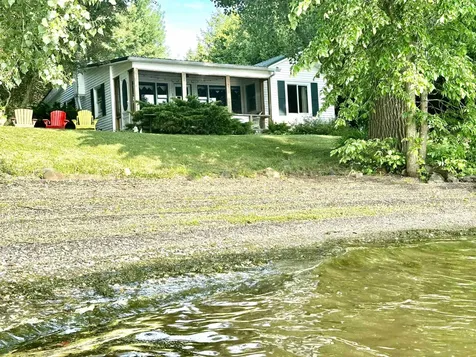
Ready for Lakefront Living! This 4 bedroom, 2 bath cottage has the lake lapping at your front door. Your own private beach just steps from this well loved home. The .55 acre level lot is beautifully landscaped and offers privacy, natural shade as well as 85 ft of owned shoreline on a very quiet, dead end road in a very sought after, friendly neighborhood of seasonal and year round homes. The home offers an open floor plan with plenty of room for friends and family to gather including an expansive screened in porch overlooking the lake. The back yard is dotted with mature hardwood and softwood trees, meticulously maintained gardens and an oversized shed to store all your summer toys. The property has town water and a newer wood stove making this a 3 season property. For the boating/watersports enthusiasts the location allows easy access to the inland sea, the broad lake and all that Lake Champlain has to offer. World class fishing in your front yard! It's just a quick boat ride to several waterfront restaurants and marinas as well as centrally located between Burlington and Montreal. Don't miss out on this one! Showings begin 06/24/2024

Listed by Michael Ryan of Apple Island Real Estate

Listing Sold by Coldwell Banker Hickok and Boardman

$
$
%
$/month over payments
Federal 30-year interest rate: 6.43% last updated on Jul 2, 2026
* All Figures are estimates. Check with your bank or proposed mortgage company for actual interest rates.
This product uses the FRED® API but is not endorsed or certified by the Federal Reserve Bank of St. Louis.

Ask A QuestionMore Details

28 South Shore Road Monkton VT 05469
Sold

MLS Number 5000273

  • Residential Single Family
  • Bedrooms 2
  • Bathroom 1
  • Square Feet 1,268
  • Acreage 0.69

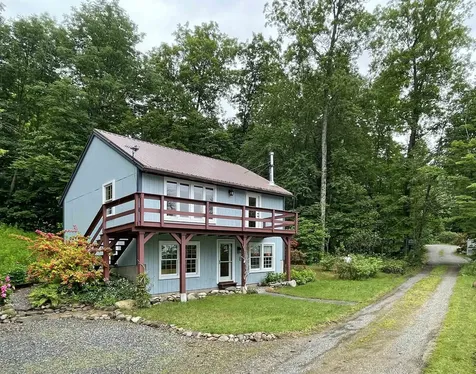
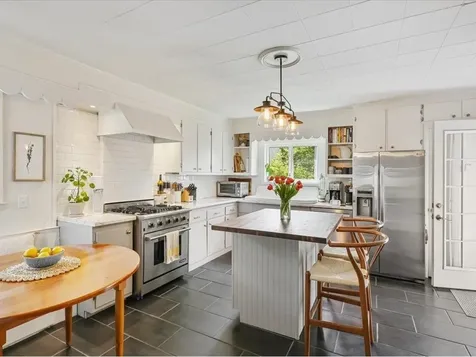
This year round 2 bedroom lake home sits on Cedar Lake (aka Monkton Pond) offering 150+/- feet of owned lake frontage for four seasons of enjoyment. The light-filled main living area, grounded by refinished pine flooring, sits on the 2nd level so that you can take advantage of the views throughout your day. The kitchen features plenty of cabinetry and a large island all open to the dining and living areas. If you are one that craves a cozy wood stove, a thimble and flue are already in place. A three-quarter bathroom and an office/den complete this level. The lower level is comprised of two bedrooms, one with a dressing area, and the utility room with laundry lies at the back of the home. Outside is where the real magic is! From the large front deck, enjoy your coffee in the morning or listen to the loons call at dusk. There are 2 sheds on site - one perfect for taking on projects, the other for storage. Set up your Adirondack chairs on the shoreline, or take your kayak out on the water and spend your day fishing on this quiet pond. The exterior has been recently painted and some custom woodwork has been added inside. Schedule your visit today as this hidden gem awaits its new owners!

Listed by Jill Fraga of The Real Estate Company of Vermont,LLC

Listing Sold by Flex Realty

$
$
%
$/month over payments
Federal 30-year interest rate: 6.43% last updated on Jul 2, 2026
* All Figures are estimates. Check with your bank or proposed mortgage company for actual interest rates.
This product uses the FRED® API but is not endorsed or certified by the Federal Reserve Bank of St. Louis.

Ask A QuestionMore Details

41 Murray Street Burlington VT 05401
Sold

MLS Number 5003150

  • Multifamily
  • Bathroom 2
  • Square Feet 2,582
  • Acreage 0.13

This charming, move-in ready 2-unit property in the Old North End would make a wonderful owner-occupied home. The first floor is over 1,700 square feet and consists of a spacious foyer with custom built-ins, large living room, renovated kitchen with corner banquet seating, and a fabulous bath with exposed brick wall and double sink vanity. Two good sized bedrooms and office/nursery complete this first floor. Upstairs is the 3rd bedroom with office nook. Off the kitchen is access to the rear deck where you can dine al fresco while enjoying your private yard. The 2nd level one-bedroom apartment boasts a large eat-in kitchen and spacious bath with washer/dryer. Both units enjoy a covered porch. The current owners have taken great pride in this home and invested in noteworthy improvements including a slate roof, several new windows, appliances, bathroom renovation, and updated electrical. The 384 square foot outbuilding with electricity would make a great workshop or studio. The owners have had great luck with tenants and the current upstairs tenant is no exception. With a lease in place until May 2025, there is no need to worry about finding a good tenant. This home is located close to Burlington's scenic waterfront and Battery Park with its sweeping views over Lake Champlain, summer concerts, food trucks, and playground.

Listed by Julie Gaboriault of Coldwell Banker Hickok and Boardman

Listing Sold by Coldwell Banker Hickok and Boardman

$
$
%
$/month over payments
Federal 30-year interest rate: 6.43% last updated on Jul 2, 2026
* All Figures are estimates. Check with your bank or proposed mortgage company for actual interest rates.
This product uses the FRED® API but is not endorsed or certified by the Federal Reserve Bank of St. Louis.

Ask A QuestionMore Details

45 Fielding Lane South Burlington VT 05403
Sold

MLS Number 5005509

  • Condo
  • Bedrooms 3
  • Bathroom 3
  • Square Feet 2,450

This lovely end-unit townhome is comprised of 3 bedrooms and 2.5 baths and is located in a small community with only seven units on a private dead-end road. The covered front porch leads you into an attractive tiled hall that opens to the living room with maple flooring, a gas fireplace, and decorative columns separating the dining area with access to the private back deck. The kitchen boasts plenty of cabinetry and new appliances, and a guest half bath and large closet/pantry sit beyond in the mudroom area abutting the 2 car garage. The second level includes a large primary bedroom with tray ceiling detail and ensuite full bath, and another bedrooms sits next to it, currently set up as an office. A large bedroom sits at the front of the property with triple south-facing windows and has two closets and a cozy nook. Another full bath with laundry sits off of the large light-filled landing. The basement is a mix of unfinished area for storage/utilities AND a finished custom media room that comes fully outfitted with high-end AV equipment, a 77” TV, 2 beverage fridges, and more - everything you need for your entertaining needs! Other upgrades are central air, light fixtures, and electric hook up for your EV charger in the garage. This complex also offers the possibility to rent the unit long-term, is easy to maintain, is a mile from the South Burlington City Center/ Market Street, and near the airport, public transportation, and parks.

Listed by The Real Estate Company of Vermont,LLC

Listing Sold by Vermont Real Estate Company

$
$
%
$/month over payments
Federal 30-year interest rate: 6.43% last updated on Jul 2, 2026
* All Figures are estimates. Check with your bank or proposed mortgage company for actual interest rates.
This product uses the FRED® API but is not endorsed or certified by the Federal Reserve Bank of St. Louis.

Ask A QuestionMore Details

20 Laurel Drive Essex VT 05452

Essex, VT20 Laurel Drive

Sale Price$560,000

Sold

MLS Number 5001027

  • Condo
  • Bedrooms 3
  • Bathroom 4
  • Square Feet 3,274

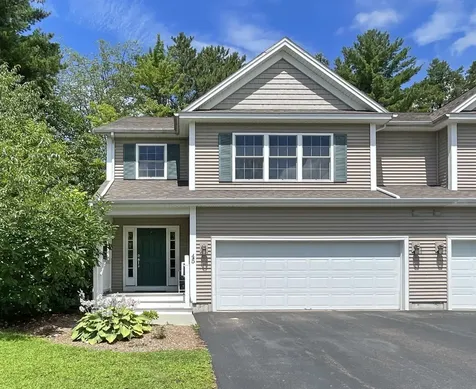
Welcome to an immaculate end unit townhouse located in desirable Essex! in a welcoming neighborhood awaits this home for you! This townhouse was built to spec for the current owners. Starting on the main level the layout offers plenty of room for entertaining with the open kitchen and dining areas. The large living room with fireplace makes for a welcoming place to relax. The attached garage offers the convenience of staying protected from the elements. A bathroom on the first floor will also come in handy. Heading upstairs you have a well equipped laundry room that is located near all of the bedrooms. A large full bathroom services the two bedrooms. Heading down the hall you have the large primary bedroom. This is a welcoming space that offers plenty of space for a large bed. The ample walk-in closet offers great clothes storage. The well appointed and spacious on suite bathroom offers a double vanity, a large soaker tub and tiled shower. The lower level offers more finished space for additional living space or recreation. There is also a bathroom on this level. The large doors for the walkout offer tons of natural light. This lower level was built by the builder during the initial construction! The utility room offers storage and well kept and maintained utilities for the house. Contact your agent and book to view this wonderful property!

Listed by Flex Realty Group of Flex Realty

Listing Sold by EXP Realty

$
$
%
$/month over payments
Federal 30-year interest rate: 6.43% last updated on Jul 2, 2026
* All Figures are estimates. Check with your bank or proposed mortgage company for actual interest rates.
This product uses the FRED® API but is not endorsed or certified by the Federal Reserve Bank of St. Louis.

Ask A QuestionMore Details

154 Chase Court Essex VT 05452

Essex, VT154 Chase Court

Sale Price$705,000

Sold

MLS Number 5001518

  • Condo
  • Bedrooms 4
  • Bathroom 4
  • Square Feet 2,884

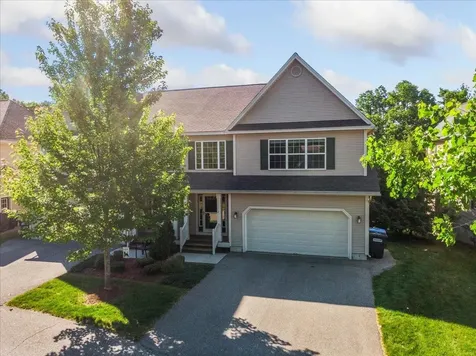
Welcome to this like-new standalone townhouse in a desirable Essex location! Built in 2022, this home is in pristine condition and has so much to offer. Step inside and notice the 9ft ceilings and bright windows throughout, creating a warm and inviting atmosphere. The spacious and open floor plan features a modern kitchen with kitchen island and dining area that flows to the living room. An incredible bonus of this home is that it has two primary suites; one is located on the 1st floor and could also be used as a large home office and guest room. The second primary suite upstairs is just as spacious and has a large walk-in closet and modern bathroom. Two additional generously sized bedrooms plus another full bathroom are located on the second floor. You also have your choice of 1st floor or 2nd floor laundry with hookups located on both levels. The unfinished basement already has egress windows and a bathroom pre-plumbed offering options for future expansion, offering 9' ceilings as well. Enjoy summer nights on the back deck or in your backyard with plenty of room for activities. This townhome offers the convenience of being in an association for ease of living with no yard and snow upkeep, and is located in a great neighborhood. Just minutes to Essex schools, restaurants and more, this home is a stunner you don't want to miss!

Listed by Joe Villemaire of Rockstar Real Estate Collective

Listing Sold by

$
$
%
$/month over payments
Federal 30-year interest rate: 6.43% last updated on Jul 2, 2026
* All Figures are estimates. Check with your bank or proposed mortgage company for actual interest rates.
This product uses the FRED® API but is not endorsed or certified by the Federal Reserve Bank of St. Louis.

Ask A QuestionMore Details

10 Westside Village Grand Isle VT 05458
Sold

MLS Number 5002164

  • Condo
  • Bedrooms 2
  • Bathroom 2
  • Square Feet 1,457

Newly constructed in 2007 this well appointed one level corner condominium with views of Lake Champlain and the Adirondacks and is conveniently located between Plattsburgh, Burlington and Montreal. This unit was built for the original developer and is last corner unit in the neighborhood ensuring privacy on 3 sides of the home with unobstructed views. This well designed home has radiant heat flooring, air conditioning, 9 foot ceilings and views from almost every room. The heart of this home is the open kitchen, dining, and living room. Featuring ceramic tile floors, the upscale modern kitchen has cherry soft closing cabinets and drawers, stainless steel appliances, large pantry, and island making entertaining meal prep and entertaining a joy.The living room features engineered hardwood floors and is framed by large lakeside windows and a no hassle gas fireplace The SW side of the living room has sliders leading to a covered 3 season porch and deck overlooking the West Shore of Grand Isle, perfect for al fresco dining. There are French Doors leading to the primary bedroom with insulated blinds and closet with built in storage and an appealing ensuite 3/4 bath. There is plenty of storage in the insulated/heated oversized one car attached garage with separate utility room (new boiler) as well as an additional 24 x 14 detached one car garage. Enjoy farm to table meals, sunrise paddles, evening bike rides along the shoreline and all that the Champlain Islands lifestyle offers.

Listed by Franz Rosenberger of Coldwell Banker Islands Realty

Listing Sold by Coldwell Banker Islands Realty

$
$
%
$/month over payments
Federal 30-year interest rate: 6.43% last updated on Jul 2, 2026
* All Figures are estimates. Check with your bank or proposed mortgage company for actual interest rates.
This product uses the FRED® API but is not endorsed or certified by the Federal Reserve Bank of St. Louis.

Ask A QuestionMore Details

94 Robin Road Colchester VT 05446

Colchester, VT94 Robin Road

Sale Price$565,000

Sold

MLS Number 5004400

  • Residential Single Family
  • Bedrooms 3
  • Bathroom 2
  • Square Feet 2,693
  • Acreage 0.37

Come see this 3-bed, 2-bath Colonial in highly sought-after Malletts Bay, which offers the perfect blend of classic charm and modern convenience. Enjoy the spacious light-filled kitchen and open-concept living area, perfect for entertaining and everyday life. Additional living spaces include a cozy family room, living room with fieldstone gas fireplace, and private dining room, ideal for gatherings and special occasions. Relax and unwind in the rustic screened-in porch, perfect for enjoying the serene outdoors without the bother of insects. Work from home in your dedicated office room and make the most of the additional bonus spaces for hobbies, play, or extra storage. The home features beautiful Red Oak hardwood floors, adding warmth and ease of cleaning. With plenty of storage options throughout, you'll have space for all your belongings and more. The landscaped yard boasts mature trees providing ample shade, and an irrigated lawn ensures lush green grass all season long. The attached 2-car garage includes a power receptacle ready to be adapted to your electric vehicle. Stay comfortable year-round with natural gas heat controlled by a wi-fi thermostat. This beautifully maintained home offers everything you need for comfortable and stylish living. Conveniently located near schools, parks, the bike path, Lake Champlain, and just 10 minutes from Downtown Burlington. Comfortable living in a prime location!

Listed by Laura Bowe of Coldwell Banker Hickok and Boardman

Listing Sold by Rockstar Real Estate Collective

$
$
%
$/month over payments
Federal 30-year interest rate: 6.43% last updated on Jul 2, 2026
* All Figures are estimates. Check with your bank or proposed mortgage company for actual interest rates.
This product uses the FRED® API but is not endorsed or certified by the Federal Reserve Bank of St. Louis.

Ask A QuestionMore Details

Broker Reciprocity 

Copyright 2026 PrimeMLS, Inc. All rights reserved. This information is deemed reliable, but not guaranteed. The data relating to real estate displayed on this display comes in part from the IDX Program of PrimeMLS. The information being provided is for consumers’ personal, non-commercial use and may not be used for any purpose other than to identify prospective properties consumers may be interested in purchasing. Data last updated July 7, 2026 4:22 AM UTC