Geri Reilly Real Estate Logo
30379
results
Refine Search

Your Search Results

r=721-740
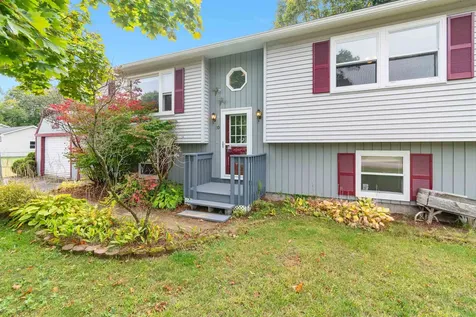
265 Rounds Road Bristol VT 05443

Bristol, VT265 Rounds Road

Sale Price$495,000

Sold

MLS Number 5074507

  • Residential Single Family
  • Bedrooms 2
  • Bathroom 3
  • Square Feet 2,238
  • Acreage 7.2

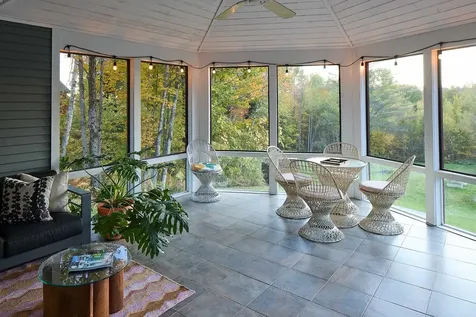
Set on 7.2 peaceful acres, this inviting ranch offers the ease of main-level living with flexible space and a highly desirable location. The main floor features a generous mudroom, a spacious kitchen with center island and double ovens, and a cozy sitting area ideal for everyday living or entertaining. A bright four-season porch provides access to a large deck overlooking the surrounding land, creating a seamless connection between indoor and outdoor spaces. Also on the main level are a half bath, a sun-filled living room with ample natural light, and a primary bedroom with an ensuite bath for comfort and privacy. The finished lower level features a second bedroom, a full bath with soaking tub, and an additional room that can easily be converted back to a third bedroom or used as a family room or game room, complete with walkout access to the yard. An attached garage adds convenience, while the open acreage offers room to relax, garden, or explore. Located just 5 minutes from downtown Bristol, 15 minutes to Middlebury, 30 minutes to Mad River Glen, and 40 minutes to Sugarbush, this property offers the perfect balance of privacy, functionality, and access to Vermont's best amenities.

Listed by Mandolyn McIntyre Crow of Real Broker LLC

Listing Sold by IPJ Real Estate
$
$
%
$/month over payments
Federal 30-year interest rate: 6.51% last updated on May 21, 2026
* All Figures are estimates. Check with your bank or proposed mortgage company for actual interest rates.
This product uses the FRED® API but is not endorsed or certified by the Federal Reserve Bank of St. Louis.

Virtual TourAsk A QuestionMore Details

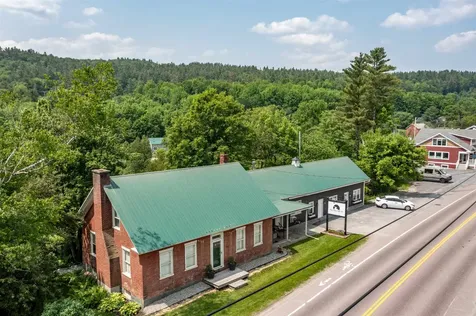
57 Chelsea Road Essex VT 05452

Essex, VT57 Chelsea Road

Sale Price$440,000

Sold

MLS Number 5061611

  • Residential Single Family
  • Bedrooms 3
  • Bathroom 1
  • Square Feet 1,608
  • Acreage 0.48

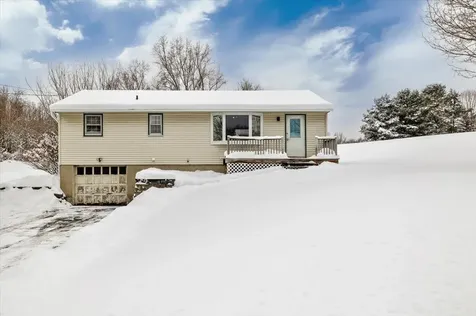
Charming 3-Bedroom Home with Pool on a Quiet Cul-de-Sac- Welcome to this inviting 3-bedroom, 1-bath ranch set on a peaceful cul-de-sac in a friendly neighborhood.The living room is light filled and adjoins the kitchen and dining room that leads you to a spacious deck-perfect for relaxing or entertaining. A mostly finished basement offers extra living space for a family room, home office, or hobby area.Outside, a large fully fenced yard provides plenty of space for pets and people to have room to play, while the in-ground pool just off the back deck promises endless summer fun. Ideally located just minutes from shopping, supermarkets, restaurants, a theater, and other entertainment. Open House Saturday the 22nd from 1:00-3:00

Listed by Kate Earley of Flex Realty

Listing Sold by CENTURY 21 North East

$
$
%
$/month over payments
Federal 30-year interest rate: 6.51% last updated on May 21, 2026
* All Figures are estimates. Check with your bank or proposed mortgage company for actual interest rates.
This product uses the FRED® API but is not endorsed or certified by the Federal Reserve Bank of St. Louis.

Ask A QuestionMore Details

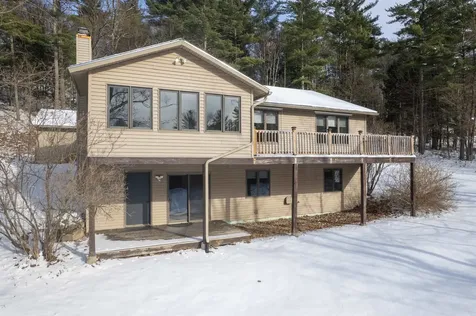
350 Shaker Hill Road Starksboro VT 05487
Sold

MLS Number 5074906

  • Residential Single Family
  • Bedrooms 2
  • Bathroom 1
  • Square Feet 720
  • Acreage 1

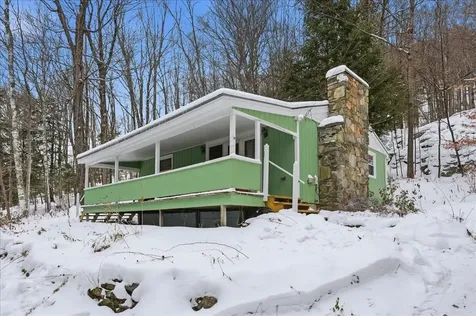
Tucked away on a peaceful wooded lot in the heart of Starksboro, this charming 2-bedroom, 1-bath home offers comfortable one-floor living with a warm, inviting feel. A covered front porch welcomes you inside, where an open floor plan seamlessly connects the kitchen, dining, and living areas. Wood floors run throughout the home, enhancing its natural character. The living room is anchored by a cozy wood stove, creating a welcoming gathering space and providing efficient supplemental heat during Vermont's cooler seasons. Both bedrooms are well-sized, and the full bath is conveniently located on the main level. Surrounded by trees, the wooded lot offers privacy and a serene setting while still being close to local amenities. This home is an ideal opportunity for those seeking simplicity, comfort, and the beauty of Vermont living.

Listed by Sean Farrell of Flex Realty

Listing Sold by RE/MAX North Professionals

$
$
%
$/month over payments
Federal 30-year interest rate: 6.51% last updated on May 21, 2026
* All Figures are estimates. Check with your bank or proposed mortgage company for actual interest rates.
This product uses the FRED® API but is not endorsed or certified by the Federal Reserve Bank of St. Louis.

Ask A QuestionMore Details

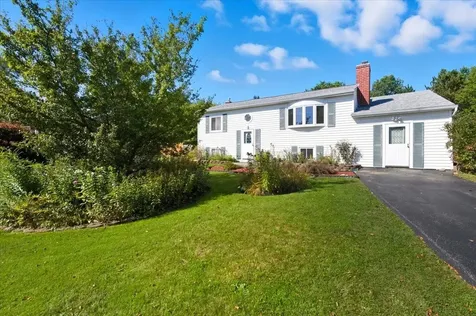
858 Alpine View Road Stowe VT 05672

Stowe, VT858 Alpine View Road

Sale Price$1,300,000

Sold

MLS Number 5065443

  • Residential Single Family
  • Bedrooms 4
  • Bathroom 4
  • Square Feet 2,600
  • Acreage 4.3

Welcome to Alpine View Road, set in one of the most pristine areas of Stowe with sweeping views of some of Vermonts finest mountains. This four bedroom, four-bath home blends bohemian charm with California-inspired design, creating a relaxed, stylish ski retreat on just over 4 acres of privacy. With an expansive living room/dining room perfect for large family gatherings. This is a great opportunity to own a renovated, modern, private retreat in the ski capital of the East! With light-filled spaces, open concept, gourmet kitchen, landscaped backyards. Convenient to both the charming downtown and Stowe Mountain Resort. Whether as a weekend getaway or full-time residence, this home offers the opportunity live in a modern, unique home with serene views and privacy. With 2 fireplaces to sit and enjoy Apres ski with friends and family. Qualified buyers only.

Listed by Derek Greene of Derek Greene

Listing Sold by KW Vermont-Stowe

$
$
%
$/month over payments
Federal 30-year interest rate: 6.51% last updated on May 21, 2026
* All Figures are estimates. Check with your bank or proposed mortgage company for actual interest rates.
This product uses the FRED® API but is not endorsed or certified by the Federal Reserve Bank of St. Louis.

Ask A QuestionMore Details

11 Sunny View Drive Jericho VT 05465
Sold

MLS Number 5075283

  • Residential Single Family
  • Bedrooms 3
  • Bathroom 1
  • Square Feet 1,008
  • Acreage 0.55

Welcome to this charming 3-bedroom, 1-bath home offering comfortable one-story living in a wonderful neighborhood setting. Perfectly located close to local schools, this move-in ready property combines convenience, space, and beautiful mountain views. Step inside to find an abundance of natural light throughout, creating a warm and inviting atmosphere. The spacious eat-in kitchen provides plenty of room for everyday meals and gatherings. Outside, enjoy a large backyard ideal for gardening, play, or relaxing outdoors. With its great location, scenic surroundings, and easy single-level layout, this home is a fantastic opportunity for anyone looking for comfort and convenience.

Listed by Sherry Corbeil of M Realty

Listing Sold by M Realty

$
$
%
$/month over payments
Federal 30-year interest rate: 6.51% last updated on May 21, 2026
* All Figures are estimates. Check with your bank or proposed mortgage company for actual interest rates.
This product uses the FRED® API but is not endorsed or certified by the Federal Reserve Bank of St. Louis.

Ask A QuestionMore Details

78 Severance Green Colchester VT 05446
Sold

MLS Number 5076276

  • Condo
  • Bedrooms 1
  • Bathroom 1
  • Square Feet 650

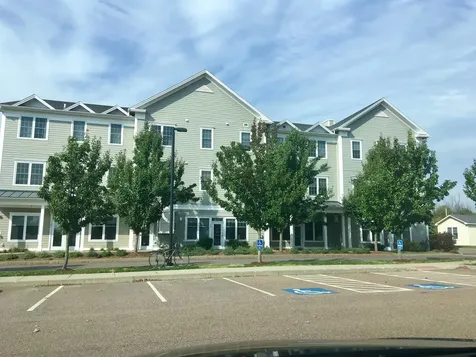
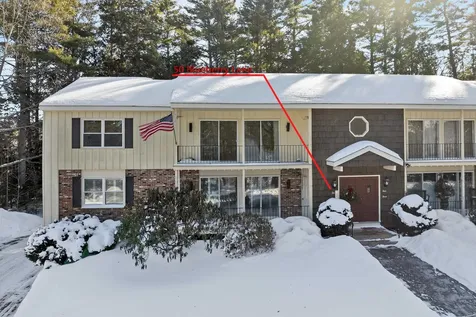
Move in condition well cared for condo in Severance Green. Open floor plan features beautiful oversized windows in the living room and bedroom. The 9' ceilings make the area spacious and bright. Full bath with laundry hookups making the washer and dryer very convenient. Stainless steel appliances accent the open kitchen with generous cabinet and counter space. The very affordable monthly fee includes heat, parking, building maintenance, snow removal, and landscaping. In addition you have an exercise facility, recreation room that can be used for personal parties, and locked storage! In the summer, enjoy the outdoor gazebo, picnic tables and grilling area. There is also a playground and 2 dog parks to entertain the pups! The building is secured and features an elevator for easy access. Less than 2 miles from Exit 16 on Interstate 89 giving easy access to Downtown Burlington, Champlain College, Saint Michaels College and UVM. Easy to show! Call Today!

Listed by Andrea Champagne of Champagne Real Estate

Listing Sold by Champagne Real Estate

$
$
%
$/month over payments
Federal 30-year interest rate: 6.51% last updated on May 21, 2026
* All Figures are estimates. Check with your bank or proposed mortgage company for actual interest rates.
This product uses the FRED® API but is not endorsed or certified by the Federal Reserve Bank of St. Louis.

Virtual TourAsk A QuestionMore Details

50 Blueberry Lane Laconia NH 03246
Sold

MLS Number 5075602

  • Condo
  • Bedrooms 2
  • Bathroom 2
  • Square Feet 1,232

Welcome to 50 Blueberry Lane, Unit 1-a spacious and sun-filled 2-bedroom, 2-bath condo offering 1,232 sq ft of finished living space in a quiet Laconia neighborhood. This well-maintained home features a thoughtfully updated interior, including a a fully updated primary bathroom, new granite countertops and matching kitchen appliances. Additional improvements include a new washer and dryer, high-profile toilets, and new flooring in both bathrooms. Custom indoor privacy shutters adorn all sliding glass doors and windows, adding both style and comfort. The unit was refreshed with new carpet and paint approximately six years ago and now includes new mini-splits for efficient heating and air conditioning. Enjoy the convenience of interior access to a one-car garage located beneath the unit, along with private, locked storage-perfect for seasonal items and outdoor gear. The condo's layout is roomy and bright, and the setting is peaceful, with sidewalks ideal for recreation. Located just a short distance from swimming at Opechee Park and Opechee Point, as well as shopping, dining, and services in Downtown Laconia, including the historic Colonial Theatre. Outdoor enthusiasts will love nearby Ahern State Park with its trails, swimming, and mountain biking, plus easy access to town boat ramps on Lake Opechee and Lake Winnisquam. Quick close possible. Check out the 3D Tour and Video Walk-Through! Sale is subject to Right of First Refusal (HAS BEEN SATISFIED) and a Condo Association meeting. Sorry - No pets. A move-in-ready condo offering comfort, convenience, and access to the best of the Lakes Region-don't miss this one. Seller is motivated and has priced the home under market value. This condo truly needs to be seen in person.

Listed by Crystal Bullerwell of KW Coastal and Lakes & Mountains Realty/Meredith

Listing Sold by REAL Broker NH, LLC

$
$
%
$/month over payments
Federal 30-year interest rate: 6.51% last updated on May 21, 2026
* All Figures are estimates. Check with your bank or proposed mortgage company for actual interest rates.
This product uses the FRED® API but is not endorsed or certified by the Federal Reserve Bank of St. Louis.

Virtual TourAsk A QuestionMore Details

36 Booth Street Burlington VT 05401
Sold

MLS Number 5075595

  • Residential Single Family
  • Bedrooms 3
  • Bathroom 2
  • Square Feet 1,677
  • Acreage 0.08

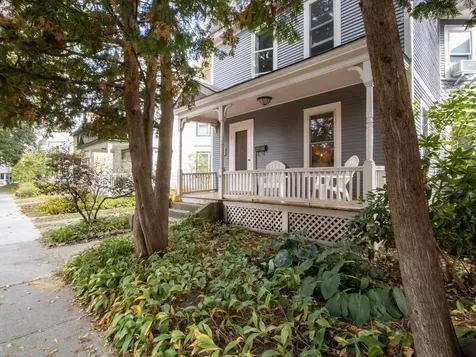
Booth Street is a charming little street near Pomeroy Park, with beautiful historic homes, and this one is among the cutest. Much of the original details have been preserved, and owners have painted almost every surface during their ownership. The main level features refinished hardwood flooring, and upstairs you'll find softwood flooring. The living space offers spacious rooms including a formal dining room and living room that leads into the study with beautiful built-ins. The kitchen is open and bright, with updated appliances, freshly painted cabinets, and modernized upper shelving. Enter the home through the covered front porch, which also has beautiful wood flooring, or the side door to the mudroom for kicking off snowy boots. The less visible updates include extensive electrical upgrades including a car charger and 200-amp service, plaster wall and ceiling repair, asbestos abatement, water line replacement to street, and much more. The detached outbuilding/shed offers plenty of storage space, as do the basement and walk-up attic. The fenced-in backyard is cute and private feeling with lots of perennial beds and sunshine. Located in Burlington's oldest neighborhood, the Old North End, you are near so many local shops and hidden gems, as well as a short jaunt to downtown Burlington and Church Street. Lake Champlain is a few minutes away, with many beaches, the bike path, and waterfront parks. Come see this beautiful home for yourself!

Listed by Theadora Dernavich of Coldwell Banker Hickok and Boardman

Listing Sold by Coldwell Banker Hickok and Boardman

$
$
%
$/month over payments
Federal 30-year interest rate: 6.51% last updated on May 21, 2026
* All Figures are estimates. Check with your bank or proposed mortgage company for actual interest rates.
This product uses the FRED® API but is not endorsed or certified by the Federal Reserve Bank of St. Louis.

Ask A QuestionMore Details

54 Line Road Alburgh VT 05440

Alburgh, VT54 Line Road

Sale Price$102,000

Sold

MLS Number 5048905

  • Land
  • Square Feet 466,092
  • Acreage 10.7

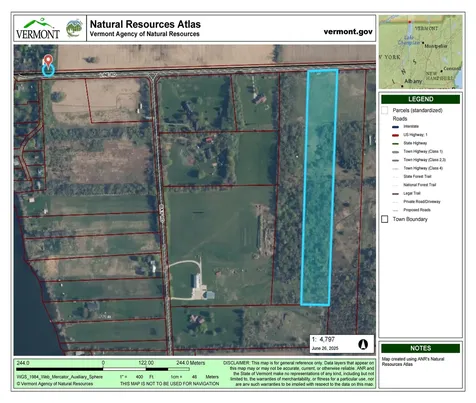
This 10+ acre parcel of land offers a balance of privacy and opportunity, located just across the road from the Canadian border. You'll have shared deeded access to the northwestern tip of Lake Champlain, less than a mile away, suitable for boating and fishing. The property includes a mix of wooded areas and open fields, providing flexibility for a home, recreation, or development. Recent septic test pits suggest the land can support a three-bedroom home with a mound wastewater system, though further work will be needed to complete a design. With no zoning in Alburgh, this is a solid opportunity to build a retreat or customize the land to your needs.

Listed by Andrea Champagne of Champagne Real Estate

Listing Sold by Coldwell Banker Hickok and Boardman

$
$
%
$/month over payments
Federal 30-year interest rate: 6.51% last updated on May 21, 2026
* All Figures are estimates. Check with your bank or proposed mortgage company for actual interest rates.
This product uses the FRED® API but is not endorsed or certified by the Federal Reserve Bank of St. Louis.

Virtual TourAsk A QuestionMore Details

7412 Mountain Road Stowe VT 05672
Sold

MLS Number 5074761

  • Condo
  • Bedrooms 1
  • Bathroom 1
  • Square Feet 665

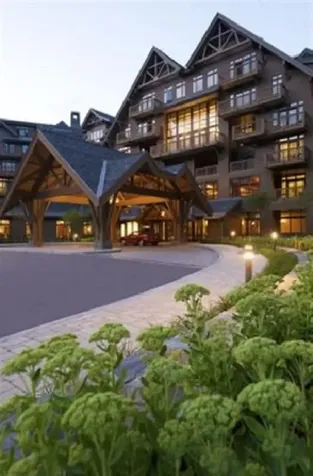
Beautiful well maintained one-bedroom facing Spruce Peak Village and golf course. Rare one-bed suite at Spruce Peak. Cozy, warm and welcoming! Fireplace, balcony, luxury bathroom with soaker tub and separate shower. Mini kitchen with two burner stove, dishwasher and small fridge. Perfect weekend getaway. Steps away from slopes, Spruce Peak village, spa, gym, pool, golf course and restaurants. Roll out of bed for first tracks. Come find your home on the mountain!!

Listed by Kevin D'Arcy of Spruce Peak Realty LLC

Listing Sold by BHHS Vermont Realty Group/Waterbury

$
$
%
$/month over payments
Federal 30-year interest rate: 6.51% last updated on May 21, 2026
* All Figures are estimates. Check with your bank or proposed mortgage company for actual interest rates.
This product uses the FRED® API but is not endorsed or certified by the Federal Reserve Bank of St. Louis.

Ask A QuestionMore Details

262-1 Midland Avenue South Burlington VT 05453
Sold

MLS Number 5074447

  • Condo
  • Bedrooms 3
  • Bathroom 3
  • Square Feet 2,250

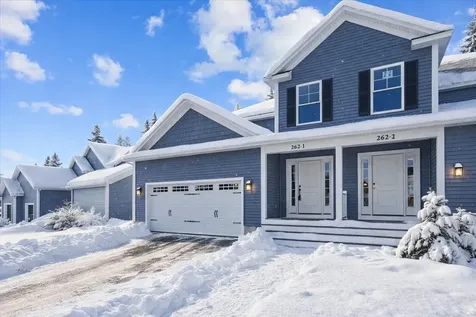
A Fresh Opportunity in South Village by Sheppard Custom Homes Discover a newly completed townhome by Sheppard Custom Homes, offering modern design and easy living in South Burlington's desirable South Village neighborhood. This thoughtfully designed residence blends clean, contemporary finishes with a highly functional layout-perfect for today's lifestyle. The open-concept main level is ideal for both everyday living and entertaining, featuring a spacious kitchen with a central island, stainless steel appliances, and sleek granite countertops. The kitchen flows effortlessly into the dining and living areas, creating a bright, welcoming space filled with natural light. A first-floor primary suite adds comfort and convenience, complete with a walk-in tiled shower and private retreat feel. Upstairs, two generously sized bedrooms share a full bath, providing flexibility for guests, work-from-home needs, or additional living space. The unfinished basement with egress presents excellent potential for future expansion-whether additional living area, storage, or a customized finish. Ideally located near the Burlington Country Club, residents enjoy nearby scenic views, recreation, and quick access to local amenities, trails, shopping, and all that South Burlington has to offer. This is a rare opportunity to step into new construction in an established, growing community. Now available at 262-1 Midland Avenue-don't miss your chance to secure a move-in-ready home in one of South Burlington's most sought-after neighborhoods. *Photos are virtually staged*

Listed by The Signature Realty Group of Signature Properties of Vermont

Listing Sold by Signature Properties of Vermont

$
$
%
$/month over payments
Federal 30-year interest rate: 6.51% last updated on May 21, 2026
* All Figures are estimates. Check with your bank or proposed mortgage company for actual interest rates.
This product uses the FRED® API but is not endorsed or certified by the Federal Reserve Bank of St. Louis.

Virtual TourAsk A QuestionMore Details

500 Crosswind Drive Charlotte VT 05445
Sold

MLS Number 5073816

  • Residential Single Family
  • Bedrooms 3
  • Bathroom 5
  • Square Feet 3,560
  • Acreage 3.03

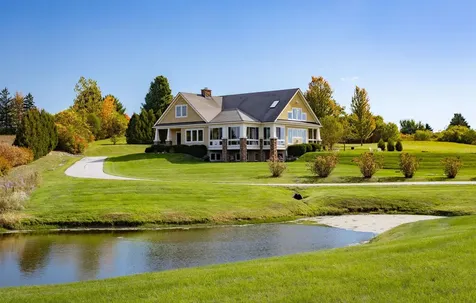
Occupying a private end-lot setting on 3.03± acres, this three-bedroom shingle-style home offers expansive views of Lake Champlain and the Adirondack Mountains. Abutting over 50 acres of conserved land with a protected view easement, the setting ensures lasting privacy and openness. Built in 2006, the residence features an open kitchen and living area with expansive windows, a heated sunroom, main-level primary suite and home office, and thoughtfully landscaped grounds with stone walls, and a large bluestone patio oriented toward the lake. Located approximately 25 minutes from Burlington, the property combines exceptional views, privacy, and convenience.

Listed by Averill Cook and Wade Weathers of LandVest,Inc-Burlington

Listing Sold by LandVest,Inc-Burlington

$
$
%
$/month over payments
Federal 30-year interest rate: 6.51% last updated on May 21, 2026
* All Figures are estimates. Check with your bank or proposed mortgage company for actual interest rates.
This product uses the FRED® API but is not endorsed or certified by the Federal Reserve Bank of St. Louis.

Ask A QuestionMore Details

508 Route 12 N Northfield VT 05663
Sold

MLS Number 5065986

  • Residential Single Family
  • Bedrooms 4
  • Bathroom 2
  • Square Feet 2,004
  • Acreage 0.6

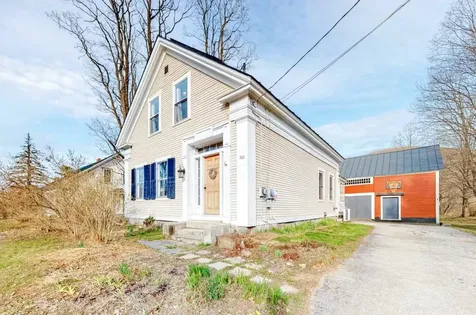
Step back in time and relive the class and elegance of bygone era. This beautiful and solid home features all of the charm of a historic house combined with sophisticated updates, creating a truly one of a kind home. An enclosed porch serves as a mudroom and entryway to a large eat-in kitchen, complete with butler's pantry. To your right, an office (or bonus room to use as you see fit) leads to a functional and solid barn. Also located off of this room is an oversized 3/4 bath with laundry. From your kitchen you can proceed into the formal dining room with high ceilings and gleaming hardwood floors. A first floor bedroom off of the dining area provides a great option for single level living. Continue into the bright and open living room featuring beautiful architectural details giving it a classic feel. Upstairs you'll find 3 good sized bedrooms and another bathroom. Step outside and discover an expansive yard with more than enough room for all your landscaping dreams. A large fenced in garden allows you to grow enough provisions to stock your pantry every year. Once the yard work is done and the gardens are tended, sit back and enjoy the large back deck overlooking your beautiful property. Located a quick 10 minute drive to Montpelier or a mere 5 minutes to downtown Northfield, you're also just across the way from the amazing Northfield Falls General Store- convenience at every turn! This solid and desirable home should not be missed! Schedule your showing today!

Listed by Lauren Gould of Green Light Real Estate

Listing Sold by EXP Realty

$
$
%
$/month over payments
Federal 30-year interest rate: 6.51% last updated on May 21, 2026
* All Figures are estimates. Check with your bank or proposed mortgage company for actual interest rates.
This product uses the FRED® API but is not endorsed or certified by the Federal Reserve Bank of St. Louis.

Ask A QuestionMore Details

909 Dorset Street South Burlington VT 05403
Sold

MLS Number 5073167

  • Residential Single Family
  • Bedrooms 5
  • Bathroom 2
  • Square Feet 2,214
  • Acreage 1

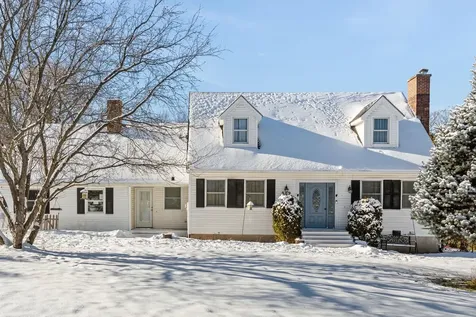
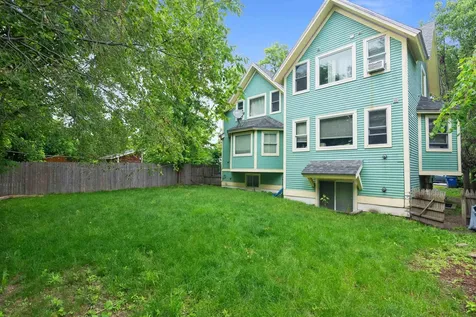
Motivated Sellers - Charming cape style home offering abundant space and versatility. Set on a generous 1-acre lot, this home is perfectly located on Dorset St., directly across from the Cairns Arena and recreation fields. Enjoy being just minutes from local schools, UVM, shopping, groceries, the airport, interstate 89 and the hospital, an unbeatable combination of space, convenience, and location. Currently used as a 4-bedroom home (lister card has 5), this property features an attached 2 car garage with a mudroom/laundry room that connects the garage to the house and offers access to the new back deck. From the mudroom enter the newly updated kitchen w/granite countertops, continue to the dining room, and step out in to the new sunroom addition. The first floor includes a bedroom and an updated 3/4 bath, a formal living room with gas fireplace rounds out the first floor. You will find additional entertainment space in the partially finished basement. Upstairs, there are three bedrooms and a full bathroom, plus a bonus room above the garage which is accessed through the mudroom making it a private home office, gym or craft space. Call today to schedule your showing!

Listed by Laura Zambarano of Real Estate Associates

Listing Sold by RE/MAX North Professionals

$
$
%
$/month over payments
Federal 30-year interest rate: 6.51% last updated on May 21, 2026
* All Figures are estimates. Check with your bank or proposed mortgage company for actual interest rates.
This product uses the FRED® API but is not endorsed or certified by the Federal Reserve Bank of St. Louis.

Ask A QuestionMore Details

53-55 Walnut Street Burlington VT 05401
Sold

MLS Number 5047515

  • Multifamily
  • Bathroom 5
  • Square Feet 3,887
  • Acreage 0.22

Unmatched 4-Unit Compound: 53-55 Walnut Street, Burlington! Seize this extraordinary opportunity in Burlington's O.N.E. premier multi-unit offering! This rare property mixes historical vibes with a modern spin. A triplex built in 2008 and a charming single-family home built in 1899, totaling 4-Units. This unique configuration unlocks unparalleled versatility: achieve significant rental income from 4 independent streams and comfortably house multiple generations. Each residence provides its own private living space, appealing to a wide range of tenants. The lot offers valuable outdoor space for all residents. Imagine shared gardening space, relaxation, entertaining, etc. within the fully fenced private backyard. Walnut Street's prime location puts residents in the heart of sought-after amenities. Simple access to the vibrant downtown, local schools, UVVMC, shops, diverse dining, local hotspots, etc. The picturesque Lake Champlain waterfront, offering recreational pathways and stunning views, is just a short distance away. This isn't just real estate; it's a strategic, long-term acquisition in Burlington's robust and high-demand multi-family market. Properties with this rare four-unit configuration are exceptionally sought-after for their maximized income potential, diversified risk, and long-term value appreciation. Don't take this time to hesitate with this one! 53-55 Walnut Street is ready to create a large income stream for its new owner. Showings start Monday 06/23/2025!

Listed by The Conroy Group and Isaiah Donaldson of KW Vermont

Listing Sold by Real Broker LLC

$
$
%
$/month over payments
Federal 30-year interest rate: 6.51% last updated on May 21, 2026
* All Figures are estimates. Check with your bank or proposed mortgage company for actual interest rates.
This product uses the FRED® API but is not endorsed or certified by the Federal Reserve Bank of St. Louis.

Virtual TourAsk A QuestionMore Details

00 Observatory Road Hinesburg VT 05461
Sold

MLS Number 5076184

  • Land
  • Square Feet 118,919
  • Acreage 2.73

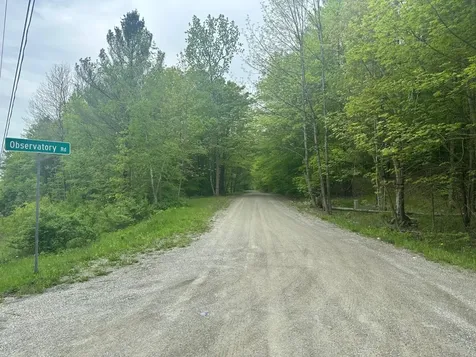
Part of 8-lot subdivision on Observatory Road in Hinesburg, Lot 8 is a 2.73 acre parcel located on Hardwood Hill, a private, dead-end road just a few minutes' drive from Hinesburg village. You will not find another lot like this in Hinesburg. It is a wooded lot in a mature, mostly hardwood forest. Lot 8 is permitted for a 5-bedroom single family residence with an in-ground conventional septic system and drilled well to be installed by the buyer. Developer has installed stormwater infrastructure, shared access road, and electrical utilities to the edge of the lot. There is no common land or elements in this subdivision, but the lot owners share responsibility for maintaining the roads and stormwater infrastructure. Lot 8 is ready for construction.

Listed by Derek Greene of Derek Greene

Listing Sold by 802 Real Estate

$
$
%
$/month over payments
Federal 30-year interest rate: 6.51% last updated on May 21, 2026
* All Figures are estimates. Check with your bank or proposed mortgage company for actual interest rates.
This product uses the FRED® API but is not endorsed or certified by the Federal Reserve Bank of St. Louis.

Ask A QuestionMore Details

9 Treetop Circle Laconia NH 03246
Sold

MLS Number 5062278

  • Condo
  • Bedrooms 2
  • Bathroom 2
  • Square Feet 848

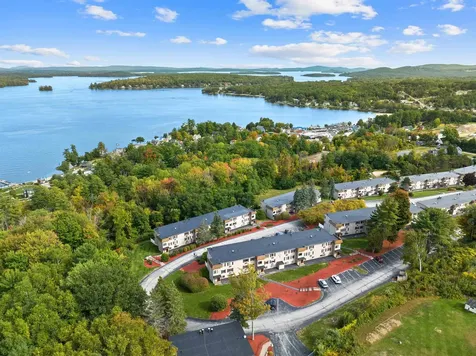
Don't miss the opportunity to own an upgraded condo just a short walk to Weirs Beach! Whether you're searching for a vacation retreat, primary residence, or an income-producing short-term rental, this property offers comfort, convenience, and style. The open concept living area features an updated kitchen, dining space, and a spacious living room with sliders leading to a private balcony overlooking serene woodlands, perfect for morning coffee or evening relaxation after a day of outdoor fun. The primary suite includes double closets and a full bath, while the second, generously sized bedroom is conveniently located next to another full bath. You will enjoy the saltwater pool, complete with tables, umbrellas, and a BBQ area. There is also a kids' playground, tennis/Pickleball court, and coin-operated laundry onsite. Bring your boat or snowmobile, as trailer parking is available while you're here. Conveniently located close to all the attractions of the Lakes Region, including the Bank of NH Pavilion for concerts, Gunstock Mt Resort with year-round activities, swimming, boating, restaurants, shopping, hiking, golf, and more.

Listed by Nancy Williams of Roche Realty Group

Listing Sold by BHHS Verani Belmont

$
$
%
$/month over payments
Federal 30-year interest rate: 6.51% last updated on May 21, 2026
* All Figures are estimates. Check with your bank or proposed mortgage company for actual interest rates.
This product uses the FRED® API but is not endorsed or certified by the Federal Reserve Bank of St. Louis.

Virtual TourAsk A QuestionMore Details

30 Hayes Avenue South Burlington VT 05403
Sold

MLS Number 5075259

  • Condo
  • Bedrooms 3
  • Bathroom 2
  • Square Feet 1,282

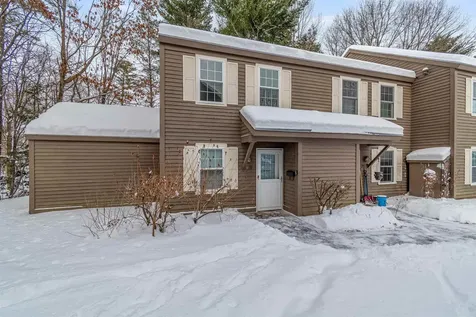
It is rare to see a three-bedroom townhome in Cardinal Woods, located off Hayes Avenue, come available for sale. This property has been held by the same owner for the past 23 years. While the unit needs updating, it offers the opportunity to renovate one room at a time while living in the home, allowing you to create a space that fits your vision. The first floor features a full kitchen overlooking a combined dining and living room, a bedroom with a large closet, and a half bath off the entry. French doors lead from the living area to a private patio. The second floor includes two additional large bedrooms and a full bath with a separate washer and dryer closet. Please note that this unit is being sold "as is." The sellers do not wish to make improvements themselves, providing the new buyers with the opportunity to choose the finishes and colors they prefer.

Listed by Ernie Rossi of 802 Real Estate

Listing Sold by KW Vermont

$
$
%
$/month over payments
Federal 30-year interest rate: 6.51% last updated on May 21, 2026
* All Figures are estimates. Check with your bank or proposed mortgage company for actual interest rates.
This product uses the FRED® API but is not endorsed or certified by the Federal Reserve Bank of St. Louis.

Ask A QuestionMore Details

10 Kim Lane Milton VT 05468

Milton, VT10 Kim Lane

Sale Price$420,000

Sold

MLS Number 5063189

  • Residential Single Family
  • Bedrooms 3
  • Bathroom 2
  • Square Feet 1,274
  • Acreage 0.5

NEW SEPTIC SYSTEM to be installed prior to closing! Welcome to this charming 3-bedroom, 1.75-bath raised ranch tucked away in a quiet neighborhood. The main level features an inviting open layout with a kitchen/dining area that flows seamlessly into the bright living room, along with two bedrooms and a full bath. Downstairs offers even more living space with a third bedroom, a ¾ bath, laundry and a versatile bonus room-perfect for a home office, gym, theater, or playroom. Set on a level half-acre lot, this property offers plenty of space for outdoor enjoyment. A partially fenced backyard abuts a wooded area, creating privacy and a peaceful backdrop. Relax on the covered porch or entertain on the open deck while soaking up the sun. A detached garage and shed provide additional convenience and storage options. Located just outside the town center and schools, and only 30 minutes to Burlington or 20 minutes to St. Albans, this home offers both tranquility and easy access to everyday amenities.

Listed by Carrie Paquette of BHHS Vermont Realty Group/S Burlington

Listing Sold by Element Real Estate

$
$
%
$/month over payments
Federal 30-year interest rate: 6.51% last updated on May 21, 2026
* All Figures are estimates. Check with your bank or proposed mortgage company for actual interest rates.
This product uses the FRED® API but is not endorsed or certified by the Federal Reserve Bank of St. Louis.

Virtual TourAsk A QuestionMore Details

692 S Main Street Stowe VT 05672

Stowe, VT692 S Main Street

Sale Price$1,325,000

Sold

MLS Number 5048552

  • Commercial
  • Square Feet 4,540
  • Acreage 2

Welcome to The Little River Inna charming and turnkey opportunity to own a beloved boutique inn in the heart of Stowe’s Lower Village. Nestled along 200 feet of serene Little River frontage, this well-established property offers a unique blend of character, comfort, and convenience, all within walking distance to Main Street via the scenic Riverwalk. Guests can easily explore Stowe’s vibrant downtown, dining, shopping, and outdoor recreation. The inn’s stylish and eclectic dcor thoughtfully combines modern contemporary, mid-century, and Vermont farmhouse elements with a touch of playful charm. Guests are welcomed into cozy common areas including a sitting room with a fireplace, TV, books, and games, as well as a reception room and sunny breakfast area. A spacious back deck with a hot tub overlooking the Little River and a lovely useable meadow. Six well-appointed guest rooms offer a comfortable retreat, while the updated owner’s quarters in the original 1835 farmhouse feature a fully renovated kitchen with high-end appliances, quartz countertops, and open-concept functionalityperfect for managing the inn with ease. Additional amenities include fiber optic Wi-Fi throughout, a heated gear room for winter guests, and a convenient stop on the Stowe winter shuttle route. Whether you're looking to invest in Vermont hospitality or live and work in one of the state's most sought-after communities, The Little River Inn is ready to welcome you.

Listed by Pall Spera of Pall Spera Company Realtors-Stowe

Listing Sold by EXP Realty

$
$
%
$/month over payments
Federal 30-year interest rate: 6.51% last updated on May 21, 2026
* All Figures are estimates. Check with your bank or proposed mortgage company for actual interest rates.
This product uses the FRED® API but is not endorsed or certified by the Federal Reserve Bank of St. Louis.

Virtual TourAsk A QuestionMore Details

Broker Reciprocity 

Copyright 2026 PrimeMLS, Inc. All rights reserved. This information is deemed reliable, but not guaranteed. The data relating to real estate displayed on this display comes in part from the IDX Program of PrimeMLS. The information being provided is for consumers’ personal, non-commercial use and may not be used for any purpose other than to identify prospective properties consumers may be interested in purchasing. Data last updated May 27, 2026 6:38 PM EDT