Geri Reilly Real Estate Logo
30379
results
Refine Search

Your Search Results

r=701-720
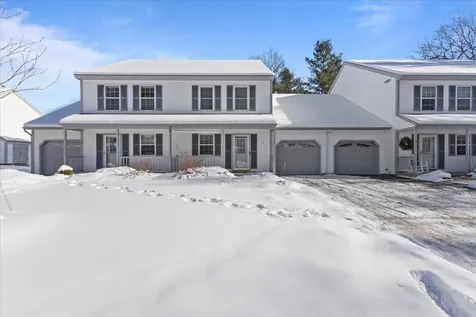
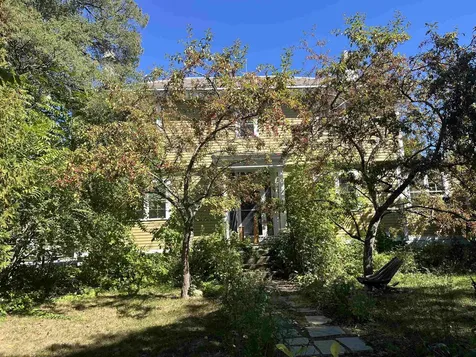
24 Brush Lane Middlebury VT 05753
Sold

MLS Number 5060142

  • Condo
  • Bedrooms 3
  • Bathroom 2
  • Square Feet 1,660

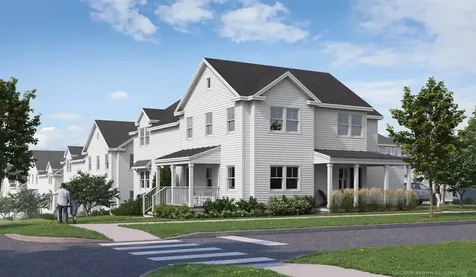
Welcome to Stonecrop Meadows, Middlebury's newest neighborhood! Located just 1/2 mile from downtown Middlebury, where restaurants, shopping, theater, and more will be at your fingertips. This three-bedroom, single-level unit is on the second floor and will be ready for occupancy in January of 2026. To be built with energy efficiency at the forefront, each unit will be heated and cooled with mini split technology, with a whole-house ventilation system. Pull into your private garage, and then into your entry hall with a wrap-around porch that provides a covered entry as well as outdoor space to enjoy morning coffee! Up the stairs, you will find an open concept living area with a generous kitchen featuring an island with seating, a pantry, and Energy Star appliances. The kitchen transitions seamlessly into spacious dining and living areas, making entertaining a breeze. Down the hall, you will find the primary suite with a walk-in closet and 3/4 bath. Two additional bedrooms and a full bath provide room for guests or office space. A laundry room is conveniently located in the hall to complete the living space. Don't forget the basement below that will provide ample storage as needed! Future community amenities will include green space, community garden, access to trails, and more. Inquire for more details!

Listed by Sarah Peluso of IPJ Real Estate

Listing Sold by IPJ Real Estate
$
$
%
$/month over payments
Federal 30-year interest rate: 6.51% last updated on May 21, 2026
* All Figures are estimates. Check with your bank or proposed mortgage company for actual interest rates.
This product uses the FRED® API but is not endorsed or certified by the Federal Reserve Bank of St. Louis.

Virtual TourAsk A QuestionMore Details

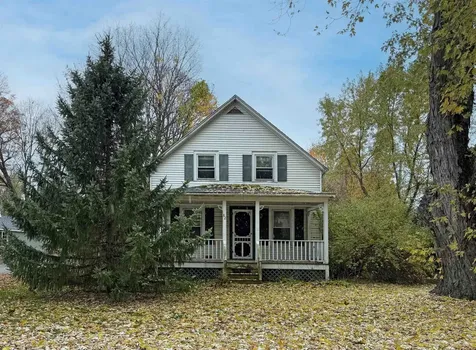
29 North Pleasant Street Middlebury VT 05753
Sold

MLS Number 5079818

  • Multifamily
  • Bathroom 2
  • Square Feet 2,870
  • Acreage 0.29

This 3-unit property is in walking distance to everything Middlebury has to offer. The current owner has put in new plumbing, electrical, heating, windows, insulation and siding since they purchased the property in 2011, It is very nice condition. All units have full appliances including washers and dryers. This property needs to be sold subject to life tenancy for the 93-year old tenant in the back unit

Listed by Nancy Foster of Champlain Valley Properties

Listing Sold by Champlain Valley Properties

$
$
%
$/month over payments
Federal 30-year interest rate: 6.51% last updated on May 21, 2026
* All Figures are estimates. Check with your bank or proposed mortgage company for actual interest rates.
This product uses the FRED® API but is not endorsed or certified by the Federal Reserve Bank of St. Louis.

Ask A QuestionMore Details

459 Pleasant Valley Road Underhill VT 05489
Sold

MLS Number 5058186

  • Residential Single Family
  • Bedrooms 3
  • Bathroom 2
  • Acreage 8.86

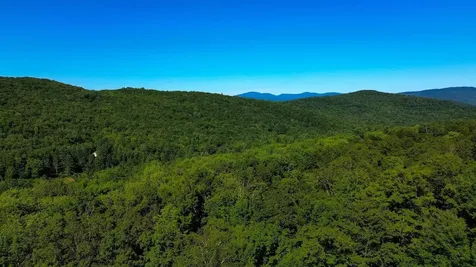
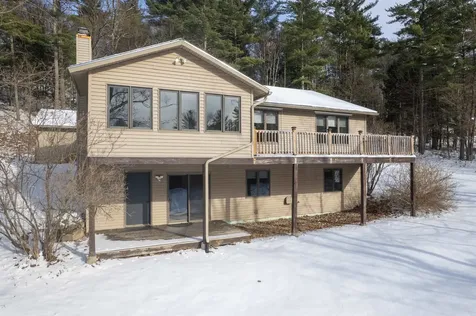
Blank canvas, waiting for your personal touch! This home's interior has already been taken down to the studs-no demo needed, you can start fresh and bring your vision to life. Some building materials are already included to help you get started. Located on Pleasant Valley Road, this hillside home offers sweeping Green Mountain views on 8.86 acres. 3 bedrooms and 2 bathrooms, an open kitchen and living area, and a two-car garage with an attached lower-level bonus space. Soak in the scenery through the large windows or from the expansive deck, evoking the feel of a mountain-top chalet-perfect for sunrises and sunsets alike. Storage shed, and a gravel driveway with plenty of space for recreational vehicles. Beyond the lawn, the land unfolds into wooded trails and sugar maples that could be perfect for maple sugaring. Set in the quaint town of Underhill, this location is ideal for year-round recreation, hiking, biking, cross-country skiing, and sledding. Minutes away from several ski resorts and Burlington. This is your chance to make your mark on what could be a beautiful retreat! See attached list of items/materials that convey with the property.

Listed by The Gardner Group of RE/MAX North Professionals

Listing Sold by RE/MAX North Professionals

$
$
%
$/month over payments
Federal 30-year interest rate: 6.51% last updated on May 21, 2026
* All Figures are estimates. Check with your bank or proposed mortgage company for actual interest rates.
This product uses the FRED® API but is not endorsed or certified by the Federal Reserve Bank of St. Louis.

Virtual TourAsk A QuestionMore Details

110 Charles Avenue Middlebury VT 05753
Sold

MLS Number 5062998

  • Residential Single Family
  • Bedrooms 4
  • Bathroom 2
  • Square Feet 1,520
  • Acreage 0.18

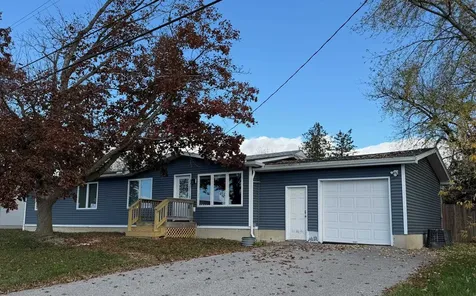
Move-in ready and nicely renovated. Welcome to this beautifully updated Middlebury home, completely renovated to the studs in 2017 with new electrical, plumbing, insulation, drywall, flooring, windows, and energy-efficient mini splits. Additional upgrades include new vinyl siding (2019-2020) and a spacious 500 sq. ft. addition, featuring a bright 16x16 Great Room-perfect for gathering and entertaining. The kitchen shines with modern cabinetry, granite countertops, and updated stainless steel appliances, while both bathrooms have been thoughtfully remodeled. Step outside to enjoy a large deck overlooking the fully fenced backyard-ideal for summer barbecues, games, gardening, or simply relaxing in your own private space. Conveniently located near shopping, dining, schools, and close to all the charm that Middlebury has to offer. This home blends comfort, style, and accessibility in one perfect package. A VA assumable mortgage is available for Veterans at 3%.

Listed by Donna Mathieu of RE/MAX North Professionals

Listing Sold by RE/MAX North Professionals, Middlebury

$
$
%
$/month over payments
Federal 30-year interest rate: 6.51% last updated on May 21, 2026
* All Figures are estimates. Check with your bank or proposed mortgage company for actual interest rates.
This product uses the FRED® API but is not endorsed or certified by the Federal Reserve Bank of St. Louis.

Virtual TourAsk A QuestionMore Details

1120 Polly Hubbard Road Georgia VT 05478
Sold

MLS Number 5071075

  • Residential Single Family
  • Bedrooms 3
  • Bathroom 3
  • Square Feet 1,872
  • Acreage 5

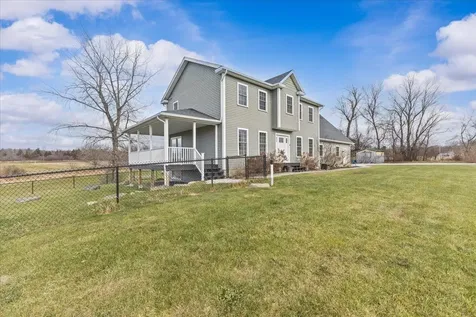
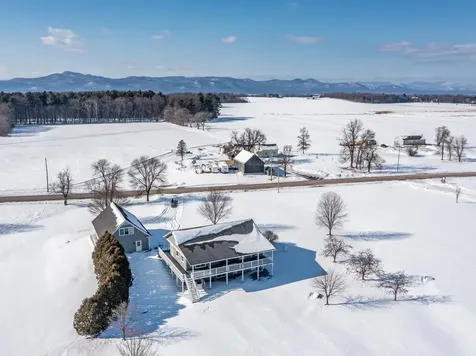
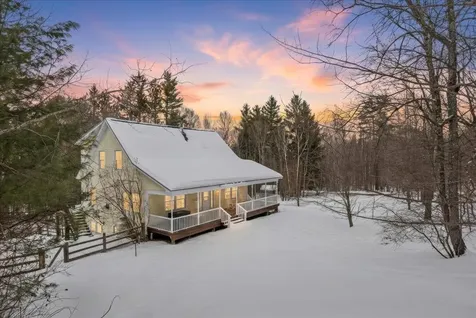
Set on 5 picturesque acres, this gorgeous 2018 colonial-style home delivers sweeping pastoral views and a peaceful country setting while still being conveniently located. Inside, you'll find a bright, open-concept living area, dedicated office space, and a flexible layout designed for today's lifestyle. The full basement is already studded with electrical and egress windows, making it an ideal opportunity for future finished living space. There's also an unfinished bonus room above the garage with electricity and roughed-in plumbing and heat - perfect for a guest suite, studio, or rec room. Some of the standout features of this home include: A spacious, well-designed kitchen with plenty of room to cook, gather, and entertain. A dedicated home office or flexible bonus room - perfect for remote work or hobbies. And lastly, a generous primary suite featuring a beautifully tiled shower with custom stonework. Outside, enjoy the expansive fenced-in yard, ideal for pets, livestock, or hobby farming, along with a back deck overlooking rolling fields and unforgettable sunsets. An Amish-built shed and chicken coop add even more charm and functionality. All of this just minutes from I-89, Saint Albans amenities, and Georgia Elementary & Middle School - combining country living with everyday convenience.

Listed by Aaron Scowcroft of Northern Vermont Realty Group

Listing Sold by KW Vermont

$
$
%
$/month over payments
Federal 30-year interest rate: 6.51% last updated on May 21, 2026
* All Figures are estimates. Check with your bank or proposed mortgage company for actual interest rates.
This product uses the FRED® API but is not endorsed or certified by the Federal Reserve Bank of St. Louis.

Ask A QuestionMore Details

00 Beaver Pond Road Hinesburg VT 05461
Sold

MLS Number 5074522

  • Land
  • Square Feet 453,024
  • Acreage 10.4

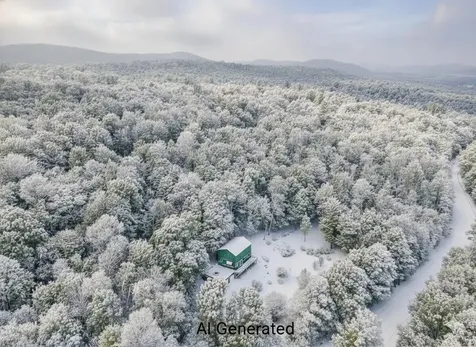
Perched atop a peaceful hill in the heart of Hinesburg, this remarkable 10.4-acre parcel offers a rare chance to build a custom Vermont retreat. Featuring a blend of open land and woods, the property offers privacy, tranquility, and the potential for sweeping views with some tree clearing, ideal for gardens, animals, or simply immersing yourself in Vermont's natural beauty. Tucked away at the end of a quiet, private road, you'll enjoy true seclusion, showings by appointment only, ensuring your privacy. Electricity is conveniently available nearby, and buyers are encouraged to conduct their own due diligence regarding building and permitting. The seller will remove the trailer currently on the property before closing. Half of the driveway is owned by each neighboring property, and it has a 50' ROW to the property. Just minutes from Hinesburg's vibrant village center and a short commute to Burlington, this location offers the perfect balance of rural charm and modern convenience. If you've been dreaming of space to build a forever home, plant roots, or craft a self-sufficient lifestyle, this hilltop haven is ready for your vision.

Listed by Jeremy Collins of Ridgeline Real Estate

Listing Sold by RE/MAX North Professionals - Burlington

$
$
%
$/month over payments
Federal 30-year interest rate: 6.51% last updated on May 21, 2026
* All Figures are estimates. Check with your bank or proposed mortgage company for actual interest rates.
This product uses the FRED® API but is not endorsed or certified by the Federal Reserve Bank of St. Louis.

Ask A QuestionMore Details

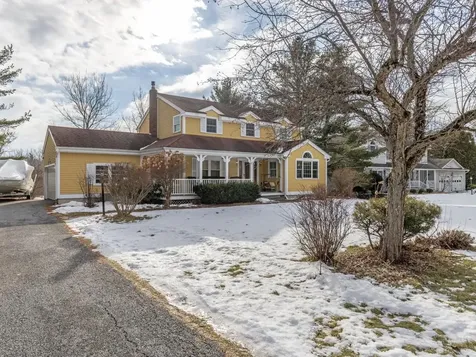
82 Ossie Road Middlebury VT 05753

Middlebury, VT82 Ossie Road

Sale Price$280,000

Sold

MLS Number 5068676

  • Residential Single Family
  • Bedrooms 3
  • Bathroom 2
  • Square Feet 1,330
  • Acreage 0.33

This 1930's East Middlebury village home boasts a charming, livable layout, ready for new owners to come in with the vision to make the mostly cosmetic updates that would bring out its full potential. The first floor includes a nice living room with hardwood flooring open to the staircase, a small dining area, kitchen and ½ bath with a family room and small mudroom off the back of the house. Upstairs are the homes three petite bedrooms, and the ¾ bath. Some new flooring and repair of cat damage is needed. Outside, one can enjoy village living from the covered from porch, just a short distance from the Harold Curtiss Rec Park with a play structure, basketball and tennis courts, the Sarah Partridge Library, swimming holes and a local Bakery & Deli. Just a few minutes' drive east you'll find Rikert Outdoor Center, the Middlebury College Snow Bowl, and several hiking trails including access to the Long Trail. Be sure to check out the 3-D Virtual Tour of the house online. Property is being sold as is.

Listed by Jill Fraga of The Real Estate Company of Vermont,LLC

Listing Sold by IPJ Real Estate
$
$
%
$/month over payments
Federal 30-year interest rate: 6.51% last updated on May 21, 2026
* All Figures are estimates. Check with your bank or proposed mortgage company for actual interest rates.
This product uses the FRED® API but is not endorsed or certified by the Federal Reserve Bank of St. Louis.

Virtual TourAsk A QuestionMore Details

12 Kurk Drive Essex Junction VT 05452
Sold

MLS Number 5075553

  • Condo
  • Bedrooms 2
  • Bathroom 3
  • Square Feet 2,218

Welcome to easy living in the desirable Perkins Bend community. This well-maintained 2-bedroom, 2.5-bath townhouse offers over 2,200 square feet of comfortable living space, an attached one-car garage, and a flexible layout. The main level features bright living and dining areas that open to a deck overlooking the woods, providing privacy and a peaceful Vermont backdrop. A large bonus room on this level is ideal for a home office, study, or den-perfect for today's work-from-home needs. Six upgraded, UV-protected windows have been installed, offering energy efficiency and easy cleaning. Upstairs, the primary suite includes a spacious bedroom, a generous walk-in closet, and a private en-suite bath. A second bedroom and full guest bath complete the upper level. Comfort is enhanced with two heat pumps-one serving the main level and one on the second floor-providing efficient heating and cooling year-round. The walkout, partially finished basement adds valuable additional living space with direct access to a ground-level patio. This level features a cozy gas fireplace, making it an inviting spot for a family room, media space, or guest area. Ample storage and a dedicated laundry area complete the lower level. Built in 1996, this home offers the ease of low-maintenance condo living with the space and functionality buyers want. Conveniently located close to shopping, dining, schools, and major commuting routes, while still tucked into a quiet residential setting.

Listed by Darcy Handy of RE/MAX North Professionals

Listing Sold by KW Vermont

$
$
%
$/month over payments
Federal 30-year interest rate: 6.51% last updated on May 21, 2026
* All Figures are estimates. Check with your bank or proposed mortgage company for actual interest rates.
This product uses the FRED® API but is not endorsed or certified by the Federal Reserve Bank of St. Louis.

Virtual TourAsk A QuestionMore Details

154 Southfield Drive Williston VT 05495
Sold

MLS Number 5074017

  • Residential Single Family
  • Bedrooms 3
  • Bathroom 3
  • Square Feet 2,304
  • Acreage 0.55

Move-in-ready Colonial home located in desirable Williston neighborhood! Access the home through the covered front porch & welcoming foyer or through the attached 2-car garage & convenient mudroom. Updated kitchen features beautiful Simpson cabinetry, soapstone counters, & stainless steel appliances - a perk of washing dishes is overlooking the serene backyard. Sliding glass door off the kitchen opens to a large back deck - great for entertaining & grilling. Formal dining room off the kitchen has exposed wood beams & gas fireplace. Cozy living room has vaulted ceilings, Palladian window, & wood-burning hearth; French doors to a flex space that could be used for home office, playroom, or workout space. Conveniently located guest ½ bath off kitchen. Upstairs, find a lofted landing currently used as an office area, laundry closet, a full bathroom, & 3 spacious bedrooms. Primary gets morning sun, has a walk-in closet, & updated bathroom with tiled shower. Basement is partially finished, has an abundance of storage space, & walkup staircase to garage - making your move-in a breeze! Backyard has mature landscaping to provide privacy from neighbors & overlooks HOA common land. .55-acre lot connects to trails accessing the village & Williston Central School. Nearby shopping, public transportation, & I-89. 30 minutes to Bolton; under an hour to Sugarbush & Stowe Mountain Resort. Under 2 hours to Montreal; 2.5 to Boston.

Listed by Adam Carron of Coldwell Banker Hickok and Boardman

Listing Sold by Coldwell Banker Hickok and Boardman

$
$
%
$/month over payments
Federal 30-year interest rate: 6.51% last updated on May 21, 2026
* All Figures are estimates. Check with your bank or proposed mortgage company for actual interest rates.
This product uses the FRED® API but is not endorsed or certified by the Federal Reserve Bank of St. Louis.

Ask A QuestionMore Details

3 Countryside Drive Barre Town VT 05641
Sold

MLS Number 5032920

  • Residential Single Family
  • Bedrooms 3
  • Bathroom 3
  • Square Feet 2,372
  • Acreage 1.52

Welcome to this beautifully crafted contemporary Cape, newly built and ready for you to call home. Nestled on a picturesque 1.5+ acre corner lot at Windy Wood Road and Countryside Drive in Barre Town, this home offers breathtaking long-range mountain views, including Camel's Hump. Designed for modern living, the open-concept layout is bright and inviting. The kitchen is a true centerpiece, featuring granite countertops, a spacious island, and sleek stainless steel appliances. High ceilings enhance the airy feel of the kitchen, dining area, and living room, creating a warm and welcoming space. The main-level primary suite is a peaceful retreat, complete with generous closet space and a private ensuite bathroom. A convenient guest half-bath is also on this level. Downstairs, the full walkout lower level offers two additional bedrooms, a 3/4 bathroom, a cozy study nook, and a dedicated laundry room with extra utility space. Efficient propane-fired hot water heating with multiple zones, including radiant heat on the lower level, ensures year-round comfort. Enjoy Vermont's beauty from the large covered porches at both the front and back of the home. An oversized, finished two-car garage provides ample space for vehicles and storage. Just completed and move-in ready-don't miss this opportunity to be the first to enjoy this exceptional home!

Listed by Timothy Heney of Heney Realtors - Element Real Estate (Montpelier)

Listing Sold by Vermont Real Estate Company

$
$
%
$/month over payments
Federal 30-year interest rate: 6.51% last updated on May 21, 2026
* All Figures are estimates. Check with your bank or proposed mortgage company for actual interest rates.
This product uses the FRED® API but is not endorsed or certified by the Federal Reserve Bank of St. Louis.

Virtual TourAsk A QuestionMore Details

45 Pioneer Street Essex Junction VT 05452
Sold

MLS Number 5075075

  • Residential Single Family
  • Bedrooms 3
  • Bathroom 2
  • Square Feet 2,067
  • Acreage 0.34

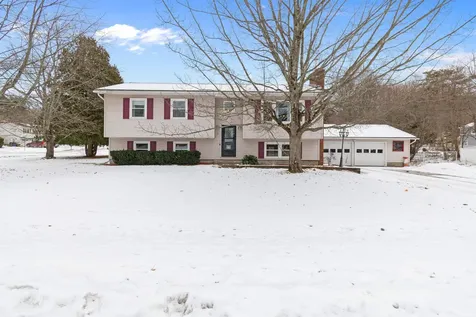
Located in a quiet, established Essex neighborhood, this well-maintained raised ranch offers a flexible layout, a great corner lot, and a location that's hard to beat! The main level welcomes you with a bright and cozy living room, featuring a brick wood-burning fireplace and a large picture window that looks out over the front yard and fills the space with natural light. Hardwood floors flow through much of the main level, connecting the living room to the dining area, which opens to the three-season porch through a sliding glass door, for an easy extension of the living space during warmer months. The spacious kitchen features solid surface countertops and an island with seating for two, creating a comfortable and functional hub of the home. Down the hall, you'll find a nicely updated full bathroom, two bedrooms, and a laundry room that also works well as a home office or hobby space. The lower level adds exceptional versatility, with a family room featuring a wood-burning fireplace, a fully equipped kitchen with dining area, a full bathroom, one bedroom, and a bonus room-offering great additional living space or the option for an in-law suite if desired. Outside, enjoy a fully fenced backyard and an oversized detached two-car garage with plenty of room for vehicles, storage, or projects. Just minutes from the Essex shopping center, restaurants, grocery stores, schools, and everyday amenities, this home offers a great combination of space, flexibility, and convenience in a prime location!

Listed by Templeton Real Estate Group of KW Vermont

Listing Sold by KW Vermont

$
$
%
$/month over payments
Federal 30-year interest rate: 6.51% last updated on May 21, 2026
* All Figures are estimates. Check with your bank or proposed mortgage company for actual interest rates.
This product uses the FRED® API but is not endorsed or certified by the Federal Reserve Bank of St. Louis.

Virtual TourAsk A QuestionMore Details

5783 Goodrich Corner Road Addison VT 05492
Sold

MLS Number 5075832

  • Residential Single Family
  • Bedrooms 3
  • Bathroom 2
  • Square Feet 2,700
  • Acreage 10.69

Welcome to this beautifully maintained, turn-key home in Addison County, offering scenic views of the Green Mountains and Camel's Hump and spacious living on more than 10 private acres. Designed to support largely one-level living, the home features a functional mudroom, a modern kitchen with updated appliances and a spacious pantry, and an open living and dining area with hardwood floors. The main level includes a bedroom suite and an additional flexible room suitable for a home office, hobby space, or other uses. The lower level offers two additional bedrooms, a full bathroom, a large den, and generous storage. Pride of ownership is evident throughout, with recent updates including new windows, energy-efficient heat pumps for heating and cooling, updated carpeting, countertops, and more. Outdoor spaces include a covered front porch and an expansive back deck overlooking an in-ground pool and surrounding landscape. Watch the sunset from the porch and sunrise from the back deck! Additional highlights include a three-car garage with loft storage and potential for future finishing for bonus space. This modern, well-kept home is located close to Vergennes, Middlebury and Lake Champlain, this property offers comfort, versatility, and access to recreation and local amenities.

Listed by Erin McCormick of KW Vermont

Listing Sold by Coldwell Banker Hickok and Boardman

$
$
%
$/month over payments
Federal 30-year interest rate: 6.51% last updated on May 21, 2026
* All Figures are estimates. Check with your bank or proposed mortgage company for actual interest rates.
This product uses the FRED® API but is not endorsed or certified by the Federal Reserve Bank of St. Louis.

Ask A QuestionMore Details

65 Second Street Berlin VT 05602

Berlin, VT65 Second Street

Sale Price$122,000

Sold

MLS Number 5076050

  • Mobile
  • Bedrooms 2
  • Square Feet 896

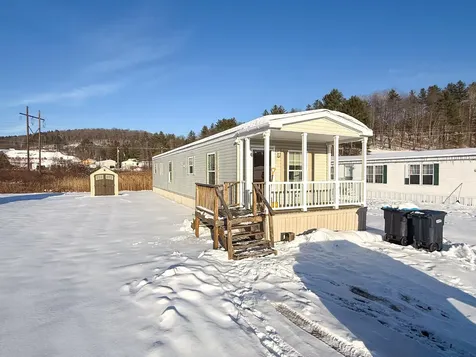
Welcome to easy, single-level living at 65 Second Street in Berlin. This well-maintained manufactured home offers a bright and comfortable layout with a welcoming covered front porch, perfect for morning coffee or relaxing at the end of the day. The home sits on a neatly kept, level lot ideal for gardening, outdoor enjoyment, or entertaining. Inside, you'll find an open and functional living space filled with natural light, an efficient flow, and a kitchen with updated appliances. Outside, a detached storage shed provides added convenience for tools, seasonal items, or hobbies. Located in a quiet community with convenient access to local amenities, shopping, dining, and nearby Montpelier, this home offers an affordable option without sacrificing comfort and is a great opportunity for those seeking low-maintenance living in a central Vermont location.

Listed by Randy Snelling of KW Coastal and Lakes & Mountains Realty/Hanover

Listing Sold by KW Vermont

$
$
%
$/month over payments
Federal 30-year interest rate: 6.51% last updated on May 21, 2026
* All Figures are estimates. Check with your bank or proposed mortgage company for actual interest rates.
This product uses the FRED® API but is not endorsed or certified by the Federal Reserve Bank of St. Louis.

Ask A QuestionMore Details

66 Rosewood Lane Milton VT 05468

Milton, VT66 Rosewood Lane

Sale Price$649,885

Sold

MLS Number 5024973

  • Residential Single Family
  • Bedrooms 3
  • Bathroom 3
  • Square Feet 1,930
  • Acreage 0.64


Construction Underway! Welcome to Rosewood Lane, Milton's newest neighborhood featuring 7 building lots and over 26 acres of conservation land, including walking trails. Situated on a private gravel road, this small community offers all of the perks of a rural setting with the convenience of having everything you need close by! Enjoy the proximity to schools, groceries and interstate access as well as local attractions like Lake Arrowhead, the Sand Bar and Niquette Bay State Park. This 1,930 square-foot home sits on a .64-acre lot and offers 3 bedrooms, 2.5 baths and a thoughtful and open-concept layout designed for effortless living. As you step inside, you're welcomed with 9' ceilings throughout the main level. The inviting foyer leads you past the dedicated office, into the spacious living room, which flows seamlessly into the kitchen and dining areas. The kitchen features a central island, a walk-in pantry and access to the mudroom and half bath. Upstairs you'll find two spacious bedrooms, a shared full bathroom, and the laundry room as well as a luxurious primary suite with cathedral ceilings, a walk-in closet and a 3/4 en suite with double sinks. Outside, the covered front porch adds to the home's welcoming appeal, and a paved driveway leads to the attached two-car garage. Each home in this neighborhood is equipped with public water, natural gas and a private conventional septic system. Expected completion November 2025.

Listed by Templeton Real Estate Group of KW Vermont

Listing Sold by KW Vermont

$
$
%
$/month over payments
Federal 30-year interest rate: 6.51% last updated on May 21, 2026
* All Figures are estimates. Check with your bank or proposed mortgage company for actual interest rates.
This product uses the FRED® API but is not endorsed or certified by the Federal Reserve Bank of St. Louis.

Ask A QuestionMore Details

8 Checkerberry Square Milton VT 05468
Sold

MLS Number 5075198

  • Condo
  • Bedrooms 3
  • Bathroom 2
  • Square Feet 1,408

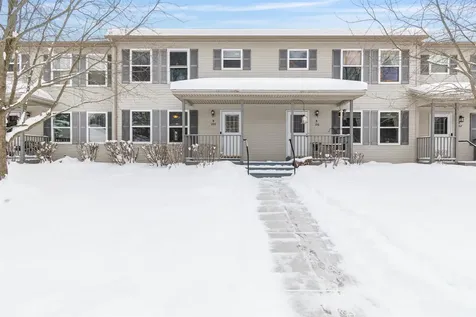
Welcome home to this bright and beautifully maintained 3-bedroom townhome in Milton! Built in 2003 and truly turn-key, this home features an open-concept living and kitchen area filled with natural light - perfect for relaxing or entertaining. Updated bathrooms add a fresh, more modern touch, and the entire home has been lovingly cared for. Enjoy an on-demand heating system and well-organized and maintained mechanics. With low HOA fees at $260/month, two parking spaces, and over 1,400 sq. ft. of living space, this unit has much to offer. Convenient location just off Route 7, you're only 23 minutes from Burlington and 20 minutes to the airport. Clean, comfortable, and ready for a new owner - move right in, decorate, and make it your own!

Listed by John Black of Coldwell Banker Hickok and Boardman

Listing Sold by KW Vermont

$
$
%
$/month over payments
Federal 30-year interest rate: 6.51% last updated on May 21, 2026
* All Figures are estimates. Check with your bank or proposed mortgage company for actual interest rates.
This product uses the FRED® API but is not endorsed or certified by the Federal Reserve Bank of St. Louis.

Ask A QuestionMore Details

37 Sterling Hill Road Barre Town VT 05641
Sold

MLS Number 5047679

  • Residential Single Family
  • Bedrooms 4
  • Bathroom 1
  • Square Feet 2,009
  • Acreage 0.24

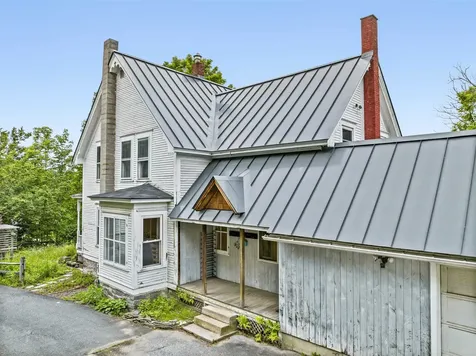
Welcome to the modern farmhouse of your dreams! This home sits perfectly perched up and off of the road providing the luxury of privacy while still being just a stone's throw from Barre's city center with equally easy access to the highway and beyond. The nearly quarter acre lot is mostly open with sloping lawns to play, garden and relax in and are complemented with a generous border of mature trees. The over-sized two car garage means plenty of storage space and a relief from having to shovel snow off the cars come winter. Stepping in from either the side porch or garage, there's a sizable mudroom that opens up to a showstopper kitchen. This kitchen checks all of the boxes with scratch proof flooring, high end stainless steel appliances, and even a butlers pantry. Fresh paint, new fixtures and refinished floors bring light and a contemporary feel to the dining room, living room and parlor. The downstairs is complete with a fully remodeled bathroom and laundry room. All of the rooms upstairs have fresh paint, modern fixtures and new flooring as well. While so many updates have been completed under the current ownership, there's more to be done here. Finish the plumbed out bathroom upstairs, and pick a new color for the exterior paint all from the move-in ready comfort that already awaits. There's plenty of good summer weather left to get the outside looking as good as the inside so schedule your private viewing today! Previous contract terminated due to buyer's plans changing

Listed by Hannah Dawson of The Real Estate Collaborative

Listing Sold by KW Vermont - Montpelier

$
$
%
$/month over payments
Federal 30-year interest rate: 6.51% last updated on May 21, 2026
* All Figures are estimates. Check with your bank or proposed mortgage company for actual interest rates.
This product uses the FRED® API but is not endorsed or certified by the Federal Reserve Bank of St. Louis.

Ask A QuestionMore Details

283 Appletree Point Road Burlington VT 05408
Sold

MLS Number 5074515

  • Residential Single Family
  • Bedrooms 6
  • Bathroom 4
  • Square Feet 3,013
  • Acreage 0.47

Wake up to sweeping, south-facing Adirondack views and end each day with unforgettable sunsets at this exceptional waterfront home in Burlington's coveted Appletree Point community. Perfectly set back from the road, this six-bedroom, four-bath residence offers privacy, space, and 100 feet of pristine lakeshore with a sandy beach, steps from the lawn, and a private boat mooring. Designed for both everyday comfort and memorable gatherings, the home features a large family room with vaulted ceilings, a welcoming living room with fireplace, and a sun-filled layout that flows effortlessly. The kitchen is equipped with granite countertops, a wood-topped island, stainless steel appliances, including an induction range, and a dining room just off the kitchen. Upstairs, you'll find four bedrooms, including a primary with en suite bath. The finished lower level adds additional bedrooms and a full bath, providing flexible space for guests, work, or recreation. Step outside to enjoy the three-season sunroom, deck, and expansive back lawn leading to your sandy beach and lakeshore, perfect for swimming, paddling, boating, or relaxing by the water. With the bike path just down the road and the wonderful Appletree Point neighborhood, this is a rare opportunity to enjoy south-facing lakefront living with views that stretch for miles. A true Burlington waterfront gem where community, comfort, and natural beauty come together.

Listed by Sara Puretz of Coldwell Banker Hickok and Boardman

Listing Sold by Nancy Jenkins Real Estate

$
$
%
$/month over payments
Federal 30-year interest rate: 6.51% last updated on May 21, 2026
* All Figures are estimates. Check with your bank or proposed mortgage company for actual interest rates.
This product uses the FRED® API but is not endorsed or certified by the Federal Reserve Bank of St. Louis.

Ask A QuestionMore Details

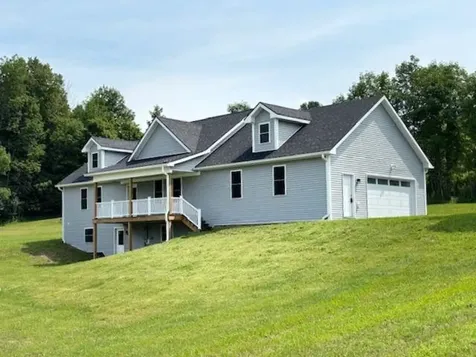
265 Rounds Road Bristol VT 05443

Bristol, VT265 Rounds Road

Sale Price$495,000

Sold

MLS Number 5074507

  • Residential Single Family
  • Bedrooms 2
  • Bathroom 3
  • Square Feet 2,238
  • Acreage 7.2

Set on 7.2 peaceful acres, this inviting ranch offers the ease of main-level living with flexible space and a highly desirable location. The main floor features a generous mudroom, a spacious kitchen with center island and double ovens, and a cozy sitting area ideal for everyday living or entertaining. A bright four-season porch provides access to a large deck overlooking the surrounding land, creating a seamless connection between indoor and outdoor spaces. Also on the main level are a half bath, a sun-filled living room with ample natural light, and a primary bedroom with an ensuite bath for comfort and privacy. The finished lower level features a second bedroom, a full bath with soaking tub, and an additional room that can easily be converted back to a third bedroom or used as a family room or game room, complete with walkout access to the yard. An attached garage adds convenience, while the open acreage offers room to relax, garden, or explore. Located just 5 minutes from downtown Bristol, 15 minutes to Middlebury, 30 minutes to Mad River Glen, and 40 minutes to Sugarbush, this property offers the perfect balance of privacy, functionality, and access to Vermont's best amenities.

Listed by Mandolyn McIntyre Crow of Real Broker LLC

Listing Sold by IPJ Real Estate
$
$
%
$/month over payments
Federal 30-year interest rate: 6.51% last updated on May 21, 2026
* All Figures are estimates. Check with your bank or proposed mortgage company for actual interest rates.
This product uses the FRED® API but is not endorsed or certified by the Federal Reserve Bank of St. Louis.

Virtual TourAsk A QuestionMore Details

20 Nashua Lane Middlebury VT 05753
Sold

MLS Number 5074069

  • Mobile
  • Bedrooms 2
  • Square Feet 672

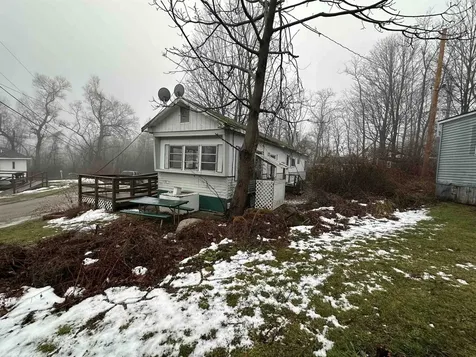
Affordable living in Middlebury Mobile Home Park with recent updates including fresh interior paint, new flooring, and some upgraded electrical work. This home offers two storage sheds and a private backyard area, along with an open living and dining layout, two bedrooms, and a walk-in shower. A ramp provides convenient accessibility. While the home could benefit from additional updates, it is priced accordingly and presents an excellent opportunity to own your own home for less than the cost of renting most Middlebury apartments. Public transportation is available for easy access to town, park approval is required, and pets are welcome per park rules.

Listed by Roxanna Emilo of Emilo Real Estate,LLC

Listing Sold by Emilo Real Estate,LLC

$
$
%
$/month over payments
Federal 30-year interest rate: 6.51% last updated on May 21, 2026
* All Figures are estimates. Check with your bank or proposed mortgage company for actual interest rates.
This product uses the FRED® API but is not endorsed or certified by the Federal Reserve Bank of St. Louis.

Virtual TourAsk A QuestionMore Details

368 Brush Hill Road Stowe VT 05672
Sold

MLS Number 5074141

  • Residential Single Family
  • Bedrooms 3
  • Bathroom 4
  • Square Feet 2,656
  • Acreage 1.3

A rare opportunity in a sought after location where convenience meets lifestyle! This charming 2 story cape with a walk out basement offers a warm, welcoming retreat for those who want to enjoy country living while remaining close to all that Stowe has to offer. Ideally located just one mile from the village, and a short drive to Stowe Mountain Resort. Upon entering, you'll immediately feel the home's warmth, highlighted by inviting sitting areas and a large fireplace that anchors the living room. The kitchen is thoughtfully designed for both everyday living and entertaining, featuring an island with a built-in range and oven, generous storage, stainless steel appliances, granite countertops, and custom cabinetry. Step out from the kitchen onto a deck ideal for grilling and outdoor dining, or relax on the covered wraparound porch. Upstairs, the spacious primary suite includes a private renovated bathroom, while two additional bedrooms and a full bath are conveniently located down the hall. The lower level offers a large media or playroom, office space, and additional bonus room with a full bath. A direct entry from the driveway into the mudroom allows you to effortlessly store all your gear. With multiple living spaces, thoughtful details, and inviting indoor and outdoor areas, this home is a wonderful place to enjoy everything Stowe has to offer.

Listed by Love2Live InVT Team of Coldwell Banker Carlson Real Estate

Listing Sold by LandVest, Inc.

$
$
%
$/month over payments
Federal 30-year interest rate: 6.51% last updated on May 21, 2026
* All Figures are estimates. Check with your bank or proposed mortgage company for actual interest rates.
This product uses the FRED® API but is not endorsed or certified by the Federal Reserve Bank of St. Louis.

Virtual TourAsk A QuestionMore Details

Broker Reciprocity 

Copyright 2026 PrimeMLS, Inc. All rights reserved. This information is deemed reliable, but not guaranteed. The data relating to real estate displayed on this display comes in part from the IDX Program of PrimeMLS. The information being provided is for consumers’ personal, non-commercial use and may not be used for any purpose other than to identify prospective properties consumers may be interested in purchasing. Data last updated May 27, 2026 5:53 PM EDT