Geri Reilly Real Estate Logo
30379
results
Refine Search

Your Search Results

r=741-760
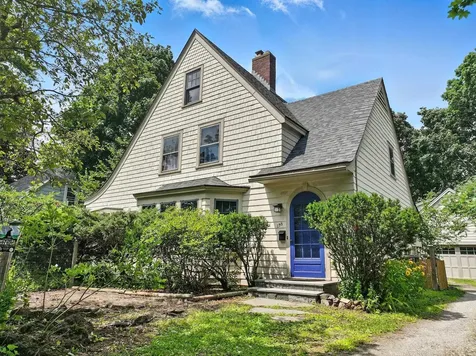
198 Home Avenue Burlington VT 05403
Sold

MLS Number 5075789

  • Residential Single Family
  • Bedrooms 5
  • Bathroom 4
  • Square Feet 2,496
  • Acreage 0.24

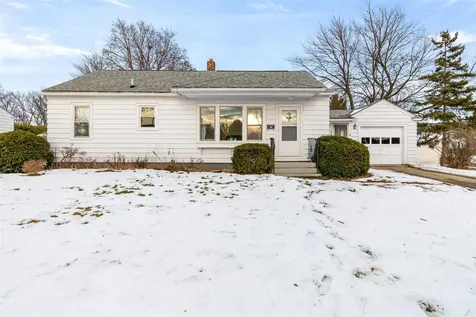
Exquisite Vintage Residence in Burlington's Coveted South End! Experience the very best of Burlington living in this impeccably maintained 1940s Craftsman-style Tudor, ideally located in the heart of the beloved South End. Timeless architecture meets vibrant city lifestyle, where mornings begin with a stroll to the waterfront, afternoons exploring local shops and evenings enjoying downtown's renowned dining and culture. Rich in classic charm and distinctive character, this home offers a rare blend of historic elegance and modern comfort. Gleaming hardwood floors, abundant natural light, and thoughtful architectural details create a warm, inviting atmosphere throughout. A traditional fireplace anchors the main living space, perfect for cozy winter nights or intimate gatherings. The home features two primary bedroom suites, including one conveniently located on the main level, offering flexibility for guests, multigenerational living, or a private retreat. Step outside to a peaceful backyard oasis seldom found in an urban setting. Lush gardens and a stone patio invite summer entertaining, quiet morning coffee, or evenings under the stars - your own private escape in the city. A newer detached garage with an unfinished second story offers exciting potential for future expansion, whether you envision a guest suite, studio, or home office. Additional highlights include a partially finished basement, abundant storage, and a location that cannot be matched. Enjoy easy access to the Burlington Recreation Path, nearby parks, Lake Champlain, and the vibrant energy of downtown Burlington just minutes from your doorstep. Conveniently located only minutes to UVM Medical Center, area colleges, and Burlington International Airport. A truly rare offering where classic New England charm and city living thrive.

Listed by Karen Bresnahan of Four Seasons Sotheby's Int'l Realty

Listing Sold by Ridgeline Real Estate
$
$
%
$/month over payments
Federal 30-year interest rate: 6.51% last updated on May 21, 2026
* All Figures are estimates. Check with your bank or proposed mortgage company for actual interest rates.
This product uses the FRED® API but is not endorsed or certified by the Federal Reserve Bank of St. Louis.

Virtual TourAsk A QuestionMore Details

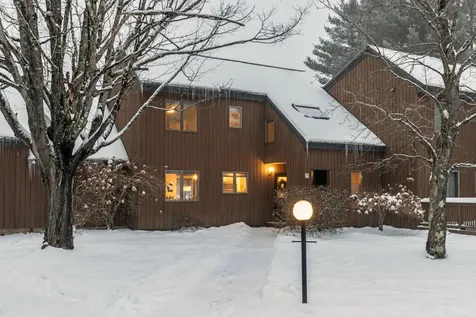
431 Old Farm Road South Burlington VT 05403
Sold

MLS Number 5079541

  • Condo
  • Bedrooms 3
  • Bathroom 2
  • Square Feet 1,461

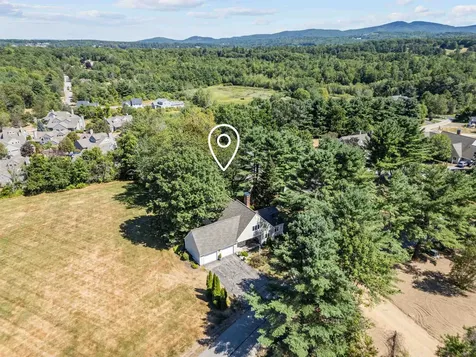
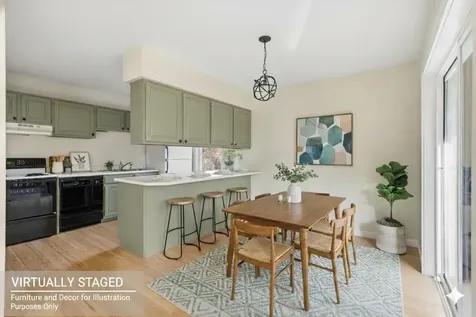
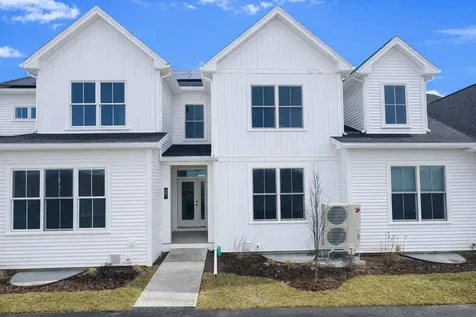
The Ash condo is being sold as part of the South Burlington Affordable Dwelling Unit Program, subject to terms, conditions, and covenants. Welcome to Hillside East - one of the first 100% fossil fuel & carbon free neighborhoods in the country brought to you by the team at O'Brien Brothers. Quality, energy-efficient new construction that will be built to pursue both Energy Star & the U.S. Department of Energy's Zero Energy Ready Home (ZERH) certification, with a variety of models & high-end finishes to choose from. Every home offers a resiliency package including solar, Powerwalls for renewable energy storage, an EV car charger, plus carbon free heating and cooling via eco-friendly ducted electric heat pumps powered by Green Mountain Power's carbon free grid. The Ash is an attractive townhome-style residence offering an extensive “L”-shaped kitchen within an open first floor, featuring a spacious living room and adjacent dining area. A covered deck and a formal entry porch provide the homeowner with a nice balance of indoor and outdoor space, while the 1-car garage with direct entry to the mudroom creates convenient seasonal living. The upstairs features three bedrooms: a primary bedroom with a spacious walk-in closet, two additional bedrooms, and a second-floor laundry room. Interior photos are likeness only.

Listed by Lipkin Audette Team of Coldwell Banker Hickok and Boardman

Listing Sold by Coldwell Banker Hickok and Boardman

$
$
%
$/month over payments
Federal 30-year interest rate: 6.51% last updated on May 21, 2026
* All Figures are estimates. Check with your bank or proposed mortgage company for actual interest rates.
This product uses the FRED® API but is not endorsed or certified by the Federal Reserve Bank of St. Louis.

Ask A QuestionMore Details

20 Yacht Haven Drive Shelburne VT 05482
Sold

MLS Number 5065435

  • Residential Single Family
  • Bedrooms 3
  • Bathroom 4
  • Square Feet 4,250
  • Acreage 0.58

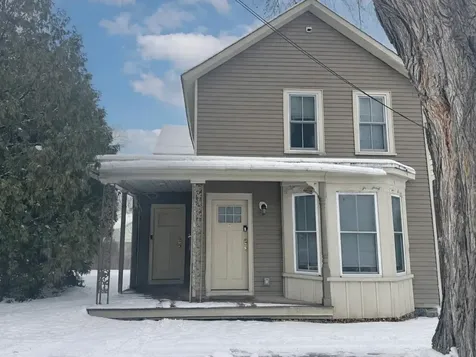
Stunning dream home with private Lake Champlain access located in prime Shelburne Bay neighborhood. This spacious 3+ bedroom, 4-bathroom property offers thoughtful updates and high-end finishes throughout. A light-filled entry leads to foyer and exquisite open living room and dining room with vaulted ceilings and gas fireplace, perfect for relaxing. The heart of the home is the chef's kitchen with Italian marble countertops, custom cabinets, and large center island providing an amazing area to gather with friends and family. The cozy family room has a Jotul woodstove and leads to a sun drenched 3-season room overlooking the beautiful backyard. The main floor has a bonus room making a great office space/guest room. Mudroom with storage connects to big 3-car garage with workshop and Level 2 EV Charger. Upstairs you'll find the generous Primary Suite with updated spa bathroom including luxurious heated floors, as well as a laundry room, shared full bath and 2 nicely sized bedrooms. Extensively finished basement that could be an in-law suite includes a ¾ bath, sauna, turf workout area and storage. Meticulously maintained home with mature gardens. Coveted location just a short walk to the private beach to keep your paddle craft and to enjoy mooring rights for your lake adventures. Hop on nature trails great for exploring in every season. Just down the road from Shelburne Farms and an easy commute to Burlington, UVM Medical Center, Burlington Airport and much more. A must see!

Listed by David Parsons of RE/MAX North Professionals - Burlington

Listing Sold by RE/MAX North Professionals

$
$
%
$/month over payments
Federal 30-year interest rate: 6.51% last updated on May 21, 2026
* All Figures are estimates. Check with your bank or proposed mortgage company for actual interest rates.
This product uses the FRED® API but is not endorsed or certified by the Federal Reserve Bank of St. Louis.

Virtual TourAsk A QuestionMore Details

143 Biddle Road Lincoln VT 05443

Lincoln, VT143 Biddle Road

Sale Price$699,000

Sold

MLS Number 5061261

  • Residential Single Family
  • Bedrooms 3
  • Bathroom 4
  • Square Feet 2,844
  • Acreage 7


This property would be perfect for retreats of every modality. Set in the peaceful countryside of Lincoln Vermont, this custom log retreat captures sweeping mountain views and offers land with endless possibilities, a retreat sanctuary. A striking red metal roof tops the wide front porch, inviting you to relax and savor the quiet outdoors. A detached art studio and multiple bonus rooms add creative flexibility to the property.Inside, exposed beams, warm wood floors, and custom cabinetry create a welcoming heart to the home. Two of the bedrooms are arranged as thoughtful two-room suites, providing extra space for sitting areas, offices, or private retreats. A handcrafted staircase leads to a light-filled library with built-in shelving and a unique circular window seat framing a perfect mountain view. The three-season spa-like sunroom is a private sanctuary with a rehab/exercise pool, wood stove, shower, and lounge area, all wrapped in walls of glass that bring nature in. A full basement provides additional finished dry space for storage or hobbies.Open fields, two run-ins, a single automatic waterer, and two hydrants with electricity make the fenced pastures ideal for horses or other animals. Ideally located, 7.4 miles to Bristol, 19 miles to Middlebury, 33 miles to Burlington with world-class skiing at Mad River Glen (10 miles) Sugarbush (18 miles) this property blends craftsmanship, flexibility, and convenience, offering a lifestyle as unique as the home itself.

Listed by Kate Earley of Flex Realty

Listing Sold by EXP Realty

$
$
%
$/month over payments
Federal 30-year interest rate: 6.51% last updated on May 21, 2026
* All Figures are estimates. Check with your bank or proposed mortgage company for actual interest rates.
This product uses the FRED® API but is not endorsed or certified by the Federal Reserve Bank of St. Louis.

Ask A QuestionMore Details

20 Linny Lane Laconia NH 03246

Laconia, NH20 Linny Lane

Sale Price$460,000

Sold

MLS Number 5059383

  • Residential Single Family
  • Bedrooms 3
  • Bathroom 2
  • Square Feet 1,380
  • Acreage 0.23

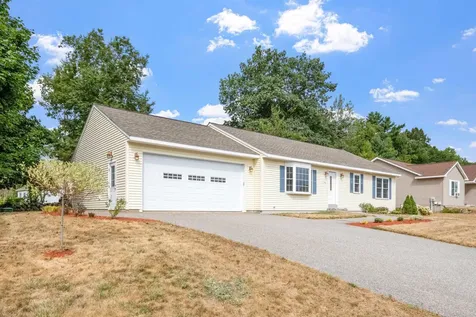
ANOTHER Price Improvement! Discover this inviting 3BR, 2BA ranch nestled in the heart of Laconia, built in 2015 for modern comfort and effortless single-level living. Set on a manageable .23 acre, this home features beautiful hardwood floors, granite countertops, and recessed lighting, creating a warm and contemporary atmosphere throughout. Enjoy the spacious, sunlit living area, complemented by clean lines and stylish finishes. The full, spotless unfinished basement provides abundant storage or future expansion potential. Step from the dining room onto your private deck, perfect for relaxing or entertaining. The attached 2-car garage offers convenience for vehicles and hobbies, while the low-maintenance yard adds to the easy lifestyle this home affords. Perfectly positioned near the Laconia Country Club, this property offers convenient access to Elm Street's vibrant shops, dining, and entertainment venues-everything you need within reach. Enjoy a morning walk to Bond Park or spend afternoons at Leavitt Park, featuring tennis and pickleball courts, a playground, basketball courts, and open fields for recreation. Experience the comfort and convenience of one-level living in a friendly neighborhood close to the lake, parks, and all the amenities that make Laconia a beloved destination. This property delivers the lake lifestyle you desire-without the premium price tag. Schedule your showing today and make this light-filled, move-in-ready ranch your new home in the Lakes Region!

Listed by Diana Paquette of LAER Realty Partners - Belmont, Bryan Perreira of LAER Realty Partners/Chelmsford

Listing Sold by BHHS Verani Belmont

$
$
%
$/month over payments
Federal 30-year interest rate: 6.51% last updated on May 21, 2026
* All Figures are estimates. Check with your bank or proposed mortgage company for actual interest rates.
This product uses the FRED® API but is not endorsed or certified by the Federal Reserve Bank of St. Louis.

Virtual TourAsk A QuestionMore Details

89 Craig Lane Cambridge VT 05464
Sold

MLS Number 5032422

  • Land
  • Square Feet 186,437
  • Acreage 4.28

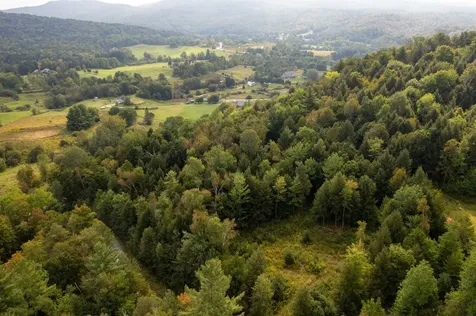
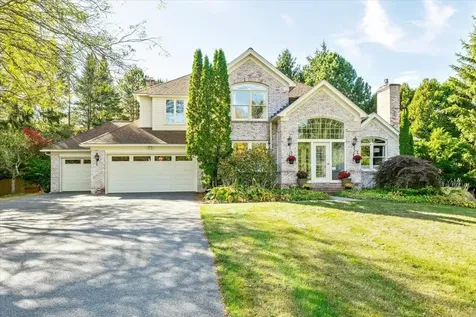
Escape to a serene, wooded build site near Jeffersonville, VT, a peaceful retreat just waiting for your dream home. This generously sized lot boasts a septic permit for a 3-bedroom residence and comes with a partially cleared build site, significantly streamlining the construction process. Nature enthusiasts will appreciate the nearby Lamoille River, offering excellent paddling opportunities, and the multi-use rail trail, perfect for walks, bike rides, and snowmobiling adventures. Cambridge's warm and welcoming community offers diverse restaurants and amenities, while Smugglers' Notch Ski Resort and Waterpark provide year-round entertainment for all ages. Mount Mansfield's breathtaking hiking trails are just a stone's throw away, and neighboring towns in Lamoille County, like Stowe, offer additional recreational options and cultural experiences. With convenient access to Burlington, you can enjoy city amenities while basking in Vermont's peaceful ambiance. This build site is your canvas to create the ultimate Vermont lifestyle, combining natural beauty, outdoor adventures, and a welcoming community. Don't miss this opportunity to craft your dream home in this idyllic setting. Listing agent is selling this property from a family estate he has interest in. Private road access permit issue to be resolved by the end of July.

Listed by Steve Lawrence of KW Vermont-Stowe

Listing Sold by Ridgeline Real Estate
$
$
%
$/month over payments
Federal 30-year interest rate: 6.51% last updated on May 21, 2026
* All Figures are estimates. Check with your bank or proposed mortgage company for actual interest rates.
This product uses the FRED® API but is not endorsed or certified by the Federal Reserve Bank of St. Louis.

Ask A QuestionMore Details

602 North Avenue Burlington VT 05408
Sold

MLS Number 5075657

  • Condo
  • Bedrooms 3
  • Bathroom 3
  • Square Feet 1,800

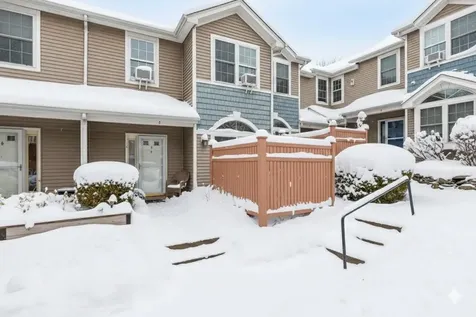
Bright & Updated 3-Bedroom Townhome Near Burlington High School, Arthur Park and North Beach. Located in the desirable City Bluffs association, this stylish 3-bedroom, 2.5-bath townhome offers comfort, convenience, and thoughtful updates throughout. Just minutes from Burlington High School, North Beach, the bike path, and downtown, the location blends access to nature with city living. The main level welcomes you with Brazilian Cherry wood floors and a light-filled great room ideal for relaxing or entertaining. The kitchen is both functional and modern, offering generous counter space and room for casual dining. A mini-split system (2020) provides efficient cooling in warmer months. Upstairs, the freshly painted primary suite includes custom closets and a freshly renovated en-suite bath. Two additional bedrooms offer flexibility for guests, work, or hobbies. The finished lower level adds even more versatility with a bonus room and custom storage. Outdoor spaces include a private front patio and a rear deck-both perfect for morning coffee or quiet evenings. An oversized attached garage includes an EV charger, and the association covers exterior maintenance for ease of living. Additional upgrades include newer windows and sliding glass doors, a newer hot water heater, custom closets, and updated basement flooring. This is a rare opportunity to own a 3-bedroom home in this sought-after Burlington location.

Listed by Julie Danaher of Ridgeline Real Estate
Listing Sold by Coldwell Banker Hickok and Boardman

$
$
%
$/month over payments
Federal 30-year interest rate: 6.51% last updated on May 21, 2026
* All Figures are estimates. Check with your bank or proposed mortgage company for actual interest rates.
This product uses the FRED® API but is not endorsed or certified by the Federal Reserve Bank of St. Louis.

Virtual TourAsk A QuestionMore Details

44 Edgemoor Drive Burlington VT 05408
Sold

MLS Number 5073075

  • Residential Single Family
  • Bedrooms 2
  • Bathroom 1
  • Square Feet 988
  • Acreage 0.14

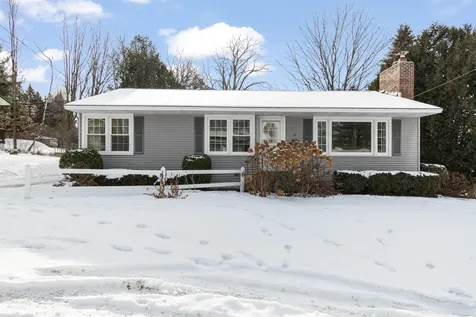
Fabulously located in Burlington's sought-after New North End neighborhood, this inviting 2-bedroom, 1-bathroom home offers comfort, convenience, and endless potential. Ideally situated near local schools, the Robert Miller Community and Recreation Center, Schifilliti Park, Leddy Park, the Burlington Bike Path, and a variety of dining and everyday amenities, the location truly shines. Set on a desirable corner lot, the home features a generous, flat yard- perfect for gardening, outdoor play, or simply enjoying the outdoors. Two separate entrances provide optimal convenience, including a welcoming front porch entry into the living room and a second entrance from the driveway through an enclosed breezeway connecting the attached one-car garage to the kitchen. Inside, the bright living room is an ideal gathering space, highlighted by beautiful hardwood floors and a large picture window that fills the home with natural light. The kitchen offers ample cabinet and countertop space and flows seamlessly into a dedicated dining room, ideal for hosting meals and entertaining. Down the hall, you'll find two additional well-sized bedrooms, both featuring hardwood floors, along with a full bathroom completing the main living level. The basement provides additional storage space and laundry. Recent upgrades include a new combi boiler installed in June 2025. Don't miss the opportunity to make this well-loved New North End home your own. Schedule a showing today!

Listed by Elise Polli of Polli Properties

Listing Sold by KW Vermont

$
$
%
$/month over payments
Federal 30-year interest rate: 6.51% last updated on May 21, 2026
* All Figures are estimates. Check with your bank or proposed mortgage company for actual interest rates.
This product uses the FRED® API but is not endorsed or certified by the Federal Reserve Bank of St. Louis.

Ask A QuestionMore Details

12 Clover Lane Laconia NH 03246

Laconia, NH12 Clover Lane

Sale Price$660,000

Sold

MLS Number 5062240

  • Condo
  • Bedrooms 4
  • Bathroom 2
  • Square Feet 2,168

Welcome to South Down Shores, a premier gated waterfront community on Lake Winnipesaukee with 4,000 ft. of shoreline, sandy beaches, and top-tier amenities. Enjoy boat slips, moorings, dry berths, a clubhouse, bocce, basketball, tennis, volleyball, kayak racks, a playground, skating pond, and miles of walking trails. Set in one of the most private locations in the neighborhood, this architect-designed detached condo offers 2,168 sq. ft. of bright, comfortable living. Features include vaulted ceilings, a striking fireplace with wood-stove insert, new mini-split, 4 bedrooms, 2 baths, and a spacious first-floor primary suite with laundry. There's potential to add a third bath over the garage. The open kitchen and dining area offer a breakfast bar, skylights, and abundant natural light. The oversized 2-car garage provides excellent storage with additional space above. Enjoy a rare meadow setting and beautifully landscaped common areas, plus a community known for golf cart parades, beach concerts, and seasonal festivities. Recent updates include new siding and trim for low-maintenance living. Close to shopping, dining, Gunstock, golf, snowmobile trails, and Bank of NH Pavilion. Quick closing possible-move in and start Lake Life 2026! Call for gate code.

Listed by Shannon Casey of KW Coastal and Lakes & Mountains Realty/Meredith

Listing Sold by Coldwell Banker Realty Gilford NH

$
$
%
$/month over payments
Federal 30-year interest rate: 6.51% last updated on May 21, 2026
* All Figures are estimates. Check with your bank or proposed mortgage company for actual interest rates.
This product uses the FRED® API but is not endorsed or certified by the Federal Reserve Bank of St. Louis.

Virtual TourAsk A QuestionMore Details

33-35 Intervale Avenue Burlington VT 05401
Sold

MLS Number 5073540

  • Multifamily
  • Bathroom 5
  • Square Feet 1,653
  • Acreage 0.07

Located in Burlington's Old North End, this exceptional duplex offers a rare opportunity to own or invest in two beautifully finished residences where quality and condition truly stand out. Each apartment features renovated kitchens and bathrooms, gleaming hardwood floors, tasteful tilework, dedicated mudrooms, in-unit laundry, and a thoughtful layout designed for modern living. Both units offer two spacious bedrooms, each with its own en suite bath, plus an additional half bath in the first-floor unit, and both offer a versatile bonus/sunroom ideal for a home office or relaxing retreat. One unit boasts a striking vaulted ceiling in an upstairs room, adding architectural interest and an airy feel. Separate utilities and off-street parking enhance convenience, while the prime location allows easy access to the Church Street Marketplace and waterfront, with colleges and the hospital just minutes away - an outstanding property combining style, functionality, and an unbeatable neighborhood setting.

Listed by Lipkin Audette Team of Coldwell Banker Hickok and Boardman

Listing Sold by Catamount Realty Group

$
$
%
$/month over payments
Federal 30-year interest rate: 6.51% last updated on May 21, 2026
* All Figures are estimates. Check with your bank or proposed mortgage company for actual interest rates.
This product uses the FRED® API but is not endorsed or certified by the Federal Reserve Bank of St. Louis.

Ask A QuestionMore Details

96 Twin Oaks Terrace South Burlington VT 05403
Sold

MLS Number 5066763

  • Condo
  • Bedrooms 2
  • Bathroom 1
  • Square Feet 984

Step into comfort and convenience with this move-in ready 2-bedroom condo in the Twin Oaks community. Featuring spacious living areas, a functional layout, and beautiful bamboo flooring throughout, this home offers the perfect blend of style and functionality. Enjoy the freshly painted interior, in-unit laundry hookups, and your own private balcony, ideal for relaxing after a long day. Take advantage of the community's in-ground pool and unbeatable location; close to South Burlington shopping, Williston's Maple Tree Place, the airport, and I-89. Whether you're a first-time homebuyer or looking to downsize, this condo checks all the boxes for easy, comfortable living. *Note that some photos are virtually staged.

Listed by Cam Tu Thai of Ridgeline Real Estate
Listing Sold by Coldwell Banker Hickok and Boardman

$
$
%
$/month over payments
Federal 30-year interest rate: 6.51% last updated on May 21, 2026
* All Figures are estimates. Check with your bank or proposed mortgage company for actual interest rates.
This product uses the FRED® API but is not endorsed or certified by the Federal Reserve Bank of St. Louis.

Ask A QuestionMore Details

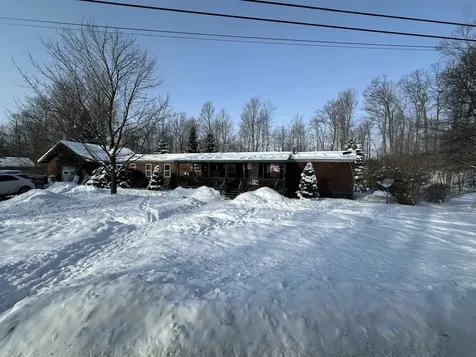
485 Hardscrabble Road Monkton VT 05469
Sold

MLS Number 5072101

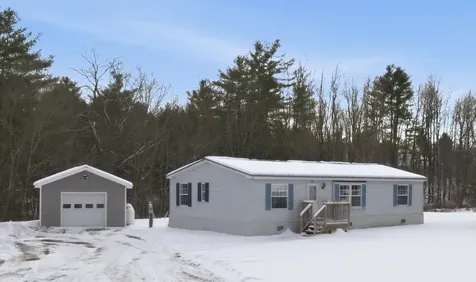
  • Mobile
  • Bedrooms 3
  • Square Feet 1344
  • Acreage 2.71

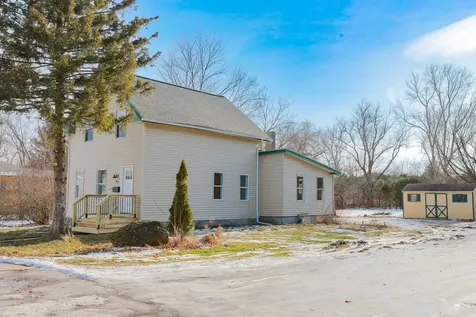
Come view this three bedroom, two bathroom home on almost THREE acres in Monkton. The layout is so functional with an open kitchen, living and dining room space and bedrooms on either end of the home. On one end is the spacious master bedroom suite with a very large walk-in closet, and a bathroom with a separate shower and soaking tub. On the other end of the home you'll find the second full bathroom and the two additional bedrooms. The kitchen comes with all appliances and beautiful maple cabinetry! Off the dining room space are sliding glass doors to a deck with stairs accessing the large backyard. A detached garage is adjacent to the home and is deep enough to fit two cars end to end, or perfect for a workshop and a car! This home is available to view immediately and is within an easy commuting distance to both Middlebury and Burlington.

Listed by Katrina Roberts of Vermont Real Estate Company

Listing Sold by Real Estate Associates

$
$
%
$/month over payments
Federal 30-year interest rate: 6.51% last updated on May 21, 2026
* All Figures are estimates. Check with your bank or proposed mortgage company for actual interest rates.
This product uses the FRED® API but is not endorsed or certified by the Federal Reserve Bank of St. Louis.

Ask A QuestionMore Details

139 Stonington Circle South Burlington VT 05403
Sold

MLS Number 5074973

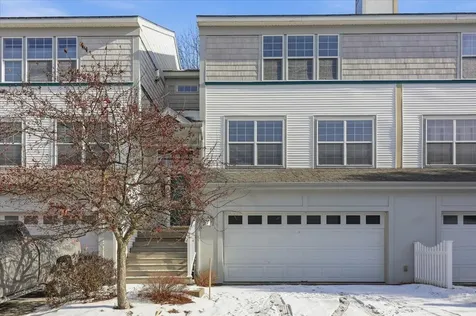
  • Condo
  • Bedrooms 3
  • Bathroom 3
  • Square Feet 1,753

Don't miss out on this well-maintained 3-bedroom, 2.5-bath townhouse in the desirable Stonington Circle neighborhood of South Burlington. This townhome offers comfortable living with a thoughtful layout across three levels. The main level features an open-concept design with hardwood floors, a spacious and sunny living area anchored by a cozy gas fireplace, and a kitchen with a center island-perfect for everyday living and entertaining. A sliding glass door leads to the back porch, extending your living space outdoors. Upstairs, you'll find brand-new carpet throughout, including a generous primary suite with dual closets and a private bath, along with two additional guest bedrooms and a full guest bath. The lower level includes an expansive utility room ideal for storage, plus the convenience of a two-car garage. Easy access to the airport, UVM Medical Center, and I-89. Ideally located near shopping, dining, and parks, this townhouse blends comfort, function, and location. A terrific place to call home!

Listed by Geri Reilly Real Estate

Listing Sold by Geri Reilly Real Estate

$
$
%
$/month over payments
Federal 30-year interest rate: 6.51% last updated on May 21, 2026
* All Figures are estimates. Check with your bank or proposed mortgage company for actual interest rates.
This product uses the FRED® API but is not endorsed or certified by the Federal Reserve Bank of St. Louis.

Ask A QuestionMore Details

60 Cobble Hill Road Milton VT 05468
Sold

MLS Number 5073297

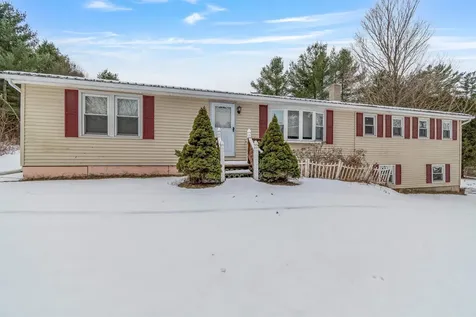
  • Residential Single Family
  • Bedrooms 2
  • Bathroom 1
  • Square Feet 1,536
  • Acreage 1

In search of a starter home, a place to build equity, start a family, make it your own? Stop looking! This 1,536 square foot ranch in Milton sits proudly on 1.00 acre on Cobble Hill Road and offers great space for you to personalize over the years. The exterior is vinyl with a metal roof installed 2023, newer insulated double pane windows, gutters and leaf guards 2024, new soffit ventilation, Trex deck on the backside, 2 storage sheds, and attached 1+ car garage. The basement is open, has a heat zone and offers room to grow. There is a Weil McLain boiler with new plumbing updates that runs off of heat fuel, metal liner installed in the chimney, Culligan water system and softener, and newer fuel tank to code. Dehumidifier, central vac, washer, and dryer convey with the sale. On the main living level, you will find a well-cared for eat-in kitchen with refrigerator, dishwasher, microwave, electric range, and even a collectors choice Grandfather Clock. There is a brand-new door to access your back deck. The living room with new vinyl plank is spacious and has a beautiful, large picture window to view all of the wildlife passing through. Down the hallway is the large primary bedroom with two closets, the spare bedroom, a linen closet, and a full bathroom with new step-in shower. Over the garage is a terrific bonus space ready for a new vision. The bonus space is insulated, has access to the back deck, and just needs a few modifications to make into a wonderful recreation or den space. This home has a drilled well and conventional septic leachfield. Open house 1/11 12pm-2pm.

Listed by Sara Vizvarie of KW Vermont

Listing Sold by Nancy Jenkins Real Estate

$
$
%
$/month over payments
Federal 30-year interest rate: 6.51% last updated on May 21, 2026
* All Figures are estimates. Check with your bank or proposed mortgage company for actual interest rates.
This product uses the FRED® API but is not endorsed or certified by the Federal Reserve Bank of St. Louis.

Ask A QuestionMore Details

90 King Street Northfield VT 05663
Sold

MLS Number 5071903

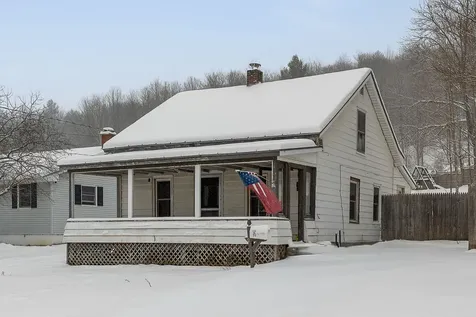
  • Residential Single Family
  • Bedrooms 2
  • Bathroom 1
  • Square Feet 1,056
  • Acreage 0.25

Opportunity awaits just a few short steps from downtown Northfield. This 2 bedroom 1 bathroom home has a large private fenced in back yard, a standing seam roof, and a newer furnace. The home will need some work to get it back to its glory, but is functional and was occupied up until late summer. Close to the town pool, rec fields, and downtown amenities, this home is perfect for someone looking to gain some sweat equity.

Listed by Brandon Fowler of RE/MAX North Professionals

Listing Sold by Birch and Maple Realty

$
$
%
$/month over payments
Federal 30-year interest rate: 6.51% last updated on May 21, 2026
* All Figures are estimates. Check with your bank or proposed mortgage company for actual interest rates.
This product uses the FRED® API but is not endorsed or certified by the Federal Reserve Bank of St. Louis.

Ask A QuestionMore Details

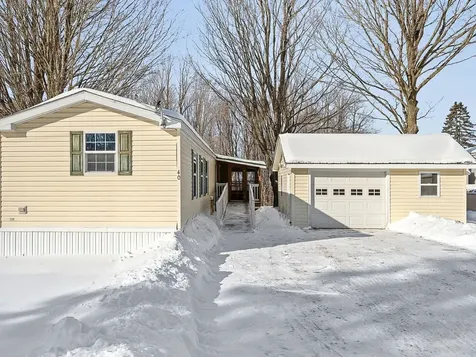
40 High Manor Park Waltham VT 05491
Sold

MLS Number 5076302

  • Mobile
  • Bedrooms 2
  • Square Feet 924

Discover pristine, easy-living in this impeccably maintained 2001 single-wide home, nestled in a lovely 55+ community just minutes from the historic charm of downtown Vergennes. Boasting incredible condition and a fresh coat of interior paint, this residence is truly turn-key. The heart of the home is a spacious, light-filled kitchen featuring a center island - perfect for meal prep or casual morning coffee. The open floor plan flows seamlessly, offering two bedrooms and two full bathrooms for maximum privacy. Step outside to enjoy the best of Vermont's scenery from your choice of the private deck or the enclosed porch, offering stunning Mountain Views. One of the standout features of this property is the detached, oversized one-car garage, providing rare additional space for a vehicle, hobby shop, or seasonal storage. Please note, this community has a no pet policy.

Listed by Heather Morse of Coldwell Banker Hickok and Boardman

Listing Sold by Cornerstone Solutions Realty

$
$
%
$/month over payments
Federal 30-year interest rate: 6.51% last updated on May 21, 2026
* All Figures are estimates. Check with your bank or proposed mortgage company for actual interest rates.
This product uses the FRED® API but is not endorsed or certified by the Federal Reserve Bank of St. Louis.

Ask A QuestionMore Details

2707 Upper Plains Road Salisbury VT 05769
Sold

MLS Number 5075260

  • Mobile
  • Bedrooms 2
  • Square Feet 1120
  • Acreage 2.06

Make this sweet three-bedroom, two-bath home on 2.06 acres your beautiful new retreat. Recent improvements include a new metal roof and attractive wood siding. Enjoy two spacious decks perfect for relaxing, entertaining, or simply taking in the peaceful natural surroundings. A babbling brook runs along the back of the property, adding to the charm. The home also features a two-car garage and an ideal location close to skiing, hiking, the lake, and other outdoor recreation. A wonderful opportunity to enjoy Vermont living in a serene setting.

Listed by Roxanna Emilo of Emilo Real Estate,LLC

Listing Sold by Four Corner Properties LLC

$
$
%
$/month over payments
Federal 30-year interest rate: 6.51% last updated on May 21, 2026
* All Figures are estimates. Check with your bank or proposed mortgage company for actual interest rates.
This product uses the FRED® API but is not endorsed or certified by the Federal Reserve Bank of St. Louis.

Virtual TourAsk A QuestionMore Details

435 Stonybrook Road Stowe VT 05472
Sold

MLS Number 5065895

  • Condo
  • Bedrooms 2
  • Bathroom 2
  • Square Feet 1,382

This beautifully updated 2-bedroom, 2-bathroom Stonybrook condo offers effortless living in the town of Stowe. Featuring a one-car garage and breathtaking views of Mt. Mansfield, this move-in-ready home has been thoughtfully renovated throughout. Recent upgrades include a modern heating system, energy-efficient mini-splits, and a high-end hot water tank-ensuring comfort and peace of mind year-round. Step out to your private backyard with direct access to a quiet open meadow, perfect for relaxing and soaking in the mountain scenery. For outdoor lovers, the location is unmatched-ride straight onto the bike path or nearby mountain biking trails, plus enjoy Stonybrook's resort-style amenities, including two outdoor pools, tennis courts, and a fitness center. Just minutes from Stowe's vibrant restaurants, shops, and attractions, this condo is also ideally situated near the Trapp Family Lodge's outdoor center and only 10 minutes from the ski resort-making it a true four-season retreat. Short- and long-term rentals are allowed, offering excellent flexibility and investment potential. Open House Saturday 11/29 from 10am - 12pm.

Listed by Caroline Marhefka of Four Seasons Sotheby's Int'l Realty

Listing Sold by Four Seasons Sotheby's Int'l Realty

$
$
%
$/month over payments
Federal 30-year interest rate: 6.51% last updated on May 21, 2026
* All Figures are estimates. Check with your bank or proposed mortgage company for actual interest rates.
This product uses the FRED® API but is not endorsed or certified by the Federal Reserve Bank of St. Louis.

Virtual TourAsk A QuestionMore Details

6 Donnelly Court St. Albans City VT 05478
Sold

MLS Number 5074819

  • Residential Single Family
  • Bedrooms 3
  • Bathroom 3
  • Square Feet 1,565
  • Acreage 0.39

Set on a quiet dead-end street in the upper city of St. Albans, 6 Donnelly Court offers a welcoming blend of comfort, character, and everyday convenience. This well-cared-for ranch-style home provides the ease of one-level living with three bedrooms on the main floor, an open living and dining area, and an updated kitchen that connects seamlessly to a spacious mudroom - ideal for Vermont seasons and busy lifestyles alike. Original hardwood floors and a cozy fireplace add warmth and charm to the main living space, while thoughtful updates throughout - including refreshed flooring, an updated full bath, and fresh paint - make the home truly move-in ready. A sun-filled room offers the perfect spot to relax, unwind, or enjoy views of the backyard year-round. The partially finished basement adds valuable flexibility with space for a family room, home office, workout area, or hobbies. Outside, enjoy a spectacular backyard - perfect for entertaining, gardening, or simply soaking up the privacy and peaceful setting. Located just minutes from downtown St. Albans, shopping, the hospital, and I-89, with Burlington approximately 35 minutes away and Montreal just over an hour, this home offers an ideal combination of location, layout, and lifestyle.

Listed by Tamithy Howrigan of RE/MAX North Professionals

Listing Sold by Coldwell Banker Hickok and Boardman

$
$
%
$/month over payments
Federal 30-year interest rate: 6.51% last updated on May 21, 2026
* All Figures are estimates. Check with your bank or proposed mortgage company for actual interest rates.
This product uses the FRED® API but is not endorsed or certified by the Federal Reserve Bank of St. Louis.

Ask A QuestionMore Details

88 Aldis Street St. Albans City VT 05478
Sold

MLS Number 5073840

  • Residential Single Family
  • Bedrooms 3
  • Bathroom 1
  • Square Feet 1,304
  • Acreage 0.39

Fully renovated and truly turnkey, this move-in-ready home blends modern updates with flexible living spaces in a prime downtown St. Albans location! The beautifully updated eat-in kitchen features quartz countertops, stainless steel appliances, and flows seamlessly into the main living areas-perfect for everyday living and entertaining. The front-facing living room is filled with natural light from abundant windows and connects to a formal dining room, creating an inviting and functional layout for gatherings. Fresh interior paint, new flooring throughout, and an updated bathroom enhance the home's polished, contemporary feel. Just off the kitchen, a dedicated laundry room adds everyday convenience, while a spacious bonus room offers endless possibilities as a den, home office, or workout space. Upstairs, you'll find three bedrooms, including a comfortable primary bedroom with a walk-in closet. Ideally located close to schools, shopping, dining, and a nearby park, this home offers the perfect combination of comfort, functionality, and convenience!

Listed by The Malley Group of KW Vermont

Listing Sold by Coldwell Banker Hickok and Boardman

$
$
%
$/month over payments
Federal 30-year interest rate: 6.51% last updated on May 21, 2026
* All Figures are estimates. Check with your bank or proposed mortgage company for actual interest rates.
This product uses the FRED® API but is not endorsed or certified by the Federal Reserve Bank of St. Louis.

Ask A QuestionMore Details

Broker Reciprocity 

Copyright 2026 PrimeMLS, Inc. All rights reserved. This information is deemed reliable, but not guaranteed. The data relating to real estate displayed on this display comes in part from the IDX Program of PrimeMLS. The information being provided is for consumers’ personal, non-commercial use and may not be used for any purpose other than to identify prospective properties consumers may be interested in purchasing. Data last updated May 27, 2026 7:23 PM EDT