Geri Reilly Real Estate Logo
30334
results
Refine Search

Your Search Results

r=7181-7200
25 Lake Forest Drive Burlington VT 05401
Sold

MLS Number 4997029

  • Condo
  • Bedrooms 2
  • Bathroom 3
  • Square Feet 1,789

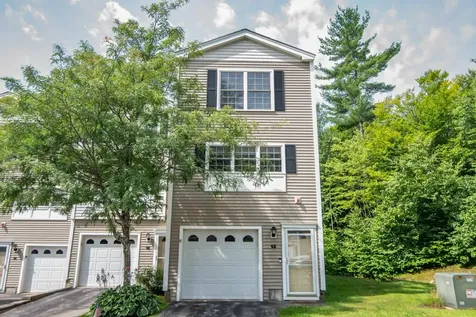
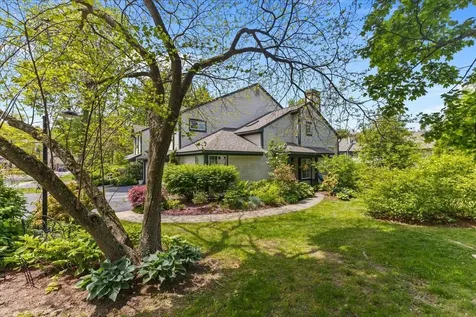
Highly sought after end unit in Lake Forest located just steps from Oakledge Park and Lake Champlain. The kitchen has stainless steel appliances, a new refrigerator, and flows into the dining area with large slider leading to a private back deck overlooking a turtle and duck-filled pond. Recent updates include: a natural light filled living room featuring a new floor-to-ceiling stone gas fireplace with a reclaimed wood mantle; new luxury vinyl wood flooring in the living room, hallways and den/office, custom window treatments, and a mini split. The second floor has soft new carpeting throughout. The main bedroom's ensuite bathroom has been completely renovated and includes a built-in linen storage, tiled shower and tile flooring. The second bedroom overlooks the pond and is next to its own full bathroom. Of course, there also is a laundry room with full-sized washer and dryer on the second floor. Lake Forest is a short walk to the bike path, the lake, parks, City Market, downtown and all of the other great Art District amenities. Lake Forest also has its own community pool for relaxing during the summer months. This unit is a rare gem and a must see. Showings begin Saturday May 25th.

Listed by Robert Foley of Flat Fee Real Estate

Listing Sold by Geri Reilly Real Estate
$
$
%
$/month over payments
Federal 30-year interest rate: 6.43% last updated on Jul 2, 2026
* All Figures are estimates. Check with your bank or proposed mortgage company for actual interest rates.
This product uses the FRED® API but is not endorsed or certified by the Federal Reserve Bank of St. Louis.

Ask A QuestionMore Details

45 Willoughby Lane Shelburne VT 05482
Sold

MLS Number 4983340

  • Condo
  • Bedrooms 3
  • Bathroom 3
  • Square Feet 2,168

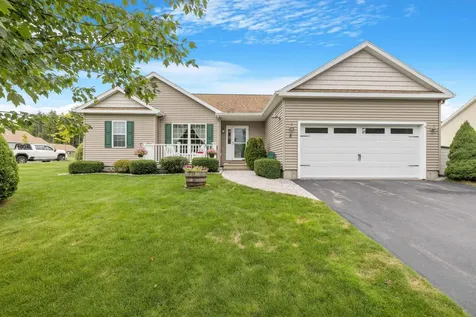

Golf course & mountain views, wooded privacy. 10' ceilings w/ loads of natural light bring this home to you. Just minutes from the Lake, the museum, Shelburne Village and downtown Burlington. Extremely energy efficient with a true HRV system included for indoor air quality. Central A/C, Pella energy efficient windows. Hardwood flooring per plan, Tile floors per plan, 42" cabinets w/ easy glide doors and drawers. Choose your own personal choice finishes. Quartz kitchen counter tops and GE profile kitchen appliances. Garden Basement Available move in March 2024.

Listed by Ron Montalbano of Snyder Group,Inc.

Listing Sold by Coldwell Banker Hickok and Boardman

$
$
%
$/month over payments
Federal 30-year interest rate: 6.43% last updated on Jul 2, 2026
* All Figures are estimates. Check with your bank or proposed mortgage company for actual interest rates.
This product uses the FRED® API but is not endorsed or certified by the Federal Reserve Bank of St. Louis.

Ask A QuestionMore Details

05.02.23 Butler Island West North Hero VT 05474
Sold

MLS Number 5004409

  • Land
  • Square Feet 831,560
  • Acreage 19.09

Travel by boat to this beautiful 19 acre lot with 318 feet of waterfront. Build your dream cottage on the very private lot with open areas and mature forest. Enjoy beautiful sunsets and deep clean water. Hike the 6 mile perimeter nature path or just be a hermit. Watch the lake with her ever changing colors during the sun rises and sunsets. No thought about car traffic, noise and dust. Just embrace the Adirondacks as your backdrop. Enjoy barbeques, dock hopping with friends, every water activity you can imagine or just quiet island time.

Listed by Jeffrey Sikora of Apple Island Real Estate

Listing Sold by Flex Realty

$
$
%
$/month over payments
Federal 30-year interest rate: 6.43% last updated on Jul 2, 2026
* All Figures are estimates. Check with your bank or proposed mortgage company for actual interest rates.
This product uses the FRED® API but is not endorsed or certified by the Federal Reserve Bank of St. Louis.

Ask A QuestionMore Details

3 Beeman Road Fairfax VT 05444

Fairfax, VT3 Beeman Road

Sale Price$604,900

Sold

MLS Number 4998203

  • Residential Single Family
  • Bedrooms 4
  • Bathroom 3
  • Square Feet 3,052
  • Acreage 2.44

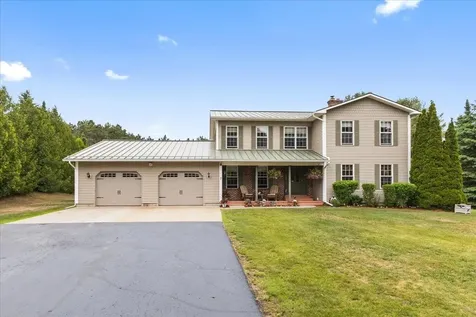
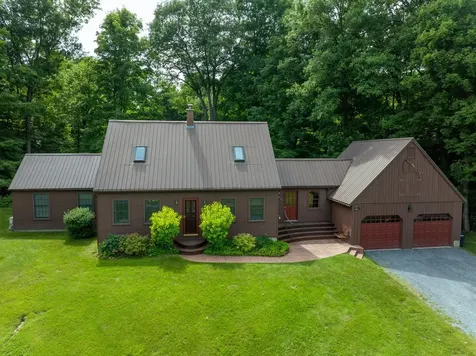
This 4-bedroom 3-bath home in central Fairfax is ready for the next chapter in its loving story. You will see that there are many upgrades and improvements to this property that show the overall care that has been given to the home over the years. Arriving at the property you will see that the home is situated on a quiet 2-acre corner lot at the beginning of a quaint cul-de-sac. As you enter the home you will see the wonderful layout of the first floor living space. This level starts with a warm office/study and living room. Working towards the kitchen/dining room you will see updates including new flooring and appliances. The star of this story is the heated four-season sunroom that opens out to composite deck and inground swimming pool. The second floor is quite simply, your space. Three large bedrooms and a full family bath start off your tour. You will notice brand new carpeting in the halls of the home. The spacious primary bedroom features twin large closets. In addition, the primary bath has been completely renovated with a new tile shower, soaking tub and vanity as well as new flooring. This home is equipped with central air condtioning. The partially finished basement is used as a gym room and provides plenty of storage as well as an egress exit to the garage. This oversized garage features a heated workshop as well. The second garage has power and if you need more storage space the 12x16 shed has you covered. Come see this one today and make that next chapter yours!

Listed by Matt Havers of Flat Fee Real Estate

Listing Sold by KW Vermont

$
$
%
$/month over payments
Federal 30-year interest rate: 6.43% last updated on Jul 2, 2026
* All Figures are estimates. Check with your bank or proposed mortgage company for actual interest rates.
This product uses the FRED® API but is not endorsed or certified by the Federal Reserve Bank of St. Louis.

Ask A QuestionMore Details

1052 Ireland Road Starksboro VT 05487
Sold

MLS Number 4995476

  • Residential Single Family
  • Bedrooms 3
  • Bathroom 3
  • Square Feet 1,650
  • Acreage 5.6

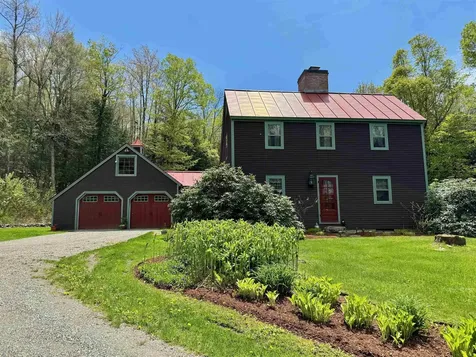
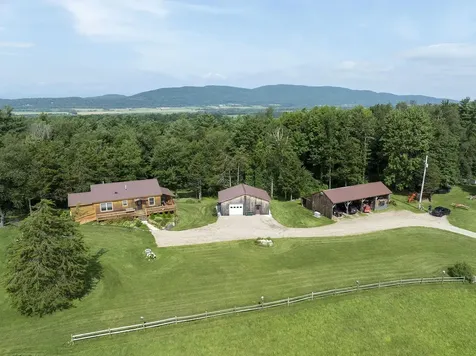
With this new price, don't miss your opportunity to own this iconic VT home on a private 5.6 acre oasis. With tasteful updates, it offers character, modern technology & amenities for your comfort. The kitchen has been recently remodeled, has a breakfast nook, gas stove and a cast iron cook stove. After a long day, walk through the french doors and unwind in the three-seasons porch. Imagine family and friends at the holidays enjoying the warmth of the large Rumford fireplace open to both the dining and living room with adjacent half bath. Around the corner, you'll find a first floor primary with a ¾ bath, another Rumford fireplace and first floor laundry (or use as an office/study). Upstairs, you'll find 2 bedrooms along with a renovated full bath. Wide pine flooring throughout most of the home. Sonnen home storage battery, new Hybrid electric water heater & Buderus boiler. Heat pump for comfort all year long. Attached 2 car garage plus an extensive Carriage Barn offering 3 levels of space. Finished auto shop on the first level with heating/cooling and car lift, ramp to the second level allowing you to store cars plus a 3rd level for more storage. Outside truly offers an oasis - perennial gardens throughout turns it into a lush and colorful backdrop. The stonewalls define the well cared for lawn. Raised garden beds and a garden shed. 24 owned solar panels. Relax on the fieldstone patio and listen to the waterfall & stream surrounding the back of the property. Motivated seller.

Listed by The Hammond Team of KW Vermont

Listing Sold by Vermont Real Estate Company

$
$
%
$/month over payments
Federal 30-year interest rate: 6.43% last updated on Jul 2, 2026
* All Figures are estimates. Check with your bank or proposed mortgage company for actual interest rates.
This product uses the FRED® API but is not endorsed or certified by the Federal Reserve Bank of St. Louis.

Ask A QuestionMore Details

Parade Road Laconia NH 03246

Laconia, NHParade Road

Sale Price$120,000

Sold

MLS Number 4983956

  • Land
  • Square Feet 222,592
  • Acreage 5.11

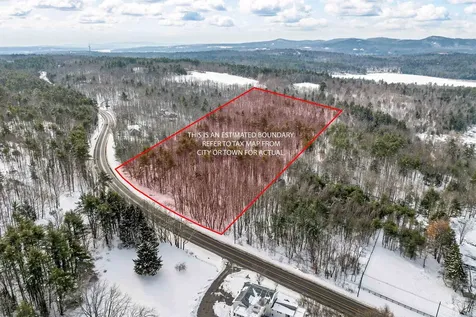
Now priced $28,200 under city assessment..Still can't find that perfect home just for you? Well, why not..Build it! Property has just been perk tested and is ready! Nice 5.11 acre lot close to all lakes region amenities. Minutes to downtown meredith, close to weirs beach fun, 20 mins to gunstock mnt resort and lake winnipesaukee, lake winnisquam and lake opechee at your fingertips! ..Your fun is endless!! Click on the drone video for your birds eye view..375' of road frontage.

Listed by Susan Cummins of BHHS Verani Belmont

Listing Sold by BHHS Verani Belmont

$
$
%
$/month over payments
Federal 30-year interest rate: 6.43% last updated on Jul 2, 2026
* All Figures are estimates. Check with your bank or proposed mortgage company for actual interest rates.
This product uses the FRED® API but is not endorsed or certified by the Federal Reserve Bank of St. Louis.

Ask A QuestionMore Details

11 Birchwood Park Drive Barre Town VT 05641
Sold

MLS Number 5004551

  • Residential Single Family
  • Bedrooms 4
  • Bathroom 2
  • Square Feet 2,244
  • Acreage 1

Looks like you just found your new home.This four bedroom, 1.75 bathroom Barre Town home features an open main floor, with vaulted ceilings, and lots of room for everyone. Nicely appointed kitchen with beautiful quartz countertops and updated cabinets. The living room centers lovingly around a wood burning fireplace and large windows onto the front yard. You get dibs on the large primary bedroom, and then others can choose from the other two bedrooms on the main level, or the lower level bedroom. The lower level has two big spaces that serve as living rooms, office, hobby room, or whatever. Really, it's a kitchen away from being a whole separate living space. Attached three car garage, the third bay is heated for your year round projects or pampering a special vehicle. The property is gorgeously landscaped, giving you a private retreat, including a lovely back deck, a heated in-ground pool, hot tub, and “BBQ Hut”, which you have to see to really appreciate. Convenient location too! Minutes to Berlin Corners, Shaws, CVMC, and 89, and on a quiet cul de sac, backing up to a field. **Offer has been received, seller respectfully requests all offers submitted by 7/16 at 3:00 pm, with acceptance date of 7/16 at 6:00 pm.**

Listed by Ray Mikus of Green Light Real Estate

Listing Sold by Central Vermont Real Estate

$
$
%
$/month over payments
Federal 30-year interest rate: 6.43% last updated on Jul 2, 2026
* All Figures are estimates. Check with your bank or proposed mortgage company for actual interest rates.
This product uses the FRED® API but is not endorsed or certified by the Federal Reserve Bank of St. Louis.

Ask A QuestionMore Details

108 Windrow Lane Hinesburg VT 05461
Sold

MLS Number 5004580

  • Residential Single Family
  • Bedrooms 3
  • Bathroom 2
  • Square Feet 2,028
  • Acreage 4.7

Imagine driving home through a cozy small town to the inviting country setting at Window Lane with views of fields, wooded area with 4.7 acres of land. The curb side appeal will leave you speechless with nicely landscaped yard well maintained home that's close to many natural amenities such as hiking, boating, and other recreational activities. Spacious breezeway entry will plenty of space to store wood for the winter. The kitchen is amazing with granite countertop, stainless steel appliances, copious counter and cabinet space with a first-floor half bath, laundry area, and bedroom. The open floor concept for the dining room, living room and family room area are impressive features of the home. Cozy in the winter with the comfort of a Hearthstone woodstove and cool in the summer with the Mini split system. The vaulted ceiling with exposed beams adds a nice touch. Beautiful sunroom with natural lighting, invites all those who enter. Many hours of enjoyment watching nature awaits with doors that lead out to an impressive stamped concrete patio on the backside of the home. Upstairs are two spacious bedrooms on either side with a bathroom in the middle. Plenty of storage space in the two-bay garage with incredible storage loft above for all your storage needs. Short drive to Lantman's Market, CVU High School, Community School, Camel's Hump, Cedar Knoll Country Club, Lake Iroquois & Bolton Ski Resort. The seller has performed many inspections for buyer confidences and confidence.

Listed by Mark Montross of Catamount Realty Group

Listing Sold by Milot Real Estate

$
$
%
$/month over payments
Federal 30-year interest rate: 6.43% last updated on Jul 2, 2026
* All Figures are estimates. Check with your bank or proposed mortgage company for actual interest rates.
This product uses the FRED® API but is not endorsed or certified by the Federal Reserve Bank of St. Louis.

Ask A QuestionMore Details

184 Sunset Road Barre Town VT 05641
Sold

MLS Number 5004649

  • Residential Single Family
  • Bedrooms 3
  • Bathroom 2
  • Square Feet 1,444
  • Acreage 1.6

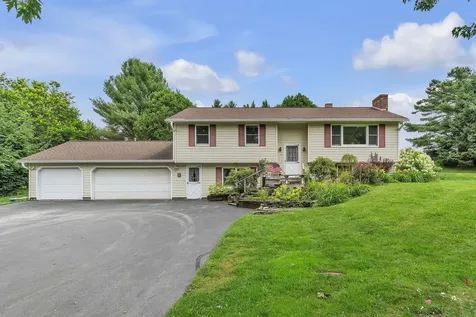
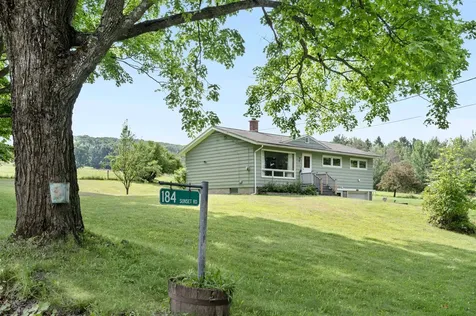
This adorable ranch has beautiful views of distant hills and the stately maples that line upper Sunset Road. The house has been in the same family since it was built. The eat in kitchen has solid wood cabinetry that is in great condition, white tile back splash, and a door to a deck and the expansive and sunny back yard. The living room has a huge picture window and hardwood floor under the wall to wall carpet. All three bedrooms also have hardwood flooring in excellent condition. Easy entry into the partially finished basement from the garage. Laundry hook ups and a three quarter bath are also on this lower level along with a family room and a hearth for a wood stove. lots of room to stretch out on this mostly open 1.6 acre lot and tons of room for flower and vegetable gardens, maybe a chicken coop for fresh eggs, or just enjoying the open vista from the back deck. The surrounding neighborhood is peaceful and the old farms and sugar bushes are still there. It's a fantastic place for walkers, runners, bicyclists, etc. Just a quick drive to downtown Barre or Montpelier and close to Central Vermont Hospital and I-89. This address is hard to beat!

Listed by Sue Aldrich of Coldwell Banker Hickok & Boardman / E. Montpelier

Listing Sold by Green Light Real Estate

$
$
%
$/month over payments
Federal 30-year interest rate: 6.43% last updated on Jul 2, 2026
* All Figures are estimates. Check with your bank or proposed mortgage company for actual interest rates.
This product uses the FRED® API but is not endorsed or certified by the Federal Reserve Bank of St. Louis.

Ask A QuestionMore Details

33 Yachtsmans Ridge Laconia NH 03246

Laconia, NH33 Yachtsmans Ridge

Sale Price$1,595,000

Sold

MLS Number 4984929

  • Residential Single Family
  • Bedrooms 4
  • Bathroom 4
  • Square Feet 2,740
  • Acreage 0.35

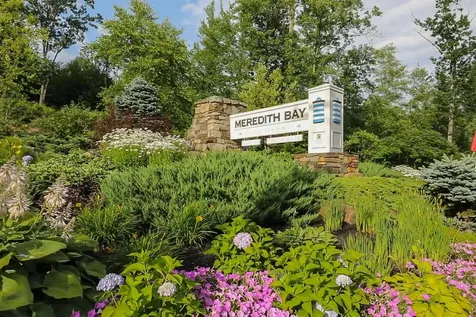
There are plenty of Lake Access homes, but only in Meredith Bay Gated Community can you enjoy Resort Style of living! The house comes with rights to lease a BOAT SLIP at Akwa Marina, Boat slip #26 available for immediate use 2024 season. The home abuts open space making it a desirable location in the community with a tree buffer between your nearest neighbor in the back of the home. The plans were thoughtfully designed, specifically for this house lot, to take advantage of the peak a boo lake and mountain views from nearly every room. The open concept floorplan includes a fireplace with a living room that opens up to both the kitchen and a large private deck over looking the lake and mountain views. Sitting on your deck watching the mountains turn red as the sun sets is the perfect way to end your day after enjoying all the amenities of Meredith Bay. No need to get in the car to enjoy Lake Winnipesaukee waterfront, just jump on the paved cart path! Amenities include: Marina and Beach, onsite restaurant, Miles of walking trails with workout stations, Gym, Garden Center, Kayak Cove, Pools, hot tub, pickle ball, tennis court, volley ball court, bocce court - too many to mention. Construction has begun, schedule a showing today to come see why everyone is moving to Meredith Bay Gated community.

Listed by Adam Dow of KW Coastal and Lakes & Mountains Realty/Wolfeboro

Listing Sold by KW Coastal and Lakes & Mountains Realty/Wolfeboro

$
$
%
$/month over payments
Federal 30-year interest rate: 6.43% last updated on Jul 2, 2026
* All Figures are estimates. Check with your bank or proposed mortgage company for actual interest rates.
This product uses the FRED® API but is not endorsed or certified by the Federal Reserve Bank of St. Louis.

Ask A QuestionMore Details

274 Vt Route 100 Duxbury VT 05660-9127

Duxbury, VT274 Vt Route 100

Sale Price$302,000

Sold

MLS Number 5003862

  • Residential Single Family
  • Bedrooms 1
  • Bathroom 1
  • Square Feet 679
  • Acreage 1.25

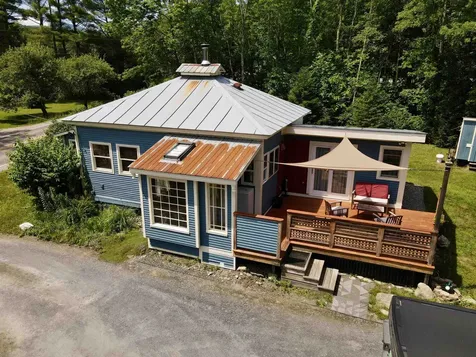
This cottage is sure to please with many recent updates and improvements including sweet kitchen, wood clapboard siding, woodstove, LP direct vent heat, painting and more. Updated septic is permitted and installed for 2 bedroom capacity. Large yard and huge barn with electric - perfect for shop, projects and storage. Wood stove provides efficient heating. Enclosed porch and inviting sundeck! Apple trees and plenty of room for gardening and expansion. 20 minutes to Sugarbush & Mad River Glen, 10 minutes to Waterbury. DELAYED SHOWINGS BEGIN FRIDAY 7/19/24

Listed by Steven Robbins of Mad River Valley Real Estate

Listing Sold by birch+pine Real Estate Company

$
$
%
$/month over payments
Federal 30-year interest rate: 6.43% last updated on Jul 2, 2026
* All Figures are estimates. Check with your bank or proposed mortgage company for actual interest rates.
This product uses the FRED® API but is not endorsed or certified by the Federal Reserve Bank of St. Louis.

Ask A QuestionMore Details

Tbd Taber Hill Road Stowe VT 05672
Sold

MLS Number 5003276

  • Land
  • Square Feet 193,406
  • Acreage 4.44


Discover the opportunity to own an exclusive 4.44-acre retreat on prestigious Taber Hill Rd, nestled in the verdant landscape of Stowe, Vermont. This prime Stowe Hollow lot offers a unique blend of peace, privacy, and accessibility to the delights of small-town life, making it the perfect setting for your dream home or a tranquil weekend escape. This exceptional property boasts breathtaking views of the Worcester Range and the iconic Stowe Pinnacle, allowing you to experience Vermont's ever-changing seasons right from your backyard. The lot abuts a large, picturesque meadow with sustained natural surroundings and unobstructed vistas. Nearby, a serene pond adds to the property's charm, creating a delightful haven for wildlife and a tranquil spot for reflection. The meadow, pond and surrounding land afford this parcel greater protection, making it feel like a much larger parcel. Just minutes away from the quaint shops and bustling restaurants of Historic downtown Stowe, this parcel offers the ideal launchpad for year-round outdoor enjoyment. The well-defined boundaries and open building site provide an optimal starting point for construction, ensuring privacy and a harmonious integration with the natural landscape. With wastewater permits in place for a 5-bedroom home, this property is a blank canvas awaiting your vision. Embrace the chance to make your dreams a reality in one of Stowe's most desirable areas!

Listed by Smith Macdonald Group of Coldwell Banker Carlson Real Estate

Listing Sold by Four Seasons Sotheby's Int'l Realty

$
$
%
$/month over payments
Federal 30-year interest rate: 6.43% last updated on Jul 2, 2026
* All Figures are estimates. Check with your bank or proposed mortgage company for actual interest rates.
This product uses the FRED® API but is not endorsed or certified by the Federal Reserve Bank of St. Louis.

Ask A QuestionMore Details

1624 Hopkins Road Panton VT 05491

Panton, VT1624 Hopkins Road

Sale Price$907,000

Sold

MLS Number 5005366

  • Residential Single Family
  • Bedrooms 3
  • Bathroom 2
  • Square Feet 2,148
  • Acreage 18.7

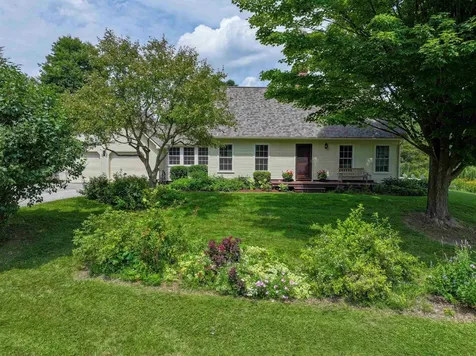
Incredible views are waiting for you at this beautiful property! The well appointed home sits on a knoll surrounded by 18 acres of rolling hills with fruit trees, gardens and a spring fed pond on the hill!You will enjoy taking in the views from your back patio, or walk the trails up to the pond or the old sugar shack still on the property. This home has been brought to the next level with the current owners, with new pine floors throughout, mini splits for air conditioning, new roof, wood doors and updated bathrooms. Natural light floods in the many windows as you walk through the open floor plan of the kitchen and living/dining areas. The kitchen features granite countertops and stainless steel appliances, and the living room stays extra cozy with a wood stove insert in the fireplace. The sunporch is off the living area and can now be enjoyed all four seasons, looking out at the back yard and views beyond!An additional study is the perfect spot to enjoy a quiet moment with a book or use as a home office. The large primary bedroom has plenty of closet space and many windows to let the light and view in. Two additional bedrooms and a full bath provide room for family and visitors. A full basement provides excellent storage and space for the utilities. The attached, two car garage has storage above!Live close to the quaint towns of Vergennes and Middlebury, with close proximity to Lake Champlain as well. This is what you have been looking for in your VT home!Showings begin 7/19

Listed by Sarah Peluso of IPJ Real Estate

Listing Sold by Four Seasons Sotheby's Int'l Realty

$
$
%
$/month over payments
Federal 30-year interest rate: 6.43% last updated on Jul 2, 2026
* All Figures are estimates. Check with your bank or proposed mortgage company for actual interest rates.
This product uses the FRED® API but is not endorsed or certified by the Federal Reserve Bank of St. Louis.

Ask A QuestionMore Details

431 Gooseberry Knoll Drive Cambridge VT 05464
Sold

MLS Number 5005932

  • Residential Single Family
  • Bedrooms 1
  • Bathroom 2
  • Square Feet 1,278
  • Acreage 87.5

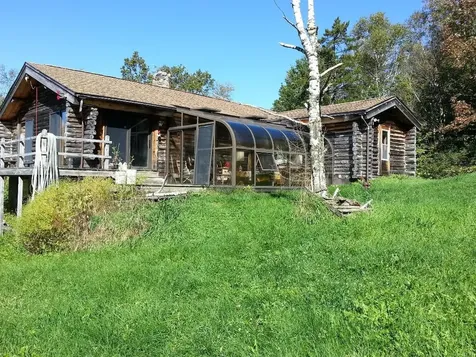
Your future top of the mountain retreat! Log cabin with open kitchen-dining-living with one bedroom, 1.5 baths, and older attached south facing greenhouse. Wrap around open deck on three sides offering long range views to the north and west. Cabin and detached two car garage are located in the midst of 87.5 wooded acres with 3,000 Maple taps previously used. Land is enrolled in the VT. Current Use Program. 3 small ponds are privately located. Seclusion will be yours! Buildings do need your TLC and are expected to be furnished with various personal property items. Property is to be shown by appointment only. Please no drive by.

Listed by Marcia Marble of Marble Realty,Inc.

Listing Sold by Four Seasons Sotheby's Int'l Realty

$
$
%
$/month over payments
Federal 30-year interest rate: 6.43% last updated on Jul 2, 2026
* All Figures are estimates. Check with your bank or proposed mortgage company for actual interest rates.
This product uses the FRED® API but is not endorsed or certified by the Federal Reserve Bank of St. Louis.

Ask A QuestionMore Details

3 Old Town Lane Grand Isle VT 05458
Sold

MLS Number 5002274

  • Residential Single Family
  • Bedrooms 3
  • Bathroom 4
  • Square Feet 3,590
  • Acreage 10.5

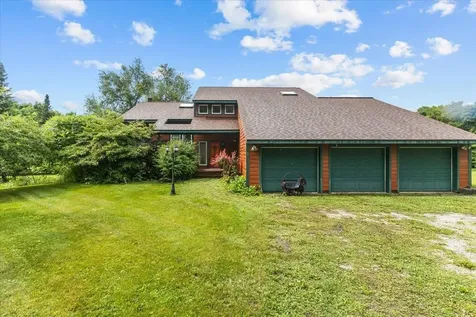
Welcome to your dream home! Nestled on a sprawling 10.50 acres, this stunning 3-bedroom, 3.5-bathroom residence offers unparalleled mountain and lake views. With updates, this gem will truly shine, boasting a fantastic layout designed for comfortable living and entertaining. Step inside and be greeted by the spacious sunken living room, perfect for relaxing with family and friends. The dining area seamlessly opens to a well-appointed kitchen, making meal preparation and dining a breeze. Relax in the primary bedroom with ensuite bathroom complete with a whirlpool tub and separate multi massage head shower. Natural light floods the living spaces with oversized windows and 2 large skylights, highlighting the breathtaking views from every angle. The finished basement is a home within a home, featuring a full kitchen, living room area, a full bathroom with dual shower heads, laundry area and additional versatile living space. This level offers endless possibilities, whether you need a guest suite, a recreation area, or a private retreat. Storage will never be an issue with the ample closets and storage spaces throughout the home. Additionally, the property includes a 3-car garage, providing plenty of room for vehicles, tools, and outdoor equipment. Don't miss the opportunity to make this unique property your own. Located close to state parks, beaches, and the Grand Isle Ferry. Schedule a showing today and experience the potential of this remarkable estate firsthand!

Listed by Darcy Handy of RE/MAX North Professionals

Listing Sold by Coldwell Banker Hickok and Boardman

$
$
%
$/month over payments
Federal 30-year interest rate: 6.43% last updated on Jul 2, 2026
* All Figures are estimates. Check with your bank or proposed mortgage company for actual interest rates.
This product uses the FRED® API but is not endorsed or certified by the Federal Reserve Bank of St. Louis.

Ask A QuestionMore Details

24 Dillon Way Laconia NH 03246
Sold

MLS Number 5006245

  • Condo
  • Bedrooms 2
  • Bathroom 2
  • Square Feet 1,024

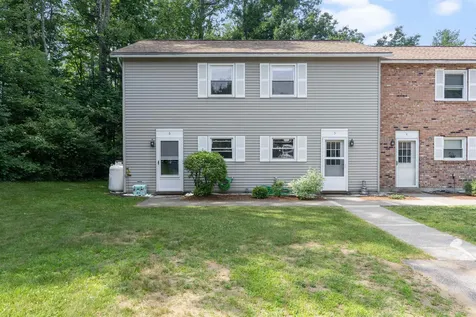
Amazing end unit townhouse. This is the best unit in the association. End Unit located in the back corner with tons of privacy. Updated from top to bottom with all fresh paint and flooring. The first floor is a wide open entertainers dream with a large kitchen and living room. Just off the living room is a very private deck that looks out over a grassy area. The upstairs feature 2 large bedrooms as well as a full bathroom. Laundry is also located on the upper level making it easily accessible. This home also features central ac as well as a brand new on demand hot water system. This is a great year round home or summer retreat, just a short walk to the weirs and plenty of boat storage options near by. This is a must see!!! Open House Saturday 11:30-1:00

Listed by Kevin Learnard of Keller Williams Realty-Metropolitan

Listing Sold by Legacy Group/ Real Broker NH, LLC

$
$
%
$/month over payments
Federal 30-year interest rate: 6.43% last updated on Jul 2, 2026
* All Figures are estimates. Check with your bank or proposed mortgage company for actual interest rates.
This product uses the FRED® API but is not endorsed or certified by the Federal Reserve Bank of St. Louis.

Ask A QuestionMore Details

8 Siesta Lane Laconia NH 03246

Laconia, NH8 Siesta Lane

Sale Price$465,000

Sold

MLS Number 5008656

  • Condo
  • Bedrooms 2
  • Bathroom 2
  • Square Feet 1,448

Welcome to this impeccably maintained, move-in-ready single-level home in the desirable Villas at Paugus Bay Community in Laconia, NH, offering carefree living at its best with a low monthly HOA. This beautifully maintained property features 2 spacious bedrooms, 2 full bathrooms, and a 2-car garage. The modern kitchen boasts stainless steel appliances, a central island, granite countertops, and cherry cabinets. The newer living room addition includes vaulted ceilings, a gas stove, and a slider leading out to a Trex deck-perfect for relaxing or entertaining. Additional storage is available in the large, clean basement. Enjoy the peace of a quiet neighborhood while being just minutes from Weirs Beach, marinas, the Bank of NH Pavilion, shopping, and restaurants. With central air, an irrigation system and meticulous landscaping, this home offers comfort, style, and convenience. Don't miss this opportunity to experience the best of Laconia living.

Listed by Shannon Mounsey of REAL Broker NH,LLC

Listing Sold by Redfin Corporation

$
$
%
$/month over payments
Federal 30-year interest rate: 6.43% last updated on Jul 2, 2026
* All Figures are estimates. Check with your bank or proposed mortgage company for actual interest rates.
This product uses the FRED® API but is not endorsed or certified by the Federal Reserve Bank of St. Louis.

Ask A QuestionMore Details

17 Covey Drive Swanton VT 05488

Swanton, VT17 Covey Drive

Sale Price$280,000

Sold

MLS Number 5004424

  • Residential Single Family
  • Bedrooms 3
  • Bathroom 1
  • Square Feet 960
  • Acreage 0.45

First-time homebuyers or empty nesters needing less space will fall in love with a lovely ranch home with updates including new hardwood flooring in the living area, new paint, and a remodeled bathroom! The 3 bedrooms provide space for a family or visitors and the large living room and eat-in kitchen are great for entertaining or having alone space for relaxing or creating wonderful meals. A large deck off the dining area is super for eating out, reading a good book, visiting with guests or family and enjoying the back yard. Smores anyone? A fabulous firepit will assist with them anytime! With plenty of play space for outdoor activities, a location in a cul-de-sac for safer walks or bike rides, as well as a location close to all amenities, AND an affordable price, who could ask for more! This adorable home won't last long. Showings will begin on 7/13

Listed by Pj Poquette of Paul Poquette Realty Group,LLC

Listing Sold by RE/MAX All Seasons Realty - Lyndonville

$
$
%
$/month over payments
Federal 30-year interest rate: 6.43% last updated on Jul 2, 2026
* All Figures are estimates. Check with your bank or proposed mortgage company for actual interest rates.
This product uses the FRED® API but is not endorsed or certified by the Federal Reserve Bank of St. Louis.

Ask A QuestionMore Details

107 Wells Avenue Colchester VT 05446
Sold

MLS Number 5002042

  • Condo
  • Bedrooms 2
  • Bathroom 2
  • Square Feet 992

Welcome to this charming 2-bedroom, 2-bath condo nestled in the serene surroundings of Colchester, Vermont. Built in 1979, this well-maintained end unit boasts modern updates for comfortable living. Step into a kitchen adorned with elegant cherry cabinets and sleek black stainless-steel appliances, perfectly complemented by the tiled flooring. The spacious living area features freshly painted walls and bamboo floors, creating a warm and inviting ambiance. Both bedrooms offer ample space and natural light, while the updated bathrooms provide contemporary fixtures and finishes. Enjoy the convenience of newer windows, a water tank, and a Rinnai heater, ensuring year-round comfort and efficiency. The condo also includes a newer stackable washer and dryer for your laundry needs. Outside, a carport provides protection for your vehicle, and the property backs up to a tranquil wooded area, offering a private and peaceful retreat. This delightful condo combines the charm of its original construction with thoughtful updates, making it a perfect place to call home. Minute to all amenities including I-89. Open House 6/29 from 10-12:00.

Listed by Stacie M. Callan of CENTURY 21 North East

Listing Sold by KW Vermont

$
$
%
$/month over payments
Federal 30-year interest rate: 6.43% last updated on Jul 2, 2026
* All Figures are estimates. Check with your bank or proposed mortgage company for actual interest rates.
This product uses the FRED® API but is not endorsed or certified by the Federal Reserve Bank of St. Louis.

Ask A QuestionMore Details

1289 James Road Weybridge VT 05753
Sold

MLS Number 5005459

  • Residential Single Family
  • Bedrooms 2
  • Bathroom 3
  • Square Feet 1,200
  • Acreage 43.9

Rarely does a place like this come on the market. Half meadows, half woods with a house perfectly situated to take in the with Green Mountain and Middlebury College views. Currently used as a mini farm, this property has so much possibility. The home has two bedrooms upstairs, two bathrooms, laundry, a kitchen with island that opens to the living/dining room. There is also an office on the main floor. Downstairs you will find a partially finished great room currently used for overflow guests, an office and craft room. The lower level is walk out, and has room for freezers to hold all your garden produce! There is a half bath as well in the lower level. The garage (currently being used as a shop) can be heated with wood or the wall mounted propane heater. There is a four bay machine shed, a poultry coop/garden shed, a 20 x 32 hay barn, and two run-in sheds currently occupied by goats. All electricity is backed up by an automatic propane generator. Start living your Vermont dream today!

Listed by Beth Stanway of IPJ Real Estate

Listing Sold by Coldwell Banker Hickok and Boardman

$
$
%
$/month over payments
Federal 30-year interest rate: 6.43% last updated on Jul 2, 2026
* All Figures are estimates. Check with your bank or proposed mortgage company for actual interest rates.
This product uses the FRED® API but is not endorsed or certified by the Federal Reserve Bank of St. Louis.

Ask A QuestionMore Details

Broker Reciprocity 

Copyright 2026 PrimeMLS, Inc. All rights reserved. This information is deemed reliable, but not guaranteed. The data relating to real estate displayed on this display comes in part from the IDX Program of PrimeMLS. The information being provided is for consumers’ personal, non-commercial use and may not be used for any purpose other than to identify prospective properties consumers may be interested in purchasing. Data last updated July 7, 2026 3:22 AM UTC