Geri Reilly Real Estate Logo
30334
results
Refine Search

Your Search Results

r=7161-7180
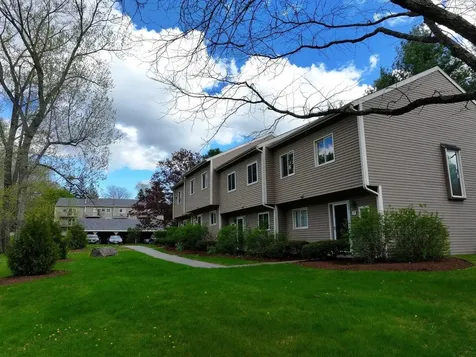
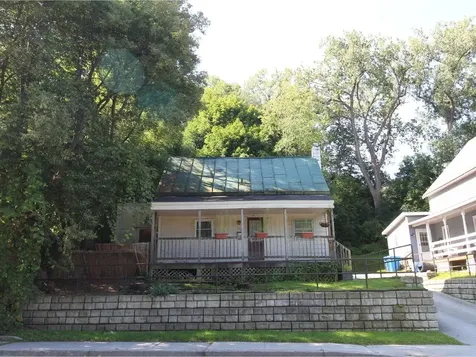
174 Riverside Avenue Burlington VT 05401
Sold

MLS Number 4988517

  • Multifamily
  • Bathroom 2
  • Square Feet 1,291
  • Acreage 0.22

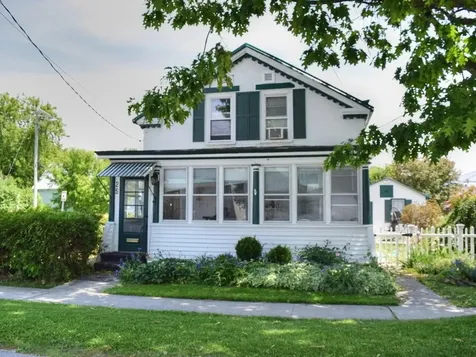
Don't miss this excellent investment opportunity! Burlington duplex with separate utilities including a vacant and recently remodeled 2-bedroom, 1-bath unit in front, ideal for owner occupiers, and an occupied 1-bedroom, 1-bath in back. Front apartment offers a lovely covered porch, new flooring and paint throughout the interior, plus new kitchen cabinets and countertops. Still a little work left to do in this unit, but ready for your personal finishing touches! Back unit features hardwood floors, an open floor plan, large bedroom plus access to the basement. Plenty of parking in the driveway and some private yard space for both apartments. Across the street you'll find the bike path plus a trail down to the Salmon Hole/ Winooski River access for fishing! Minutes to both downtown Winooski and downtown Burlington plus easy access to UVM/Medical Center, other colleges, and I-89. Being sold AS-IS. Seller would consider owner financing!

Listed by Lipkin Audette Team of Coldwell Banker Hickok and Boardman

Listing Sold by Coldwell Banker Hickok and Boardman
$
$
%
$/month over payments
Federal 30-year interest rate: 6.43% last updated on Jul 2, 2026
* All Figures are estimates. Check with your bank or proposed mortgage company for actual interest rates.
This product uses the FRED® API but is not endorsed or certified by the Federal Reserve Bank of St. Louis.

Ask A QuestionMore Details

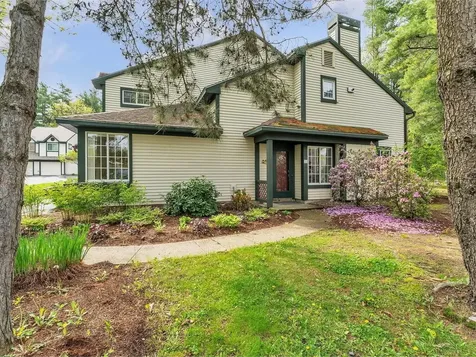
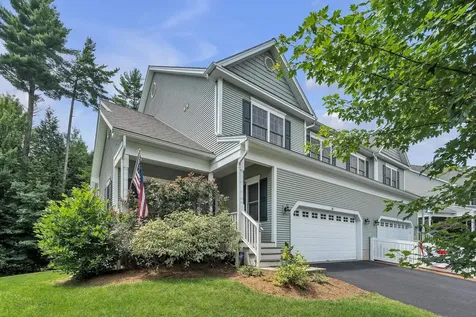
30 Dunbar Drive Essex VT 05452

Essex, VT30 Dunbar Drive

Sale Price$650,000

Sold

MLS Number 5005189

  • Condo
  • Bedrooms 3
  • Bathroom 4
  • Square Feet 3,111

Fantastic opportunity to own in Essex Junction's highly sought-after Whitcomb Heights! This stunning 2017 townhome lives like a single family & offers 3 bedrooms, 4 bathrooms, an open layout, natural gas fireplace w/custom built-in cabinets, custom Hunter Douglas blinds, attached 2-car garage, central air/AC and sliding door leading to the private deck overlooking a wooded backdrop for outdoor enjoyment. Enjoy a chef's kitchen w/stone countertops, large island with seating, stainless steel appliances, custom backsplash, pendant lights and a natural gas range. Additional first floor features include hardwood flooring, pantry, 1/2 bath & a bonus office/den with French doors. The second level has 3 spacious bedrooms including the primary bedroom with en-suite bath (with soaking tub & step-in shower), vaulted ceiling & a generous walk-in closet. For added convenience enjoy a 2nd floor laundry room w/side-by-side units & a utility sink. The partially finished lower level has a bonus room with a wall of garden windows making the space bright & inviting and a full bathroom. The unfinished part of the basement hosts the utilities & allows for additional storage or hobbies. Pets allowed & NO RENTAL CAP! Move right into this pristine unit in one of Essex' most convenient locations with easy access to schools, walking trails/paths/sidewalks, recreational parks, I89, multiple grocery/drug/hardware stores & a plethora of food experiences just moments away. Showings begin Friday July 19th!

Listed by Kara Koptiuch of Vermont Real Estate Company

Listing Sold by Polli Properties

$
$
%
$/month over payments
Federal 30-year interest rate: 6.43% last updated on Jul 2, 2026
* All Figures are estimates. Check with your bank or proposed mortgage company for actual interest rates.
This product uses the FRED® API but is not endorsed or certified by the Federal Reserve Bank of St. Louis.

Ask A QuestionMore Details

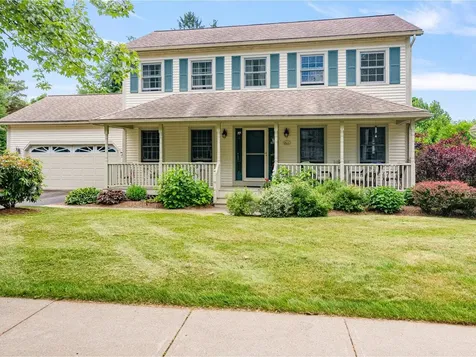
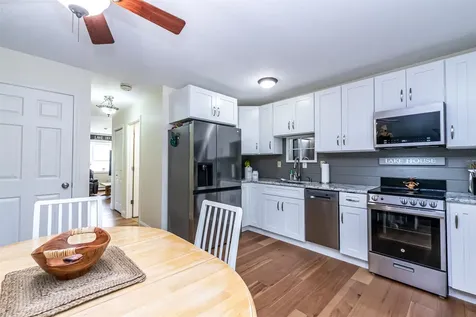
266 Endicott Street Laconia NH 03246
Sold

MLS Number 5005769

  • Condo
  • Bedrooms 2
  • Bathroom 2
  • Square Feet 1,464

Wonderful Townhouse in Weirs Crossing! This 2 Bedroom 1.5 Bath End Unit has been gorgeously updated, maintained and enjoyed by the sellers for almost 30 years! The beautiful new kitchen opens to a large deck for entertaining, with steps directly to the backyard to take full advangatge of the lovely grounds. In addition to the eat-in kitchen, the 1st floor includes a bright living room and a large updated 1/2 bath. Head up the stairs and you'll find 2 nice bedrooms and a Full Bath. Down the stairs is the finished basement with a utility and laundry room. Located just up the hill from Weirs Beach, this location is convenient to all the NH outdoor fun throughout the seasons, but also close by to dining and shopping. Come Join us at the Open House Sat 7/20 2-4 or Sun 7/21 11-1:00

Listed by Tom Edwards of Redfin Corporation

Listing Sold by EXP Realty

$
$
%
$/month over payments
Federal 30-year interest rate: 6.43% last updated on Jul 2, 2026
* All Figures are estimates. Check with your bank or proposed mortgage company for actual interest rates.
This product uses the FRED® API but is not endorsed or certified by the Federal Reserve Bank of St. Louis.

Ask A QuestionMore Details

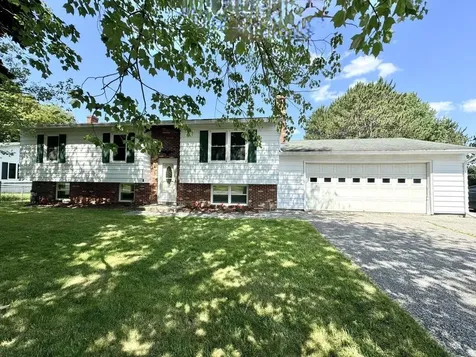
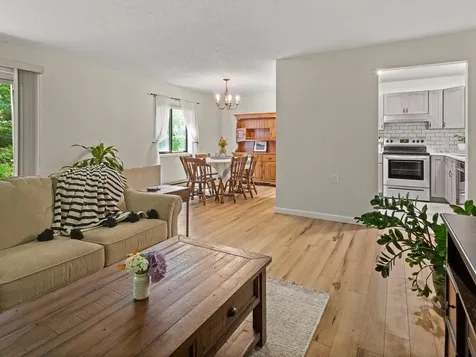
67 Hawthorne Circle South Burlington VT 05403
Sold

MLS Number 5006493

  • Condo
  • Bedrooms 2
  • Bathroom 1
  • Square Feet 1,189

Discover your new home in this inviting one-level condo, primed for your personal touch! Nestled between Williston Rd & Dorset St for easy access to shopping & dining. Commuting is a breeze, close proximity to I-89 & the airport. Outdoor enthusiasts will love the nearby bike paths & public transportation options. Inside, find a fully renovated kitchen boasting brand-new appliances & ample cabinet/counter space - a chef's dream awaiting your culinary adventures. Doorways connect to both dining & living areas, creating a flowing floor plan. Living room is spacious & bright, ideal for setting up a cozy nook or dedicated workspace. Large windows & sliding glass doors flood the interior with natural light, complemented by new vinyl plank flooring throughout (excluding the bedroom which features recently cleaned carpet). Enjoy outdoor serenity on your private covered patio overlooking a sunny lawn & peaceful woods - a perfect spot for morning coffee or evening relaxation. For convenience, this unit includes an assigned carport with a locked storage closet. Community amenities abound with gardens, tennis/pickleball courts & in-ground pool - ideal for staying active or cooling off in the summer. Low monthly HOA fee of $322 covers water, sewer, trash, recycling, snow removal, & landscaping ensuring effortless living year-round. Unit must be owner-occupied, rental cap is met. HOA allows 1 cat per unit, dogs not permitted (exception for service dogs). Showings begin Saturday 7/27.

Listed by The Quinlan Group of Coldwell Banker Hickok and Boardman

Listing Sold by RE/MAX North Professionals

$
$
%
$/month over payments
Federal 30-year interest rate: 6.43% last updated on Jul 2, 2026
* All Figures are estimates. Check with your bank or proposed mortgage company for actual interest rates.
This product uses the FRED® API but is not endorsed or certified by the Federal Reserve Bank of St. Louis.

Ask A QuestionMore Details

49 Winding Brook Drive South Burlington VT 05403
Sold

MLS Number 5002659

  • Condo
  • Bedrooms 2
  • Bathroom 2
  • Square Feet 1,296

Welcome to this charming condo nestled in a serene Vermont setting! Enjoy the exterior walkway maintained by the association, adorned with colorful perennials that bloom throughout the year. The tiled entryway ensures easy cleaning, no matter the weather Vermont bestows upon us. The first floor boasts an inviting open layout with spacious kitchen, dining, & living areas, complemented by a convenient half bathroom. Enjoy ample counter space & cabinetry in the kitchen, with a delightful view of the surrounding woods while washing dishes. A sliding glass door off the living room leads to your own private patio, perfect for relaxing or entertaining. A sweet mixture of tranquility & accessibility. Upstairs, discover two bedrooms & a full bathroom featuring a bathtub. A standout feature that the sellers love is the separate laundry & storage closet, lined with shelving. Large windows in the bedrooms flood the space with natural light and offer tranquil views of the woods. The primary bedroom includes two generous closets for ample storage. Step outside onto your private patio backing the scenic Potash Brook Trail Network. Unit includes carport, as well as lots of overflow parking within the association. Additional outdoor storage closet great for gardening tools & outdoor gear. Updated on-demand hot water heater & window AC unit included. 7 mins to UVM Med Center, under 2 hours to Montreal, & 3.5 hours to Boston. So close to Burlington Intnl Airport, public transportation, & I-89!

Listed by The Quinlan Group of Coldwell Banker Hickok and Boardman

Listing Sold by Ridgeline Real Estate

$
$
%
$/month over payments
Federal 30-year interest rate: 6.43% last updated on Jul 2, 2026
* All Figures are estimates. Check with your bank or proposed mortgage company for actual interest rates.
This product uses the FRED® API but is not endorsed or certified by the Federal Reserve Bank of St. Louis.

Ask A QuestionMore Details

27 Fletcher Road Fairfax VT 05454
Sold

MLS Number 4982305

  • Condo
  • Bedrooms 2
  • Bathroom 1
  • Square Feet 920

Welcome to Mill Brook Creek Residences, where affordable living meets the perfect blend of old-world charm and modern convenience. This stand-alone 2-bedroom home, now part of the new condo association, offers a unique opportunity for those seeking the affordability of a starter home with the perks of a condominium lifestyle. Nestled in the delightful town of Fairfax, this residence exudes character with original hardwood floors that seamlessly complement the modern updates in the kitchen and bath. The first floor hosts a full bathroom with a washer/dryer for added convenience, making everyday living a breeze. Upstairs, two well-proportioned bedrooms provide comfort and tranquility. This cozy home may be compact, but it compensates with an abundance of storage, including a 30x15 attached garage and another additional detached garage - perfect for a small workshop, hobby space, or car enthusiast. Mill Brook Creek Residences not only offers a picturesque setting in the heart of Fairfax but also ensures an easy commute to Interstate I89, making it an ideal choice for those looking for both affordability and accessibility!

Listed by The Signature Realty Group of Signature Properties of Vermont

Listing Sold by Coldwell Banker Hickok and Boardman
$
$
%
$/month over payments
Federal 30-year interest rate: 6.43% last updated on Jul 2, 2026
* All Figures are estimates. Check with your bank or proposed mortgage company for actual interest rates.
This product uses the FRED® API but is not endorsed or certified by the Federal Reserve Bank of St. Louis.

Ask A QuestionMore Details

277 Highland Terrace South Burlington VT 05403
Sold

MLS Number 5004494

  • Residential Single Family
  • Bedrooms 3
  • Bathroom 4
  • Square Feet 2,944
  • Acreage 0.27

Welcome to this meticulous and smart 3 bedroom open concept home. Beautiful kitchen with gleaming white cabinets, quartz countertops, island, gas range, and walk in pantry. Gorgeous walnut floors throughout first level. Open floor plan connects kitchen, dining room and family room with gas fireplace with attractive slate surround and built-in shelving and crown molding. Wonderful flat yard for games and entertaining and shed for lawn equipment and gear. Awesome office on first floor. Primary suite with large, customized walk-in closets en suite bath with quartz-topped double vanity and custom tiled shower. View Mt. Mansfield and Camel's Hump from two other upstairs bedrooms with walk-in closets and shared full bathroom. Second floor laundry makes that chore easy. Well-lit and clean basement offer double egress windows and loads of bonus space for play and exercise. Air conditioning, built-in shelving in entry and mudroom, trex decking and newer systems make this home comfortable and organized and ready for new owner. Enjoy private and newer home in welcoming neighborhood. Easy access to airport, great schools and city center.

Listed by C. Robin Hall of EXP Realty

Listing Sold by Nancy Jenkins Real Estate

$
$
%
$/month over payments
Federal 30-year interest rate: 6.43% last updated on Jul 2, 2026
* All Figures are estimates. Check with your bank or proposed mortgage company for actual interest rates.
This product uses the FRED® API but is not endorsed or certified by the Federal Reserve Bank of St. Louis.

Ask A QuestionMore Details

178 Four Sisters Road South Burlington VT 05403
Sold

MLS Number 5005811

  • Residential Single Family
  • Bedrooms 4
  • Bathroom 4
  • Square Feet 5,015
  • Acreage 0.37

Executive 4-bedroom home situated in a peaceful neighborhood along the Vermont National Golf Course! The stunning, fully renovated kitchen has shaker cabinetry with inset glass doors, quartz countertops, high-end stainless steel appliances, a beverage center with 2 drink fridges & more. Bar-height seating separates the kitchen & dining room giving you plenty of space to entertain a crowd. On the other side of the kitchen is a cozy sunk-in living room where you can relax by the fireplace flanked by custom built-in cabinetry. The sunroom with 3 walls of windows will be your peaceful sanctuary leading out to your back deck with views of the golf course & mountains beyond. Also on the main level is an office with built-in shelving, mudroom with custom storage, ½ bath & laundry. Your spacious primary suite offers an organized walk-in closet, private balcony & spa-like bathroom with radiant heat flooring, glass enclosed tiled shower, luxury soaking tub, 2 vanities & separate toilet room. There are 3 additional bedrooms, a bonus room & full bath on this level as well. A smart home system with surround sound, light controls & security offers peace of mind. The lower level is built for entertaining as it offers a media room, built-in wet bar with seating for 5, a rec room, exercise room, ¾ bath & more! Outside, take a dip in the hot tub or enjoy a s'more by the firepit. Convenient location, just minutes to everything that South Burlington has to offer! Delayed showings begin 7/22/24

Listed by The Malley Group of KW Vermont

Listing Sold by Flat Fee Real Estate

$
$
%
$/month over payments
Federal 30-year interest rate: 6.43% last updated on Jul 2, 2026
* All Figures are estimates. Check with your bank or proposed mortgage company for actual interest rates.
This product uses the FRED® API but is not endorsed or certified by the Federal Reserve Bank of St. Louis.

Ask A QuestionMore Details

39 Hiawatha Avenue Essex Junction VT 05452
Sold

MLS Number 5005012

  • Residential Single Family
  • Bedrooms 3
  • Bathroom 2
  • Square Feet 1,387
  • Acreage 0.18

Wonderful 3 bedroom, 2 bath ranch style home in popular neighborhood in heart of Essex Junction. Prime location as the front yard faces the school's open green space and is a 1-minute walk to the school & playground! The homes welcoming floor plan has a spacious remodeled kitchen that leads to dining area which is open to the sunny living room. There are 3 bedrooms and a lovely updated full bath w/ wainscoting. Finished lower level with family room and stylish ¾ bath plus an unfinished laundry, utility & storage room. Relax on your back stone patio with pergola and enjoy playing or gardening in the private back yard with colorful garden beds. The garden shed, lawn mower and tools for the lawn included! Attached one car garage. The home has had many improvements over the last 10 years including new Furnace & on-demand water heater, carpet & laminate flooring, custom molded gutters w/shields and Samsung state-of-the-art washer & dryer. Great location by Elementary school & just minutes to restaurants; shopping and Village library; Essex dog park; Cascade Park; Pearl Street Park and Maple Street park & pool. With easy one level living in walkable Essex Junction; this home has something to offer for everyone.

Listed by The Nancy Jenkins Team of Nancy Jenkins Real Estate

Listing Sold by RE/MAX North Professionals

$
$
%
$/month over payments
Federal 30-year interest rate: 6.43% last updated on Jul 2, 2026
* All Figures are estimates. Check with your bank or proposed mortgage company for actual interest rates.
This product uses the FRED® API but is not endorsed or certified by the Federal Reserve Bank of St. Louis.

Ask A QuestionMore Details

16 Eagle Lane South Hero VT 05486

South Hero, VT16 Eagle Lane

Sale Price$123,016

Sold

MLS Number 4997107

  • Mobile
  • Bedrooms 1
  • Square Feet 843

This charming seasonal cottage in the sought-after Apple Island Resort is an excellent vacation home on Lake Champlain! The home enjoys all the amenities offered by the resort, including an outdoor saltwater pool, hot tub, and patio, 9-hole par-3 golf course & cart rentals, and marina with seasonal rentals, boat launch, and slips. And, of course there is a lakeshore beach to enjoy! This sweet 1-bedroom cottage opens into a wonderful sunroom, flooded with natural light from the wall of windows. It's a great room for entertaining, parties, or just relaxing. Also, there is a separate room in the back of the sunroom that has many possible uses. Sliding patio doors lead into the open concept living/dining room with lots of windows and easy-care vinyl plank flooring. The adjoining kitchen is spacious with lots of cabinets, and the bedroom offers plenty of storage with built-in armoires and cabinets. The real star of this home is the expansive deck with views of the picturesque resort. It's a wonderful place to entertain and take in the beautiful Vermont summer weather. This home is on leased land. Most of the furnishings, deck furniture, grill & two propane tanks are included in the sale as well. Pets allowed too. Schedule a showing today and move in by summer!

Listed by Margolin and von Trapp Team of Coldwell Banker Hickok and Boardman

Listing Sold by BHHS Vermont Realty Group/Milton

$
$
%
$/month over payments
Federal 30-year interest rate: 6.43% last updated on Jul 2, 2026
* All Figures are estimates. Check with your bank or proposed mortgage company for actual interest rates.
This product uses the FRED® API but is not endorsed or certified by the Federal Reserve Bank of St. Louis.

Ask A QuestionMore Details

126 Sandhill Road Essex VT 05452

Essex, VT126 Sandhill Road

Sale Price$240,000

Sold

MLS Number 5001920

  • Land
  • Square Feet 23,087
  • Acreage 0.53

Opportunity awaits! Breathe life back into a quaint single level home moments from the heart of Essex or start over with your own single or multi-family vision! This property has municipal water and sewer on site as well as natural gas. Stop by this beautifully secluded lot and see if its the right fit for you!

Listed by Flex Realty Group of Flex Realty

Listing Sold by Vermont Real Estate Company

$
$
%
$/month over payments
Federal 30-year interest rate: 6.43% last updated on Jul 2, 2026
* All Figures are estimates. Check with your bank or proposed mortgage company for actual interest rates.
This product uses the FRED® API but is not endorsed or certified by the Federal Reserve Bank of St. Louis.

Ask A QuestionMore Details

D2 Stonehedge Drive South Burlington VT 05403
Sold

MLS Number 4995807

  • Condo
  • Bedrooms 2
  • Bathroom 2
  • Square Feet 1,240

Welcome to your new home in the heart of South Burlington! This bright and sunny 2 bed, 1.5 bath townhouse is located in one of the most desirable settings in the Stonehedge Condominium community overlooking acres of conservation land with walking trails and the bike path right outside your front door! Hop on your bike to watch amazing sunsets at Overlook Park, play a game of Pickle Ball at the courts at Szymanski Park, or take your dog for a play session at the dog park at Farrell Park. D2 is a well-maintained home with modern updates and amenities. Inside, you'll be greeted by an updated kitchen with stainless steel appliances, an open floor plan with luxury vinyl plank flooring throughout the first floor, a cozy gas fireplace, and a convenient half bath. Upstairs are two large bedrooms, 3/4 bath, and a laundry closet with a newer stackable full-sized washer & dryer. Association amenities include a pool, playground, garden space, tennis courts, carport with lockable storage, an additional assigned parking spot, and visitor parking. You're going to love living here!

Listed by Coldwell Banker Hickok and Boardman
Listing Sold by KW Vermont

$
$
%
$/month over payments
Federal 30-year interest rate: 6.43% last updated on Jul 2, 2026
* All Figures are estimates. Check with your bank or proposed mortgage company for actual interest rates.
This product uses the FRED® API but is not endorsed or certified by the Federal Reserve Bank of St. Louis.

Ask A QuestionMore Details

36 Lake Forest Drive Burlington VT 05401
Sold

MLS Number 4996264

  • Condo
  • Bedrooms 2
  • Bathroom 3
  • Square Feet 1,789

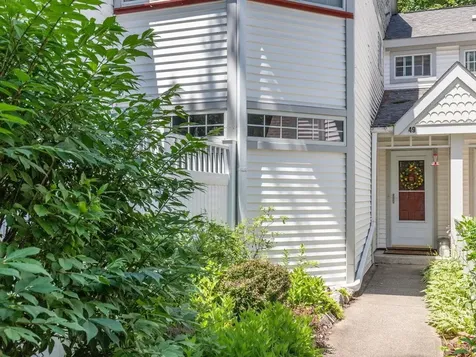
Location! Location! This turnkey end unit townhome is just a stone's throw from Oakledge Park, City Market Co-Op and all the South End has to offer. This well-designed unit boasts a spacious, sunny first floor den - a flex space for guests, a home office or a play room. The cathedral ceilings in the living room fill the space with light, while the gas fireplace will keep it cozy in the colder months. The living room is open to the kitchen and dining room, making it a great space for entertaining. The kitchen includes stainless steel appliances and plenty of storage. The adjacent dining room has a glass slider leading to a wonderful 3-season sunroom that looks out over a serene wooded backdrop. Upstairs, you will find a laundry room with extra storage, two spacious bedrooms and two bathrooms. The primary bedroom offers a ¾ en-suite bathroom for extra privacy. Both bedrooms and the den have large closets. This unit includes an attached 1-car garage and is managed by a well-run association. Enjoy the association pool in the summertime or explore the Burlington Bike Path, Pine Street or one of the many local coffee shops and restaurants close by. This community is tucked away in a small, wooded neighborhood, yet close to everything - the best of both worlds!

Listed by Nina Lynn of Coldwell Banker Hickok and Boardman
Listing Sold by Four Seasons Sotheby's Int'l Realty

$
$
%
$/month over payments
Federal 30-year interest rate: 6.43% last updated on Jul 2, 2026
* All Figures are estimates. Check with your bank or proposed mortgage company for actual interest rates.
This product uses the FRED® API but is not endorsed or certified by the Federal Reserve Bank of St. Louis.

Ask A QuestionMore Details

128 Orchard Commons Road Hinesburg VT 05461
Sold

MLS Number 5006799

  • Residential Single Family
  • Bedrooms 3
  • Bathroom 2
  • Square Feet 1,900
  • Acreage 0.33

A beautifully designed contemporary home awaits in this peaceful Hinesburg neighborhood. With landscaped gardens, outdoor stone patios, and seasonal views of the Adirondack Mountains, this home is perfectly located only minutes from downtown Hinesburg and 20 minutes from downtown Burlington. Step into a world of custom design with this immaculate 3 bedroom, 2 bathroom home. The main level boasts a modern open layout with a large living area featuring a cozy wood stove, perfect for chilly Vermont evenings. French doors lead to the inviting patio, seamlessly blending indoor and outdoor living. The open and bright kitchen features cherry cabinets and granite countertops. Vaulted ceilings add to the spacious feel, complemented by tile and designer cork floors throughout the first floor. Upstairs, the primary suite beckons with its generous layout, large closets, and an ensuite full bathroom. Enjoy your morning coffee on the private balcony while taking in the serene surroundings. On the lower level, discover 2 bedrooms, laundry room, and 3/4 bath. This floor has a full walkout and a separate entrance, offering versatility and convenience. Special features include an energy star high-efficiency Navien boiler, Anderson windows, and custom cherry interior doors. Natural light floods the living spaces, highlighting the elegant finishes throughout. Don't miss the opportunity to make this stunning property your own. Join us for an open house on Saturday, 7/27, 10am-1pm.

Listed by Lucy Ferrada of Heney Realtors - Element Real Estate (Montpelier)

Listing Sold by BHHS Vermont Realty Group/S Burlington

$
$
%
$/month over payments
Federal 30-year interest rate: 6.43% last updated on Jul 2, 2026
* All Figures are estimates. Check with your bank or proposed mortgage company for actual interest rates.
This product uses the FRED® API but is not endorsed or certified by the Federal Reserve Bank of St. Louis.

Ask A QuestionMore Details

58 Grey Meadow Drive Burlington VT 05408
Sold

MLS Number 5001325

  • Residential Single Family
  • Bedrooms 3
  • Bathroom 3
  • Square Feet 1,872
  • Acreage 0.33

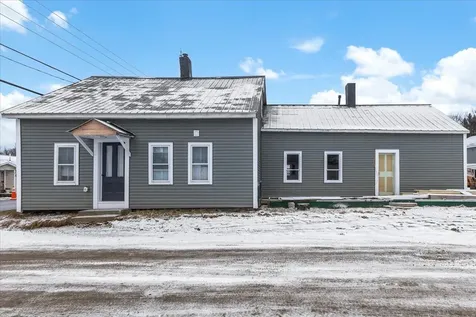
Welcome Home! This meticulously cared for Colonial is located in a sought-after neighborhood in Burlington's New North End. The covered front porch welcomes all! The first floor showcases an abundance of light throughout, a lovely kitchen, granite counters, stainless appliances, charming island, pantry, spacious open dining area, fire-lit living room, and a 3/4 bath. The dining area flows out to the large deck complete with a retractable awning and beautiful backyard with lovely gardens and mature raspberry bushes! Gorgeous cherry floors cover most of the first floor at 58 Grey Meadow Drive. The second floor features a primary bedroom with a stunning tiled shower, ample closet space, two additional bedrooms, and a full bath. The full basement offers plenty of storage space, a laundry area, and work shop. The attached two-car garage offers storage above and an exit to the partially fenced in backyard. 58 Grey Meadow is close to the Burlington dog park, trails, the Burlington Bike Path, Burlington parks, Ethan Allen Shopping Center, numerous eateries and brew pubs, UVM Medical Center, all local colleges, and the Burlington International Airport. You will love living here!

Listed by Edie Brodsky of Coldwell Banker Hickok and Boardman
Listing Sold by Greentree Real Estate

$
$
%
$/month over payments
Federal 30-year interest rate: 6.43% last updated on Jul 2, 2026
* All Figures are estimates. Check with your bank or proposed mortgage company for actual interest rates.
This product uses the FRED® API but is not endorsed or certified by the Federal Reserve Bank of St. Louis.

Ask A QuestionMore Details

9 Londonderry Lane Essex VT 05452

Essex, VT9 Londonderry Lane

Sale Price$450,000

Sold

MLS Number 5004384

  • Residential Single Family
  • Bedrooms 3
  • Bathroom 1
  • Square Feet 2,168
  • Acreage 0.47

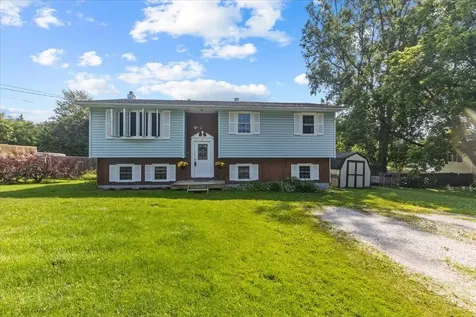
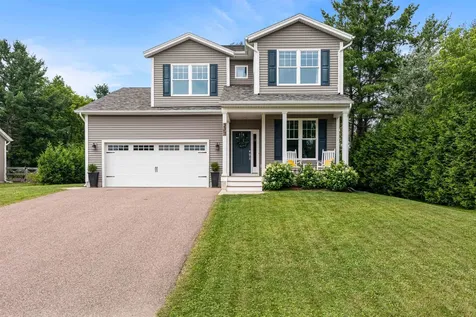
Looking for the perfect spot to settle in? Take a long look at this beautiful sun-filled raised ranch conveniently located in Essex, VT. Within the last year, the owners have heavily renovated much of the home with new paint, lighting, and flooring, and the removal of a defunct in-ground pool. Step inside and see just how much this home has to offer. The top floor has a gracious open floor plan and various living spaces. In addition to 3 spacious bedrooms upstairs, a partially finished lower level allows for an array of hobbies, a home office, or separate media room, not to mention plenty of storage space. The entire backyard is enclosed with chain link fence and it has a gate, making this a great spot for kids and pets. This home also boasts a massive, heated storage space with an overhead garage door which can amply store your recreational vehicles and more. Outside you will find additional parking on the oversized driveway. This home is just blocks from restaurants, grocery stores, entertainment, and public transportation.

Listed by Ferrara Libby Team of Coldwell Banker Hickok and Boardman
Listing Sold by Ridgeline Real Estate

$
$
%
$/month over payments
Federal 30-year interest rate: 6.43% last updated on Jul 2, 2026
* All Figures are estimates. Check with your bank or proposed mortgage company for actual interest rates.
This product uses the FRED® API but is not endorsed or certified by the Federal Reserve Bank of St. Louis.

Ask A QuestionMore Details

124 Sunset Cliff Road Burlington VT 05408
Sold

MLS Number 4989542

  • Residential Single Family
  • Bedrooms 4
  • Bathroom 3
  • Square Feet 3,256
  • Acreage 0.71

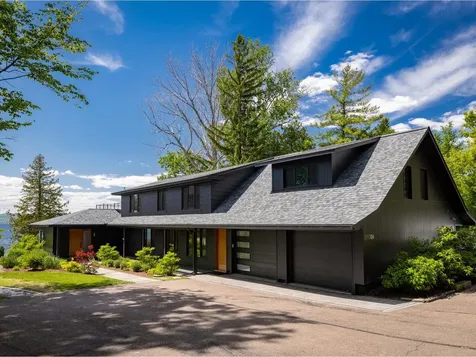
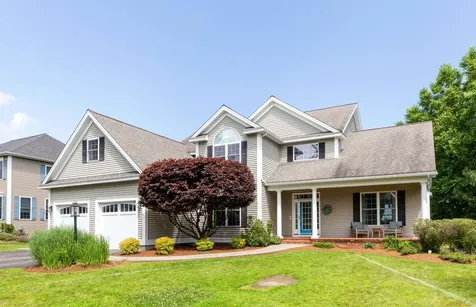
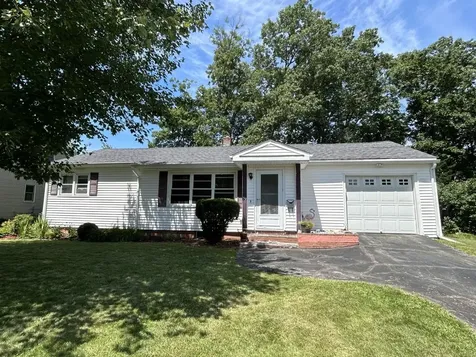
Welcome to your dream home on Sunset Cliff, Burlington's best-kept secret - a private neighborhood on the water with the feel of a lovely country road! You will have 85 feet of sandy beach just a few steps from your deck beside a professionally designed garden. The 0.7-acre lot is a country stroll to the iconic Burlington bike path and Starr Farm's parks. Just 15 minutes from downtown, the hospital, I-89, the airport, and UVM. Ever-changing sunsets are the backdrop for this home, with broad window walls looking across Lake Champlain to the Adirondacks and filling the house with natural light. The modern, 29-foot kitchen opens to a spacious great room, with both rooms sharing the spectacular Lake and mountain views - views also enjoyed on the decks, patio, and office/conservatory. The family room features a stylish gas fireplace. A guest room/office wing includes a 3/4 bath, large closets, and mudroom. Upstairs, a flexible floor plan offers three bedrooms and huge expansion space over the new oversized attached garage. Two bedrooms open onto a large, lake-view deck. Two newly upgraded bathrooms and a laundry room complete the upstairs. The large side yard is privacy enclosed for fun, pets and gardening. There is a broad lawn, plenty of parking, and a detached garage perfect for all your waterfront toys. Easy bike access to Burlington, farmers' markets, and waterfront parks. Swim, kayak, sail, and listen to the water in this peaceful, country-like setting.

Listed by Brian M. Boardman of Coldwell Banker Hickok and Boardman
Listing Sold by Coldwell Banker Hickok and Boardman
$
$
%
$/month over payments
Federal 30-year interest rate: 6.43% last updated on Jul 2, 2026
* All Figures are estimates. Check with your bank or proposed mortgage company for actual interest rates.
This product uses the FRED® API but is not endorsed or certified by the Federal Reserve Bank of St. Louis.

Ask A QuestionMore Details

25 North Elm Street St. Albans City VT 05478
Sold

MLS Number 4998967

  • Residential Single Family
  • Bedrooms 3
  • Bathroom 2
  • Square Feet 1,575
  • Acreage 0.1

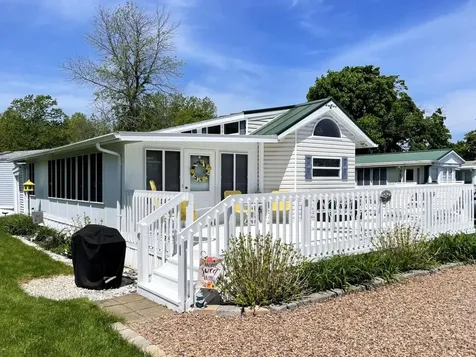
St. Albans City charmer! This beautiful brick farmhouse sits proudly on its lot boasting a fenced yard, gardens, patio, two enclosed porches, attached garage and heated outbuilding! Inside, you will be awed by the natural woodwork throughout, French doors, hardwood floors, and magnificent built-ins. The first floor features a spacious eat-in kitchen with updated appliances, large laundry room, 3/4 bathroom, and convenient bedroom. Formal dining room with amazing centerpiece. French doors lead to the sunny living room. Upstairs, there is a generous landing with great storage, full bathroom with witches window, and two large bedrooms.

Listed by Julie Lamoreaux of Coldwell Banker Hickok and Boardman
Listing Sold by Flex Realty

$
$
%
$/month over payments
Federal 30-year interest rate: 6.43% last updated on Jul 2, 2026
* All Figures are estimates. Check with your bank or proposed mortgage company for actual interest rates.
This product uses the FRED® API but is not endorsed or certified by the Federal Reserve Bank of St. Louis.

Ask A QuestionMore Details

4 Twin Court St. Albans Town VT 05478
Sold

MLS Number 5002432

  • Residential Single Family
  • Bedrooms 3
  • Bathroom 1
  • Square Feet 1,080
  • Acreage 0.34

Wonderfully updated, affordably priced & move in ready home in a spectacular St. Albans location! Situated behind Collins Pearly Sports Complex in one of the area more desirable neighborhoods on a quiet street with no through traffic this property offers the ultimate in convenience with interstate access just minutes away while still being central to area shopping and downtown restaurants. The home has been lovingly updated throughout including all new luxury vinyl flooring (2018), new appliances (2020-2024), as well as a newer roof, updated vinyl windows and doors throughout that allow natural light to fill the home! Owners can relax on the newly constructed back deck overlooking the fully fenced in backyard perfect for the kids or pets with a dedicated garden space for the green thumb of the household. Meanwhile the lower level of the home with daylight windows throughout affords a blank slate ready to be finished to your liking and potentially doubling the square footage of the home. Additional highlights include the updated full bathroom, central vac and efficient natural gas heat! Affordably priced, nicely appointed and in a great neighborhood... come see today!

Listed by Flex Realty Group of Flex Realty

Listing Sold by M Realty

$
$
%
$/month over payments
Federal 30-year interest rate: 6.43% last updated on Jul 2, 2026
* All Figures are estimates. Check with your bank or proposed mortgage company for actual interest rates.
This product uses the FRED® API but is not endorsed or certified by the Federal Reserve Bank of St. Louis.

Ask A QuestionMore Details

43 Cumberland Road Burlington VT 05408
Sold

MLS Number 4999695

  • Condo
  • Bedrooms 3
  • Bathroom 3
  • Square Feet 1,462

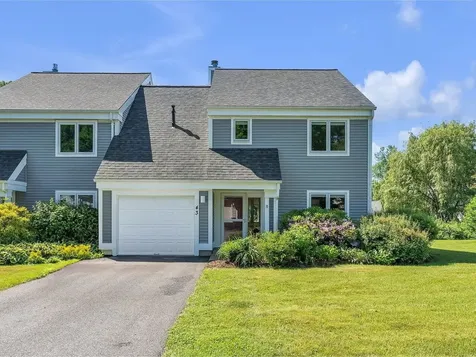

Gorgeous, updated, 3-bedroom, 2.5-bath Appletree neighborhood townhouse with lake access, pool, and lots of privacy. This beautiful end-unit townhome has everything you could need for a Burlington oasis. Enjoy hardwood floors on both levels, an open living and dining area, gas fireplace, and updated kitchen with granite countertops. The attention to detail is evident throughout with built-ins, updated finishes, and mini-splits for heat and AC. The living space opens up to the nicely landscaped and very private brick and stone patio with awning - perfect for enjoying the summer sunshine and southern exposure. Upstairs, you'll find a nicely appointed primary suite with tiled bath, two guest rooms, and a remodeled fully-tiled bath. Both walk-in closets have built-ins from Inspired Closets - easy to stay organized! The neighborhood has everything you could ever want: a private beach, two pools, tennis and pickleball courts, and green space with a playground. Open house Saturday 6/15 12-2pm.

Listed by Carly Fleming of Coldwell Banker Hickok and Boardman
Listing Sold by RE/MAX North Professionals - Burlington

$
$
%
$/month over payments
Federal 30-year interest rate: 6.43% last updated on Jul 2, 2026
* All Figures are estimates. Check with your bank or proposed mortgage company for actual interest rates.
This product uses the FRED® API but is not endorsed or certified by the Federal Reserve Bank of St. Louis.

Ask A QuestionMore Details

Broker Reciprocity 

Copyright 2026 PrimeMLS, Inc. All rights reserved. This information is deemed reliable, but not guaranteed. The data relating to real estate displayed on this display comes in part from the IDX Program of PrimeMLS. The information being provided is for consumers’ personal, non-commercial use and may not be used for any purpose other than to identify prospective properties consumers may be interested in purchasing. Data last updated July 7, 2026 2:22 AM UTC