Geri Reilly Real Estate Logo
30334
results
Refine Search

Your Search Results

r=7141-7160

5 Scotsdale Road South Burlington VT 05403
Sold

MLS Number 5005250

  • Residential Single Family
  • Bedrooms 4
  • Bathroom 3
  • Square Feet 2,077
  • Acreage 0.29

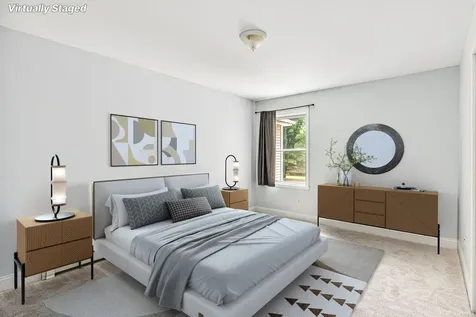
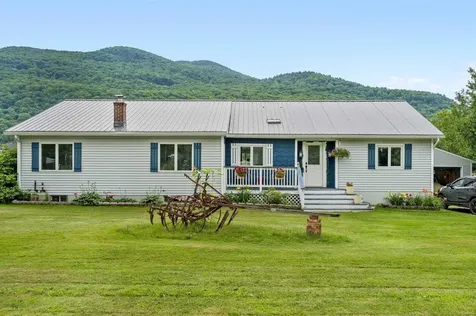
You'll love this Laurel Hill South mid century ranch home, that features over 2000 square feet of single level living space with 4 bedrooms, 3 baths and a sunroom! The spacious open floor plan is great for entertaining family and friends and offers, ample kitchen space, center island and fireplace. Sunroom walks out to a patio and private rear fenced in yard. A Primary bedroom suite offers plenty of closet space and full bath. First floor laundry/mudroom off 2 car garage entrance is perfect for mud and snow season. Full basement offers the opportunity for a rec room, workshop, and tons of storage. This home is loaded with natural light and beautiful hardwood flooring. Walk to Szymanski park, bike path, restaurants and shopping.

Listed by Paul Cannizzaro of Cannizzaro Real Estate

Listing Sold by RE/MAX North Professionals
$
$
%
$/month over payments
Federal 30-year interest rate: 6.43% last updated on Jul 2, 2026
* All Figures are estimates. Check with your bank or proposed mortgage company for actual interest rates.
This product uses the FRED® API but is not endorsed or certified by the Federal Reserve Bank of St. Louis.

Ask A QuestionMore Details

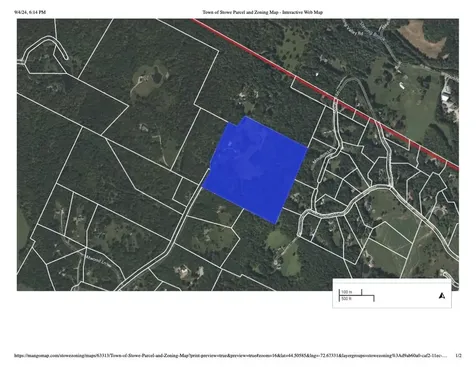
894 Tamarack Road Stowe VT 05672

Stowe, VT894 Tamarack Road

Sale Price$3,200,000

Sold

MLS Number 5012692

  • Residential Single Family
  • Bedrooms 4
  • Bathroom 4
  • Square Feet 4,735
  • Acreage 28.92

Listed by Smith Macdonald Group of Coldwell Banker Carlson Real Estate

Listing Sold by Coldwell Banker Carlson Real Estate

$
$
%
$/month over payments
Federal 30-year interest rate: 6.43% last updated on Jul 2, 2026
* All Figures are estimates. Check with your bank or proposed mortgage company for actual interest rates.
This product uses the FRED® API but is not endorsed or certified by the Federal Reserve Bank of St. Louis.

Ask A QuestionMore Details

1603 Us Route 2 Waterbury VT 05676
Sold

MLS Number 4992182

  • Residential Single Family
  • Bedrooms 3
  • Bathroom 4
  • Square Feet 2,890
  • Acreage 2

This spacious property has so much to offer and is just minutes from Vermont's best recreation. The 3 bedroom 3 bath home has a great layout, a 2 car garage with direct entry into a large mudroom and kitchen. The kitchen boasts a central island, energy efficient appliances including gas range, a pellet stove and large glass doors offering beautiful natural light and direct access to a fully fenced yard perfect for pets. Beyond the kitchen is a seperate dining room, a large living room with mini-split A/C, a powder room and formal front entry opening out to a covered front porch. Up the stairs, you'll find a primary bedroom bathroom suite with beautiful views of Camels Hump and the Winooski River, mini-split A/C, two additional bedrooms, a second full bathroom and second floor laundry area. This home also has interior access to a full basement for storage and work out space. Beyond the home and fenced yard is a 1120 sq ft secondary building fully equipped with its own heating system, water heater, and water filtration system, a large 20x20 heated utility space currently set up as a commercial kitchen, and a 720 sq ft recently finished 1 BR in-law apartment. The apartment is bright and airy with large windows and beautiful views. It has its own pellet stove, kitchenette with full-sized refrigerator, gas stove-top and a bathroom with shower and laundry. Out the back door is expansive yard space, garden space, and a short walk down to the Winooski River. Showings begin 4/22.

Listed by Jess Kerns of KW Vermont

Listing Sold by Coldwell Banker Hickok and Boardman

$
$
%
$/month over payments
Federal 30-year interest rate: 6.43% last updated on Jul 2, 2026
* All Figures are estimates. Check with your bank or proposed mortgage company for actual interest rates.
This product uses the FRED® API but is not endorsed or certified by the Federal Reserve Bank of St. Louis.

Ask A QuestionMore Details

1295 Spear Street South Burlington VT 05403
Sold

MLS Number 5001296

  • Residential Single Family
  • Bedrooms 4
  • Bathroom 3
  • Square Feet 5,988
  • Acreage 2.28

Listed by Nancy Warren of Coldwell Banker Hickok and Boardman

Listing Sold by Coldwell Banker Hickok and Boardman

$
$
%
$/month over payments
Federal 30-year interest rate: 6.43% last updated on Jul 2, 2026
* All Figures are estimates. Check with your bank or proposed mortgage company for actual interest rates.
This product uses the FRED® API but is not endorsed or certified by the Federal Reserve Bank of St. Louis.

Ask A QuestionMore Details

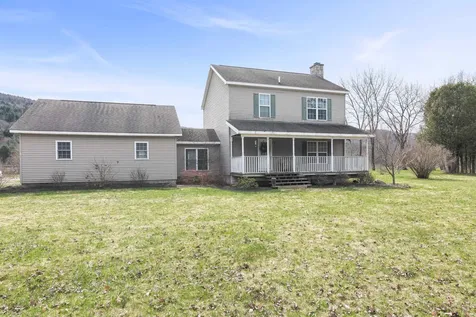
8 Armand Drive Milton VT 05468

Milton, VT8 Armand Drive

Sale Price$572,500

Sold

MLS Number 5007512

  • Residential Single Family
  • Bedrooms 3
  • Bathroom 3
  • Square Feet 2,528
  • Acreage 2.16

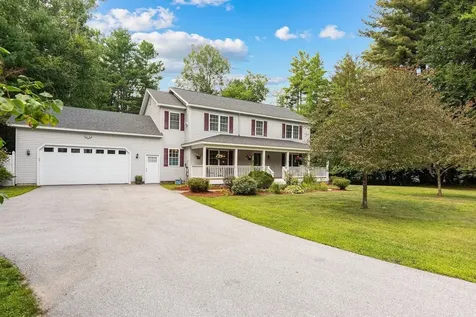
Welcome home to this immaculate custom colonial on a private 2.16 acre lot! The 2,550 sq ft flexible floor plan offers 3-4 bedrooms, 2.5 baths, and mudroom/half bath entry from the oversized 2 car garage. Tasteful & spacious kitchen, breakfast area, formal dining room, family room, and cozy VT living room with gas fireplace round out the first floor. Upstairs are the huge master suite with gas fireplace, full bath & mini split AC, laundry, guest bath, and 2-3 add'l bedrooms/office. Not to be missed is the beautiful custom hardwood flooring throughout. Improvements include a new roof '23, spacious paved driveway & overhead door '21, and on-demand natural gas boiler '19. Fabulous walk-out full basement with daylight windows and walk-up access to the garage is perfect add'l expansion space. Enjoy the landscaped open and wooded lot, amazing freshly painted 8x40 covered farmhouse porch, and the private rear deck with nat gas grill included! Showings begin Fri, 8/2.

Listed by The Signature Realty Group of Signature Properties of Vermont

Listing Sold by RE/MAX North Professionals - Burlington
$
$
%
$/month over payments
Federal 30-year interest rate: 6.43% last updated on Jul 2, 2026
* All Figures are estimates. Check with your bank or proposed mortgage company for actual interest rates.
This product uses the FRED® API but is not endorsed or certified by the Federal Reserve Bank of St. Louis.

Ask A QuestionMore Details

137 Richardson Street Burlington VT 05401
Sold

MLS Number 5005480

  • Residential Single Family
  • Bedrooms 4
  • Bathroom 2
  • Square Feet 1,457
  • Acreage 0.17


Classic 1940's colonial in sought after Burlington's south end neighborhood. This 4 bedroom 1.5 bath home has been loved and well maintained by the current owner for over 20 years. Hardwood floors in the Living and dining room and vinyl plank in the Kitchen. Living room offers the convenience of a gas fireplace installed in 2019 and built in shelving surrounding the mantle. Dining room has a corner china cabinet. Recent updates include vinyl and a new vanity in a full bathroom. Insulated 1 car attached garage is deep with ample space for some storage. A full walkup attic also offers abundance of storage in the open 10 ft x 26 ft long attic space. Step out the back door to an oasis on the large two level deck. The upper level of the deck surrounds a lovely practically new above- ground pool installed by Pool World in 2021. Retractable awning installed by Sunblet in 2021 creates a large shaded area to lounge and dine in the evening on the west facing deck. Large private backyard is fully fenced with white vinyl privacy fencing. Garden Shed with shelving included. Location is conveniently located only minutes to Downtown Burlington, Interstate I-189 and Rte 7 makes commuting from this location so easy to all points North or South. Walking distance to shops, grocery, coffee shops, the beaches, Burlington's bike path and all the Breweries and Restaurants the South End of Burlington has to offer.

Listed by Jacqueline Marino of RE/MAX North Professionals

Listing Sold by Coldwell Banker Hickok and Boardman

$
$
%
$/month over payments
Federal 30-year interest rate: 6.43% last updated on Jul 2, 2026
* All Figures are estimates. Check with your bank or proposed mortgage company for actual interest rates.
This product uses the FRED® API but is not endorsed or certified by the Federal Reserve Bank of St. Louis.

Ask A QuestionMore Details

123 Elm Street Enosburg VT 05450

Enosburg, VT123 Elm Street

Sale Price$130,000

Sold

MLS Number 4977392

  • Multifamily
  • Bathroom 3
  • Square Feet 3,096
  • Acreage 0.25

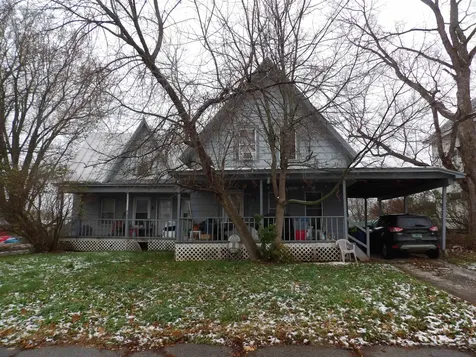
3 Unit investment property that has a large backyard and off street parking. Start investing today in your future. All units fully occupied. Some rehab needed.

Listed by Shawn Cheney of EXP Realty

Listing Sold by EXP Realty

$
$
%
$/month over payments
Federal 30-year interest rate: 6.43% last updated on Jul 2, 2026
* All Figures are estimates. Check with your bank or proposed mortgage company for actual interest rates.
This product uses the FRED® API but is not endorsed or certified by the Federal Reserve Bank of St. Louis.

Ask A QuestionMore Details

78 Sandhill Road Essex VT 05452
Sold

MLS Number 5001767

  • Condo
  • Bedrooms 2
  • Bathroom 1
  • Square Feet 732

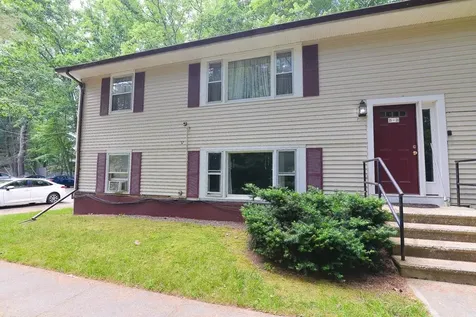
Don't miss this adorable and AFFORDABLE two bedroom Essex condo! Featuring a spacious living room with a huge picture window and vinyl plank flooring, this condo is the perfect starter home. The living room opens to an eat-in kitchen with the space to rearrange or remodel any way you envision! Through the back door is a flat yard with plenty of space to grill, play games or even start a little garden. Two good sized bedrooms, and a full bath round out this condo. Coin laundry and a storage unit on site with the ability to install a washer/dryer in your own unit if you choose...seller currently uses a small portable washer and dryer. This unit is in the building at the back of the complex, giving it a very peaceful and quiet feel, surrounded by lush trees. Conveniently close to shops, schools, restaurants and the library. Easy access to the bus loop with a stop at the top of the driveway. What an exciting opportunity to add some love and put your personal touches on an affordable condo. And finally stop renting!!

Listed by Sandy Palmer of Vermont Real Estate Company

Listing Sold by KW Vermont

$
$
%
$/month over payments
Federal 30-year interest rate: 6.43% last updated on Jul 2, 2026
* All Figures are estimates. Check with your bank or proposed mortgage company for actual interest rates.
This product uses the FRED® API but is not endorsed or certified by the Federal Reserve Bank of St. Louis.

Ask A QuestionMore Details

2 Alley Drive Swanton VT 05488

Swanton, VT2 Alley Drive

Sale Price$274,550

Sold

MLS Number 4997556

  • Condo
  • Bedrooms 2
  • Bathroom 3
  • Square Feet 1,436

This bright and sunny, move-in-ready townhome offers the perfect balance of comfort, convenience and space, all at an affordable price! Step inside to find a welcoming mudroom featuring a vibrant chalkboard wall, leading into the spacious eat-in kitchen which offers plenty of cabinet space and stainless steel appliances. Flowing seamlessly into the living room, you'll relish in relaxation while overlooking the serene backyard through the sliding glass door that provides easy access to the large and private back deck. The main level also features a half bathroom off the kitchen and access to the attached one-car garage off the mudroom. Upstairs, enjoy the freshness of brand-new carpets and paint! At the front of the house is a sunlit bonus room or office space, and down the hall, you'll find the first of two nicely sized bedrooms and a main full bathroom. The primary bedroom at the rear of the home, offers a generous double closet and full ensuite bathroom. The unfinished basement houses the laundry area and provides ample storage as well as an egress window, making it easy to finish off some or all of this space if you desire. Perfectly situated in a quiet neighborhood convenient to schools and nearby amenities, including the Lamoille Valley Rail Trail and Swanton Beach. Easy interstate access makes traveling 45 minutes to Burlington a breeze, or head 15 minutes in either direction and get to the Canadian Border Crossing or to St. Albans to enjoy some great local restaurants!

Listed by Templeton Real Estate Group of KW Vermont

Listing Sold by Blue Slate Realty

$
$
%
$/month over payments
Federal 30-year interest rate: 6.43% last updated on Jul 2, 2026
* All Figures are estimates. Check with your bank or proposed mortgage company for actual interest rates.
This product uses the FRED® API but is not endorsed or certified by the Federal Reserve Bank of St. Louis.

Ask A QuestionMore Details

3223 Theodore Roosevelt Highway Bolton VT 05676
Sold

MLS Number 5006115

  • Residential Single Family
  • Bedrooms 3
  • Bathroom 2
  • Square Feet 1,666
  • Acreage 0.24

Discover the joy of one-level living in this bright home, perfect for lifelong convenience and comfort. This charming property offers a rural feel with easy access to Waterbury's local shops, breweries, restaurants, live music, and community events. Just minutes from Bolton Ski Resort and a short drive to the world-renowned Sugarbush Resort, this home sets you up for adventures all year round. Inside, you'll find a warm and welcoming space with crown moulding and a custom bar area, perfect for entertaining. The primary bedroom boasts dual closets and an ensuite bathroom with a luxurious jetted tub, creating your own private oasis. Step outside to a stunning, open backyard, featuring ample garden space and a large deck for celebrating and unwinding. The large two-car garage provides utility access and a versatile storage room, perfect for a potting area, office, or workshop. Enjoy gorgeous field and mountain views from your new above-ground pool, adding a splash of fun to every summer. With a five-year-old furnace ensuring cozy winters, this well-maintained and updated home is ready for you to move in and make memories all year round. Showings begin 7/27/24

Listed by Kevin Holmes of Blue Slate Realty

Listing Sold by Element Real Estate

$
$
%
$/month over payments
Federal 30-year interest rate: 6.43% last updated on Jul 2, 2026
* All Figures are estimates. Check with your bank or proposed mortgage company for actual interest rates.
This product uses the FRED® API but is not endorsed or certified by the Federal Reserve Bank of St. Louis.

Ask A QuestionMore Details

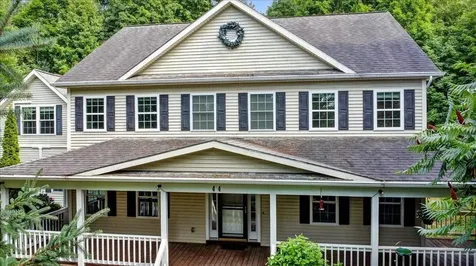
44 Channel Lane Laconia NH 03246

Laconia, NH44 Channel Lane

Sale Price$500,000

Sold

MLS Number 5006728

  • Residential Single Family
  • Bedrooms 1
  • Bathroom 1
  • Square Feet 580
  • Acreage 0.03

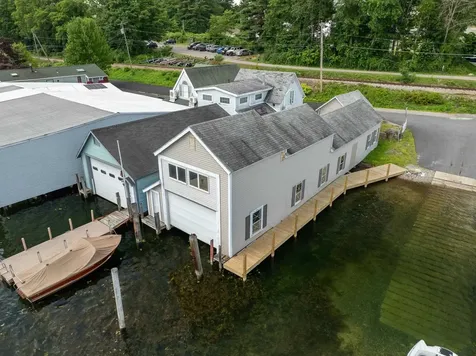
One-of-a-Kind Waterfront Boathouse on Lake Winnipesaukee. Experience the ultimate lakefront lifestyle with this unique, one-of-a-kind boathouse home on Lake Winnipesaukee, lovingly owned by the same family for 30 years. This rare gem features an open living area, dining nook, one bedroom, a bathroom with a shower, and a kitchen area. The highlight of the property is the incredible boathouse, approximately 60 feet long, with a loft offering so much future potential for expansion. There's even an attic with a window overlooking the boathouse. This property offers a truly unparalleled living experience, making you feel like you're living right on top of the water. With covered protection for multiple boats, jet skis, and water toys, it's an ideal retreat for water enthusiasts. Keep the current layout or build up and expand. Plus, with no short-term rental restrictions in the CR zone, this home offers fantastic investment potential. Don't miss out on this rare opportunity to own a piece of Winnipesaukee waterfront paradise and start enjoying lake life today!

Listed by Rachel Xavier of KW Coastal and Lakes & Mountains Realty/Meredith

Listing Sold by KW Coastal and Lakes & Mountains Realty/Meredith

$
$
%
$/month over payments
Federal 30-year interest rate: 6.43% last updated on Jul 2, 2026
* All Figures are estimates. Check with your bank or proposed mortgage company for actual interest rates.
This product uses the FRED® API but is not endorsed or certified by the Federal Reserve Bank of St. Louis.

Ask A QuestionMore Details

44 Lake View Drive Monkton VT 05469
Sold

MLS Number 5007093

  • Residential Single Family
  • Bedrooms 4
  • Bathroom 3
  • Square Feet 3,944
  • Acreage 1.54

With over $73K of improvements in the past two years, this home is the definition of move-in ready. New windows, six new heat pumps throughout, new carpet in most of the bedrooms, new heat pump water heater, new blinds throughout - and the improvement list keeps going! Welcome to 44 Lake View Drive in Monkton, a spacious home with an easy 30 minute commute to either Burlington or Middlebury. The first floor of this home has an eat-in kitchen with cherry cabinets and granite countertops, a formal dining room and a 3 season room - the space everyone loves! From the kitchen you'll find the great room with vaulted ceilings that extend all the way up to the roofline and anchored by a propane fireplace, and down the hall is a bonus room perfect for an office or den. Off the 3 season room, you'll find a wonderful deck for entertaining and a very private rear yard protected by evergreens. This 4BR home boasts an expansive master bedroom suite complete with soaking tub, tiled shower and extremely large walk-in closet. Another 3 bedrooms and full bathroom complete the second floor. Downstairs in the lower level is where the possibilities exist! There is plenty of space to play ping pong or pool, or make the space your very own home theater! With over 3900 square feet of finished living space, a wrap around front porch, and an attached 2 car garage, there is plenty of space for you to call this property home!

Listed by Katrina Roberts of Vermont Real Estate Company

Listing Sold by EXP Realty

$
$
%
$/month over payments
Federal 30-year interest rate: 6.43% last updated on Jul 2, 2026
* All Figures are estimates. Check with your bank or proposed mortgage company for actual interest rates.
This product uses the FRED® API but is not endorsed or certified by the Federal Reserve Bank of St. Louis.

Ask A QuestionMore Details

108 Twin Oaks Terrace South Burlington VT 05403
Sold

MLS Number 5006880

  • Condo
  • Bedrooms 2
  • Bathroom 1
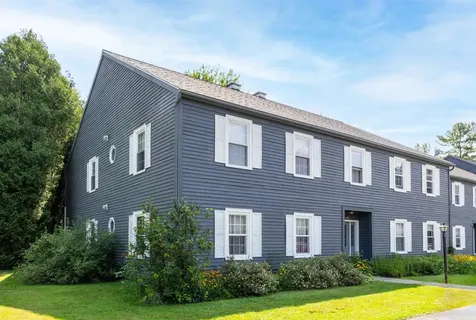
  • Square Feet 984

Rare top-floor end-unit condo at Twin Oaks! This charming condo features a functional layout with a cozy living area, well-appointed kitchen, and separate dining area. There is a nice balcony off of the dining room facing the woods for privacy. Both bedrooms are spacious and comfortable. This unit also features a stackable washer and dryer, a carport with storage, and access to the community pool. With low monthly HOA fees this condo provides a great option for those looking to downsize or for care-free living. Centrally located just minutes to UVM, Burlington Airport and more, this condo is a must-see!

Listed by Leland Ryea of Rockstar Real Estate Collective

Listing Sold by Coldwell Banker Hickok and Boardman

$
$
%
$/month over payments
Federal 30-year interest rate: 6.43% last updated on Jul 2, 2026
* All Figures are estimates. Check with your bank or proposed mortgage company for actual interest rates.
This product uses the FRED® API but is not endorsed or certified by the Federal Reserve Bank of St. Louis.

Ask A QuestionMore Details

56 Camels Hump Avenue Colchester VT 05446
Sold

MLS Number 5007905

  • Mobile
  • Bedrooms 3
  • Square Feet 800

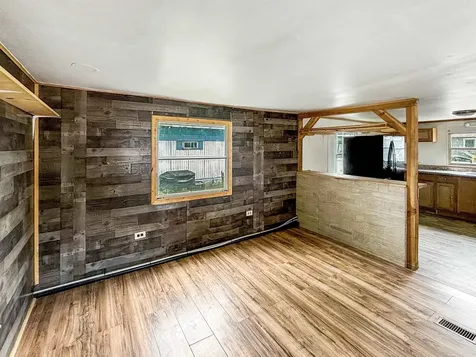
This home is nestled in one of the area's most desirable parks and needs just a few finishing touches like fresh paint and new flooring to make it shine. As you step inside, you'll be greeted by thoughtful details and charming customizations. The updated living and kitchen areas are open and inviting, featuring a breakfast bar perfect for easy entertaining. The oversized bathroom is a treat, with plenty of storage space and room for your washer and dryer. The home also features an addition, giving you the freedom to have an extra bedroom, home office, playroom or gym space! Imagine starting your day with an easy commute thanks to convenient access to public transportation, the hospital, and vibrant local spots like Winooski and Burlington. Whether you're a healthcare professional, a foodie exploring delicious eateries, or an outdoor enthusiast, this location perfectly suits your lifestyle. Showings begin Friday, 8/9.

Listed by Kevin Holmes of Blue Slate Realty

Listing Sold by Blue Slate Realty

$
$
%
$/month over payments
Federal 30-year interest rate: 6.43% last updated on Jul 2, 2026
* All Figures are estimates. Check with your bank or proposed mortgage company for actual interest rates.
This product uses the FRED® API but is not endorsed or certified by the Federal Reserve Bank of St. Louis.

Ask A QuestionMore Details

39 Phelps Lane South Hero VT 05486-4802
Sold

MLS Number 4997563

  • Residential Single Family
  • Bedrooms 3
  • Bathroom 2
  • Square Feet 1,702
  • Acreage 10.53

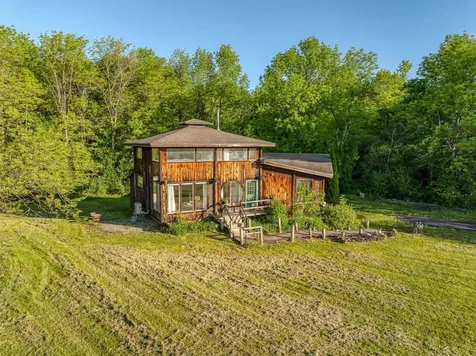
Discover serenity in the heart of South Hero's idyllic lakefront community with this enchanting 3-bedroom Contemporary residence. Crafted by a visionary homebuilder inspired by the esteemed Yestermorrow Design/Build School in Waitsfield, Vermont, this home seamlessly blends sustainability with modern charm. Step into the airy great room, where soaring two-story ceilings invite natural light to dance across the space, creating an ambiance that's both cozy and whimsical. Ascend to the lofted master bedroom, a sanctuary bathed in sunlight and designed for ultimate relaxation. Nestled on over 10 acres of sprawling land, this property offers boundless opportunities for outdoor enthusiasts. Whether you're cultivating your own garden oasis, frolicking on open lawns, or embarking on woodland adventures in your private wooded sanctuary, every corner of this estate invites exploration. A spring-fed pond adds to the picturesque landscape, while the backdrop of stunning Lake Champlain elevates the experience to one of pure tranquility. The current owners have implemented a number of improvements, to include new fascia, heat pump, wood stove, and all new kitchen appliances, as well as new insulation throughout. Perfectly positioned as a year-round haven or vacation retreat, this home promises a lifestyle where every day feels like a getaway. Welcome to your slice of rural paradise. Delayed showings: Showings begin 6/1. Join us for an Open House on Saturday, 6/1 from 11:00am-1:00pm.

Listed by Trombley & Day Group of BHHS Vermont Realty Group/Morrisville-Stowe

Listing Sold by Flex Realty

$
$
%
$/month over payments
Federal 30-year interest rate: 6.43% last updated on Jul 2, 2026
* All Figures are estimates. Check with your bank or proposed mortgage company for actual interest rates.
This product uses the FRED® API but is not endorsed or certified by the Federal Reserve Bank of St. Louis.

Ask A QuestionMore Details

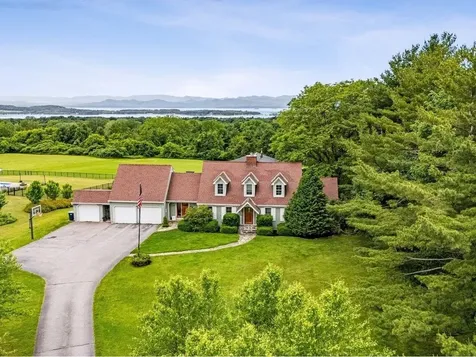
213 Braeburn Street South Burlington VT 05403
Sold

MLS Number 5003811

  • Residential Single Family
  • Bedrooms 4
  • Bathroom 4
  • Square Feet 3,462

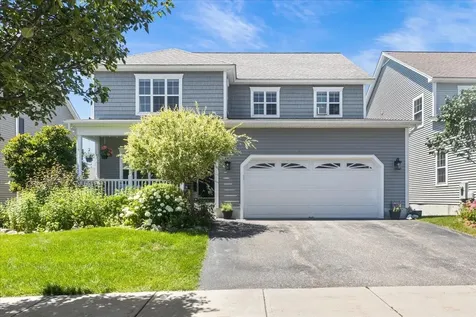
Sunlight soaked 4-bedroom carriage home located in the sought after Cider Mill community. This gorgeous home has been cared for and updated through the years. The first floor is bathed in natural light and the hardwood flooring seems to illuminate the open floor plan even further. This kitchen features all new stainless-steel appliances and granite countertops. The rest of the first floor is perfect for entertaining and if you need even more space, you can make your way out to the large deck for some of the most glowing sunsets in Chittenden County. The second floor is truly your private getaway. The vast primary bedroom is only humbled by the amazing double walk in closet and the bathroom you have been looking for. The second floor also boasts two large bedrooms, laundry, and another updated full bathroom to share. The finished basement can be the getaway for a good movie. A fourth bedroom with 3/4 bathroom finishes off the tour of one of the most impressive homes in Cider Mill. This home has all the character that you have been looking for and is just minutes from Burlington, golf, the bike path, and I-89. This one must be seen to believe!

Listed by Matt Havers of Flat Fee Real Estate

Listing Sold by RE/MAX North Professionals
$
$
%
$/month over payments
Federal 30-year interest rate: 6.43% last updated on Jul 2, 2026
* All Figures are estimates. Check with your bank or proposed mortgage company for actual interest rates.
This product uses the FRED® API but is not endorsed or certified by the Federal Reserve Bank of St. Louis.

Ask A QuestionMore Details

57 Lyford Street Laconia NH 03246

Laconia, NH57 Lyford Street

Sale Price$320,100

Sold

MLS Number 4998498

  • Residential Single Family
  • Bedrooms 2
  • Bathroom 2
  • Square Feet 1,516
  • Acreage 0.12

This stunning New Englander-style home boasts two bedrooms, with "bonus" rooms and 1.5 baths. Radiates hospitality, warmth and charm throughout! Efficiently designed kitchen with plenty of cabinet and counter top space and eat-in kitchen area. Laundry room next to 1/2 bath on first floor. Inviting living room, with option to use bigger room as living room which is currently being used as a first floor bedroom. "Bonus" room which would make another great first floor bedroom or office. Delightful three-season enclosed porch to enjoy, easily accessed from kitchen/dining room. Two additional bedrooms and full bath on the second floor. One car garage with additional lean-to to allow plenty of storage. Plenty of parking in driveway/garage and extended parking area. Don't miss out on this home!

Listed by Jan Wickens of White Water Realty Group/Franklin

Listing Sold by

$
$
%
$/month over payments
Federal 30-year interest rate: 6.43% last updated on Jul 2, 2026
* All Figures are estimates. Check with your bank or proposed mortgage company for actual interest rates.
This product uses the FRED® API but is not endorsed or certified by the Federal Reserve Bank of St. Louis.

Ask A QuestionMore Details

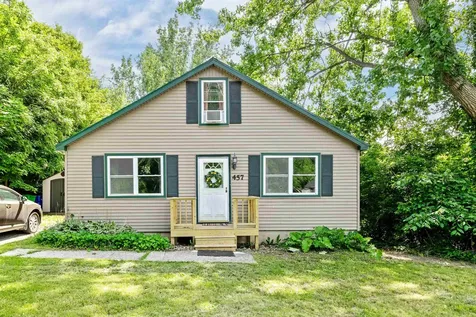
457 Patten Crosby Road St. Albans Town VT 05478
Sold

MLS Number 5000486

  • Residential Single Family
  • Bedrooms 5
  • Bathroom 1
  • Square Feet 1,656
  • Acreage 0.93

*BACK ON MARKET - Buyers had VA orders cancelled and financing fell through** You will love this 5 bedroom Saint Albans Bay farmhouse. This expansive home has room for the whole family with a lovely backyard great for entertaining. Close proximity to the bay park, marina, dining, and more. 4 large bedrooms. Beautiful country kitchen. Schedule your showing today!

Listed by The Paul Martin Team of M Realty

Listing Sold by EXP Realty

$
$
%
$/month over payments
Federal 30-year interest rate: 6.43% last updated on Jul 2, 2026
* All Figures are estimates. Check with your bank or proposed mortgage company for actual interest rates.
This product uses the FRED® API but is not endorsed or certified by the Federal Reserve Bank of St. Louis.

Ask A QuestionMore Details


94 West Canal Street Winooski VT 05404
Sold

MLS Number 4980520

  • Commercial

Welcome to 94 West Canal St, Winooski - an exceptional opportunity to own a prime 900 square foot commercial condo, with an association having over 40+ parking spaces, all in a thriving and dynamic location. This versatile space is perfectly suited for entrepreneurs and businesses seeking a strategic presence in the heart of Winooski. Prime Location: Situated on West Canal St, this commercial condo enjoys high visibility and foot traffic, ensuring maximum exposure for your business. Modern Amenities: The commercial condo is equipped with modern amenities, making it move-in ready for your business. From contemporary lighting fixtures to updated flooring, the space exudes a professional and polished atmosphere. Accessibility: Conveniently located, this property offers easy access to major transportation routes, making it hassle-free for both customers and employees to reach your establishment. Local Charm: Winooski is known for its vibrant community and eclectic mix of businesses. Join the ranks of successful entrepreneurs who have found a home in this unique and welcoming city. Investment Potential: Whether you're a seasoned investor or a first-time business owner, 94 West Canal St presents a unique investment opportunity.

Listed by Jack Rutherford of Lake Point Properties,LLC

Listing Sold by Lake Point Properties,LLC

$
$
%
$/month over payments
Federal 30-year interest rate: 6.43% last updated on Jul 2, 2026
* All Figures are estimates. Check with your bank or proposed mortgage company for actual interest rates.
This product uses the FRED® API but is not endorsed or certified by the Federal Reserve Bank of St. Louis.

Ask A QuestionMore Details

34 Eastern Avenue Barre City VT 05641
Sold

MLS Number 5000311

  • Multifamily
  • Bathroom 2
  • Square Feet 2,147
  • Acreage 0.17

This gorgeous two-unit building in a convenient location would make a perfect investment, whether you live in one unit, or add it to your portfolio. Unit 1 features charming wood trim and built in cabinets, as well as a recent refresh. There are vinyl replacement windows through out. Walking distance to downtown and close to I-89. Showings begin Friday 6/21

Listed by Zach Kahn of Central Vermont Real Estate

Listing Sold by birch+pine Real Estate Company

$
$
%
$/month over payments
Federal 30-year interest rate: 6.43% last updated on Jul 2, 2026
* All Figures are estimates. Check with your bank or proposed mortgage company for actual interest rates.
This product uses the FRED® API but is not endorsed or certified by the Federal Reserve Bank of St. Louis.

Ask A QuestionMore Details

Broker Reciprocity 

Copyright 2026 PrimeMLS, Inc. All rights reserved. This information is deemed reliable, but not guaranteed. The data relating to real estate displayed on this display comes in part from the IDX Program of PrimeMLS. The information being provided is for consumers’ personal, non-commercial use and may not be used for any purpose other than to identify prospective properties consumers may be interested in purchasing. Data last updated July 7, 2026 1:22 AM UTC