Geri Reilly Real Estate Logo
30334
results
Refine Search

Your Search Results

r=7121-7140

217 Malletts Bay Avenue Winooski VT 05404
Sold

MLS Number 5007901

  • Residential Single Family
  • Bedrooms 2
  • Bathroom 1
  • Square Feet 1,150
  • Acreage 0.25


This charming farmhouse style home is a must see- Not a Drive-By or you'll miss the incredible backyard offering privacy, raised beds for gardening, mature trees for shade, and lots of yard space for the kids or pets. The yard is fully fenced with a large shed for storage, a patio for your picnic table, and even a paved driveway and parking area. The home was thoughtfully renovated years back with improvements of drywall, windows, hardwood cabinetry, wood interior doors, natural wood window trim with rosette design, & much more. Sellers continued the great care, & added even more recent updates making this home move-in ready! Great floorplan with 2 bedrooms and full bath on 2nd floor; along with first floor's mudroom off the back entry, sitting/family room with cathedral ceiling, skylight, and convenient closet laundry; dining room with Pellet Stove that's open to kitchen; sunny living room; and a cozy enclosed porch! Don't miss this Winooski gem.

Listed by Linda St. Amour of RE/MAX North Professionals

Listing Sold by KW Vermont
$
$
%
$/month over payments
Federal 30-year interest rate: 6.43% last updated on Jul 2, 2026
* All Figures are estimates. Check with your bank or proposed mortgage company for actual interest rates.
This product uses the FRED® API but is not endorsed or certified by the Federal Reserve Bank of St. Louis.

Ask A QuestionMore Details

101 Turner Way Laconia NH 03246

Laconia, NH101 Turner Way

Sale Price$875,000

Sold

MLS Number 4997286

  • Residential Single Family
  • Bedrooms 4
  • Bathroom 5
  • Square Feet 3,478
  • Acreage 2.01


Welcome to your dream home! Nestled on over 2 acres in a lovely, quiet cul-de-sac community, this charming Cape home offers the perfect blend of comfort, elegance, and space. This home boasts 4 bedrooms and 5 baths and includes a luxurious first-floor primary suite with dual closets, providing a private retreat for homeowners. Enjoy two cozy living rooms, one on the main level and another on the upper level, both featuring inviting propane fireplaces, deal for relaxing evenings and gatherings with family and friends. With ample space for kids and teens, this home offers a very family-friendly layout. The large kitchen boasts a walk-in pantry and is perfect for family meals or hosting holidays. For more formal occasions, the elegant dining room awaits, just off your kitchen. The lovely, covered porch and spacious landscaped backyard offer serene outdoor living spaces for relaxation and play. The attached two car garage and huge unfinished basement provide convenience and endless storage opportunities. The basement also could be finished for a rec room or home gym. This home is a peaceful retreat conveniently located near local amenities like gyms and city beaches and is close to restaurants and coffee shops in downtown Laconia, Lakeport, or Meredith. It's also located just a few minutes from several golf courses and Gunstock. With its versatile layout and charming features, it's perfect for families of all sizes. Don't miss the chance to make this beautiful home your own!

Listed by Ellen Mulligan of Coldwell Banker Realty Center Harbor NH

Listing Sold by Compass New England, LLC

$
$
%
$/month over payments
Federal 30-year interest rate: 6.43% last updated on Jul 2, 2026
* All Figures are estimates. Check with your bank or proposed mortgage company for actual interest rates.
This product uses the FRED® API but is not endorsed or certified by the Federal Reserve Bank of St. Louis.

Ask A QuestionMore Details

36 Heather Road Fairfax VT 05454
Sold

MLS Number 4979301

  • Land
  • Square Feet 27,878
  • Acreage 0.64


Nice lot Situated in an idyllic Hallmark type village setting. no unsightly look of overhead powerlines, close to the village yet private. Fully permitted, wooded, convenient country setting, close to Smugglers Notch, Essex Jct., Burlington and St Albans. Underground power. Plans for standard onsite septic available. the shared will with lots 36 & 44 being the sole users . The responsibility of the hookup is the buys which includes the pump and piping to their respective houses Build your dream home here! Owner/Broker must be present at all shows. Covenants and restrictions: no mobile homes or doublewide's, conventional construction only. Access is permitted WITH BUYER AGENT BEING PRESENT. No unaccompanied buyers allowed. Do not wander off lot or enter upper fields this is posted property. All buyers must be preapproved for a construction loan or have proof of funds if paying cash, no showings will be permitted without this. Owner/Broker

Listed by Morin & Company Properties,Inc.

Listing Sold by Bourbeau Real Estate, LLC.

$
$
%
$/month over payments
Federal 30-year interest rate: 6.43% last updated on Jul 2, 2026
* All Figures are estimates. Check with your bank or proposed mortgage company for actual interest rates.
This product uses the FRED® API but is not endorsed or certified by the Federal Reserve Bank of St. Louis.

Ask A QuestionMore Details

20 First Avenue Montpelier VT 05602
Sold

MLS Number 4989171

  • Multifamily
  • Bathroom 2
  • Square Feet 1,832
  • Acreage 0.18

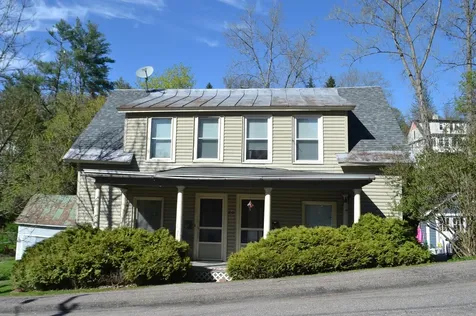
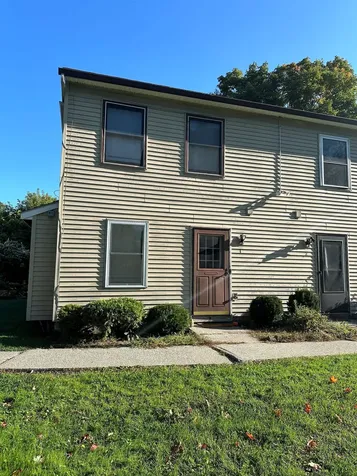
A covered porch welcomes you to this wonderful two unit property on First Avenue, just down the street from VCFA campus, tucked away in a great neighborhood. The side-by-side duplex design includes two townhouse style units. Each has a kitchen, living room and dining room on the main level and two bedrooms and a bathroom on the second floor. The basement is divided and each apartment has its own hot air heating system and hot water heater. An old style three bay garage has plank flooring and offers extra storage space. A most convenient location close to all that downtown Montpelier has to offer. Just minutes to schools, shopping, restaurants and Kellogg Hubbard Library. Both sides are currently rented and this property has a strong rental history. Also offers the opportunity to live on one side and let the rent from the adjacent apartment contribute to your cost of ownership.

Listed by Timothy Heney of Heney Realtors - Element Real Estate (Montpelier)

Listing Sold by Green Light Real Estate - Barre

$
$
%
$/month over payments
Federal 30-year interest rate: 6.43% last updated on Jul 2, 2026
* All Figures are estimates. Check with your bank or proposed mortgage company for actual interest rates.
This product uses the FRED® API but is not endorsed or certified by the Federal Reserve Bank of St. Louis.

Ask A QuestionMore Details

31 Indian Head Road Fairfax VT 05454
Sold

MLS Number 5000741

  • Residential Single Family
  • Bedrooms 4
  • Bathroom 5
  • Square Feet 4,919
  • Acreage 2.27


Experience luxury living in this contemporary home nestled amidst stunning views of Mt. Mansfield and Smugglers Notch.Boasting 4 bedrooms and 4.5 baths across three levels, this private retreat features a chef's kitchen with a cozy breakfast nook and radiant heat. The sun-drenched great room, enhanced by a wood stove insert. Off the great room you will find access to a large deck and screened porch-ideal for savoring your morning coffee. Enjoy 9-foot ceilings on the first floor, adding to the expansive feel throughout. The primary suite offers a spa-like bath, dual closets, and a private deck, while an additional accessory unit on the second floor provides flexibility and privacy.The fully finished walk-out lower level is a haven unto itself, complete with a 3/4 bath, a recreation room, and an office/den. Outside, landscaped grounds surround an inviting in-ground pool, perfect for relaxation and entertaining. Located mere minutes from recreational delights including fishing, snowmobile trails, the Lamoille River, and Fairfax Falls, this home caters to outdoor enthusiasts. Conveniently close to River Berry CSA Farm stand, this property seamlessly blends luxury living with the allure of outdoor adventure-an exceptional opportunity for those seeking both comfort and excitement. 30 mins to Burlington or Smugglers Notch for work or play!

Listed by Jason Lefebvre of RE/MAX North Professionals

Listing Sold by M Realty

$
$
%
$/month over payments
Federal 30-year interest rate: 6.43% last updated on Jul 2, 2026
* All Figures are estimates. Check with your bank or proposed mortgage company for actual interest rates.
This product uses the FRED® API but is not endorsed or certified by the Federal Reserve Bank of St. Louis.

Ask A QuestionMore Details

185 Village Green Drive Stowe VT 05661
Sold

MLS Number 5006519

  • Condo
  • Bedrooms 3
  • Bathroom 2
  • Square Feet 1,350


Discover the perfect blend of comfort and convenience with this updated 3-bedroom, 2-bathroom quarter-ownership condominium at Village Green in picturesque Stowe, Vermont. Ideally situated, this cozy retreat offers easy access to everything Stowe offers, including top-notch restaurants, unique shops, a scenic golf course, and a popular recreation path. Plus, a nearby bus stop provides effortless transportation to the mountain, making it a haven for ski enthusiasts and outdoor lovers. Enjoy the luxury of a well-maintained home with the convenience of shared ownership, allowing you to experience Stowe every fourth week. With rotation week C, you'll have the perfect chance to unwind and make cherished memories every season. The condo boasts a welcoming living space with ample room for relaxation and entertaining. The well-appointed kitchen and comfortable dining area ensure you have everything you need for home-cooked meals, while the inviting bedrooms provide restful retreats after a day of adventure. Don't miss this chance to own a slice of Stowe's charm at Village Green. Embrace the seasonal beauty, vibrant local culture, and endless recreational opportunities in this well-situated and charming property. Contact us today to learn more and schedule a viewing!

Listed by Zeph Bryant of Coldwell Banker Carlson Real Estate

Listing Sold by Coldwell Banker Carlson Real Estate

$
$
%
$/month over payments
Federal 30-year interest rate: 6.43% last updated on Jul 2, 2026
* All Figures are estimates. Check with your bank or proposed mortgage company for actual interest rates.
This product uses the FRED® API but is not endorsed or certified by the Federal Reserve Bank of St. Louis.

Ask A QuestionMore Details

46 Misty Lane Salisbury VT 05769

Salisbury, VT46 Misty Lane

Sale Price$789,000

Sold

MLS Number 5005809

  • Residential Single Family
  • Bedrooms 2
  • Bathroom 1
  • Square Feet 1,008
  • Acreage 1.5

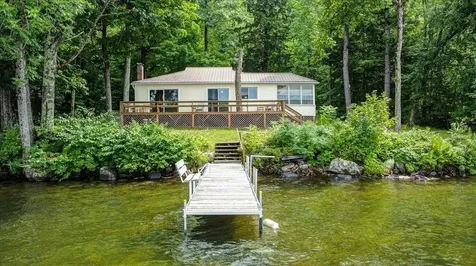
Imagine spending your days splashing in the water looking west to see the sunset fall directly before you over Lake Dunmore. After 24 years, the sellers and their family have decided to let this wonderful piece of Vermont go. Located on Brush's Point, this 1 and 1/2 acre parcel of level land boasts over 140 feet of west facing waterfront along the shores of Lake Dunmore. The property consists of a 2 bedroom, 1 bathroom, one level bungalow with screened porch and expansive deck facing the water. Charming interior details such as pine paneling, a fireplace, custom built-in cabinet and gleaming wood floors add to the appeal of this lovely home. In addition, there is a detached garage and boat house, both in need of repair or replacement, but just their presence provides the opportunity for something new! With enough yard for a circular driveway, there is plenty of space for all of your friends and family to enjoy the wonderful life of living on Lake Dunmore. Whether you keep this quaint gem as it is, or make into the home of your dreams, with this amount of land the possibilities are truly endless.

Listed by Katrina Roberts of Vermont Real Estate Company

Listing Sold by BHHS Vermont Realty Group/Middlebury

$
$
%
$/month over payments
Federal 30-year interest rate: 6.43% last updated on Jul 2, 2026
* All Figures are estimates. Check with your bank or proposed mortgage company for actual interest rates.
This product uses the FRED® API but is not endorsed or certified by the Federal Reserve Bank of St. Louis.

Ask A QuestionMore Details

111 Mcgrath Street Laconia NH 03246
Sold

MLS Number 5007100

  • Residential Single Family
  • Bedrooms 2
  • Bathroom 1
  • Square Feet 875
  • Acreage 0.24

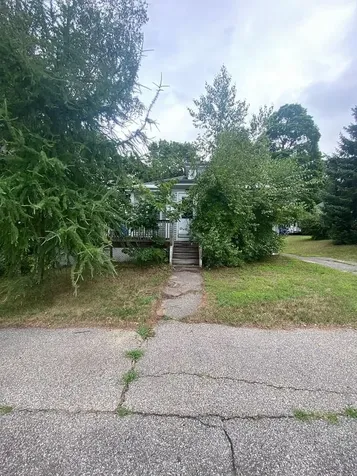
Small bungalow style home in need of some repairs and updating but being offered at a great price. Walking distance to the water. Perfect for a handyman, do it yourself person, flipper or developer to create some great equity. Delayed showings until Thursday August 1st from 12:00 PM to 1:30 PM, this will be the only time to view the property, no exceptions. Property being sold as-is, where is, and as seen on day of open house. Some of the items inside and outside the home may remain and will be the responsibility of the buyer. The sale of this property being listed is contingent upon the proposed Seller (or "Owner") completing his/her/its purchase of this property. "Seller" currently has this property under contract for purchase. Agents please read non-public remarks and disclosures.

Listed by Tucker McCarthy of EXP Realty

Listing Sold by Coldwell Banker Classic Realty

$
$
%
$/month over payments
Federal 30-year interest rate: 6.43% last updated on Jul 2, 2026
* All Figures are estimates. Check with your bank or proposed mortgage company for actual interest rates.
This product uses the FRED® API but is not endorsed or certified by the Federal Reserve Bank of St. Louis.

Ask A QuestionMore Details

695 Brigham Road St. Albans Town VT 05478
Sold

MLS Number 5001692

  • Residential Single Family
  • Bedrooms 3
  • Bathroom 3
  • Square Feet 2,688
  • Acreage 0.93


Introducing an enchanting gem nestled in beautiful St. Albans! Step inside to find a spacious open floor plan that invites natural light to flood through its living spaces, enhancing the warmth of the hardwood floors that stretch across most of the house. The kitchen, an epitome of modern efficiency, opens seamlessly to the dining area, making it perfect for gatherings and culinary adventures. This home is thoughtfully equipped with custom blackout blinds for those days when you need just a little extra sleep. Additionally, a finished space above the garage provides a fantastic flex area that can serve as an office, playroom, or extra lounge space. Outdoor living is just as splendid, with a back deck that promises stunning sunset views and a front porch that welcomes you with open arms to enjoy leisurely mornings. Both spots offer a perfect backdrop for relaxation or entertaining guests. Join us at an Open House on 06/30/24 from 12pm-2pm. It is time to make this house your home!

Listed by The Paul Martin Team of M Realty

Listing Sold by Ridgeline Real Estate

$
$
%
$/month over payments
Federal 30-year interest rate: 6.43% last updated on Jul 2, 2026
* All Figures are estimates. Check with your bank or proposed mortgage company for actual interest rates.
This product uses the FRED® API but is not endorsed or certified by the Federal Reserve Bank of St. Louis.

Ask A QuestionMore Details

1 Cherry Tree Court St. Albans City VT 05478
Sold

MLS Number 5012896

  • Condo
  • Bedrooms 2
  • Bathroom 2
  • Square Feet 1,105

Listed by Aaron Scowcroft of Northern Vermont Realty Group

Listing Sold by Northern Vermont Realty Group

$
$
%
$/month over payments
Federal 30-year interest rate: 6.43% last updated on Jul 2, 2026
* All Figures are estimates. Check with your bank or proposed mortgage company for actual interest rates.
This product uses the FRED® API but is not endorsed or certified by the Federal Reserve Bank of St. Louis.

Ask A QuestionMore Details

1 Jorgensen Lane Barre City VT 05641
Sold

MLS Number 5007536

  • Mobile
  • Bedrooms 3
  • Square Feet 1080
  • Acreage 0.36


This Manufactured home features a new roof, new tie downs that meet Federal Standards. Home has three bedrooms and 2 full bathrooms. The eat in kitchen is off the living room for easy entertaining. Minutes to downtown. The wood deck serves as easy outdoor living. Great Starter home for anyone downsizing.

Listed by Thomas Mannion

Listing Sold by RE/MAX North Professionals

$
$
%
$/month over payments
Federal 30-year interest rate: 6.43% last updated on Jul 2, 2026
* All Figures are estimates. Check with your bank or proposed mortgage company for actual interest rates.
This product uses the FRED® API but is not endorsed or certified by the Federal Reserve Bank of St. Louis.

Ask A QuestionMore Details

101 Fifth Street Colchester VT 05446
Sold

MLS Number 5008150

  • Mobile
  • Bedrooms 3
  • Square Feet 924


Welcome to Breezy Acres in Colchester, one of Chittenden County's most popular Mobile Home Park, where the happy residents own the park! This is a fantastic opportunity for any intending buyer to move into a 2010 manufactured home, which means no worries on spending on big ticket repairs for many years! Having 3 bedrooms, gives flexibility to use also as a guest room or dedicated home office space, other benefits include new high quality kitchen / living flooring, and a convenient laundry area. Outside enjoy the yard by relaxing on the lawn or gardening, the space allows parking for 2 cars, and there is also a garden shed for storage. The location is hard to beat - tucked away from all the hustle & bustle, yet moments away from all that Colchester has to offer. We are inviting buyers who plan to owner occupy only. Purchaser must pass the park approval process. Monthly fees $519 includes co-op fee, water, sewer, trash, snow removal from roads. Showing commence Tuesday 6th.

Listed by Michael O'Dowd of KW Vermont

Listing Sold by EXP Realty

$
$
%
$/month over payments
Federal 30-year interest rate: 6.43% last updated on Jul 2, 2026
* All Figures are estimates. Check with your bank or proposed mortgage company for actual interest rates.
This product uses the FRED® API but is not endorsed or certified by the Federal Reserve Bank of St. Louis.

Ask A QuestionMore Details

3345 Quaker Village Road Weybridge VT 05753
Sold

MLS Number 5004784

  • Residential Single Family
  • Bedrooms 2
  • Bathroom 1
  • Square Feet 1,039
  • Acreage 10.75

Unique and intriguing, this custom built home is right sized for the discerning buyer that appreciates an efficient and easy layout. Built in 2002 with the idea that living simply is favorable, the sellers were ahead of their time. With a careful and thoughtful design including ample storage, an extra loft area, a dedicated exercise room and space for two vehicles in the garage, this might be all the house you need! The property borders the Otter Creek with 10 acres in Weybridge and .75 in New Haven. You'll see birds and other wildlife from your perch on the second floor deck and watch the sun rise over the Green Mountains from the bedrooms. This is a quality built home with radiant floor heating, a Hearthstone woodstove, lovely wood floors, exposed beams and a light and bright interior. Showings start on 7/15/2024 Lots of activity on this house - get in to see it before Friday, July 19 at noon. Sellers hope to make a decision Friday afternoon!

Listed by Amey Ryan of IPJ Real Estate

Listing Sold by RE/MAX North Professionals

$
$
%
$/month over payments
Federal 30-year interest rate: 6.43% last updated on Jul 2, 2026
* All Figures are estimates. Check with your bank or proposed mortgage company for actual interest rates.
This product uses the FRED® API but is not endorsed or certified by the Federal Reserve Bank of St. Louis.

Ask A QuestionMore Details

5 W Skylark Terrace Barre Town VT 05641-5521
Sold

MLS Number 5007767

  • Residential Single Family
  • Bedrooms 3
  • Bathroom 3
  • Square Feet 1,932
  • Acreage 0.35

Welcome to this expansive 3-bedroom, 2.5-bathroom mid-century modern raised ranch on a quiet dead-end street in the desired hill neighborhoods of Barre Town. As you enter from the bright foyer, you'll be greeted by a large living space featuring a wall of windows that flood the room with natural light. A cozy wood stove with a brick hearth adds warmth and charm. The living area flows into a corner dining space, surrounded by windows offering views of the side yard and access to the back deck. The charming vintage kitchen provides plenty of space for cooking and entertaining and pantry storage. The main level boasts three generous sized bedrooms, including a primary suite with its own bathroom. Downstairs, a large family room with exposed beams and a second wood stove is perfect for relaxing or hosting gatherings at the bar set up tucked in the back. The lower level also includes a convenient laundry room and a half bath. The lovely yard is adorned with mature trees and features a patio with seating and a firepit, offering a tranquil setting for outdoor enjoyment. Conveniently located close to town amenities and just minutes from Montpelier, this home combines peaceful living with easy access to everything you need.

Listed by Julie Danaher of Ridgeline Real Estate

Listing Sold by

$
$
%
$/month over payments
Federal 30-year interest rate: 6.43% last updated on Jul 2, 2026
* All Figures are estimates. Check with your bank or proposed mortgage company for actual interest rates.
This product uses the FRED® API but is not endorsed or certified by the Federal Reserve Bank of St. Louis.

Ask A QuestionMore Details

41 School House Hill Road Middlebury VT 05753
Sold

MLS Number 5005881

  • Residential Single Family
  • Bedrooms 3
  • Bathroom 2
  • Square Feet 2,086
  • Acreage 1.85

This property enjoys almost two acres of land, for an incredible yard for gardening, playing or animals! The large barn in back makes a wonderful workshop or studio, with wood stove for added comfort. The three bedroom home has had many updates such as a new boiler, and all new kitchen cabinets and countertops. The kitchen/dining and living areas are open to one another for a nice flow through the living space. Hardwood floors in the living room and a wood burning fireplace make this a cozy spot. Three bedrooms and a 3/4 bath finish off the main level, for one level living! The walkout basement has two finished rooms that would make great office or craft space, and a 1/2 bath on this floor includes the laundry for convenience. Live in East Middlebury where you can dine at the Waybury Inn, cool off in the river or head up the mountain to enjoy amazing hiking, skiing and biking!

Listed by Sarah Peluso of IPJ Real Estate

Listing Sold by IPJ Real Estate

$
$
%
$/month over payments
Federal 30-year interest rate: 6.43% last updated on Jul 2, 2026
* All Figures are estimates. Check with your bank or proposed mortgage company for actual interest rates.
This product uses the FRED® API but is not endorsed or certified by the Federal Reserve Bank of St. Louis.

Ask A QuestionMore Details

1098 Sinclair Drive Stowe VT 05672

Stowe, VT1098 Sinclair Drive

Sale Price$1,325,000

Sold

MLS Number 5006225

  • Residential Single Family
  • Bedrooms 5
  • Bathroom 7
  • Square Feet 6,944
  • Acreage 3.55


Step into your dream home, set on an impressive 3.55 acres of land. This spacious residence offers over 6,300 square feet of finished living space, designed with comfort and versatility in mind. As you enter, a mudroom awaits, perfect for organizing your gear. The generous kitchen, a chef's dream, connects to a dining area suitable for day-to-day use, while the formal dining room is perfect for special celebrations. Adjacent to the kitchen, you'll find two spacious living rooms, each with its own unique charm. One is perfect for lively entertainment, while the other provides a cozy den, ideal for working from home. Additionally, there's a third living room with a fireplace, offering a private space to relax. The home boasts 5 well-appointed bedrooms, each designed for privacy and comfort. The expansive primary bedroom is a true highlight, offering an en suite bath as your private sanctuary. Each guest room also features its own en suite bathroom, ensuring everyone enjoys convenience and privacy. The lower level of the home provides additional living space, perfect for relaxation or recreational activities. It's an ideal spot for a home theater, game room, or fitness area. For visiting friends and family, the suite over the garage offers extra accommodations. Situated in the highly sought-after Stowe Club neighborhood, with views of the Worcesters,this home combines a convenient location just minutes from the ski hill, golf, shopping, and restaurants.

Listed by Smith Macdonald Group of Coldwell Banker Carlson Real Estate

Listing Sold by Coldwell Banker Carlson Real Estate

$
$
%
$/month over payments
Federal 30-year interest rate: 6.43% last updated on Jul 2, 2026
* All Figures are estimates. Check with your bank or proposed mortgage company for actual interest rates.
This product uses the FRED® API but is not endorsed or certified by the Federal Reserve Bank of St. Louis.

Ask A QuestionMore Details

52 Green Acres Drive Burlington VT 05408
Sold

MLS Number 5006396

  • Residential Single Family
  • Bedrooms 2
  • Bathroom 1
  • Square Feet 1,164
  • Acreage 0.2


Fantastic location near Burlington bike path, this 2 bedroom 1 bath home is nestled on a quaint street with ample backyard space for a garden and lawn games. The home has a spacious 3-season room which looks out to this backyard. Inside the property, though it does need some TLC, has immense potential with hardwoods, two bedrooms, an office, a large kitchen and partially finished basement with a wood stove. Use the garage for a vehicle & tools & gear or use it as a workshop. All ready to move in, just give it your personal touch. Come take a look at this beauty, showings start today...and while you're in the neighborhood be sure to admire the neighbor's beautiful wild-flowers!

Listed by Paul Hayes of Vermont Real Estate Company

Listing Sold by KW Vermont
$
$
%
$/month over payments
Federal 30-year interest rate: 6.43% last updated on Jul 2, 2026
* All Figures are estimates. Check with your bank or proposed mortgage company for actual interest rates.
This product uses the FRED® API but is not endorsed or certified by the Federal Reserve Bank of St. Louis.

Ask A QuestionMore Details

306 Park Road South Burlington VT 05403
Sold

MLS Number 5006819

  • Condo
  • Bedrooms 3
  • Bathroom 3
  • Square Feet 1,866

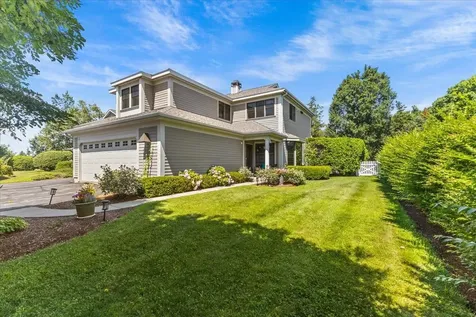
Gorgeous and updated townhome ideally situated in the Vermont National Country Club community in South Burlington. This 3 bedroom 2.5 bathroom townhouse has a modern floor plan with cathedral ceilings and hardwood floors. Office/den located on the first floor perfect for work from home space. Living area has a unique double sided gas fireplace and beautiful bay window overlooking your private patio. Kitchen has been updated with granite countertops, stainless steel appliances and tile floor. Large breakfast nook with a slider out to the stone patio perfect for grilling and outdoor entertaining. Dining room adjacent to the kitchen flows seamlessly in the living space. Upstairs you can find 3 generous sunny bedrooms with beautiful mountain views. Primary bedroom has a large walk in closet. En suite bathroom has a separate jetted tub and tiled walk-in shower. Abundant recreation opportunities including nearby Dorset Park, bike and walking paths, golf and more. Conveniently located minutes to shopping, schools, UVM and Burlington!

Listed by The Gardner Group of RE/MAX North Professionals

Listing Sold by Coldwell Banker Hickok and Boardman

$
$
%
$/month over payments
Federal 30-year interest rate: 6.43% last updated on Jul 2, 2026
* All Figures are estimates. Check with your bank or proposed mortgage company for actual interest rates.
This product uses the FRED® API but is not endorsed or certified by the Federal Reserve Bank of St. Louis.

Ask A QuestionMore Details

7412 Mountain Road Stowe VT 05672
Sold

MLS Number 4993370

  • Condo
  • Bathroom 1
  • Square Feet 559


Updated second floor 559 sq ft oversized studio unit at Stowe Mtn. Resort, featuring a comfy king-sized bed, brand new sleeper sofa, kitchenette, gas fireplace, and covered balcony. Don't worry about traffic as you'll be sitting on that first chair ready for an amazing day on the hill. Catch the last run and then warm up by the fireplace while watching the groomer's headlights illuminate the Front Four. The unobstructed views of Mt. Mansfield will remain due to conserved land sitting just beyond the balcony. Enjoy the large bathroom with double sinks, a soaking tub, and an oversized shower. Ownership includes valet parking, ski and bike valet, and a locked owner's closet. Full ownership allows for pets as well. Strong rental history makes this studio an attractive option and the size and views can't be beat. Ideally located just steps from the lifts, spa, heated pool, restaurants, and ice rink, The Lodge at Spruce Peak is luxury at its finest in VT!

Listed by Smith Macdonald Group of Coldwell Banker Carlson Real Estate

Listing Sold by Four Seasons Sotheby's Int'l Realty

$
$
%
$/month over payments
Federal 30-year interest rate: 6.43% last updated on Jul 2, 2026
* All Figures are estimates. Check with your bank or proposed mortgage company for actual interest rates.
This product uses the FRED® API but is not endorsed or certified by the Federal Reserve Bank of St. Louis.

Ask A QuestionMore Details

29 Twin Oaks Terrace South Burlington VT 05403
Sold

MLS Number 5000567

  • Condo
  • Bedrooms 2
  • Bathroom 1
  • Square Feet 984

Welcome to this beautifully maintained home. Inside, you'll find maple cabinets, updated floors, and a lovely updated bath. The first floor location gives you accessible yard space with room to roam. Carport for convenience and added storage. In-ground pool to beat the heat. One furry friend allowed. Central location close to the hospital, schools, shopping, & recreation.

Listed by Lipkin Audette Team of Coldwell Banker Hickok and Boardman

Listing Sold by Geri Reilly Real Estate

$
$
%
$/month over payments
Federal 30-year interest rate: 6.43% last updated on Jul 2, 2026
* All Figures are estimates. Check with your bank or proposed mortgage company for actual interest rates.
This product uses the FRED® API but is not endorsed or certified by the Federal Reserve Bank of St. Louis.

Ask A QuestionMore Details

Broker Reciprocity 

Copyright 2026 PrimeMLS, Inc. All rights reserved. This information is deemed reliable, but not guaranteed. The data relating to real estate displayed on this display comes in part from the IDX Program of PrimeMLS. The information being provided is for consumers’ personal, non-commercial use and may not be used for any purpose other than to identify prospective properties consumers may be interested in purchasing. Data last updated July 7, 2026 12:22 AM UTC