Geri Reilly Real Estate Logo
30334
results
Refine Search

Your Search Results

r=7101-7120
188 Penny Lane Shelburne VT 05482

Shelburne, VT188 Penny Lane

Sale Price$120,000

Sold

MLS Number 5006057

  • Mobile
  • Bedrooms 2
  • Square Feet 1064

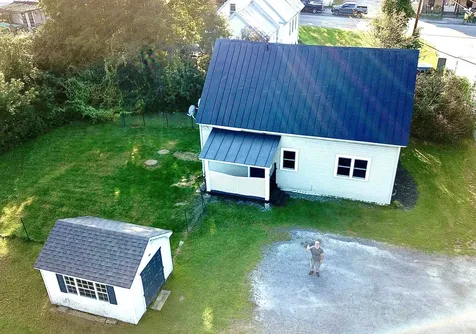
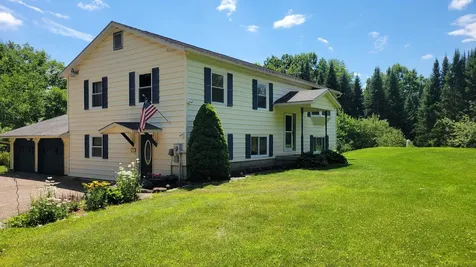
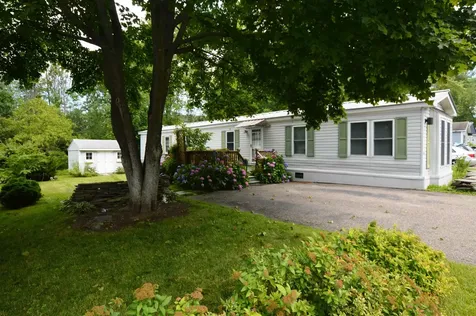
Large 1990s manufactured home including 2 bedrooms, plus office, & 2 bathrooms, with a long list of recent upgrades ! Welcome to Lakeview in Shelburne, one of Chittenden County's most popular Mobile Home Parks, where the happy residents own the park! The list of features & improvements is long, and includes a new kitchen with cherry cabinets, countertops, glass tile splash back, & GE appliances, quartz top double sink & vanity in owner's bathroom suite, solid wood interior doors, solid wood front door with custom glass storm door, insulated exterior skirting, MinkaAire ceiling fans, & stackable washer & Dryer in laundry area. The home's big ticket items are all newer and in great shape including standing steam roof, furnace, central air, & vinyl type windows. Outside enjoy the spacious yard by relaxing on the deck or gardening, where you'll find a large shed for all your gardening toys plus 2 storage sheds, as well as parking spaces for 2 cars. Some recent exterior improvements include a charming stone wall, a paver sidewalk to the main shed, & outdoor lighting. The location is hard to beat - tucked away from all the hustle & bustle, yet moments away from all that Shelburne has to offer. We are inviting buyers who plan to owner occupy only. Dogs allowed! Purchaser must pass the park approval process. Monthly fees $340 includes co-op fee, trash & snow removal from roads. Showings commence Tue 23rd

Listed by Michael O'Dowd of KW Vermont

Listing Sold by Nancy Jenkins Real Estate
$
$
%
$/month over payments
Federal 30-year interest rate: 6.43% last updated on Jul 2, 2026
* All Figures are estimates. Check with your bank or proposed mortgage company for actual interest rates.
This product uses the FRED® API but is not endorsed or certified by the Federal Reserve Bank of St. Louis.

Ask A QuestionMore Details

0 Industrial Avenue Middlebury VT 05753
Sold

MLS Number 5013676

  • Land
  • Square Feet 283,140
  • Acreage 6.5

Listed by Sarah Peluso of IPJ Real Estate

Listing Sold by IPJ Real Estate

$
$
%
$/month over payments
Federal 30-year interest rate: 6.43% last updated on Jul 2, 2026
* All Figures are estimates. Check with your bank or proposed mortgage company for actual interest rates.
This product uses the FRED® API but is not endorsed or certified by the Federal Reserve Bank of St. Louis.

Ask A QuestionMore Details


J15 Stonehedge Drive South Burlington VT 05403
Sold

MLS Number 5002149

  • Condo
  • Bedrooms 3
  • Bathroom 2
  • Square Feet 1,302

Wonderful opportunity awaits to own a spectacular, updated 3 bedroom Stonehedge condo in the heart of South Burlington! Bright and sunny kitchen with plenty of cabinets & counter space flows into the dining room with new chandelier and opens to living room, all with new hardwood flooring. Plenty of natural light shines through the screen door taking you to the back patio, which opens to green space and association inground pool. Take the stairs with new carpeting to find a renovated full bathroom and 3 spacious bedrooms with ample closet space and hardwood floors. Minutes to bike path, public tennis courts, and town parks, I-89, UVM Medical Center, Vermont National Country Club and Church Street Marketplace. Don't miss out on this one - call today! Move in ready!

Listed by Geri Reilly Real Estate

Listing Sold by Greg Clairmont and Associates .

$
$
%
$/month over payments
Federal 30-year interest rate: 6.43% last updated on Jul 2, 2026
* All Figures are estimates. Check with your bank or proposed mortgage company for actual interest rates.
This product uses the FRED® API but is not endorsed or certified by the Federal Reserve Bank of St. Louis.

Ask A QuestionMore Details



206 Martindale Road Shelburne VT 05482
Sold

MLS Number 5004749

  • Condo
  • Bedrooms 3
  • Bathroom 3
  • Square Feet 1,916

Welcome to your new home in the picturesque town of Shelburne. This 3 bedroom, 2.5 bath townhouse offers the perfect blend of comfort and style. This end unit has been freshly painted, has new windows, modernized bathrooms, and recently installed hardwood flooring on the main level. Enter through the front door or attached two car tandem garage into a welcoming foyer area equipped with a convenient washer and dryer, on the ground level you will also find a versatile daylight bonus room perfect to suit your needs. Up one level you will find the main living area with a large eat in kitchen, and an expansive living room and separate dining room. Located off the dining room you will find a lovely deck overlooking well maintained green space, ideal for entertaining guests or relaxing with your morning coffee. Take advantage of the two raised garden beds just off the deck, perfect for growing your favorite flowers or vegetables. On the third floor you will find your own private oasis in the bright and generously sized primary bedroom with an en-suite bathroom. Two more nice size bedrooms and a full bath round out the third floor. This end unit is conveniently located just past South Burlington off Rt. 7 allowing for easy access to Shelburne Village, I-89, schools, parks, local amenities, Shelburne Bay, or Downtown Burlington! Don't miss this opportunity to make this beautiful property your new home!

Listed by Claire Kavanagh of EXP Realty

Listing Sold by Flex Realty

$
$
%
$/month over payments
Federal 30-year interest rate: 6.43% last updated on Jul 2, 2026
* All Figures are estimates. Check with your bank or proposed mortgage company for actual interest rates.
This product uses the FRED® API but is not endorsed or certified by the Federal Reserve Bank of St. Louis.

Ask A QuestionMore Details

35 Hawthorne Circle South Burlington VT 05403
Sold

MLS Number 5005140

  • Condo
  • Bedrooms 2
  • Bathroom 1
  • Square Feet 1,189

Beautiful 2 Bedroom,1 Bath Condo in South Burlington. Welcome to your new home in the heart of South Burlington!This charming end-unit condo offers a blend of elegance and comfort, perfect for modern living.Enjoy the warmth and beauty of eucalyptus hardwood floors that add a touch of sophistication to the living area.The kitchen/dining area, entry hall and bathroom are adorned with beautiful tile, these spaces are both functional and stylish.The healthy size bedrooms feature luxury vinyl flooring, providing a comfortable and durable surface with large windows for great lighting.Outside, relax and unwind on your own private patio, perfect for morning coffee or evening relaxation.This end unit offers enhanced privacy, ensuring a peaceful living experience in a peaceful environment.Community amenities include an in-ground pool take a dip in and cool off during the warm summer months. Enjoy a game of tennis on well-maintained courts, ideal for staying active and socializing with neighbors. Conveniently Located, situated in the vibrant South Burlington area, this condo is close to shopping, dining, entertainment options and close to the airport. Commuting is a breeze with easy access to major highways and public transportation. Don't miss out on this incredible opportunity to own a beautiful condo in a prime location. Contact us today to schedule a viewing and make this lovely condo your new home!

Listed by Flex Realty Group of Flex Realty

Listing Sold by RE/MAX North Professionals

$
$
%
$/month over payments
Federal 30-year interest rate: 6.43% last updated on Jul 2, 2026
* All Figures are estimates. Check with your bank or proposed mortgage company for actual interest rates.
This product uses the FRED® API but is not endorsed or certified by the Federal Reserve Bank of St. Louis.

Ask A QuestionMore Details


86 Maple Street Cambridge VT 05464
Sold

MLS Number 5009280

  • Residential Single Family
  • Bedrooms 3
  • Bathroom 3
  • Square Feet 2,528
  • Acreage 0.32

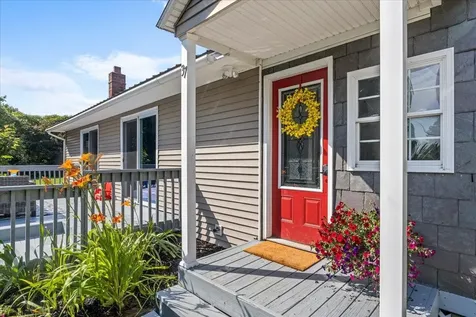
Welcome to 86 Maple St, a wonderfully updated and expanded home in charming Jeffersonville Village, Vermont. This property perfectly blends historic charm with modern updates, offering comfort and style at every turn. Step inside and find stylish wallpapering, giving the home a fresh and inviting feel. The upstairs boasts new wood floors and has been transformed to include a spacious primary bedroom with custom closet, creating a cozy and serene retreat. The kitchen is a true highlight, featuring lots of space, new quartz countertops, a sleek kitchen hood and modern stainless steel appliances. Outside, the home shines with a new front porch, welcoming you with its enhanced curb appeal. The yard is beautifully landscaped with perennial plants, including vibrant hydrangeas. The garage has been completely renovated adding a raised roof, creating a versatile studio space complete with a bathroom - ideal for a home office or guest suite. Additional updates include new lighting, new exterior doors throughout, utility sinks in the mudroom, basement and garage, new garage doors/openers and new roof over the garage. Don't miss out on this opportunity to own a historic home with modern updates on one of the best streets in picturesque Jeffersonville Village.

Listed by Kyle Adams of KW Vermont

Listing Sold by Coldwell Banker Hickok and Boardman

$
$
%
$/month over payments
Federal 30-year interest rate: 6.43% last updated on Jul 2, 2026
* All Figures are estimates. Check with your bank or proposed mortgage company for actual interest rates.
This product uses the FRED® API but is not endorsed or certified by the Federal Reserve Bank of St. Louis.

Ask A QuestionMore Details

40 Soleil Mountain Road Laconia NH 03246
Sold

MLS Number 5008524

  • Residential Single Family
  • Bedrooms 3
  • Bathroom 3
  • Square Feet 2,441
  • Acreage 0.49


Adirondack style gem located in the gated community of Meredith Bay! Spacious custom home offers a first-floor primary bedroom with ensuite bath and walk in closet. Open concept living with a vaulted ceiling in the dining area. Beautiful kitchen with granite countertops, stainless appliances to include a new dishwasher and island style seating. Living room with stone fireplace and wood mantel. Second floor offers two spacious bedrooms and a full bath. A loft with plenty of natural light offers additional living space, currently makes a great office space. Completing the second floor is a fabulous Great room with a cathedral ceiling, a perfect place for movie night! The unfinished lower level has a walk out slider to a private backyard and measures just under 1300 s.f. of additional space to meet your future expansion needs. Enjoy the amazing amenities Meredith Bay has to offer including a resident only beach and pool at the Marina. Inground pool at the Pool Pavilion with adjacent playground. Tennis courts/pickleball courts, miles of walking trails. Kayak Cove for direct Lake access to swim, kayak or paddleboard. Located in the heart of the Lakes Region minutes from Gunstock, Bank of New Hampshire Concert venue, multiple marina's, golf courses, shopping and restaurants!

Listed by Winnie Chicoine of Compass New England,LLC

Listing Sold by Legacy Group/ Real Broker NH, LLC

$
$
%
$/month over payments
Federal 30-year interest rate: 6.43% last updated on Jul 2, 2026
* All Figures are estimates. Check with your bank or proposed mortgage company for actual interest rates.
This product uses the FRED® API but is not endorsed or certified by the Federal Reserve Bank of St. Louis.

Ask A QuestionMore Details

4324 Highbridge Road Fairfax VT 05454
Sold

MLS Number 5000889

  • Residential Single Family
  • Bedrooms 3
  • Bathroom 1
  • Square Feet 1,404
  • Acreage 1


Move-in ready, well-kept single level home with 2 bedrooms plus office in convenient Georgia location near Exit 18! Remodeled Kitchen with stainless steel appliances, granite countertops, glass tile backsplash and pantry. There is a detached 1 car garage with large room in back for storage. Private spacious backyard with a standalone workshop, lots of lilacs, pear trees, perennials and a pool with large deck waiting for your summer parties. The utilities are efficient with Natural gas for heat, dryer, and on-demand hot water. All structures have steel roofs. Georgia Elementary school is exemplary with High school choice.

Listed by Derek Eisenberg of Continental Real Estate Group,Inc.

Listing Sold by Flex Realty

$
$
%
$/month over payments
Federal 30-year interest rate: 6.43% last updated on Jul 2, 2026
* All Figures are estimates. Check with your bank or proposed mortgage company for actual interest rates.
This product uses the FRED® API but is not endorsed or certified by the Federal Reserve Bank of St. Louis.

Ask A QuestionMore Details

227 Orchard Street Enosburg VT 05450
Sold

MLS Number 5003612

  • Residential Single Family
  • Bedrooms 3
  • Bathroom 2
  • Square Feet 1,846
  • Acreage 0.49


Welcome to this charming 3 bedroom, 2 bathroom home, offering comfortable and convenient living. This home boasts a spacious living room, updated kitchen, two bedrooms and a full bathroom all on the first floor and the master bedroom and bathroom as well as laundry on the second floor. This home has room for the whole family with a lovely backyard great for entertaining. Enjoy a short stroll to nearby schools, shops, and dining, making daily errands and outings effortless. Don't miss this opportunity to own a beautifully maintained home. Imagine, explore, and make it yours! Schedule a private tour today and start envisioning the lifestyle you've always dreamed of. *Open House Sunday July 7th from 12:00-2:00PM*

Listed by Sherry Corbeil of M Realty

Listing Sold by M Realty

$
$
%
$/month over payments
Federal 30-year interest rate: 6.43% last updated on Jul 2, 2026
* All Figures are estimates. Check with your bank or proposed mortgage company for actual interest rates.
This product uses the FRED® API but is not endorsed or certified by the Federal Reserve Bank of St. Louis.

Ask A QuestionMore Details

13 Oakwood Lane Essex VT 05452

Essex, VT13 Oakwood Lane

Sale Price$552,000

Sold

MLS Number 5003909

  • Residential Single Family
  • Bedrooms 3
  • Bathroom 3
  • Square Feet 1,992
  • Acreage 0.69


Warm & welcoming 3 bed, 1.5 bath raised ranch with 1 bed, 1 bath accessory apartment in desirable Essex location! From the lovingly landscaped front entry, step into the foyer and explore the main level which offers bright open-concept living. A perfect gathering place, the kitchen features an island, newer Whirlpool dishwasher (2023), newer GE fridge (2021), newer Frigidaire stove (2021), and ample countertop/cabinet space. Off the kitchen, find the dining space with newly refinished hardwood floors (2022) and sliders to access the back deck. Down the hall sits the primary bedroom with an attached ½ bath, 2 additional bedrooms, & a full bath, remodeled in 2022. Make your way to the basement, where you will find a large bonus space, laundry room, as well as access to the accessory apartment. Bright & inviting, this apartment offers newer flooring (2022), separate living & bedroom spaces, an efficient kitchen with newer Frigidaire refrigerator (2022), a ¾ bathroom, and a private side entrance. Outside, the private tree-lined backyard is a true oasis with a two-tiered deck and plenty of level lawn to enjoy, & the detached oversized two-car garage provides ample storage space. See features sheet for other home improvements! Located nearby to the shopping, dining, & entertainment options found in Essex, as well as a quick bike, drive, or walk to Sand Hill Park & Pool, you won't want to miss out on the opportunity to make this home your own! Also listed as muli-family: MLS 5004003

Listed by Elise Polli of Polli Properties

Listing Sold by RE/MAX North Professionals

$
$
%
$/month over payments
Federal 30-year interest rate: 6.43% last updated on Jul 2, 2026
* All Figures are estimates. Check with your bank or proposed mortgage company for actual interest rates.
This product uses the FRED® API but is not endorsed or certified by the Federal Reserve Bank of St. Louis.

Ask A QuestionMore Details

32 Gould Road Northfield VT 05664

Northfield, VT32 Gould Road

Sale Price$315,000

Sold

MLS Number 5006674

  • Residential Single Family
  • Bedrooms 3
  • Bathroom 2
  • Square Feet 1,860
  • Acreage 0.64

Well updated 3 bedroom 1.75 bathroom classic 1860 cape on .63 +/- acres. The home was lifted and an insulated concrete foundation was installed for efficient and dry basement living. Energy efficient Pella windows were installed throughout the entire home. A standing seam metal roof has a very long life expectancy. New LVP floors throughout the first floor with a bedroom and full bathroom. The second floor has two large bedrooms and a 3/4 bathroom with a small loft area. Fresh paint throughout. New appliances in the kitchen. The front entry has a covered porch that leads to a fenced back yard. Two storage sheds in the back yard provide plenty of storage. A large open flat side yard has so many possibilities. Move-in ready.

Listed by Martha Lange of BHHS Vermont Realty Group/Montpelier

Listing Sold by Coldwell Banker Hickok and Boardman

$
$
%
$/month over payments
Federal 30-year interest rate: 6.43% last updated on Jul 2, 2026
* All Figures are estimates. Check with your bank or proposed mortgage company for actual interest rates.
This product uses the FRED® API but is not endorsed or certified by the Federal Reserve Bank of St. Louis.

Ask A QuestionMore Details

7 Westford Road Milton VT 05468

Milton, VT7 Westford Road

Sale Price$525,000

Sold

MLS Number 4998349

  • Residential Single Family
  • Bedrooms 3
  • Bathroom 2
  • Square Feet 1,868
  • Acreage 0.38


Welcome to this practically new construction, home. Situated on a great 0.38 acre flat lot that backs up to an open pasture. This home boasts an open concept living space, perfect for entertaining. The primary bedroom will make you feel like you're always on holiday, with a walk-in closet, and a luxurious bathroom with tiled shower. The two additional bedrooms do not disappoint with tons of space, and large closets. Another full bathroom is shared by the two additional bedrooms, and further down the hallway enjoy the laundry room waiting for you personal touch! With radiant heat throughout, and a gas fireplace in the main living space, you will love your extremely low utility bills even through the cold winter months. With the oversized two car attached garage with ample storage, you won't miss the hassle of having a basement. Enjoy the perfect location, with a hint of country, but still close to town, and only 8 minutes to the interstate for a quick commute to Burlington. Views of Georgia Mountain from your very front porch. Sidewalks, making walking into town or down to Arrowhead Lake easy and accessible. Don't miss your opportunity to own this beautiful Milton home.

Listed by Katy Daley of Ridgeline Real Estate

Listing Sold by Vermont Real Estate Company

$
$
%
$/month over payments
Federal 30-year interest rate: 6.43% last updated on Jul 2, 2026
* All Figures are estimates. Check with your bank or proposed mortgage company for actual interest rates.
This product uses the FRED® API but is not endorsed or certified by the Federal Reserve Bank of St. Louis.

Ask A QuestionMore Details

37 Arrowhead Drive Swanton VT 05488
Sold

MLS Number 5002323

  • Residential Single Family
  • Bedrooms 3
  • Bathroom 2
  • Square Feet 1,204
  • Acreage 0.84

** Sellers offering $5,000 towards purchasers closing costs!** With 100' of deeded lake access, discover contemporary comfort and serene privacy in this exquisite single family home steps from Lake Champlain. With a spacious, open layout and modern finishes throughout, including a gourmet kitchen with stainless steel appliances and open concept living, this home offers easy living with minimal maintenance. Entertain on the expansive deck surrounded by nature and privacy. Benefit from exclusive deeded lake access for swimming and stunning lake sunsets. Situated on a private lot, yet close to amenities and outdoor recreation opportunities, this home provides year-round comfort and minimal updates needed. Experience the best of Vermont's natural beauty and local charm. Don't miss this unique opportunity to own your own Prime piece of real estate-schedule your private tour today

Listed by Christiana Pepin of Prime Real Estate

Listing Sold by KW Vermont

$
$
%
$/month over payments
Federal 30-year interest rate: 6.43% last updated on Jul 2, 2026
* All Figures are estimates. Check with your bank or proposed mortgage company for actual interest rates.
This product uses the FRED® API but is not endorsed or certified by the Federal Reserve Bank of St. Louis.

Ask A QuestionMore Details

36 Starbird Road Jericho VT 05465

Jericho, VT36 Starbird Road

Sale Price$700,000

Sold

MLS Number 5005681

  • Residential Single Family
  • Bedrooms 3
  • Bathroom 3
  • Square Feet 2,295
  • Acreage 0.7


Welcome home to this beautiful colonial in a highly sought Jericho neighborhood. Completely remodeled, you will appreciate the attention to detail and high end finishes in this like-new home. Highlights include a modern kitchen with shaker cabinets, stainless farmhouse style sink in a large custom kitchen island, Dekton stone countertops, and gorgeous white oak floors throughout the main level. The open floor plan flows beautifully with kitchen and dining perfect for entertaining and easy transition into the spacious living room, which enjoys tons of natural light. A 1/2 bath with shiplap wall accent, as well as a newly designed mudroom with direct access from the attached 2-car garage add to the great layout. Hardwood stairs lead to the second level with 3 bedrooms, including the primary with double closets, and en suite bath with tiled shower and radiant floors! Hardwood in the hallway, linen closet and an additional full bath complete this floor. The finished basement is a great space for work or play and has an additional private room to be used in many ways. With a .70-acre lot, you'll enjoy the country feel with your private treed back yard featuring a 12' x 22' trex deck. The Association maintains multiple acres of common land along with tennis courts, and an extensive trail system for walking or biking. Close to schools, dining, and recreation, this location can't be beat! See the attached list of upgrades this special home offers. It is a must see!

Listed by Casey Douglass of KW Vermont

Listing Sold by RE/MAX North Professionals - Burlington

$
$
%
$/month over payments
Federal 30-year interest rate: 6.43% last updated on Jul 2, 2026
* All Figures are estimates. Check with your bank or proposed mortgage company for actual interest rates.
This product uses the FRED® API but is not endorsed or certified by the Federal Reserve Bank of St. Louis.

Ask A QuestionMore Details

609 Main Street Laconia NH 03246
Sold

MLS Number 4997621

  • Condo
  • Bedrooms 1
  • Bathroom 1
  • Square Feet 856


I invite you in to view this City Vibe condo located in the heartbeat of the Lakes Region, downtown Laconia. The designer/developer paid attention to detail when bringing The Colonial Theater back to it's original grandeur with an additional 9 "Show Stopping" condos units above.. This stunning unit is on the 3rd floor and offers Main St views from the oversized, sunfilled windows..The marquee lights will glow on show night just like they do on Broadway! Open Concept LR, DR and a fully appl'd stainless steel kitchen, 1 spacious bedroom with double closets, a laundry/storage room, hardwood floors, natural woodwork, and air conditioned. The Roof Top Deck has been finished and is just steps away so kick back and relax!..Best of all you can walk to restaurants, shops, library, and banks. So convenient! 2 assigned parking spots, secure building, interior mailboxes, and elevator. Four Seasons of FUN! PS...Parking has been prepaid to 6/14/2026 Spots 3A (Wayfayer) & 3B (Municiple) Remaining parking included in price. Would be the perfect Pied a Terre!

Listed by Susan Cummins of BHHS Verani Belmont

Listing Sold by

$
$
%
$/month over payments
Federal 30-year interest rate: 6.43% last updated on Jul 2, 2026
* All Figures are estimates. Check with your bank or proposed mortgage company for actual interest rates.
This product uses the FRED® API but is not endorsed or certified by the Federal Reserve Bank of St. Louis.

Ask A QuestionMore Details

36 Heather Road Fairfax VT 05454
Sold

MLS Number 4979301

  • Land
  • Square Feet 27,878
  • Acreage 0.64


Nice lot Situated in an idyllic Hallmark type village setting. no unsightly look of overhead powerlines, close to the village yet private. Fully permitted, wooded, convenient country setting, close to Smugglers Notch, Essex Jct., Burlington and St Albans. Underground power. Plans for standard onsite septic available. the shared will with lots 36 & 44 being the sole users . The responsibility of the hookup is the buys which includes the pump and piping to their respective houses Build your dream home here! Owner/Broker must be present at all shows. Covenants and restrictions: no mobile homes or doublewide's, conventional construction only. Access is permitted WITH BUYER AGENT BEING PRESENT. No unaccompanied buyers allowed. Do not wander off lot or enter upper fields this is posted property. All buyers must be preapproved for a construction loan or have proof of funds if paying cash, no showings will be permitted without this. Owner/Broker

Listed by Morin & Company Properties,Inc.

Listing Sold by Bourbeau Real Estate, LLC.

$
$
%
$/month over payments
Federal 30-year interest rate: 6.43% last updated on Jul 2, 2026
* All Figures are estimates. Check with your bank or proposed mortgage company for actual interest rates.
This product uses the FRED® API but is not endorsed or certified by the Federal Reserve Bank of St. Louis.

Ask A QuestionMore Details

54 Nicks Run Hinesburg VT 05461

Hinesburg, VT54 Nicks Run

Sale Price$550,000

Sold

MLS Number 4988217

  • Residential Single Family
  • Bedrooms 2
  • Bathroom 2
  • Square Feet 1,941
  • Acreage 4.47

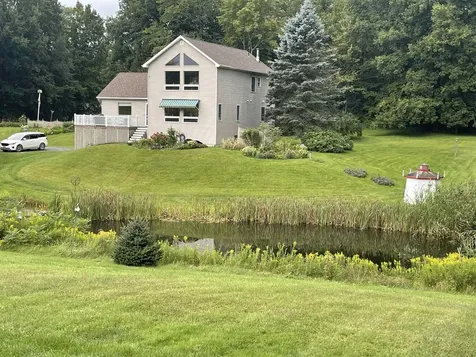
Beautiful home with soaring ceilings and great pastoral views with huge windows to bring the view in. Two primary suites with open kitchen, dining room and living room. This property features 4.47 acres and a private pond. The property backs up to conserved land. There is a large wrap around deck overlooking the pond. Solar panels cover much of the electric. Septic is designed for three bedrooms. In the last year both the boiler and the roof have been replaced.

Listed by Frank Marcou of Marcou Real Estate LLC

Listing Sold by Coldwell Banker Hickok and Boardman

$
$
%
$/month over payments
Federal 30-year interest rate: 6.43% last updated on Jul 2, 2026
* All Figures are estimates. Check with your bank or proposed mortgage company for actual interest rates.
This product uses the FRED® API but is not endorsed or certified by the Federal Reserve Bank of St. Louis.

Ask A QuestionMore Details

34 Indian Brook Road Essex VT 05452
Sold

MLS Number 5004174

  • Residential Single Family
  • Bedrooms 3
  • Bathroom 3
  • Square Feet 2,148
  • Acreage 3

Set on a lovely flat wooded lot, this beautifully maintained 3 bedroom 3 bathroom home is minutes to Indian Brook Reservoir, a hidden gem in Essex! With 3 acres of land you can find peace and enjoy nature around you. This home boasts convenience and plenty of space outdoors with a multitude of flower beds, land for gardening or outdoor entertaining. Fenced back yard contains berry bushes and fruit trees. Enter the sunny living area with a large bay window. Living area opens right into the well appointed kitchen with cherry kitchen cabinets, granite countertops and tile backsplash. Kitchen has an eat in space with breakfast island as well for meals and entertaining. Kitchen leads out to a wonderful screened in porch where you can enjoy those Vermont summer nights. You can find 3 bright bedrooms with great closet space and ceiling fans. Full bathroom has a jetted tub. Primary bedroom also has an en suite bathroom. Lower level with 2 large living spaces has been freshly painted. Living area has engineered hardwoods and a cozy wood stove. Another bathroom has laundry and a special treat with an in-home sauna. Perfect space for an at home office and additional storage can all be found on the lower level. Location cannot be beat, minutes to Indian Brook Reservoir with it's miles of trails, picnic areas and fishing! This is a special spot to come check out! Minutes to I89 and Burlington. Essex has great shopping, restaurants, and schools. Seller is a licensed Realtor.

Listed by The Gardner Group of RE/MAX North Professionals

Listing Sold by KW Vermont

$
$
%
$/month over payments
Federal 30-year interest rate: 6.43% last updated on Jul 2, 2026
* All Figures are estimates. Check with your bank or proposed mortgage company for actual interest rates.
This product uses the FRED® API but is not endorsed or certified by the Federal Reserve Bank of St. Louis.

Ask A QuestionMore Details

17 Comfort Hill Vergennes VT 05491
Sold

MLS Number 4992313

  • Residential Single Family
  • Bedrooms 2
  • Bathroom 2
  • Square Feet 1,579
  • Acreage 0.1

This vintage Vergennes home sits on Comfort Hill near the famous Vergennes Falls on Otter Creek. The home has undergone renovations that have brought it into the 21st century which include an updated farmhouse style kitchen, hardwood floors, a large light filled living room, a play/rec room in the partially finished basement and a generous deck that overlooks the backyard so you can hear the calming sound of the water going over the falls. You can even catch the sounds of the city band concerts on the park! The property is conveniently located within walking distance to the vibrant downtown which offers a variety of interesting stores in which to browse; an artisan ice cream shop, chocolate shop, flower shop and spirits outlet! The city offers a nice choice of restaurants at which to dine, the beautiful and active Bixby Library and an Opera House that brings in all kinds of programs/events of national caliber. Come and live in a City that offers something for everyone which is located in the heart of the Champlain Valley with Lake Champlain to its west and the Green Mountains to the east.

Listed by Nancy Larrow of BHHS Vermont Realty Group/Middlebury

Listing Sold by BHHS Vermont Realty Group/Vergennes

$
$
%
$/month over payments
Federal 30-year interest rate: 6.43% last updated on Jul 2, 2026
* All Figures are estimates. Check with your bank or proposed mortgage company for actual interest rates.
This product uses the FRED® API but is not endorsed or certified by the Federal Reserve Bank of St. Louis.

Ask A QuestionMore Details

101 Turner Way Laconia NH 03246

Laconia, NH101 Turner Way

Sale Price$875,000

Sold

MLS Number 4997286

  • Residential Single Family
  • Bedrooms 4
  • Bathroom 5
  • Square Feet 3,478
  • Acreage 2.01

Welcome to your dream home! Nestled on over 2 acres in a lovely, quiet cul-de-sac community, this charming Cape home offers the perfect blend of comfort, elegance, and space. This home boasts 4 bedrooms and 5 baths and includes a luxurious first-floor primary suite with dual closets, providing a private retreat for homeowners. Enjoy two cozy living rooms, one on the main level and another on the upper level, both featuring inviting propane fireplaces, deal for relaxing evenings and gatherings with family and friends. With ample space for kids and teens, this home offers a very family-friendly layout. The large kitchen boasts a walk-in pantry and is perfect for family meals or hosting holidays. For more formal occasions, the elegant dining room awaits, just off your kitchen. The lovely, covered porch and spacious landscaped backyard offer serene outdoor living spaces for relaxation and play. The attached two car garage and huge unfinished basement provide convenience and endless storage opportunities. The basement also could be finished for a rec room or home gym. This home is a peaceful retreat conveniently located near local amenities like gyms and city beaches and is close to restaurants and coffee shops in downtown Laconia, Lakeport, or Meredith. It's also located just a few minutes from several golf courses and Gunstock. With its versatile layout and charming features, it's perfect for families of all sizes. Don't miss the chance to make this beautiful home your own!

Listed by Ellen Mulligan of Coldwell Banker Realty Center Harbor NH

Listing Sold by Compass New England,LLC

$
$
%
$/month over payments
Federal 30-year interest rate: 6.43% last updated on Jul 2, 2026
* All Figures are estimates. Check with your bank or proposed mortgage company for actual interest rates.
This product uses the FRED® API but is not endorsed or certified by the Federal Reserve Bank of St. Louis.

Ask A QuestionMore Details

Broker Reciprocity 

Copyright 2026 PrimeMLS, Inc. All rights reserved. This information is deemed reliable, but not guaranteed. The data relating to real estate displayed on this display comes in part from the IDX Program of PrimeMLS. The information being provided is for consumers’ personal, non-commercial use and may not be used for any purpose other than to identify prospective properties consumers may be interested in purchasing. Data last updated July 6, 2026 11:22 PM UTC