Geri Reilly Real Estate Logo
30334
results
Refine Search

Your Search Results

r=7081-7100

332 Pollander Road Cambridge VT 05464
Sold

MLS Number 5005393

  • Residential Single Family
  • Bedrooms 4
  • Bathroom 2
  • Square Feet 1,668
  • Acreage 11



Country living at it's finest! Situated on 11 beautiful acres with great access to hiking, biking, skiing, and more! You'll find this 4 bed, 2 bath home with significant updates totaling approx. $200,000! Enter into the sunny home on a slate walkway and you're greeted with the spacious living room with the warming & aesthetically pleasing pellet stove and hardwood floors. As you pass through the living room, to the left you'll find the kitchen and dining area with views of the front and back yards and vaulted ceilings that make it the heart of the home. As you exit the kitchen you'll walk down the hallway passing a full bath and you'll find 2 bedrooms at the end of the hall with ample windows and closet space. As you make your way up the stairs you'll find a spacious primary bedroom, the second full bath, and another large and bright bedroom. The basement is dry with great finishing potential or perfect for storage. The updates include a new roof, new driveway, all new exterior doors, new siding & metal wrapped fascia boards, gutters, spray foam insulation along with 4 fresh air exchangers (ERV's) that keep the house tight and efficient, new culligan water softener and reverse osmosis system at the kitchen sink, kitchen lighting, ceiling fans, water pressure tank and water heater, windows and window trim, new stove, central vac, etc! Location is perfect! 15ish min to Smugglers Notch, only 30 min to Stowe, & 45 min to Burlington's Church Street. This is paradise!

Listed by Mikail Stein of RE/MAX North Professionals

Listing Sold by Ridgeline Real Estate
$
$
%
$/month over payments
Federal 30-year interest rate: 6.43% last updated on Jul 2, 2026
* All Figures are estimates. Check with your bank or proposed mortgage company for actual interest rates.
This product uses the FRED® API but is not endorsed or certified by the Federal Reserve Bank of St. Louis.

Ask A QuestionMore Details

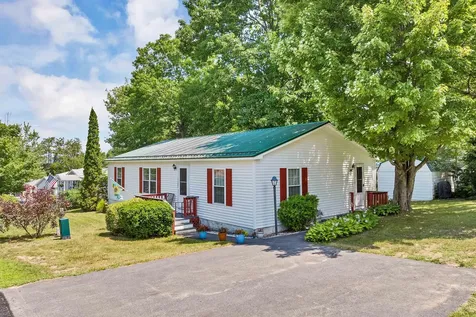
56 Woodland Drive Barre City VT 05641
Sold

MLS Number 5006386

  • Residential Single Family
  • Bedrooms 2
  • Bathroom 2
  • Square Feet 1,820
  • Acreage 0.86


Meticulously maintained, this 8-rm, 2-ba Ranch on Trow Hill is impressive in every way! Fully-equipped Kitchen has custom cherry cabinetry wi/ soft-close drawers and doors, sparking granite counter-tops, a deep-welled sink, upgraded stainless steel appliances, and well-lighted surfaces. Adjacent dining rm w/ wood pellet stove. Living rm w/ vaulted ceiling hosts one of the two fireplaces, where air-conditioned comfort can be enjoyed on these humid days! Also, direct access to the 42' long deck across the back of the house, where one can sit and enjoy supreme woodland privacy. Glistening red oak flooring throughout main level, with tile in baths. Bedroom, central den, office w/ closet, and full bath round out the upstairs. Walk-out lower level has bedroom, full bath and a proper laundry rm w/ cedar closet and utility sink. Patio has 4-person hot tub. Direct access to an amazing garage that has its own heat zone, auto overhead control and utility sink! Buderus boiler w/ baseboard delivery system has 4 zones. Total of 4 mini-split heat pumps. Super cute playhouse storage shed and wood shed. You'll be high and dry if you pull into the upper circular paved driveway to park under the 20'x16' carport during summer showers. There's also a lower paved driveway providing additional parking and access to the 2-car sized garage. Security system. Lush landscaped gardens add color. 0.861 acre parcel is large enough to subdivide, if you wish, but you'll want to keep it all!

Listed by Lori Holt of BHHS Vermont Realty Group/Montpelier

Listing Sold by Central Vermont Real Estate

$
$
%
$/month over payments
Federal 30-year interest rate: 6.43% last updated on Jul 2, 2026
* All Figures are estimates. Check with your bank or proposed mortgage company for actual interest rates.
This product uses the FRED® API but is not endorsed or certified by the Federal Reserve Bank of St. Louis.

Ask A QuestionMore Details


413 Halpin Road Middlebury VT 05753
Sold

MLS Number 5006437

  • Residential Single Family
  • Bedrooms 3
  • Bathroom 2
  • Square Feet 1,863
  • Acreage 3.35


Beautifully-updated home in a desirable country setting, just minutes to Middlebury town center. This property exudes the feeling of home with a simple country design that begins as soon as you enter from the front deck, through the inviting entrance, and into the newly renovated and expanded eat-in kitchen which continues towards the open yet separate living and dining rooms. The first floor is grounded by refinished pine floors, which combined with exposed timbers, built-ins, woodstove, and mini-split create a cozy yet comfortable feel through all of the seasons. A newly added full bath rounds out the first floor of this home. Upstairs you will find three bedrooms accessed by a center hall and a large full bath with a double vanity, tiled shower, and laundry. Outside, the private park-like yard is ideal for cook-outs, lawn games, and relaxing. The property also boasts a large 2 car attached garage currently utilized as a shop with ample space for your vehicles, storage, or hobbies with a third bay for your toys. This home has undergone many improvements and is ready for the new owners to move in and make it their own. Only 4 minutes to Middlebury Food Co-op, 25 minutes to Rikert Outdoor Center and Middlebury Snow Bowl, and 45 to Burlington. Make sure to also check out the 3-D Virtual Tour of the home's interior!

Listed by Jill Fraga of The Real Estate Company of Vermont,LLC

Listing Sold by IPJ Real Estate

$
$
%
$/month over payments
Federal 30-year interest rate: 6.43% last updated on Jul 2, 2026
* All Figures are estimates. Check with your bank or proposed mortgage company for actual interest rates.
This product uses the FRED® API but is not endorsed or certified by the Federal Reserve Bank of St. Louis.

Ask A QuestionMore Details


13 Old Wheaton Quarry Road Barre Town VT 05641
Sold

MLS Number 5006649

  • Residential Single Family
  • Bedrooms 3
  • Bathroom 2
  • Square Feet 2,405
  • Acreage 4.08

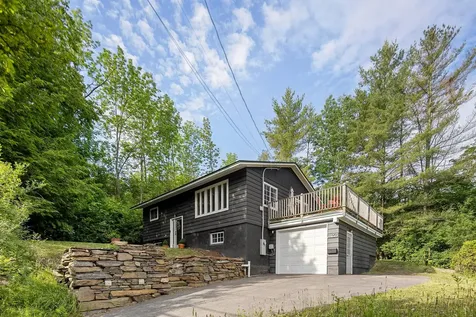

Perched in serene privacy with sweeping views of Camel's Hump, this charming log cabin offers a quintessential retreat in a picturesque setting. Step inside to discover new hardwood flooring and freshly painted interiors, complemented by updated lighting fixtures throughout. The layout includes three bedrooms and two full bathrooms - including a first floor bedroom and full bathroom option. The living room benefits from natural lighting and vaulted ceilings with access to the gracious front porch, while the kitchen has plenty of custom storage and seating with a breakfast bar adjacent to a spacious dining area. Enjoy a comfortable bonus area in the basement, perfect for recreation or additional living space. An owned solar array ensures energy efficiency, while a detached heated garage with semi-finished space above offers versatility as a home office, studio. One garage bay is currently set up for parking, the remaining oversized garage bay is being utilized as finished (heated) space but could easily be turned back into additional garage parking. Relax on the expansive front porch, where breathtaking sunsets over Camel's Hump paint the sky. With complete privacy this home combines rustic charm with modern comforts. Feel removed while only minutes from shopping and dining.

Listed by birch + pine group of birch+pine Real Estate Company

Listing Sold by Flex Realty

$
$
%
$/month over payments
Federal 30-year interest rate: 6.43% last updated on Jul 2, 2026
* All Figures are estimates. Check with your bank or proposed mortgage company for actual interest rates.
This product uses the FRED® API but is not endorsed or certified by the Federal Reserve Bank of St. Louis.

Ask A QuestionMore Details

9 Mins Lane Underhill VT 05489

Underhill, VT9 Mins Lane

Sale Price$805,000

Sold

MLS Number 5000231

  • Residential Single Family
  • Bedrooms 3
  • Bathroom 4
  • Square Feet 3,080
  • Acreage 5.24


Perched atop 5 acres, overlooking the quaint villages of Jericho and Underhill, this home seamlessly blends traditional charm with modern design. Approaching the property, the meticulously landscaped grounds greet you with an inviting allure, setting the stage for what lies beyond. Step out onto the patio, an extension of the living room, and bask in the breathtaking views of the surrounding village and majestic western mountains. Whether it's a morning coffee or an evening cocktail, this outdoor sanctuary offers a perfect retreat to soak in the beauty of the landscape. As the sun sets, the ambiance shifts to a cozy evening under the stars. Gather around the outdoor fire pit, nestled amidst the tranquility of the countryside, and immerse yourself in the serenity of the fields below. With its idyllic setting, harmonious blend of indoor-outdoor living, and captivating vistas, this home offers a lifestyle of unparalleled relaxation and natural beauty. Welcome to your sanctuary in the hills.

Listed by Lea Van Winkle of Four Seasons Sotheby's Int'l Realty

Listing Sold by RE/MAX North Professionals

$
$
%
$/month over payments
Federal 30-year interest rate: 6.43% last updated on Jul 2, 2026
* All Figures are estimates. Check with your bank or proposed mortgage company for actual interest rates.
This product uses the FRED® API but is not endorsed or certified by the Federal Reserve Bank of St. Louis.

Ask A QuestionMore Details

101 Logan Drive Laconia NH 03246

Laconia, NH101 Logan Drive

Sale Price$199,000

Sold

MLS Number 5007494

  • Mobile
  • Bedrooms 3
  • Square Feet 1344

Desirable Briarcrest Estates , a resident owned coop, for under $200K..Gently Used for the last 6 yrs with many improvements. Make this 3 bedroom, 2 bath home your Primary Residence or use it as your home away from home.. You will be sure to appreciate the new laminate floors throughout the main living area, the Central Air Conditioning 4 yrs , new Metal Roof w/ snow guard 5 yrs, vinyl sided with shutters 2021,and freshly painted throughout...It's clean & fresh! The dishwasher, stove, washer/dryer and commodes are new within the last 3 yrs. Oversized Shed with 2021 metal roof. Spacious backyard. Driveway paved 2019. Briarcrest Estates offers a country residential setting and is close to all Lakes Regions amenities. Subject to Park Approval. Pets are permitted and must be approved by the park.

Listed by Susan Cummins of BHHS Verani Belmont

Listing Sold by KW Coastal and Lakes & Mountains Realty/Meredith

$
$
%
$/month over payments
Federal 30-year interest rate: 6.43% last updated on Jul 2, 2026
* All Figures are estimates. Check with your bank or proposed mortgage company for actual interest rates.
This product uses the FRED® API but is not endorsed or certified by the Federal Reserve Bank of St. Louis.

Ask A QuestionMore Details

25 Half Moon Lane Williston VT 05495
Sold

MLS Number 5005006

  • Condo
  • Bedrooms 2
  • Bathroom 2
  • Square Feet 1,834

Luxurious, low mtc. one level living awaits in this Finney Crossing Carriage home. Located on an oversized corner home site w/ large greenspace surrounding. The spacious open living area w/ 9' ceilings and large windows feature incredible year round natural light. Beautiful hardwood floors, natural gas fireplace compliment the great room living area. In the center of it all sits a stunning kitchen w/ Quartz countertops, large Island, LG SS appliances, large walk in pantry and a custom backsplash. spacious mudroom w/ drop zone access the 2 car garage. Primary suite features an attached large bathroom w/ a custom tiled shower, dual vanities, granite tops and 2 walk in closets.an additional bedroom, den/flex room and full bath complete the main level. Central air and central vac provide easy living in comfort. Neighborhood amenities include managed exterior home mtc., clubhouse w/ pool, basketball, tennis and pickleball. landscape yard mtc. and snow removal are included w/ HOA. walkable to shopping and restaurants w/ I 89 access 1/2 mile away.

Listed by Ron Montalbano of Snyder Group,Inc.

Listing Sold by RE/MAX North Professionals

$
$
%
$/month over payments
Federal 30-year interest rate: 6.43% last updated on Jul 2, 2026
* All Figures are estimates. Check with your bank or proposed mortgage company for actual interest rates.
This product uses the FRED® API but is not endorsed or certified by the Federal Reserve Bank of St. Louis.

Ask A QuestionMore Details

30 Halcyon Lane South Burlington VT 05403
Sold

MLS Number 4989145

  • Residential Single Family
  • Bedrooms 2
  • Bathroom 2
  • Square Feet 1,930

Come see South Burlington's newest Neighborhood called Spear Meadows. W/ In a scenic setting you have all the luxuries at your fingertips. This attached, one level ranch is just minutes from the Lake, the museum, and downtown Burlington. Extremely energy efficient with a true HRV system included for indoor air quality. Loads of high end features including Central A/C, a natural gas fireplace, hardwood flooring per plan, Tile floors per plan, 42" cabinets w/ easy glide doors and drawers. Granite tops and GE kitchen appliances. Move in as early as July 2024.

Listed by Ron Montalbano of Snyder Group,Inc.

Listing Sold by Coldwell Banker Hickok and Boardman

$
$
%
$/month over payments
Federal 30-year interest rate: 6.43% last updated on Jul 2, 2026
* All Figures are estimates. Check with your bank or proposed mortgage company for actual interest rates.
This product uses the FRED® API but is not endorsed or certified by the Federal Reserve Bank of St. Louis.

Ask A QuestionMore Details

14 Gazo Avenue Burlington VT 05408
Sold

MLS Number 5007954

  • Residential Single Family
  • Bedrooms 3
  • Bathroom 1
  • Square Feet 960
  • Acreage 0.25

Delightful ranch located in the desirable New North End of Burlington. Offering three bedrooms (currently living as a two bedroom with the third as a dining space), a full bathroom, hardwood floors throughout, and a partially finished basement for even more living space and a full sized 2 car garage! Updated kitchen with new countertops, additional cupboards, & a new refrigerator, sink and dishwasher! In cooler months you can get cozy in the living room by the beautiful new woodburning stove. Enjoy evenings relaxing on the covered front porch or sit on the back deck in privacy and enjoy your beautiful, large, and level backyard with raised beds for your gardening pleasure. A fantastic 15' x 9' double door shed in the back corner of the yard offers a convenient way to store your lawn and gardening tools, additional storage or even a playhouse! This charming home is just around the corner from the Burlington bike path and is conveniently located close to parks, walking trails, the Ethan Allen shopping center, multiple restaurants and only a short ride to all that downtown Burlington has to offer.

Listed by Claire Kavanagh of EXP Realty

Listing Sold by KW Vermont

$
$
%
$/month over payments
Federal 30-year interest rate: 6.43% last updated on Jul 2, 2026
* All Figures are estimates. Check with your bank or proposed mortgage company for actual interest rates.
This product uses the FRED® API but is not endorsed or certified by the Federal Reserve Bank of St. Louis.

Ask A QuestionMore Details

203 Berlin Street Montpelier VT 05602
Sold

MLS Number 5001201

  • Residential Single Family
  • Bedrooms 3
  • Bathroom 2
  • Square Feet 2,016
  • Acreage 0.23

Step inside this perfectly located Montpelier home, with hardwood floors that add warmth and character. The first floor has been tastefully renovated, featuring a ceramic-tiled full bath that adds a touch of elegance, and a cozy den where you can unwind after a long day. A bonus room on the first floor adds versatility, whether it's used for storage, hobbies, or as an additional living space. Upstairs, you'll find three bedrooms, each offering comfort and privacy, and a shared full bath. The open layout of the kitchen, dining, and living room areas creates a seamless flow, perfect for entertaining guests or relaxing with family. This property boasts an ample deck, providing views of the city-an ideal spot for morning coffee or evening gatherings. Updates include a newly insulated garage with an additional 100 amps-ensuring ample power for projects, or an EV vehicle charging station. While a beautiful retaining wall, newly built shed, and garden space enhances the landscaping. With two pellet stoves, one on each floor, heating costs are minimal. This home offers an easy walk to town, where you can explore local shops, restaurants, and community events. Whether you're enjoying the serene views from your deck, relaxing in one of the two living spaces, or exploring the vibrant Montpelier neighborhood, this home offers a perfect blend of comfort, charm, and convenience.

Listed by Deborah Tobey of KW Vermont-Stowe

Listing Sold by KW Vermont-Stowe

$
$
%
$/month over payments
Federal 30-year interest rate: 6.43% last updated on Jul 2, 2026
* All Figures are estimates. Check with your bank or proposed mortgage company for actual interest rates.
This product uses the FRED® API but is not endorsed or certified by the Federal Reserve Bank of St. Louis.

Ask A QuestionMore Details

149 Drew Road Richford VT 05476

Richford, VT149 Drew Road

Sale Price$300,000

Sold

MLS Number 4985430

  • Residential Single Family
  • Bedrooms 5
  • Bathroom 2
  • Square Feet 2,228
  • Acreage 42.1

Enjoy the spectacular views from the front porch of this charming farmhouse! Built in 1850, it retains many of the original details from the wide plank hardwood floors to the post and beam exposed ceiling and moldings. This unique property located on 42.1 acres of serene landscape and farmland could be all yours. This 5 bedroom 1.5 bathroom home boasts numerous windows that overlook stunning Vermont vistas. The kitchen features many original details including the farmhouse sink and moldings. A convenient first floor bedroom and large screened in porch offer the opportunity to enjoy the summer nights. Upstairs you can find 4 additional bedrooms and a full bathroom. The basement is unfinished, offering plenty of storage or potential for customization. The property is divided into 11.5 acres on the south side of the intersecting road and 30.6 acres on the north side. Home includes a barn and offers an excellent opportunity for rural living or farming. Located in Richford you're only an hour and a half from Montreal and an hour from Burlington. Experience the beauty of this property and its small town charm.

Listed by The Gardner Group of RE/MAX North Professionals

Listing Sold by KW Vermont- Enosburg

$
$
%
$/month over payments
Federal 30-year interest rate: 6.43% last updated on Jul 2, 2026
* All Figures are estimates. Check with your bank or proposed mortgage company for actual interest rates.
This product uses the FRED® API but is not endorsed or certified by the Federal Reserve Bank of St. Louis.

Ask A QuestionMore Details

42 Sugarwoods Road Barre Town VT 05641
Sold

MLS Number 4997055

  • Residential Single Family
  • Bedrooms 3
  • Bathroom 3
  • Square Feet 3,195
  • Acreage 3


Tired of waiting for that perfect custom built home with fiber on a 3 acre parcel that's handy and upscale? Your wait is over! This custom built 3 bed 3 bath colonial was once the home of the builder's daughter. When you walk in, you will be blown away by the sheer size of the entryway, a place to gather and celebrate without disturbing the rest of the family. The jaw dropping kitchen with it's granite counter tops and wine cooler sets the mood. Tile and hardwood floors, amazing 6 panel doors and cherry trim, make this home feel elegant yet natural without going overboard. The large primary suite has a dream walk-in closet with it's own window for natural lighting. The tongue and groove office makes for a private but sky lit workday. The walkout basement area is also a massive area to entertain. A large above ground pool and hot tub await a welcome reprieve after retiring the tractor in the 16X16 storage shed. The two car attached garage with power doors is top notch. A variety of planted trees and gardens are a delight. Don't forget the large bonus space over the 2 car garage! The front covered porch says it all. Welcome Home!

Listed by Rodney Morin of EXP Realty

Listing Sold by BHHS Vermont Realty Group/Morrisville-Stowe

$
$
%
$/month over payments
Federal 30-year interest rate: 6.43% last updated on Jul 2, 2026
* All Figures are estimates. Check with your bank or proposed mortgage company for actual interest rates.
This product uses the FRED® API but is not endorsed or certified by the Federal Reserve Bank of St. Louis.

Ask A QuestionMore Details

27 Longmeadow Camp Road Grand Isle VT 05458
Sold

MLS Number 4997327

  • Residential Single Family
  • Bedrooms 2
  • Bathroom 3
  • Square Feet 1,831
  • Acreage 1.76

What a wonderful very solidly built country home on a quiet and peaceful road! The extra large backyard is perfect for all of your summertime fun! Watch the gorgeous sunsets from your back deck and enjoy your morning coffee on the east facing covered deck! There is a public access for launching your boat, kayaks and canoes less than 1/4 of a mile down the road. The home is stunning from the moment you enter. There is beautiful oak and Vermont slate flooring in the open plan with many windows which fill your space with light. The kitchen is a cook's dream with a u-shape for easy meal prep and all new appliances. There is a 3/4 bath and a laundry area on the first floor. The second floor features the primary en-suite, with a soaking tub and over sized shower, a second guest bedroom, full bath and an office. There is a detached two car garage with a second floor waiting for your ideas! The town of Grand Isle has a south facing beach for the public which is minutes from your home. Fun times in the Islands await you! Come and enjoy!

Listed by Andrea Champagne of Champagne Real Estate

Listing Sold by RE/MAX North Professionals

$
$
%
$/month over payments
Federal 30-year interest rate: 6.43% last updated on Jul 2, 2026
* All Figures are estimates. Check with your bank or proposed mortgage company for actual interest rates.
This product uses the FRED® API but is not endorsed or certified by the Federal Reserve Bank of St. Louis.

Ask A QuestionMore Details

244 River Road Essex VT 05451

Essex, VT244 River Road

Sale Price$427,000

Sold

MLS Number 5002695

  • Residential Single Family
  • Bedrooms 3
  • Bathroom 1
  • Square Feet 1,477
  • Acreage 1.98


Welcome to your dream home! This beautifully renovated 3-bedroom, 1-bath ranch is set on a nicely landscaped 1.98-acre lot. Step inside and you'll be greeted with an open floor plan bathed in natural light, featuring fresh, neutral colors that complement the brand-new finishes throughout. The home boasts new siding, windows, sheetrock, paint, fixtures, lighting and flooring, providing a crisp, modern aesthetic. The eat-in kitchen is equipped with brand new stainless steel appliances and elegant quartz countertops. The lower level offers a spacious family room, ideal for gatherings or a cozy movie night, and an additional large bedroom that can serve as a guest suite, office, or playroom. The attached one-car garage provides ample storage space. The expansive lot offers endless possibilities. Whether you envision a garden oasis, recreational area, or possibly subdividing for investment, this property has the flexibility to meet your needs. Located just minutes from I-89, this home offers the perfect blend of serene country living with easy access to urban conveniences. Don't miss out on this exceptional opportunity!

Listed by Erica Lumsden of Matt Lumsden Real Estate

Listing Sold by M Realty

$
$
%
$/month over payments
Federal 30-year interest rate: 6.43% last updated on Jul 2, 2026
* All Figures are estimates. Check with your bank or proposed mortgage company for actual interest rates.
This product uses the FRED® API but is not endorsed or certified by the Federal Reserve Bank of St. Louis.

Ask A QuestionMore Details

292 Tremont Street Barre City VT 05641
Sold

MLS Number 5005618

  • Residential Single Family
  • Bedrooms 4
  • Bathroom 3
  • Square Feet 2,488
  • Acreage 0.38

A wonderful example of a 1940s home that has been cherished, maintained and upgraded throughout its life. Hardwood floors, solid walls and doors, built in book shelves and wall niches. The kind of quality building you don't see anymore. Each room is a gem. Perched atop a sunny knoll, the stately old maples in the front yard add shade, fall color and winter beauty. Inside the home has a living room with a brick hearth and a cozy working fireplace, a screened in porch you'll want to live in all summer, a formal dining room and kitchen with newer appliances, wood cabinets and a door to the private back yard where a sweet in ground pool awaits. Upstairs are three lovely bedrooms and a full bath with striking blue Marmoleum flooring. The nice surprise in this home is the bedroom suite with its own sitting area, a 3/4 bath, a kitchenette and a private stairwell and entry. This could be a primary bedroom, an in law suite, separate guest quarters, private office or even a rental--the possibilities abound! The basement is mostly finished and is a fantastic family room or rec room. The backyard is loaded with sitting areas, a pad and set up for a hot tub, flowers galore, a surrounding privacy fence and the heated, in ground pool for everyday summer fun and exercise and great for parties too. Come see this charming home with its glorious yard.

Listed by Sue Aldrich of Coldwell Banker Hickok & Boardman / E. Montpelier

Listing Sold by Flex Realty

$
$
%
$/month over payments
Federal 30-year interest rate: 6.43% last updated on Jul 2, 2026
* All Figures are estimates. Check with your bank or proposed mortgage company for actual interest rates.
This product uses the FRED® API but is not endorsed or certified by the Federal Reserve Bank of St. Louis.

Ask A QuestionMore Details

111 Middle Road Milton VT 05468

Milton, VT111 Middle Road

Sale Price$354,000

Sold

MLS Number 4999105

  • Residential Single Family
  • Bedrooms 2
  • Bathroom 1
  • Square Feet 1,464
  • Acreage 0.66

*Extra Space in Basement to spread out!* Lister Card states 2 bedrooms, but with some work, this could easily be converted into a 3 bedroom. Milton is a vibrant and welcoming community known for its scenic beauty and friendly atmosphere. Enjoy the best of both worlds with the peace and privacy of smaller town living, while still being just a short drive away from the amenities and attractions of Burlington and Saint Albans. This Ranch-Style home has a lot to offer, with most of the basement being finished, complete with an additional entertainment room and "bonus" room. On about 2/3 of an acre, there's plenty of space to spread out and enjoy this level yard. The best part? Bombardier Park is in your back yard! This slice of recreational heaven from the Milton Recreation Department features two playgrounds, multiple fields, walking trails, and is a host to many many events that Milton offers. The location doesn't get much better than this.

Listed by Aaron Scowcroft of Northern Vermont Realty Group

Listing Sold by Northern Vermont Realty Group

$
$
%
$/month over payments
Federal 30-year interest rate: 6.43% last updated on Jul 2, 2026
* All Figures are estimates. Check with your bank or proposed mortgage company for actual interest rates.
This product uses the FRED® API but is not endorsed or certified by the Federal Reserve Bank of St. Louis.

Ask A QuestionMore Details

205-209 Church Street Burlington VT 05401
Sold

MLS Number 5013409

  • Multifamily
  • Bathroom 8
  • Square Feet 6,657
  • Acreage 0.25

Listed by Lipkin Audette Team of Coldwell Banker Hickok and Boardman

Listing Sold by Coldwell Banker Hickok and Boardman

$
$
%
$/month over payments
Federal 30-year interest rate: 6.43% last updated on Jul 2, 2026
* All Figures are estimates. Check with your bank or proposed mortgage company for actual interest rates.
This product uses the FRED® API but is not endorsed or certified by the Federal Reserve Bank of St. Louis.

Ask A QuestionMore Details

120 Colchester Avenue Burlington VT 05401
Sold

MLS Number 5013410

  • Multifamily
  • Bathroom 4
  • Square Feet 3,195
  • Acreage 0.07

Listed by Lipkin Audette Team of Coldwell Banker Hickok and Boardman

Listing Sold by Coldwell Banker Hickok and Boardman

$
$
%
$/month over payments
Federal 30-year interest rate: 6.43% last updated on Jul 2, 2026
* All Figures are estimates. Check with your bank or proposed mortgage company for actual interest rates.
This product uses the FRED® API but is not endorsed or certified by the Federal Reserve Bank of St. Louis.

Ask A QuestionMore Details

109 Weirs Boulevard Laconia NH 03246
Sold

MLS Number 5000418

  • Condo
  • Bedrooms 2
  • Bathroom 2
  • Square Feet 2,251

Welcome to your dream retreat/investment property on Lake Winnipesaukee with deeded dock! This detached single-level living condo offers luxury, comfort, and breathtaking lake views. Nestled within a boutique association of just 12 homes, this property provides an exclusive lakeside experience. With direct lake access and a deeded dock, you'll have the opportunity to fully embrace waterfront living. The 291 feet of shared waterfront ensures ample space for all residents to enjoy. Step inside and be captivated by the high-end finishes throughout this new construction home. The open-concept design features cathedral ceilings that enhance the spaciousness and natural light. Elegant white oak hardwood floors and nickel gap detail complete the aesthetic. The residence boasts plenty of space to comfortably sleep 10, including a primary bedroom with an ensuite bathroom and dual closets and a secondary on the main floor with a walk in closet. A fully finished basement is outfitted as a bunk room to provide additional sleeping space for guests. Cozy up by the propane fireplace or immerse yourself in the Sonos surround sound system. Experience stunning sunset views from your home, thanks to its westerly-facing orientation. The waterside clubhouse serves as a perfect gathering spot for residents and guests. Don't miss your chance to own a piece of paradise on Lake Winnipesaukee. Schedule a showing today and make this luxurious retreat your own! Short term rentals permitted.

Listed by Kara Chase of Legacy Group/ Real Broker NH,LLC

Listing Sold by Legacy Group/ Real Broker NH,LLC

$
$
%
$/month over payments
Federal 30-year interest rate: 6.43% last updated on Jul 2, 2026
* All Figures are estimates. Check with your bank or proposed mortgage company for actual interest rates.
This product uses the FRED® API but is not endorsed or certified by the Federal Reserve Bank of St. Louis.

Ask A QuestionMore Details

357 Juniper Drive South Burlington VT 05403
Sold

MLS Number 5007715

  • Condo
  • Bedrooms 2
  • Bathroom 3
  • Square Feet 1,984

Gorgeous 3 Level End Unit Townhome in fantastic South Burlington location. This beautifully updated and maintained home offers lots of living space and great flow throughout. On the main floor you'll find a welcoming entry way leading into a fantastic kitchen with quartz counters, stainless steel appliances, wood cabinets and a breakfast bar. The kitchen opens to a dining area and chic living room with a cozy gas fireplace leading out to a balcony in a tranquil setting overlooking mature trees. Lots of windows and gleaming cherry floors provide warm light throughout. Downstairs is a massive additional living space with extra full bath and laundry. This is terrific flex space great for guests, recreation or whatever your imagination can create. A walkout patio on the lower level provides great access and natural light. Upstairs is a primary bedroom with a huge walk-in closet, nicely sized additional bedroom and shared full bath. Attached garage and lots of closets and pantry space for great storage. Amazing South Burlington location, close to everything including schools, recreation, shopping, Downtown Burlington, UVM, UVMMC, I-89, the airport and much much more! Take a look today.

Listed by David Parsons of RE/MAX North Professionals - Burlington

Listing Sold by BHHS Vermont Realty Group/S Burlington

$
$
%
$/month over payments
Federal 30-year interest rate: 6.43% last updated on Jul 2, 2026
* All Figures are estimates. Check with your bank or proposed mortgage company for actual interest rates.
This product uses the FRED® API but is not endorsed or certified by the Federal Reserve Bank of St. Louis.

Ask A QuestionMore Details

Broker Reciprocity 

Copyright 2026 PrimeMLS, Inc. All rights reserved. This information is deemed reliable, but not guaranteed. The data relating to real estate displayed on this display comes in part from the IDX Program of PrimeMLS. The information being provided is for consumers’ personal, non-commercial use and may not be used for any purpose other than to identify prospective properties consumers may be interested in purchasing. Data last updated July 6, 2026 10:23 PM UTC