Geri Reilly Real Estate Logo
30334
results
Refine Search

Your Search Results

r=7061-7080


25 Maple Street Essex Junction VT 05452
Sold

MLS Number 5005723

  • Multifamily
  • Square Feet 1,964
  • Acreage 0.55


Welcome to this beautifully appointed multi-family property in the heart of Essex Junction! This charming investment features a spacious 3-bedroom unit, perfect for owner-occupancy, alongside a cozy 1-bedroom apartment ideal for short-term rentals, generating an impressive annual income of $18,000 to $20,000+. Situated on an oversized lot, the property boasts a sprawling backyard and a large, detached garage with potential for an additional unit above. There's also exciting potential for extra units in the backyard! This turnkey home showcases numerous recent improvements, making it an excellent opportunity for both investment and personal living. Inside, you'll find stunning hardwood floors and a large kitchen with granite countertops. Enjoy the convenience of a breezeway/mudroom entry, along with a screened-in porch and a hot tub for ultimate relaxation. Located just a short walk from Maple Street Park & Pool, shops, schools, and restaurants, this property offers the best of Essex Junction living. Don't miss out on this incredible opportunity to invest in a home that pays for itself! Delayed showings until Saturday 07/20/2024.

Listed by The Signature Realty Group of Signature Properties of Vermont

Listing Sold by EXP Realty
$
$
%
$/month over payments
Federal 30-year interest rate: 6.43% last updated on Jul 2, 2026
* All Figures are estimates. Check with your bank or proposed mortgage company for actual interest rates.
This product uses the FRED® API but is not endorsed or certified by the Federal Reserve Bank of St. Louis.

Ask A QuestionMore Details


486 Michael Lane Williston VT 05495
Sold

MLS Number 5006423

  • Condo
  • Bedrooms 2
  • Bathroom 2
  • Square Feet 1,700

Welcome to this beautifully maintained, garden-style single-level home in the very desirable, private Chatham Woods neighborhood - ready for you to move right in. Custom upgrades throughout include crown moulding, cherry hardwood floors, granite kitchen with stainless appliances and center island, new carpeting, custom closets, and surround sound inside and on the back porch overlooking a treed backyard. Living room with gas fireplace, perfect open floor plan, and primary bedroom suite offering a luxurious bathroom with oversized tile and glass shower plus jetted soaking tub. The lower level offers 9-foot ceilings plus a wall of garden windows ready for your finishing touches! Convenient location to shopping, restaurants, schools, recreation paths, and the golf course, plus easy access to I-89, Burlington, UVM Medical Center, and more. Enjoy beautiful wooded views from both the back and front of home!

Listed by Lipkin Audette Team of Coldwell Banker Hickok and Boardman

Listing Sold by RE/MAX North Professionals

$
$
%
$/month over payments
Federal 30-year interest rate: 6.43% last updated on Jul 2, 2026
* All Figures are estimates. Check with your bank or proposed mortgage company for actual interest rates.
This product uses the FRED® API but is not endorsed or certified by the Federal Reserve Bank of St. Louis.

Ask A QuestionMore Details

35 Adams Court Burlington VT 05401

Burlington, VT35 Adams Court

Sale Price$1,129,000

Sold

MLS Number 4994296

  • Residential Single Family
  • Bedrooms 4
  • Bathroom 4
  • Square Feet 3,142
  • Acreage 0.27

You will love this spacious 4 bedroom/4 bath, south-end Burlington home on a small cul-de-sac. Living room/library, open kitchen/family-room with woodstove and custom built-in dinning room. Formal dinning room with columned entry & marble inlay floor detail. Flexible room spaces. 3 bedrooms on second floor. Top floor with master bedroom suite, vaulted ceiling with skylights and views of Adirondack Mountains and Lake Champlain! Plenty of storage space throughout the house. Carport with storage/workspace above. Skylights, columns, brass banisters & other architectural details throughout. Private deep backyard with 20'+ natural stone wall, abutting the Redstone Quarry natural area. Enjoy the tranquility of listening to a wide variety of song birds and the waterfall in the Koi pond, all while sitting in your hot tub or relaxing on the oversized enclosed screened porch. This home has something for everyone. One block from Callahan Park and minutes from downtown, the lakefront and bike path. Enjoy the serene views of Lake Champlain and Adirondack Mountains from the third floor master bedroom or cliff in your own back yard! Cherry and Maple hardwood flooring throughout the majority of the home. Premium efficient Bosch forced air, NG furnace with heat pump installed 3yrs ago. Recent renovation's include; custom kitchen/pantry/mudroom by Cypress Woodworks, new windows, sky lights and roof. Upgraded electrical service.

Listed by Jason Saphire of www.HomeZu.com

Listing Sold by RE/MAX North Professionals

$
$
%
$/month over payments
Federal 30-year interest rate: 6.43% last updated on Jul 2, 2026
* All Figures are estimates. Check with your bank or proposed mortgage company for actual interest rates.
This product uses the FRED® API but is not endorsed or certified by the Federal Reserve Bank of St. Louis.

Ask A QuestionMore Details

87 Maple Street Essex Junction VT 05452
Sold

MLS Number 5005040

  • Residential Single Family
  • Bedrooms 3
  • Bathroom 2
  • Square Feet 1,732
  • Acreage 0.29

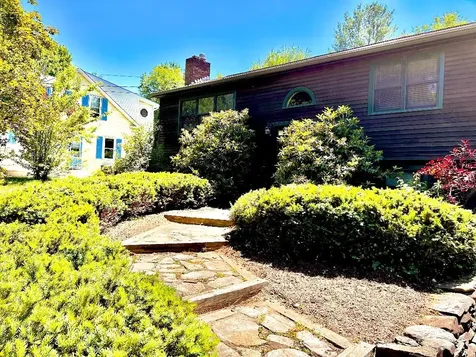



Charming home in Essex Junction just steps from Maple Street Park and ADL middle school. 3 bedrooms plus flex space with one full bathroom and one 3/4 bath allows for lots of flexibility. Huge fenced in back yard abutting the park. Split level raised ranch with finished basement and daylight windows. One car attached garage with stone walkway and mature trees for lots of privacy.

Listed by Ralph Harvey of Listwithfreedom.com

Listing Sold by

$
$
%
$/month over payments
Federal 30-year interest rate: 6.43% last updated on Jul 2, 2026
* All Figures are estimates. Check with your bank or proposed mortgage company for actual interest rates.
This product uses the FRED® API but is not endorsed or certified by the Federal Reserve Bank of St. Louis.

Ask A QuestionMore Details

64 Dewey Street Richford VT 05476

Richford, VT64 Dewey Street

Sale Price$257,000

Sold

MLS Number 4998405

  • Residential Single Family
  • Bedrooms 4
  • Bathroom 2
  • Square Feet 1,654
  • Acreage 0.25


What a find! A Queen Anne Style Victorian with a foyer, kitchen and a formal dining room, a family room with a cozy pellet stove and a small bathroom. There's an enclosed porch just off of the kitchen that can be used for relaxation or mud room and makes easy access to the garage. Upstairs you have 4 carpeted bedrooms, 1 full bathroom and attic for extra storage. Outside you'll find a wrap-around porch, 2 car detached garage and a cute lot with fenced in area for chickens with a chicken coup. seller is willing to leave a couple of chickens! There's a separate fenced in area for dogs, goats or?

Listed by Stacie Callan of CENTURY 21 MRC - Enosburg Branch

Listing Sold by M Realty

$
$
%
$/month over payments
Federal 30-year interest rate: 6.43% last updated on Jul 2, 2026
* All Figures are estimates. Check with your bank or proposed mortgage company for actual interest rates.
This product uses the FRED® API but is not endorsed or certified by the Federal Reserve Bank of St. Louis.

Ask A QuestionMore Details

101-107 Gold Street Laconia NH 03246

Laconia, NH101-107 Gold Street

Sale Price$1,750,000

Sold

MLS Number 4992693

  • Multifamily
  • Square Feet 4,740
  • Acreage 0.48

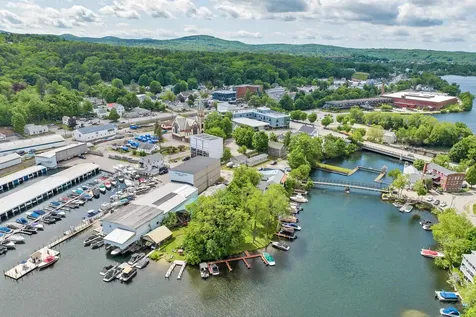
After four generations of cherishing the serene lake life in Paugus Bay on the Winnipesaukee, it's time for a new family or investor to embrace all that this enchanting destination has to offer. Nestled on 380 feet of picturesque water frontage, this unique property boasts a blend of commercial and residential opportunities, making it a truly exceptional find. With a total of 24 boat slips, this multi-family gem presents an unparalleled opportunity to enjoy the lake to its fullest. The property features four units, including two spacious 2-bedroom, 1-bathroom residences, and two cozy 1-bedroom, 1-bathroom units, offering over 4700 square feet of living space for comfortable lakeside living. Convenience meets functionality with a garage stall in the back, providing ample storage space for all your lake toys and essentials, protecting them from the elements and ensuring they're always ready for your next adventure on the water. Don't miss out on the opportunity to own a piece of Lake Winnipesaukee's legacy and create your own cherished memories for generations to come. Whether you're seeking a family retreat or an investment opportunity, this property offers the quintessential lakeside lifestyle you've been dreaming of. Come and experience the magic of Lake Winnipesaukee living at its finest!

Listed by Teal Murphy of Mountain Side Properties,LLC

Listing Sold by Mountain Side Properties,LLC

$
$
%
$/month over payments
Federal 30-year interest rate: 6.43% last updated on Jul 2, 2026
* All Figures are estimates. Check with your bank or proposed mortgage company for actual interest rates.
This product uses the FRED® API but is not endorsed or certified by the Federal Reserve Bank of St. Louis.

Ask A QuestionMore Details


147 Seminary Street Barre City VT 05641
Sold

MLS Number 4994154

  • Multifamily
  • Square Feet 1,864
  • Acreage 0.05

Are you looking for your next smart investment? You won't want to miss this wonderful opportunity! For 20+ years, the current owners have immaculately maintained this 3-unit property, and now it's ready for its next chapter. The first level offers two one (1) bedroom units, and upstairs is a spacious two (2) bedroom unit. Both first floor units have washer/dryer hookups, while all three units have their own dedicated boiler, oil tank, water heater, electrical panel, and both cable and fiber optic entrances, making it super easy for tenants to manage their own utilities - not to mention easier to manage for the new owner! The property has been gainfully rented for years, with no shortage of tenants. With a cap rate of 9.25% the savvy investor knows this is a great deal! Along with the possibility of the owner occupying one unit and continuing to rent the others, the property can easily accommodate combining two or even all three units for a huge owner's unit or even a single-family home. You really can't go wrong here! Please note: the property is OUTSIDE the FEMA mapped flood area and was not affected in July 2023 or any other of the recent flooding events.

Listed by Katie Peterson and Kate Root of Green Light Real Estate - Barre

Listing Sold by KW Vermont - Montpelier

$
$
%
$/month over payments
Federal 30-year interest rate: 6.43% last updated on Jul 2, 2026
* All Figures are estimates. Check with your bank or proposed mortgage company for actual interest rates.
This product uses the FRED® API but is not endorsed or certified by the Federal Reserve Bank of St. Louis.

Ask A QuestionMore Details

14 Leclair Avenue Winooski VT 05404
Sold

MLS Number 4996662

  • Multifamily
  • Bathroom 3
  • Square Feet 1,912
  • Acreage 0.09


This historic Winooski triplex is a great investment opportunity, or live in one unit and earn rental income on the other two units! Each unit features one bedroom, one bathroom, and a living room. Two units have bonus spaces. Located at the end of a dead-end street, features include a covered front porch, large deck, storage shed, and 6 off-street parking spaces. Excellent rental history and tenants pay all utilities. Easy to maintain with metal roofing and vinyl siding. Recent Winooski code enforcement inspection reports available.

Listed by Margo Casco of Coldwell Banker Hickok and Boardman

Listing Sold by Coldwell Banker Hickok and Boardman

$
$
%
$/month over payments
Federal 30-year interest rate: 6.43% last updated on Jul 2, 2026
* All Figures are estimates. Check with your bank or proposed mortgage company for actual interest rates.
This product uses the FRED® API but is not endorsed or certified by the Federal Reserve Bank of St. Louis.

Ask A QuestionMore Details

22 Nestledown Drive Laconia NH 03246
Sold

MLS Number 5008898

  • Condo
  • Bedrooms 2
  • Bathroom 3
  • Square Feet 1,417


This delightful condo features 2 spacious bedrooms, 3 baths, and a bright, open floor plan perfect for both relaxation and entertaining with Deeded Beach Rights on Lake Winnipesaukee. Updated kitchen with stainless steel appliances, a breakfast bar, and an eat-in dining area. The living room boasts a cozy wood-burning fireplace and hardwood floors. Large windows throughout the home flood the space with natural light, enhancing its timeless appeal. The master bedroom, includes a walk-in closet and a private full bath. An additional bedroom and full bath are found upstairs, providing ample space for family or guests. Enjoy outdoor living on the large back deck, perfect for summer barbecues and gatherings. Additional storage is available in the private shed. Central air ensures comfort throughout the seasons. Plantation Beach offers incredible amenities, including a sandy beach, canoe/kayak racks, day docking, restrooms, and ample parking. Residents can also enjoy the nearby tennis courts and bath house overlooking Governors Island. Located in a fantastic area, this condo is just minutes from Meadowbrook outdoor concert venue, Weirs Beach, marinas, restaurants, shopping, and Gunstock Mountain Resort. Experience the best of the Lakes Region with this move-in-ready home, perfect as a primary residence or a weekend getaway. Delayed showings until Open House 12-2pm Saturday August 10, 2024.

Listed by Corina Cisneros of EXP Realty

Listing Sold by Lamacchia Realty, Inc.

$
$
%
$/month over payments
Federal 30-year interest rate: 6.43% last updated on Jul 2, 2026
* All Figures are estimates. Check with your bank or proposed mortgage company for actual interest rates.
This product uses the FRED® API but is not endorsed or certified by the Federal Reserve Bank of St. Louis.

Ask A QuestionMore Details

100 Kennedy Drive South Burlington VT 05403
Sold

MLS Number 5008949

  • Condo
  • Bedrooms 2
  • Bathroom 1
  • Square Feet 790


Awesome unit for investor or owner occupier! Updated and clean Manor Woods condo in the center of South Burlington. Grandfathered into the rental cap so investors take note. Updated kitchen with stainless appliances, tile and newer light fixtures throughout. Covered Balcony with awesome pool view. Two bedroom, 1 bath with laundry hook ups in the unit as well as in communal laundry downstairs. Tiled shower stall and newer vanity in bathroom adds to fresh look of this condo. Freshly painted and air-conditioned space. This is not your grandma's tired condo. Very close to carport and assigned parking. Close to airport, great schools, city center, medical center, bike paths, bus stop, shopping and airport. Lower HOA fees to complete this home as a great place to call home.

Listed by C. Robin Hall of EXP Realty

Listing Sold by Coldwell Banker Hickok and Boardman

$
$
%
$/month over payments
Federal 30-year interest rate: 6.43% last updated on Jul 2, 2026
* All Figures are estimates. Check with your bank or proposed mortgage company for actual interest rates.
This product uses the FRED® API but is not endorsed or certified by the Federal Reserve Bank of St. Louis.

Ask A QuestionMore Details

44 Marion Avenue Essex Junction VT 05452
Sold

MLS Number 5005644

  • Condo
  • Bedrooms 2
  • Bathroom 3
  • Square Feet 2,428

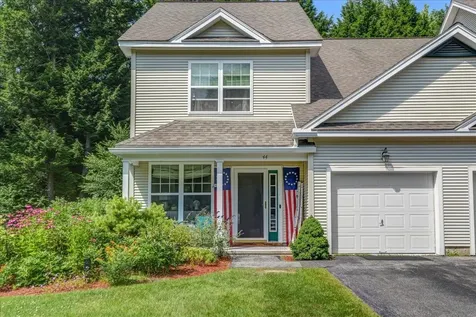
Charming 2-bed, 2.5-bath townhouse in the Autumn Knoll development, perfectly situated with easy access to the Essex Experience, 5 Corners, Jericho's town center, and numerous local attractions and schools. The property backs up to a serene wooded area, ideal for walking trails or relaxing on your tranquil back deck. An attached one-car garage and a paved driveway offering additional parking. Step inside to a welcoming foyer that leads to the kitchen featuring a double bay sink, gas stove, and stainless steel fridge and dishwasher. The kitchen flows seamlessly into the living room, adorned with a natural gas fireplace set in a beautiful built-in mantle, large glass doors that open to the back deck, and an abundance of natural light. The dining area provides a cozy setting for family meals. The main floor also includes a convenient half bathroom and access to the finished basement. Upstairs, you'll find two bedrooms, including a master suite with a walk-in closet and an ensuite bathroom featuring a dual sink vanity and a linen closet. The second bedroom, another full bathroom, a well-appointed office space, and a generously sized laundry room with extra storage complete the upper level. The finished basement offers a spacious family room perfect for entertaining or a kids' play area, along with a separate versatile flex space with endless possibilities. This home is ideal for any family, located in a friendly and inviting neighborhood with a spectacular location!

Listed by (Phone: 802-488-3488), Aaron Rose of KW Vermont

Listing Sold by Polli Properties

$
$
%
$/month over payments
Federal 30-year interest rate: 6.43% last updated on Jul 2, 2026
* All Figures are estimates. Check with your bank or proposed mortgage company for actual interest rates.
This product uses the FRED® API but is not endorsed or certified by the Federal Reserve Bank of St. Louis.

Ask A QuestionMore Details

4 Hatch Hill Grand Isle VT 05458

Grand Isle, VT4 Hatch Hill

Sale Price$415,000

Sold

MLS Number 5001190

  • Residential Single Family
  • Bedrooms 3
  • Bathroom 3
  • Square Feet 2,028
  • Acreage 2.56

Updated 3 bedroom home in Grand Isle conveniently located near many amenities but with the privacy of a large 2 1/2 acre lot. The living area on the main level features an open floor plan with the large eat-in-kitchen opening out to the spacious living room. There is an abundance of natural light in the living area thanks to the living room's bay window as well as the slider leading to the homes private back deck. The updated floors also help brighten the whole area. The kitchen features updated stainless steel appliances, countertops, cabinets and backsplash. The primary bedroom has direct access to the home's full bathroom which has been updated with new flooring and vanity. There are two spacious guest beds on the main floor as well as an additional 1/2 bath which has also been updated with new flooring and vanity. The updated lower level has been finished with a large family room, 1/2 bath, laundry and utility room. There is also a mudroom as you enter from the attached garage. The home has a large front and backyard providing plenty of space for gardens, pets and more. The home's metal roof was replaced in 2020 & the home's heating system was replaced in 2021. This home is just a short drive to all of the great amenities of the Champlain Islands including Grand Isle State Park, Sandbar State Park, the Causeway, breweries, bike trails, shops & restaurants. Also a quick commute into Burlington or an easy getaway to Canada. This home is a great value and must see.

Listed by Robert Foley of Flat Fee Real Estate

Listing Sold by Rockstar Real Estate Collective

$
$
%
$/month over payments
Federal 30-year interest rate: 6.43% last updated on Jul 2, 2026
* All Figures are estimates. Check with your bank or proposed mortgage company for actual interest rates.
This product uses the FRED® API but is not endorsed or certified by the Federal Reserve Bank of St. Louis.

Ask A QuestionMore Details

21 Frederick Road Essex Junction VT 05452
Sold

MLS Number 5005903

  • Residential Single Family
  • Bedrooms 3
  • Bathroom 2
  • Square Feet 2,012
  • Acreage 0.34

Spacious, bright and inviting, this 3 bedroom, 1.5 bath Essex Junction charmer is nestled on a cul-de-sac and has a large level lot with a shed. Fresh paint & stain throughout, this home has been lovingly maintained. The three season sun porch off the kitchen is a favorite for all. 3 generous sized bedrooms on the main floor and a family room with bonus room in the lower level, perfect for a home office. Close to all the amenities and activities that Essex has to offer including the fairgrounds, community pool, parks, shopping, dining & more! Delayed showings begin 7/22.

Listed by Julie Lamoreaux of Coldwell Banker Hickok and Boardman

Listing Sold by KW Vermont

$
$
%
$/month over payments
Federal 30-year interest rate: 6.43% last updated on Jul 2, 2026
* All Figures are estimates. Check with your bank or proposed mortgage company for actual interest rates.
This product uses the FRED® API but is not endorsed or certified by the Federal Reserve Bank of St. Louis.

Ask A QuestionMore Details

1357 Texas Hill Road Hinesburg VT 05461
Sold

MLS Number 4994857

  • Residential Single Family
  • Bedrooms 3
  • Bathroom 3
  • Square Feet 2,720
  • Acreage 10.1

This south-facing post-and-beam home comes with a large guest area over a 2-bay garage, a quintessential barn any horse would be happy to call home, and 10 acres of bucolic pastures and forested hillsides. The thoughtfully maintained dwelling has a large living area with two walls of custom built-in cabinetry and a gas stove, and a kitchen with counter seating that opens to a dining space. There is lots of storage, including a mudroom with cubbies and a 3/4 bath on the main level. On the 2nd floor, the 3 rooms are used as bedrooms, and there is also a full bath. The third floor has a large, open bonus room. The detached, oversized 2-car garage has a separate entrance to its living space that includes a kitchenette, eating area, bathroom, and a guest room. Near the bottom of the driveway sits a pretty 4-stall barn with heated tack room. The grounds are lovely and include a combination of pastures, woods, established perennial beds, stone walkway, and a deck on the back of the house. Hinesburg Town Forest trails are nearby, and it's just minutes to CVU, shops, and restaurants in Hinesburg.

Listed by Dana Valentine of Coldwell Banker Hickok and Boardman

Listing Sold by KW Vermont

$
$
%
$/month over payments
Federal 30-year interest rate: 6.43% last updated on Jul 2, 2026
* All Figures are estimates. Check with your bank or proposed mortgage company for actual interest rates.
This product uses the FRED® API but is not endorsed or certified by the Federal Reserve Bank of St. Louis.

Ask A QuestionMore Details

20 Ferris Street St. Albans City VT 05478-1721
Sold

MLS Number 5002597

  • Residential Single Family
  • Bedrooms 3
  • Bathroom 2
  • Square Feet 1,680
  • Acreage 0.15


Welcome to 20 Ferris Street! Balancing privacy and convenience, this is a prime location in the heart of St. Albans City at the end of a cul-de-sac. This charming farmhouse has been well-maintained with many updates throughout the years including first-floor laundry, added insulation, installation of additional exterior doors, updated electrical, and carpet removal/refinishing of the wood underneath. It boasts ample space, flow, and light - not to mention a sizable lot and backyard! Move-in ready! Book your tour today!

Listed by Brian M. Boardman of Coldwell Banker Hickok and Boardman

Listing Sold by RE/MAX North Professionals

$
$
%
$/month over payments
Federal 30-year interest rate: 6.43% last updated on Jul 2, 2026
* All Figures are estimates. Check with your bank or proposed mortgage company for actual interest rates.
This product uses the FRED® API but is not endorsed or certified by the Federal Reserve Bank of St. Louis.

Ask A QuestionMore Details


Lot 28 South Woods Way Swanton VT 05488
Sold

MLS Number 4942041

  • Land
  • Square Feet 47,480
  • Acreage 1.09


These are the last lots of Swanton's premier development and they will be avail soon. This development is host to some of the best quality homes in Swanton and offers a dead end street with homes that offer great privacy tucked in the trees. This isn't your cookie cutter development, these properties have been well laid out and are tucked in the woods. The lots are avail for reservation and build to suit options are avail or bring your builder. The lot map is for reference only and subject to final engineering, state wastewater permit, and local permit in place. Get a build permit and start now. Reserve your lot today before the final phase is gone. Located just 3 miles from I-89 exit 20 5 min drive to St. Albans, 35 min drive to Burlington Complete build to suit options are available. Ask about getting a price on a complete build.

Listed by Shawn Cheney of EXP Realty

Listing Sold by EXP Realty
$
$
%
$/month over payments
Federal 30-year interest rate: 6.43% last updated on Jul 2, 2026
* All Figures are estimates. Check with your bank or proposed mortgage company for actual interest rates.
This product uses the FRED® API but is not endorsed or certified by the Federal Reserve Bank of St. Louis.

Ask A QuestionMore Details

159 Sunset Road Barre Town VT 05641
Sold

MLS Number 5003822

  • Residential Single Family
  • Bedrooms 4
  • Bathroom 3
  • Square Feet 2,995
  • Acreage 6.8

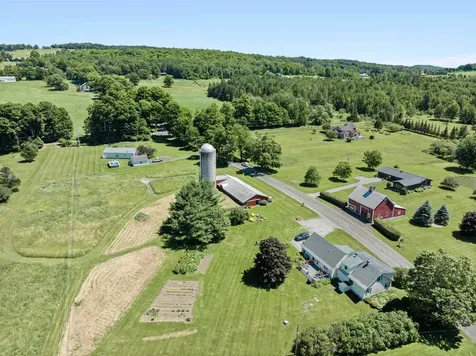
Spacious 4-BR, 2 1/2 bath Farmhouse on 6.8+/- acres with a pastoral country setting, distant mountain views, a sunny exposure, and location that is very convenient to services! Kitchen with lots of cabinets, countertops, and wrap-around breakfast bar. Adjacent dining room. Living room with picture windows and french door entry. First floor primary bedroom, office, full & half bath, laundry closet and more. Two bedrooms, family room, and crafts room. Also, unheated walk-in attic space (23'6x14') provides lots of storage. Former garage space has been incorporated into living space to create an enormous mudroom and separate storage/play/bonus room. Fabulous rear deck (13'8x23'6)! Recent (2021) replacement wastewater system (4-BR design and site plan attached). Level and primarily open acreage with garden space, perennial gardens, and room for pumpkin plants to run! (Seller retaining 2024 harvests!) 34'x76' 1-story 1981 vintage Barn with 18'x42'shed space offers lots of possibilities (but does need some foundation work). Sale is subject to Seller's acquisition of destination home which is already under contract.

Listed by Lori Holt of BHHS Vermont Realty Group/Montpelier

Listing Sold by Green Light Real Estate

$
$
%
$/month over payments
Federal 30-year interest rate: 6.43% last updated on Jul 2, 2026
* All Figures are estimates. Check with your bank or proposed mortgage company for actual interest rates.
This product uses the FRED® API but is not endorsed or certified by the Federal Reserve Bank of St. Louis.

Ask A QuestionMore Details

360 Cady Hill Road Cambridge VT 05444
Sold

MLS Number 5006338

  • Residential Single Family
  • Bedrooms 3
  • Bathroom 2
  • Square Feet 1,248
  • Acreage 10.5

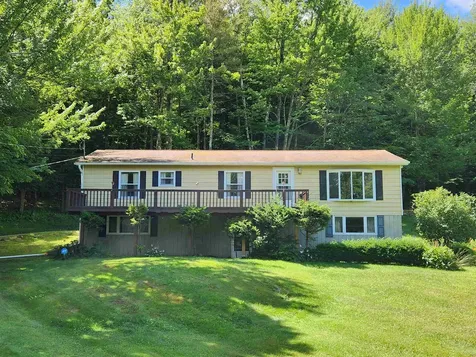
Vintage hillside ranch with 4 car garage. Ideal location on the Cambridge/Underhill line on 10+ sloping, wooded acres in a scenic, quiet neighborhood 4/10ths of a mile off Route 15. Mature perennial garden surrounding quaint patio space and winter views off the deck. Main house has 3 bedrooms and 2 full bathrooms. Unfinished walk out basement offers more square footage for expansion opportunities. House needs TLC, new kitchen, and bathroom upgrades. Detached oversized 22x30 garage allows plenty of space for workshop with overhead storage area. Showings start 7/27.

Listed by Lauren Soelch of Pall Spera Company Realtors-Stowe (Cell: 978-886-7806),

Listing Sold by Coldwell Banker Hickok and Boardman

$
$
%
$/month over payments
Federal 30-year interest rate: 6.43% last updated on Jul 2, 2026
* All Figures are estimates. Check with your bank or proposed mortgage company for actual interest rates.
This product uses the FRED® API but is not endorsed or certified by the Federal Reserve Bank of St. Louis.

Ask A QuestionMore Details

48 Orchard Terrace Winooski VT 05404
Sold

MLS Number 5005428

  • Residential Single Family
  • Bedrooms 3
  • Bathroom 2
  • Square Feet 1,956
  • Acreage 0.17

Remarkably situated in a quiet cul de sac in Winooski, this home has been beautifully updated with some special design features. With 3 bedrooms and 1.5 bath you enter into a large, sunny living room with a bay window, hardwood floors and a unique beadboard ceiling that adds charm. Neutral and inviting paint colors throughout the home. Living area flows into the updated kitchen with butcher block countertops, subway tile backsplash, tile floor and stainless steel appliances. Open shelving and a generous sized pantry with custom barn sliding doors and a kegerator add a special touch. Four season porch with bamboo flooring and shiplap ceiling offers additional cozy living or dining space. 3 bedrooms all located on the same floor. Primary bedroom has great closets and a half bath. 2 other bedrooms have laminate hardwoods and special design choices. Full bathroom has been completely updated. Lower level offers a must have Vermont mudroom with cubbies and added storage. Living area with gas fireplace insert. Laundry is also located on the lower level with plenty of space for storage. The four season porch leads you out to a deck overlooking your fenced in backyard where you can enjoy your summers lounging in the pool or on the patio. Minutes to downtown Winooski with it's great restaurants, breweries, farmers market and town hosted events you can take full advantage of the community.

Listed by The Gardner Group of RE/MAX North Professionals

Listing Sold by Flex Realty

$
$
%
$/month over payments
Federal 30-year interest rate: 6.43% last updated on Jul 2, 2026
* All Figures are estimates. Check with your bank or proposed mortgage company for actual interest rates.
This product uses the FRED® API but is not endorsed or certified by the Federal Reserve Bank of St. Louis.

Ask A QuestionMore Details

399 Old Stage Road Essex VT 05452

Essex, VT399 Old Stage Road

Sale Price$751,000

Sold

MLS Number 5005457

  • Residential Single Family
  • Bedrooms 3
  • Bathroom 3
  • Square Feet 2,400
  • Acreage 10.04

Nestled on 10.04 picturesque acres, discover this gorgeous 3 bed, 3 bath Essex Victorian. Built in 1997, this unique residence seamlessly integrates old-home features with contemporary amenities. From the lovely front porch, step inside to find wide plank hemlock floors & hand-hewn beams gracing the open 1st level. The farmhouse kitchen is a chef's delight with granite countertops, maple island, new fridge (2023), & a built-in beverage center. Enjoy cozy evenings by the Hearthstone soapstone wood stove in the inviting living room, or retreat to the den with access to the back patio made from bricks sourced from Fort Ethan Allen. A screened-in porch off the mudroom offers a tranquil spot to unwind. The 1st floor also boasts a renovated 3/4 bath completed in 2021, and access to the partially finished basement for additional rec and storage space. Upstairs, the primary bedroom features a walk-in closet, lofted storage space, and a luxurious ensuite 3/4 bathroom renovated in 2021 with dual marble vanities and a rainfall showerhead. Two additional bedrooms, laundry, and another full bath with a charming clawfoot tub complete the 2nd floor. Outside, the landscaped lot with perennial gardens provides ample space for outdoor activities, complemented by exterior sheds for storage. Located near the Essex Country Club and just minutes from the Essex Experience for shopping, dining, & entertainment, this home offers a perfect blend of privacy and convenience in a serene Vermont setting.

Listed by Elise Polli of Polli Properties

Listing Sold by Coldwell Banker Hickok and Boardman

$
$
%
$/month over payments
Federal 30-year interest rate: 6.43% last updated on Jul 2, 2026
* All Figures are estimates. Check with your bank or proposed mortgage company for actual interest rates.
This product uses the FRED® API but is not endorsed or certified by the Federal Reserve Bank of St. Louis.

Ask A QuestionMore Details

Broker Reciprocity 

Copyright 2026 PrimeMLS, Inc. All rights reserved. This information is deemed reliable, but not guaranteed. The data relating to real estate displayed on this display comes in part from the IDX Program of PrimeMLS. The information being provided is for consumers’ personal, non-commercial use and may not be used for any purpose other than to identify prospective properties consumers may be interested in purchasing. Data last updated July 6, 2026 9:23 PM UTC