Geri Reilly Real Estate Logo
30334
results
Refine Search

Your Search Results

r=7041-7060
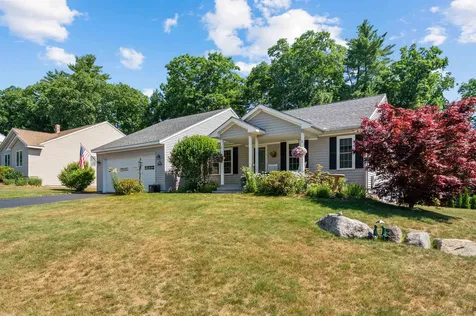


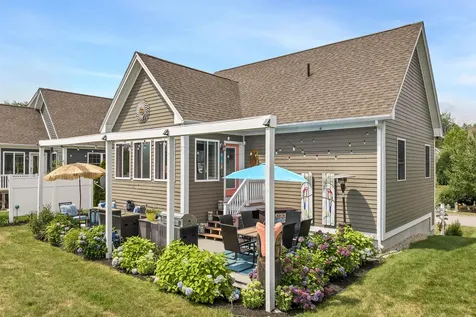
51 Tranquility Turn Laconia NH 03246
Sold

MLS Number 5008625

  • Residential Single Family
  • Bedrooms 2
  • Bathroom 2
  • Square Feet 1,408
  • Acreage 0.12

Welcome to Lakes Region living! Located right in the center of all the Lakes Region has to offer, this home is within walking distance to Lake Winnipesaukee's Weirs Beach, the boardwalk, and popular waterfront restaurants. A quick drive takes you to Gunstock or the Bank of NH Pavilion. Whether you're seeking a year-round residence, a seasonal retreat, or a vacation rental, this home offers the perfect blend of comfort and convenience. This well-maintained 2-bedroom, 1.5-bath home with cathedral ceilings is less than 10 years old! Enjoy your morning coffee or evening beverage of choice in the four-season sunroom with mountain views or on the incredible patio space, built for relaxation and entertaining. For added convenience, enjoy single-level living with bedrooms, bathroom, kitchen, and living room all on one floor. The finished basement is an entertainers dream and the over sized garage offers additional storage space or whatever suits your needs. Don't miss this opportunity to be a part of a friendly community in a desirable neighborhood with fantastic amenities and low HOA fees. Being the third home down from the pool, Summer days just got better! The community in ground swimming pool has mountain views, lounge chairs, grill area, and a clubhouse equipped with a kitchen, bathroom, sitting area, and tables available for all your event needs. Showings begin 8/9/24 by appointment subject to availability or join us at the open house Sat 8/10 from 8-10am & Sun 8/11 10am- 12

Listed by Steve Gustin of KW Coastal and Lakes & Mountains Realty, Patricia Mather of REAL Broker NH, LLC

Listing Sold by EXP Realty
$
$
%
$/month over payments
Federal 30-year interest rate: 6.43% last updated on Jul 2, 2026
* All Figures are estimates. Check with your bank or proposed mortgage company for actual interest rates.
This product uses the FRED® API but is not endorsed or certified by the Federal Reserve Bank of St. Louis.

Ask A QuestionMore Details


54 Ladd Road Barre Town VT 05641

Barre Town, VT54 Ladd Road

Sale Price$325,000

Sold

MLS Number 5008712

  • Residential Single Family
  • Bedrooms 3
  • Bathroom 1
  • Square Feet 1,200
  • Acreage 1.1

This is the perfect property for someone looking to have it all: space, open layout, privacy, and convenience. The home is bright and spacious, with mountain views and morning sunrises can be enjoyed from the kitchen and living room. It features a single-floor ranch with three bedrooms and one full size bathroom with easy access to all the rooms. Open concrete basement that includes a storage room and large closet for storing off season clothes and gear. Attached oversize one car garage with high ceilings, woodstove hookup and power. Two large utility sheds, one of the sheds has power. Just imagine what that could be used for? Enjoy fires in your flat open backyard or for planting a garden. Home is located on a quiet road that is used by neighbors for daily walking. This home is located in highly desirable school district. Property is close to local amenities and easily accessible to 1-89.

Listed by Pattie Dupuis of Green Light Real Estate

Listing Sold by BHG Masiello Keene

$
$
%
$/month over payments
Federal 30-year interest rate: 6.43% last updated on Jul 2, 2026
* All Figures are estimates. Check with your bank or proposed mortgage company for actual interest rates.
This product uses the FRED® API but is not endorsed or certified by the Federal Reserve Bank of St. Louis.

Ask A QuestionMore Details

164 Woodbury Road Burlington VT 05408
Sold

MLS Number 4996663

  • Residential Single Family
  • Bedrooms 4
  • Bathroom 3
  • Square Feet 2,009
  • Acreage 0.21

Motivated Sellers!! Welcome to this fabulous 4 bedroom, 3 bathroom home in the sought after New North End of Burlington, VT. Offering an open concept kitchen/dining room and 3 large living spaces - one traditional living room, one sunroom and a fabulous space for a recreational room, tv room, workshop or gym, complete with a fixture attached to a steel beam for an inside swing or heavy bag. Plenty of space to spread out. The primary suite with gorgeous vaulted ceilings and a bathroom from your dreams gives you the vibes of being on vacation. With 3 additional bedrooms and a full bathroom on the second level which gives you all the space you may need for anything. A pellet stove in the main living room makes for cozy winter nights. Large back deck overlooks a private, fenced in backyard. A hot tub on the deck is wonderful for enjoying star gazing nights! Enjoy the fruits of 2 apple trees and 2 blueberry bushes. There are 2 off street parking spaces, with ample on street parking. This home just had ALL the hardwood floors refinished to perfection in July 2024. This is a MUST SEE! The house is near the bus line, the bike path, close to shopping centers, schools and endless delicious restaurants. North Beach and Leddy Beach nearby for those hot summer days, and scenic trails at Rock Point and Ethan Allen Park for outdoor adventures, there's never a shortage of things to do here. Open house 08/10/2024 from 1pm-4pm. See you there!

Listed by idENTITY real estate group and Isaiah Donaldson of KW Vermont

Listing Sold by Coldwell Banker Hickok and Boardman

$
$
%
$/month over payments
Federal 30-year interest rate: 6.43% last updated on Jul 2, 2026
* All Figures are estimates. Check with your bank or proposed mortgage company for actual interest rates.
This product uses the FRED® API but is not endorsed or certified by the Federal Reserve Bank of St. Louis.

Ask A QuestionMore Details

71 Sarah Circle Laconia NH 03246

Laconia, NH71 Sarah Circle

Sale Price$600,000

Sold

MLS Number 5004955

  • Residential Single Family
  • Bedrooms 3
  • Bathroom 2
  • Square Feet 1,958
  • Acreage 0.39

Spacious ranch with private shared 1,280' natural sand beach on Lake Winnisquam! A rare opportunity to enjoy this one level 1,958sq ft contemporary ranch with shared access to the private 4.7-acre Lakewood Beach Association, arguably one of the finest in the Lakes Region! This desirable custom home was built in 2013 with an open concept design, gas fireplace, wonderful kitchen and a unique four-season sunroom on the back of the home. Gorgeous landscaping, with stone walls, in an area of fine home with town sewer and water. DELAYED SHOWINGS until the Open House scheduled for Sunday 7/21 from 11-1pm. OFFER DEADLINE Tuesday 7/23 at 2pm.

Listed by Susan Brown and Christina Day of Roche Realty Group

Listing Sold by Keller Williams Realty-Metropolitan

$
$
%
$/month over payments
Federal 30-year interest rate: 6.43% last updated on Jul 2, 2026
* All Figures are estimates. Check with your bank or proposed mortgage company for actual interest rates.
This product uses the FRED® API but is not endorsed or certified by the Federal Reserve Bank of St. Louis.

Ask A QuestionMore Details

334 Mott Street North Alburgh VT 05440
Sold

MLS Number 5006716

  • Residential Single Family
  • Bedrooms 3
  • Bathroom 2
  • Square Feet 1,200
  • Acreage 0.23


Enoy Lake Champlain life in a sought-after area! This incredibly charming home has approximately 100 ft of lake frontage and is on a dead-end road with less than 10 houses. In a place like this, it's easy for every day to feel like vacation. This southwesterly facing property looks towards the Adirondacks and will treat you to stunning sunset views. Inside, this 3-BR, 1.5-BA home has a wonderful layout. The vaulted ceilings and plentiful windows overlooking the lake will have you feeling like you're floating on the water! The kitchen is central to the home, and two bedrooms on the main floor, including a primary en suite, are on opposite ends, ensuring privacy. A second floor bunk area is a fun place to relax and snooze, adding to the sensation of a permanent vacation, right in your home! The dining area that leads to the deck is flooded with natural light through an abundance of windows. It almost fees like eating al fresco at every meal. Mini splits offer a nice modern touch to heating and cooling the home. Outside, unwind on the beach area, and enjoy drinks and conversation around the fire pit nearly any night of the year. With easy access to the water, kayaking and canoeing is an easy launch right from your own yard. The sought-after location is a mix of year-round and seasonal folks and is on municipal water and sewer. Once you discover the tranquility and enjoyment of lake living, you'll wonder why you didn't do it sooner!

Listed by Trombley & Day Group of BHHS Vermont Realty Group/Morrisville-Stowe

Listing Sold by M Realty

$
$
%
$/month over payments
Federal 30-year interest rate: 6.43% last updated on Jul 2, 2026
* All Figures are estimates. Check with your bank or proposed mortgage company for actual interest rates.
This product uses the FRED® API but is not endorsed or certified by the Federal Reserve Bank of St. Louis.

Ask A QuestionMore Details

205 North Winooski Avenue Burlington VT 05401
Sold

MLS Number 4990369

  • Multifamily
  • Bathroom 3
  • Square Feet 1,791
  • Acreage 0.05


Excellent opportunity for Owner Occupy or purchase as an investment property that has a solid rental history! Move in as soon as October 2024 for Unit 1 or January for Unit 2! This duplex offers, in three words, convenience, convenience, convenience! Step out the door for Barrio Bakery, dinner at Taco Gordo (as seen on Diners Drive-ins & Dives), bike or walk to UVM Medical Center (approx 1 mile), University of Vermont, Lake Champlain College, downtown Burlington, Church Street Marketplace (Ben & Jerry's), City Market, Lake Champlain Waterfront, a variety of schools, restaurants, shopping, Vermont Lake Monster baseball games and countless events (annual Waterfront Fireworks and City Marathon anyone?). The culture caters to anyone's lifestyle! This property is a 2-unit duplex! The downstairs (Unit #1) possible use 3 bedrooms with a large first floor Master and 2nd bedroom plus an expansive flexible 3rd (can also be office, nursery, exercise area) with 2 large closets, sunny expansive kitchen, a full bath, a half bath, and spacious living room! The upstairs Unit #2 boasts a considerable kitchen (new flooring) connected to what could be a formal dining room, a HUGE living room, 1-bedroom, full bath, large bright rooms with front and back 3 season porches! The front porch is 16' x 6'; imagine the ambiance while working remotely on your laptop while sipping coffee or hosting friends for a cocktail! There is a 2-car driveway plus public on street parking in front!

Listed by Robin Shover of KW Vermont

Listing Sold by KW Vermont

$
$
%
$/month over payments
Federal 30-year interest rate: 6.43% last updated on Jul 2, 2026
* All Figures are estimates. Check with your bank or proposed mortgage company for actual interest rates.
This product uses the FRED® API but is not endorsed or certified by the Federal Reserve Bank of St. Louis.

Ask A QuestionMore Details

117 Park Street Burlington VT 05403
Sold

MLS Number 5001802

  • Multifamily
  • Bathroom 3
  • Square Feet 2,030
  • Acreage 0.13

Discover this Burlington Triplex featuring two 1-bedroom apartments and one 2-bedroom apartment on a corner lot with dual driveways and ample parking. Each unit is well-maintained with separate utilities. Two units offer screened porches, decks, and laundry hook-ups. The amazing yard with garage/workshop provides a perfect space for everyone! Located just a block from Battery Park and the Lake Champlain waterfront, this property is also conveniently close to the bike path, Church Street Marketplace, and all the amenities of downtown Burlington. An ideal investment opportunity or a place to call home!

Listed by Lipkin Audette Team of Coldwell Banker Hickok and Boardman

Listing Sold by RE/MAX North Professionals

$
$
%
$/month over payments
Federal 30-year interest rate: 6.43% last updated on Jul 2, 2026
* All Figures are estimates. Check with your bank or proposed mortgage company for actual interest rates.
This product uses the FRED® API but is not endorsed or certified by the Federal Reserve Bank of St. Louis.

Ask A QuestionMore Details

340 Manhattan Drive Burlington VT 05401
Sold

MLS Number 5004778

  • Multifamily
  • Bathroom 2
  • Square Feet 1,878
  • Acreage 0.31

Newly upgraded, freshly painted. 3 Bedroom / 1 Bath units, quartz counters and stainless appliances. Spacious lot with views of the Intervale, convenient location close to downtown, bike path and Roosevelt park. Basement has high ceilings with an updated poured concrete foundation. Bonus studio and private deck in the back yard with its own meter!

Listed by William Workman of Brian French Real Estate

Listing Sold by RE/MAX North Professionals

$
$
%
$/month over payments
Federal 30-year interest rate: 6.43% last updated on Jul 2, 2026
* All Figures are estimates. Check with your bank or proposed mortgage company for actual interest rates.
This product uses the FRED® API but is not endorsed or certified by the Federal Reserve Bank of St. Louis.

Ask A QuestionMore Details

102 Hill Street Stowe VT 05672
Sold

MLS Number 4991683

  • Condo
  • Bedrooms 3
  • Bathroom 4
  • Square Feet 2,592

Discover a rare opportunity to own a turnkey furnished Townhouse at The Residences at Hill Street, a well thought of development completed in 2020 just steps from historic Stowe Village. Crafted with meticulous care, this custom townhome seamlessly blends classic Vermont farmhouse design with contemporary elegance. Step inside and be captivated by the historic charm of the exteriors, paying homage to Vermont and Stowe's rich heritage. This exceptional Townhome boasts a 1-car garage, 3 bedrooms, and an inviting open living space extending to covered front and rear porches. Every detail has been carefully considered, from the modern kitchen featuring granite counters, a butcher-block island, and stainless steel appliances, to the captivating stone-faced gas fireplace with a stunning maple mantel in the living room. Delicate touches abound, including maple and stone interior window sills and rounded sheetrock edges, showcasing the builder's commitment to artistic design. Upstairs, the primary suite awaits with an oversized shower, double floating vanity, and walk-in closet, offering a luxurious retreat. Two additional guest rooms, a shared tiled bath, and laundry facilities complete the second level. The finished lower level provides ample space for recreation, complemented by a 3/4 bath. Nestled in Stowe Village, come and experience the epitome of Vermont living at The Residences at Hill Street. Easy to show.

Listed by Pall Spera and Joni Gaines of Pall Spera Company Realtors-Stowe

Listing Sold by KW Vermont

$
$
%
$/month over payments
Federal 30-year interest rate: 6.43% last updated on Jul 2, 2026
* All Figures are estimates. Check with your bank or proposed mortgage company for actual interest rates.
This product uses the FRED® API but is not endorsed or certified by the Federal Reserve Bank of St. Louis.

Ask A QuestionMore Details

30 Platt Street Swanton VT 05488

Swanton, VT30 Platt Street

Sale Price$270,000

Sold

MLS Number 5004821

  • Residential Single Family
  • Bedrooms 3
  • Bathroom 2
  • Square Feet 1,287
  • Acreage 0.57

Welcome to this charming home nestled in the heart of Swanton Village! This delightful 3-bedroom, 2-bathroom house sits on a spacious 0.57-acre lot with subdivision possibilities. The property also features a detached 2-car garage and a tractor barn, perfect for vehicle storage, hobbies, or a workshop. Inside, you'll find a comfortable and spacious interior with three cozy bedrooms and two full bathrooms that has been lovingly maintained for the last 50 years. Located in a prime spot, you can enjoy the charm of village living with easy access to local amenities, schools, and parks. Don't miss out on this rare opportunity to own a versatile property in a lovely community. Schedule your viewing today!

Listed by The Paul Martin Team of M Realty

Listing Sold by RE/MAX North Professionals

$
$
%
$/month over payments
Federal 30-year interest rate: 6.43% last updated on Jul 2, 2026
* All Figures are estimates. Check with your bank or proposed mortgage company for actual interest rates.
This product uses the FRED® API but is not endorsed or certified by the Federal Reserve Bank of St. Louis.

Ask A QuestionMore Details

354 Manhattan Drive Burlington VT 05401
Sold

MLS Number 4990672

  • Condo
  • Bedrooms 2
  • Bathroom 1
  • Square Feet 840

Investors take note! Rare opportunity to own in this fantastic condo community in the vibrant old north end of Burlington. You'll love stepping outside and being just minutes to downtown and nearby walking paths. This condo flat is located on the third floor, which showcases views of Mansfield to the east, and westerly views of the Intervale, the Adirondack Mountains and gorgeous sunsets. There is a convenient mudroom area before you enter the condo. Entering the condo you'll fall in love with the well appointed layout. The kitchen, dining room and living room all flow into one another. Down the hall reveals 2 bedrooms and a large full bathroom, with laundry nook. Heat and hot water are included in the monthly HOA dues, creating ease and convenience. The basement provides locked storage units, and the attached garage on the first floor has 1 designated parking spot. Outside, there is an additional off-street parking spot in the driveway. Within minutes to the best of the ONE's restaurants, cafes and eateries. The neighboring city of Winooski is less than 5 minutes away.

Listed by David Stanley of Ridgeline Real Estate

Listing Sold by Ridgeline Real Estate

$
$
%
$/month over payments
Federal 30-year interest rate: 6.43% last updated on Jul 2, 2026
* All Figures are estimates. Check with your bank or proposed mortgage company for actual interest rates.
This product uses the FRED® API but is not endorsed or certified by the Federal Reserve Bank of St. Louis.

Ask A QuestionMore Details

63 Partridge Drive Essex VT 05452

Essex, VT63 Partridge Drive

Sale Price$500,000

Sold

MLS Number 4995966

  • Condo
  • Bedrooms 3
  • Bathroom 3
  • Square Feet 3,220

This 3 bed, 2 1/2 bath Essex townhome is located in the desirable Oakridge neighborhood featuring a pool, tennis courts and a playground. The home has an open first floor plan with remodeled kitchen featuring granite island and countertops, stainless steel appliances and an abundance of cabinet space for storage. The kitchen opens to the spacious living room with lots of natural light coming from the slider leading to the home's private deck. Just off the kitchen is the home's family room featuring a gas fireplace and bright hardwood floors. Also off the kitchen is the home's mudroom area leading to the large two car garage. The first floor is completed with a half bath and open foyer leading to the home's stairs to the second floor. The highlight of the second floor is the home's large en-suite bedroom featuring a walk-in closet, double vanities, shower and jetted soaking tub. The second floor has two additional guest beds as well as a full guest bath. The lower level of the home is finished and makes a great second living room, gym, movie room or studio. Outside the back deck overlooks a tree lined common area backyard which is perfect for kids and others looking to stretch their legs and get some outdoor exercise. The neighborhood also offers opportunities for walking or running along the private streets. This home is a short drive to Essex Junction, Richmond and Williston as well a short commute to Burlington. A great find and a must see.

Listed by Robert Foley of Flat Fee Real Estate

Listing Sold by Flat Fee Real Estate

$
$
%
$/month over payments
Federal 30-year interest rate: 6.43% last updated on Jul 2, 2026
* All Figures are estimates. Check with your bank or proposed mortgage company for actual interest rates.
This product uses the FRED® API but is not endorsed or certified by the Federal Reserve Bank of St. Louis.

Ask A QuestionMore Details

191 Browns Trace Jericho VT 05465

Jericho, VT191 Browns Trace

Sale Price$440,000

Sold

MLS Number 5007112

  • Residential Single Family
  • Bedrooms 2
  • Bathroom 2
  • Square Feet 1,292
  • Acreage 0.67


Charming 2 bed, 2 bath renovated ranch on 0.67 acres in Jericho could be yours! The open and airy main living space features tall ceilings and abundant natural light, creating a warm and inviting atmosphere. The kitchen boasts a center island, a new propane range (2018), and a beautiful wood-feature wall. The cozy living room is perfect for relaxing, complete with a wood pellet stove, large windows, and double doors leading to a private back deck. Off the living room, find both the primary bedroom with an ensuite 3/4 bathroom and a generous walk-in closet, as well as a second bedroom. A stunning full bathroom, recently renovated in 2020 with a new whirlpool tub and vanity, is conveniently located off the kitchen. Completing the main level is a large laundry room located near the front entry, which leads to the unfinished full basement- ideal storage space! Additional home improvements include new roof on main house in 2023 and new heat pumps in 2022 for AC/heating- see more on Features Sheet. Updated wastewater design also allows for up to 5 bedrooms on property! Outside, enjoy the expansive back deck with a covered seating area featuring shiplap and cedar wood. The large yard includes a fenced section and a charming garden shed. The garage offers a place for one car as well! Located near the hiking and biking trails of Jericho and Underhill, and just minutes from all the essentials in Essex, this home is a perfect blend of comfort and convenience. Book your showing today!

Listed by Elise Polli of Polli Properties

Listing Sold by EXP Realty
$
$
%
$/month over payments
Federal 30-year interest rate: 6.43% last updated on Jul 2, 2026
* All Figures are estimates. Check with your bank or proposed mortgage company for actual interest rates.
This product uses the FRED® API but is not endorsed or certified by the Federal Reserve Bank of St. Louis.

Ask A QuestionMore Details

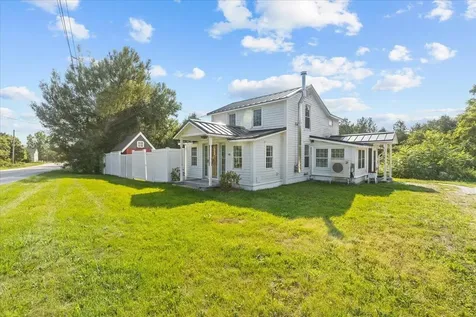
45 Us Route 2 Grand Isle VT 05458

Grand Isle, VT45 Us Route 2

Sale Price$350,000

Sold

MLS Number 5008024

  • Residential Single Family
  • Bedrooms 2
  • Bathroom 2
  • Square Feet 1,352
  • Acreage 0.59

Charming, renovated farmhouse in the Champlain Islands. This year round home features a large kitchen with island, quartz countertops and farmhouse sink. Nice, bright open living room with cozy woodstove, hardwood floors and light fixtures. The updated entry has new wood flooring and front door. Other features include an iron baluster, wood shutters and hexagon marble tiled baths. Additionally, there is a pellet stove and three new mini split units which provide heat and cooling. Wonderful backyard and side yard with storage sheds for all your gardening needs. Partial fence provides ample privacy. Excellent proximity, right across the street from Grand Isle State Park, Lake Champlain and only a 30 minute commute to Burlington.

Listed by Norah Kell of Kell and Company

Listing Sold by Coldwell Banker Islands Realty

$
$
%
$/month over payments
Federal 30-year interest rate: 6.43% last updated on Jul 2, 2026
* All Figures are estimates. Check with your bank or proposed mortgage company for actual interest rates.
This product uses the FRED® API but is not endorsed or certified by the Federal Reserve Bank of St. Louis.

Ask A QuestionMore Details

1 Huntington Place Waterbury VT 05676
Sold

MLS Number 4999855

  • Condo
  • Bedrooms 2
  • Bathroom 2
  • Square Feet 952

Investor friendly! Welcome home to this open and inviting end unit condo in the heart of Waterbury. Enter from the front porch into the foyer with a convenient oversized closet, and step into the modern kitchen overlooking the dining space. The spacious dining area flows seamlessly into the living room with sliding glass doors leading to the back deck. Upstairs, you'll find a primary bedroom, updated full bathroom, and a second bedroom currently being used as an office. In addition, the home boasts a basement with laundry, a half bath, and plenty of flexible space. Outside, you're surrounded by open space, to be enjoyed from either your front porch or back wood deck. This home is conveniently located just minutes from the interstate, and right down the street from an amazing diversity of cafes and restaurants.

Listed by Silas Pierpont Hale of Ridgeline Real Estate

Listing Sold by KW Vermont Woodstock

$
$
%
$/month over payments
Federal 30-year interest rate: 6.43% last updated on Jul 2, 2026
* All Figures are estimates. Check with your bank or proposed mortgage company for actual interest rates.
This product uses the FRED® API but is not endorsed or certified by the Federal Reserve Bank of St. Louis.

Ask A QuestionMore Details

10 Gull Lane South Hero VT 05486

South Hero, VT10 Gull Lane

Sale Price$180,000

Sold

MLS Number 4993617

  • Mobile
  • Bedrooms 1
  • Square Feet 864

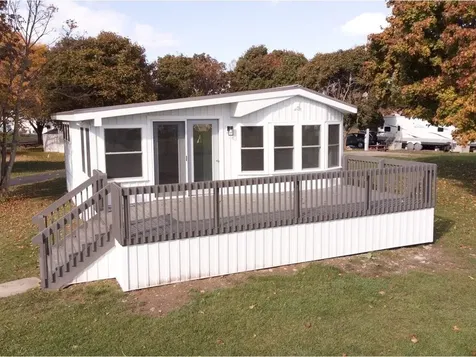
Step into pure tranquility at this exquisite 1-bedroom, 1-bathroom retreat nestled in the heart of the Lake Champlain Islands! Meticulously renovated, this 864 sq. ft. seasonal cottage with lake views features a new 12' x 36' stick construction addition. The 1991 park model was fully gutted and renovated with 2x4 construction and truss roof, all glued and screwed. There is all new electrical wiring, systems, and plumbing throughout. The plumbing layout was set up for easy seasonal management. Upon entering, you'll be greeted by a luminous living area, an inviting ambiance ideal for gatherings. Transition seamlessly into the dining space and a stunning kitchen, adorned with state-of-the-art appliances and sealed maple butcher block counters, both functional and stylish. A hallway leads to the spacious primary bedroom featuring a generous walk-in closet, ensuring ample storage for your comfort. Discover convenience in the thoughtfully designed 3/4 bathroom, complete with a stacked washer/dryer and designated folding area. This cottage is incredibly private and simple to maintain allowing you time to explore and relax. As part of the Apple Island community, you'll enjoy fantastic amenities including a pool, hot tub at the resort clubhouse, marina with boat launch and slips, and manicured 9-hole golf course. The annual lease amount is $7,226. Apple Island Resort is open seasonally from 5/1 to 10/20.

Listed by Sarah Harrington of Coldwell Banker Hickok and Boardman

Listing Sold by Coldwell Banker Hickok and Boardman

$
$
%
$/month over payments
Federal 30-year interest rate: 6.43% last updated on Jul 2, 2026
* All Figures are estimates. Check with your bank or proposed mortgage company for actual interest rates.
This product uses the FRED® API but is not endorsed or certified by the Federal Reserve Bank of St. Louis.

Ask A QuestionMore Details

180 Mill Street Barre Town VT 05641
Sold

MLS Number 4999754

  • Mobile
  • Bedrooms 2
  • Square Feet 854

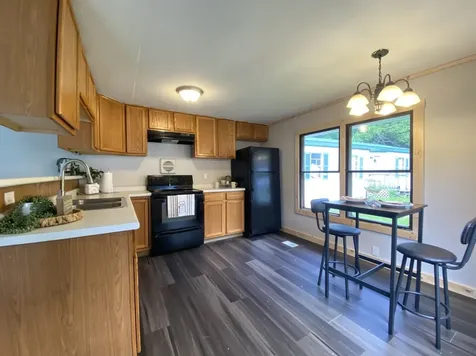
*MOTIVATED SELLER* East Barre Mobile Home Park is home to this 1976 2 bedroom, 1 bath mobile home. Enter the home in the kitchen/living room area. The space is open and inviting. Down the hall is a bedroom or office space, a full bath, laundry area and a second bedroom with a large closet. The backyard could be perfect for relaxing and enjoying these beautiful summer days. This property is near the East Barre playground, walking paths, the post office, gas stations and stores and is also a quick drive to downtown Barre, Williamstown or Berlin. Close to I89 access and the hospital. *Contingent on Park Approval*

Listed by Yvonne Trepanier of Birch and Maple Realty

Listing Sold by

$
$
%
$/month over payments
Federal 30-year interest rate: 6.43% last updated on Jul 2, 2026
* All Figures are estimates. Check with your bank or proposed mortgage company for actual interest rates.
This product uses the FRED® API but is not endorsed or certified by the Federal Reserve Bank of St. Louis.

Ask A QuestionMore Details

28 Hayes Avenue South Burlington VT 05403
Sold

MLS Number 5006103

  • Condo
  • Bedrooms 2
  • Bathroom 2
  • Square Feet 1,100

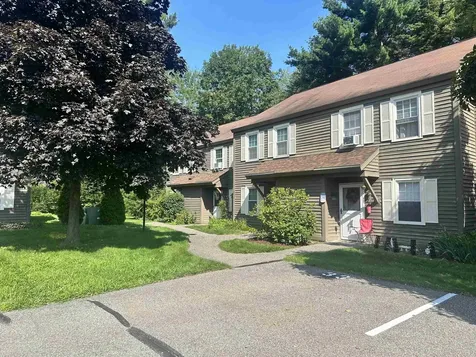
Welcome to this wonderful move-in ready Cardinal Woods townhome featuring a fresh coat of paint throughout. Step into the entryway and discover a charming kitchen filled with warmth and character, with a convenient window looking through to the dining area and living room. The main level boosts a spacious living area with new luxury vinyl plank flooring, a new dining room fan/light, and new sliding “barn doors” over the storage area under the stairs. Enjoy the outdoors by stepping through the sliding glass door out to a private patio overlooking a wooded area. Upstairs you'll find two spacious bedrooms with large closets, a full bathroom, and a laundry area. This fabulous South Burlington location is close to city services, schools, and local shopping. Open House 07/27 - 9am to 11am.

Listed by Kayla Dion of Chad Dion Real Estate

Listing Sold by Coldwell Banker Hickok and Boardman

$
$
%
$/month over payments
Federal 30-year interest rate: 6.43% last updated on Jul 2, 2026
* All Figures are estimates. Check with your bank or proposed mortgage company for actual interest rates.
This product uses the FRED® API but is not endorsed or certified by the Federal Reserve Bank of St. Louis.

Ask A QuestionMore Details

513 Camp Street Barre Town VT 05641
Sold

MLS Number 5005082

  • Residential Single Family
  • Bedrooms 3
  • Bathroom 4
  • Square Feet 1,985
  • Acreage 2.7


This beautiful & lovingly maintained home sits nestled back off the paved road, at the top of Camp Street in Barre Town. This 2.7-acre lot is open & fairly flat. Enjoy the quiet of being on the outskirts of the city. Enjoy the convenience of being only minutes away from shopping, restaurants, the hospital, interstate access & more. Drive up the paved driveway & pull into your 33x 40 heated garage. Take a deep breathe, you are home. This spacious one floor living, ranch style house is move in ready & awaiting its new owners. From the welcoming covered porch out front, to the inviting deck out back; perfect for entertaining, to the open concept kitchen/ living & dining room area, this home has lots to offer. Upstairs you'll find 3 bedrooms. One of which would make a great work from home space & one of which is the primary bedroom, bath & walk-in closet. Also upstairs is a full bath, laundry room & additional half bath near the garage. Downstairs there is a finished bonus room & 3/4 bath. There is also approximately 1344 sq ft of open space in the basement that you could use for storage or perhaps finish off for additional living space? You can access the 3-car attached garage directly from the basement or from the first floor. Speaking of the garage.... is it time to wash the car? There's a drain in the garage floor so go ahead & wash it in there. Prefer to just hang out, watch cable TV & enjoy the surround sound? That works too! Everyone will feel at home at 513 Camp Steet!

Listed by Yvonne Trepanier of Birch and Maple Realty

Listing Sold by BHHS Vermont Realty Group/Montpelier

$
$
%
$/month over payments
Federal 30-year interest rate: 6.43% last updated on Jul 2, 2026
* All Figures are estimates. Check with your bank or proposed mortgage company for actual interest rates.
This product uses the FRED® API but is not endorsed or certified by the Federal Reserve Bank of St. Louis.

Ask A QuestionMore Details

262 Plains Road Jericho VT 05465

Jericho, VT262 Plains Road

Sale Price$919,900

Sold

MLS Number 5005155

  • Residential Single Family
  • Bedrooms 3
  • Bathroom 4
  • Square Feet 3,206
  • Acreage 0.59

Welcome to forever! This expansive, meticulously maintained home neatly tucked in the heart of Jericho is what you've been waiting for. Stunning features throughout starting in the foyer with the Vermont made Hubbardton Forge chandelier. The open concept first floor boasts 9' ceilings, gorgeous Brazilian hardwood floors that flow seamlessly through the striking chef-designed kitchen. Featuring custom cabinetry and a stunning 8'x5' local Danby marble island with wine fridge and storage, stainless steel appliances, pot filler above gas range and double oven, it's the perfect space for gathering. The kitchen overlooks the sunken family room and picturesque 4 season sunroom both with gas fireplaces. Create the perfect environment with customized lighting, temperature or room-by-room music via the home's built in speaker smart system. The back deck connects directly to propane and overlooks raised garden beds, berry bushes and open land - the perfect place for your summer BBQs. Spacious walkout finished basement includes a rec. room/living space, an additional room with attached 3/4 bath and den space. The living room, kitchen, mudroom, 3/4 bath all have radiant floor heating and all carpeting is water and stain resistant. Conveniently located within walking distance to Jericho Country Store and MMUUSD, and less than 5 miles from other great local fares including the best maple creemee in the state, all within a 10 minute drive to I-89. This is the one! Showings begin 07.19.

Listed by Christopher Preston of Notch Group Real Estate

Listing Sold by Coldwell Banker Hickok and Boardman

$
$
%
$/month over payments
Federal 30-year interest rate: 6.43% last updated on Jul 2, 2026
* All Figures are estimates. Check with your bank or proposed mortgage company for actual interest rates.
This product uses the FRED® API but is not endorsed or certified by the Federal Reserve Bank of St. Louis.

Ask A QuestionMore Details

Broker Reciprocity 

Copyright 2026 PrimeMLS, Inc. All rights reserved. This information is deemed reliable, but not guaranteed. The data relating to real estate displayed on this display comes in part from the IDX Program of PrimeMLS. The information being provided is for consumers’ personal, non-commercial use and may not be used for any purpose other than to identify prospective properties consumers may be interested in purchasing. Data last updated July 6, 2026 8:22 PM UTC