Geri Reilly Real Estate Logo
30334
results
Refine Search

Your Search Results

r=7021-7040
50 Algird Street Burlington VT 05408
Sold

MLS Number 5006786

  • Residential Single Family
  • Bedrooms 3
  • Bathroom 1
  • Square Feet 1,418
  • Acreage 0.22

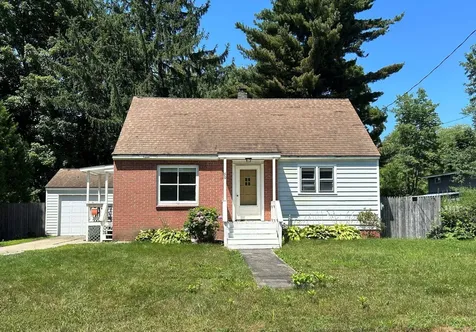
Don't miss this adorable 3 bedroom Cape in popular quiet neighborhood of Burlington's New North End. Updated eat-in kitchen with stainless steel appliances, stylish concrete counters and open upper cabinets. Hardwood floors throughout the home, both upstairs and downstairs. Bright spacious living room with curved doorway entry. The first floor also features 2 bedrooms and an remodeled full bathroom with tile floors and new vanity. Upstairs you'll find one large private bedroom. The basement offers laundry including washer & dryer, workshop space and plenty of storage. This home has a private fenced flat backyard with both shade and sun! Detached 1-car garage. City living yet close to Lake Champlain, Burlington Bike Path, Star Farm Park, Leddy Park, Ethan Allen park & trails and Derway Island Nature Trail for outdoor fun. Great location just minutes to Schools, Bus line, Bike Path and Ethan Allen Shopping Center with a grocery store, brewery, and restaurants plus all that Downtown Burlington has to offer.

Listed by The Nancy Jenkins Team of Nancy Jenkins Real Estate

Listing Sold by Four Seasons Sotheby's Int'l Realty
$
$
%
$/month over payments
Federal 30-year interest rate: 6.43% last updated on Jul 2, 2026
* All Figures are estimates. Check with your bank or proposed mortgage company for actual interest rates.
This product uses the FRED® API but is not endorsed or certified by the Federal Reserve Bank of St. Louis.

Ask A QuestionMore Details

19 Maple Street Essex Junction VT 05452
Sold

MLS Number 5008547

  • Multifamily
  • Bathroom 2
  • Square Feet 2,004
  • Acreage 0.32



Welcome to your next home! This amazing multi-family homes awaits with many improvements! Custom kitchen with an amazing, patterned tile floor, an abundance of anigre and walnut cabinetry and granite countertops, center island with storage, 6 burner gas stove, stainless appliances, vaulted ceiling, wall oven, microwave and warming oven, and doors that lead to the back deck. The lower level offers hardwood flooring throughout, with a hearthstone woodstove and many accessory lightings to complement the unique features of the home. Spacious primary suite with a walk-in closet and private bath with tiled shower. The Front porch is a perfect place to unwind or move to the back deck for a more intimate setting. Well landscaped yard with trees, bushes, and perennials. The second floor offers a spacious 2-bedroom apartment with large living room, fully equipped kitchen, stackable washer and dryer, and an updated bathroom with tile walls. Plenty of storage space in the basement for all your personal items. The garage is an amazing space that can be used for storage or potential for other things. The loft above creates additional storage space. Plenty of parking in the driveway to hold many vehicles. Very close to Maple Street Park, Dining at the five corners, Indian Brook Reservoir, shopping, school systems and more. The Sellers have performed many inspections for buyer confidence and convenience. Showings start 8/10/24.

Listed by Mark Montross of Catamount Realty Group

Listing Sold by Catamount Realty Group

$
$
%
$/month over payments
Federal 30-year interest rate: 6.43% last updated on Jul 2, 2026
* All Figures are estimates. Check with your bank or proposed mortgage company for actual interest rates.
This product uses the FRED® API but is not endorsed or certified by the Federal Reserve Bank of St. Louis.

Ask A QuestionMore Details

179 Pearl Street St. Albans City VT 05478
Sold

MLS Number 5002035

  • Multifamily
  • Bathroom 2
  • Square Feet 2,777
  • Acreage 0.51


Welcome to the heart of St. Albans, where this multifamily property is more than just a place to live. Picture yourself waking up to the buzz of a vibrant community, surrounded by local restaurants, live music, bustling farmers markets, and beautiful parks. Step into the lower unit and be greeted by a bonus porch space that's perfect for a mudroom; ideal for all your seasonal gear. The sunken living room steals the show, offering a cozy haven with direct access to the expansive backyard. Think endless gardening possibilities, epic entertaining, and a playground for kids and pets. Upstairs, discover a remodeled one-bedroom apartment, featuring a brand-new kitchen and a custom shower made from a trough-yes, you read that right! This space is perfect as an in-law suite or can help offset your mortgage with rental income, whether short or long-term. Don't forget the oversized garage, half of which is heated-a dream for car enthusiasts and hobbyists alike. Plenty of room for your vehicles, tools, storage, and creative projects. This isn't just a home-it's a versatile investment in one of Vermont's coolest small cities. Embrace the unique blend of tranquility and excitement that Saint Albans has to offer and make this multifamily gem yours! Showings begin Saturday, 6/29.

Listed by Kevin Holmes of Blue Slate Realty

Listing Sold by CENTURY 21 North East

$
$
%
$/month over payments
Federal 30-year interest rate: 6.43% last updated on Jul 2, 2026
* All Figures are estimates. Check with your bank or proposed mortgage company for actual interest rates.
This product uses the FRED® API but is not endorsed or certified by the Federal Reserve Bank of St. Louis.

Ask A QuestionMore Details

75 Treetop Circle Laconia NH 03246
Sold

MLS Number 4995320

  • Condo
  • Bedrooms 3
  • Bathroom 2
  • Square Feet 848

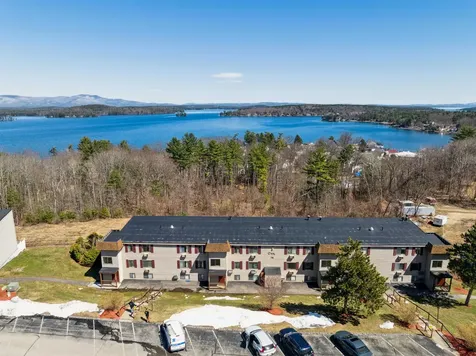

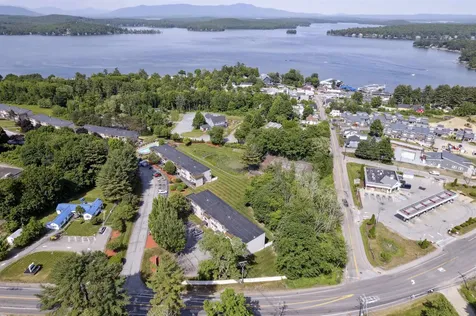
Motivated Seller. No rental limitations here. Mot Nightly, weekly or monthly rentals allowed for lots of extra income. This 3 bedroom unit on the 3rd floor allows you good lake views to sit by from your outside deck, living area or primary bedroom. This nicely appointed condo also boasts 2 updated full baths, comes fully furnished, and has an outfitted kitchen making it move in ready and worry free from day one. "Relax, you're at the lake". The Village @ Winnipesaukee is in the heart of the lakes region and offers an inground saltwater pool with BBQ Grills, lounging chairs, and shaded tables to utilize while hanging pool side. You will also find a nice playground for the kids, a tennis court, and there is boat, motorcycle, or snowmobile trailer parking for your convenience. Enjoy this as a permanent residence year-round, vacation get-a-way, or rent when your away, and please bring your furry friend as pets are allowed for owners. Centrally located and minutes away from the Weirs beach, Gunstock Ski Resort, Bank of NH Pavilion with world famous entertainers, swimming, boating, scenic rides on the MV Mt Washington, numerous restaurants, shopping, golf, hiking trails, and outstanding waters to fish in. This condo offers an inexpensive way to enjoy all the big lake has to offer. Current second condo assessment for electrical upgrades is ending May 31, 2026.

Listed by Nancy Williams of Roche Realty Group

Listing Sold by Roche Realty Group

$
$
%
$/month over payments
Federal 30-year interest rate: 6.43% last updated on Jul 2, 2026
* All Figures are estimates. Check with your bank or proposed mortgage company for actual interest rates.
This product uses the FRED® API but is not endorsed or certified by the Federal Reserve Bank of St. Louis.

Ask A QuestionMore Details

144 Lake Street Laconia NH 03246
Sold

MLS Number 4986068

  • Condo
  • Bedrooms 5
  • Bathroom 3
  • Square Feet 2,041

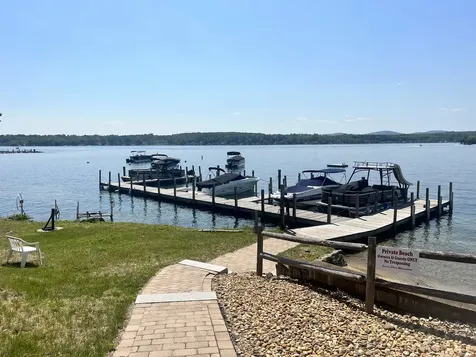
PRICE IMPROVEMENT!!~This beautifully renovated YEAR ROUND New Englander is situated on Lake Winnipesaukee and ready for you and your family to make some amazing Lake Life memories. Enter the property from the wrap around covered front porch and you are greeted with a large eat-in kitchen with vaulted ceilings, granite countertops, SS appliances and wood flooring. The butlers pantry off the kitchen has plenty of extra cabinets for storage along with a beverage cooler and washer/dryer. There are 5 bedrooms and 3 bathrooms along with a full kitchen on both the 1st and 2nd floors. The 1st Floor Master bedroom includes a full master bath, double sinks and lake views! The first floor also offers a living room, 2 additional bedrooms and a 3/4 bath. Need extra space? Head to the 2nd floor and you will find 2 additional bedrooms, a 3/4 bath, living room/den as well as a full kitchen with amazing water views. The property offers access to 2 private sandy beaches, a playground space, a clubhouse with additional laundry if needed along with boat docks/ jet ski space assigned annually by seniority. 23 dock/moorings for 24 units. The location has the most amazing Sunsets over Paugus Bay and seasonal firework displays over the water sponsored by the Margate Hotel. Located close to grocery stores, shopping center, restaurants and more! Check out the 3D virtual tour!

Listed by Denise Denver of Re/Max Innovative Properties - Windham

Listing Sold by Roche Realty Group

$
$
%
$/month over payments
Federal 30-year interest rate: 6.43% last updated on Jul 2, 2026
* All Figures are estimates. Check with your bank or proposed mortgage company for actual interest rates.
This product uses the FRED® API but is not endorsed or certified by the Federal Reserve Bank of St. Louis.

Ask A QuestionMore Details

277 Weirs Boulevard Laconia NH 03246
Sold

MLS Number 5016293

  • Condo
  • Bedrooms 2
  • Bathroom 1
  • Square Feet 484

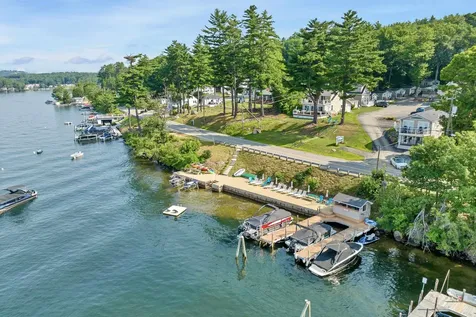
Ideal Lake Winnipesaukee getaway! This is an excellent opportunity to own an affordable stand alone condo that is clean and well appointed in a small condo association. Two nice sized bedrooms, a 3/4 bath, with an open kitchen and living area with super cute dining nook and tons of natural light throughout. Easy comfortable living with FHA by propane, central air, stackable washer and dryer and parking right at your front door. Additional storage space for each unit available as well. In the heart of the lakes region, westerly facing so the sunsets are unbelievable from the beautiful sugar sand beach that includes a waterside cabana and fridge for those long summer days. Use year around and enjoy the ability to offset with rentals if you wish. Just minutes to Weirs Beach, Bank of NH Pavilion, Gunstock and all the area has to offer.

Listed by Ashley Davis of Four Seasons Sotheby's Int'l Realty

Listing Sold by Four Seasons Sotheby's Int'l Realty
$
$
%
$/month over payments
Federal 30-year interest rate: 6.43% last updated on Jul 2, 2026
* All Figures are estimates. Check with your bank or proposed mortgage company for actual interest rates.
This product uses the FRED® API but is not endorsed or certified by the Federal Reserve Bank of St. Louis.

Ask A QuestionMore Details

1152 Weirs Boulevard Laconia NH 03246
Sold

MLS Number 5008613

  • Condo
  • Bedrooms 2
  • Bathroom 1
  • Square Feet 920

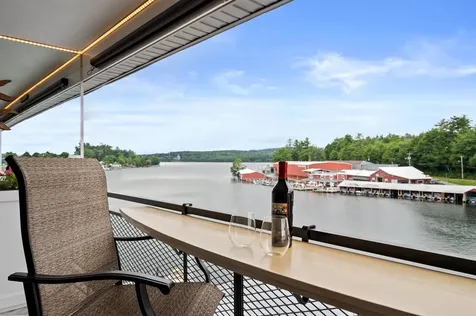
WATERFRONT property in the heart of Lakes Region with onsite COVERED BOAT SLIPS on Lake Winnipesaukee, all in a well-managed, pet friendly association with low fees! This year round, 2 bedroom, 1 bath condo was recently completely remodeled including all new kitchen with shaker soft close cabinets, granite counter tops, LG appliances, gas fireplace and LVP flooring. This unit also features a beautiful new bathroom with walk in tiled shower and floor. Other upgrades include laundry, updated electrical, plumbing, and tankless on-demand hot water heater. Sit back and relax on your private balcony or lounge on the massive sun deck and enjoy the best boat show in New England. In the evenings enjoy westerly facing stunning sunsets and watch the Weirs Beach fireworks. Just a short walk to Weirs Beach Boardwalk and the iconic Naswa Beach Bar. This unit also includes a private onsite storage unit in the marina where you can store all your gear. Located near Gunstock Ski Area, Bank of NH Pavilion, mini-golf, shops, theaters, restaurants and more. A short drive to the White Mountains & everything else that the Lakes Region has to offer! Get out there and enjoy Lake Winnipesaukee this summer and make amazing memories.

Listed by Jason Ganong of Roche Realty Group

Listing Sold by Roche Realty Group

$
$
%
$/month over payments
Federal 30-year interest rate: 6.43% last updated on Jul 2, 2026
* All Figures are estimates. Check with your bank or proposed mortgage company for actual interest rates.
This product uses the FRED® API but is not endorsed or certified by the Federal Reserve Bank of St. Louis.

Ask A QuestionMore Details

113 Claire Pointe Drive Burlington VT 05408
Sold

MLS Number 4998776

  • Condo
  • Bedrooms 2
  • Bathroom 2
  • Square Feet 1,405

Welcome to Claire Point, positioned with easy access to public beaches and the Burlington Bike Path for miles of biking and walking adventure. Convenient access to the Ethan Allen Shopping Center bustling with groceries, post office, hardware, restaurants, & brewery. This coveted south and west facing third floor END unit sits high on the 3rd floor, with a large balcony above the trees. Drenched in natural light, a southern wall of windows spans the dining room with hardwood flooring, kitchen, and oversized 20' long living room with gas fireplace. The primary bedroom suite offers double closets, a large private full bathroom with jetted tub, and eastern exposure for morning light. The large kitchen offers an abundance of cabinetry and pantry, and is adjacent to a laundry closet with in-unit washer and dryer. The elevator services all floors, including the lower level parking garage for which this unit has a designated parking space. Budgeting is easy because the HOA fee includes heat, hot water, water/sewer, trash, plowing, master insurance, and grounds maintenance. Even an EV charging station is available. A true carefree lifestyle for easy ownership, within the coveted New North End of Burlington.

Listed by Matt Hurlburt of RE/MAX North Professionals - Burlington

Listing Sold by Vermont Real Estate Company

$
$
%
$/month over payments
Federal 30-year interest rate: 6.43% last updated on Jul 2, 2026
* All Figures are estimates. Check with your bank or proposed mortgage company for actual interest rates.
This product uses the FRED® API but is not endorsed or certified by the Federal Reserve Bank of St. Louis.

Ask A QuestionMore Details

9 Treetop Circle Laconia NH 03246
Sold

MLS Number 4999670

  • Condo
  • Bedrooms 2
  • Bathroom 2
  • Square Feet 848

Lake Winnipesaukee access UPDATED 2 bedroom, 2 Full Bath, 848 sq ft Village at Winnipesaukee Condo with deed right to Akwa Marina Yacht Club for only $284,999! SELLER TO PAY SPECIAL ASSESSMENT AT TIME OF CLOSING! The owners of this beautiful property have recently upgraded & meticulously maintained this home offering a wonderful living experience. This spacious single level living floor plan with NEW triple pane vinyl replacement windows & NEW slider features a spacious 29x12 Living/Dining Area, a gorgeous Kitchen with NEW cabinets, NEW quartz countertops, NEW stainless-steel appliances & NEW Hot Water tank. The floor plan also features the 16x11 Primary Bedroom Suite with a Full Bath & AC Unit, a spacious 14x12 second Bedroom with AC with heat option unit & Full Bath. You will love the fully screened-in porch. Enjoy all the amenities that this Pet friendly (including dogs) association has to offer such as a gorgeous salt water built-in pool, playground, tennis courts, laundry facility, plowing, landscaping, sewer, trash, water & Internet for only $342 a month! With no rental restrictions, you could easily rent this unit out for additional income. You will love having the beautiful private Lake Winnipesaukee beach at Akwa Marina Yacht Club, Weirs Beach or walk the boardwalk just minutes away. Take advantage of all the nearby Lakes Region amenities such as Gunstock Ski Mt, Meadowbrook Music Pavilion & much more. Make this your primary or dream vacation home REQUEST VIDEO TOUR

Listed by Gus Benavides of Coldwell Banker Realty Gilford NH

Listing Sold by Today Real Estate

$
$
%
$/month over payments
Federal 30-year interest rate: 6.43% last updated on Jul 2, 2026
* All Figures are estimates. Check with your bank or proposed mortgage company for actual interest rates.
This product uses the FRED® API but is not endorsed or certified by the Federal Reserve Bank of St. Louis.

Ask A QuestionMore Details

14 Halcyon Lane South Burlington VT 05403
Sold

MLS Number 4983420

  • Residential Single Family
  • Bedrooms 2
  • Bathroom 2
  • Square Feet 1,930


Come see South Burlington's newest Neighborhood called Spear Meadows. W/ In a scenic setting you have all the luxuries at your fingertips. This detached, one level ranch is just minutes from the Lake, the museum, and downtown Burlington. Extremely energy efficient with a true HRV system included for indoor air quality. Loads of high end features including a natural gas fireplace, hardwood flooring per plan, Tile floors per plan, 42" cabinets w/ easy glide doors and drawers. Granite tops and GE profile kitchen appliances. Move in as early as July 2024.

Listed by Ron Montalbano of Snyder Group,Inc.

Listing Sold by Coldwell Banker Hickok and Boardman

$
$
%
$/month over payments
Federal 30-year interest rate: 6.43% last updated on Jul 2, 2026
* All Figures are estimates. Check with your bank or proposed mortgage company for actual interest rates.
This product uses the FRED® API but is not endorsed or certified by the Federal Reserve Bank of St. Louis.

Ask A QuestionMore Details

21 Cornerstone Road Fairfax VT 05454
Sold

MLS Number 5006975

  • Residential Single Family
  • Bedrooms 1
  • Bathroom 1
  • Square Feet 800
  • Acreage 17.58


Welcome to your new oasis! This beautifully built custom tiny home, set on a sprawling 17.58-acre property, offers the perfect blend of comfort and natural beauty. The home was built with lofted ceilings, custom lighting, tiled floors and luxury laminate. Beautiful kitchen with soft close cabinets and farmhouse sink. Large sunny bedroom with private bathroom. Separate office area with mechanical room and lots of storage. The land features a harmonious mix of wooded areas and open fields, and borders the brook, creating a serene and picturesque environment. Whether you're sipping your morning coffee on the porch or exploring the expansive grounds, you'll feel a deep connection to nature. Despite its private setting, this property is conveniently close to town, providing easy access to amenities while maintaining a peaceful, secluded atmosphere. This property is not just about the tiny home; it's about potential and dreams. With a 4-bedroom septic system already installed, you have the perfect foundation for building your dream home. Imagine the possibilities - from expanding the current living space to constructing a new house tailored to your tastes and needs. This unique property provides endless opportunities for growth and customization, making it a rare find in today's market. Don't miss your chance to own a piece of paradise! OPEN HOUSE SUNDAY July 28th 9am-11am!

Listed by Renee Rainville of New Leaf Real Estate

Listing Sold by KW Vermont

$
$
%
$/month over payments
Federal 30-year interest rate: 6.43% last updated on Jul 2, 2026
* All Figures are estimates. Check with your bank or proposed mortgage company for actual interest rates.
This product uses the FRED® API but is not endorsed or certified by the Federal Reserve Bank of St. Louis.

Ask A QuestionMore Details

40 Porters Point Court Colchester VT 05446
Sold

MLS Number 4995619

  • Residential Single Family
  • Bedrooms 4
  • Bathroom 3
  • Square Feet 2,144
  • Acreage 0.42

Nestled in Colchester, VT in the embrace of Lake Champlain & just a stone's throw from downtown Burlington & the vibrant Church St marketplace, this quaint home offers more than stunning views & tranquil waters. Steeped in history & cherished by a single family for generations, this property is a rare gem waiting for new memories to be woven into its fabric. Boasting a 4-bedroom layout, this home provides ample space for a growing family or visiting guests. A 2-car garage & plenty of storage ensure that needs are met, while a pellet stove promises cozy evenings during the crisp fall nights. The kitchen, complete with a breakfast bar, is perfect for meals or hosting friends, while a fantastic 4-season porch extends the entertainment space, offering a seamless transition between indoor & outdoor living. As added convenience, a huge 1st floor laundry room with a sink makes household chores a breeze. Outside, the expansive yard provides plenty of space for activities, ensuring that every season is enjoyed to the fullest. With private road, lake & mooring access just steps away & a beautiful, secluded beach beckoning, this home offers a lifestyle of natural beauty, coupled with the charm of a home rich in history. Additionally, the property can be sold with an adjacent camp lot, complete with all utilities & a mound system, providing even more opportunities for enjoyment & expansion. Don't miss the chance to make this house your own & start creating your own cherished memories.

Listed by Flex Realty Group of Flex Realty

Listing Sold by BHHS Vermont Realty Group/S Burlington

$
$
%
$/month over payments
Federal 30-year interest rate: 6.43% last updated on Jul 2, 2026
* All Figures are estimates. Check with your bank or proposed mortgage company for actual interest rates.
This product uses the FRED® API but is not endorsed or certified by the Federal Reserve Bank of St. Louis.

Ask A QuestionMore Details

586 Plains Road Georgia VT 05468

Georgia, VT586 Plains Road

Sale Price$359,000

Sold

MLS Number 4999696

  • Residential Single Family
  • Bedrooms 4
  • Bathroom 2
  • Square Feet 3,064
  • Acreage 2.02

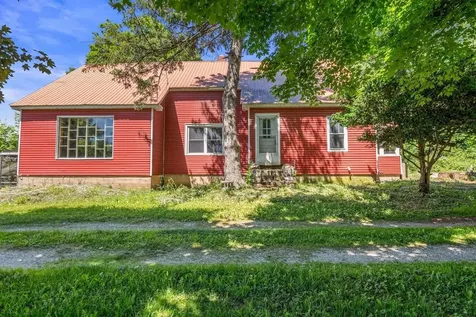
A landmark Georgia property comes to market for the first time since it was built by the original owners of Nye's Berryland. Perched upon a circular drive, on a quiet corner just 3 miles to exit 18, the location is ideal with close proximity to school, Lake Champlain, and the interstate. There is no shortage of functionality or character throughout this cherished home. A private entrance grants access to a 520 sq ft shop/studio space suitable for home occupation, daycare, or first floor primary suite! Entering the main home you will not want to leave the expansive post and beam style family room spanning the entire width of the house, with a picture window on one end and an impressive brick hearth on the other, featuring an authentic barn wood mantle and built ins. The kitchen and dining room offer more nostalgic charm, showcasing beautiful wood floors and built-ins. The first floor includes a spacious 3/4 bath and room for laundry, and space for an office or den. Upstairs you will find 4 spacious bedrooms featuring large closets, a fireplace, and more built-ins! A full bath and large storage area complete the upper level. Outside you'll enjoy a large yard, berry bushes, an outbuilding suitable for chickens or storage, and a greenhouse attached to the walkout basement! Metal roof, Vinyl Siding, and Updated Windows have already been installed! Don't miss your opportunity to move right into this charming farmhouse, brimming with space and opportunities!

Listed by Emily Biron of RE/MAX North Professionals

Listing Sold by EXP Realty

$
$
%
$/month over payments
Federal 30-year interest rate: 6.43% last updated on Jul 2, 2026
* All Figures are estimates. Check with your bank or proposed mortgage company for actual interest rates.
This product uses the FRED® API but is not endorsed or certified by the Federal Reserve Bank of St. Louis.

Ask A QuestionMore Details

130 S Willard Street Burlington VT 05401
Sold

MLS Number 5004862

  • Residential Single Family
  • Bedrooms 4
  • Bathroom 5
  • Square Feet 6,063
  • Acreage 0.2


Building Overview: Beautiful and historic brick building located just off Main Street on South Willard Street in Burlington, VT. The property has been the offices for several established area businesses for the last several decades and offers well-maintained grounds, 8-9 surface parking spaces with a convenient location close to both downtown Burlington and I-89. National + State Historic Registry J Henry McGreevy House 1927 Built as a single family residence, this could be changed to residential use, with appropriate zoning permit. 4,047SF on 2.5 stories with a large basement. The first floor has a timeless layout with a grand entryway and staircase. The second floor offers 7 rooms, French doors, historic details, and ample natural light. The third floor was an apartment, with one large room looking out over Burlington, and a sitting area that looks out onto a private patio. This is an amazing opportunity to own a piece of Burlington history.

Listed by Steve Donahue and Meg McGovern of Donahue & Associates,LLC

Listing Sold by Donahue & Associates,LLC

$
$
%
$/month over payments
Federal 30-year interest rate: 6.43% last updated on Jul 2, 2026
* All Figures are estimates. Check with your bank or proposed mortgage company for actual interest rates.
This product uses the FRED® API but is not endorsed or certified by the Federal Reserve Bank of St. Louis.

Ask A QuestionMore Details

144 Lyman Meadow Road Hinesburg VT 05461
Sold

MLS Number 5009061

  • Condo
  • Bedrooms 1
  • Bathroom 1
  • Square Feet 896


This charming, one-bedroom, one-bathroom townhouse-style condominium in Hinesburg Village has everything you need for comfortable modern living. With recent upgrades including a newer on-demand natural gas boiler, Lifeproof floors, and roof, it's move-in ready and energy-efficient. Open bright floor plan. Prime location situated on Hinesburg community trails, perfect for dog walks and outdoor activities. Close to local restaurants, shopping, schools, neighborhood community garden, and recreation fields. Enjoy the covered front porch and large back deck with ample room for grilling and relaxation. Two parking spots with ample guest parking for visitors. Just 25 minutes from downtown Burlington and 15 minutes from I-89. This condo offers a perfect blend of modern upgrades, convenient location, and outdoor enjoyment.

Listed by Stacey Lax of Coldwell Banker Hickok and Boardman

Listing Sold by Vermont Real Estate Company

$
$
%
$/month over payments
Federal 30-year interest rate: 6.43% last updated on Jul 2, 2026
* All Figures are estimates. Check with your bank or proposed mortgage company for actual interest rates.
This product uses the FRED® API but is not endorsed or certified by the Federal Reserve Bank of St. Louis.

Ask A QuestionMore Details

130 Endicott N Street Laconia NH 03246
Sold

MLS Number 4997447

  • Condo
  • Bedrooms 2
  • Bathroom 2
  • Square Feet 982

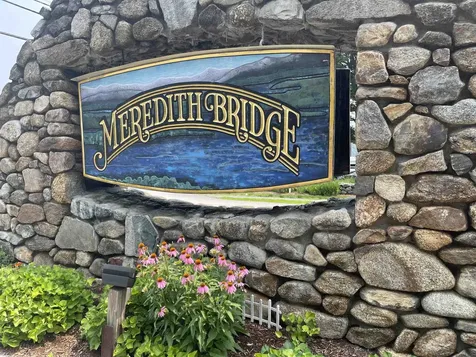
PRICE IMPROVEMENT!! Located in the heart of the Lakes Region, this development is completely tree-lined, perfect for a quiet stroll. Great location with a short walkable distance to Weirs Beach and the boardwalk. This two bedroom, two bath condo has an in-unit washer and dryer for your convenience. A third floor well-cared for condo in move-in condition in Meredith Bridge Colony comes fully furnished. Enjoy your deck situated off the back of the building providing privacy and offering a quiet spot to relax. Enjoy the extra convenience of being close to the clubhouse with pool and gym. Your deeded carport has an additional storage unit along with an assigned parking space. No short term rentals, minimum of 3 months.

Listed by Debra Steeves of Coldwell Banker Realty Center Harbor NH

Listing Sold by Coldwell Banker Realty Gilford NH

$
$
%
$/month over payments
Federal 30-year interest rate: 6.43% last updated on Jul 2, 2026
* All Figures are estimates. Check with your bank or proposed mortgage company for actual interest rates.
This product uses the FRED® API but is not endorsed or certified by the Federal Reserve Bank of St. Louis.

Ask A QuestionMore Details

27 Hawthorne Circle South Burlington VT 05403
Sold

MLS Number 5007269

  • Condo
  • Bedrooms 2
  • Bathroom 1
  • Square Feet 1,189


Welcome to Hawthorne Circle! This updated two bed one bath condo resides in the sought after TreeTop complex in South Burlington VT. Ideally located, you have easy access to the airport, downtown Burlington, Williston and Essex. This property has two large bedrooms, both complete with sizable closets. The spacious living & dining area ensures plenty of room to entertain guests. Step out onto your own private patio that backs up to the tree line-perfect for sipping your morning coffee. Each unit comes with one carport space complete with an extra storage closet in the back- perfect for storing your bike and other outdoor gear. This complex provides access to a private in-ground pool and a tennis court, ideal for summer activity and relaxation. Don't miss the opportunity for convenient living and great amenities! Showings delayed until after Open House Aug. 3

Listed by Mariah Kelley of KW Vermont-Stowe

Listing Sold by BHHS Vermont Realty Group/S Burlington

$
$
%
$/month over payments
Federal 30-year interest rate: 6.43% last updated on Jul 2, 2026
* All Figures are estimates. Check with your bank or proposed mortgage company for actual interest rates.
This product uses the FRED® API but is not endorsed or certified by the Federal Reserve Bank of St. Louis.

Ask A QuestionMore Details

138 High Street St. Albans City VT 05478
Sold

MLS Number 5007335

  • Residential Single Family
  • Bedrooms 3
  • Bathroom 1
  • Square Feet 1,230
  • Acreage 0.15

**OPEN HOUSE SUNDAY 8/4 from 11 AM to 1 PM** This lovely Hill Section home is ready for its new owners - with many modern updates, a beautiful backyard, and vintage charm. The lovely side porch makes the perfect spot for a morning coffee or an afternoon grill. Updated kitchen with island and bay window. Walk out basement. Plenty of natural light throughout. Brand new carpet in the living room.This home offers a prime High Street location with proximity, to dining, shops, and I89. Just a short distance from NMC, Viatris, and other St. Albans employers. Join us for an Open House from 11 AM -1 PM this Sunday 8/4.

Listed by The Paul Martin Team of M Realty

Listing Sold by Signature Properties of Vermont

$
$
%
$/month over payments
Federal 30-year interest rate: 6.43% last updated on Jul 2, 2026
* All Figures are estimates. Check with your bank or proposed mortgage company for actual interest rates.
This product uses the FRED® API but is not endorsed or certified by the Federal Reserve Bank of St. Louis.

Ask A QuestionMore Details

186 Hillcroft Road Laconia NH 03246
Sold

MLS Number 5007463

  • Residential Single Family
  • Bedrooms 1
  • Bathroom 1
  • Square Feet 720
  • Acreage 0.41



LACONIA, NH: Nestled on the serene shores of Pickerel Cove, this delightful 1-bedroom, 1-bathroom log home offers a perfect blend of rustic charm and modern convenience. The large deck provides stunning views, making it an ideal spot for relaxation and entertaining. Move-in easily as this home is mostly furnished and includes a reliable standby generator, ensuring you never have to worry about power outages. Boating enthusiasts will appreciate the paved boat launch and durable metal dock, offering convenient access to the water for fishing, swimming, or simply enjoying the tranquil surroundings. Access Lake Winnipesaukee via the culvert (boat size restriction) and Paugus Bay. This log home is a perfect retreat for nature lovers and those looking to escape the hustle and bustle of everyday life. Don't miss the opportunity to own a piece of paradise on Pickerel Cove!

Listed by Adam Dow of KW Coastal and Lakes & Mountains Realty/Wolfeboro

Listing Sold by KW Coastal and Lakes & Mountains Realty/Wolfeboro

$
$
%
$/month over payments
Federal 30-year interest rate: 6.43% last updated on Jul 2, 2026
* All Figures are estimates. Check with your bank or proposed mortgage company for actual interest rates.
This product uses the FRED® API but is not endorsed or certified by the Federal Reserve Bank of St. Louis.

Ask A QuestionMore Details

2810 Crosstown Road Berlin VT 05602
Sold

MLS Number 4981998

  • Residential Single Family
  • Bedrooms 4
  • Bathroom 5
  • Square Feet 4,908
  • Acreage 10.65

Enjoy quintessential Vermont living in this historic estate, boasting breathtaking mountain views. Revel in the superior craftsmanship and timeless allure of this residence, with custom built-ins and four exquisite fireplaces adding warmth and charm throughout. The generous layout effortlessly accommodates multi-generational living with an auxiliary apartment or to generate rental income. Admire the stunning views from every corner, maximizing the natural splendor that surrounds this distinguished property. Entertain or unwind on the expansive screened porch, stone patio and multiple decks, each offering an immersive experience of this exceptional location. A separate guest house, complete with a cozy fireplace and a deck, with a successful Airbnb rental history, provides opportunity for income-generation. The two car garage and a sizable 23x32 barn featuring 12' ceilings are perfect for hobbies or ample storage. Enjoy the tranquility of country living while being conveniently located near Central Vermont Medical Center, Blue Cross/Blue Shield, I-89, Norwich University, Montpelier and Barre. Close to the 300-acre Boyer State Forest with direct access to trails for walking, biking, skiing or snowshoeing, ensuring endless outdoor adventures right at your doorstep. Don't miss the chance to embrace this unique lifestyle opportunity, as homes of this caliber in such a coveted location are rare to find.

Listed by Timothy Heney of Heney Realtors - Element Real Estate (Montpelier)

Listing Sold by Heney Realtors - Element Real Estate (Montpelier)

$
$
%
$/month over payments
Federal 30-year interest rate: 6.43% last updated on Jul 2, 2026
* All Figures are estimates. Check with your bank or proposed mortgage company for actual interest rates.
This product uses the FRED® API but is not endorsed or certified by the Federal Reserve Bank of St. Louis.

Ask A QuestionMore Details

Broker Reciprocity 

Copyright 2026 PrimeMLS, Inc. All rights reserved. This information is deemed reliable, but not guaranteed. The data relating to real estate displayed on this display comes in part from the IDX Program of PrimeMLS. The information being provided is for consumers’ personal, non-commercial use and may not be used for any purpose other than to identify prospective properties consumers may be interested in purchasing. Data last updated July 6, 2026 7:23 PM UTC