Geri Reilly Real Estate Logo
30333
results
Refine Search

Your Search Results

r=7001-7020
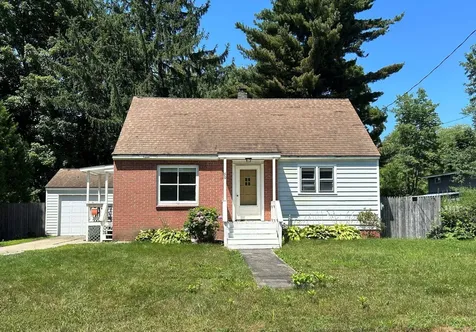
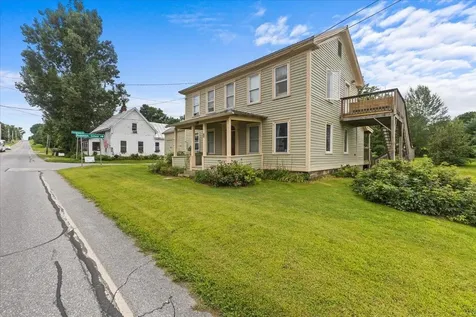
12 Parsonage Road Starksboro VT 05487
Sold

MLS Number 5009063

  • Multifamily
  • Bathroom 3
  • Square Feet 1,970
  • Acreage 1

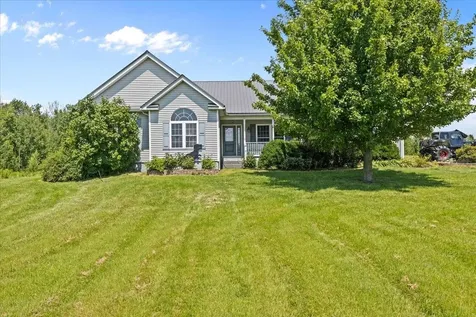


Discover an exceptional investment opportunity with this well-maintained 3 unit building. This property offers three 1 bedroom/1 bathroom units, making it an ideal choice for savvy investors seeking consistent rental income and impressive returns. With its strategic location halfway between Burlington and Middlebury, excellent tenant history, and eco-friendly features, this apartment building presents an enticing prospect for both seasoned investors and home buyers struggling with low inventory trends. Another standout feature of this apartment building is its large landscaped yard, providing tenants with a beautiful outdoor space to relax and enjoy. In addition to its excellent location and tenant demand, this property boasts solar panels, which provide economical electricity to tenants, reduce their utility costs, and generate a revenue stream for the owner, enhancing the property's overall profitability and appeal to environmentally-conscious renters. Speaking of revenue streams, there is also a couple coin op washer/dryers in the basement common area for tenants to use. This apartment building is not just a property; it's a gateway to a lucrative investment opportunity. The combination of its prime location, strong tenant demand, and additional revenue streams makes it a compelling choice for investors looking to diversify their portfolio. The generous 11% cap rate further underscores its investment potential, making it a standout option in today's real estate market.

Listed by Flex Realty Group of Flex Realty

Listing Sold by Pursuit Real Estate
$
$
%
$/month over payments
Federal 30-year interest rate: 6.43% last updated on Jul 2, 2026
* All Figures are estimates. Check with your bank or proposed mortgage company for actual interest rates.
This product uses the FRED® API but is not endorsed or certified by the Federal Reserve Bank of St. Louis.

Ask A QuestionMore Details

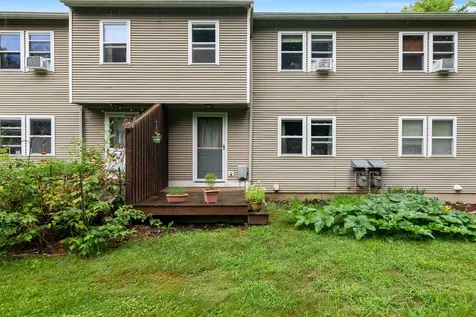
104 Valade Street Burlington VT 05408
Sold

MLS Number 5008750

  • Condo
  • Bedrooms 2
  • Bathroom 1
  • Square Feet 1,080



Tucked away at the back of the neighborhood, this bright and airy, recently updated 2-bedroom townhome offers easy access to downtown Burlington, Colchester, and the lake. The lower level offers an attached garage, utility room with storage, and mudroom. The first floor boasts a remodeled kitchen that has been transformed with stainless steel appliances, granite countertops, hardwood cabinetry and acacia hardwood floors which flow into the attached dining room, perfect for entertaining. Step outside to the back deck, a wonderful space for outdoor entertaining or soaking in the fresh air. The spacious living room, with new carpet, opens to a charming balcony, offering a perfect spot to enjoy your morning coffee or unwind after a long day. The upstairs offers two large bedrooms, and a recently renovated full bathroom. Don't miss the opportunity to make this beautifully updated townhouse your own. Schedule a viewing today and discover all that this delightful property has to offer! Open house 11a-1p Sunday, August 11th

Listed by Flex Realty Group of Flex Realty

Listing Sold by RE/MAX North Professionals

$
$
%
$/month over payments
Federal 30-year interest rate: 6.43% last updated on Jul 2, 2026
* All Figures are estimates. Check with your bank or proposed mortgage company for actual interest rates.
This product uses the FRED® API but is not endorsed or certified by the Federal Reserve Bank of St. Louis.

Ask A QuestionMore Details

255 Janes Road Swanton VT 05488

Swanton, VT255 Janes Road

Sale Price$450,000

Sold

MLS Number 5005200

  • Residential Single Family
  • Bedrooms 3
  • Bathroom 2
  • Square Feet 1,528
  • Acreage 11.64


Charming Country Retreat on Janes Rd, Swanton - Your Perfect Vermont Escape! Welcome to your serene retreat in the heart of Vermont! Nestled on a peaceful lot at 255 Janes Rd, this picturesque home offers tranquility and charm, just minutes from Swanton village and a short drive to Lake Champlain.Tucked away on a private, wooded lot spanning on 11.64 acres. 3 bedrooms and 2 bathrooms across 1528 sq ft of living space. Updated kitchen with modern appliances and plenty of cabinet space. Warm and inviting living room, perfect for chilly Vermont evenings. Expansive backyard with a large deck, ideal for outdoor dining and entertaining. with a above ground pool and pool deck! 2 car attached garage with plenty of space. Surrounded by nature, yet centrally located for amenities and schools. Easy access to outdoor activities including boating, and fishing at Lake Champlain. Don't miss out on this incredible opportunity to own your piece of Vermont paradise. Contact us today to schedule a private showing at 255 Janes Rd, Swanton. Your dream home awaits!

Listed by David Graves of Northern Vermont Realty Group

Listing Sold by M Realty

$
$
%
$/month over payments
Federal 30-year interest rate: 6.43% last updated on Jul 2, 2026
* All Figures are estimates. Check with your bank or proposed mortgage company for actual interest rates.
This product uses the FRED® API but is not endorsed or certified by the Federal Reserve Bank of St. Louis.

Ask A QuestionMore Details

1484 North Avenue Burlington VT 05408
Sold

MLS Number 5009818

  • Residential Single Family
  • Bedrooms 3
  • Bathroom 2
  • Square Feet 1,134
  • Acreage 0.15

Discover endless potential with this 3-bedroom, 2-bath in the sought-after New North End neighborhood! Nestled in a friendly community and conveniently close to the bus line, this fixer-upper is a blank canvas awaiting your vision. The home features a durable metal roof and a spacious yard perfect for outdoor enjoyment. While it requires a full renovation, the solid structure offers a fantastic opportunity to create your ideal living space. Whether you're a seasoned renovator or a first-time homebuyer looking for a project, this property promises incredible value and numerous possibilities. Don't miss your chance to transform this house into your next home!

Listed by Flex Realty Group of Flex Realty

Listing Sold by KW Vermont

$
$
%
$/month over payments
Federal 30-year interest rate: 6.43% last updated on Jul 2, 2026
* All Figures are estimates. Check with your bank or proposed mortgage company for actual interest rates.
This product uses the FRED® API but is not endorsed or certified by the Federal Reserve Bank of St. Louis.

Ask A QuestionMore Details

268 Raven Circle Williston VT 05495
Sold

MLS Number 4998506

  • Residential Single Family
  • Bedrooms 3
  • Bathroom 3
  • Square Feet 2,628
  • Acreage 0.51



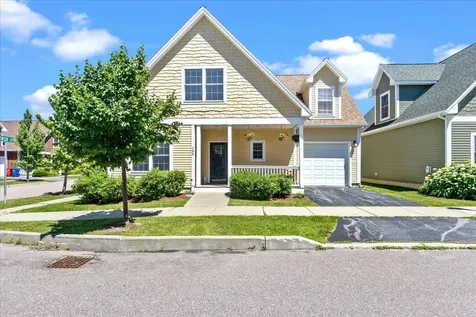
Discover this spacious 3 bed, 2.5 bath Colonial in Williston's desirable Coyote Run neighborhood! Upon entry from the idyllic covered front porch, be greeted by the bright and inviting main level. Offering beautiful hardwood floors, a lovely dining room sits to your left, while a living room sits to your right as you step into the home. Continue through to the large eat-in kitchen, which boasts a center island, tiled floors, stainless steel appliances, and access to the back deck, newly stained in 2024. Beyond the kitchen, you will find the family room with a gas fireplace to keep you cozy during VT winters. A ½ bath, direct entry to the 2-car garage, and access to the full basement with ample unfinished storage space complete the 1st floor. Venture upstairs to explore the primary suite, featuring a massive walk-in closet with 140 sq. ft. of storage space and an attached full ensuite bath with soaking tub, step-in shower, and tiled floors. Two more bedrooms, a ¾ bath with beautiful step-in shower, a laundry room, and an ideal bonus space (perfect for a home office!) can also be found on the 2nd level. Fresh paint throughout entire home in May 2024! Situated on .51 acres, enjoy the flat yard space, perfect for gardening and other outdoor activities. The Williston Bike Path sits just beyond the backyard, making for easy access to walking/biking trails, and Taft Corners/I89 are just minutes away! Be the 2nd owner of this lovingly maintained home. Open House- 6/30, 11 am-1 pm.

Listed by Elise Polli of Polli Properties

Listing Sold by Ridgeline Real Estate

$
$
%
$/month over payments
Federal 30-year interest rate: 6.43% last updated on Jul 2, 2026
* All Figures are estimates. Check with your bank or proposed mortgage company for actual interest rates.
This product uses the FRED® API but is not endorsed or certified by the Federal Reserve Bank of St. Louis.

Ask A QuestionMore Details

4 Glinney Place Montpelier VT 05602
Sold

MLS Number 5004158

  • Residential Single Family
  • Bedrooms 3
  • Bathroom 2
  • Square Feet 1,922
  • Acreage 1.4


On a large city lot above the statehouse, this fantastic home awaits you. Thoroughly renovated over the years, this three-level, three-bedroom home is brimming with both modern updates and original charm. Stepping through the mudroom entry, a bright and open kitchen greets you, featuring custom cabinets, built-in pantry wall, Richlite countertops, and a large island offering plenty of prep space. Wide arches and warm hardwood floors lead you to the open yet dedicated dining room, and the spacious adjoining living area comes complete with an efficient Hearthstone woodstove. A covered porch off the front of the home provides a relaxing spot for summertime get-togethers or peaceful evenings year round. Hardwoods continue on the second floor, where three rooms await, along with an oversized bathroom featuring a beautiful glass-enclosed tiled shower and laundry area. The top floor is bright and open, with maple floors and another full bathroom offering classic black tile floors, a standing shower, and clawfoot tub. Heat pump/ACs are present on all levels for year round comfort. If you need even more room to spread out, the two car garage features a heated bonus room above it, perfect for a multitude of uses. Garden in your raised beds in the summer, ski the trails at nearby Hubbard Park in the winter, or relax any time in the cedar hot tub. A truly special house in a wonderful location, come see this home today!

Listed by Thomas Senning of Element Real Estate

Listing Sold by New England Landmark Realty LTD

$
$
%
$/month over payments
Federal 30-year interest rate: 6.43% last updated on Jul 2, 2026
* All Figures are estimates. Check with your bank or proposed mortgage company for actual interest rates.
This product uses the FRED® API but is not endorsed or certified by the Federal Reserve Bank of St. Louis.

Ask A QuestionMore Details

57 Jericho Road Essex VT 05452

Essex, VT57 Jericho Road

Sale Price$485,000

Sold

MLS Number 5001850

  • Residential Single Family
  • Bedrooms 3
  • Bathroom 2
  • Square Feet 1,998
  • Acreage 0.79

Welcome to this charming 3-bedroom, 2 full bath home, boasting an attached 2-car garage. The updated kitchen seamlessly opens to the dining room, perfect for hosting gatherings. The first floor features two inviting living spaces; one with a cozy gas stove and the other with a sliding door leading to a back deck that opens to a private, fully fenced large backyard. Situated on .79 acres, this property offers access to trails right in your backyard. Located less than a mile from Saxon Hollow biking trails and conveniently close to all that Essex has to offer. The three bedrooms are located upstairs, providing a peaceful retreat, and a finished recreation room in the basement adds extra space for your needs.

Listed by The Nancy Jenkins Team of Nancy Jenkins Real Estate

Listing Sold by Ridgeline Real Estate

$
$
%
$/month over payments
Federal 30-year interest rate: 6.43% last updated on Jul 2, 2026
* All Figures are estimates. Check with your bank or proposed mortgage company for actual interest rates.
This product uses the FRED® API but is not endorsed or certified by the Federal Reserve Bank of St. Louis.

Ask A QuestionMore Details

449 Sunderland Woods Road Colchester VT 05446
Sold

MLS Number 5006544

  • Residential Single Family
  • Bedrooms 3
  • Bathroom 2
  • Square Feet 1,710
  • Acreage 0.71



An awesome home in the highly desirable Sunderland Woods Neighborhood. A Cape with 3 bedrooms and 2 full baths. A large 0.71 acre lot that backs up to the woods/ common land. Red birch flooring on the first floor. A nicely updated Kitchen with granite counter tops, breakfast bar. Central a/c!!! Custom built window blinds. Living room offers builtin shelves with a bench seat and wood burning fireplace. The family room has a gas burning woodstove and skylight. First floor full bath with washer/ dryer. A truly amazing feature of this home is the 14'x16' screened in porch, it offers a great outdoor living space without the bugs! This neighborhood is close to Costco, Shaws, I89 and offers trails, basketball tennis courts and a pool.

Listed by Chad Dion of Chad Dion Real Estate

Listing Sold by Nedde Real Estate

$
$
%
$/month over payments
Federal 30-year interest rate: 6.43% last updated on Jul 2, 2026
* All Figures are estimates. Check with your bank or proposed mortgage company for actual interest rates.
This product uses the FRED® API but is not endorsed or certified by the Federal Reserve Bank of St. Louis.

Ask A QuestionMore Details

34 Canada Street Swanton VT 05488

Swanton, VT34 Canada Street

Sale Price$311,350

Sold

MLS Number 4991526

  • Residential Single Family
  • Bedrooms 8
  • Bathroom 4
  • Square Feet 3,668
  • Acreage 0.19

Don't miss out on this incredible opportunity! This property boasts 8 bedrooms, 4 bathrooms, and boundless potential whether you're envisioning it as a single-family residence, a business space, or a potential lucrative rental property. Equipped with a pre-installed commercial-grade sprinkler system spanning the premises, along with a freshly repaved driveway and exterior updates, this property is primed for your personal touch. Additionally, enjoy the peace of mind provided by a newer roof, recently upgraded natural gas furnaces (2), refreshed interior finishes including new kitchen windows and two new entry doors along with a new hot water heater and recent chimney repairs. Conveniently situated in downtown Swanton, this property offers easy access to a host of amenities including grocery stores, hardware stores, I-89, local businesses, and the charming attractions of downtown Swanton itself. Previously utilized as a community home for three decades, its zoning permits usage as a single-family dwelling or lays the groundwork for potential commercial ventures. The possibilities are limitless, so seize the moment and schedule a showing today to explore the endless opportunities this property affords!

Listed by Flex Realty Group of Flex Realty

Listing Sold by BHHS Vermont Realty Group/S Burlington

$
$
%
$/month over payments
Federal 30-year interest rate: 6.43% last updated on Jul 2, 2026
* All Figures are estimates. Check with your bank or proposed mortgage company for actual interest rates.
This product uses the FRED® API but is not endorsed or certified by the Federal Reserve Bank of St. Louis.

Ask A QuestionMore Details

221 West Shore Road Grand Isle VT 05458
Sold

MLS Number 5006269

  • Residential Single Family
  • Bedrooms 1
  • Bathroom 2
  • Square Feet 1,479
  • Acreage 0.23

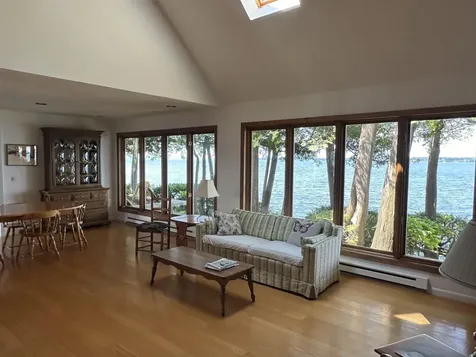
Spectacular Grand Isle Waterfront Home! Located on the west shore this property has "that View", the lake, the mountains, islands and sunsets. Upon walking through the front door you can't help but feel an overwhelming sense of calm. This year round home and property has been meticulously maintained since it was built by the owners. The wall of windows in the living room and the tiled sunroom allow for plenty of natural light all day long while the thoughtfully trimmed cedars provide ample shade from the afternoon sun. The well thought out kitchen has custom made cherry cabinets and allows for plenty of room for entertaining friends and family. The custom made stair case leads to the "loft area" with a spacious en suite bedroom, extra closets and a office/den/sleeping space. The home also has an attached garage/workspace and a first floor half bath, laundry room. The lot offers 110 ft of lakefront with clean, deep water access. The home also conveys with a 1/4 ownership of a 64 foot wide stretch of beach just steps away from the property. A large shed adds plenty of storage for all your water and garden items. Whether it's your morning coffee, a favorite book or evening cocktails the lakeside patio will instantly become your favorite spot to relax. Don't miss out on this one. Just 30 mins to Burlington.

Listed by Michael Ryan of Apple Island Real Estate

Listing Sold by Apple Island Real Estate

$
$
%
$/month over payments
Federal 30-year interest rate: 6.43% last updated on Jul 2, 2026
* All Figures are estimates. Check with your bank or proposed mortgage company for actual interest rates.
This product uses the FRED® API but is not endorsed or certified by the Federal Reserve Bank of St. Louis.

Ask A QuestionMore Details

62 Lyman Meadow Hinesburg VT 05461
Sold

MLS Number 5004528

  • Condo
  • Bedrooms 1
  • Bathroom 1
  • Square Feet 896

Wonderful end unit townhome tucked away in the Village of Hinesburg! This 1 bedroom 1 bathroom townhome offers an inviting open floor plan. Kitchen opens to the dining and living area with a pantry for storage. Updated laminate hardwood floors run throughout the first floor. Bright sunken living room with a door opens to a private deck. Upstairs you can find a carpeted oversized bedroom with multiple closets. Large full bathroom and laundry are also located upstairs. Enjoy the wooded setting with nearby trails and the community garden plots that are available upon request. This unit is within walking distance to the Elementary School, Lantman's Market and the Commuter Bus Stop. Hinesburg is a great community, close to Williston, Lake Iroquois, Mt Philo and minutes to Burlington and I 89. Showings begin 07/17.

Listed by The Gardner Group of RE/MAX North Professionals

Listing Sold by Nancy Jenkins Real Estate

$
$
%
$/month over payments
Federal 30-year interest rate: 6.43% last updated on Jul 2, 2026
* All Figures are estimates. Check with your bank or proposed mortgage company for actual interest rates.
This product uses the FRED® API but is not endorsed or certified by the Federal Reserve Bank of St. Louis.

Ask A QuestionMore Details

82 Finch Court South Burlington VT 05403
Sold

MLS Number 5004813

  • Condo
  • Bedrooms 2
  • Bathroom 3
  • Square Feet 1,731

Discover the perfect blend of comfort and convenience in this charming 2-bedroom, 3-bathroom townhome located in the heart of South Burlington. Ideal for both homeowners and investors, this property offers a welcoming living space that suits a variety of lifestyles. Step inside to find a thoughtfully designed layout that maximizes space and functionality. The main level features a cozy living area that seamlessly flows into the dining and kitchen spaces, perfect for entertaining or relaxing. The kitchen is well-appointed with modern appliances and ample storage, ensuring meal preparation is a breeze. Upstairs, you'll find two generously sized bedrooms, each offering comfort and tranquility. The primary bedroom includes an en-suite bathroom for added privacy and convenience, while the second bedroom is serviced by another well-appointed bathroom. One of the highlights of this townhome is the private back patio, a serene outdoor retreat where you can unwind or host gatherings. Additionally, the 1-car attached garage with mudroom space provides practical storage solutions and easy access to your vehicle. Location is key, and this townhome doesn't disappoint. It's situated near local parks, bike paths, and the hospital, making it perfect for those who enjoy an active lifestyle. A quick ride takes you to the airport, adding to the convenience for frequent travelers. For investors, this property presents an excellent opportunity as the rental cap has not been met.

Listed by Kathleen OBrien and Patrick O'Connell of Four Seasons Sotheby's Int'l Realty

Listing Sold by Polli Properties

$
$
%
$/month over payments
Federal 30-year interest rate: 6.43% last updated on Jul 2, 2026
* All Figures are estimates. Check with your bank or proposed mortgage company for actual interest rates.
This product uses the FRED® API but is not endorsed or certified by the Federal Reserve Bank of St. Louis.

Ask A QuestionMore Details

180 Raven Ridge Road Huntington VT 05462
Sold

MLS Number 5007687

  • Residential Single Family
  • Bedrooms 3
  • Bathroom 2
  • Square Feet 1,212
  • Acreage 1

Nestled in a tranquil cul-de-sac neighborhood, this 3-bedroom, 1.5-bath Saltbox home on a private 1-acre lot awaits your vision and TLC. With a spacious open floor plan, vaulted ceiling, and double glass doors leading to a deck, the home offers a warm, inviting space ready for updates. The kitchen features a center island, and a convenient 1st-floor bedroom and half bath enhance functionality. Upstairs, find 2 additional bedrooms plus a full bath. The full basement, complete with a wood stove, laundry area, and potential rec room, adds versatility. Outside, the expansive private yard offers a pergola adorned with vines, a garden shed, plus vibrant perennial flowers and trees. Enjoy Camel's Hump views from the road as you come and go each day. Just minutes from downtown Huntington and within easy reach of Hinesburg and Richmond for additional amenities, this property offers the perfect blend of country living and accessibility, with Burlington's conveniences just 30 minutes away.

Listed by Lipkin Audette Team of Coldwell Banker Hickok and Boardman

Listing Sold by Greentree Real Estate

$
$
%
$/month over payments
Federal 30-year interest rate: 6.43% last updated on Jul 2, 2026
* All Figures are estimates. Check with your bank or proposed mortgage company for actual interest rates.
This product uses the FRED® API but is not endorsed or certified by the Federal Reserve Bank of St. Louis.

Ask A QuestionMore Details

147 French Settlement Road Lincoln VT 05443
Sold

MLS Number 5007427

  • Residential Single Family
  • Bedrooms 2
  • Bathroom 2
  • Square Feet 1,687
  • Acreage 0.44

This home is truly over the river and through the woods and in the mountains of Lincoln Vermont! This affordable home has so much character with special touches like exposed beams, wide pine flooring on the 2nd floor, and custom bookshelves. Upon entering you will notice the open living and dining room anchored by a rustic stone hearth with wood stove which is a great second heat source. Down the hall you'll find a 1/2 bathroom and a separate laundry room with cabinetry for storage. The kitchen has floating shelves, butcher block counter tops, a tile accent wall and a large butcher block island in the center - a great place for breakfast! Adjacent is a bonus room that could be used for guests, a playroom, or a den! You can access the backyard and stone patio from the rear of the kitchen. The sellers are leaving a patio table, chairs and charcoal grill with the home so cookouts are just around the corner! Upstairs you'll find 2 bedrooms, a 3rd bonus room perfect for an office or studio, and a full bathroom with metal shower walls. This rural country home has a small stream along its border that provides a wonderful background sound. There are so many recent improvements including new windows in the past few years, a recent shingled roof and a substantial investment in the basement crawl space. Showings begin Friday, 8/2.

Listed by Katrina Roberts of Vermont Real Estate Company

Listing Sold by Flex Realty

$
$
%
$/month over payments
Federal 30-year interest rate: 6.43% last updated on Jul 2, 2026
* All Figures are estimates. Check with your bank or proposed mortgage company for actual interest rates.
This product uses the FRED® API but is not endorsed or certified by the Federal Reserve Bank of St. Louis.

Ask A QuestionMore Details

107 Nice Way Colchester VT 05446

Colchester, VT107 Nice Way

Sale Price$850,000

Sold

MLS Number 5010050

  • Residential Single Family
  • Bedrooms 4
  • Bathroom 3
  • Square Feet 3,924
  • Acreage 0.62

Nestled in the highly sought-after Blakely Woods of Colchester, this stunning home offers a blend of elegance and functionality. As you approach, the charming brick porch invites you into a space where 9' ceilings, crown molding, and tray ceilings beautifully enhance the natural light. The heart of the home is the cook's kitchen, featuring a 5-burner gas cooktop with a vented hood, a spacious granite island, and quartz countertops. The breakfast nook seamlessly opens to the backyard, an outdoor oasis complete with Trex decking and a hot tub-perfect for relaxation and entertaining. The open layout flows into the family room, where a cozy gas fireplace creates a warm atmosphere. Defined spaces for the dining room and front living room add a touch of formality, while a first-floor home office with built-in bookshelves is ideal for those working from home. Upstairs, you'll find a conveniently located laundry room, three guest bedrooms, and a well-appointed guest bathroom. The primary bedroom ensuite is a true retreat, featuring an alcove perfect for reading or unwinding. A finished basement with bright windows offers additional living space, ideal for a media or recreation room, as well as a workout area. Ample storage space with direct access to the garage completes this home. With proximity to Bayside Park, the Colchester Rec Path, schools, shopping, and I-89, this home is must-see!

Listed by Robbi Handy Holmes of BHHS Vermont Realty Group/S Burlington

Listing Sold by RE/MAX North Professionals

$
$
%
$/month over payments
Federal 30-year interest rate: 6.43% last updated on Jul 2, 2026
* All Figures are estimates. Check with your bank or proposed mortgage company for actual interest rates.
This product uses the FRED® API but is not endorsed or certified by the Federal Reserve Bank of St. Louis.

Ask A QuestionMore Details

121 Logan Drive Laconia NH 03246

Laconia, NH121 Logan Drive

Sale Price$172,900

Sold

MLS Number 5006407

  • Mobile
  • Bedrooms 2
  • Square Feet 1008

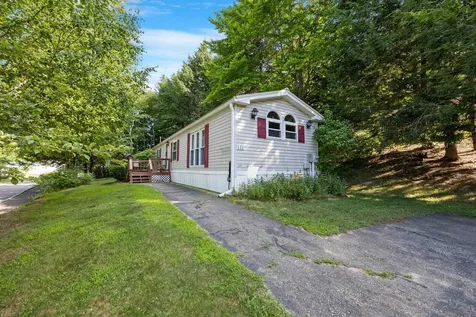
Welcome to 121 Logan Drive in the sought-after Briarcrest Estates of Laconia, NH. This charming 2-bedroom, 2-bathroom home boasts 1,008 square feet of comfortable living space. The residence features a durable metal roof, ensuring long-lasting protection. You'll find ample storage in the included shed, which is equipped with electricity, perfect for hobbies or additional workspace. The home is situated in a friendly and welcoming community, making it an ideal place to settle down. All furniture is negotiable. Please note that showings are delayed until the open house on July 27th, 2024, from 10 AM to 12 PM. Don't miss this opportunity to make 121 Logan Drive your new home!

Listed by Emily Mulcahy of RE/MAX Innovative Bayside (Phone: 774-239-7080),

Listing Sold by RE/MAX Innovative Bayside

$
$
%
$/month over payments
Federal 30-year interest rate: 6.43% last updated on Jul 2, 2026
* All Figures are estimates. Check with your bank or proposed mortgage company for actual interest rates.
This product uses the FRED® API but is not endorsed or certified by the Federal Reserve Bank of St. Louis.

Ask A QuestionMore Details

199 Day Lane Williston VT 05495

Williston, VT199 Day Lane

Sale Price$520,000

Sold

MLS Number 5003025

  • Residential Single Family
  • Bedrooms 2
  • Bathroom 4
  • Square Feet 2,098
  • Acreage 0.05

This immaculate home in the friendly Hamlet neighborhood is ready for its second owner. Experience the convenience of living near Taft Corners and Finney Crossing, while enjoying a single-family home with plenty of updated space and privacy. The first-level features an open concept kitchen/living area with a mini-split for cooling and supplemental heat, and a gas fireplace for the chilly Vermont winter. A separate dining room or office provides space to get away, as does the large finished room (with egress) and bonus half-bathroom in the basement. Upstairs, two large bedrooms with closet systems to keep you organized, and another mini-split to keep you cool. New washer/dryer, epoxy garage floor, extra-large patio, and lovely garden beds. Convenient to shopping, schools and just minutes to I-89. ** Open House Sunday 7/21, Noon-2pm **

Listed by Jolene Greene of RE/MAX North Professionals

Listing Sold by Signature Properties of Vermont

$
$
%
$/month over payments
Federal 30-year interest rate: 6.43% last updated on Jul 2, 2026
* All Figures are estimates. Check with your bank or proposed mortgage company for actual interest rates.
This product uses the FRED® API but is not endorsed or certified by the Federal Reserve Bank of St. Louis.

Ask A QuestionMore Details


1341 Little Chicago Road Ferrisburgh VT 05456
Sold

MLS Number 5009232

  • Residential Single Family
  • Bedrooms 2
  • Bathroom 3
  • Square Feet 2,478
  • Acreage 5.1


Fantastic opportunity to own an affordable and conveniently located Ferrisburgh ranch home! Sitting on over 5 pastoral acres, with 180 degree Adirondack/sunset views, this sweet home has plenty of space to spread out. Features include an attached extra large one-car garage with dedicated lawn mower nook, mature fruit producing apple trees, metal roof, new gutters in 2024, new hot water tank in 2021 and updated basement carpet, washer/dryer (2020) and kitchen appliances (2022). The first level has a large mudroom, half bath, open concept, built-in coffee nook, 2 bedrooms, an office/guest room, full bathroom with side-by-side laundry and large windows with excellent southern/western viewsheds. The partially finished lower level adds nearly 1100 more finished square feet with a large rec room, 2 bonus/guest rooms with garden windows, a 3/4 bathroom and unfinished utility area with room for storage. Enjoy the convenience of Ferrisburgh town water! Close to amenities, 6 minutes to Vergennes, 20 minutes to Middlebury and under 40 minutes to Burlington/BTV airport. Showings start immediately!

Listed by Kara Koptiuch of Vermont Real Estate Company

Listing Sold by Pursuit Real Estate
$
$
%
$/month over payments
Federal 30-year interest rate: 6.43% last updated on Jul 2, 2026
* All Figures are estimates. Check with your bank or proposed mortgage company for actual interest rates.
This product uses the FRED® API but is not endorsed or certified by the Federal Reserve Bank of St. Louis.

Ask A QuestionMore Details

130 East Avenue Burlington VT 05401
Sold

MLS Number 4992705

  • Residential Single Family
  • Bedrooms 5
  • Bathroom 2
  • Square Feet 1,911
  • Acreage 0.14

Excellent opportunity to own a large home on a corner lot near hospital and University. Such a superior location in a sweet, quiet neighborhood of single-family homes but closer to campus than most of the dorms. Open floor plan - living room, dining room and kitchen provides spacious feel. Wood-burning fireplace in living room. This home does have 6 rooms with closets providing extra reading, music, or space to work remotely. Large, covered side porch is nice for a breeze in the summer. Covered driveway (covered by side porch) so snow shoveling is unnecessary. Plenty of room for gardens in the sunny yard. No need to drive to school or hospital; just walk across the street. Furnace 8-10 years old. New roof and exterior painted last year. Currently rented until end of May.

Listed by Brian French of Brian French Real Estate

Listing Sold by KW Vermont

$
$
%
$/month over payments
Federal 30-year interest rate: 6.43% last updated on Jul 2, 2026
* All Figures are estimates. Check with your bank or proposed mortgage company for actual interest rates.
This product uses the FRED® API but is not endorsed or certified by the Federal Reserve Bank of St. Louis.

Ask A QuestionMore Details

50 Algird Street Burlington VT 05408
Sold

MLS Number 5006786

  • Residential Single Family
  • Bedrooms 3
  • Bathroom 1
  • Square Feet 1,418
  • Acreage 0.22


Don't miss this adorable 3 bedroom Cape in popular quiet neighborhood of Burlington's New North End. Updated eat-in kitchen with stainless steel appliances, stylish concrete counters and open upper cabinets. Hardwood floors throughout the home, both upstairs and downstairs. Bright spacious living room with curved doorway entry. The first floor also features 2 bedrooms and an remodeled full bathroom with tile floors and new vanity. Upstairs you'll find one large private bedroom. The basement offers laundry including washer & dryer, workshop space and plenty of storage. This home has a private fenced flat backyard with both shade and sun! Detached 1-car garage. City living yet close to Lake Champlain, Burlington Bike Path, Star Farm Park, Leddy Park, Ethan Allen park & trails and Derway Island Nature Trail for outdoor fun. Great location just minutes to Schools, Bus line, Bike Path and Ethan Allen Shopping Center with a grocery store, brewery, and restaurants plus all that Downtown Burlington has to offer.

Listed by The Nancy Jenkins Team of Nancy Jenkins Real Estate

Listing Sold by Four Seasons Sotheby's Int'l Realty

$
$
%
$/month over payments
Federal 30-year interest rate: 6.43% last updated on Jul 2, 2026
* All Figures are estimates. Check with your bank or proposed mortgage company for actual interest rates.
This product uses the FRED® API but is not endorsed or certified by the Federal Reserve Bank of St. Louis.

Ask A QuestionMore Details

Broker Reciprocity 

Copyright 2026 PrimeMLS, Inc. All rights reserved. This information is deemed reliable, but not guaranteed. The data relating to real estate displayed on this display comes in part from the IDX Program of PrimeMLS. The information being provided is for consumers’ personal, non-commercial use and may not be used for any purpose other than to identify prospective properties consumers may be interested in purchasing. Data last updated July 6, 2026 6:22 PM UTC