Geri Reilly Real Estate Logo
30378
results
Refine Search

Your Search Results

r=681-700
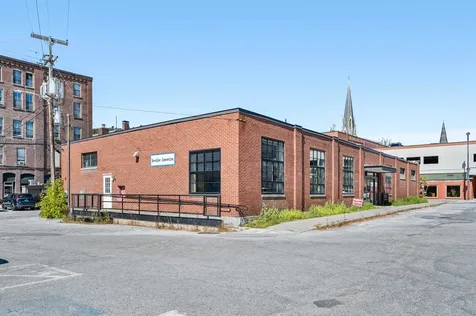
2 Gregory Drive South Burlington VT 05403-9998
Sold

MLS Number 5040620

  • Commercial
  • Square Feet 24,000
  • Acreage 1.86

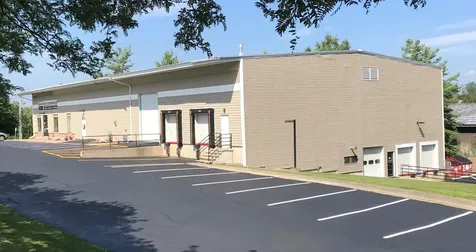
A large commercial and industrial building with loading docks in one of the most visible and accessible locations in the area is now for sale. Possible and current uses include retail, warehouse, distribution, and light industrial. The upper level offers a generous 12,000 SF total, made up of 4,000 SF finished retail or office space and 8,000 SF of warehouse space with concrete floors. The upper-level warehouse features a 6,840 SF storage mezzanine with stairs and forklift access. The lower level is currently configured as four private warehouse units ranging from 1,400 to 3,000 SF. The building includes four dock-height overhead doors, two at-grade overhead doors, and multiple service doors. There are four restrooms and multiple utility sinks. The property provides ample paved parking with 42 shared spaces. Prime signage visibility on Route 2. Mixed-use, industrial, and commercial zoning. The building sits on the high-traffic corner of Gregory Dr and Williston Rd (Route 2), offering exceptional access to Interstate 89 and US Routes 2 and 7. Sellers are licensed Vermont real estate agents.

Listed by Richard McClain of Lake Point Properties,LLC

Listing Sold by Donahue & Associates, LLC
$
$
%
$/month over payments
Federal 30-year interest rate: 6.51% last updated on May 21, 2026
* All Figures are estimates. Check with your bank or proposed mortgage company for actual interest rates.
This product uses the FRED® API but is not endorsed or certified by the Federal Reserve Bank of St. Louis.

Ask A QuestionMore Details

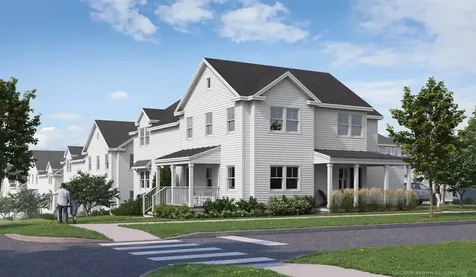
37 Vantage Point Drive Laconia NH 03246
Sold

MLS Number 5013064

  • Condo
  • Bedrooms 2
  • Bathroom 3
  • Square Feet 1,801

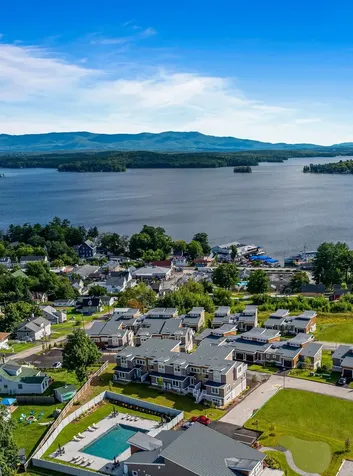
Welcome to Lookout Lake Winnipesaukee, a collection of 48 modern luxury townhomes overlooking Lake Winnipesaukee, Governor's Island, and the Ossipee Mountain Range. Designed for an active, maintenance-free lifestyle, residents enjoy the Base Camp clubhouse with outdoor pool, fitness center, putting green, patio, fire pit, grills, and full kitchen. The Stinson floor plan features a first-floor owner's suite with full bath and laundry, a second bedroom with full bath, and generous storage. The upper level offers open-concept kitchen, dining, and living spaces with a walk-out deck, plus a garage and main entry. Private/VIP showings only-schedule your appointment today. Images of like-kind, some upgrades may be depicted. #LakeWinnipesaukee #LaconiaNH #NewConstructionNH #MaintenanceFreeLiving

Listed by Adam Pettitt of StreamLine Communities

Listing Sold by

$
$
%
$/month over payments
Federal 30-year interest rate: 6.51% last updated on May 21, 2026
* All Figures are estimates. Check with your bank or proposed mortgage company for actual interest rates.
This product uses the FRED® API but is not endorsed or certified by the Federal Reserve Bank of St. Louis.

Virtual TourAsk A QuestionMore Details

468 Union Avenue Laconia NH 03246

Laconia, NH468 Union Avenue

Sale Price$317,000

Sold

MLS Number 5059752

  • Residential Single Family
  • Bedrooms 3
  • Bathroom 2
  • Square Feet 1,351
  • Acreage 0.3

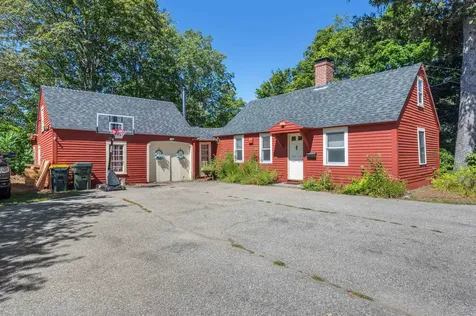
This antique cape blends timeless character with modern updates and has commercial opportunities! Formerly operated as a skin care boutique and barber shop, this property showcases original hardwood floors, vintage woodwork, stained glass, stunning brick hearths, a traditional post-and-beam design, and a spacious loft area. A remodeled bathroom complements the one-level living layout, which opens to a large deck and private fenced-in backyard. This fully functioning three-bedroom home offers many possibilities, with space for a home business or commercial office. It features plentiful parking and signage, while the attached barn with bonus loft provides additional storage, room for expansion, and authentic New England charm. Located just minutes from Lake Winnipesaukee, Lake Opechee, parks, schools, shopping, commuter routes, and the revitalized Lakeport area with the Opera House-as well as downtown Laconia with the Colonial Theatre. Don't miss the 3D Tour and video property tour!

Listed by Chris Roche of Roche Realty Group

Listing Sold by Judy Tilton Real Estate

$
$
%
$/month over payments
Federal 30-year interest rate: 6.51% last updated on May 21, 2026
* All Figures are estimates. Check with your bank or proposed mortgage company for actual interest rates.
This product uses the FRED® API but is not endorsed or certified by the Federal Reserve Bank of St. Louis.

Ask A QuestionMore Details

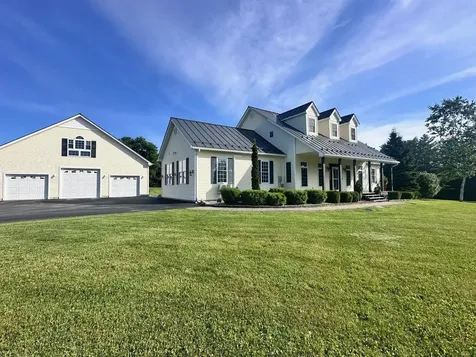
28 Manley Road Milton VT 05468

Milton, VT28 Manley Road

Sale Price$680,000

Sold

MLS Number 5074934

  • Residential Single Family
  • Bedrooms 3
  • Bathroom 3
  • Square Feet 4,014
  • Acreage 2.17

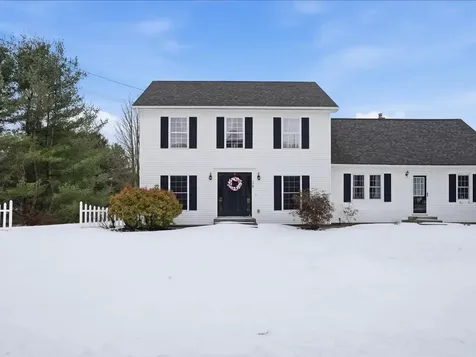
Spacious Colonial farmhouse set on just over 2 acres with sweeping pastoral views, abundant wildlife, and unforgettable sunsets. A welcoming oversized mudroom with new white oak hardwood floors sets the tone for this thoughtfully updated home, designed for both everyday comfort and effortless entertaining. The main level offers exceptional flexibility with two spacious bedrooms, a full bath, a sun-filled dining room perfect for hosting gatherings, and an open-concept eat-in kitchen renovated in 2022, featuring a large breakfast bar, gas range, and two pantries. Also on this level are a cozy reading room and a spacious family room that opens to an expansive low-maintenance deck overlooking the private backyard - ideal for summer barbecues, relaxing evenings, and taking in the surrounding natural beauty. Upstairs, the second-floor layout shines with dedicated office and living space connected by a shared bath. The generous primary suite features two large walk-in closets. Additional living space continues in the finished basement, ideal for a game room, home theater, or workout space. Extensive upgrades include hardwood flooring and refinishing, a new furnace, on-demand hot water, energy-efficient heat pumps for heating and cooling, fiber optic internet, electrical upgrades, and multiple bathroom refreshes. Outdoor features include stone landscaping and a wired 12 x 24 shed offering excellent storage or workshop potential. Additional highlights include a heated garage, abundant closet space, low-maintenance vinyl siding, southern exposure for year-round natural light, and easy access to outdoor recreation, town amenities, Burlington, and Lake Champlain. A rare opportunity to enjoy space, privacy, and modern updates in a highly convenient location.

Listed by Ferrara Libby Team of Coldwell Banker Hickok and Boardman

Listing Sold by Coldwell Banker Hickok and Boardman

$
$
%
$/month over payments
Federal 30-year interest rate: 6.51% last updated on May 21, 2026
* All Figures are estimates. Check with your bank or proposed mortgage company for actual interest rates.
This product uses the FRED® API but is not endorsed or certified by the Federal Reserve Bank of St. Louis.

Virtual TourAsk A QuestionMore Details

55 Cross Parkway Burlington VT 05408
Sold

MLS Number 5075798

  • Residential Single Family
  • Bedrooms 2
  • Bathroom 2
  • Square Feet 1,968
  • Acreage 0.18

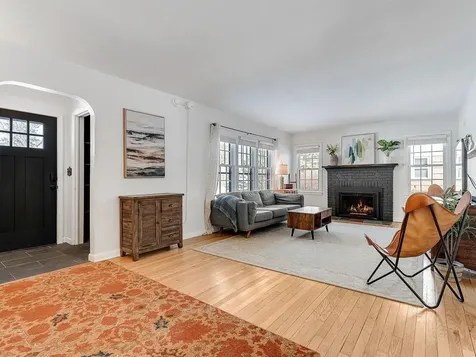
This picturesque house offers a perfect blend of modern upgrades and timeless charm. Located a short distance from vibrant shopping and dining options, and with easy access to the Burlington Bike Path and Lake Champlain, this home is a haven for both nature enthusiasts and those seeking the charm of a cozy home to call their own. Designed with the culinary enthusiast in mind, the high-end kitchen is equipped with premium appliances and ample counter space for preparing meals. The warmth and elegance of hardwood flooring extends throughout every room, offering a cohesive and sophisticated feel complemented by the gas fireplace in the living room. Experience luxury and comfort with the meticulously updated bathrooms, offering contemporary fixtures and finishes including radiant floor heat on the main level. There is also a bedroom conveniently located on the first floor, perfect for guests or multi-generational living. The home features a total of four spacious bedrooms, accommodating everyone with ease. Ideal for outdoor gatherings or letting your pets roam free, the fully-fenced backyard is a private retreat with a spacious deck and separate fenced garden area with raised beds. There is an egress window in the basement for added light. The home's prime location offers the best of both worlds: a dead-end residential street combined with proximity to Burlington's lively urban amenities. Residents enjoy the convenience of nearby shops, restaurants, and recreational pursuits. For those with an active lifestyle, the Burlington Bike Path offers an excellent route, while Lake Champlain's beautiful waterfront is easily accessible for all your outdoor adventures. Let's make this charming house your perfect home!

Listed by Kevin Boehmcke of Coldwell Banker Hickok and Boardman

Listing Sold by Coldwell Banker Hickok and Boardman

$
$
%
$/month over payments
Federal 30-year interest rate: 6.51% last updated on May 21, 2026
* All Figures are estimates. Check with your bank or proposed mortgage company for actual interest rates.
This product uses the FRED® API but is not endorsed or certified by the Federal Reserve Bank of St. Louis.

Ask A QuestionMore Details

595 Worcester Loop Stowe VT 05672

Stowe, VT595 Worcester Loop

Sale Price$748,000

Sold

MLS Number 5072487

  • Residential Single Family
  • Bedrooms 3
  • Bathroom 3
  • Square Feet 1,317
  • Acreage 1.29

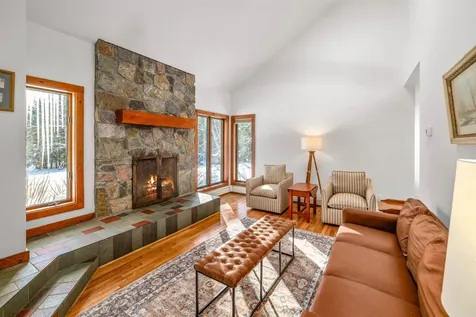
Welcome to your handsome mountain retreat at 595 Worcester Loop, nestled on a serene, private, flat 1.3-acre parcel. This craftsman style home has been recently renovated and is being sold fully furnished with brand new furniture and appointments. This light-filled 3-bedroom, 3-bath residence blends contemporary comfort with classic Vermont charm, featuring soaring vaulted ceilings, oak hardwood floors, Vermont Slate hearth, and a dramatic stone wood-burning fireplace that anchors the heart of the home. Thoughtful updates throughout include a designer kitchen, glamorous bathrooms, and rich architectural details that elevate everyday living. A full basement and oversized garage offer abundant storage for all your outdoor gear and adventure essentials. Perfectly positioned just minutes from Stowe's vibrant village, world-class skiing, hiking, and year-round outdoor recreation, this property delivers both privacy and convenience. Connect with nature right outside your door at this peaceful mountain paradise.

Listed by Lauren Soelch of Pall Spera Company Realtors-Stowe

Listing Sold by Coldwell Banker Carlson Real Estate

$
$
%
$/month over payments
Federal 30-year interest rate: 6.51% last updated on May 21, 2026
* All Figures are estimates. Check with your bank or proposed mortgage company for actual interest rates.
This product uses the FRED® API but is not endorsed or certified by the Federal Reserve Bank of St. Louis.

Virtual TourAsk A QuestionMore Details

349 Middle Road Milton VT 05468

Milton, VT349 Middle Road

Sale Price$569,000

Sold

MLS Number 5074590

  • Residential Single Family
  • Bedrooms 3
  • Bathroom 2
  • Square Feet 2,088
  • Acreage 3

Experience Vermont living in this stunning 3-bedroom, 2-bathroom hilltop retreat. Perfectly situated on 3 private acres, this 2,088 sq. ft. home offers a rare combination of total seclusion and incredible convenience. Nestled at an elevated vantage point, you'll enjoy sweeping mountain views and a serene rural atmosphere, all while being just minutes from the Milton town center and local amenities. The interior offers a spacious, functional layout designed to invite the outdoors in. Outside, the property is a true hobbyist's paradise. The centerpiece is a massive 30x30 detached garage equipped with a 12-foot lift ideal for mechanics, car collectors, or a professional-grade workshop. The grounds are ready for your homesteading dreams, featuring an established chicken coop and a sturdy wood shed. Whether you're looking for a quiet sanctuary to watch the sunrise over the peaks or a versatile property with room for all your gear, this hilltop gem delivers. Enjoy the peace of country life without sacrificing the proximity to schools, shopping, and easy commuting routes.

Listed by Kase Long of EXP Realty

Listing Sold by RE/MAX North Professionals

$
$
%
$/month over payments
Federal 30-year interest rate: 6.51% last updated on May 21, 2026
* All Figures are estimates. Check with your bank or proposed mortgage company for actual interest rates.
This product uses the FRED® API but is not endorsed or certified by the Federal Reserve Bank of St. Louis.

Virtual TourAsk A QuestionMore Details

85 Freedom Drive Montpelier VT 05602
Sold

MLS Number 5063169

  • Condo
  • Bedrooms 2
  • Bathroom 1
  • Square Feet 1,004

$5000 seller concession available toward closing costs! Welcome to this beautiful second-floor condo flat, offering breathtaking vistas of Mount Mansfield and Camel's Hump. Perfectly positioned to enjoy Vermont's scenic beauty, this spacious home combines comfort, elegance, and unbeatable views. Wake up to the stunning sight of Mount Mansfield and Camel's Hump right outside your window. In the autumn, the foliage transforms into a vibrant tapestry of colors, and evenings bring unforgettable sunsets from your covered balcony; and Montpelier's fireworks displays. Whether you're relaxing indoors or entertaining guests, this condo offers the perfect setting to experience the charm of every season. Two spacious bedrooms, one full bath, and ample open-concept living area. All blinds are custom made and light cancelling. Don't miss the opportunity to make this condo your new home, where comfort meets natural beauty. Contact us today to schedule a showing and experience all the amenities and breathtaking views for yourself!

Listed by Leslie Drown of Leslie Drown Real Estate LLC

Listing Sold by Century 21 Farm & Forest/Burke

$
$
%
$/month over payments
Federal 30-year interest rate: 6.51% last updated on May 21, 2026
* All Figures are estimates. Check with your bank or proposed mortgage company for actual interest rates.
This product uses the FRED® API but is not endorsed or certified by the Federal Reserve Bank of St. Louis.

Virtual TourAsk A QuestionMore Details

18 Phil Street Barre Town VT 05649
Sold

MLS Number 5063625

  • Residential Single Family
  • Bedrooms 5
  • Bathroom 2
  • Square Feet 1,810
  • Acreage 0.24

Set on a quiet cul-de-sac in a desirable Barre Town neighborhood, this home offers flexible living and a lifestyle you'll love-just minutes from Millstone Trails, where you can explore scenic quarries and a variety of hiking and biking trails. Inside, the main level features a bright, functional layout with three bedrooms, a full bath with new vanity and flooring, and a large living room that flows into the eat-in kitchen. Off the kitchen, the sunroom offers versatility with a cozy pellet stove, perfect for year-round relaxation, and opens to both the back deck and patio for seamless indoor-outdoor living. The backyard feels open yet private, framed by hedges and trees, and includes a shed for added storage. The finished lower level provides even more flexibility with two additional bedrooms, a ¾ bathroom with new vanity, and a large family room with new flooring and daylight windows. The unfinished utility room houses the laundry (with a convenient chute from the bathroom upstairs) and provides extra space for storage. Blending comfort, functionality, and location, this home is ready to fit your lifestyle-whether that means hosting, relaxing, or stepping right outside to enjoy the trails!

Listed by Templeton Real Estate Group of KW Vermont

Listing Sold by Vermont Real Estate Company

$
$
%
$/month over payments
Federal 30-year interest rate: 6.51% last updated on May 21, 2026
* All Figures are estimates. Check with your bank or proposed mortgage company for actual interest rates.
This product uses the FRED® API but is not endorsed or certified by the Federal Reserve Bank of St. Louis.

Virtual TourAsk A QuestionMore Details

96 Woodvale Drive Laconia NH 03246
Sold

MLS Number 5076541

  • Residential Single Family
  • Bedrooms 4
  • Bathroom 2
  • Square Feet 2,350
  • Acreage 0.39

Lake Winnipesaukee access UPDATED 4 Bedrooms with Bonus Room with Dual Closets being used as additional sleeping Quarters, 2 Bath, Split Entry Home on .39 Acres with 1 Car Garage for only $599,999! The current Home owners have meticulously maintained this Home offering a comfortable living space with today's amenities. The main floor plan features the beautiful 18'x12' Living Room with custom built cabinetry, goregous Laminate floors throughout & Wood Fireplace, a large well-appointed 22'x11' UPDATED Kitchen/Dining Room with Stainless Steel appliances & ample cabinet & counter space & a beautiful relaxing 19'x8' Sitting Room to enjoy the wooded backyard. The main floor also offers three spacious Bedrooms & a 9'x7' remodeled Full Bath. The heated walk out lower level has been finished offering flexible living space with a large 18'x13' Family Room with wood stove, a 13'x11' Bonus Room that would make a great Den or Office, a spacious 19x12 Primary Bedroom with three closets, an additional 19x10 Room with Closet that is being used as an additional Sleeping Quarters, & a ¾ Bath with Laundry Room. This well insulated energy efficient Vinyl sided Home features vinyl windows throughout, a 2023 Boiler & 1 ½ year old Hot Water Tank. The 24x13 insulated Garage with storage above is large enough for your Car, tools & toys. Outdoor living shines with a spacious ground-level deck off the Kitchen, beautiful garden space & a charming treehouse & a full irrigation system to keep the yard looking its best. Your family & guests will love the FREE 20' Right of Way access to Lake Winnipesaukee that features a day dock for loading & unloading & swimming area or take advantage of the Public Beach just minutes away. Enjoy year-round Gunstock Ski Mt, Bank of NH Music Pavilion, famous Weirs Beach & all the nearby Lakes Region amenities. Make this your primary residence, dream vacation property or rent it out for additional income. REQUEST VIDEO TOUR. Schedule your private showing TODAY!

Listed by Gus Benavides of Coldwell Banker Realty Gilford NH

Listing Sold by KW Coastal and Lakes & Mountains Realty/Meredith

$
$
%
$/month over payments
Federal 30-year interest rate: 6.51% last updated on May 21, 2026
* All Figures are estimates. Check with your bank or proposed mortgage company for actual interest rates.
This product uses the FRED® API but is not endorsed or certified by the Federal Reserve Bank of St. Louis.

Virtual TourAsk A QuestionMore Details

11 East State Street Montpelier VT 05602
Sold

MLS Number 5061733

  • Commercial
  • Square Feet 5,560

This iconic downtown Montpelier building is more than 5,000 square feet of potential. It is a chance to make your mark in the heart of Vermont's capital. Originally built in 1940 as the A&P Market and most recently home to a long-standing nonprofit, this single-story space offers the scale, location, and flexibility you will not find anywhere else. Zoned Urban Center 1 with the ability to go up to six stories, the future here could be mixed-use, office, commercial, residential, or all of the above. Inside, you will find soaring ceilings, large storefront-style windows, accessible entries and restrooms, and a clean, open basement. But the true standout feature? 11 deeded parking spaces. In Montpelier's walkable downtown core, this kind of parking offers a major functional and financial advantage. Whether you are dreaming of a creative headquarters, community hub, or future development, this property offers a rare combination of location, legacy, and room to grow.

Listed by Timothy Heney of Heney Realtors - Element Real Estate (Montpelier)

Listing Sold by

$
$
%
$/month over payments
Federal 30-year interest rate: 6.51% last updated on May 21, 2026
* All Figures are estimates. Check with your bank or proposed mortgage company for actual interest rates.
This product uses the FRED® API but is not endorsed or certified by the Federal Reserve Bank of St. Louis.

Ask A QuestionMore Details

9 Tracy Road Fairfax VT 05454

Fairfax, VT9 Tracy Road

Sale Price$875,000

Sold

MLS Number 5049969

  • Residential Single Family
  • Bedrooms 5
  • Bathroom 3
  • Square Feet 3,647
  • Acreage 10.29

BACK ON MARKET & NEW PRICE-BUYERS COULDN'T GET THEIR HOME UNDER CONTRACT!! On 10.29 exquisitely landscaped acres, this 5-bedroom, 3-bathroom home is a picture of charm and comfort. A thoughtfully designed stone walkway leads to a covered front porch-the perfect perch for enjoying sunsets. The backyard is equally inviting, with a beautiful stone patio and deck surrounded by perennial flower gardens is perfect space for gatherings or quiet reflection, and a versatile garden shed that could easily serve as a chicken coop. An oversized six-car garage with finished space above offers endless possibilities-studio, workshop, guest retreat-whatever your imagination can conjure. Inside, the home is warm and spacious, blending functionality with style. Gleaming hardwood floors complement a custom kitchen outfitted with granite countertops, a deep farm sink, and a cozy breakfast nook. A double-sided fireplace connects the dining room to a charming sunroom that opens to the deck. There's space for an office for productive quiet moments and also another sitting room or den. The oversized living room-once an in-law suite-boasts a wet bar and a ¾ bath, making it an ideal space for entertaining or relaxing in style. The first floor also features the sun-drenched primary suite with a generous closet and private bath. Upstairs you'll find four additional bedrooms with lots of closet space and a full bath with double sinks. Enjoy quiet space to relax while being 3 mins to town off a paved road

Listed by Renee Rainville of New Leaf Real Estate

Listing Sold by EXP Realty

$
$
%
$/month over payments
Federal 30-year interest rate: 6.51% last updated on May 21, 2026
* All Figures are estimates. Check with your bank or proposed mortgage company for actual interest rates.
This product uses the FRED® API but is not endorsed or certified by the Federal Reserve Bank of St. Louis.

Virtual TourAsk A QuestionMore Details

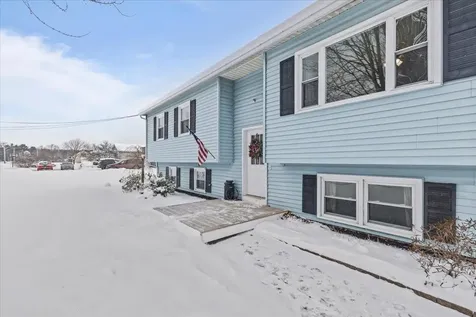
154 Lake Road Milton VT 05446

Milton, VT154 Lake Road

Sale Price$405,000

Sold

MLS Number 5075188

  • Residential Single Family
  • Bedrooms 3
  • Bathroom 1
  • Square Feet 1,862
  • Acreage 0.45

OPEN HOUSE Saturday 1/31 from 11 - 1 pm. Welcome to 154 Lake Road in Milton-a raised ranch that gives you the space you need and the convenience you want, with quick access to the interstate for an easy commute. Inside, the layout is made for real life: three bedrooms on the main level plus an added office/den that's ideal for remote work, homework, or a quiet hobby space. The heart of the home is an updated kitchen that flows nicely into the dining and living areas, making everyday living and entertaining feel easy and connected. Downstairs, you'll love the large family room-perfect for movie nights, a playroom, home gym, or hosting friends for the game. Add in the two-car garage, and you've got plenty of room for vehicles, tools, toys, and Vermont gear in every season. Set in Milton-close to town amenities and commuter routes-154 Lake Road is a practical, comfortable home that checks the boxes: space, functionality, and location. CUFSH - Under Contract

Listed by Darcy Handy of RE/MAX North Professionals

Listing Sold by Coldwell Banker Hickok and Boardman

$
$
%
$/month over payments
Federal 30-year interest rate: 6.51% last updated on May 21, 2026
* All Figures are estimates. Check with your bank or proposed mortgage company for actual interest rates.
This product uses the FRED® API but is not endorsed or certified by the Federal Reserve Bank of St. Louis.

Virtual TourAsk A QuestionMore Details

24 Brush Lane Middlebury VT 05753
Sold

MLS Number 5060142

  • Condo
  • Bedrooms 3
  • Bathroom 2
  • Square Feet 1,660

Welcome to Stonecrop Meadows, Middlebury's newest neighborhood! Located just 1/2 mile from downtown Middlebury, where restaurants, shopping, theater, and more will be at your fingertips. This three-bedroom, single-level unit is on the second floor and will be ready for occupancy in January of 2026. To be built with energy efficiency at the forefront, each unit will be heated and cooled with mini split technology, with a whole-house ventilation system. Pull into your private garage, and then into your entry hall with a wrap-around porch that provides a covered entry as well as outdoor space to enjoy morning coffee! Up the stairs, you will find an open concept living area with a generous kitchen featuring an island with seating, a pantry, and Energy Star appliances. The kitchen transitions seamlessly into spacious dining and living areas, making entertaining a breeze. Down the hall, you will find the primary suite with a walk-in closet and 3/4 bath. Two additional bedrooms and a full bath provide room for guests or office space. A laundry room is conveniently located in the hall to complete the living space. Don't forget the basement below that will provide ample storage as needed! Future community amenities will include green space, community garden, access to trails, and more. Inquire for more details!

Listed by Sarah Peluso of IPJ Real Estate

Listing Sold by IPJ Real Estate

$
$
%
$/month over payments
Federal 30-year interest rate: 6.51% last updated on May 21, 2026
* All Figures are estimates. Check with your bank or proposed mortgage company for actual interest rates.
This product uses the FRED® API but is not endorsed or certified by the Federal Reserve Bank of St. Louis.

Virtual TourAsk A QuestionMore Details

43 Tanglewood Drive Essex VT 05452
Sold

MLS Number 5070741

  • Land
  • Square Feet 25,265
  • Acreage 0.58

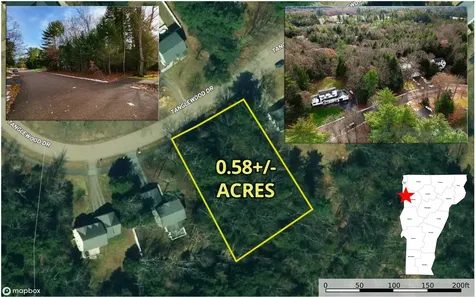
0.58+/- Wooded lot in the wonderful neighborhood of Tanglewood Drive, Essex VT. All the best underground utilities are available along the lot's frontage: Vermont Gas, Green Mountain Power, Essex Town Water & Sewer and Xfinity Cable/High Speed Internet. There are many local providers for curbside trash removal in the area. This section of Tanglewood is newer and was developed in the early 2000's with beautiful higher end homes. Tanglewood Drive is a paved and fully town-maintained road. Most of this wooded lot is quite flat with the rear of the property dropping into a drainage area, giving your future home plenty of protection from development to the rear. All of the survey pins have been located and marked with flagging. This is a great “Walking” neighborhood, sandwiched between the Mathieu Town Forest and Sand Hill Park to the north and Foster Rd Park and Founders Memorial School and Essex Middle School Fields to the south. Walking and biking trails connect all of these areas. The Essex Town Experience shopping center is just around the corner for dining, shopping and entertainment, a very popular spot with a cinema. One of Burlington VT's premier bedroom towns, with ease of access to UVM & Champlain College, The University of Vermont Medical Center, Global Foundries, and most major VT employers.

Listed by Curtis Trousdale of Preferred Properties

Listing Sold by KW Vermont

$
$
%
$/month over payments
Federal 30-year interest rate: 6.51% last updated on May 21, 2026
* All Figures are estimates. Check with your bank or proposed mortgage company for actual interest rates.
This product uses the FRED® API but is not endorsed or certified by the Federal Reserve Bank of St. Louis.

Virtual TourAsk A QuestionMore Details

29 Shelburne Street Burlington VT 05401
Sold

MLS Number 5054433

  • Residential Single Family
  • Bedrooms 3
  • Bathroom 2
  • Square Feet 1,428
  • Acreage 0.2

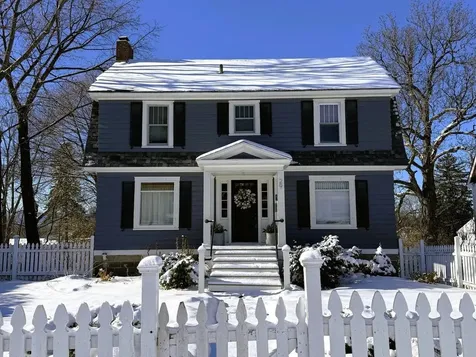
Framed by a white picket fence, this classic 1930's colonial home in Burlington's popular South End is a wonderful blend of historic charm and modern amenities! Adjacent to the historical, sought-after 5 Sister's Neighborhood, this three-bedroom home features a 2nd story covered porch, a great place to enjoy seasonal panoramic views and cool breezes off Lake Champlain. The porch overlooks a private backyard with perennial gardens & a sunken lower deck, an ideal urban oasis for entertaining. A sweet covered porch greets you at the front entrance, complemented by the striking color scheme of the newly painted exterior. This 2-story vintage home features an updated modern farmhouse kitchen with butcher block counters, exposed rafter ceiling, subway tile backsplash, energy-efficient appliances, and breakfast bar. On the other end of this spacious room is the sunny dining area with built-in bookcases flanking a large window seat. The comfortable living room features refinished wood floors, built-in bookcases, a classic wood fireplace, and large windows overlooking the front and back yards. On the second level are 3 cozy, bright bedrooms, and a full bath. The walkout basement offers plenty of storage and garage space for 1 car. Close to downtown Burlington shops, restaurants, bike path, & waterfront, as well as the South End Get Down, Farmers Market, Art Hop, & Callahan Park, practically at your doorstep! An unbeatable location and abundant charm all in one!

Listed by Margolin and von Trapp Team of Coldwell Banker Hickok and Boardman

Listing Sold by Ridgeline Real Estate

$
$
%
$/month over payments
Federal 30-year interest rate: 6.51% last updated on May 21, 2026
* All Figures are estimates. Check with your bank or proposed mortgage company for actual interest rates.
This product uses the FRED® API but is not endorsed or certified by the Federal Reserve Bank of St. Louis.

Ask A QuestionMore Details

955 West Lakeshore Drive Colchester VT 05446
Sold

MLS Number 5075213

  • Residential Single Family
  • Bedrooms 2
  • Bathroom 2
  • Square Feet 1,242
  • Acreage 0.32

An exceptional opportunity to own a versatile property offering both residential comfort and commercial potential, zoned LS2. This single-level home features two bedrooms, two baths, and a den, with a bright, sunny open floor plan. Two north-facing sliders provide partial lake views, while the enclosed porch invites you to enjoy refreshing summer breezes all season long. The kitchen offers abundant cabinetry and counter space and opens seamlessly to the formal dining and living rooms-ideal for everyday living and entertaining. The primary bedroom includes a private three-quarter bath and ample closet space. A full basement provides excellent storage. Don't miss the oversized two-car garage with a second story, ideal for storage, hobby space, home office or future use. Located directly across from Malletts Bay fishing access, this property is perfectly positioned for boating, kayaking, paddleboarding, fishing, and other waterfront activities. Minutes to the bike path, Rozzi's Tavern, schools, and more.

Listed by Geri Reilly Real Estate

Listing Sold by Brian French Real Estate

$
$
%
$/month over payments
Federal 30-year interest rate: 6.51% last updated on May 21, 2026
* All Figures are estimates. Check with your bank or proposed mortgage company for actual interest rates.
This product uses the FRED® API but is not endorsed or certified by the Federal Reserve Bank of St. Louis.

Ask A QuestionMore Details

125 Weston Street Berlin VT 05602
Sold

MLS Number 5076343

  • Mobile
  • Bedrooms 2
  • Square Feet 952

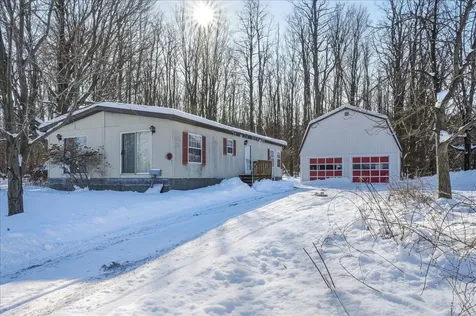
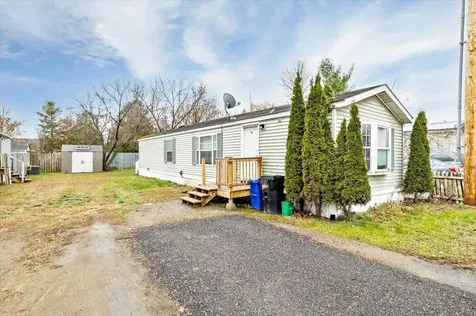
Located in a convenient and established Weston Mobile Home Park, this 2-bedroom, 2-bath home offers approximately 952 square feet of living space and exceptional potential. A true diamond in the rough, this property is ready for your updates and personal vision. The bright living room features vaulted ceilings and large windows, while the raised kitchen and dining area provide generous oak cabinetry, ample counter space, and room for a full dining table. Built-ins and abundant storage add functionality throughout. The primary bedroom includes an en-suite bath with double vanity. A second bedroom and full bath offer flexibility for guests or home office space. This home is an excellent opportunity for buyers looking to build equity. Conveniently located near downtown Montpelier, shopping, dining, and I89. Bring your creativity and make this home your own.

Listed by Geri Reilly Real Estate

Listing Sold by Geri Reilly Real Estate

$
$
%
$/month over payments
Federal 30-year interest rate: 6.51% last updated on May 21, 2026
* All Figures are estimates. Check with your bank or proposed mortgage company for actual interest rates.
This product uses the FRED® API but is not endorsed or certified by the Federal Reserve Bank of St. Louis.

Ask A QuestionMore Details

5A Woodland Drive Jericho VT 05465
Sold

MLS Number 5076162

  • Condo
  • Bedrooms 2
  • Bathroom 2
  • Square Feet 1,105

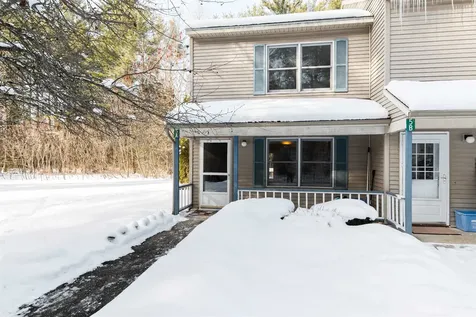
This move-in ready end-unit townhome in a desirable Jericho location is a rare find! The main level features a cozy living room with a large window overlooking the front porch, along with an open kitchen and dining area centered around a generously sized island with seating for two. Off the dining space, a sliding glass door leads to the private back deck surrounded by trees, creating a peaceful place to relax outdoors, and in the hallway, a half bath with laundry completes the first floor. Upstairs, you'll find a functional layout with two spacious bedrooms, a full bathroom, and a hallway utility closet. Located in the Jericho Woodlands community, this small, private, and well-maintained association offers low monthly dues that include private road maintenance and snow removal, trash and landscaping services, and a shared drilled well and septic system. Enjoy a location that's hard to beat-only minutes from local schools, less than 10 minutes to Jericho Center, close to Underhill and Essex, and an easy drive to nearby trails, parks, and outdoor recreation. A fantastic opportunity to own a low-maintenance townhome in a quiet and desirable Jericho setting!

Listed by Templeton Real Estate Group of KW Vermont

Listing Sold by KW Vermont

$
$
%
$/month over payments
Federal 30-year interest rate: 6.51% last updated on May 21, 2026
* All Figures are estimates. Check with your bank or proposed mortgage company for actual interest rates.
This product uses the FRED® API but is not endorsed or certified by the Federal Reserve Bank of St. Louis.

Virtual TourAsk A QuestionMore Details

73 Pecor Avenue Milton VT 05468

Milton, VT73 Pecor Avenue

Sale Price$55,000

Sold

MLS Number 5070745

  • Mobile
  • Bedrooms 2
  • Square Feet 784

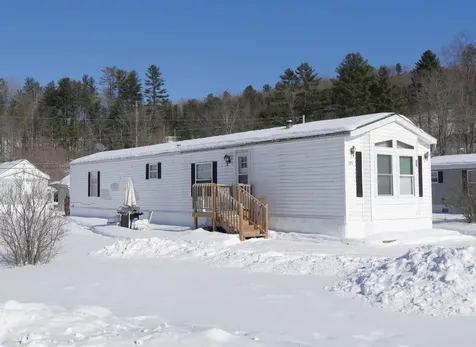
Discover comfort, convenience, and community in this well-maintained single-wide mobile home located in one of the area's most desirable parks. Offering 2 bedrooms and 1 full bath, this home features a welcoming floor plan with a bright living room, a functional eat-in kitchen, and plenty of cabinetry for storage. Large windows let in great natural light, creating a cheerful and comfortable atmosphere throughout. Both bedrooms are nicely sized, making them perfect for a primary suite, guest room, or home office. The full bath is clean and practical, with everything you need within easy reach. Outside, enjoy simple, low-maintenance living with space for a small garden, outdoor seating, or additional storage. Residents love this park for its quiet, friendly environment and its unbeatable location-close to local shops, grocery stores, walking trails, and everyday conveniences. Whether you're starting out, downsizing, or seeking an affordable alternative to renting, this home provides a great opportunity to enjoy manageable living in a welcoming community. Vacant, move-in ready and priced to sell-this charming home offers the lifestyle you've been searching for!

Listed by Mona Branon Lemieux of CENTURY 21 North East

Listing Sold by Ridgeline Real Estate

$
$
%
$/month over payments
Federal 30-year interest rate: 6.51% last updated on May 21, 2026
* All Figures are estimates. Check with your bank or proposed mortgage company for actual interest rates.
This product uses the FRED® API but is not endorsed or certified by the Federal Reserve Bank of St. Louis.

Ask A QuestionMore Details

Broker Reciprocity 

Copyright 2026 PrimeMLS, Inc. All rights reserved. This information is deemed reliable, but not guaranteed. The data relating to real estate displayed on this display comes in part from the IDX Program of PrimeMLS. The information being provided is for consumers’ personal, non-commercial use and may not be used for any purpose other than to identify prospective properties consumers may be interested in purchasing. Data last updated May 27, 2026 5:08 PM EDT