Geri Reilly Real Estate Logo
30332
results
Refine Search

Your Search Results

r=6981-7000
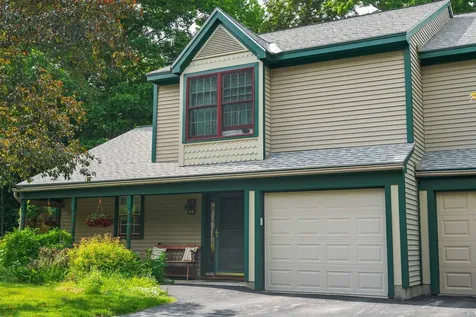

16 Bayberry Lane South Burlington VT 05403
Sold

MLS Number 5005401

  • Condo
  • Bedrooms 2
  • Bathroom 1
  • Square Feet 1,270

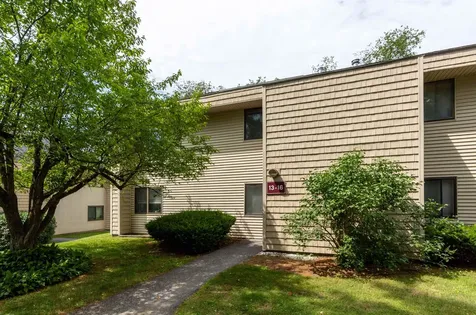
Enjoy convenient condo-living in this 2-bed, 1-bath, 2nd floor home! You'll love the open floor plan in the main space of this home with a spacious living room and kitchen with adjoining dining room. The kitchen includes Corian countertops, tile backsplash and an island with counter seating space for 4. Hardwood flooring flows throughout the main spaces complemented by fresh paint in the kitchen, dining room, living room, bathroom, hallways and primary bedroom. There's newer carpeting in both bedrooms and a wonderful den connected to the primary bedroom that would make a great office space. Your covered back deck offers a peaceful place to enjoy your morning coffee or a good book! Other features include a carport with lockable storage space and a community pool and tennis courts where you can enjoy some summer fun and recreation! Great location, just a short distance to I-89, the airport, schools, shopping, and dining!

Listed by The Malley Group of KW Vermont

Listing Sold by Coldwell Banker Hickok and Boardman
$
$
%
$/month over payments
Federal 30-year interest rate: 6.43% last updated on Jul 2, 2026
* All Figures are estimates. Check with your bank or proposed mortgage company for actual interest rates.
This product uses the FRED® API but is not endorsed or certified by the Federal Reserve Bank of St. Louis.

Ask A QuestionMore Details



1 Carpenter Lane Barre Town VT 05641
Sold

MLS Number 5006893

  • Residential Single Family
  • Bedrooms 3
  • Bathroom 2
  • Square Feet 1,344
  • Acreage 0.2

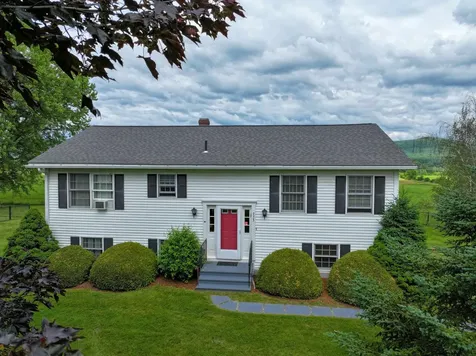

Live in this ranch-style, sunlight-filled, well maintained home. This 3 Bedroom, 2 Bathroom home features stainless steel appliances, radiant floor heating, and installed cooling system, a 1 car garage and ample storage, including an insulated attic space. For older adults and young children, one story living will reduce the risk of falls and the everyday convenience for easy living can be yours. Conveniently located near Barre Town School, the bike path, Millstone Trails and the VAST trails. You can enjoy outdoor recreation in this exciting location. Take advantage of the fenced-in backyard with a large patio and fire pit area perfect for quiet times at home or entertaining. The front of the home features a vibrant front yard with a wrap around flower garden and flag pole. This home also has a Hysene Portable Air Conditioner installed that vents through the front entryway (6500 BTU). Owners have not used it as they are using portable air conditioners.

Listed by David Jamieson of BCK Real Estate

Listing Sold by KW Vermont

$
$
%
$/month over payments
Federal 30-year interest rate: 6.43% last updated on Jul 2, 2026
* All Figures are estimates. Check with your bank or proposed mortgage company for actual interest rates.
This product uses the FRED® API but is not endorsed or certified by the Federal Reserve Bank of St. Louis.

Ask A QuestionMore Details

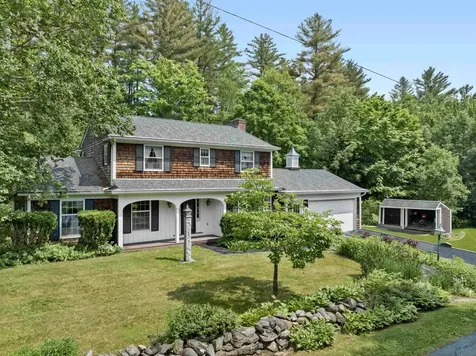

54 Fairway Drive Williston VT 05495
Sold

MLS Number 5006902

  • Residential Single Family
  • Bedrooms 4
  • Bathroom 3
  • Square Feet 4,744
  • Acreage 0.83

Meticulously maintained 4 bed, 2 1/2 bath home in the heart of Williston just steps to the Golf Course and a short drive or bike ride to the schools and village shops. As you enter the home you will find a large den just off the front foyer featuring hardwood floors. Continuing on you will find the first floor's half bath on the way into the open floor plan living area. The kitchen features an eating peninsula, stone countertops, tiled backsplash and stainless steel appliances. The kitchen looks out to the home's spacious living room featuring a gas fireplace. The kitchen's eat-in dining area has a slider leading to the home's lovely three season sunroom. Off the sun room you will find the a large deck leading to the home's in-ground swimming pool. Back inside you will find a formal dining room just off the kitchen. As we head upstairs you will find 4 large bedrooms including the home's en-suite primary with walk-in closet, jetted soaking tub, shower and two vanities. There are two additional bedrooms above the home's first floor and a fourth large bedroom with additional living space above the garage. There is full guest bath serving the three guest beds. The lower level of the home offers additional living space and is great as a game room, studio or gym. In addition to the deck and pool, there is a large back and front yard. This home has something for everyong and is in a great location for schools, shopping, restaurants, access to UVM Medical Center & the Airport.

Listed by Robert Foley of Flat Fee Real Estate

Listing Sold by Ridgeline Real Estate

$
$
%
$/month over payments
Federal 30-year interest rate: 6.43% last updated on Jul 2, 2026
* All Figures are estimates. Check with your bank or proposed mortgage company for actual interest rates.
This product uses the FRED® API but is not endorsed or certified by the Federal Reserve Bank of St. Louis.

Ask A QuestionMore Details

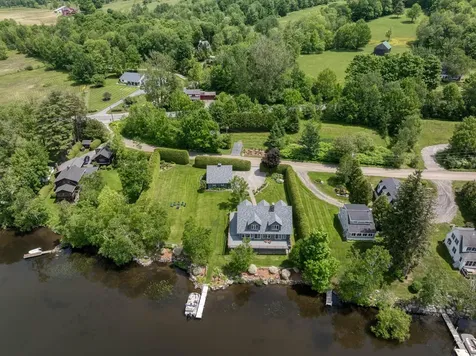
660 Hinesburg Road South Burlington VT 05403
Sold

MLS Number 5006957

  • Residential Single Family
  • Bedrooms 4
  • Bathroom 2
  • Square Feet 2,151
  • Acreage 3.1

Great opportunity in South Burlington. Large Four Bedroom, 2 Bath home on private hillside 3.1 acre lot. Convenient location just minutes to I89, UVM, Burlington Airport and shopping. Access to public water/sewer/natural gas at the street. Development Potential.

Listed by Norah Kell of Kell and Company

Listing Sold by Kell and Company

$
$
%
$/month over payments
Federal 30-year interest rate: 6.43% last updated on Jul 2, 2026
* All Figures are estimates. Check with your bank or proposed mortgage company for actual interest rates.
This product uses the FRED® API but is not endorsed or certified by the Federal Reserve Bank of St. Louis.

Ask A QuestionMore Details

1799 Old Pump Road Essex VT 05452

Essex, VT1799 Old Pump Road

Sale Price$840,000

Sold

MLS Number 5006385

  • Residential Single Family
  • Bedrooms 4
  • Bathroom 4
  • Square Feet 2,948
  • Acreage 3.7

This custom-built colonial seamlessly blends elegant craftsmanship with modern amenities, showcasing meticulous attention to detail and stunning design throughout. The home features 4 bedrooms and 3.5 bathrooms with main floor open floor plan and 9-foot ceilings. The modern kitchen boasts quartz countertops, a stunning full-wall backsplash, stainless steel appliances (including a Kucht stove), and a custom pantry. Large mudroom located off the oversized garage and an elegant wallpapered half bath adds a touch of sophistication. Detailed finishes abound, including hickory floors with craftsman-style baseboards, oil-rubbed bronze fixtures, and matching hickory wood on the floating shelves, mantel and mudroom bench. The second-floor hosts four spacious bedrooms, including a primary bedroom suite with a tray ceiling, a large walk-in closet with a barn door, a double vanity with a makeup area, and a tiled shower with a waterfall head and fixed frame shower door. Each bedroom is equipped with custom blinds and built-in closets. The second floor also includes a full bathroom, an office and laundry room. Head down to the walk out basement for more flexible finished sqft with full bathroom and all your storage needs. Enjoy maintenance-free and private living on 3.70 acres, with composite siding, trex decking, owned solar panels and generator. All of this located minutes from Essex outlets, Jericho center, schools, amenities and more. Showings start Friday afternoon.

Listed by Jeffrey Amato of Vermont Real Estate Company

Listing Sold by Ridgeline Real Estate

$
$
%
$/month over payments
Federal 30-year interest rate: 6.43% last updated on Jul 2, 2026
* All Figures are estimates. Check with your bank or proposed mortgage company for actual interest rates.
This product uses the FRED® API but is not endorsed or certified by the Federal Reserve Bank of St. Louis.

Ask A QuestionMore Details


82 Barre Street Montpelier VT 05602
Sold

MLS Number 5007485

  • Residential Single Family
  • Bedrooms 3
  • Bathroom 2
  • Square Feet 1,872
  • Acreage 0.07


Discover this charming 3-bedroom, 2-bath colonial just a stroll from downtown Montpelier! Enter through the inviting covered front porch and be greeted by hardwood floors that highlight the home's historic charm. Enjoy the open layout on the first floor that includes a cozy living room with a pellet stove for additional warmth on those cold winter nights. Flowing seamlessly from the living room is a versatile flex space ideal for a dining area or family room. The well-designed kitchen boasts ample cabinet space and a functional island, with a back door leading to a private, low-maintenance backyard that's perfect for summer barbecues. A ¾ bath with a washer and dryer is also conveniently located on the first floor. Upstairs, you'll find all three bedrooms, each offering natural light, along with a full bathroom featuring a charming clawfoot tub. A spacious landing area on the second floor provides the perfect spot for a home office. The finished third level boasts a versatile space that could serve as a children's playroom or yoga studio. Recent updates include a new front door, spray foam insulation in the basement, and new gutters on the back of the house. Rest assured, this property DID NOT experience flooding in 2023 or 2024.

Listed by Geri Reilly Real Estate

Listing Sold by Central Vermont Real Estate

$
$
%
$/month over payments
Federal 30-year interest rate: 6.43% last updated on Jul 2, 2026
* All Figures are estimates. Check with your bank or proposed mortgage company for actual interest rates.
This product uses the FRED® API but is not endorsed or certified by the Federal Reserve Bank of St. Louis.

Ask A QuestionMore Details

8 Shady Lane Montpelier VT 05602

Montpelier, VT8 Shady Lane

Sale Price$379,000

Sold

MLS Number 5008323

  • Residential Single Family
  • Bedrooms 4
  • Bathroom 2
  • Square Feet 1,806
  • Acreage 0.71

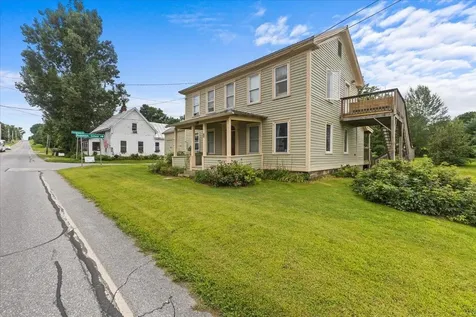
Classic early 1900's cape within 2 miles for downtown Montpelier and I89! Come on in and join us in the enclosed porch! Or step right into the large kitchen where you'll find a formal dining room off to your left, or go straight through to access the 3/4 bath, den, or living room! On the second floor you will find 3 bedrooms and a full bath. In the basement is the bonus room with wood stove (seller has never used), and utility/laundry/work area and storage! This home is nested at the end of a private lane where snow removal is shared among 3 home owners. Enjoy the outside in the open yard, or venture into the wood line that backs up to some privately owned trails! This home has not been effected by the 2023 or 2024 floods.

Listed by Leslie Drown of Leslie Drown Real Estate LLC

Listing Sold by Heney Realtors - Element Real Estate (Montpelier)

$
$
%
$/month over payments
Federal 30-year interest rate: 6.43% last updated on Jul 2, 2026
* All Figures are estimates. Check with your bank or proposed mortgage company for actual interest rates.
This product uses the FRED® API but is not endorsed or certified by the Federal Reserve Bank of St. Louis.

Ask A QuestionMore Details

420 Boro Hill Road Monkton VT 05469
Sold

MLS Number 5002792

  • Residential Single Family
  • Bedrooms 3
  • Bathroom 3
  • Square Feet 2,370
  • Acreage 30.78


A wonderful surprise awaits you as you drive up this private tree lined driveway to find some of the most stunning views in Vermont and a meticulously maintained multi level 12 year old contemporary. Situated on 30+ acres of both open meadow and woods, this home offers easy living and a recreational oasis all in one. The primary level of the home offers an open concept floor plan with a large dining area that seamlessly connects to the Hexagonal three season porch. This space provides an idyllic spot for gatherings with friends and family to enjoy the 180 degree westerly views of the Adirondacks and amazing sunsets. The living room is flanked by large windows on all sides, a vaulted ceiling and a gas fireplace for those chilly days. Kitchen with exceptional storage, Corian counter tops and a 5 burner gas stove. The upper level that has two large bedrooms and a shared hall bath. The walkout lower level of the home hosts the primary bedroom again with large windows and an incredible westerly view, a large walk in closet with storage, a bath with granite counters and an attached laundry. Additionally there are large storage spaces, an immaculately maintained workshop area, an oversized two car garage and shed, for equipment storage and gardening tools. An automatic whole house generator takes away all your weather worries. Come enjoy this peaceful setting and a one of a kind home, hike, ski, or sled right out your door all within minutes of Middlebury and Burlington.

Listed by Bill Martin and Phyllis Martin of Greentree Real Estate

Listing Sold by Coldwell Banker Hickok and Boardman
$
$
%
$/month over payments
Federal 30-year interest rate: 6.43% last updated on Jul 2, 2026
* All Figures are estimates. Check with your bank or proposed mortgage company for actual interest rates.
This product uses the FRED® API but is not endorsed or certified by the Federal Reserve Bank of St. Louis.

Ask A QuestionMore Details

78 Loaldo Drive Burlington VT 05408
Sold

MLS Number 5007850

  • Residential Single Family
  • Bedrooms 3
  • Bathroom 2
  • Square Feet 1,605
  • Acreage 0.15

Welcome home! This lovingly cared for and recently updated sunny Cape has 3 bedrooms and 1.75 baths. Recent upgrades include a fully refinished kitchen with custom cabinets, granite countertops, and stainless steel appliances, a finished room in the basement, new carpets on the second floor, a new driveway, lush landscaping in the front, and more. This house features oak floors throughout most of the first floor with a gas fireplace to cozy up to in the living room. The dining room flows into a sunny three season porch/mudroom and a bedroom finishes out the first floor. The basement offers ample storage and a fully fenced in backyard. The second floor features a large primary bedroom, a second bedroom, and a 3/4 bath. The 2 car detached garage has ample room for cars and more. This home is located close to the bike path, shopping, and restaurants in Burlington's New North End. Don't miss out on this move-in condition home! Showings begin 8/2. OPEN HOUSE SUNDAY AUGUST 4TH -1 TO 3 pm

Listed by David Miner of Greentree Real Estate

Listing Sold by Geri Reilly Real Estate

$
$
%
$/month over payments
Federal 30-year interest rate: 6.43% last updated on Jul 2, 2026
* All Figures are estimates. Check with your bank or proposed mortgage company for actual interest rates.
This product uses the FRED® API but is not endorsed or certified by the Federal Reserve Bank of St. Louis.

Ask A QuestionMore Details

19 Saxonhollow Drive Essex VT 05452
Sold

MLS Number 5002267

  • Condo
  • Bedrooms 3
  • Bathroom 3
  • Square Feet 1,835

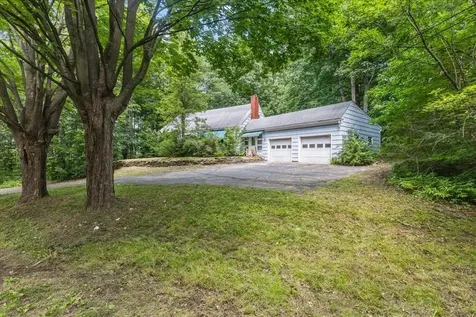
Unlock the potential of this spacious 3-bedroom, 3-bathroom end-unit condo, where timeless charm awaits your personal touch. Nestled in a sought-after community, this gem is brimming with opportunity for those with vision and creativity. Step inside and discover a canvas ready for your unique expression, while you envision yourself unwinding by the fireplace or on your private deck, overlooking lush greenery and landscapes. With a versatile floor plan, there's ample space to tailor each room to your lifestyle and preferences. With most of the home maintenance included, you have time to fully enjoy all Essex Town has to offer: a thriving arts and culture scene with local galleries, theaters, and music venues. Localized amenities including multiple parks, playgrounds, pools, and trail systems, recreation is easy year-round. Foodies will appreciate the diverse culinary scene, with an array of restaurants offering everything from farm-to-table cuisine to international fare. Sample fresh local produce at the farmers' market or sip on craft brews at one of the many breweries in the area. With a strong sense of community and a safe, welcoming atmosphere, Essex Town is the perfect place to put down roots. Come experience the laid-back lifestyle and natural beauty that make this charming condo a truly special place to live. Schedule your showing today.

Listed by Carri Ferrari of EXP Realty

Listing Sold by Coldwell Banker Hickok and Boardman
$
$
%
$/month over payments
Federal 30-year interest rate: 6.43% last updated on Jul 2, 2026
* All Figures are estimates. Check with your bank or proposed mortgage company for actual interest rates.
This product uses the FRED® API but is not endorsed or certified by the Federal Reserve Bank of St. Louis.

Ask A QuestionMore Details

253 Woodward Road Fairfax VT 05454
Sold

MLS Number 5005861

  • Mobile
  • Bedrooms 3
  • Square Feet 1624
  • Acreage 10.1

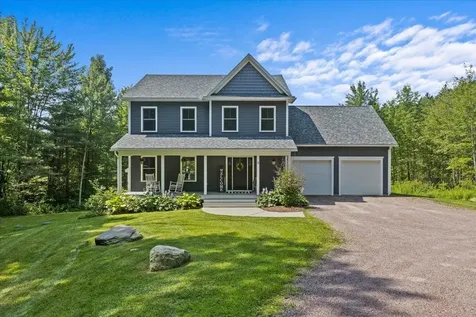
Discover your cozy, dream retreat, situated on over 10 acres of land in picturesque Fairfax! Escape to serenity, as this beautiful three bedroom home is entirely private, and is equipped with endless amenities. Inside this charming home you'll find a usable entry space, which seamlessly leads into an open floor plan, with an eat-in kitchen and a spacious living area. An enormous, 16x26 foot heated addition allows you to unwind, drenched in sunlight. Surrounded by views of the rolling landscape, this space has incredible potential: expansive dining room, hobby space, second living area or the perfect footprint to host summer gatherings. Throughout the rest of the home, three bedrooms offer plenty of space and a convenient full bath is situated in the heart of the home. Want even more? An entertaining bar is nestled in the back corner, with direct access to the both the primary bedroom and the outdoors - the possibilities are endless. This property has been crafted with love and dedication over the years, with attention to detail and meticulous upkeep. Upgrades include the Harman Stove, blown-in insulation, a new metal roof in 2019, and generous updates throughout. Paired with the detached garages & multiple outbuildings, generator capabilities and electric hookups for a camper, this property continually impresses. Enchanting at its core - this home is full of rustic charm. Just appraised and ready for its next chapter, this beauty surely won't last long.

Listed by Nicole Broderick of Coldwell Banker Hickok and Boardman
Listing Sold by M Realty

$
$
%
$/month over payments
Federal 30-year interest rate: 6.43% last updated on Jul 2, 2026
* All Figures are estimates. Check with your bank or proposed mortgage company for actual interest rates.
This product uses the FRED® API but is not endorsed or certified by the Federal Reserve Bank of St. Louis.

Ask A QuestionMore Details

35 Cedarwood Terrace Georgia VT 05468
Sold

MLS Number 5000493

  • Residential Single Family
  • Bedrooms 3
  • Bathroom 1
  • Square Feet 1,290
  • Acreage 1

Welcome to your perfect retreat! This charming one-level ranch home boasts 3 bedrooms and 1 bathroom, offering comfortable and convenient living in a serene, tree-lined neighborhood. Nestled among tall trees, this property provides a sense of tranquility and privacy, making it an ideal haven for relaxation. Step inside to discover a beautifully renovated kitchen featuring ample cabinetry - a chef's delight! The open layout seamlessly connects the kitchen to the living and dining areas, creating an inviting space for family gatherings and entertaining. The home's versatile layout extends to the basement, offering a bonus space perfect for a home office, gym, or recreation room. The possibilities are endless! Outside, the detached two-car garage is a standout feature, complete with heating, making it suitable for use year-round. Whether you need extra storage, a workshop, or a place to park your vehicles, this garage has you covered. And don't forget about the attached one car garage too! Enjoy the peace and quiet of the neighborhood from your private yard, surrounded by mature trees that provide shade and a natural barrier from your neighbors. Don't miss this opportunity to own a beautifully maintained home in a desirable location. Schedule your private tour today and envision the lifestyle you've always dreamed of!

Listed by The Paul Martin Team of M Realty

Listing Sold by BHHS-VT Realty Group St Albans, VT

$
$
%
$/month over payments
Federal 30-year interest rate: 6.43% last updated on Jul 2, 2026
* All Figures are estimates. Check with your bank or proposed mortgage company for actual interest rates.
This product uses the FRED® API but is not endorsed or certified by the Federal Reserve Bank of St. Louis.

Ask A QuestionMore Details

1 Edgewood Avenue Barre City VT 05641
Sold

MLS Number 5002775

  • Residential Single Family
  • Bedrooms 4
  • Bathroom 4
  • Square Feet 2,656
  • Acreage 2.71

Custom built in 1971 and in the same family for over 50 years, this 4 bedroom, 4 bathroom house is exceptional. The 2.71 acre lot provides expansive road frontage and a private, wooded, backyard oasis that abuts a lively stream, which can be heard from all the rear-facing rooms. The formal entry foyer welcomes with natural light streaming through sidelight windows. The family room has an oversized fireplace, and opens onto an expansive, private rear deck. A pocket door connects to the large eat in kitchen with a breakfast bar and an overized pantry. A reclaimed French door opens into the bright dining room with oversized, rear facing windows flanked by built-in corner china cabinets. The adjoining, front facing living room has oversized windows, and an elegant bay window. Completing this level is a mudroom-laundry room with 1/2 bath, accessed from the oversized 2 car garage. The second level landing opens into 4 bedrooms and 2 bathrooms. The primary bedroom has a 3/4 ensuite bathroom, a generous walk-in closet and 2 exposures. The other 3 bedrooms are served by a tiled, full bathroom with 2 vanities. The lower level houses an expansive home office with private entrance. The unfinished basement space, includes a 1/2 bath, large windows and a private entry that opens to the backyard. A windowed storage area beneath the garage completes this level. Cherished and lovingly cared for, this beautful home awaits the opportunity to be the backdrop for a lifetime of new adventures.

Listed by Michael Calcagni of BCK Real Estate

Listing Sold by Green Light Real Estate - Barre

$
$
%
$/month over payments
Federal 30-year interest rate: 6.43% last updated on Jul 2, 2026
* All Figures are estimates. Check with your bank or proposed mortgage company for actual interest rates.
This product uses the FRED® API but is not endorsed or certified by the Federal Reserve Bank of St. Louis.

Ask A QuestionMore Details

510 Acorn Lane Shelburne VT 05482

Shelburne, VT510 Acorn Lane

Sale Price$525,000

Sold

MLS Number 5007951

  • Condo
  • Bedrooms 3
  • Bathroom 4
  • Square Feet 2,443

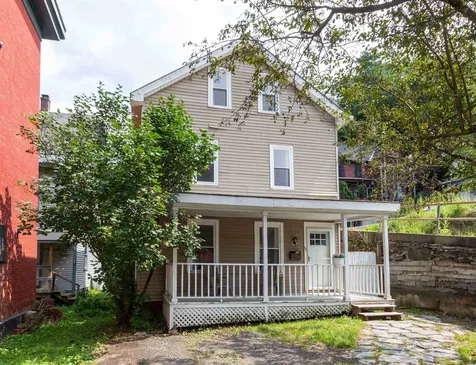
Discover your dream home in this stunning Shelburne Townhome, featuring three levels of meticulously designed living space. Offering 3 bedrooms and 3.5 baths, this residence features a gourmet kitchen with upgraded stainless-steel appliances, granite countertops, tile backsplash, butcher block island, and unique cork floor with decorative river stone border. The kitchen seamlessly opens into a spacious dining and living area highlighted by a cozy gas heat stove. A convenient first-floor office is perfect for remote work. Upstairs, the serene primary bedroom includes a sitting area, ample custom closet space, and upgraded tiled bath. Beautiful hardwood floors and fresh paint throughout enhance this home's elegant atmosphere. The finished walkout lower level includes a guest bedroom, bathroom with laundry, and large family room with additional gas heat stove. Enjoy year-round comfort with recently installed heat pump mini-splits for air conditioning. Relax on the expansive back deck overlooking the woods or take advantage of nearby amenities including your 1-car garage, wooded rec trails, plus an association swimming pool and tennis/pickleball courts. Just minutes from Shelburne Village, golf, Lake Champlain, and about 15 minutes to downtown Burlington, this private end-unit offers convenience and comfort in one perfect package.

Listed by Lipkin Audette Team of Coldwell Banker Hickok and Boardman
Listing Sold by Flex Realty

$
$
%
$/month over payments
Federal 30-year interest rate: 6.43% last updated on Jul 2, 2026
* All Figures are estimates. Check with your bank or proposed mortgage company for actual interest rates.
This product uses the FRED® API but is not endorsed or certified by the Federal Reserve Bank of St. Louis.

Ask A QuestionMore Details

197 Pease Mountain Road Charlotte VT 05445
Sold

MLS Number 5004239

  • Residential Single Family
  • Bedrooms 4
  • Bathroom 4
  • Square Feet 4,396
  • Acreage 5.5



Welcome to this oasis in Charlotte, nestled on over five acres of lush landscaped beauty. This property is a haven of tranquility, featuring gardens, a sparkling pool, and picturesque pasture, all framed with mature trees, stone walls, and plantings. Wide plank floors and a stunning Rumford fireplace create a cozy yet sophisticated ambiance. French doors open onto the back patio leading to pool area, perfect for relaxing and entertaining. The first floor offers multiple living areas, providing ample space for gatherings and quiet retreats. A convenient mudroom and laundry room add practicality to daily living. The large kitchen is a blank canvas, waiting for the next owners to bring their culinary dreams to life. The second floor features a spacious primary suite with an adjoining office and workout room. Two additional bedrooms share a full bath, while a private guest suite with bath ensures comfort for visitors. Also included is a separate accessory dwelling unit (ADU), ideal for rental income or accommodating guests. The barn has been thoughtfully converted into living quarters, complete with kitchen plumbing, bath, and space for guests. Multiple porches surround the house, offering many spots to enjoy the fresh air living Charlotte allows. Blending rustic charm with modern conveniences, this is a rare find which offers endless possibilities for its fortunate next owners. Do not miss the chance to make this exceptional property your own.

Listed by Nancy Warren of Coldwell Banker Hickok and Boardman
Listing Sold by Coldwell Banker Hickok and Boardman
$
$
%
$/month over payments
Federal 30-year interest rate: 6.43% last updated on Jul 2, 2026
* All Figures are estimates. Check with your bank or proposed mortgage company for actual interest rates.
This product uses the FRED® API but is not endorsed or certified by the Federal Reserve Bank of St. Louis.

Ask A QuestionMore Details

323 Lakewood Drive Swanton VT 05488
Sold

MLS Number 5007136

  • Residential Single Family
  • Bedrooms 3
  • Bathroom 1
  • Square Feet 1,120
  • Acreage 0.46

Welcome to Vermont Lakeside Living! Enjoy deeded lake access, featuring 100 feet of water frontage on Lake Champlain. Experience endless recreational opportunities, from exhilarating summer boating and water sports to serene winter ice fishing. This impeccably maintained residence offers a seamless blend of comfort and convenience. This home features three bedrooms, an open kitchen, and a charming fireplace. Begin your day in the sunlit sunroom, where spectacular easterly sunrises provide a peaceful way to start your day. End your day by enjoying breathtaking lakefront views from your own living room! The inviting front porch offers a tranquil setting for relaxation, while the expansive back deck is perfect for hosting unforgettable summer gatherings. An abundance of storage options, including a spacious unfinished basement, attached two-car garage, breezeway, and a convenient outdoor shed, ensures that all your belongings are neatly organized. Additional features include a central vacuum system, generator, and solar panels. Don't let this opportunity float away-schedule your showing today!

Listed by Madeline Spaulding of Coldwell Banker Islands Realty

Listing Sold by Coldwell Banker Islands Realty

$
$
%
$/month over payments
Federal 30-year interest rate: 6.43% last updated on Jul 2, 2026
* All Figures are estimates. Check with your bank or proposed mortgage company for actual interest rates.
This product uses the FRED® API but is not endorsed or certified by the Federal Reserve Bank of St. Louis.

Ask A QuestionMore Details

58 Camp Road Elmore VT 05657

Elmore, VT58 Camp Road

Sale Price$1,400,000

Sold

MLS Number 5005350

  • Residential Single Family
  • Bedrooms 4
  • Bathroom 4
  • Square Feet 3,655
  • Acreage 1.21

This property, known as the Gem of Lake Elmore, epitomizes the quintessential beauty of Vermont! With its immaculate interior and exterior, it features a range of amenities designed for comfort and luxury. The main level boasts a primary bedroom suite with walk-in closet, soaking tub and access to the deck overlooking the mountain and lake views. The convenience of laundry on the main level and a spacious mudroom. The upstairs offers extra large full bath plus three sunny bedrooms. The kitchen is well appointed with granite counters, vaulted ceiling and exposed beams. Ideally set up to entertain and enjoy lake living! The finished walk-out basement offers ample recreational opportunities, including a pool table and a cozy wood stove. Additionally, the separate three-car garage includes insulated doors, a half bath, heat, workshop and finished studio space above. An additional lot across the street provides potential for further development, making this property a versatile and serene year round lakeside retreat! Enjoy launching your boat from the dock or sipping your favorite beverage on the sunny deck complete with electric-operated awnings and then there is the cool of the classic covered front porch. A true utopia! A sweeping, spacious lawn and stunning perennial gardens to enjoy. Come swim, paddle or motor on this beautiful lake. Just 30 minutes to Stowe Mt. Resort and a 25 minute drive into Montpelier. 45 minutes to Burlington International airport.

Listed by Susan Martin of Century 21 Martin & Associates Real Estate

Listing Sold by KW Vermont

$
$
%
$/month over payments
Federal 30-year interest rate: 6.43% last updated on Jul 2, 2026
* All Figures are estimates. Check with your bank or proposed mortgage company for actual interest rates.
This product uses the FRED® API but is not endorsed or certified by the Federal Reserve Bank of St. Louis.

Ask A QuestionMore Details

953 Lower Foote Street Middlebury VT 05753
Sold

MLS Number 5000655

  • Residential Single Family
  • Bedrooms 3
  • Bathroom 2
  • Square Feet 2,058
  • Acreage 0.5

Beautiful Green Mountain views right out your back door at this well maintained home! Sit on your back deck and enjoy the views along with the spacious, fenced in yard. This home can be sold fully furnished, including an electric fireplace in the living room! The main floor flows from the eat in kitchen, dining and living rooms, with two bedrooms and a full bath down the hall. The walkout lower level has a large family room, 3/4 bath, third bedroom space and laundry. The one car garage is not currently being used for cars, but could be by the next owner! Move right into this home and make it your own. Located just three miles south of downtown Middlebury, and convenient to great hiking, biking, skiing minutes away! Offer deadline of June 18th in place.

Listed by Sarah Peluso of IPJ Real Estate

Listing Sold by IPJ Real Estate

$
$
%
$/month over payments
Federal 30-year interest rate: 6.43% last updated on Jul 2, 2026
* All Figures are estimates. Check with your bank or proposed mortgage company for actual interest rates.
This product uses the FRED® API but is not endorsed or certified by the Federal Reserve Bank of St. Louis.

Ask A QuestionMore Details

30 Eastern Avenue Barre City VT 05641
Sold

MLS Number 5000313

  • Multifamily
  • Bathroom 3
  • Square Feet 2,048
  • Acreage 0.17

A great income opportunity in Barre! This meticulously maintained three-unit presents a wonderful opportunity for the seasoned investor or someone wanting to move in and offset the costs of home ownership. Recent upgrades include a complete renovation of unit 1, new flooring, tub, and vanity in unit 2, as well as a recent refresh of unit 3. Situated in a convenient location, being close to downtown, I-89, and Montpelier, this is a must see. Showings begin Friday 6/21

Listed by Zach Kahn of Central Vermont Real Estate

Listing Sold by Ridgeline Real Estate

$
$
%
$/month over payments
Federal 30-year interest rate: 6.43% last updated on Jul 2, 2026
* All Figures are estimates. Check with your bank or proposed mortgage company for actual interest rates.
This product uses the FRED® API but is not endorsed or certified by the Federal Reserve Bank of St. Louis.

Ask A QuestionMore Details

12 Parsonage Road Starksboro VT 05487
Sold

MLS Number 5009063

  • Multifamily
  • Bathroom 3
  • Square Feet 1,970
  • Acreage 1

Discover an exceptional investment opportunity with this well-maintained 3 unit building. This property offers three 1 bedroom/1 bathroom units, making it an ideal choice for savvy investors seeking consistent rental income and impressive returns. With its strategic location halfway between Burlington and Middlebury, excellent tenant history, and eco-friendly features, this apartment building presents an enticing prospect for both seasoned investors and home buyers struggling with low inventory trends. Another standout feature of this apartment building is its large landscaped yard, providing tenants with a beautiful outdoor space to relax and enjoy. In addition to its excellent location and tenant demand, this property boasts solar panels, which provide economical electricity to tenants, reduce their utility costs, and generate a revenue stream for the owner, enhancing the property's overall profitability and appeal to environmentally-conscious renters. Speaking of revenue streams, there is also a couple coin op washer/dryers in the basement common area for tenants to use. This apartment building is not just a property; it's a gateway to a lucrative investment opportunity. The combination of its prime location, strong tenant demand, and additional revenue streams makes it a compelling choice for investors looking to diversify their portfolio. The generous 11% cap rate further underscores its investment potential, making it a standout option in today's real estate market.

Listed by Flex Realty Group of Flex Realty

Listing Sold by Pursuit Real Estate

$
$
%
$/month over payments
Federal 30-year interest rate: 6.43% last updated on Jul 2, 2026
* All Figures are estimates. Check with your bank or proposed mortgage company for actual interest rates.
This product uses the FRED® API but is not endorsed or certified by the Federal Reserve Bank of St. Louis.

Ask A QuestionMore Details

Broker Reciprocity 

Copyright 2026 PrimeMLS, Inc. All rights reserved. This information is deemed reliable, but not guaranteed. The data relating to real estate displayed on this display comes in part from the IDX Program of PrimeMLS. The information being provided is for consumers’ personal, non-commercial use and may not be used for any purpose other than to identify prospective properties consumers may be interested in purchasing. Data last updated July 6, 2026 5:24 PM UTC