Geri Reilly Real Estate Logo
30331
results
Refine Search

Your Search Results

r=6961-6980
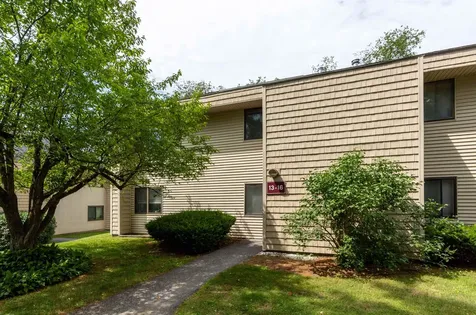
255 Hildred Drive Burlington VT 05401
Sold

MLS Number 5008540

  • Condo
  • Bedrooms 2
  • Bathroom 2
  • Square Feet 1,000

Enjoy convenient condo living in this 2-bedroom, top floor unit in Burlington! This move-in ready home has been freshly painted throughout with brand new luxury vinyl plank flooring in the kitchen, half bath & entryway, and new carpeting in the living room. A sunny deck just off of the living room offers a relaxing spot to unwind after a long day. Upstairs, you'll find 2 bedrooms and a full bathroom. In one of the bedrooms, there's a unique storage space for all of your extra belongings. The nearby elevator gives you easy access to the parking garage below where you'll find your assigned parking space. There's also plenty of extra parking for guests in the parking lots next to the building. During the summer months, take a dip in the community pool just outside of the building. This home is part of a great association that covers heat, water, trash, plowing, landscaping and more for a hassle-free lifestyle! Investors take note, this unit can be sold as a rental providing an opportunity for extra income! Great location close to UVM and the Hospital, just a short drive to Winooski and downtown Burlington offering you plenty of options for shopping, dining and recreation! Delayed showings begin 8/10/24

Listed by The Malley Group of KW Vermont

Listing Sold by RE/MAX North Professionals - Burlington
$
$
%
$/month over payments
Federal 30-year interest rate: 6.43% last updated on Jul 2, 2026
* All Figures are estimates. Check with your bank or proposed mortgage company for actual interest rates.
This product uses the FRED® API but is not endorsed or certified by the Federal Reserve Bank of St. Louis.

Ask A QuestionMore Details


11 Fairmont Place Burlington VT 05408
Sold

MLS Number 5008770

  • Condo
  • Bedrooms 2
  • Bathroom 1
  • Square Feet 928

Fantastic end unit 2 bedroom 1 bath condo is conveniently located in the New North End. Great sized kitchen with lots of cabinet storage. Living/Dining room combination with hardwood floors. Open the sliding door out back and hang out on the deck while entertaining family and friends. 2 spacious bedrooms upstairs with a full bath and linen closet. Attached garage offers storage for one car and or extra belongings. Driveway parking for 2 additional cars. Close to Ethan Allen Shopping center, public beaches, parks, several restaurants, and the Lake Champlain Bikeway. Unit allows for one dog or cat, and can be rented.

Listed by Geri Reilly Real Estate

Listing Sold by BHHS Vermont Realty Group/Middlebury

$
$
%
$/month over payments
Federal 30-year interest rate: 6.43% last updated on Jul 2, 2026
* All Figures are estimates. Check with your bank or proposed mortgage company for actual interest rates.
This product uses the FRED® API but is not endorsed or certified by the Federal Reserve Bank of St. Louis.

Ask A QuestionMore Details

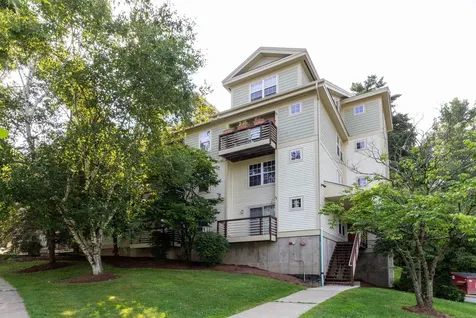
28 Ketcham Drive Essex Junction VT 05482
Sold

MLS Number 5008791

  • Condo
  • Bedrooms 3
  • Bathroom 3
  • Square Feet 2,806

This beautiful River's Edge unit has numerous upgrades and improvements and shows like a model home. You can see the pride of ownership as you approach the front porch; the owners have added landscaping and flowers to enhance the entrance. This unit is located toward the back of the complex close to the cul-de-sac, so there is minimal traffic. The back of this townhome features sliding doors to a deck and lower level patio facing south over an expansive green space for maximum natural light. Upgrades include crown molding and newer bamboo wood floors on first floor, stairs, and upstairs hallway, plus Cat5 cable on all levels. The garage has an epoxy floor, built-in storage shelves, and newer garage door opener. The kitchen has a backsplash and some newer appliances. The primary suite boasts a full bath and large walk-in closet. The laundry space on the second floor was reworked to add additional storage. The finished lower level walkout offers nearly 700 square feet of finished space with two great flexible rooms for office, playroom, workout area, etc. In addition, the lower level has storage space with built-in shelving and separate HVAC room. This location offers easy access to Burlington and I-89, and is close to Cascade Park and recreation trails. One domestic pet allowed. Only five people allowed per unit. Rental cap applies with 6 month minimum lease. Sale contingent on Seller's closing on under deposit property.

Listed by Brian M. Boardman of Coldwell Banker Hickok and Boardman

Listing Sold by Flex Realty

$
$
%
$/month over payments
Federal 30-year interest rate: 6.43% last updated on Jul 2, 2026
* All Figures are estimates. Check with your bank or proposed mortgage company for actual interest rates.
This product uses the FRED® API but is not endorsed or certified by the Federal Reserve Bank of St. Louis.

Ask A QuestionMore Details

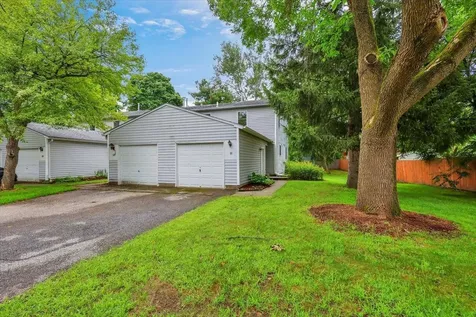
4 Endeavors Lane Swanton VT 05488

Swanton, VT4 Endeavors Lane

Sale Price$300,000

Sold

MLS Number 5007025

  • Residential Single Family
  • Bedrooms 3
  • Bathroom 2
  • Square Feet 1,446
  • Acreage 1.25


Welcome to this 3-bedroom, 2-bathroom home built in 2012, set on over an acre of private, green land. The interior features hard surface flooring throughout, providing a modern and low-maintenance living space. Upstairs, you'll find two spacious bedrooms with ample closet space and a full bathroom offering excellent storage solutions. The heart of the home is the large, open kitchen and dining area, perfect for entertaining guests. Downstairs, enjoy the comfort of heated radiant floors, zoned separately for efficiency. This level includes a bedroom, a sizable living area with vinyl flooring, and a 3/4 bathroom that also serves as a laundry room. A chest freezer adds extra convenience. Throughout the home, recessed lighting creates a warm and inviting ambiance. The exterior boasts mature fruit trees, a partial fence, and a spacious shed for all your storage needs. The property is bordered by beautiful maples and evergreens, enhancing privacy. A large chicken coop in the backyard and a built-in security system add to the property's appeal. Conveniently located close to the rail trail, this home is just a few miles from grocery stores, hardware stores, and more. It's only 10 minutes from St. Albans, 40 minutes from Burlington, and about an hour from Montreal. This home offers a perfect blend of rural tranquility and accessibility to urban amenities.

Listed by Sage Abbott-Machia and Tami Lantz of Sherwood Real Estate

Listing Sold by M Realty

$
$
%
$/month over payments
Federal 30-year interest rate: 6.43% last updated on Jul 2, 2026
* All Figures are estimates. Check with your bank or proposed mortgage company for actual interest rates.
This product uses the FRED® API but is not endorsed or certified by the Federal Reserve Bank of St. Louis.

Ask A QuestionMore Details

1579 Davis Road Enosburg VT 05450
Sold

MLS Number 4988699

  • Land
  • Square Feet 71,874
  • Acreage 1.65

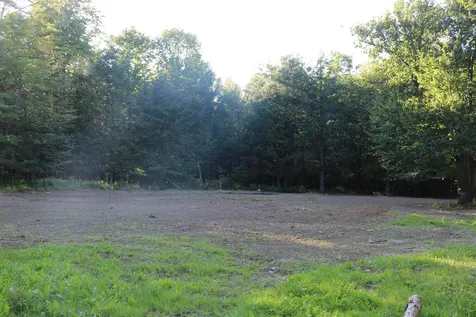
Mostly open lot on Davis Road ready for your new build! Located on a back road, just minutes from Enosburg Village, and Route 105 for an easy commute.

Listed by Dianna Benoit-Kittell of KW Vermont- Enosburg

Listing Sold by KW Vermont- Enosburg

$
$
%
$/month over payments
Federal 30-year interest rate: 6.43% last updated on Jul 2, 2026
* All Figures are estimates. Check with your bank or proposed mortgage company for actual interest rates.
This product uses the FRED® API but is not endorsed or certified by the Federal Reserve Bank of St. Louis.

Ask A QuestionMore Details

728 Scenic Road Laconia NH 03246

Laconia, NH728 Scenic Road

Sale Price$115,000

Sold

MLS Number 5008703

  • Mobile
  • Bedrooms 1
  • Square Feet 382

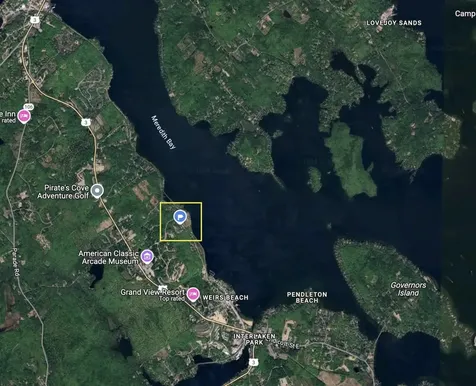
Motivated Sellers just reduced the price! Buy now and enjoy through October. If you want to be 'at the lake', this seasonal home is just what you need to escape it all! This park is rare with it's overlooking (GORGEOUS) view of Meredith Bay and private beach. Up the street from the Weirs, near many restaurants, and marinas, you get to enjoy the ever-changing picture show right from your screened porch or deck. See the Mount Washington sail by, watch the seaplanes take off and land, catch the fireworks, and drink your coffee while watching beautiful sunrises over Eagle Island 5 months a year. This home has been updated throughout in the past 5 years -see the attached list! Buy it fully furnished with it's many upgrades including a home size 40 gal HW heater, spacious kitchen, new single deep-bowl sink, a bathroom with standard size (not trailer size) features, new A/C and more. Tons of storage and a clean, well-kept community Come see! Enjoy lake life May-Oct. Park approval required. No rentals. 1 dog first yr. Easy to see with on short notice!

Listed by Michelle Palys of Keller Williams Realty-Metropolitan

Listing Sold by Today Real Estate

$
$
%
$/month over payments
Federal 30-year interest rate: 6.43% last updated on Jul 2, 2026
* All Figures are estimates. Check with your bank or proposed mortgage company for actual interest rates.
This product uses the FRED® API but is not endorsed or certified by the Federal Reserve Bank of St. Louis.

Ask A QuestionMore Details

886 Beaver Creek Road Shelburne VT 05482
Sold

MLS Number 5009482

  • Residential Single Family
  • Bedrooms 4
  • Bathroom 3
  • Square Feet 2,744
  • Acreage 2.03

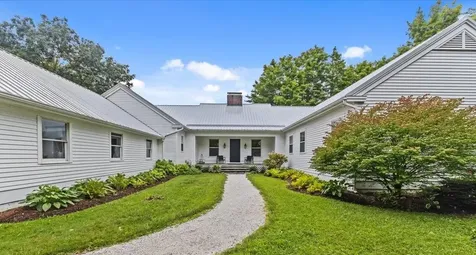
Beautifully renovated home nestled into a private 2 acre lot in a wonderful neighborhood. Over 2700 sq ft of finished living space on a single level with a bright and well thought out kitchen perfect for entertaining, large back deck off the kitchen, natural light filling each room, 3 bay garage, primary bedroom with ensuite and walk in closet, laundry on main level, and 2000 sq ft in the walk out lower level full of possibilities.

Listed by Kristin Foley of Flat Fee Real Estate

Listing Sold by Coldwell Banker Hickok and Boardman

$
$
%
$/month over payments
Federal 30-year interest rate: 6.43% last updated on Jul 2, 2026
* All Figures are estimates. Check with your bank or proposed mortgage company for actual interest rates.
This product uses the FRED® API but is not endorsed or certified by the Federal Reserve Bank of St. Louis.

Ask A QuestionMore Details

236 Lynnewood Road Laconia NH 03246
Sold

MLS Number 5008373

  • Residential Single Family
  • Bedrooms 3
  • Bathroom 2
  • Square Feet 2,056
  • Acreage 0.32

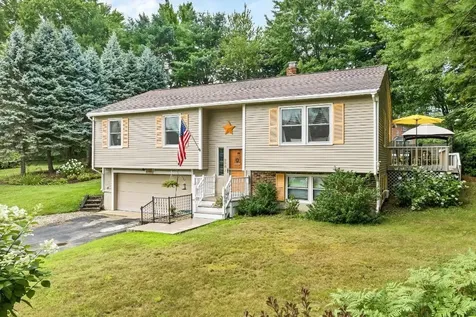
Welcome to this meticulously maintained split-level ranch nestled on a .32 acre lot, in one of the area's most sought after neighborhoods, with shared private access to Lake Winnisquam. Spanning approximately 2,056 sq/ft of living, this home offers a perfect blend of spacious living and modern convenience. Upon entering, you will be greeted by an open concept living area bathed in natural light. The expansive living room flows into the dining area creating a space perfect for both relaxation and entertaining. The heart of the home is the updated kitchen, perfect for the family chef! The kitchen features ample cabinet and countertop space, stylish subway tile backsplash, and modern appliances. Adjacent to the kitchen a cozy breakfast nook and secondary sitting area provide additional space for casual dining and unwinding. Three nicely sized bedrooms, each offering privacy and comfort. The primary bedroom has direct access to an updated bathroom with custom double sinks. You will find additional living space in the lower level centered around a wood burning stove, ideal for gathering on those chilly evenings. There is also an elegant full bathroom, ensuring convenience for guest and family members. Large yard with gardens, expansive deck, and shed. A short walk to the shared private beach on Lake Winnisquam, and the tennis courts. Close to restaurants, theatres, shopping, golfing, Gunstock Resort, and the many lakes! Delayed showings. Showings commence at OH, 08/10, 10-12:30.

Listed by Christopher Adams and Christopher Kelly of RE/MAX Innovative Bayside

Listing Sold by EXP Realty

$
$
%
$/month over payments
Federal 30-year interest rate: 6.43% last updated on Jul 2, 2026
* All Figures are estimates. Check with your bank or proposed mortgage company for actual interest rates.
This product uses the FRED® API but is not endorsed or certified by the Federal Reserve Bank of St. Louis.

Ask A QuestionMore Details

87 Whitney Lane Stowe VT 05672

Stowe, VT87 Whitney Lane

Sale Price$1,475,000

Sold

MLS Number 5008639

  • Residential Single Family
  • Bedrooms 4
  • Bathroom 4
  • Square Feet 4,849
  • Acreage 10.1

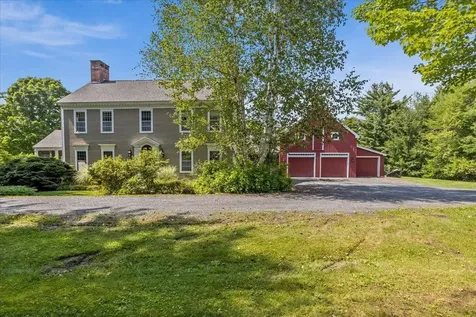
This home is a beautiful combination of elegance and rustic charm, situated in the exclusive Stowe Hollow neighborhood. The 4-bedroom, 3.5-bathroom home features large windows that fill the interior with natural light. The welcoming great room, connected to the spacious kitchen, is centered around a large brick fireplace and offers stunning views of Mount Mansfield, making it perfect for entertaining. The kitchen provides ample space and functionality for any cooking enthusiast. The formal living and dining rooms each have their own fireplace, adding warmth and charm. Conveniently located just off the kitchen, they make hosting friends and family easy. The main floor includes a primary suite with an en-suite bathroom, ideal for first-floor living. Upstairs, additional bedrooms offer plenty space and comfort. The finished basement includes a rec room and den, providing space to relax after a full day of activities. Outside, there's a picturesque pond and an attached 3-bay garage with ample storage space. Outdoor living is a highlight, with a spacious patio for dining and entertaining. Situated on over 10 acres of land, this home offers privacy and tranquility while being just a short drive from Stowe's world-class skiing, hiking, and vibrant village amenities. Stroll down the street to access the Stowe Pinnacle hiking trail. 87 Whitney Lane provides the perfect balance of luxury, comfort, and natural beauty, making it an ideal year-round home!

Listed by Smith Macdonald Group of Coldwell Banker Carlson Real Estate

Listing Sold by Tamarack Real Estate LLC

$
$
%
$/month over payments
Federal 30-year interest rate: 6.43% last updated on Jul 2, 2026
* All Figures are estimates. Check with your bank or proposed mortgage company for actual interest rates.
This product uses the FRED® API but is not endorsed or certified by the Federal Reserve Bank of St. Louis.

Ask A QuestionMore Details

13 Lakeview Terrace St. Albans City VT 05478
Sold

MLS Number 5008668

  • Residential Single Family
  • Bedrooms 3
  • Bathroom 2
  • Square Feet 1,639
  • Acreage 0.22

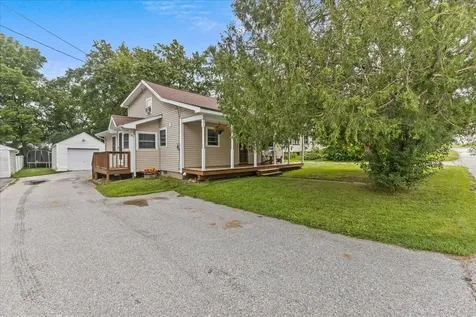
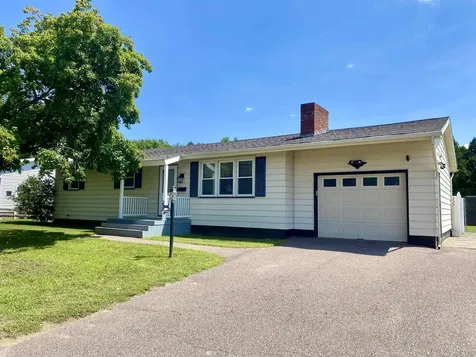
Cute 1950 Cape in a great St Albans City location! Enter off the driveway into the separate mudroom, perfect for holding all your shoes and outdoor gear. The large kitchen overlooks the front yard, and separate dining space leading to the back deck for indoor/outdoor living. Hardwood floors on the main level. The first floor features a good-sized primary bedroom, and full bath. Upstairs, find a 3/4 bath, two bedrooms, and even a cedar closet in the hall. Bedroom built-ins offer add to the home's character and functionality. Newer flooring and vanities in both bathrooms. Use the huge basement for storage, or to expand the living space. Fantastic flat backyard for gardening and room to play! This home has been loved by its current family and is ready for the next owner to make it their own! Close to Downtown St Albans, 5 mins to I-89 or hospital.

Listed by Jolene Greene of RE/MAX North Professionals

Listing Sold by Coldwell Banker Hickok and Boardman

$
$
%
$/month over payments
Federal 30-year interest rate: 6.43% last updated on Jul 2, 2026
* All Figures are estimates. Check with your bank or proposed mortgage company for actual interest rates.
This product uses the FRED® API but is not endorsed or certified by the Federal Reserve Bank of St. Louis.

Ask A QuestionMore Details

778 River Road Stowe VT 05672

Stowe, VT778 River Road

Sale Price$845,000

Sold

MLS Number 4969657

  • Residential Single Family
  • Bedrooms 5
  • Bathroom 3
  • Square Feet 2,368
  • Acreage 5.01


Worcester Mountain Range views from your private hilltop in Stowe! The changing seasons paint a mesmerizing landscape you'll never tire of. The open kitchen provides ample space to prepare meals, and features brand-new appliances and a pantry. The formal dining room, complete with an electric fireplace, sets the stage for intimate and undistracted meals with loved ones. The living room and bonus room/office ensure that there is plenty of room for entertaining. The second floor of the house boasts Pinnacle mountain views from multiple rooms, including the primary suite. This luxurious bedroom also features an ensuite bathroom with soaking tub and two closets, including a roomy walk-in. Access the 1120sf attic from a full size set of stairs, allowing for additional living space or storage. Step onto the wraparound deck with your favorite beverage as you soak in the mountain views. As the sun sets, gather around the outdoor fire pit in the backyard beneath the starry Vermont sky. You'll find a convenient outdoor shed for all your gardening tools and outdoor gear. The partially finished basement offers even more storage capacity in addition to a finished bedroom and a spacious hangout area. With radiant floor heating throughout the level, the space is perfect for movie nights or a game room. The front lawn is a level, grassy expanse, great for your favorite outdoor activities and lawn games.

Listed by Steven Foster of KW Vermont-Stowe

Listing Sold by KW Vermont-Stowe

$
$
%
$/month over payments
Federal 30-year interest rate: 6.43% last updated on Jul 2, 2026
* All Figures are estimates. Check with your bank or proposed mortgage company for actual interest rates.
This product uses the FRED® API but is not endorsed or certified by the Federal Reserve Bank of St. Louis.

Ask A QuestionMore Details

1 Wilfreds Way Grand Isle VT 05458
Sold

MLS Number 5005130

  • Residential Single Family
  • Bedrooms 3
  • Bathroom 2
  • Square Feet 1,290
  • Acreage 1.67

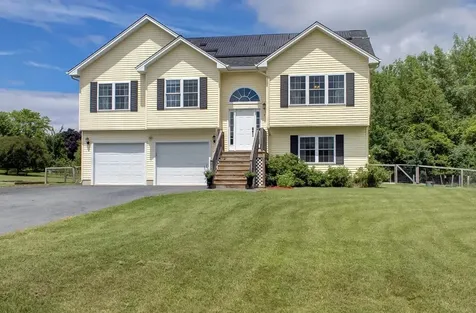
This energy efficient Island Raised Ranch was newly constructed in 2017 and enjoys 1.67 acres of property including a fenced yard and raised garden beds. Located just 25 minutes from Burlington and less than 5 minutes to the Grand Isle Ferry Landing you're going to be excited about living and entertaining friends in this prime location. Enjoy meal prep in the open kitchen and dining area featuring a large breakfast bar, slate stainless GE appliances, white cabinets and sliding french doors that open up to an elevated 15 x 15 deck perfect for grilling and evening al fresco dinners. The bright and sunny south facing living area is a great spot to lounge with huge windows and a ceiling fan. The primary bedroom includes a walk-in closet and a ¾ ensuite bathroom with tile floors. There are 2 additional carpeted bedrooms and a full bath with large vanity and tile floors. The lower level has been partially finished with a 13 x 13 family room with rough cut timber walls and a concrete floor, a rec room as well as an 11 x 9 utility / laundry room. An oversized 2 car attached insulated and heated garage provides direct entry into the lower level and includes space for a work bench and project area. The fenced yard includes a covered lower level patio, a fire pit and plenty of room for gardens, lawn games, or a modest outbuilding. Property also includes 10 panel owned solar array and air conditioning on the first floor.

Listed by Franz Rosenberger of Coldwell Banker Islands Realty

Listing Sold by Coldwell Banker Islands Realty

$
$
%
$/month over payments
Federal 30-year interest rate: 6.43% last updated on Jul 2, 2026
* All Figures are estimates. Check with your bank or proposed mortgage company for actual interest rates.
This product uses the FRED® API but is not endorsed or certified by the Federal Reserve Bank of St. Louis.

Ask A QuestionMore Details

351 North Street Winooski VT 05404
Sold

MLS Number 5006019

  • Residential Single Family
  • Bedrooms 3
  • Bathroom 2
  • Square Feet 2,132
  • Acreage 0.29

This move-in ready 3bdm/2BA home is located in a desirable neighborhood and has been cherished by the same family for 54 years. The sellers lovingly maintained & added numerous thoughtful upgrades over the years. The 1st floor has lots of natural light & flows seamlessly from room to room. Just off the kitchen is a four season room that leads to a large deck that opens to an expansive fenced-in backyard that provides abundant open green space. The property benefits from an adjoining parcel that is city owned & undevelopable, giving an added sense of privacy that's unusual for city living. 2 heat pumps keep you cool during hot summer days while in the cooler months a gas fireplace in the LR & a gas stove in the 4-season room cast ambiance & bring coziness to the spaces. The finished basement, currently a rec-room, provides many options & includes a 2nd bathroom. In addition to the attached garage, there's a detached 24'x24' heated garage/workshop w/ 50 amps. The home is located just up the street to the recreational facilities at Landry Park, a residential hub for outdoor winter & summer activities, featuring an outdoor skating rink, sledding hill, skate park, municipal pool, playground, ball fields, basketball & tennis courts and walking paths. Less than a mile from the lively & vibrant city center w/ amenities to include cafes, restaurants, bars, shops & breweries. Minutes to downtown Burlington, UVM, I-89. Don't miss the opportunity to own a home in a great community!

Listed by Nancy Willette of Coldwell Banker Islands Realty

Listing Sold by Flex Realty

$
$
%
$/month over payments
Federal 30-year interest rate: 6.43% last updated on Jul 2, 2026
* All Figures are estimates. Check with your bank or proposed mortgage company for actual interest rates.
This product uses the FRED® API but is not endorsed or certified by the Federal Reserve Bank of St. Louis.

Ask A QuestionMore Details

341 Weybridge Street Middlebury VT 05753
Sold

MLS Number 5006613

  • Residential Single Family
  • Bedrooms 2
  • Bathroom 2
  • Square Feet 1,156
  • Acreage 0.19


Walk to town from this sweet cottage in Middlebury! The charming wrap around front porch greets you as you pull up to the property. The home features a standing seam roof, hardwood floors, and some original woodwork and features. The kitchen has been opened up to the dining and living areas, with beautiful glass cabinet doors on a built in hutch. The fireplace at the end of the living room is not currently used, but with some updates could be usable once again! A first floor room makes a great office, or could be a first floor bedroom. Upstairs are two good sized bedrooms with a full bath to share. An open landing space leaves room for a sitting area or desk! The front porch is where you will want to sit to watch the passersby and greet friends. The owner has added weatherization upgrades to the basement with insulation, vapor barrier and a new energy efficient hot water heat pump. An attached garage/shed will come in handy to store gardening implements, bikes or equipment. Living so close to town and Middlebury College, you will no doubt enjoy the restaurants, shopping, theater and all that this college town has to offer!

Listed by Sarah Peluso of IPJ Real Estate

Listing Sold by KW Vermont

$
$
%
$/month over payments
Federal 30-year interest rate: 6.43% last updated on Jul 2, 2026
* All Figures are estimates. Check with your bank or proposed mortgage company for actual interest rates.
This product uses the FRED® API but is not endorsed or certified by the Federal Reserve Bank of St. Louis.

Ask A QuestionMore Details

10 Dillon Way Laconia NH 03246
Sold

MLS Number 4998587

  • Condo
  • Bedrooms 2
  • Bathroom 2
  • Square Feet 1,024

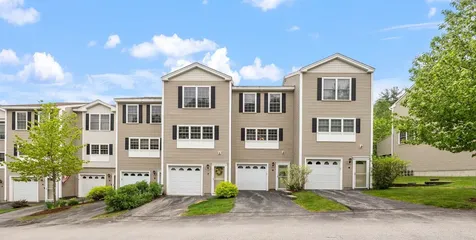
Welcome home to Moulton Cove, a private townhouse community minutes to Weirs Beach or Meredith Bay on Lake Winnipesaukee. Whether you are looking to be close to the big lake for boating, fishing & water sports, Gunstock for skiing, or Mt. Major for hiking, Moulton Cove is in the heart of the Lakes Region. This three level townhouse features a light & bright kitchen with maple cabinets and granite counters which opens to a dining area. Relax in your family room with a gas fireplace that leads you on to your deck, perfect for outdoor entertaining. After a long boating day, unwind on the deck overlooking your beautifully landscaped backyard. Hardwood floors throughout. Two oversized bedrooms: An abundance of space for friends and family. Lower level single car garage or flex space for extra living area. RARE lower level walk out basement with access access to the back yard. Storage/utility room. Second floor laundry. Central air for those warm summer days. Move in ready and waiting for you to enjoy lake life this summer!!

Listed by Shirley Freeman of BHHS Verani Belmont

Listing Sold by BHHS Verani Belmont

$
$
%
$/month over payments
Federal 30-year interest rate: 6.43% last updated on Jul 2, 2026
* All Figures are estimates. Check with your bank or proposed mortgage company for actual interest rates.
This product uses the FRED® API but is not endorsed or certified by the Federal Reserve Bank of St. Louis.

Ask A QuestionMore Details

70 Maple Street Middlebury VT 05753
Sold

MLS Number 5009299

  • Condo
  • Bedrooms 1
  • Bathroom 2
  • Square Feet 1,024

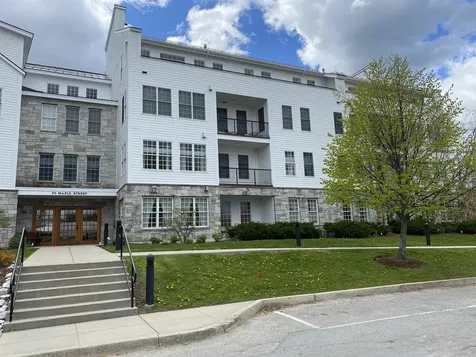
Live in town, and enjoy the view of the falls from this beautiful condo at the Marbleworks! The one bedroom condo has a spacious, open floor plan. The gourmet kitchen features painted hardwood cabinets, quartz countertops and white appliances! Tile floors in the kitchen lead to the white washed floors in the dining / living area. Flooded with natural light, the living area faces east, with a balcony where you can sit and enjoy the view and the soothing sound of the falls! The large bedroom has a walk in closet, and its own bath with double sinks, and shower surround. Custom designed powder room off the entry, built by Millbridge construction. This unit comes with one underground, heated parking space, with lockable storage as well. A stone's throw away from the farmer's market in the summer, restaurants, shopping, and Middlebury College! Nearby walking trails, and access to the Otter Creek for paddling or a nice picnic. A lovely spot to enjoy all Middlebury has to offer!

Listed by Courtney Houston DeBisschop of IPJ Real Estate

Listing Sold by IPJ Real Estate

$
$
%
$/month over payments
Federal 30-year interest rate: 6.43% last updated on Jul 2, 2026
* All Figures are estimates. Check with your bank or proposed mortgage company for actual interest rates.
This product uses the FRED® API but is not endorsed or certified by the Federal Reserve Bank of St. Louis.

Ask A QuestionMore Details

203 Hill Top Circle Richmond VT 05477
Sold

MLS Number 5006058

  • Mobile
  • Bedrooms 3
  • Square Feet 1184


Welcome to RiverView in Richmond, one of Chittenden County's most popular Mobile Home Parks. On arrival the exterior gives a warm feeling of a cozy cottage due to the side addition, deck and large fenced in yard. This spacious 2013 manufactured 3 bedroom, 2 bathroom home will attract all intending buyers, due to the "like new" feel and spanning almost 1200 SQFT. Inside some of the many benefits include central AC, custom mud-room / foyer, modern spacious kitchen with dining room, and a convenient laundry area. Outside relax on your deck or garden in your leafy yard with garden shed, and to the front - the rare benefit of 3 paved parking spaces! The location is hard to beat - tucked away from all the hustle & bustle, yet moments away from all that Richmond has to offer. We are inviting buyers who plan to owner occupy only. Purchaser must pass the park approval process. Monthly fees $600 include park rent fee, trash, snow removal from roads, water & sewer. Showings commence Tuesday 23rd.

Listed by Michael O'Dowd of KW Vermont

Listing Sold by KW Vermont

$
$
%
$/month over payments
Federal 30-year interest rate: 6.43% last updated on Jul 2, 2026
* All Figures are estimates. Check with your bank or proposed mortgage company for actual interest rates.
This product uses the FRED® API but is not endorsed or certified by the Federal Reserve Bank of St. Louis.

Ask A QuestionMore Details

28 Whites Lane Grand Isle VT 05458
Sold

MLS Number 5008389

  • Mobile
  • Bedrooms 1
  • Square Feet 675
  • Acreage 0.06

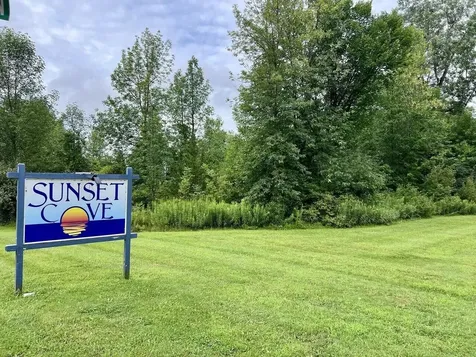
Great opportunity to live the lake life! This well-cared-for, 1-bed, 1-bath, seasonal manufactured home is part of the Sunset Cove Community located on the shores of Lake Champlain. Residents have a 1/35th shared OWNERSHIP in 6.96 acres. Common land includes over 500 feet of shoreline, an in-ground pool, park, clubhouse, and dock! A low yearly fee covers water, electricity, waste water system, trash, landscaping, and general maintenance. For an additional $500 you can have your own boat slip (by availability). Enter the home via a lovely front porch, the family room is spacious with lots of windows for light and updated vinyl plank flooring. The kitchen is FULLY equipped with gas range, new full size fridge, and new full size stackable washer/dryer. Cabinets were recently refinished, stainless sink, and granite and butcher block counters! The bedroom has built-in storage and the full bath has a shower/tub combo and skylight! The home has 2 mini-splits and ceiling fans for comfort in 3-seasons. Down the back stairs (with new balcony and railing) the owners have received permission for a 6'x6' patio, a perfect shady spot for the gas grill. Ready to hit the lake? Common property includes a park, pool, clubhouse, lakeside kayak racks, and massive dock! This seasonal community is open from May 1 to October 31. Many furnishings are included in the sale - a great opportunity to live on Lake Champlain in this peaceful lakefront community!

Listed by Susan Kaminski of Coldwell Banker Hickok and Boardman

Listing Sold by Coldwell Banker Hickok and Boardman

$
$
%
$/month over payments
Federal 30-year interest rate: 6.43% last updated on Jul 2, 2026
* All Figures are estimates. Check with your bank or proposed mortgage company for actual interest rates.
This product uses the FRED® API but is not endorsed or certified by the Federal Reserve Bank of St. Louis.

Ask A QuestionMore Details

16 Bayberry Lane South Burlington VT 05403
Sold

MLS Number 5005401

  • Condo
  • Bedrooms 2
  • Bathroom 1
  • Square Feet 1,270

Enjoy convenient condo-living in this 2-bed, 1-bath, 2nd floor home! You'll love the open floor plan in the main space of this home with a spacious living room and kitchen with adjoining dining room. The kitchen includes Corian countertops, tile backsplash and an island with counter seating space for 4. Hardwood flooring flows throughout the main spaces complemented by fresh paint in the kitchen, dining room, living room, bathroom, hallways and primary bedroom. There's newer carpeting in both bedrooms and a wonderful den connected to the primary bedroom that would make a great office space. Your covered back deck offers a peaceful place to enjoy your morning coffee or a good book! Other features include a carport with lockable storage space and a community pool and tennis courts where you can enjoy some summer fun and recreation! Great location, just a short distance to I-89, the airport, schools, shopping, and dining!

Listed by The Malley Group of KW Vermont

Listing Sold by Coldwell Banker Hickok and Boardman

$
$
%
$/month over payments
Federal 30-year interest rate: 6.43% last updated on Jul 2, 2026
* All Figures are estimates. Check with your bank or proposed mortgage company for actual interest rates.
This product uses the FRED® API but is not endorsed or certified by the Federal Reserve Bank of St. Louis.

Ask A QuestionMore Details

1 Carpenter Lane Barre Town VT 05641
Sold

MLS Number 5006893

  • Residential Single Family
  • Bedrooms 3
  • Bathroom 2
  • Square Feet 1,344
  • Acreage 0.2

Live in this ranch-style, sunlight-filled, well maintained home. This 3 Bedroom, 2 Bathroom home features stainless steel appliances, radiant floor heating, and installed cooling system, a 1 car garage and ample storage, including an insulated attic space. For older adults and young children, one story living will reduce the risk of falls and the everyday convenience for easy living can be yours. Conveniently located near Barre Town School, the bike path, Millstone Trails and the VAST trails. You can enjoy outdoor recreation in this exciting location. Take advantage of the fenced-in backyard with a large patio and fire pit area perfect for quiet times at home or entertaining. The front of the home features a vibrant front yard with a wrap around flower garden and flag pole. This home also has a Hysene Portable Air Conditioner installed that vents through the front entryway (6500 BTU). Owners have not used it as they are using portable air conditioners.

Listed by David Jamieson of BCK Real Estate

Listing Sold by KW Vermont

$
$
%
$/month over payments
Federal 30-year interest rate: 6.43% last updated on Jul 2, 2026
* All Figures are estimates. Check with your bank or proposed mortgage company for actual interest rates.
This product uses the FRED® API but is not endorsed or certified by the Federal Reserve Bank of St. Louis.

Ask A QuestionMore Details

Broker Reciprocity 

Copyright 2026 PrimeMLS, Inc. All rights reserved. This information is deemed reliable, but not guaranteed. The data relating to real estate displayed on this display comes in part from the IDX Program of PrimeMLS. The information being provided is for consumers’ personal, non-commercial use and may not be used for any purpose other than to identify prospective properties consumers may be interested in purchasing. Data last updated July 6, 2026 4:24 PM UTC