Geri Reilly Real Estate Logo
30327
results
Refine Search

Your Search Results

r=6941-6960
Lot 7 Summit View Drive Stowe VT 05672
Sold

MLS Number 5009292

  • Land
  • Square Feet 65,776
  • Acreage 1.51


Presenting the ultimate opportunity to build your dream home on the last available lot at the top of Summit View Drive: This stunning property offers breathtaking views of the Mount Mansfield ski trails and promises unparalleled end-of-the-road privacy. Enjoy easy access to the village, perfect for shopping, dining, and recreation. Town water and sewer are already run to the lot, making your building process seamless. Wake up to panoramic views of majestic Mount Mansfield, an outdoor enthusiast's paradise. Don't miss out on this rare chance to secure a premiere lot in one of the most desirable locations. Whether you envision a cozy mountain retreat or a luxurious family home, this property is the canvas for your vision. Please ask about permitted and approved home plans specific to this lot; making the site work and approval from the town a bit easier. Contact us today to learn more and schedule a viewing!

Listed by Jill Anne of Four Seasons Sotheby's Int'l Realty

Listing Sold by Four Seasons Sotheby's Int'l Realty
$
$
%
$/month over payments
Federal 30-year interest rate: 6.43% last updated on Jul 2, 2026
* All Figures are estimates. Check with your bank or proposed mortgage company for actual interest rates.
This product uses the FRED® API but is not endorsed or certified by the Federal Reserve Bank of St. Louis.

Ask A QuestionMore Details

298 Sheldon Road St. Albans Town VT 05478
Sold

MLS Number 5009704

  • Residential Single Family
  • Bedrooms 2
  • Bathroom 1
  • Square Feet 864
  • Acreage 0.22

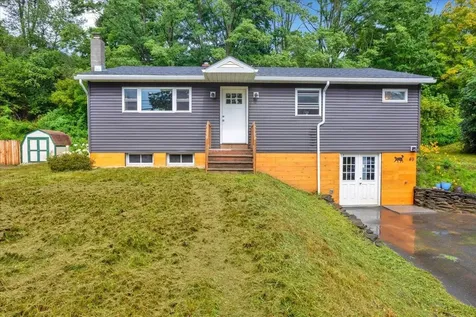
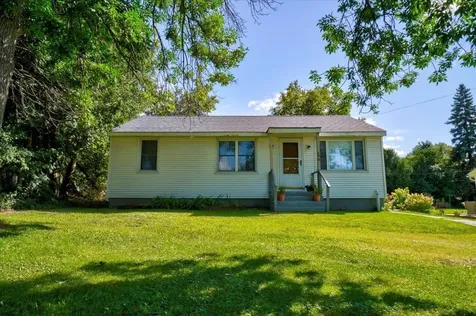
Welcome to your new home near the heart of St. Albans Town, where the charm of small-town living meets the serenity of nature. This cozy 2-bedroom, 1-bathroom ranch is a delightful find, offering 864 square feet of comfortable living space. Nestled on a 0.22-acre lot, this home is perfectly positioned across from a picturesque cornfield, believed by many to bring good luck. Step inside to discover a warm and inviting living area, perfect for relaxing or entertaining. The kitchen offers ample cabinetry, with plenty of counter and cooking space. Both bedrooms are well-sized, providing comfortable retreats at the end of the day. Downstairs, you'll find an unfinished basement brimming with potential. It includes a vapor barrier, french drain, and sump pump; this basement is ready for whether you envision a home gym, workshop, or additional storage, the possibilities are endless. Outside, the property features a detached one-car garage, ensuring your vehicle is protected from the elements. The surrounding yard offers space for gardening, play, or simply soaking in the Vermont ambiance. This home is just a short drive to downtown St. Albans, where you'll find charming shops, restaurants, and local amenities. Whether you're a first-time buyer, looking to downsize, or seeking an investment property, this home offers the perfect blend of comfort, convenience, and a touch of local Vermont magic. Don't miss the chance to make this lucky little ranch your own!

Listed by Jeremy Collins of Ridgeline Real Estate

Listing Sold by EXP Realty

$
$
%
$/month over payments
Federal 30-year interest rate: 6.43% last updated on Jul 2, 2026
* All Figures are estimates. Check with your bank or proposed mortgage company for actual interest rates.
This product uses the FRED® API but is not endorsed or certified by the Federal Reserve Bank of St. Louis.

Ask A QuestionMore Details

94 Maple Hill Drive Starksboro VT 05487
Sold

MLS Number 4985896

  • Residential Single Family
  • Bedrooms 4
  • Bathroom 4
  • Square Feet 2,376
  • Acreage 2.5

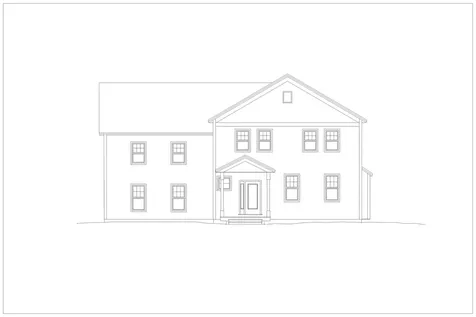
Welcome to your future dream home! This stunning to be built modern farmhouse-inspired residence is nestled in the charming town of Starksboro, VT, offering a perfect blend of contemporary design and rustic charm. Boasting 2376 sq ft of thoughtfully designed living space on a sprawling 2.50-acre lot, this property promises a harmonious blend of comfort and sophistication. As you step inside, you'll be greeted by an open and airy floor plan that seamlessly connects the living, dining, and kitchen areas. The modern farmhouse aesthetic is showcased with high ceilings, large windows, and quality craftsmanship throughout. The heart of the home, the kitchen, will be a chef's delight! This home offers 4 bedrooms and 3.5 bathrooms, including two luxurious en-suites for maximum convenience and privacy. The master suite will be a tranquil retreat, featuring a spa-like bathroom and ample closet space. Each bedroom is designed with comfort in mind, providing the perfect escape at the end of the day. Situated on a generous 2.50-acre lot, the property offers ample space for outdoor activities, gardening, and enjoying the natural beauty of the Vermont landscape. Take in the picturesque views of the surrounding countryside from the comfort of your own porch or deck. With high-quality construction and attention to detail, this home promises to be a haven for modern living in the heart of Starksboro. Contact us today to embark on the exciting journey of building your dream home.

Listed by Kassian Prior of KW Vermont

Listing Sold by KW Vermont

$
$
%
$/month over payments
Federal 30-year interest rate: 6.43% last updated on Jul 2, 2026
* All Figures are estimates. Check with your bank or proposed mortgage company for actual interest rates.
This product uses the FRED® API but is not endorsed or certified by the Federal Reserve Bank of St. Louis.

Ask A QuestionMore Details

294 Pine Haven Shores Lane Shelburne VT 05482
Sold

MLS Number 5006568

  • Residential Single Family
  • Bedrooms 3
  • Bathroom 4
  • Square Feet 3,896
  • Acreage 0.5

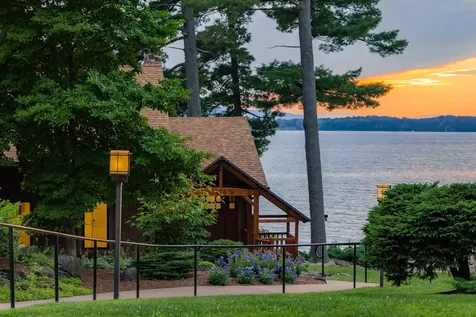
294 Pine Haven Shores Lane has been completely reimagined since the owners purchased it in 2019. What had been a mid-century ranch is now transformed into a modern home with a new kitchen, baths, mechanicals, insulation, windows, and state-of-the-art smart home integration. The result is a beautifully sited lakefront contemporary with 3 bedrooms, 4 baths, with 3,900+/- SF with a sense of place. Located on protected Shelburne Bay, which is known for excellent boating, it is just a short ride to the variety of restaurants on Burlington's waterfront. The property is landscaped with stonewalls, beautiful plantings, a winding walkway, and an engineered and professionally constructed retaining wall that includes a boat ramp with deep water access. All your water toys can be conveniently stored in the waterside storage shed with power and WiFi. All of this is located within 3 miles of Shelburne Village, under 5 miles to Burlington, and 7 miles to the Burlington International Airport.

Listed by Averill Cook and Wade Weathers of LandVest,Inc-Burlington

Listing Sold by Coldwell Banker Hickok and Boardman

$
$
%
$/month over payments
Federal 30-year interest rate: 6.43% last updated on Jul 2, 2026
* All Figures are estimates. Check with your bank or proposed mortgage company for actual interest rates.
This product uses the FRED® API but is not endorsed or certified by the Federal Reserve Bank of St. Louis.

Ask A QuestionMore Details

39 Evergreen Drive Berlin VT 05602
Sold

MLS Number 5000940

  • Residential Single Family
  • Bedrooms 3
  • Bathroom 3
  • Square Feet 2,087
  • Acreage 0.24

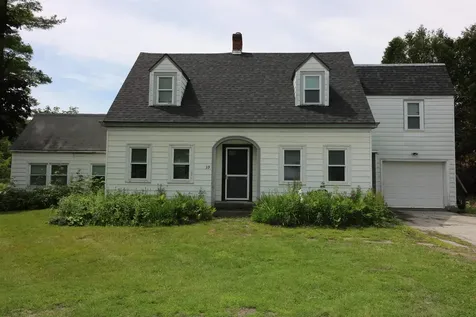
Located on a dead-end street, this classic 1946 home offers a blend of traditional charm and modern convenience. The main house features three bedrooms and two baths, providing ample space for family living. An attached in-law apartment presents a versatile space that can serve as a source of added income, a private home office, or an extension of the main residence, depending on your needs. The property's prime location ensures you're never more than a few minutes away from local shopping, the hospital, and the interstate, making it a convenient hub for all facets of daily life. Zoned for mixed-use, the possibilities for this home are as vast as your imagination, whether you're looking to settle into a new family home or capitalize on a smart investment opportunity.

Listed by BCK Real Estate

Listing Sold by Coldwell Banker Hickok and Boardman

$
$
%
$/month over payments
Federal 30-year interest rate: 6.43% last updated on Jul 2, 2026
* All Figures are estimates. Check with your bank or proposed mortgage company for actual interest rates.
This product uses the FRED® API but is not endorsed or certified by the Federal Reserve Bank of St. Louis.

Ask A QuestionMore Details

272 Spring Hollow Montpelier VT 05602
Sold

MLS Number 5007228

  • Residential Single Family
  • Bedrooms 3
  • Bathroom 3
  • Square Feet 2,777
  • Acreage 0.62

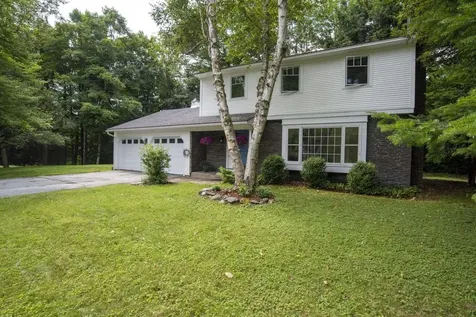
Prime cul-de-sac neighborhood location! Recreation out the back door, and a paved road out the front with sidewalks for easy walking to town and schools. The main floor features heart pine wideplank floors, and a large, open kitchen, sitting room with beadboard ceiling and surrounding windows. This area includes a mudroom with built-in cabinets and cubbies, a full kitchen with black soapstone countertop island, a soapstone woodstove, a kitchen eating nook with built-in bench seats, and a cozy sitting area. Adjacent to the kitchen is a dining room with lovely, traditional woodwork. There is a large living room with local slate fireplace, large bay window, and a small ½ bath that complete the first floor. Upstairs, you'll find maple flooring leading to three bedrooms and two full bathrooms. The primary bedroom has an en suite bathroom, while the two other bedrooms share the full hallway bathroom. The large, renovated basement offers space for your recreational activities, with a separate laundry room and utility/work room. There is an oversized, attached two car garage for additional storage or hobbies, as well as a convenient in-home office space. Outdoors you will find garden beds, berry bushes, a flat side yard for play, a garden shed with a work bench and extra storage, and a wonderful, private, tranquil, shaded back patio and hot tub. Recent improvements include new mini split heat pumps, windows, heat pump water heater, and 200A electrical panel.

Listed by Jason Saphire of www.HomeZu.com

Listing Sold by birch+pine Real Estate Company

$
$
%
$/month over payments
Federal 30-year interest rate: 6.43% last updated on Jul 2, 2026
* All Figures are estimates. Check with your bank or proposed mortgage company for actual interest rates.
This product uses the FRED® API but is not endorsed or certified by the Federal Reserve Bank of St. Louis.

Ask A QuestionMore Details

105 Bonanza Park Colchester VT 05446
Sold

MLS Number 4998724

  • Residential Single Family
  • Bedrooms 3
  • Bathroom 2
  • Square Feet 2,016
  • Acreage 0.42

Back on market, motivated sellers... Single level living in a spectacular Colchester location with tons of recent upgrades! This well maintained home features 3 bedrooms including a primary suite with an en suite 1/2 bath all on the main level while the finished lower level of the home allows plenty of space for family and friends to spread out and includes a home workshop with tons of built in storage. The spacious living room boasts a gas fireplace and brick hearth surround providing warm and cozy heat in the winter and a mini-split A/C system for cooling off in the summer months while the 3 season sun room with backyard views is great for relaxing all year long! The exterior of the home features a front deck great for enjoying summer evenings with guests while the nicely manicured property boasts a fully fenced in backyard perfect for allowing the kids or pets to let loose! Loads of recent upgrades in 2023 include new windows throughout, new siding, seamless gutters, vinyl fencing, as well new vinyl flooring throughout the main level... all new kitchen appliances in 2022 and a brand new boiler in 2021 ensuring peace of mind for years to come! Conveniently situated equidistant to Malletts Bay and Burlington's New North End while surrounded by area shopping and amenities with no through traffic on the street this location is as good as it gets... schedule your showing today!

Listed by Flex Realty Group of Flex Realty

Listing Sold by RE/MAX North Professionals

$
$
%
$/month over payments
Federal 30-year interest rate: 6.43% last updated on Jul 2, 2026
* All Figures are estimates. Check with your bank or proposed mortgage company for actual interest rates.
This product uses the FRED® API but is not endorsed or certified by the Federal Reserve Bank of St. Louis.

Ask A QuestionMore Details

5856 Ethan Allen Highway New Haven VT 05472
Sold

MLS Number 4998785

  • Residential Single Family
  • Bedrooms 3
  • Bathroom 2
  • Square Feet 1,485
  • Acreage 4.16


Well-maintained 3-bedroom, 2-bathroom home on 4.16 acres near New Haven junction. Manufactured by Skyline, considered a top builder of manufactured homes, the owner spared no expense in customizing the home. There are hardwood floors in the living room and sunroom, three ceiling fans, half-inch sheetrock throughout, and a gas fireplace with lovely stone hearth in the living room. The primary bedroom suite with private bathroom features a soaking tub in addition to a shower. The house has a new roof (2023), fresh paint on the front and rear decks, and a 2-car heated & insulated garage with a storage loft overhead. Relax in the secluded backyard with fire pit, mountain views, and fruit trees. The home gardener will appreciate the gardening space, including established asparagus and rhubarb patches. The carpenter, hobbyist, or mechanic will enjoy the insulated and heated garage with plenty of room for a shop, tools, and projects. Enjoy mountain views and quick access to Middlebury, Vergennes, and Bristol.

Listed by Irene Poole of Coldwell Banker Hickok and Boardman

Listing Sold by Flex Realty

$
$
%
$/month over payments
Federal 30-year interest rate: 6.43% last updated on Jul 2, 2026
* All Figures are estimates. Check with your bank or proposed mortgage company for actual interest rates.
This product uses the FRED® API but is not endorsed or certified by the Federal Reserve Bank of St. Louis.

Ask A QuestionMore Details

95 O'hear Court Waterbury VT 05676
Sold

MLS Number 5001547

  • Residential Single Family
  • Bedrooms 2
  • Bathroom 2
  • Square Feet 1,050

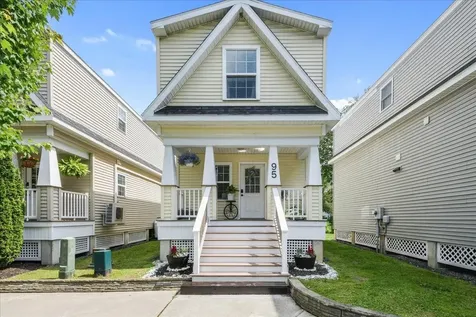
Motivated Seller!! Nestled in the heart of Waterbury Central, Vermont, this charming 2-bedroom, 1.5-bathroom home offers a perfect blend of modern upgrades and cozy comfort. The recently renovated kitchen boasts new quartz countertops and stainless steel appliances, including a gas range. Luxury vinyl flooring graces the downstairs area, complemented by new light fixtures in the living room and kitchen. Custom-fit blinds with a lifetime warranty adorn the windows, ensuring both style and privacy. The unique layout enhances the spacious feel, creating an inviting atmosphere throughout. An electric fireplace adds a touch of warmth and coziness during the winter months. Additional features include a new washer/dryer, 2 off street parking spots, and a detached garage with one parking spot, ideal for winter convenience, and new heat pumps to stay cool in the Vermont Summers! This home is perfect for a young couple or anyone looking to downsize, situated in a friendly neighborhood close to many amenities and attractions. Don't miss the opportunity to make this beautifully updated property your new home!

Listed by (Phone: 802-488-3488), Jordan Lafond of KW Vermont

Listing Sold by Coldwell Banker Hickok and Boardman

$
$
%
$/month over payments
Federal 30-year interest rate: 6.43% last updated on Jul 2, 2026
* All Figures are estimates. Check with your bank or proposed mortgage company for actual interest rates.
This product uses the FRED® API but is not endorsed or certified by the Federal Reserve Bank of St. Louis.

Ask A QuestionMore Details

581 Upper Plains Road Salisbury VT 05769
Sold

MLS Number 5007457

  • Residential Single Family
  • Bedrooms 3
  • Bathroom 3
  • Square Feet 1,719
  • Acreage 2.6

Serene country living abutting the Green Mountain National Forest - embrace the tranquility of country living in this stunning custom Cape home, nestled on 2.6 private wooded acres beside the Green Mountain National Forest. Built in 2001, this 1,719 square foot home offers 3 spacious bedrooms and 2.5 bathrooms designed for modern comfort and ease. A gracious 3-season porch just off the living room will surely become your favorite retreat, offering serene views of your scenic backyard teeming with small wildlife. Ideal for outdoor enthusiasts, this property provides access to hiking trails, bike paths, snowshoeing, and cross-country skiing - all right at your doorstep. Situated in the charming town of Salisbury, this home is only 1.2 miles from the beautiful Lake Dunmore and the renowned Mt. Moosalamoo hiking trails. Whether you're looking to enjoy peaceful relaxation or active outdoor adventures, this property has it all. Discover the perfect blend of comfort and natural beauty in this exquisite home. Come see all that this property has to offer!

Listed by Ferrara Libby Team of Coldwell Banker Hickok and Boardman

Listing Sold by Coldwell Banker Hickok and Boardman

$
$
%
$/month over payments
Federal 30-year interest rate: 6.43% last updated on Jul 2, 2026
* All Figures are estimates. Check with your bank or proposed mortgage company for actual interest rates.
This product uses the FRED® API but is not endorsed or certified by the Federal Reserve Bank of St. Louis.

Ask A QuestionMore Details

80 Stokes Hill Road Starksboro VT 05487
Sold

MLS Number 5009924

  • Residential Single Family
  • Bedrooms 4
  • Bathroom 2
  • Square Feet 1,632
  • Acreage 12.4

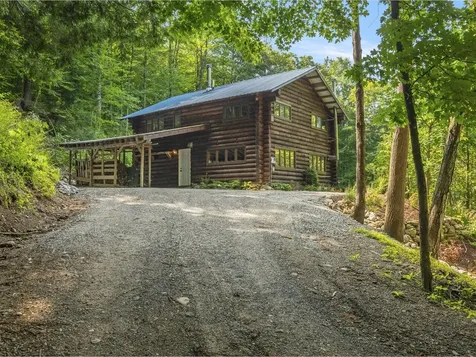
Enjoy complete privacy nestled in the woods in this quintessential Vermont log home situated on over twelve acres. The main floor features a beautiful newly renovated kitchen with quartz countertops, island with counter seating, and new appliances. The open living room offers natural light and a cozy place to gather around a hearthstone woodstove. Off the dining area is a bonus room which is fully insulated and could be used as an office/flex space and leads to outdoor seating and firepit. Centered in the living room is a spiral staircase leading to the second floor where you'll find four spacious bedrooms and a full bathroom. A covered carport and entryway with a multi-purpose space with a mudroom, storage, laundry, and half bathroom offer convenience. The property has so much to offer including a beautiful waterfall, brook, perennial gardens, a meadow with raised garden beds, stone walls, trails, sugar maples, and so much more. Endless recreational opportunities just outside your doorstep! Many recent upgrades completed including new kitchen, flooring, new heating system, and the exterior logs have been pressure washed, chinked, and stained. Ready for you to move in and relax! Just 30 min to I-89, 35 min to Middlebury, and 40 min to Burlington.

Listed by Margo Casco of Coldwell Banker Hickok and Boardman

Listing Sold by KW Vermont

$
$
%
$/month over payments
Federal 30-year interest rate: 6.43% last updated on Jul 2, 2026
* All Figures are estimates. Check with your bank or proposed mortgage company for actual interest rates.
This product uses the FRED® API but is not endorsed or certified by the Federal Reserve Bank of St. Louis.

Ask A QuestionMore Details

49 Route 12 South Northfield VT 05663
Sold

MLS Number 5007952

  • Residential Single Family
  • Bedrooms 3
  • Bathroom 1
  • Square Feet 1,080
  • Acreage 0.25

Welcome to this charming 3-bedroom, 1-bath home in Northfield, where comfort and convenience meet modern living. Enter through the foyer into an open floor plan that seamlessly connects the updated kitchen to the inviting living room, making it perfect for gatherings and family time. The kitchen boasts new appliances, sleek finishes, and a spacious layout that makes cooking a joy. The living room provides a cozy atmosphere with its updated features, including smart systems (smart lights controlled by an app) and radiant floor heating for year-round comfort. Each of the 3 bedrooms is conveniently located off the living room, providing privacy and easy access to the main living areas. Numerous smart updates throughout the home, such as an app for the oil heater, ensure modern convenience and style. Outside, enjoy the beauty of five fruit trees and a lovely yard that offers both relaxation and the opportunity for outdoor activities. This home is ideally located, offering close proximity to the community pool and ski and mountain biking trails, perfect for outdoor enthusiasts. Norwich University is just 1 minute away, adding to the convenience and appeal of this location. Experience a blend of modern updates and serene living in this Northfield home. Welcome to your new haven!

Listed by Amanda Headley of Ridgeline Real Estate

Listing Sold by RE/MAX North Professionals

$
$
%
$/month over payments
Federal 30-year interest rate: 6.43% last updated on Jul 2, 2026
* All Figures are estimates. Check with your bank or proposed mortgage company for actual interest rates.
This product uses the FRED® API but is not endorsed or certified by the Federal Reserve Bank of St. Louis.

Ask A QuestionMore Details

310 Pleasant Street Enosburg VT 05450
Sold

MLS Number 5002381

  • Residential Single Family
  • Acreage 0.25

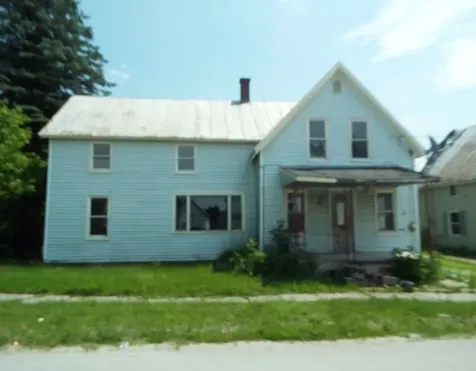
1728 Square Foot Farmhouse, detached garage. House is gutted and ready to be rebuilt. Metal roof and vinyl siding house. Detached 2 car garage. Located on a 0.25 acre lot

Listed by Steve Grone of RE/MAX Northern Edge Realty LLC

Listing Sold by Poquette Realty

$
$
%
$/month over payments
Federal 30-year interest rate: 6.43% last updated on Jul 2, 2026
* All Figures are estimates. Check with your bank or proposed mortgage company for actual interest rates.
This product uses the FRED® API but is not endorsed or certified by the Federal Reserve Bank of St. Louis.

Ask A QuestionMore Details

285 Sunrise Drive Huntington VT 05462
Sold

MLS Number 5002456

  • Residential Single Family
  • Bedrooms 3
  • Bathroom 3
  • Square Feet 2,588
  • Acreage 1.21

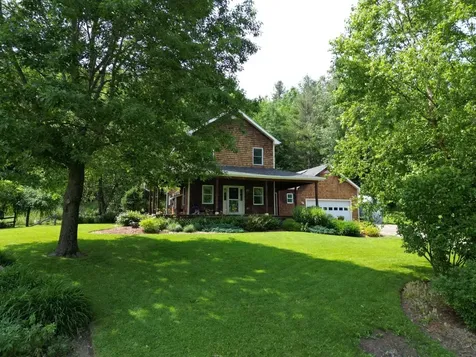
Welcome to this one-of-a-kind, 3-bedroom home in Huntington, a true recreation lover's dream. Part of the Shaker Meadow Community with access to 238 acres of common land featuring miles of hand-made mountain bike trails, ski trails, river access & extensive berry bushes! A mixture of trail difficulty levels, something for everyone in every season! Enjoy a mixture of woods & meadow, with the unique feature of ski-in/ski-out access right from your front door. This cedar shake home boasts a wrap-around porch with stunning Green Mountain Range views from Mount Ellen to Camel's Hump. These properties are rare, emphasizing pride of ownership & land stewardship as cornerstones of the community. This charming home offers a lg mudroom with a 3/4 bath, perfect for cleaning up after your Vermont adventures. The spacious living room features a cozy fireplace, ideal for winter nights. An open kitchen with lg island flows into a sunroom w/ three walls of windows, a cozy VT Hearthstone gas stove, & access to a back deck. The property backs right up to the woods, providing amazing privacy. Upstairs, you'll find 3 bedrooms, including a primary suite with an en-suite bath & a large walk-in closet. Two additional bedrooms & a full bath complete the upper level. The lower level includes a recreation room & ample storage space. 2 car garage attached. Live right where you play in the quaint town of Huntington, just a short commute to Burlington and the mountains. Only 9 miles to Mad River Glen!

Listed by The Nancy Jenkins Team of Nancy Jenkins Real Estate

Listing Sold by Flex Realty

$
$
%
$/month over payments
Federal 30-year interest rate: 6.43% last updated on Jul 2, 2026
* All Figures are estimates. Check with your bank or proposed mortgage company for actual interest rates.
This product uses the FRED® API but is not endorsed or certified by the Federal Reserve Bank of St. Louis.

Ask A QuestionMore Details


61 Greenbrook Circle Milton VT 05468
Sold

MLS Number 4970012

  • Condo
  • Bedrooms 3
  • Bathroom 3
  • Square Feet 2,190

Wonderful new neighborhood with PRIME location and amenities designed to capture everything today's home-buyers are looking for!!! Just a quick walk to shopping, dining, schools, gym and Milton's great parks all while surrounded by 15 acres of treed common land. This central location is just 10 minutes from either I-89in Georgia or Colchester! Two different townhome styles are available...all with open floor plans for today's lifestyle. "The Laurel Plan" features 3 bedrooms upstairs with spacious living area downstairs. "The Haven Plan" is designed for one-level living with a first floor MBR suite with 2 large bedrooms and baths upstairs. ALL include hardwood and tile floors, granite counters, gas fireplaces, stainless appliances, gas/hot air heat with central A/C option, egress windows in basement for future expansion plus we can customize the interior to your specific needs and décor preferences! This development will be built in phases and not all lots seen will be available now. Our initial phase is 10 homesites with 2 different styles. *PLAN PICTURED HAS ALL BEDROOMS UPSTAIRS. **Pricing is subject to change at any time before Purchase& Sale is signed.

Listed by The Signature Realty Group of Signature Properties of Vermont

Listing Sold by Nedde Real Estate

$
$
%
$/month over payments
Federal 30-year interest rate: 6.43% last updated on Jul 2, 2026
* All Figures are estimates. Check with your bank or proposed mortgage company for actual interest rates.
This product uses the FRED® API but is not endorsed or certified by the Federal Reserve Bank of St. Louis.

Ask A QuestionMore Details

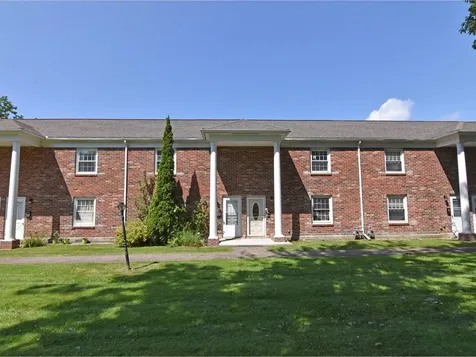
425 Dorset Street South Burlington VT 05403
Sold

MLS Number 5009933

  • Condo
  • Bedrooms 2
  • Bathroom 1
  • Square Feet 1,000

Welcome to this charming two-bedroom townhome ideally situated in a prime location just minutes from schools, shopping, parks, the city bike path, restaurants, and the airport. This delightful home has been updated top to bottom in the last few years. Since 2021, the owners have added all new appliances, countertops, cabinets, sink, and luxury vinyl plank flooring in the kitchen and dining area, with the same new flooring throughout the second level as well. The spacious living room boasts new carpet and is the perfect place to unwind at the end of the day. You'll love the updated bathroom upstairs with a new vanity, tub, hardware and faucets, and two good sized bedrooms, one with a walk-in closet. Energy-efficient gas heat. Enjoy the outdoors with lovely green space out back, plus plenty of parking and a carport with locked storage. Don't miss this opportunity for low-maintenance living in this terrific townhome located in a super convenient South Burlington location. It's just a 5-10 minute commute to the University of Vermont Medical Center, UVM, downtown Burlington, and Interstate 89. Tenant lease in place through 11/5/2024. Unit can continue as a rental. Small indoor pets allowed, but no dogs.

Listed by Brian M. Boardman of Coldwell Banker Hickok and Boardman

Listing Sold by Coldwell Banker Hickok and Boardman

$
$
%
$/month over payments
Federal 30-year interest rate: 6.43% last updated on Jul 2, 2026
* All Figures are estimates. Check with your bank or proposed mortgage company for actual interest rates.
This product uses the FRED® API but is not endorsed or certified by the Federal Reserve Bank of St. Louis.

Ask A QuestionMore Details

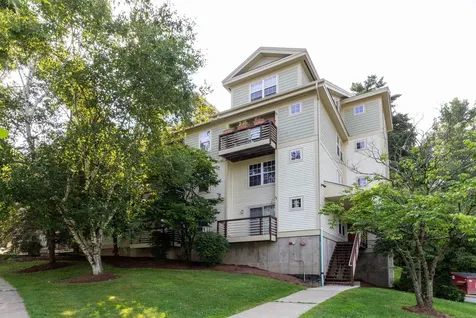
255 Hildred Drive Burlington VT 05401
Sold

MLS Number 5008540

  • Condo
  • Bedrooms 2
  • Bathroom 2
  • Square Feet 1,000

Enjoy convenient condo living in this 2-bedroom, top floor unit in Burlington! This move-in ready home has been freshly painted throughout with brand new luxury vinyl plank flooring in the kitchen, half bath & entryway, and new carpeting in the living room. A sunny deck just off of the living room offers a relaxing spot to unwind after a long day. Upstairs, you'll find 2 bedrooms and a full bathroom. In one of the bedrooms, there's a unique storage space for all of your extra belongings. The nearby elevator gives you easy access to the parking garage below where you'll find your assigned parking space. There's also plenty of extra parking for guests in the parking lots next to the building. During the summer months, take a dip in the community pool just outside of the building. This home is part of a great association that covers heat, water, trash, plowing, landscaping and more for a hassle-free lifestyle! Investors take note, this unit can be sold as a rental providing an opportunity for extra income! Great location close to UVM and the Hospital, just a short drive to Winooski and downtown Burlington offering you plenty of options for shopping, dining and recreation! Delayed showings begin 8/10/24

Listed by The Malley Group of KW Vermont

Listing Sold by RE/MAX North Professionals - Burlington

$
$
%
$/month over payments
Federal 30-year interest rate: 6.43% last updated on Jul 2, 2026
* All Figures are estimates. Check with your bank or proposed mortgage company for actual interest rates.
This product uses the FRED® API but is not endorsed or certified by the Federal Reserve Bank of St. Louis.

Ask A QuestionMore Details

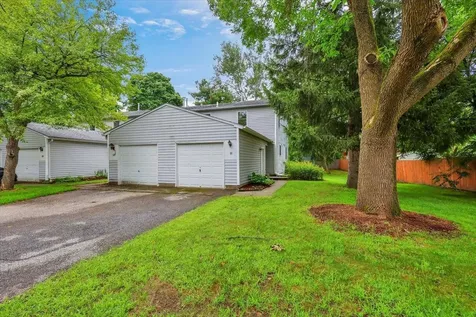
11 Fairmont Place Burlington VT 05408
Sold

MLS Number 5008770

  • Condo
  • Bedrooms 2
  • Bathroom 1
  • Square Feet 928

Fantastic end unit 2 bedroom 1 bath condo is conveniently located in the New North End. Great sized kitchen with lots of cabinet storage. Living/Dining room combination with hardwood floors. Open the sliding door out back and hang out on the deck while entertaining family and friends. 2 spacious bedrooms upstairs with a full bath and linen closet. Attached garage offers storage for one car and or extra belongings. Driveway parking for 2 additional cars. Close to Ethan Allen Shopping center, public beaches, parks, several restaurants, and the Lake Champlain Bikeway. Unit allows for one dog or cat, and can be rented.

Listed by Geri Reilly Real Estate

Listing Sold by BHHS Vermont Realty Group/Middlebury

$
$
%
$/month over payments
Federal 30-year interest rate: 6.43% last updated on Jul 2, 2026
* All Figures are estimates. Check with your bank or proposed mortgage company for actual interest rates.
This product uses the FRED® API but is not endorsed or certified by the Federal Reserve Bank of St. Louis.

Ask A QuestionMore Details

28 Ketcham Drive Essex Junction VT 05482
Sold

MLS Number 5008791

  • Condo
  • Bedrooms 3
  • Bathroom 3
  • Square Feet 2,806

This beautiful River's Edge unit has numerous upgrades and improvements and shows like a model home. You can see the pride of ownership as you approach the front porch; the owners have added landscaping and flowers to enhance the entrance. This unit is located toward the back of the complex close to the cul-de-sac, so there is minimal traffic. The back of this townhome features sliding doors to a deck and lower level patio facing south over an expansive green space for maximum natural light. Upgrades include crown molding and newer bamboo wood floors on first floor, stairs, and upstairs hallway, plus Cat5 cable on all levels. The garage has an epoxy floor, built-in storage shelves, and newer garage door opener. The kitchen has a backsplash and some newer appliances. The primary suite boasts a full bath and large walk-in closet. The laundry space on the second floor was reworked to add additional storage. The finished lower level walkout offers nearly 700 square feet of finished space with two great flexible rooms for office, playroom, workout area, etc. In addition, the lower level has storage space with built-in shelving and separate HVAC room. This location offers easy access to Burlington and I-89, and is close to Cascade Park and recreation trails. One domestic pet allowed. Only five people allowed per unit. Rental cap applies with 6 month minimum lease. Sale contingent on Seller's closing on under deposit property.

Listed by Brian M. Boardman of Coldwell Banker Hickok and Boardman

Listing Sold by Flex Realty

$
$
%
$/month over payments
Federal 30-year interest rate: 6.43% last updated on Jul 2, 2026
* All Figures are estimates. Check with your bank or proposed mortgage company for actual interest rates.
This product uses the FRED® API but is not endorsed or certified by the Federal Reserve Bank of St. Louis.

Ask A QuestionMore Details

4 Endeavors Lane Swanton VT 05488

Swanton, VT4 Endeavors Lane

Sale Price$300,000

Sold

MLS Number 5007025

  • Residential Single Family
  • Bedrooms 3
  • Bathroom 2
  • Square Feet 1,446
  • Acreage 1.25

Welcome to this 3-bedroom, 2-bathroom home built in 2012, set on over an acre of private, green land. The interior features hard surface flooring throughout, providing a modern and low-maintenance living space. Upstairs, you'll find two spacious bedrooms with ample closet space and a full bathroom offering excellent storage solutions. The heart of the home is the large, open kitchen and dining area, perfect for entertaining guests. Downstairs, enjoy the comfort of heated radiant floors, zoned separately for efficiency. This level includes a bedroom, a sizable living area with vinyl flooring, and a 3/4 bathroom that also serves as a laundry room. A chest freezer adds extra convenience. Throughout the home, recessed lighting creates a warm and inviting ambiance. The exterior boasts mature fruit trees, a partial fence, and a spacious shed for all your storage needs. The property is bordered by beautiful maples and evergreens, enhancing privacy. A large chicken coop in the backyard and a built-in security system add to the property's appeal. Conveniently located close to the rail trail, this home is just a few miles from grocery stores, hardware stores, and more. It's only 10 minutes from St. Albans, 40 minutes from Burlington, and about an hour from Montreal. This home offers a perfect blend of rural tranquility and accessibility to urban amenities.

Listed by Sage Abbott-Machia and Tami Lantz of Sherwood Real Estate

Listing Sold by M Realty

$
$
%
$/month over payments
Federal 30-year interest rate: 6.43% last updated on Jul 2, 2026
* All Figures are estimates. Check with your bank or proposed mortgage company for actual interest rates.
This product uses the FRED® API but is not endorsed or certified by the Federal Reserve Bank of St. Louis.

Ask A QuestionMore Details

Broker Reciprocity 

Copyright 2026 PrimeMLS, Inc. All rights reserved. This information is deemed reliable, but not guaranteed. The data relating to real estate displayed on this display comes in part from the IDX Program of PrimeMLS. The information being provided is for consumers’ personal, non-commercial use and may not be used for any purpose other than to identify prospective properties consumers may be interested in purchasing. Data last updated July 6, 2026 3:26 PM UTC