Geri Reilly Real Estate Logo
30327
results
Refine Search

Your Search Results

r=6921-6940

64 Porters Point Court Colchester VT 05446
Sold

MLS Number 4995620

  • Residential Single Family
  • Bedrooms 2
  • Bathroom 1
  • Square Feet 704
  • Acreage 0.21

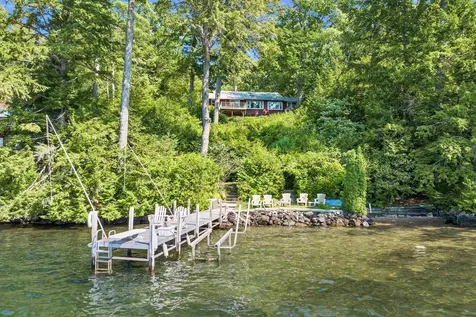

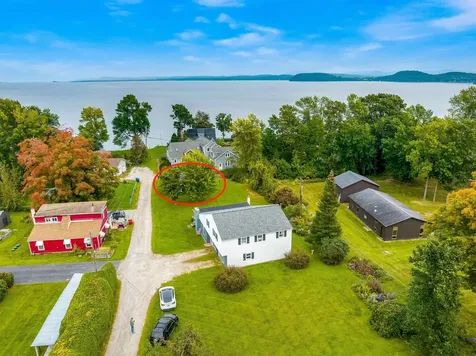
Unique opportunity to start fresh and build your own home on this beautiful property in Colchester, VT, surrounded by Lake Champlain and a stone's throw from bustling downtown Burlington and the lively Church St marketplace. This rare find, steeped in history and cherished by a single family for generations, offers breathtaking views and serene waters. This 2-bedroom, 1 bathroom cottage is likely a teardown but offers a beautiful .21 acres with footprint, all utilities & a mound system in place. The expansive yard offers ample space for activities, ensuring each season is enjoyed to the fullest. With private road, lake, and mooring access just steps away, this property is perfect for a dream home or cottage. Additionally, the property can be sold with an adjacent house and lot, providing even more opportunities for enjoyment and expansion. This beautiful property is situated close to the bike path, the Burlington waterfront, fine dining, boutique shops, and so much more! Don't miss the chance to make this property your own and begin creating your personal oasis. This cottage can also be purchased with MLS #4995619

Listed by Flex Realty Group of Flex Realty

Listing Sold by Flex Realty
$
$
%
$/month over payments
Federal 30-year interest rate: 6.43% last updated on Jul 2, 2026
* All Figures are estimates. Check with your bank or proposed mortgage company for actual interest rates.
This product uses the FRED® API but is not endorsed or certified by the Federal Reserve Bank of St. Louis.

Ask A QuestionMore Details

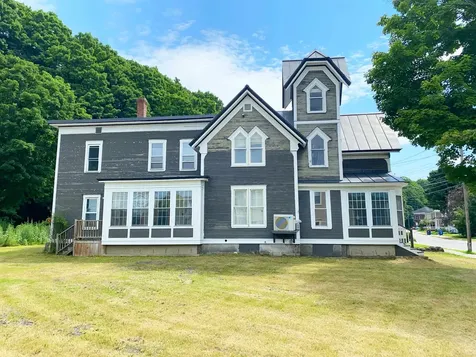
227 North Prospect Street Burlington VT 05401
Sold

MLS Number 5007652

  • Residential Single Family
  • Bedrooms 4
  • Bathroom 3
  • Square Feet 2,153
  • Acreage 0.17

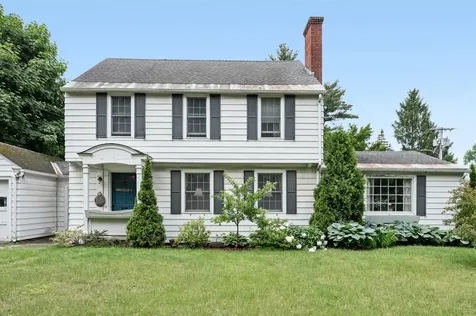
This sweet house from the 1930's has hardwood floors, solid wood doors, arched entries, original ceramic tiles, sturdy plaster walls and all the charm of a well maintained house its age. A big bonus is the finished family room and added primary bedroom with a full bath on the first floor. The cheery kitchen opens into the formal dining room. The living room is spacious and comfortable, anchored with a lovely hearth and wood burning fireplace. Upstairs are three bedrooms and an art deco style full bath. In the front and the side there is a nice bit of lawn and the home sits well off the street. The back yard has amazing perennial gardens surrounding the turquoise blue swimming pool. The entertainment possibilities are endless here--from kids pool parties and teen age hang out to cocktail parties this back yard has it all. Wonderful, sunny corner lot located on a quiet street but within an easy walk to UVM, Church Street and everything downtown Burlington has to offer.

Listed by Sue Aldrich of Coldwell Banker Hickok & Boardman / E. Montpelier

Listing Sold by Polli Properties

$
$
%
$/month over payments
Federal 30-year interest rate: 6.43% last updated on Jul 2, 2026
* All Figures are estimates. Check with your bank or proposed mortgage company for actual interest rates.
This product uses the FRED® API but is not endorsed or certified by the Federal Reserve Bank of St. Louis.

Ask A QuestionMore Details

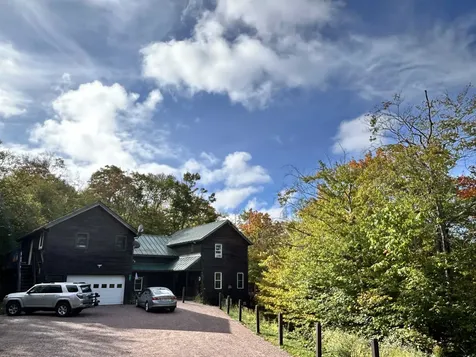
782 Weirs Boulevard Laconia NH 03246

Laconia, NH782 Weirs Boulevard

Sale Price$1,250,000

Sold

MLS Number 5012742

  • Residential Single Family
  • Bedrooms 3
  • Bathroom 2
  • Square Feet 1,681
  • Acreage 0.45

This 3 bedroom, 2 bath year round home is located in the heart of the Lakes Region and offers spectacular year round sunsets! Enjoy lake and sunset views from your spacious living and dining area or from your private deck off the primary bedroom. There are 2 more decks to take advantage of the lake and sunset views. The property has 100ft of sandy frontage with a small private sandy beach. There is a natural firepit down by the water as well. Located in the heart of the Weirs but extremely private location! When you are sitting on your deck enjoying the setting sun you will only see the lake in front of you and the state land on the other shore! The home offers single floor living with a spacious living/dining room with a wood burning fireplace. The primary suite is large and there are 2 more bedrooms, a den and large foyer. Use this property as it is or while you plan on building your new Lakefront home. Delayed Showings until 9/7/24. Open house from 10 until noon on the 7th!

Listed by Scott Knowles and Christopher Adams of RE/MAX Innovative Bayside

Listing Sold by RE/MAX Innovative Bayside

$
$
%
$/month over payments
Federal 30-year interest rate: 6.43% last updated on Jul 2, 2026
* All Figures are estimates. Check with your bank or proposed mortgage company for actual interest rates.
This product uses the FRED® API but is not endorsed or certified by the Federal Reserve Bank of St. Louis.

Ask A QuestionMore Details

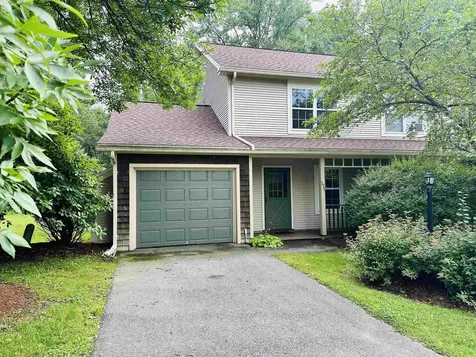
322 Bonanza Park Colchester VT 05449
Sold

MLS Number 4967703

  • Residential Single Family
  • Bedrooms 2
  • Bathroom 2
  • Square Feet 1,855
  • Acreage 0.4


*Assumable 3.5% interest rate available!* This quiet neighborhood has it all. This 2 bedroom 2 bathroom with bonus room is well-cared for and updated, just minutes to the local drive-in theater, the grocery store, hardware stores, Lake Champlain, bike paths, recreation, and schools. Across the street you'll find a quaint publically maintained park lush with grass and play structures for children to enjoy. Where the home is positioned results in little to no motor vehicle traffic. Step inside this split-level Ranch to find tasteful flooring updates throughout the home. Upstairs features two bedrooms, a natural gas fireplace insert, and stand-alone gas stove in the 4-season porch. Sellers have never needed to use baseboard heat due to the efficiency of all three heating systems. Updated appliances, cabinets, and countertops make this kitchen dazzle, with plenty of counter space to let your inner chef come out. Step out onto the newly rebuilt deck overlooking a spacious and level backyard with wooded natural boundaries to the North. Pick a crabapple off the tree, or tend to the flourishing garden nestled between the home and garage. Don't forget to check out the large entertainment room in the basement! With the spare room and 1/2 bath in the basement, the functionality of this home says it all! Come see this gem of a home yourself! Saturday Open House from 10-1.

Listed by Aaron Scowcroft of Northern Vermont Realty Group

Listing Sold by Coldwell Banker Hickok and Boardman

$
$
%
$/month over payments
Federal 30-year interest rate: 6.43% last updated on Jul 2, 2026
* All Figures are estimates. Check with your bank or proposed mortgage company for actual interest rates.
This product uses the FRED® API but is not endorsed or certified by the Federal Reserve Bank of St. Louis.

Ask A QuestionMore Details

86 Gables Drive Laconia NH 03246

Laconia, NH86 Gables Drive

Sale Price$695,000

Sold

MLS Number 5001681

  • Condo
  • Bedrooms 4
  • Bathroom 4
  • Square Feet 3,486

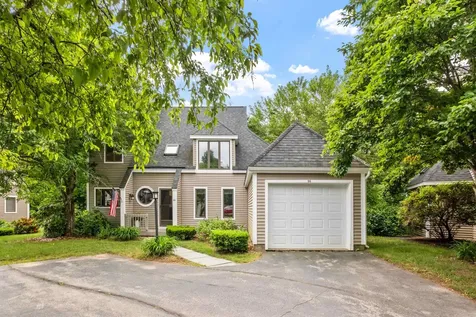
Come view 2,700 square foot detached condominium in South Down Shores and Gables Village. The Gables Village community has a newly renovated pool, pickle ball / tennis courts, clubhouse and playground. Just a quick walk to the South Down amenities. Currently set up to sleep as a 5 bedroom. Being sold fully-furnished. Main floor living includes primary suite, open concept living room, kitchen, dining area, Den/home office, half bath, laundry, 3-season screen room and deck. Hardwood floors throughout. Second floor level consists of 2 bedrooms and a full bathroom. Third floor loft area currently set up for sleeping but can also work as an office. Three newly installed mini-split units and a newer propane heating system. The walkout finished basement has a full bathroom, fourth bedroom, and a large living room space for game room and storage. The deck overlooks a level backyard which is great for entertaining. Enjoy the South Down Shores Amenities, Beach, green space, boating club, kayak racks, bocce ball, tennis, pickleball and basketball courts, playground, clubhouse, skating pond and miles of walking trails. Just 15 minutes to Gunstock, I-93, BNH Music Pavilion, and the Lakeport Opera. House. Delayed showings until June 29

Listed by Kevin Shaw of Four Seasons Sotheby's Int'l Realty

Listing Sold by Four Seasons Sotheby's Int'l Realty

$
$
%
$/month over payments
Federal 30-year interest rate: 6.43% last updated on Jul 2, 2026
* All Figures are estimates. Check with your bank or proposed mortgage company for actual interest rates.
This product uses the FRED® API but is not endorsed or certified by the Federal Reserve Bank of St. Louis.

Ask A QuestionMore Details

39 Harrington Terrace Burlington VT 05401
Sold

MLS Number 5005988

  • Residential Single Family
  • Bedrooms 3
  • Bathroom 2
  • Square Feet 1,834
  • Acreage 0.09

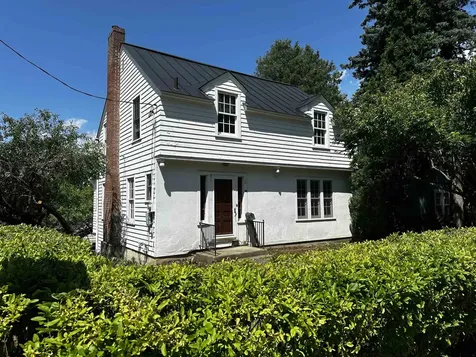
Discover the charm of Burlington's Hill District with this 3-bedroom, 1.5-bathroom home, ideally situated for easy access to downtown amenities and local schools. Featuring a delightful sunroom, a durable metal standing seam roof, and a generously sized unfinished basement awaiting your personal touch, this property will need work before occupancy. Lots of potential for customization. Don't miss out on the opportunity to create your dream home in this highly desirable location. Schedule a tour today!

Listed by Meg McGovern of Donahue & Associates,LLC,

Listing Sold by Coldwell Banker Hickok and Boardman

$
$
%
$/month over payments
Federal 30-year interest rate: 6.43% last updated on Jul 2, 2026
* All Figures are estimates. Check with your bank or proposed mortgage company for actual interest rates.
This product uses the FRED® API but is not endorsed or certified by the Federal Reserve Bank of St. Louis.

Ask A QuestionMore Details

40 South Street Colchester VT 05446
Sold

MLS Number 5010302

  • Mobile
  • Bedrooms 2
  • Square Feet 1066

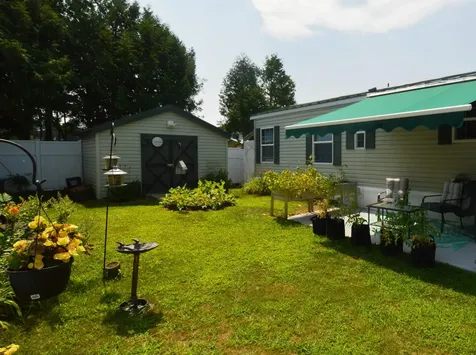
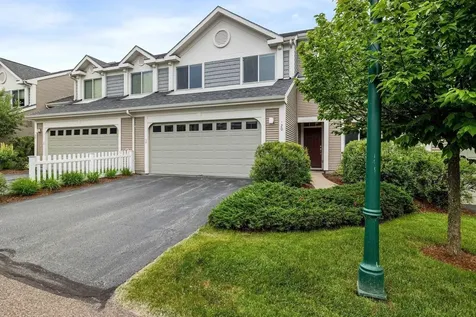
Welcome to Hillcrest Resident Owned Community in Colchester, one of Chittenden County's most popular Mobile Home Parks, where the happy residents own the park! On arrival, buyers will appreciate how well cared for the homes are in this small welcoming neighborhood, the home itself gives the feeling of a warm cozy cottage, due to its large side addition, patio & spacious yard. This stunning 2 Bedroom 2 bathroom is sure to attract all intending buyers, boasting over 1,000 SQFT of (fully upgraded & renovated) living space. The current owner did so many upgrades (too many to list here, so ask for the separate list!) including building an enclosed porch, and installing a heat pump for that all important AC, to name but a few. This immaculate home has the added benefit of some quality furniture being included. Outside, enjoy the spacious yard by relaxing on the patio, or trying some gardening, where you'll find a large garden shed (helpful items left inside for you!), additional storage area attached to the house, as well as car parking for 2 cars. The location is hard to beat- tucked away from all the hustle & bustle, yet moments away from all that Colchester has to offer. We are inviting buyers who plan to owner occupy only. Purchaser must pass the park approval process. Monthly fees $519 includes co-op fee, trash, snow removal from roads, water & sewer.

Listed by Michael O'Dowd of KW Vermont

Listing Sold by Coldwell Banker Hickok and Boardman

$
$
%
$/month over payments
Federal 30-year interest rate: 6.43% last updated on Jul 2, 2026
* All Figures are estimates. Check with your bank or proposed mortgage company for actual interest rates.
This product uses the FRED® API but is not endorsed or certified by the Federal Reserve Bank of St. Louis.

Ask A QuestionMore Details

298 South Winooski Avenue Burlington VT 05401
Sold

MLS Number 5004832

  • Condo
  • Bedrooms 2
  • Bathroom 1
  • Square Feet 1,134

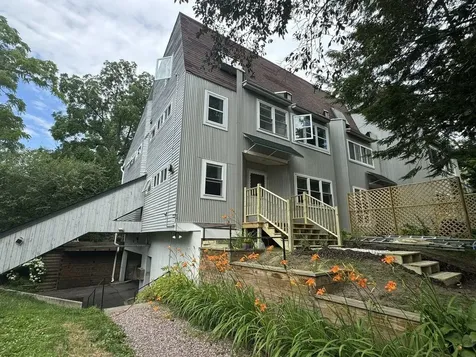
Downtown living at its best! This freshly painted 2-bedroom, 1-bath townhome with 3rd floor bonus room is nestled in a small development with mature trees just a few blocks south of Church Street Marketplace. The kitchen was opened up and remodeled in 2017 with new cabinets, granite counters, and some stainless steel appliances. Entertaining is a breeze - guests can sit at the breakfast bar and chat with you while you cook! The kitchen opens to a dining area and living room with southern exposure. The 2nd level offers 2 spacious and sunny bedrooms with double closets, a full bath with newer vanity, and convenient laundry closet. Head up to the 3rd floor for an awesome bonus room with walk-in closet and other storage options - ideal for in-home office or rec room! Enjoy one covered parking space with direct access to the building. The cute, little front yard with new front steps is perfect for grilling or relaxing this summer, maybe even a little garden! Newer natural gas Rinnai heaters heat the condo efficiently in the cooler months. Easy access to colleges, the hospital, Lake Champlain waterfront, bike path, and more!

Listed by Lipkin Audette Team of Coldwell Banker Hickok and Boardman

Listing Sold by Polli Properties

$
$
%
$/month over payments
Federal 30-year interest rate: 6.43% last updated on Jul 2, 2026
* All Figures are estimates. Check with your bank or proposed mortgage company for actual interest rates.
This product uses the FRED® API but is not endorsed or certified by the Federal Reserve Bank of St. Louis.

Ask A QuestionMore Details

179 Elm Street Barre City VT 05641
Sold

MLS Number 4989614

  • Residential Single Family
  • Bedrooms 4
  • Bathroom 3
  • Square Feet 1,340
  • Acreage 0.26

Another chance to make this house your home! After the previous purchaser withdrew their offer due to personal reasons unrelated to the property, this delightful home is once again available and ready to embrace its new owners. Step into the inviting main level, where an open-concept living room seamlessly flows into the updated eat-in kitchen, creating a perfect space for relaxation and gathering. Down the hall, you'll find a full bathroom, two bedrooms, and a primary suite featuring an attached 3/4 bath for added convenience. Venture downstairs to find even more finished space, including a generously sized bedroom, a 3/4 bathroom, a laundry/utility room, a convenient kitchenette, and a comfortable living room area. Currently configured as an in-law suite, this versatile space offers the flexibility to be utilized as a potential rental income source or simply enjoyed as additional living space. With its private entry and another access point leading to the backyard, this area is ideal for savoring those delightful summer days outdoors. Don't miss out on this second chance to make this wonderful property yours-schedule your showing today!

Listed by Whitney Brown of Heney Realtors - Element Real Estate (Barre)

Listing Sold by Four Seasons Sotheby's Int'l Realty

$
$
%
$/month over payments
Federal 30-year interest rate: 6.43% last updated on Jul 2, 2026
* All Figures are estimates. Check with your bank or proposed mortgage company for actual interest rates.
This product uses the FRED® API but is not endorsed or certified by the Federal Reserve Bank of St. Louis.

Ask A QuestionMore Details

2322 West Shore Road Alburgh VT 05440
Sold

MLS Number 5005876

  • Residential Single Family
  • Bedrooms 1
  • Bathroom 1
  • Square Feet 572
  • Acreage 0.33

Tucked in Alburgh's Mud Point area, this seasonal cottage offers an opportunity for your summer retreat! Situated on approximately 1/3 acre, it has an open floor plan. Convenient kitchen area with electric range and full-sized refrigerator. Deck for outdoor dining and relaxation. Assessor card lists 2 rooms w/1 BR - seller has used as 2 sleeping spaces. 100 AMP electrical service. 3 storage sheds for your outdoor gear. Wastewater tank pumped several years ago. Drilled well. Priced below assessment. In addition to property taxes, there is a fire district fee of $15.25 annually. Water is currently turned off. Many furnishings included. Property needs work. Being sold in AS IS condition. Building inspections welcome but Seller unwilling to make any repairs. Class II wetlands on property. (All sq. footage, dimensions and acreage approximate.)

Listed by Jean Meehan of The Meehan Group,Inc.

Listing Sold by EXP Realty

$
$
%
$/month over payments
Federal 30-year interest rate: 6.43% last updated on Jul 2, 2026
* All Figures are estimates. Check with your bank or proposed mortgage company for actual interest rates.
This product uses the FRED® API but is not endorsed or certified by the Federal Reserve Bank of St. Louis.

Ask A QuestionMore Details

23 Forest Street South Burlington VT 05403
Sold

MLS Number 5008804

  • Residential Single Family
  • Bedrooms 2
  • Bathroom 1
  • Square Feet 1,440
  • Acreage 0.17

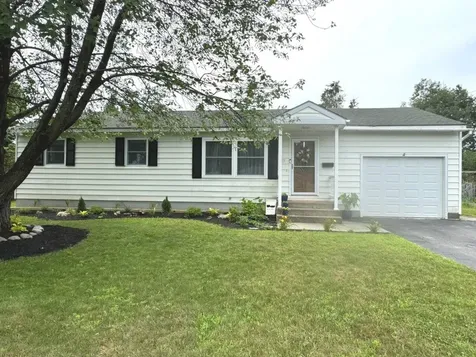
Welcome to 23 Forest Street in South Burlington! Discover the charm and warmth of this beautifully renovated ranch home by Lewis Creek Builders. As you enter, you'll find a spacious living area with an elegant electric fireplace, perfect for cozying up during Vermont's chilly evenings. The recently updated kitchen seamlessly flows into the dining and living spaces, creating an ideal environment for entertaining and everyday living. With two comfortable bedrooms, you'll find plenty of space for relaxation and restful nights. The partially finished basement offers additional versatile space, ideal for a family entertainment room, home office, or recreational area. Plus, the attached one-car garage, storage shed, and unfinished basement area offer plenty of space for all your belongings. A fully-fenced, spacious yard offers privacy and a secure play area. Enjoy outdoor gatherings, gardening, and relaxation in this excellent outdoor space. Situated in a convenient South Burlington location, you'll have easy access to local amenities, shopping, dining, and schools. Enjoy the benefits of living in a vibrant community with parks, trails, and recreational facilities just a short distance away. Don't miss the chance to make this beautifully renovated home your own. 2 wall-mounted TVs and 1 sound bar included in the sale.

Listed by Ferrara Libby Team of Coldwell Banker Hickok and Boardman

Listing Sold by Nancy Jenkins Real Estate

$
$
%
$/month over payments
Federal 30-year interest rate: 6.43% last updated on Jul 2, 2026
* All Figures are estimates. Check with your bank or proposed mortgage company for actual interest rates.
This product uses the FRED® API but is not endorsed or certified by the Federal Reserve Bank of St. Louis.

Ask A QuestionMore Details

1391 Vt Route 125 Ripton VT 05766

Ripton, VT1391 Vt Route 125

Sale Price$301,000

Sold

MLS Number 5007045

  • Residential Single Family
  • Bedrooms 3
  • Bathroom 2
  • Square Feet 1,725
  • Acreage 2

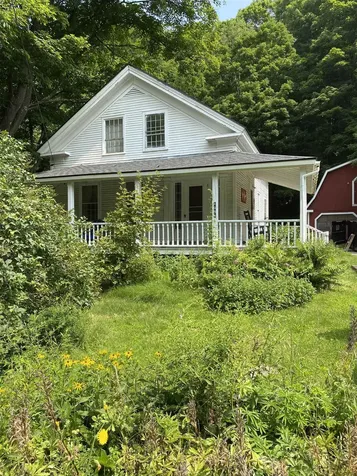
New England Village Home Built in 1830 with Younger Addition & Barn/Garage. This home exudes that old-time character found in small New England towns from the rockers on the front porch to the parlor with built-ins and antique wavy glass windows to the large dining room for hosting Sunday dinners. Pumpkin pine floors flow through most original rooms and out to the newer addition, highlighted by its cathedral ceiling, soaring wood stove brick surround, and palladian-capped windows. This classic home will shine with a good polishing. Step out to the flat and spacious side yard with large shade trees and sunny spots for gardens, leading to wooded nature at the back of the property. The barn/garage houses two vehicles and work space on the first level while the second level is perfect for studio or storage. The village of Ripton boasts its own country store, iconic church & community house plus a stately inn. This is Robert Frost country close to the Middlebury College Breadloaf Mountain Campus, Green Mountain National Forest, and skiing at the Snow Bowl & Rickert Nordic Center. The eclectic small college town of Middlebury is a 15 minute drive away.

Listed by Susan Mackey of BHHS Vermont Realty Group/Middlebury

Listing Sold by Champlain Valley Properties

$
$
%
$/month over payments
Federal 30-year interest rate: 6.43% last updated on Jul 2, 2026
* All Figures are estimates. Check with your bank or proposed mortgage company for actual interest rates.
This product uses the FRED® API but is not endorsed or certified by the Federal Reserve Bank of St. Louis.

Ask A QuestionMore Details

12 Countryside Circle Barre Town VT 05641
Sold

MLS Number 5009347

  • Residential Single Family
  • Bedrooms 4
  • Bathroom 3
  • Square Feet 2,560
  • Acreage 0.39

Discover your dream home in the coveted Countryside neighborhood. This 2008 Ray Duff-built residence offers the perfect blend of fine finishes and comfort, nestled on a peaceful street in the sought after Trow Hill area of Barre Town. Step inside to find a thoughtfully designed open floor plan, ideal for modern living. The gourmet kitchen boasts sleek granite countertops, island seating, tile floors and updated stainless steel appliances-seamlessly flowing into the dining and living areas. Hardwood floors, a cozy gas fireplace, and a cathedral ceiling create and inviting atmosphere for both relaxation and entertaining. The primary suite and second bedroom are conveniently located on the main level, along with a tiled mud room, laundry room, and direct access to the two car garage. The sun filled enclosed porch leads to an expansive deck along the private back yard. The finished basement adds versatility with two additional bedrooms, an office and a recreation room-all benefitting from updated egress windows and radiant heat in the floor. A 3/4 bath and ample storage space complete the lower level. Energy efficiency is at the forefront with solar panels and a heat/ac pump that were installed nine years ago. Sellers have had zero electric bills since their installation! Located just minutes from downtown amenities, yet tucked away from the hustle and bustle, this property offers the best of both worlds. **Open House Saturday 8/17 from 1-4**

Listed by Tambrey Vutech of KW Vermont Woodstock

Listing Sold by Green Light Real Estate - Barre

$
$
%
$/month over payments
Federal 30-year interest rate: 6.43% last updated on Jul 2, 2026
* All Figures are estimates. Check with your bank or proposed mortgage company for actual interest rates.
This product uses the FRED® API but is not endorsed or certified by the Federal Reserve Bank of St. Louis.

Ask A QuestionMore Details

15 Eve Mont Drive St. Albans Town VT 05478
Sold

MLS Number 5009467

  • Residential Single Family
  • Bedrooms 3
  • Bathroom 3
  • Square Feet 1,608
  • Acreage 0.98

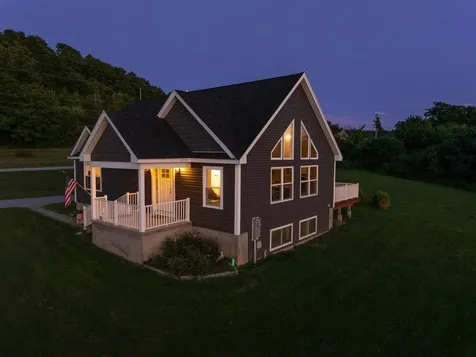
This beautiful cape home was completed in 2022 and has all the tasteful finishes and details you could ask for. Three bedrooms with the option to have a first or second floor primary suite. Additional bonus room over garage is great for an office, workout room, playroom, you name it! Soaring ceilings above the kitchen and living room bring in so much light, with huge Adirondack style windows facing west for amazing sunsets and views of the mountains. A beautiful custom kitchen is the focal point of this space. Set on almost an acre, you have a community feel with this small development, yet a sense of your own space. A huge garage and unfinished basement with daylight windows facing west round out the main features of this home. Enjoy the peace of rural St Albans Town while being only seven minutes to downtown, or a mere three minutes to the shores of Lake Champlain. Kill Kare State Park and Burton Island Campground are major local attractions. St. Albans City has everything you need with restaurants and cafes, shopping, movie theater, a farmer's market in Taylor Park, Northwest Medical Center, and more. Want to take a day trip or spend the weekend in Montreal? The Canadian border is just 30 minutes away. And of course, Burlington is a mere 40 minute drive.

Listed by Theadora Dernavich of Coldwell Banker Hickok and Boardman

Listing Sold by M Realty

$
$
%
$/month over payments
Federal 30-year interest rate: 6.43% last updated on Jul 2, 2026
* All Figures are estimates. Check with your bank or proposed mortgage company for actual interest rates.
This product uses the FRED® API but is not endorsed or certified by the Federal Reserve Bank of St. Louis.

Ask A QuestionMore Details

1411 Route 125 Ripton VT 05766

Ripton, VT1411 Route 125

Sale Price$276,000

Sold

MLS Number 5008759

  • Residential Single Family
  • Bedrooms 2
  • Bathroom 1
  • Square Feet 882
  • Acreage 0.33

Come check out this sweet home in the center of the community of Ripton. The eat in kitchen has a woodstove that makes the home feel even cozier. There are wood floors throughout the house. The two bedrooms have built in storage, and one even has an adorable bookshelf nook. The house has a wonderful backyard that is partially wooded, and it is across the street from the river. The home is located close to Rikert Nordic Ski area and the Middlebury Snow Bowl. There are also many hiking trails nearby.

Listed by Heather Foster-Provencher of Champlain Valley Properties

Listing Sold by Mad River Valley Real Estate

$
$
%
$/month over payments
Federal 30-year interest rate: 6.43% last updated on Jul 2, 2026
* All Figures are estimates. Check with your bank or proposed mortgage company for actual interest rates.
This product uses the FRED® API but is not endorsed or certified by the Federal Reserve Bank of St. Louis.

Ask A QuestionMore Details

40 Ayers Street Barre City VT 05641
Sold

MLS Number 5015698

  • Multifamily
  • Bathroom 30
  • Square Feet 2,621
  • Acreage 0.7

Solid duplex with 3 bdrms and 1/5 bathrooms in each unit. Units are townhouse style, one unit in the front and one in the back. New standing seam roof. Newer three car detached garage, with OWNED solar array that provides power for the front unit. Newer boiler in the front unit. Separate heat. It was owner occupied for years, and the back unit was, shall we say, not maximally rented. Financials would be a wild guess, but smart buyers can pencil it out. Here's the deal--this building needs cosmetic work but it appears to be sound structurally and systems-wise. Seller is an estate, and may or may not be willing/able to remove the personal property in the front unit and/or the garage. Gut check...is a weekend doing a trash out going to stop you from buying this? If not, then you have the right attitude about owning multifamily. Cuz trash outs come with the territory. Strong preference given to AS-IS offers with short escrow. Cash probably gives you a leg up. All offers considered, but let's not be silly about lowballing. A fair offer likely gets you this property. Once you get this cleaned and ready, it's going to easy to place tenants, and it will get quality rents.

Listed by Ray Mikus of Green Light Real Estate

Listing Sold by Green Light Real Estate

$
$
%
$/month over payments
Federal 30-year interest rate: 6.43% last updated on Jul 2, 2026
* All Figures are estimates. Check with your bank or proposed mortgage company for actual interest rates.
This product uses the FRED® API but is not endorsed or certified by the Federal Reserve Bank of St. Louis.

Ask A QuestionMore Details

46 Thacher Road Bolton VT 05676

Bolton, VT46 Thacher Road

Sale Price$765,000

Sold

MLS Number 5016127

  • Multifamily
  • Square Feet 3,623
  • Acreage 0.56

Listed by Kara Koptiuch of Vermont Real Estate Company

Listing Sold by Vermont Real Estate Company

$
$
%
$/month over payments
Federal 30-year interest rate: 6.43% last updated on Jul 2, 2026
* All Figures are estimates. Check with your bank or proposed mortgage company for actual interest rates.
This product uses the FRED® API but is not endorsed or certified by the Federal Reserve Bank of St. Louis.

Ask A QuestionMore Details

333 Cedar Lane Williston VT 05495

Williston, VT333 Cedar Lane

Sale Price$322,000

Sold

MLS Number 5005508

  • Condo
  • Bedrooms 2
  • Bathroom 1
  • Square Feet 1,040

Your new home awaits in this charming townhouse located on a quiet cul-de-sac in the desirable Pinecrest Village, offering the perfect blend of comfort and convenience. Enter through the inviting covered front porch into the tiled entryway and beautifully appointed kitchen featuring Silestone quartz countertops with ample cabinets and vinyl plank flooring throughout the main level. Located upstairs are two spacious bedrooms with generous sized closets for ample storage while the convenience of second floor laundry adds to the ease of everyday living. Relax and unwind on the back deck right off the living room which provides a peaceful setting with private views as this unit is backed up to the woods. This community offers fantastic amenities, including a playground, in-ground pool, clubhouse and basketball court, providing endless opportunities for recreation and relaxation. Located between the quaint Village Center and school and the vibrant shopping, restaurants and entertainment near the easily accessible I-89.

Listed by Carrie Paquette of BHHS Vermont Realty Group/S Burlington

Listing Sold by RE/MAX North Professionals

$
$
%
$/month over payments
Federal 30-year interest rate: 6.43% last updated on Jul 2, 2026
* All Figures are estimates. Check with your bank or proposed mortgage company for actual interest rates.
This product uses the FRED® API but is not endorsed or certified by the Federal Reserve Bank of St. Louis.

Ask A QuestionMore Details

20 Hermit Thrush Lane South Burlington VT 05403
Sold

MLS Number 5006768

  • Condo
  • Bedrooms 3
  • Bathroom 3
  • Square Feet 2,220

Welcome to your new home! Built in 2007, everything still looks brand-new and has been kept in perfect working order by the 1st and only owner of this amazing townhouse. Stunning laminate-hardwood floors and a full wall of windows make your open concept living and dining area the center of all your cozy movie nights by the gas fireplace or big blow-out birthday parties! With easy access to your fully equipped tiled kitchen with all stainless appliances and walk-in pantry, the cook will never miss anything. For those quick mornings before school / work, the breakfast bar is the perfect addition and for those beautiful warm Vermont summer evenings, walk out on to your private stone patio and eat al-fresco. Upstairs you'll find the spacious master suite featuring a large walk-in closet and private bath with double vanity - you'll never have to fight for the sink again! 2 more bedrooms, bathroom and 2nd floor laundry and storage room complete your living space along with a 1st floor office. Let's not forget your huge attached 2 car garage - say good-bye to scraping your windshield and brushing that snow off your car! And keep your new oasis at the perfect temperature with central heat and AC. Just a short walk to the park/ice rink, or a few minutes' drive to all South Burlington and beyond has to offer, you'll be right in the middle of the action but still have your quiet space to enjoy!

Listed by Jason Saphire of www.HomeZu.com

Listing Sold by Coldwell Banker Hickok and Boardman

$
$
%
$/month over payments
Federal 30-year interest rate: 6.43% last updated on Jul 2, 2026
* All Figures are estimates. Check with your bank or proposed mortgage company for actual interest rates.
This product uses the FRED® API but is not endorsed or certified by the Federal Reserve Bank of St. Louis.

Ask A QuestionMore Details

4706 Waterbury-stowe Road Waterbury VT 05677
Sold

MLS Number 5012103

  • Condo
  • Bedrooms 1
  • Bathroom 1
  • Square Feet 709

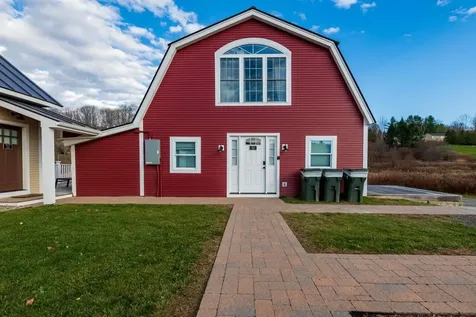
Introducing "The Barn" at May Farm - a charming, fully furnished retreat nestled in a picturesque country setting just five miles south of Stowe. This 710-square-foot property offers a seamless, single-level layout that combines modern comfort with rustic appeal. Inside, you'll find a spacious open-concept kitchen, living, and sleeping area, a full bathroom, a convenient laundry area, and storage room. Step outside to enjoy the private deck, perfect for taking in the serene surroundings, and rest easy knowing there's a back-up generator for peace of mind. "The Barn" is equipped with full heating and air conditioning, ensuring year-round comfort. A primary and back-up heating source is provided for peace of mind. Shared amenities for the community include ample parking, additional decks, and a relaxing hot tub. As the new owner, you'll have the flexibility to enjoy the property as your primary residence, renting it as a short-term or long-term rental, potentially covering most of your expenses, or to customize its use to suit your needs. May Farm is a quaint community of just four multifamily dwellings, all with owner management and the ability to engage in short-term rentals. "The Barn" presents a unique blend of comfort, convenience, and potential, making it an ideal investment or personal getaway.

Listed by Jason Saphire of www.HomeZu.com

Listing Sold by

$
$
%
$/month over payments
Federal 30-year interest rate: 6.43% last updated on Jul 2, 2026
* All Figures are estimates. Check with your bank or proposed mortgage company for actual interest rates.
This product uses the FRED® API but is not endorsed or certified by the Federal Reserve Bank of St. Louis.

Ask A QuestionMore Details

Broker Reciprocity 

Copyright 2026 PrimeMLS, Inc. All rights reserved. This information is deemed reliable, but not guaranteed. The data relating to real estate displayed on this display comes in part from the IDX Program of PrimeMLS. The information being provided is for consumers’ personal, non-commercial use and may not be used for any purpose other than to identify prospective properties consumers may be interested in purchasing. Data last updated July 6, 2026 2:24 PM UTC