Geri Reilly Real Estate Logo
30326
results
Refine Search

Your Search Results

r=6901-6920
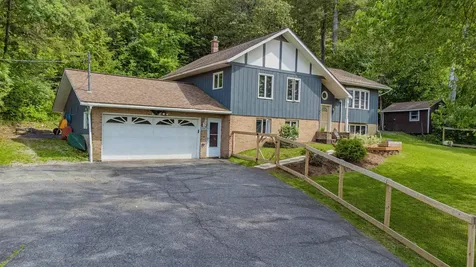
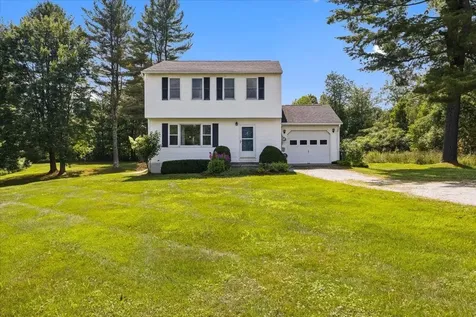
186 Patten Crosby Road St. Albans Town VT 05478
Sold

MLS Number 5000702

  • Residential Single Family
  • Bedrooms 2
  • Bathroom 1
  • Square Feet 1,981
  • Acreage 1.7

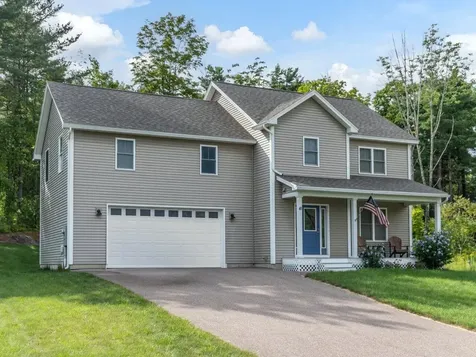
You're going to fall in love with this exceptional country home! Tastefully designed with a thoughtful modern open floor plan. A welcoming entryway leads to an expansive living room boasting hardwood flooring and walls of windows bathing every corner in natural light. Stylish kitchen featuring newer appliances and walk-in pantry. Dining room opens to generous deck, perfect for gatherings and entertaining. A sunny spacious primary bedroom offers a serene retreat. Finished rec room in basement provides added space with many possibilities. Stand-by generator. Located near trails, a Town Beach, parks, and more, this home is conveniently close to schools, shopping, and all essential services. With easy access to Lake Champlain, Downtown St. Albans, and a short commute to Burlington, UVM, the Medical Center, colleges, Montreal, and the airport, enjoy the best of both worlds-a peaceful retreat with proximity to urban amenities. Embrace the opportunity to experience all that this wonderful home has to offer!

Listed by Karen Bresnahan of Four Seasons Sotheby's Int'l Realty

Listing Sold by M Realty
$
$
%
$/month over payments
Federal 30-year interest rate: 6.43% last updated on Jul 2, 2026
* All Figures are estimates. Check with your bank or proposed mortgage company for actual interest rates.
This product uses the FRED® API but is not endorsed or certified by the Federal Reserve Bank of St. Louis.

Ask A QuestionMore Details

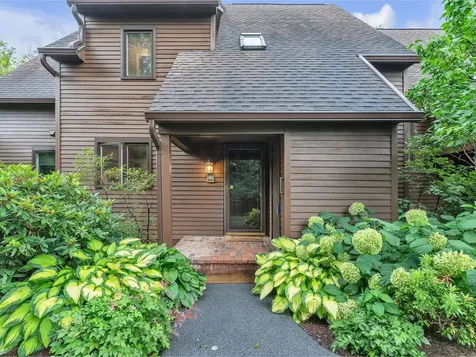
115 Nichols Road Enosburg VT 05450
Sold

MLS Number 5000327

  • Residential Single Family
  • Bedrooms 3
  • Bathroom 2
  • Square Feet 1,580
  • Acreage 1.3

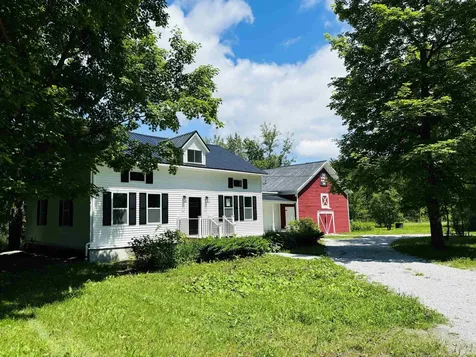
SELLERS ARE OFFERING A $7,500 BUYER CONSESSION AT THE TIME OF SALE! Beautifully, updated farmhouse is move in ready! The property has 1.30 acres of land for room to enjoy in every direction. Newly poured sidewalks and circular driveway make for lovely curb appeal. The oversized barn/garage is attached to the home with the covered porch and side entry for ease. The home has an open concept floor plan on the first floor. Offering a first-floor laundry as well as a half bath. The kitchen is beautifully updated with ample cabinetry to keep you organized leading you to the dining room, family room, and living room with cozy electric fireplace. Off the living room a sliding glass door leads you to the back deck and yard. Upstairs you will find a centrally located full bath off the wide landing and beautiful staircase banister. You could enjoy a reading nook area within this space. You will also find three bedrooms upstairs and a 13 x 6 5' space which could make for a great extra room to fit your needs! This home is waiting for you!

Listed by Amy Gerrity-Parent of Amy Gerrity-Parent Realty

Listing Sold by Nancy Jenkins Real Estate

$
$
%
$/month over payments
Federal 30-year interest rate: 6.43% last updated on Jul 2, 2026
* All Figures are estimates. Check with your bank or proposed mortgage company for actual interest rates.
This product uses the FRED® API but is not endorsed or certified by the Federal Reserve Bank of St. Louis.

Ask A QuestionMore Details

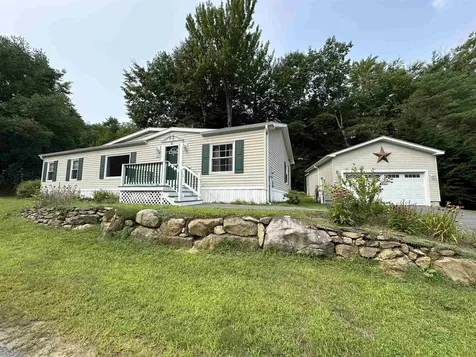
214/216 Grey Birch Drive Colchester VT 05446
Sold

MLS Number 4990442

  • Multifamily
  • Bathroom 4
  • Square Feet 2,514
  • Acreage 0.51

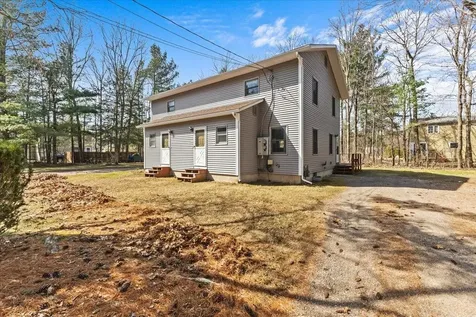
Amazing opportunites in this 4-bedroom duplex on a half acre in Colchester. Two side by side, townhouse style units each with a kitchen, dining room, living room, 2 bedrooms and 2 bathrooms. Each unit also has their own unfinshed side of the basement. These units have been well maintained and updated by the sellers over the years that they have owned the property and have maintenance documentation. Both units are currently occupied with annual leases.

Listed by Matt Havers of Flat Fee Real Estate

Listing Sold by BHHS Vermont Realty Group/Vergennes

$
$
%
$/month over payments
Federal 30-year interest rate: 6.43% last updated on Jul 2, 2026
* All Figures are estimates. Check with your bank or proposed mortgage company for actual interest rates.
This product uses the FRED® API but is not endorsed or certified by the Federal Reserve Bank of St. Louis.

Ask A QuestionMore Details

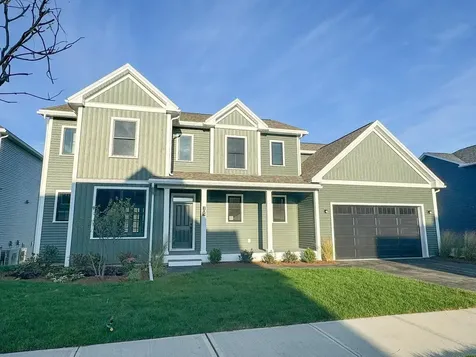
13 Clifford Drive Milton VT 05468
Sold

MLS Number 5007874

  • Condo
  • Bedrooms 3
  • Bathroom 3
  • Square Feet 2,464

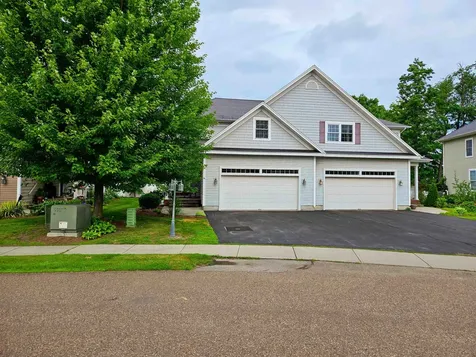
OPEN HOUSE CANCELLED under deposit - Check out this beautiful unit, a former model with elegant finishes including cherry hardwood flooring with decorative inlays, chair rail & crown molding. With 9' ceilings on the first floor and 2,464 finished sq ft on two levels, this home feels light, bright & airy. This unit has been lovingly maintained and is in move-in condition! Enter the charming foyer where you will simply be amazed by the expansive living room with a wall of tall windows. The dining room & kitchen are located at the back of the first floor with a door leading to a back deck. Beautiful cabinetry & granite countertops along with black stainless appliances will entice any chef! The first floor half bath is adjacent to the entry into the 2 car garage. On the second floor, you'll find the primary bedroom suite with a walk-in closet, windows positioned to accommodate different furniture layouts, a spacious bath with double sinks, soaking tub and glass shower as well as a separate bonus room. The additional 2 bedrooms are equal in size, with 2 windows each, large closets and share the full bath located at the top of the stairs. A laundry closet that accommodates stackable units finishes out the second floor. Two domestic pets are allowed. Featuring low association fees, the convenience of town water & sewer, natural gas heat & central air conditioning! Close to schools, stores & restaurants; I-89 with an easy drive to Burlington, St. Albans & Lake Champlain. A must see!

Listed by Barbara Trousdale of Preferred Properties

Listing Sold by Nancy Jenkins Real Estate

$
$
%
$/month over payments
Federal 30-year interest rate: 6.43% last updated on Jul 2, 2026
* All Figures are estimates. Check with your bank or proposed mortgage company for actual interest rates.
This product uses the FRED® API but is not endorsed or certified by the Federal Reserve Bank of St. Louis.

Ask A QuestionMore Details

125 Hollow Creek Road Colchester VT 05446
Sold

MLS Number 5007133

  • Condo
  • Bedrooms 2
  • Bathroom 2
  • Square Feet 1,320

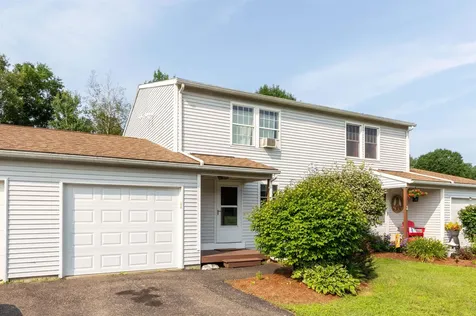
Sought after, conveniently located, Hollow Creek unit is now available! First floor offers an open floor plan with Kitchen, Dining, Living room along with a Bonus room that could be a den, family, hobby or playroom and a half bath. Kitchen has natural gas stove, tiled floors and ample cabinet space. Dining room with hardwood flooring, large living room with sliders to rear deck, plus a step down bonus room. Upper level has a full bath, 2 large bedrooms. More space available in the full unfinished basement. Enjoy large lawn area and woods off back deck, one car garage with storage space, natural gas heat, hot water and dryer. Great Neighborhood with lighted sidewalks and located just minutes to Colchester Village shopping, restaurants and 89.

Listed by Paul Cannizzaro of Cannizzaro Real Estate

Listing Sold by Ridgeline Real Estate

$
$
%
$/month over payments
Federal 30-year interest rate: 6.43% last updated on Jul 2, 2026
* All Figures are estimates. Check with your bank or proposed mortgage company for actual interest rates.
This product uses the FRED® API but is not endorsed or certified by the Federal Reserve Bank of St. Louis.

Ask A QuestionMore Details

83 Claire Point Road Burlington VT 05408
Sold

MLS Number 5004268

  • Condo
  • Bedrooms 2
  • Bathroom 2
  • Square Feet 1,344

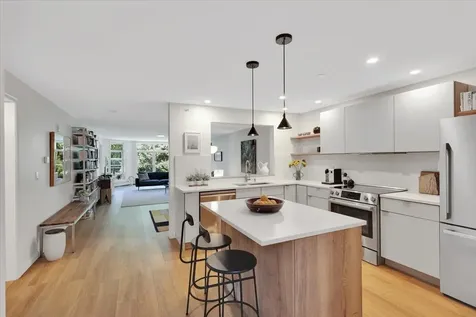
Discover the epitome of convenience and style in Burlington's vibrant New North End, nestled along the serene shores of Lake Champlain. This impeccably renovated, single-level condo in the highly sought-after Building C invites you to experience luxury living at its finest. Step into a stunning custom kitchen, perfect for entertaining, and unwind in the spacious primary suite featuring a private balcony. Enjoy the proximity to Burlington's renowned bike path, just steps away. The living area, anchored by a large bay window, is bathed in natural light and offers seasonal views of Lake Champlain. A second bedroom and full bathroom provide privacy and flexibility, while a convenient laundry room off the foyer and abundant closet space enhance functionality. Parking is effortless with underground parking and an elevator to level 3. Welcome home to a seamless blend of beauty and practicality.

Listed by Andrea Hossley of Ridgeline Real Estate

Listing Sold by Four Seasons Sotheby's Int'l Realty

$
$
%
$/month over payments
Federal 30-year interest rate: 6.43% last updated on Jul 2, 2026
* All Figures are estimates. Check with your bank or proposed mortgage company for actual interest rates.
This product uses the FRED® API but is not endorsed or certified by the Federal Reserve Bank of St. Louis.

Ask A QuestionMore Details

1002 South Barre Road Barre Town VT 05641
Sold

MLS Number 5008194

  • Residential Single Family
  • Bedrooms 3
  • Bathroom 2
  • Square Feet 2,222
  • Acreage 0.68

This bright, open concept 3 bedroom home is sure to check all the boxes...and just wait until you see the primary suite! Spacious, updated 3/4 bathroom with a huge walk-in closet on the ground level! The first floor also has a laundry room, family room, mudroom, and bonus room that would make a great office or storage space. Upstairs is well lit with natural light in the open living room, dining room, and kitchen. 2 more bedrooms, another updated full bathroom, and an office round out the second floor. Walk out the slider to the completely private back deck where there is plenty of space to hold large gatherings or just to BBQ in peace. This is a must see, reach out today to schedule your private showing.

Listed by Brandon Fowler of RE/MAX North Professionals

Listing Sold by Green Light Real Estate

$
$
%
$/month over payments
Federal 30-year interest rate: 6.43% last updated on Jul 2, 2026
* All Figures are estimates. Check with your bank or proposed mortgage company for actual interest rates.
This product uses the FRED® API but is not endorsed or certified by the Federal Reserve Bank of St. Louis.

Ask A QuestionMore Details

520 Leighton N Avenue Laconia NH 03246
Sold

MLS Number 5016100

  • Residential Single Family
  • Bedrooms 1
  • Bathroom 1
  • Square Feet 475
  • Acreage 0.73

Listed by Linda Harris of Roche Realty Group

Listing Sold by Roche Realty Group

$
$
%
$/month over payments
Federal 30-year interest rate: 6.43% last updated on Jul 2, 2026
* All Figures are estimates. Check with your bank or proposed mortgage company for actual interest rates.
This product uses the FRED® API but is not endorsed or certified by the Federal Reserve Bank of St. Louis.

Ask A QuestionMore Details

2099 W Shore Road Alburgh VT 05440-5628
Sold

MLS Number 5010092

  • Residential Single Family
  • Bedrooms 3
  • Bathroom 1
  • Square Feet 1,056
  • Acreage 16.38

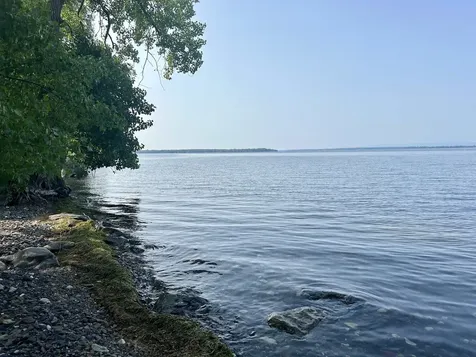
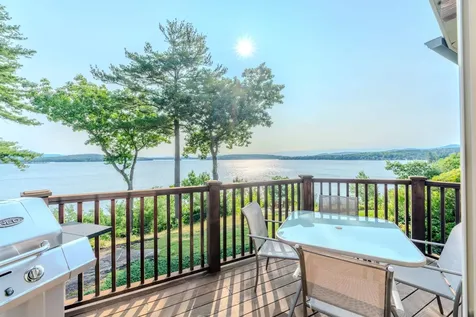
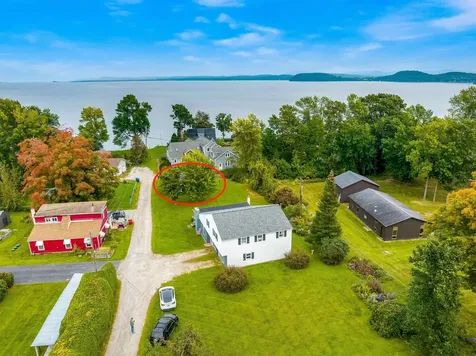
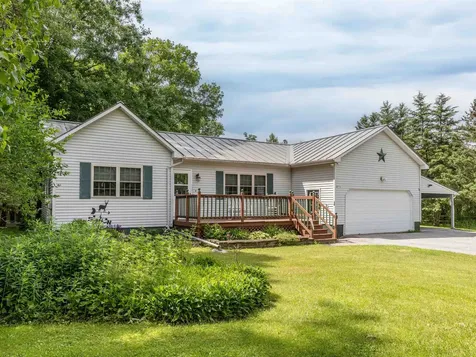
Beautiful year-round ranch home with 211' of PRIVATE lakefront and 16 ACRES of land!! The possibilities are endless for this low maintenance single level home. Featuring 3 bedrooms and 1 full bathroom with an open concept main living area. An updated bathroom, laminate flooring and newer metal roof are some of the recent upgrades. Enjoy BBQs and camp fires all summer long in the large private backyard. There is a full unfinished basement that could be finished for more living space or keep as-is for ample storage. Washer and dryer hookups in the basement. Oversized shed to store all your tools and toys. Come make this home your next lake retreat!

Listed by Amanda Sorrell of Century 21 The One

Listing Sold by Century 21 The One

$
$
%
$/month over payments
Federal 30-year interest rate: 6.43% last updated on Jul 2, 2026
* All Figures are estimates. Check with your bank or proposed mortgage company for actual interest rates.
This product uses the FRED® API but is not endorsed or certified by the Federal Reserve Bank of St. Louis.

Ask A QuestionMore Details

179 Royal Drive South Burlington VT 05403
Sold

MLS Number 5007337

  • Residential Single Family
  • Bedrooms 4
  • Bathroom 4
  • Square Feet 3,647
  • Acreage 0.34

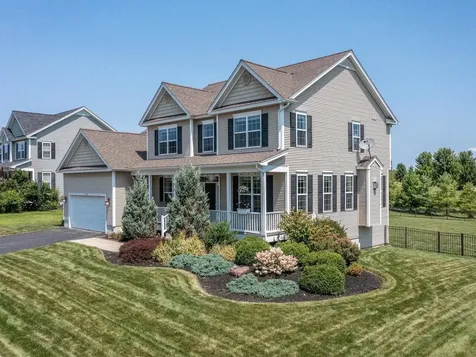
Welcome to Cider Mill, a highly desirable South Burlington community! This home has 3 floors of finished space and lots of natural light. From the garage, enjoy a huge mudroom with extra walk-in closet. The spacious eat-in kitchen has stainless steel appliances, granite counters, ample cabinetry, and a huge island with seating. The kitchen overlooks a breakfast nook with slider to the back deck and open living room with red birch floors, lots of natural light, and cozy gas fireplace. A formal dining room is also off of the kitchen, with more gleaming floors and natural light. A lovely den/office is off of the main entry and faces the covered front porch. The upstairs boasts a charming landing, laundry room with sink, and all 4 bedrooms, one is currently used as an office. The primary suite features a soaking tub, standing shower, dual vanity, lots of closet space, and even more natural light. The finished basement is huge and includes rec space, oversized daylight windows, half bath, and egress to the attached 2-car garage. The large back deck overlooks the fully-fenced backyard. Enjoy a large .34-acre lot with flower beds, on the bike path, and within minutes from I-89, the hospital, and everything that South Burlington has to offer!

Listed by Nina Lynn of Coldwell Banker Hickok and Boardman

Listing Sold by Coldwell Banker Hickok and Boardman

$
$
%
$/month over payments
Federal 30-year interest rate: 6.43% last updated on Jul 2, 2026
* All Figures are estimates. Check with your bank or proposed mortgage company for actual interest rates.
This product uses the FRED® API but is not endorsed or certified by the Federal Reserve Bank of St. Louis.

Ask A QuestionMore Details

30 Church Street Laconia NH 03246

Laconia, NH30 Church Street

Sale Price$1,095,000

Sold

MLS Number 5004394

  • Residential Single Family
  • Bedrooms 8
  • Bathroom 6
  • Square Feet 5,266
  • Acreage 0.54

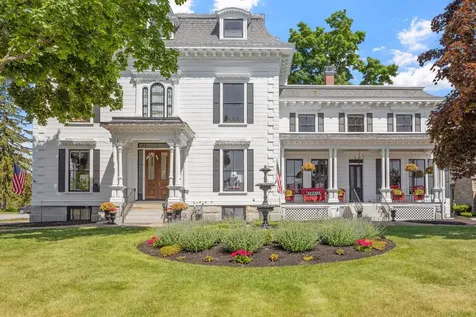
Step into the timeless elegance of the historic John W. Busiel House, where classic allure meets modern sophistication. This architectural gem, nestled in the heart of downtown Laconia, offers a fusion of residential & commercial possibilities & stands as a testament to exquisite craftsmanship. Immerse yourself in the opulent ballroom, adorned with an ornate gold ceiling; marvel at the fine details; original stained glass windows to the intricate crown molding, meticulously preserved to honor its storied past. This versatile property beckons entrepreneurs with its potential for a bed & breakfast, office enclave, or an exclusive retreat. Utilize the convenient elevator & entertain in the highly equipped kitchen. A detached 3-car garage offers ample storage, while the inviting three-season sun porch provides a tranquil oasis for relaxation. Discover the epitome of downtown convenience, with vibrant attractions mere steps away- the historic Colonial Theatre to eclectic dining and boutique shopping, entertainment abounds at your doorstep. For outdoor enthusiasts, the WOW Trail, Lake Winnipesaukee, Lake Opechee, and Lake Winnisquam are just minutes away, offering endless possibilities for recreation, boating, fishing, and water sports. With a charming backyard retreat & ample parking, every aspect of luxury living is thoughtfully curated. Seize this unparalleled opportunity to own a piece of Laconia's rich heritage and make your mark on history.

Listed by Kara Chase of Legacy Group/ Real Broker NH,LLC

Listing Sold by Legacy Group/ Real Broker NH,LLC

$
$
%
$/month over payments
Federal 30-year interest rate: 6.43% last updated on Jul 2, 2026
* All Figures are estimates. Check with your bank or proposed mortgage company for actual interest rates.
This product uses the FRED® API but is not endorsed or certified by the Federal Reserve Bank of St. Louis.

Ask A QuestionMore Details

125 Redrock Drive Burlington VT 05401
Sold

MLS Number 5003275

  • Condo
  • Bedrooms 1
  • Bathroom 2
  • Square Feet 1,234

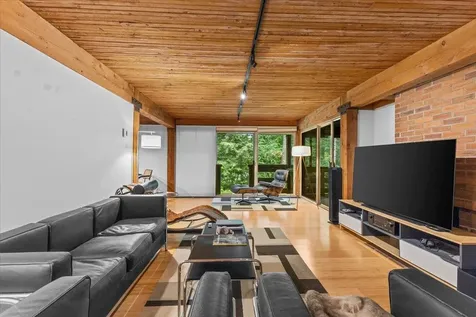
Rarely found on the open market this architecturally stunning, single level phase one Redrocks condo is ready for new owners! Captivating post and beam construction, a solid wood ceiling, and bamboo flooring stretch throughout while a central brick fireplace with a wood burning stove all afford a warm and inviting aesthetic to the space. The primary suite with a brand new in wall a/c and an en suite bathroom with a beautiful floor to ceiling tiled shower is an owners dream while tons of closet space with built in storage is found in this room and throughout the condo. Around the corner a nearby office/flex space is perfect for those work from home days while a convenient half bath is great for guests while entertaining. The galley style kitchen features grain matched cabinetry with direct access to the dining area while a wall of floor to ceiling windows allows natural light to fill the space and affords direct front deck access overlooking the nicely shaded forest surrounding the neighborhood. An adjacent 3 season room provides a great flex space throughout most of the year while owners also benefit from in unit laundry and a dedicated garage space with additional room for storage. Enjoy walks to nearby Oakledge Park and the bike path as well as convenient access to local shopping, restaurants and the interstate just minutes away in this nearly perfect Burlington location. Come see all this wonderful space and neighborhood has to offer before it's gone!

Listed by Flex Realty Group of Flex Realty

Listing Sold by Ridgeline Real Estate

$
$
%
$/month over payments
Federal 30-year interest rate: 6.43% last updated on Jul 2, 2026
* All Figures are estimates. Check with your bank or proposed mortgage company for actual interest rates.
This product uses the FRED® API but is not endorsed or certified by the Federal Reserve Bank of St. Louis.

Ask A QuestionMore Details

581 Scenic Road Laconia NH 03246
Sold

MLS Number 5011123

  • Condo
  • Bedrooms 3
  • Bathroom 4
  • Square Feet 2,299

Beautiful resale in the resort style Community of Meredith Bay! Stunning lake and mountain views! Adirondack design with shake exterior and timber accents. Three levels of quality and precision craftsmanship. Open concept living with cathedral ceiling in the living room and dining area. High end finishes include granite counter tops, stainless appliances, soft close cabinetry and hardwood floors throughout the first floor. Beautiful stone appointed gas fireplaces in the living room and family room. Multiple decks overlooking Lake Winnipesaukee. Finished lower level family room offers abundant space with sliders to a deck facing the lake, a 3/4 bath, bonus room with double doors for privacy and a large utility room. Primary retreat offers ensuite bath with dual vanities, granite countertops and spacious tile shower, private balcony and walk in closet! Second floor a guest bedroom with ensuite bath and spacious closet. Attached oversized one car garage offers plenty of room for skis, paddle boards and kayaks. Walk to Kayak Cove, the lake access swimming area offering kayak racks storage. Beautiful tennis and pickle ball courts, fitness center, extensive walking trails, residents only Akwa Marina and Restaurant minutes away! A lock and leave lifestyle that offers resort style amenities and Four Season fun! Residents at Meredith Bay have reciprocal access to all Southworth Properties. SHOWINGS BEGIN WITH OPEN HOUSE SUNDAY AUGUST 25TH, 1-3 P.M.

Listed by Winnie Chicoine of Compass New England,LLC

Listing Sold by RE/MAX Innovative Bayside

$
$
%
$/month over payments
Federal 30-year interest rate: 6.43% last updated on Jul 2, 2026
* All Figures are estimates. Check with your bank or proposed mortgage company for actual interest rates.
This product uses the FRED® API but is not endorsed or certified by the Federal Reserve Bank of St. Louis.

Ask A QuestionMore Details

395 Zephyr Road Williston VT 05495
Sold

MLS Number 4994692

  • Condo
  • Bedrooms 3
  • Bathroom 4
  • Square Feet 2,316

Prime location in the desirable Finney Crossing neighborhood, this meticulously maintained end-unit townhome feels like a single family with all of the perks of condo living. The open floor plan lends itself to entertaining with 9-foot ceilings, recessed lighting, and beautiful birch flooring. The home chef will appreciate the functional layout of the kitchen with quartz counters, plenty of cabinets and soft-close drawers for storage, stainless appliances, center island with seating, pantry, and a coffee bar with storage. The primary suite is tucked around the corner from the kitchen and includes a large walk-in closet and private bath with double vanity, glass walk-in shower, and linen closet. Enter in from the garage to a small drop zone where you will also find the convenient laundry closet and powder room. Upstairs, two generous guest bedrooms share a full bath, Jack & Jill style. The finished lower level, complete with full bath and egress window, provides ample space to use as you please - create a rec room, workout area, playroom, etc. There is also plenty of storage space and a deep utility sink. The home is full of natural light thanks to the numerous windows, which can be shut for privacy with custom wood shutters and blinds. Splash in the pool or hit some balls on the tennis court when the days are warm, or walk to the restaurants on Market St to grab a bite to eat. Just 4 minutes to I-89, 8 minutes to the airport, and 15 minutes to downtown Burlington.

Listed by Carolyn Weaver of KW Vermont

Listing Sold by Coldwell Banker Hickok and Boardman

$
$
%
$/month over payments
Federal 30-year interest rate: 6.43% last updated on Jul 2, 2026
* All Figures are estimates. Check with your bank or proposed mortgage company for actual interest rates.
This product uses the FRED® API but is not endorsed or certified by the Federal Reserve Bank of St. Louis.

Ask A QuestionMore Details

16 Rowland Road Fairfax VT 05454

Fairfax, VT16 Rowland Road

Sale Price$425,000

Sold

MLS Number 5005608

  • Residential Single Family
  • Bedrooms 3
  • Bathroom 2
  • Square Feet 1,534
  • Acreage 3.5

Move right into this well-maintained home with only two previous owners - located in a desirable Fairfax neighborhood. The 3-bedroom, 1.5-bathroom Colonial sits on over 3 acres of lush grass and mature trees. Lay in a hammock and read. Sit and converse by a bonfire with family and friends. Utilize the fence for pets or chickens. Plant extensive flower and vegetable gardens around the property, or simply have lots of outdoor space for games and recreation. The home has newer flooring downstairs, windows, mechanicals, and is generator-ready. On the main level, find a large sitting room and kitchen, along with a half bathroom. In the partially-finished basement, find a bonus space for a home gym, office, or den, along with ample dry storage space. Upstairs, discover three good-sized bedrooms and a bathroom with a just-remodeled shower. Outside, grill on the new patio or enjoy meals al fresco on the recently stained deck. This home is just minutes to local food markets, 20 minutes to Smugglers Notch for skiing, 20 minutes to St. Albans for access to the hospital, parades, shopping and restaurants, and under 30 minutes to Essex, Burlington and Lake Champlain. Schedule a tour to see if this peaceful property in an ideal location could be your next home!

Listed by Erin McCormick of KW Vermont

Listing Sold by Coldwell Banker Hickok and Boardman

$
$
%
$/month over payments
Federal 30-year interest rate: 6.43% last updated on Jul 2, 2026
* All Figures are estimates. Check with your bank or proposed mortgage company for actual interest rates.
This product uses the FRED® API but is not endorsed or certified by the Federal Reserve Bank of St. Louis.

Ask A QuestionMore Details

380 Acorn Lane Shelburne VT 05482

Shelburne, VT380 Acorn Lane

Sale Price$510,000

Sold

MLS Number 5009303

  • Condo
  • Bedrooms 2
  • Bathroom 4
  • Square Feet 2,304

Beautifully renovated Gardenside end-unit! This 2-bedroom, 4-bath home has been extensively updated and offers a host of modern features. Enjoy the upgraded Marvin windows and doors throughout, a stunning kitchen with rich maple cabinets and subway tile backsplash, and hardwood floors on most of the first and second levels. The home is equipped with gas space heaters, a gas fireplace, and heat/cooling pumps on all three levels for year-round comfort. The spacious living/dining room is enhanced with charming beams and French doors that open to a large deck, perfect for enjoying serene forest views and nearby trails. The updated kitchen flows seamlessly into the dining/living area and is conveniently adjacent to the office, which includes a modernized half bath and extra closet space. Upstairs, you'll find two bedrooms and two beautifully renovated bathrooms. The private primary suite features a generous sitting area and skylight that bathes the room in natural light. The finished basement boasts shiplap accents, full bath/laundry room, and two ample storage rooms, with French doors leading to the backyard. A detached garage adds extra convenience. The association also offers a pool and tennis courts, and the location is ideal - close to Shelburne Village dining, shopping, and schools. This home is move-in ready and waiting for you!

Listed by Deborah Hanley of Coldwell Banker Hickok and Boardman

Listing Sold by Four Seasons Sotheby's Int'l Realty

$
$
%
$/month over payments
Federal 30-year interest rate: 6.43% last updated on Jul 2, 2026
* All Figures are estimates. Check with your bank or proposed mortgage company for actual interest rates.
This product uses the FRED® API but is not endorsed or certified by the Federal Reserve Bank of St. Louis.

Ask A QuestionMore Details

259 Wellington Drive Laconia NH 03246
Sold

MLS Number 5015682

  • Mobile
  • Bedrooms 3
  • Square Feet 1484

Welcome home. Ready move in to one level living. Enjoy mini splits for year round comfort. Nicely landscaped yard with deck for outdoor enjoyment. Two car garage finished with aged barn board and an attached shed for additional storage. Available immediately.

Listed by Mitch Hamel of BHHS Verani Belmont

Listing Sold by BHHS Verani Belmont

$
$
%
$/month over payments
Federal 30-year interest rate: 6.43% last updated on Jul 2, 2026
* All Figures are estimates. Check with your bank or proposed mortgage company for actual interest rates.
This product uses the FRED® API but is not endorsed or certified by the Federal Reserve Bank of St. Louis.

Ask A QuestionMore Details

105 Leo Lane South Burlington VT 05403
Sold

MLS Number 4982999

  • Residential Single Family
  • Bedrooms 4
  • Bathroom 3
  • Square Feet 2,505
  • Acreage 0.05

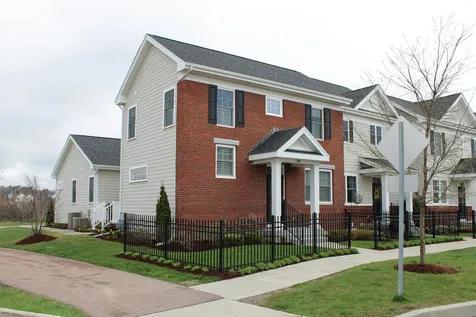
Welcome to Hillside East-one of the first 100% fossil fuel and carbon free neighborhoods in the country brought to you by the team at O'Brien Brothers. Quality, energy efficient new construction that will be built to pursue both Energy Star and the U.S. Department of Energy's Zero Energy Ready Home (ZERH) certification, with a variety of models & high-end finishes to choose from. Every home offers a resiliency package including solar, Tesla Powerwalls for renewable energy storage, an EV car charger, plus carbon free heating and cooling via eco-friendly ducted electric heat pumps powered by Green Mountain Power's carbon free grid. The Zinnia model is the perfect home for active Vermont households, the open floor plan features an oversized island in the chef's kitchen, dining area, and family room all in perfect proximity. The walk-in pantry offers additional dry goods storage, and the mudroom drop-zone and entry bench are responsive to the busy modern lifestyle. A secluded primary bedroom suite with expansive en-suite bath and walk-in closet provides privacy but also proximity to the 3 additional bedrooms on the 2nd level. Expansive windows, decks and porches, and the ability to finish the walkout lower level all make this the perfect home for a growing household, or for those who love to entertain. Located in Hillside at O'Brien Farm, convenient So Burlington location. Pricing subject to change. Photos are likeness only.

Listed by Lipkin Audette Team of Coldwell Banker Hickok and Boardman

Listing Sold by Coldwell Banker Hickok and Boardman

$
$
%
$/month over payments
Federal 30-year interest rate: 6.43% last updated on Jul 2, 2026
* All Figures are estimates. Check with your bank or proposed mortgage company for actual interest rates.
This product uses the FRED® API but is not endorsed or certified by the Federal Reserve Bank of St. Louis.

Ask A QuestionMore Details

41 Seward Road Colchester VT 05446
Sold

MLS Number 5010482

  • Residential Single Family
  • Bedrooms 4
  • Bathroom 3
  • Square Feet 2,116
  • Acreage 0.51

Beautiful, like-new 4-bedroom home in Colchester's Colden Road Subdivision - just 20 minutes from Burlington and down the road from Niquette Bay State Park! This well-maintained home has an open floor plan on the first floor with hardwood floors and great natural light. The spacious living room with gas fireplace opens to an open kitchen/dining area with breakfast bar with granite counters, stainless appliances, and a walk-in pantry for ample storage. Upstairs, you'll find a spacious primary suite in addition to 3 other generously-sized bedrooms, plus an office and a convenient 2nd floor laundry room. The unfinished basement provides potential for additional finished rec space. Seward Road is a private dead-end road with very little traffic. Enjoy morning coffee on the covered front porch overlooking the common land, or grilling on the back deck in warmer months. Easy access to I-89 and area amenities!

Listed by Jamie Wright of Coldwell Banker Hickok and Boardman

Listing Sold by Four Seasons Sotheby's Int'l Realty

$
$
%
$/month over payments
Federal 30-year interest rate: 6.43% last updated on Jul 2, 2026
* All Figures are estimates. Check with your bank or proposed mortgage company for actual interest rates.
This product uses the FRED® API but is not endorsed or certified by the Federal Reserve Bank of St. Louis.

Ask A QuestionMore Details

64 Porters Point Court Colchester VT 05446
Sold

MLS Number 4995620

  • Residential Single Family
  • Bedrooms 2
  • Bathroom 1
  • Square Feet 704
  • Acreage 0.21

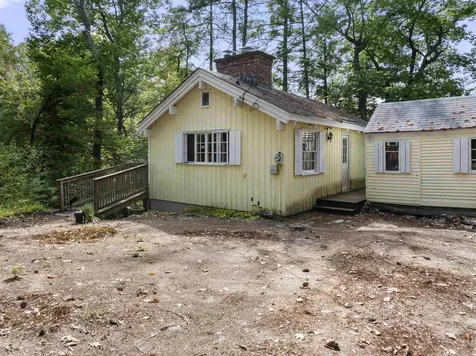
Unique opportunity to start fresh and build your own home on this beautiful property in Colchester, VT, surrounded by Lake Champlain and a stone's throw from bustling downtown Burlington and the lively Church St marketplace. This rare find, steeped in history and cherished by a single family for generations, offers breathtaking views and serene waters. This 2-bedroom, 1 bathroom cottage is likely a teardown but offers a beautiful .21 acres with footprint, all utilities & a mound system in place. The expansive yard offers ample space for activities, ensuring each season is enjoyed to the fullest. With private road, lake, and mooring access just steps away, this property is perfect for a dream home or cottage. Additionally, the property can be sold with an adjacent house and lot, providing even more opportunities for enjoyment and expansion. This beautiful property is situated close to the bike path, the Burlington waterfront, fine dining, boutique shops, and so much more! Don't miss the chance to make this property your own and begin creating your personal oasis. This cottage can also be purchased with MLS #4995619

Listed by Flex Realty Group of Flex Realty

Listing Sold by Flex Realty

$
$
%
$/month over payments
Federal 30-year interest rate: 6.43% last updated on Jul 2, 2026
* All Figures are estimates. Check with your bank or proposed mortgage company for actual interest rates.
This product uses the FRED® API but is not endorsed or certified by the Federal Reserve Bank of St. Louis.

Ask A QuestionMore Details

Broker Reciprocity 

Copyright 2026 PrimeMLS, Inc. All rights reserved. This information is deemed reliable, but not guaranteed. The data relating to real estate displayed on this display comes in part from the IDX Program of PrimeMLS. The information being provided is for consumers’ personal, non-commercial use and may not be used for any purpose other than to identify prospective properties consumers may be interested in purchasing. Data last updated July 6, 2026 1:39 PM UTC