Geri Reilly Real Estate Logo
30323
results
Refine Search

Your Search Results

r=6841-6860
552 Converse Bay Road Charlotte VT 05445
Sold

MLS Number 5011864

  • Residential Single Family
  • Bedrooms 3
  • Bathroom 3
  • Square Feet 3,256
  • Acreage 6.29

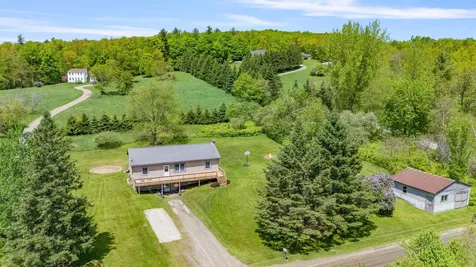
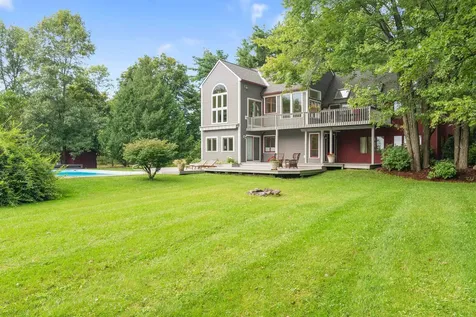
Walk to the lake and the Converse Bay Boat Launch from this ideally located 3 bedroom home in Charlotte. Enjoy year-round views of Lake Champlain and the Adirondacks from the open living, dining and kitchen area of this contemporary home. Large windows bring in natural light and let the outside beauty in. Kitchen centers the home with spacious great room on one side and dining area on other. Kitchen features include huge island, granite counters, cherry cabinets, stainless appliances and a wet bar/coffee bar space. Wood burning fireplace and purpose-built piano corner in the living room create space to gather. Beautiful built-ins for books or art throughout. Also on the second floor you'll find a private office or den, cozy family room and door to expansive deck with outside eating area overlooking the lower deck and in-ground pool. Primary suite on the entry floor features walk-in closet, jetted tub, dual vanity, tiled shower, and access to sprawling front porch. Mature landscaping and woods provide complete privacy and natural beauty on the level 6.29 acres. Property has a barn with two large bays and three horse stalls, along with an area previously used as a riding ring. Grab a bucket to hunt crawdads in the small pond for fun. Hardie plank siding, several newer windows/doors, and mini splits make this home ready for any season. Find a place like no other in this peaceful corner of Charlotte.

Listed by C. Robin Hall of EXP Realty

Listing Sold by Coldwell Banker Hickok and Boardman
$
$
%
$/month over payments
Federal 30-year interest rate: 6.43% last updated on Jul 2, 2026
* All Figures are estimates. Check with your bank or proposed mortgage company for actual interest rates.
This product uses the FRED® API but is not endorsed or certified by the Federal Reserve Bank of St. Louis.

Ask A QuestionMore Details

575 East Road Milton VT 05468

Milton, VT575 East Road

Sale Price$365,000

Sold

MLS Number 5010636

  • Residential Single Family
  • Bedrooms 2
  • Bathroom 2
  • Square Feet 1,747
  • Acreage 1

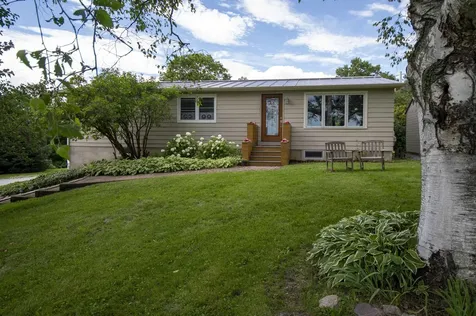
You won't want to miss this Milton ranch with great curb appeal and a BRAND-NEW roof! With a new well pump and pressure tank, and 2-year old on-demand water heater, the big stuff is DONE! Traditional layout, with the eat-in kitchen opening to the living room for a spacious feel. Two good-sized bedrooms and full bath are down the hall. The breezeway mudroom is a must-have in Vermont, and a perfect place to store your outdoor gear or extend your living space to the outdoors. The breezeway connects to the deck, with peaceful views in all seasons. The expansive finished basement is complete with a 3/4 bathroom, separate laundry, and cozy bonus room that would make a perfect home office or hobby room. Leased solar from Tesla to offset your electric bill. Two-car garage with extra storage, and newer shed. Enjoy the serenity of the country setting, while still being close to the conveniences of town.

Listed by Jolene Greene of RE/MAX North Professionals

Listing Sold by RE/MAX North Professionals

$
$
%
$/month over payments
Federal 30-year interest rate: 6.43% last updated on Jul 2, 2026
* All Figures are estimates. Check with your bank or proposed mortgage company for actual interest rates.
This product uses the FRED® API but is not endorsed or certified by the Federal Reserve Bank of St. Louis.

Ask A QuestionMore Details

42 Stacy Street Milton VT 05468

Milton, VT42 Stacy Street

Sale Price$575,000

Sold

MLS Number 5007871

  • Residential Single Family
  • Bedrooms 3
  • Bathroom 4
  • Square Feet 2,780
  • Acreage 0.76

Located in a highly desirable neighborhood, this 3 bed home sits on a quiet, dead end street with wood floors throughout, an updated kitchen, a lovely screened porch, fully fenced yard and a built in bar in the lower level. This is a must see house.

Listed by Kristin Foley of Flat Fee Real Estate

Listing Sold by Poquette Realty

$
$
%
$/month over payments
Federal 30-year interest rate: 6.43% last updated on Jul 2, 2026
* All Figures are estimates. Check with your bank or proposed mortgage company for actual interest rates.
This product uses the FRED® API but is not endorsed or certified by the Federal Reserve Bank of St. Louis.

Ask A QuestionMore Details

1862 Notchbrook Road Stowe VT 05672

Stowe, VT1862 Notchbrook Road

Sale Price$3,850,000

Sold

MLS Number 5008028

  • Residential Single Family
  • Bedrooms 5
  • Bathroom 6
  • Square Feet 5,791
  • Acreage 1.47

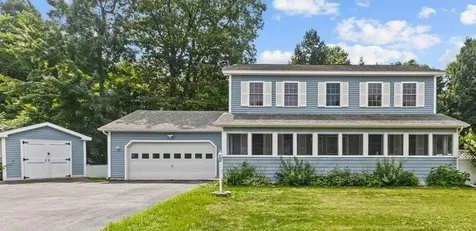
Welcome to the "Front Four Country Ski House" in Stowe, Vermont, where "exceptional" truly describes every aspect of this remarkable residence. This spacious home boasts five beautifully appointed bedrooms and six luxurious bathrooms, providing ample accommodations for a large family and numerous guests. Nestled at the base of Mount Mansfield, Vermont's highest peak, this property offers stunning, up-close views of the renowned Front Four ski trails. Every detail of this home is designed to impress, from the soaring ceilings in the great room, complete with a magnificent fieldstone fireplace, to the deluxe ensuite bedrooms that ensure privacy and comfort for all. Situated in the prestigious Notchbrook estates neighborhood, this residence is a true gem in a coveted location. The convenience of this home is unmatched, with an easy commute to the mountain for skiing enthusiasts and quick access to Stowe Village for shopping, dining, and entertainment. Whether you are seeking a serene mountain retreat or a vibrant base for adventure, the "Front Four Country Ski House" delivers an extraordinary living experience in one of Vermont's most beautiful settings.

Listed by Pall Spera of Pall Spera Company Realtors-Stowe

Listing Sold by Coldwell Banker Hickok and Boardman
$
$
%
$/month over payments
Federal 30-year interest rate: 6.43% last updated on Jul 2, 2026
* All Figures are estimates. Check with your bank or proposed mortgage company for actual interest rates.
This product uses the FRED® API but is not endorsed or certified by the Federal Reserve Bank of St. Louis.

Ask A QuestionMore Details

904 Industrial Avenue Williston VT 05495
Sold

MLS Number 5008760

  • Residential Single Family
  • Bedrooms 3
  • Bathroom 1
  • Square Feet 1,008
  • Acreage 0.65

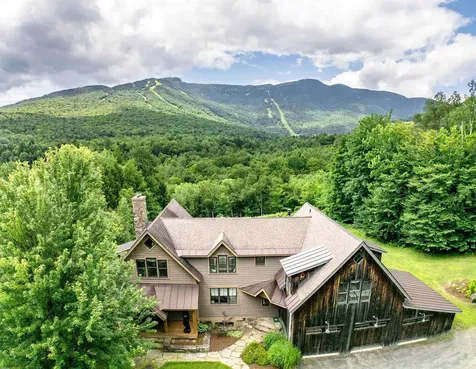
Welcome to your new home! Built on 0.65 acres with an open layout containing 3 beds, 1 full bath, and an attached garage. This is the house you've been looking for! Go into the home and you're greeted by a tiled entryway, a bright & spacious living room, which opens into the dining area & perfect eat-in kitchen w/ample counter space, storage & newer efficient appliances. The bedrooms are situated away from the living space, all with natural light & large closets. You'll find vinyl windows throughout and mostly hardwood flooring as well. A deck off the Dining area leads you to your outdoor oasis! The private back yard is fenced off with 6' vinyl fencing around a beautifully manicured lawn, natural stone walkways & flower gardens, screened-in pool house, swing & firepit area as well as the amazing 36'x18' in-ground pool-perfect for peaceful relaxation or entertaining! The basement has a dry basement system with full perimeter drain, wide open, great for storage & ready to finish. The updates include but not limited to: new lights & ceiling fans, paint throughout, newer natural gas boiler, central vac system, appliances & toilet are only 2 yrs old, whirlpool tub, new thermostat, new deck, new basement & garage stairs, & more! Excellent location, schools, close to shopping & dining! Located 1 mile from Taft Corners, 5 min to Essex's 5 corners, 9 min to Airport, 15 min to Burlington's Church Street & Lake Champlain, 30 min to great skiing & hiking. Don't miss out on this home!

Listed by Mikail Stein of RE/MAX North Professionals

Listing Sold by Coldwell Banker Hickok and Boardman
$
$
%
$/month over payments
Federal 30-year interest rate: 6.43% last updated on Jul 2, 2026
* All Figures are estimates. Check with your bank or proposed mortgage company for actual interest rates.
This product uses the FRED® API but is not endorsed or certified by the Federal Reserve Bank of St. Louis.

Ask A QuestionMore Details

227 Wortheim Road Richmond VT 05477
Sold

MLS Number 5011547

  • Residential Single Family
  • Bedrooms 3
  • Bathroom 2
  • Square Feet 1,836
  • Acreage 10.1

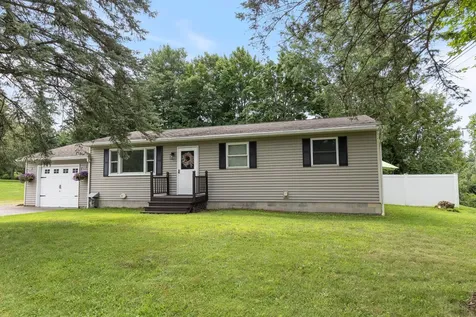
Nestled on a sprawling 10.1-acre lot, this charming Cape-style residence offers an inviting blend of rustic charm and modern convenience. The property features three bedrooms but it lives like a five bedroom, and two full bathrooms. Step inside through the mudroom and you'll find yourself in a warm and welcoming space with wood floors throughout the first floor, showcasing original 5.25-inch light maple planks. The dining area is perfect for family meals. The living room centers around a stunning natural stone fireplace with two flues, providing a cozy ambiance for those chilly evenings. Step outside onto the large deck, partially covered for versatile outdoor enjoyment, and take in the Vermont tranquility. An oversized 2+ car insulated garage with ample workspace, and potential for heating and well water. The studio space off the garage, complete with pine paneling and a propane space heater, offers a perfect space for an office, gym, playroom, art studio or AirBnB. Sports enthusiasts will appreciate the basketball court. Enjoy the convenience of on-demand hot water powered by propane and high speed internet (DSL broadband with future fiber option). Nature lovers will relish the abundant wildlife frequently spotted on the property. This home is a true haven, blending comfort, functionality, and natural beauty in one perfect package. Showings begin August 30th.

Listed by Brittany Roy of KW Vermont

Listing Sold by Coldwell Banker Hickok and Boardman
$
$
%
$/month over payments
Federal 30-year interest rate: 6.43% last updated on Jul 2, 2026
* All Figures are estimates. Check with your bank or proposed mortgage company for actual interest rates.
This product uses the FRED® API but is not endorsed or certified by the Federal Reserve Bank of St. Louis.

Ask A QuestionMore Details

706 Perkins Road Weybridge VT 05753
Sold

MLS Number 5004894

  • Residential Single Family
  • Bedrooms 3
  • Bathroom 2
  • Square Feet 1,152
  • Acreage 2

A GEM IN WEYBRIDGE! Looking for a cozy getaway on a beautiful site with distant mountain views? Look no further. This home has three bedrooms and two baths, and not one but two patios out back. Careful renovations over the years have created a home with pizzaz and style--and all in a small but functional footprint. Plus, you get a two-car garage and a spacious shed in which to keep your cars, tools, and toys. With large lawns to play in, some woods to explore, and a quiet road to live on, you'll look forward to coming home every day you own the house. What's more, Addison County is heaven for bikers, hikers, anglers, hunters, snowmobilers, birders and anyone else who loves the outdoors. Best of all: You are but two miles from the center of Middlebury and Middlebury College with its great athletics, concerts, and numerous cultural activities. Come take a look and see what life in fabulous Weybridge is all about.

Listed by BHHS Vermont Realty Group/Middlebury

Listing Sold by KW Vermont

$
$
%
$/month over payments
Federal 30-year interest rate: 6.43% last updated on Jul 2, 2026
* All Figures are estimates. Check with your bank or proposed mortgage company for actual interest rates.
This product uses the FRED® API but is not endorsed or certified by the Federal Reserve Bank of St. Louis.

Ask A QuestionMore Details

370 Abnaki Road North Hero VT 05474
Sold

MLS Number 5000173

  • Residential Single Family
  • Bedrooms 6
  • Bathroom 6
  • Square Feet 6,178
  • Acreage 4.37


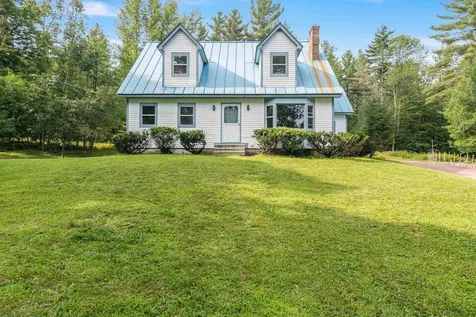
Formerly the Hibbard Bay Bed and Breakfast, this special 5 bedroom, 6 bath property sitting across the street from Lake Champlain is ready for new owners. Perfect for your extended family and friends, this home has been lovingly renovated and cared for over the past 20+ years. With over 4 acres of land, it is the perfect summer getaway or enjoy Island life year-round. The post and beam barn was originally built in the 1800's. It has had many modifications over the years until the sellers took ownership and began renovations for the Bed and Breakfast. The floor plan is open and bright with exposed beams to show the history and add to the charm. A large wrap around porch on the second level looks out to the lake, a gorgeous sunroom on the south side is a favorite spot in the afternoon. Gorgeous reclaimed wood floors throughout. Check out the cook's kitchen where you can whip up a meal for a crowd. A primary bedroom on the main level is super convenient. 3 sunny bedrooms on the second level, accessed by the front or back staircase and a sweet bed and bath on the third level. A full studio apartment on the lower level is great for guests or Air BNB. Walk right out to the lake and jump in. It's finally summer time and this is the perfect spot to enjoy all the Champlain Islands has to offer, biking, swimming, boating and more. Come visit soon.

Listed by Mary Palmer of Four Seasons Sotheby's Int'l Realty

Listing Sold by Coldwell Banker Hickok and Boardman
$
$
%
$/month over payments
Federal 30-year interest rate: 6.43% last updated on Jul 2, 2026
* All Figures are estimates. Check with your bank or proposed mortgage company for actual interest rates.
This product uses the FRED® API but is not endorsed or certified by the Federal Reserve Bank of St. Louis.

Ask A QuestionMore Details

130 Endicott Street Laconia NH 03246
Sold

MLS Number 5003274

  • Condo
  • Bedrooms 2
  • Bathroom 2
  • Square Feet 982

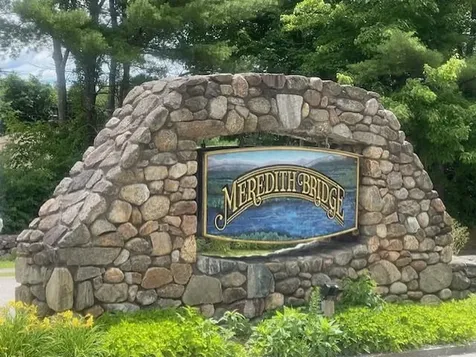
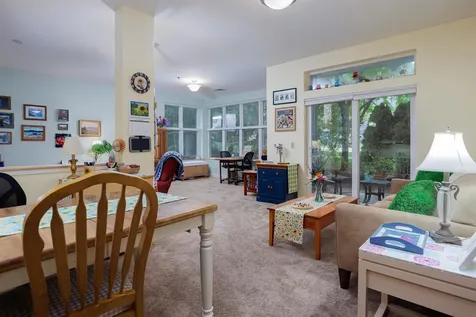
Welcome to Meredith Bridge Condominium Colony, an affordable, desirable association within walking distance to Weirs Beach and all it has to offer! Unit 324 is a light and bright third floor, corner, two bedroom, two bath unit. Many updates make this lovely condo low maintenance and ready to go! This comes with a deeded carport, assigned parking, and large private storage area. Amenities include inground pool, clubhouse with gym, saunas, bathrooms, showers, and function area. Well-managed association with reasonable HOA fees. Perfect for year-round living, part-time or investment. No short term rentals, 90 days minimum.

Listed by Kathy McLellan of Coldwell Banker Realty Gilford NH

Listing Sold by Coldwell Banker Realty Center Harbor NH

$
$
%
$/month over payments
Federal 30-year interest rate: 6.43% last updated on Jul 2, 2026
* All Figures are estimates. Check with your bank or proposed mortgage company for actual interest rates.
This product uses the FRED® API but is not endorsed or certified by the Federal Reserve Bank of St. Louis.

Ask A QuestionMore Details

370 Farrell Street South Burlington VT 05403
Sold

MLS Number 5008654

  • Condo
  • Bedrooms 2
  • Bathroom 2
  • Square Feet 1,420

One level living at its finest in a spacious 2-bedroom, 2-bathroom, Corner Unit condominium at Eastwood Commons in fantastic South Burlington location. This unique floorplan is the only one of its kind at Eastwood Commons and offers wide open living space with large windows and high ceilings to let the light pour in. The kitchen has updated appliances and overlooks the dining/living area for great interactive layout and entertaining. With over 1400 sq. Ft., you'll have flexibility to configure the home to meet your needs. Just off of the living room is a comfortable patio surrounded by mature landscaping. This home offers 2 nicely size bedrooms including a Primary Suite with en suite bathroom and large walk-in closet. The 2 Full bathrooms and laundry make it a great set-up for multiple occupants. Eastwood Commons offers many modern conveniences with heating and cooling included in monthly dues. It is a secure building with underground parking, storage, exercise room and convivial common space with a cozy fireplace. Super convenient South Burlington location close to shopping, recreation, health clubs, public transport, I-89, Burlington International Airport, UVM Medical Center, Downtown Burlington and much, much more. Take a look today! (Showings Start Friday 8/9)

Listed by David Parsons of RE/MAX North Professionals - Burlington

Listing Sold by Nancy Jenkins Real Estate

$
$
%
$/month over payments
Federal 30-year interest rate: 6.43% last updated on Jul 2, 2026
* All Figures are estimates. Check with your bank or proposed mortgage company for actual interest rates.
This product uses the FRED® API but is not endorsed or certified by the Federal Reserve Bank of St. Louis.

Ask A QuestionMore Details

883 Weirs Boulevard Laconia NH 03246
Sold

MLS Number 5010879

  • Condo
  • Bedrooms 2
  • Bathroom 2
  • Square Feet 1,052

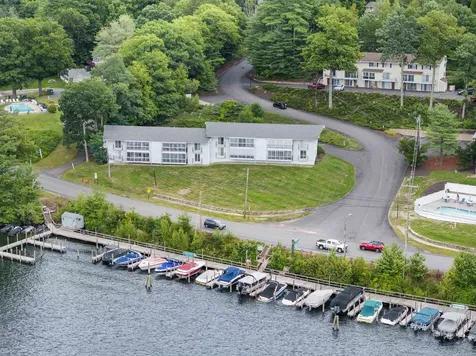
Welcome to Summer Hill at the Four Seasons Condominiums located in Paugus Bay on Lake Winnipesaukee. This 2 bedroom, 2 bath first-floor end unit boasts stunning panoramic lake views. Sit on your enclosed front porch and watch the incredible sunsets. There is also a porch off the primary bedroom to sit and enjoy your morning coffee. A locked private storage unit in the basement for all your summer and winter toys. This desirable community features well-maintained units with modern amenities, including private balconies, shared beach access, and stunning water views. Residents enjoy a range of outdoor activities with access to a private beach, day dock, moorings, and a recently renovated swimming pool. With its prime location near local dining, shopping, and year-round recreational opportunities, Four Seasons Condos provide the perfect blend of relaxation and adventure in New Hampshire's Lakes Region. Four Seasons is conveniently located near Gunstock Recreation Area, Bank of NH Pavilion, Weirs Beach, restaurants, shopping, golfing, and hiking. Don't miss this opportunity to own your piece of paradise in the heart of the Lakes Region. Showings begin at the open house on Sunday, August 25th from 10-12. Make sure to check out the video tour and 3D tour.

Listed by Carol Raffle of Roche Realty Group

Listing Sold by Roche Realty Group

$
$
%
$/month over payments
Federal 30-year interest rate: 6.43% last updated on Jul 2, 2026
* All Figures are estimates. Check with your bank or proposed mortgage company for actual interest rates.
This product uses the FRED® API but is not endorsed or certified by the Federal Reserve Bank of St. Louis.

Ask A QuestionMore Details

101 Shane Way Laconia NH 03246
Sold

MLS Number 5001515

  • Condo
  • Bedrooms 3
  • Bathroom 3
  • Square Feet 1,792

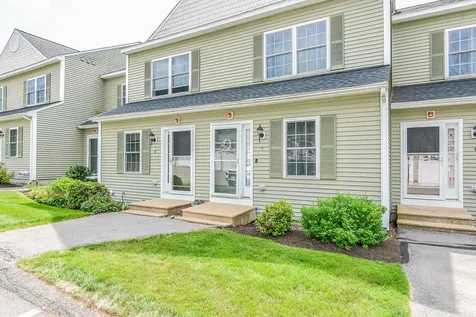
Welcome to Paugus Bay! Rare opportunity to find a townhouse at the top of the Evergreens Condominium complex. This 3-level townhouse allows westerly views to see the gorgeous sunsets and has been all updated for you to move right in! Featuring 2 bedrooms and 2 1/2 baths you will be amazed the moment you walk through the front door. The main floor has a welcoming entryway with a large walk in closet and leads straight into the kitchen with white cabinetry and granite countertops with bar area. The dining room is spacious for gathering and leads right into the living room featuring gas fireplace with a beautiful mantle. Large slider leads to the deck for a picturesque view of Paugus Bay. Head upstairs to a landing that leads to the primary bedroom with large windows to see an incredible view of the lake. 2nd bedroom is spacious and overlooks the front of the home. A full bath w/ laundry and a linen closet completes the 2nd level. The finished lower level will give all of your guest the privacy and features a 3/4 bath. The large walkout lower level will amaze you and allows for lots of space for guests and is complete with a 3/4 bath. The slider leads to a beautiful patio overlooking the lake for an incredible view. There is also a detached 1-car garage with plenty of extra storage space. Walk close by to enjoy the clubhouse, relax at the outdoor pool, or play a game of tennis on the court. If you have been waiting for a year-round home, or a get-away, this is the one for you!

Listed by Sherre Dubis of Redfin Corporation

Listing Sold by Compass New England, LLC

$
$
%
$/month over payments
Federal 30-year interest rate: 6.43% last updated on Jul 2, 2026
* All Figures are estimates. Check with your bank or proposed mortgage company for actual interest rates.
This product uses the FRED® API but is not endorsed or certified by the Federal Reserve Bank of St. Louis.

Ask A QuestionMore Details

703 Brewer Court Laconia NH 03246

Laconia, NH703 Brewer Court

Sale Price$233,000

Sold

MLS Number 5005194

  • Mobile
  • Bedrooms 3
  • Square Feet 1456

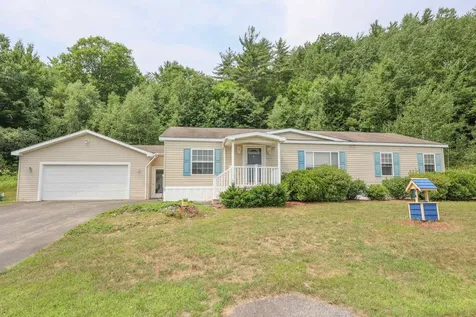
Welcome to 703 Brewer Court of the Briarcrest Estates.. This lovely 3 Bedroom 2 Bath Ranch style home is quietly located on dead end street with wonderful mountain views. Enjoy your morning coffee sitting on your back porch overlooking private peaceful backyard. Large Kitchen with abundance of cabinets and counter space. Newer Refrigerator and Walk in Pantry. Sizable Living Room with tons of natural light. Split floor plan offers optimal privacy with the Primary Suite with spacious closet, double vanity and walk in shower. Two additional bedrooms with Full Bath on opposite side of home. Fantastic location with Shopping, Skiing, Boating & Hiking only minutes away!

Listed by Laura Gamache of Keller Williams Realty-Metropolitan

Listing Sold by BHHS Verani Belmont

$
$
%
$/month over payments
Federal 30-year interest rate: 6.43% last updated on Jul 2, 2026
* All Figures are estimates. Check with your bank or proposed mortgage company for actual interest rates.
This product uses the FRED® API but is not endorsed or certified by the Federal Reserve Bank of St. Louis.

Ask A QuestionMore Details

34 Centenary Avenue Laconia NH 03246
Sold

MLS Number 5016519

  • Residential Single Family
  • Bedrooms 3
  • Bathroom 1
  • Square Feet 1,576
  • Acreage 0.05

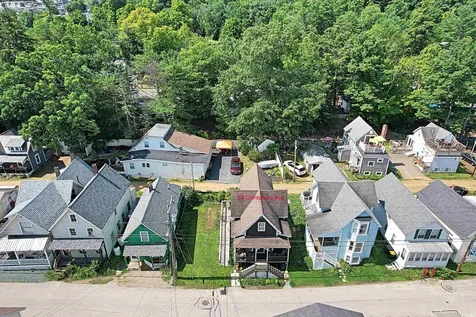
Deeded Private Beach Rights on Lake Winnipesaukee!!

Listed by Cami Navoy of KW Coastal and Lakes & Mountains Realty/Meredith

Listing Sold by KW Coastal and Lakes & Mountains Realty/Meredith

$
$
%
$/month over payments
Federal 30-year interest rate: 6.43% last updated on Jul 2, 2026
* All Figures are estimates. Check with your bank or proposed mortgage company for actual interest rates.
This product uses the FRED® API but is not endorsed or certified by the Federal Reserve Bank of St. Louis.

Ask A QuestionMore Details

97 Center Trailer Park Road Waterbury VT 05676
Sold

MLS Number 5003997

  • Mobile
  • Bedrooms 2
  • Square Feet 928
  • Acreage 0.25

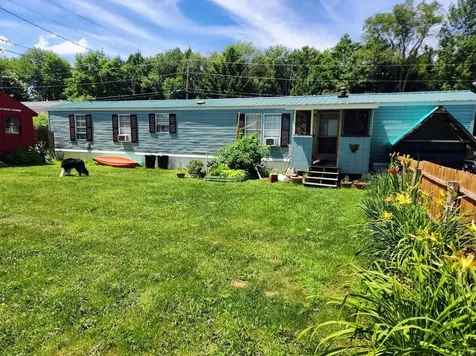
One level living awaits you in this freshly painted 2 bedroom 2 bath homewith an open floor plan The yard is beautifully landscaped with perrenials and a vegtable garden and is completly fenced in. Large storage shed is an extra bonus. You will love the Waterbury location , 3 miles from I89 exit 10. This home is located in Kneeland Flats Trailer Park. The monthly lot rent is $435.00 Purchaser must get park approval.

Listed by Joanie Keating of BHHS Vermont Realty Group/Waterbury

Listing Sold by EXP Realty

$
$
%
$/month over payments
Federal 30-year interest rate: 6.43% last updated on Jul 2, 2026
* All Figures are estimates. Check with your bank or proposed mortgage company for actual interest rates.
This product uses the FRED® API but is not endorsed or certified by the Federal Reserve Bank of St. Louis.

Ask A QuestionMore Details

80 Hay Meadow Lane Jericho VT 05465

Jericho, VT80 Hay Meadow Lane

Sale Price$1,065,508

Sold

MLS Number 5016378

  • Residential Single Family
  • Bedrooms 3
  • Bathroom 3
  • Square Feet 3,000
  • Acreage 3.12

Listed by Jason Lefebvre of RE/MAX North Professionals

Listing Sold by RE/MAX North Professionals

$
$
%
$/month over payments
Federal 30-year interest rate: 6.43% last updated on Jul 2, 2026
* All Figures are estimates. Check with your bank or proposed mortgage company for actual interest rates.
This product uses the FRED® API but is not endorsed or certified by the Federal Reserve Bank of St. Louis.

Ask A QuestionMore Details

1178 Mason Hill North Starksboro VT 05487
Sold

MLS Number 5008518

  • Residential Single Family
  • Bedrooms 3
  • Bathroom 1
  • Square Feet 1,172
  • Acreage 1.24

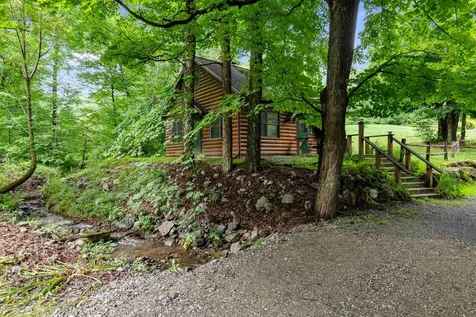
Listen to the sounds of the gentle stream from this beautiful home in a private setting with tons of recent updates. Sitting on 1.24 private acres with lots of garden space, this three-bedroom home has a new roof, new windows on the side porch, new carpet upstairs, and lots of fresh paint. The first floor features hardwood floors and an open kitchen into a large dining/living room with a cozy woodstove. There is a first-floor bedroom, full bath, laundry, and a 11x8 room off the back with tons of windows looking out to the private yard. Upstairs are two additional bedrooms. Need more space and options? There is a large detached garage currently being used as a shop on the first floor with a huge 24x12 room upstairs with a separate entrance. Lots of possibilities as the garage is roughed in for water and connection to the septic. There is an additional wood stove in the garage making this perfect for a year-round shop or possible additional living area. Plenty of off-street parking. The tranquility of this setting has to be seen! 30 minutes to Mad River or Burlington, 40 minutes to Middelbury.

Listed by David Raphael of Artisan Realty of Vermont

Listing Sold by KW Vermont

$
$
%
$/month over payments
Federal 30-year interest rate: 6.43% last updated on Jul 2, 2026
* All Figures are estimates. Check with your bank or proposed mortgage company for actual interest rates.
This product uses the FRED® API but is not endorsed or certified by the Federal Reserve Bank of St. Louis.

Ask A QuestionMore Details

1545 Bartlett Hill Road Cambridge VT 05464
Sold

MLS Number 4997059

  • Residential Single Family
  • Bedrooms 3
  • Bathroom 2
  • Square Feet 1,628
  • Acreage 1.15

Nestled in the beautiful countryside of Cambridge, you'll find this cozy and updated raised ranch on over an acre. Enter from the partially finished lower level with convenient laundry, half bath and flexible bonus space, and come upstairs to an updated kitchen overlooking your sprawling land. A separate dining space leads to a bright and open living room with access to a large wood deck with mountain views. Three sunny bedrooms round out the main level. Outside, you'll enjoy views in every direction while you tend to your veggie garden, relax on the back deck and patio, or gather around the fire pit. Don't miss the mature lilac bushes and oversized shed, with plenty of storage. Cambridge is just minutes from world class skiing, restaurants, amenities and outdoor adventures, and 45 minutes to Burlington.

Listed by Julie Danaher of Ridgeline Real Estate

Listing Sold by Ridgeline Real Estate

$
$
%
$/month over payments
Federal 30-year interest rate: 6.43% last updated on Jul 2, 2026
* All Figures are estimates. Check with your bank or proposed mortgage company for actual interest rates.
This product uses the FRED® API but is not endorsed or certified by the Federal Reserve Bank of St. Louis.

Ask A QuestionMore Details

62 Adams School Road Grand Isle VT 05458
Sold

MLS Number 4997703

  • Residential Single Family
  • Bedrooms 3
  • Bathroom 2
  • Square Feet 1,650
  • Acreage 11

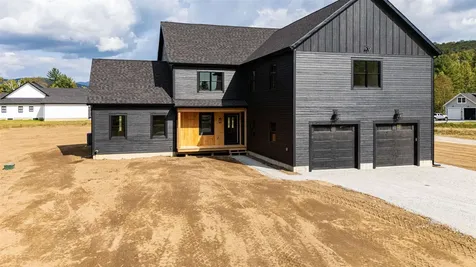
Discover the epitome of modern living in this brand new, beautifully constructed home in Grand Isle. Situated on an expansive and private 11-acre lot, this residence features 3 spacious bedrooms, 2 luxurious bathrooms, and is adorned with high-end finishes and contemporary updates throughout. Enjoy the open floor plan that seamlessly connects the living, dining, and kitchen areas, perfect for entertaining. The gourmet kitchen boasts state-of-the-art appliances and elegant quartz countertops, making it a chef's dream. Located close to the picturesque Lake Champlain, this home offers both tranquility and convenience, providing endless recreational opportunities just moments away. Embrace the serene privacy of this exceptional property and make it your dream home today.

Listed by Lejla Merina of Rockstar Real Estate Collective

Listing Sold by Rockstar Real Estate Collective

$
$
%
$/month over payments
Federal 30-year interest rate: 6.43% last updated on Jul 2, 2026
* All Figures are estimates. Check with your bank or proposed mortgage company for actual interest rates.
This product uses the FRED® API but is not endorsed or certified by the Federal Reserve Bank of St. Louis.

Ask A QuestionMore Details

69 Russet Road South Burlington VT 05403
Sold

MLS Number 5013928

  • Residential Single Family
  • Bedrooms 5
  • Bathroom 4
  • Square Feet 3,856
  • Acreage 0.2

Our new Morgan Floorplan at Edgewood in South Burlington brings true craftsmanship to a highly coveted area while offering over 3800 of living space and 5 spacious bedrooms for the growing or active family. Luxury finishes and the pinnacle of energy efficiency practices including; R-33 walls, R-60 ceiling, Low-E argon filled windows, ground breaking electric/ gas hybrid furnace system, real hardwood floors, central home AC, quartz countertops, luxury main BR suite on the first floor with tiled shower, spacious pantry with quartz countertops and much more. The ultimate in location, conveniently situated between Cider Mill and Hinesburg Road.

Listed by Brad Dousevicz of Dousevicz Real Estate,Inc.

Listing Sold by Brian French Real Estate

$
$
%
$/month over payments
Federal 30-year interest rate: 6.43% last updated on Jul 2, 2026
* All Figures are estimates. Check with your bank or proposed mortgage company for actual interest rates.
This product uses the FRED® API but is not endorsed or certified by the Federal Reserve Bank of St. Louis.

Ask A QuestionMore Details

Broker Reciprocity 

Copyright 2026 PrimeMLS, Inc. All rights reserved. This information is deemed reliable, but not guaranteed. The data relating to real estate displayed on this display comes in part from the IDX Program of PrimeMLS. The information being provided is for consumers’ personal, non-commercial use and may not be used for any purpose other than to identify prospective properties consumers may be interested in purchasing. Data last updated July 6, 2026 11:10 AM UTC