Geri Reilly Real Estate Logo
30323
results
Refine Search

Your Search Results

r=6861-6880
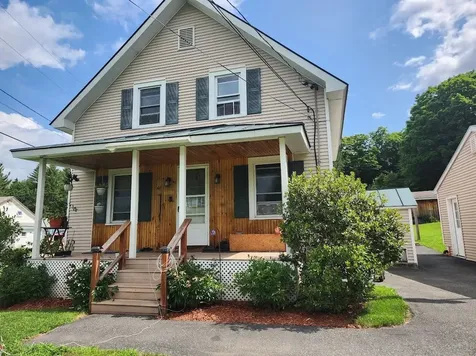
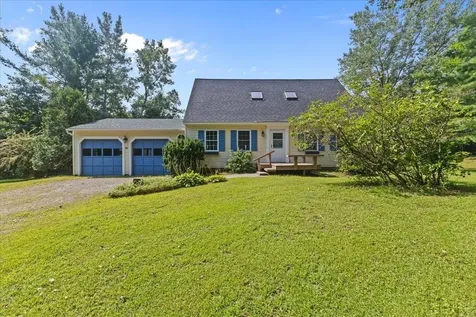
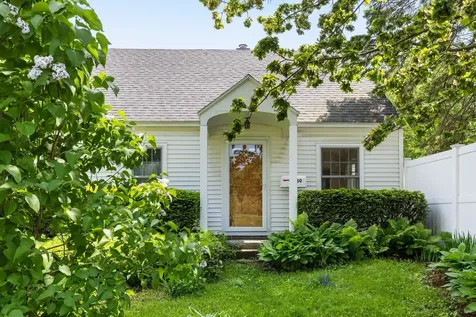
130 Patchen Road South Burlington VT 05403
Sold

MLS Number 5007819

  • Residential Single Family
  • Bedrooms 3
  • Bathroom 2
  • Square Feet 2,121
  • Acreage 0.22

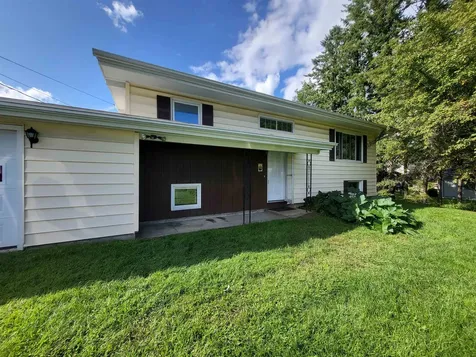
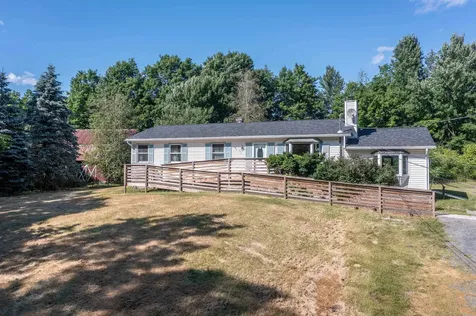
Lovingly maintained and thoughtfully upgraded throughout the years, this is the sweetest Cape on the block! When you pull into the driveway or garage you are greeted by the most charming courtyard butterfly garden. The breezeway to the entry opens to bright and spacious addition with a gas fireplace, artistic built-ins, huge windows, and double sliding doors. The kitchen truly is the heart of this home and has updated appliances and granite countertops. The dining room opens to the patio, great for outdoor summer dining or entertaining. Two bedrooms and an oversized 3/4 tiled shower make this home as functional as it is charming and can accommodate 1-level living. The second floor has great storage, an office nook, and an en suite primary with an exposed brick chimney and Spanish tile floor. The home's original wood floors and bright and sunny interior create a feeling of warmth throughout. The fully fenced yard is filled with perennials and has a bluestone patio and a composite deck offering privacy and the perfect spot for intimate outdoor gatherings. The 1-and-a-half bay garage offers parking and extra storage. Too many recent upgrades to list them all here! Come and see for yourself. This home is in a great location close to schools, Market Street, amenities, recreation - just think of the gas savings! This is one you don't want to miss out on.

Listed by Jessica Bridge of Element Real Estate

Listing Sold by Coldwell Banker Hickok and Boardman
$
$
%
$/month over payments
Federal 30-year interest rate: 6.43% last updated on Jul 2, 2026
* All Figures are estimates. Check with your bank or proposed mortgage company for actual interest rates.
This product uses the FRED® API but is not endorsed or certified by the Federal Reserve Bank of St. Louis.

Ask A QuestionMore Details


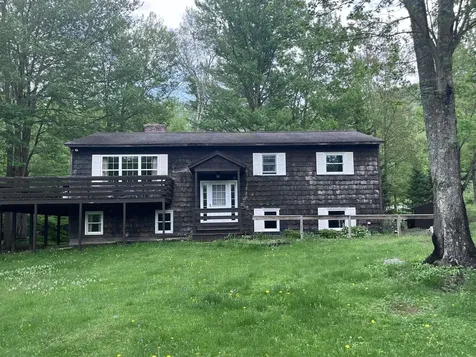
19 Robbins Mountain Road Richmond VT 05477
Sold

MLS Number 5001668

  • Residential Single Family
  • Bedrooms 3
  • Bathroom 2
  • Square Feet 1,344
  • Acreage 1.1

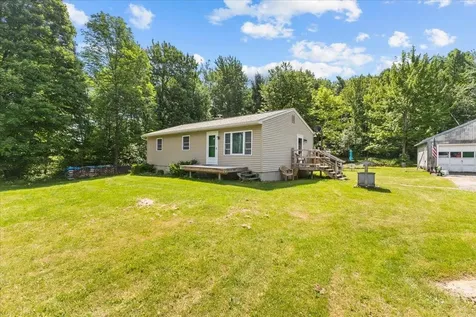
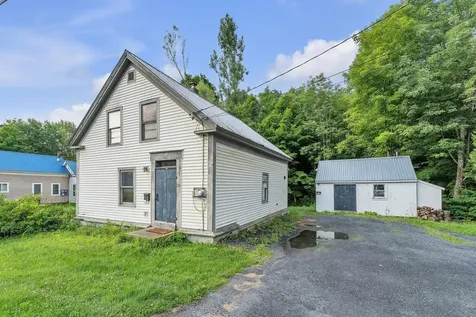
Experience the peace and solitude of living in the country! Bright, sunny home located on a huge 1.1-acre lot, in Richmond, Vermont. The front and back yard feature beautiful open lawns with mature trees throughout. This private split-level raised ranch was built in 1973 and has had only two owners, both of whom cared for the house and surrounding property. The splitlevel ranch design allows for endless possibilities. Upstairs offers 3 bedrooms and 1.5 baths. The focal point is a beautiful brick ceiling-height fireplace, complete with an Avalon stove insert. Around the corner is a large fully equipped kitchen with nice tile flooring. Off the kitchen, a hinged double patio door leads to a splendid wrap-around deck that offers spectacular views of Vermont's hills and valleys! A deck railing-mounted bird feeder attracts over 20 different types of feathered friends to view. Downstairs offers a 4th bedroom/office and a living area/ basement, laundry, oil fired furnace, oil tank (enclosed in its own room). Newer windows throughout the house. The property also features a couple of outbuildings that can be used for storage, and there is also a genuine maple sugar shack to make your own maple syrup! This property is located on Robbins Mountain, which is part of a Vermont State Wildlife Management Area. Wildlife is abundant on the old (and new) logging roads that lead to the top of Robbins Mountain. Come by take a look! Qualified buyers only.

Listed by Jason Saphire of www.HomeZu.com

Listing Sold by New England Landmark Realty LTD

$
$
%
$/month over payments
Federal 30-year interest rate: 6.43% last updated on Jul 2, 2026
* All Figures are estimates. Check with your bank or proposed mortgage company for actual interest rates.
This product uses the FRED® API but is not endorsed or certified by the Federal Reserve Bank of St. Louis.

Ask A QuestionMore Details

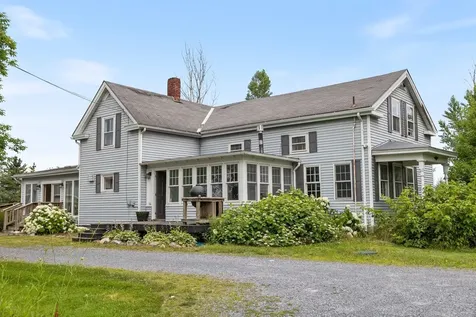
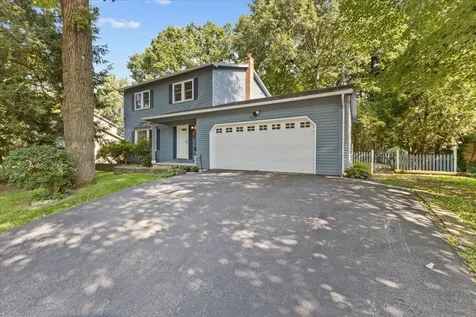
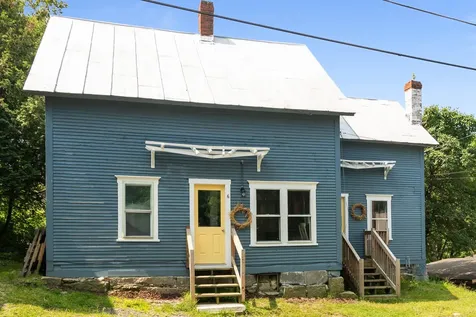
6 Mchugh Road Barre Town VT 05654

Barre Town, VT6 Mchugh Road

Sale Price$235,000

Sold

MLS Number 5007816

  • Residential Single Family
  • Bedrooms 4
  • Bathroom 2
  • Square Feet 1,609
  • Acreage 0.08


Nestled above Barre in Graniteville village, this charming farmhouse welcomes you. Thoroughly updated, this 4 bedroom home retains much of its original charm while receiving wonderful upgrades throughout. You'll love curling up to a good book in the bright living room, spending time outside in the fully fenced in backyard, and being so close to many amenities. Rich tongue and groove pine ceilings found throughout much of the home make the many rooms feel warm and inviting. Enter the home through a foyer and into the fully equipped spacious kitchen. A flexible room off the foyer could be used as a bedroom with a dressing area or would make a great family room and office. Both the renovated full bathroom and laundry area are conveniently located off the kitchen. Continuing through the kitchen reveals a large dining area and bright living room. The unique layout and many rooms of this home allows for multiple possible layouts. Four bedrooms, along with a second renovated bathroom with walk in shower are found upstairs. A large unfinished storage room at the back of the home offers room to expand if desired. True to its locale, this home sits atop a foundation of large granite blocks. Outside, enjoy playing or gardening in the private backyard. Wonderful location close to parks, the Quarries and just a short drive to the amenities in Barre and all that central Vermont has to offer.

Listed by Rebecca Racine of Ridgeline Real Estate

Listing Sold by Green Light Real Estate

$
$
%
$/month over payments
Federal 30-year interest rate: 6.43% last updated on Jul 2, 2026
* All Figures are estimates. Check with your bank or proposed mortgage company for actual interest rates.
This product uses the FRED® API but is not endorsed or certified by the Federal Reserve Bank of St. Louis.

Ask A QuestionMore Details

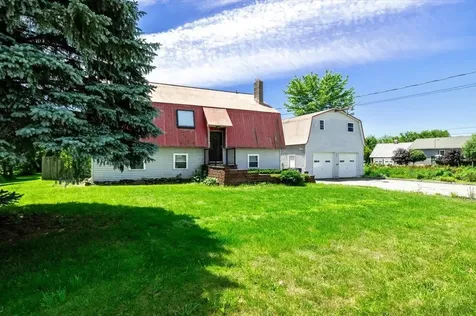
6393 Route 7 Ferrisburgh VT 05473

Ferrisburgh, VT6393 Route 7

Sale Price$455,000

Sold

MLS Number 5005303

  • Residential Single Family
  • Bedrooms 5
  • Bathroom 3
  • Square Feet 3,864
  • Acreage 10.99

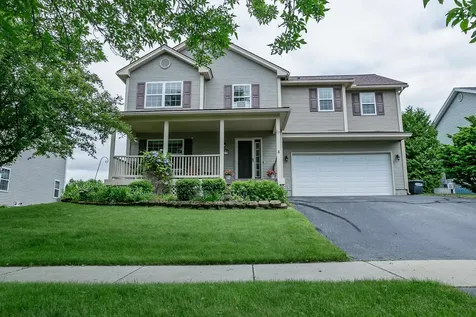
Historic Ferrisburgh farmhouse on 11 acres! This spacious home is full of character, and has endless potential for a new owner to refresh it and make it their own. The home offers an array of living and sleeping spaces for ultimate flexibility. On the main floor, the kitchen features a gas range and ample cabinet space, and opens onto a sunny great room with a vaulted ceiling and tiled floor. Off the great room is a generous primary bedroom connected to a ¾ bath. The first floor also includes a second living room with wide plank wood floors, an additional full bath, laundry, and den. Upstairs you'll find 3 more bedrooms plus a bonus room and a full bath with clawfoot tub. A new boiler, water heater, sump pump, and water pressure boost pump have all been installed in the last few weeks! Outside, a detached barn holds two garage bays with a finished spaced above that needs finishing touches to be converted to a one-bedroom apartment. The space features a bright living space and a huge kitchen, along with a bedroom, bonus room, and full bath. The home sits in a picturesque and pastoral setting with plenty of privacy and room to breathe. It is an easy commute to Vergennes, Middlebury, or Burlington. Visit today and imagine the possibilities!

Listed by Jeremy Gates of Element Real Estate

Listing Sold by KW Vermont

$
$
%
$/month over payments
Federal 30-year interest rate: 6.43% last updated on Jul 2, 2026
* All Figures are estimates. Check with your bank or proposed mortgage company for actual interest rates.
This product uses the FRED® API but is not endorsed or certified by the Federal Reserve Bank of St. Louis.

Ask A QuestionMore Details

46 Hillside Road Barre Town VT 05649
Sold

MLS Number 5004947

  • Residential Single Family
  • Bedrooms 3
  • Bathroom 1
  • Square Feet 1,008
  • Acreage 0.5

Welcome to your dream home! This charming and cozy 3-bedroom residence is perfectly situated on a stunning 1/2-acre lot, offering both privacy and ample space for outdoor activities. The compact yet efficient layout makes it ideal for families, couples, or individuals looking for a serene retreat. Featuring 3 Bedrooms:,thoughtfully designed to maximize space and comfort.1 Full Bath with modern fixtures and a clean, inviting atmosphere,a detached 2-Car Garage with plenty of room for vehicles, tools, and storage, a stone patio with built in benches and firepit. The home is wired for generator, offering peace of mind during a power outage. Additional amenities include a shed, providing a versatile space perfect for storage or a hobby workshop, chicken Coop: Embrace a sustainable lifestyle with your own backyard chickens. The chickens can convey with the property or be removed based on your preference. This expansive and picturesque lot is a gardener's paradise. Enjoy the beauty of mature trees, open lawn areas, and your own outdoor oasis. Whether you're looking to garden, entertain, or simply relax, this space offers endless possibilities. Don't miss out on this incredible opportunity! Showings begin 7/20/24

Listed by Joanie Keating of BHHS Vermont Realty Group/Waterbury

Listing Sold by Vermont Real Estate Company

$
$
%
$/month over payments
Federal 30-year interest rate: 6.43% last updated on Jul 2, 2026
* All Figures are estimates. Check with your bank or proposed mortgage company for actual interest rates.
This product uses the FRED® API but is not endorsed or certified by the Federal Reserve Bank of St. Louis.

Ask A QuestionMore Details

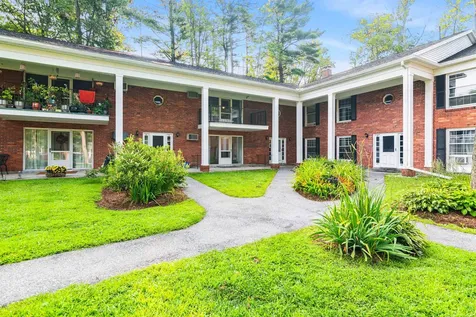
100 Kennedy Drive South Burlington VT 05403
Sold

MLS Number 5009902

  • Condo
  • Bedrooms 2
  • Bathroom 1
  • Square Feet 900

Your search is over for an updated two bedroom condo in a prime South Burlington location! Enter into a bright and spacious living space, which flows into a modern dining area and well appointed kitchen. You'll enjoy cooking and entertaining with plenty of counter space, bright white cabinets and stainless steel appliances. Down the hall you will find a renovated full bathroom and 2 large bedrooms with ample closet space and large, new picture windows. Association amenities include a serene inground pool, and extensive mature trees and landscaping. Kennedy Drive is minutes from South Burlington restaurants, shopping, and amenities, and a quick bike ride into UVM and Burlington. Don't miss out on this affordable and convenient modern condo! Open House Sunday 8/18 11-1.

Listed by Silas Pierpont Hale of Ridgeline Real Estate

Listing Sold by Coldwell Banker Hickok and Boardman
$
$
%
$/month over payments
Federal 30-year interest rate: 6.43% last updated on Jul 2, 2026
* All Figures are estimates. Check with your bank or proposed mortgage company for actual interest rates.
This product uses the FRED® API but is not endorsed or certified by the Federal Reserve Bank of St. Louis.

Ask A QuestionMore Details


1184 Weirs Boulevard Laconia NH 03246
Sold

MLS Number 5014153

  • Condo
  • Bedrooms 2
  • Bathroom 2
  • Square Feet 893

Winnipesaukee Waterfront with a deeded 51' boat slip 14' wide! Situated in the no wake channel of Paugus Bay, you will enjoy watching the boats go by while waiting for the amazing sunsets and fireworks from your oversized private balcony or lush lawns. There is a lovely sandy beach and a community BBQ with lots of seating and an outdoor bar area. Winter, Spring, Summer and Fall this property is within walking distance of stores, restaurants and the world-famous Weirs Beach boardwalk! Situated in the heart of NH you may also enjoy the many local ski areas, hiking mountains, cross-country trails, national parks and much more. Don't miss out call today to schedule a visit.

Listed by Paula Finigan of RE/MAX Innovative Bayside

Listing Sold by RE/MAX Innovative Bayside

$
$
%
$/month over payments
Federal 30-year interest rate: 6.43% last updated on Jul 2, 2026
* All Figures are estimates. Check with your bank or proposed mortgage company for actual interest rates.
This product uses the FRED® API but is not endorsed or certified by the Federal Reserve Bank of St. Louis.

Ask A QuestionMore Details

469 Websterville Road Barre Town VT 05649
Sold

MLS Number 5011127

  • Residential Single Family
  • Bedrooms 2
  • Bathroom 2
  • Square Feet 1,612
  • Acreage 0.22

This two-bedroom home boasts one and a half baths and sits on a beautifully landscaped lot with a paved driveway. The kitchen underwent a complete renovation 10 years ago, featuring all-new Energy Star appliances, granite countertops, and premium cabinetry. Vaulted ceiling in the spacious living room. Office with exit to back deck in the sun. This residence is equipped with Galaxy vinyl windows that come with a lifetime warranty, triple-pane double Low-E Krypton gas, and a self-cleaning exterior that only requires a hose spray. An attached, extra-long one-car garage provides direct access to the partially finished basement, which includes a spacious family room/den and a Nashua wood stove with blower and brick hearth.

Listed by Tina Golon of BHHS Vermont Realty Group/Waterbury

Listing Sold by BHHS Vermont Realty Group/Waterbury

$
$
%
$/month over payments
Federal 30-year interest rate: 6.43% last updated on Jul 2, 2026
* All Figures are estimates. Check with your bank or proposed mortgage company for actual interest rates.
This product uses the FRED® API but is not endorsed or certified by the Federal Reserve Bank of St. Louis.

Ask A QuestionMore Details

476 Nichols Road Fairfax VT 05454

Fairfax, VT476 Nichols Road

Sale Price$349,000

Sold

MLS Number 5004092

  • Residential Single Family
  • Bedrooms 3
  • Bathroom 1
  • Square Feet 1,254
  • Acreage 13.7

A starter home sprawled on an abundant piece of land just waiting for its next owner! A fresh coat of paint, newer roof, siding, decks, furnace, and windows open up the possibilities to let your creative side run wild on the inside and give this home some updates! 3 spacious bedrooms, a basement recreation space, storage shelves, and a large two bay garage give plenty of space for a hobbyist. Come see all that this beautiful Fairfax home has to offer!

Listed by Aaron Scowcroft of Northern Vermont Realty Group

Listing Sold by Brian French Real Estate

$
$
%
$/month over payments
Federal 30-year interest rate: 6.43% last updated on Jul 2, 2026
* All Figures are estimates. Check with your bank or proposed mortgage company for actual interest rates.
This product uses the FRED® API but is not endorsed or certified by the Federal Reserve Bank of St. Louis.

Ask A QuestionMore Details

12 Cedar Cliffs Lane South Hero VT 05486
Sold

MLS Number 4997934

  • Residential Single Family
  • Bedrooms 4
  • Bathroom 4
  • Square Feet 4,435
  • Acreage 10.1

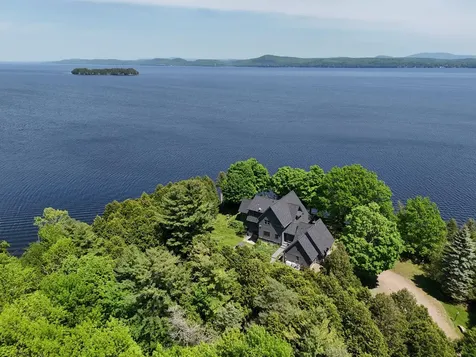
This artfully crafted contemporary home located on a secluded peninsula offers panoramic elevated Green Mountain and Inland Sea views to the east and a gradual protected shale beach on Paradise Bay to the north. As you emerge from the forested private lane you are greeted by sunlight and this amazing lakefront retreat framed by majestic maple trees and ancient cedars with over 500 ft of shoreline and 10 acres of property. Completed in 1997 by Apple Island Construction, the residence has been extensively renovated in recent years and offers the ultimate in comfortable, casual lakefront living within 20 minutes of Burlington, Vermont. The interior of the home features a natural, clean, modern aesthetic throughout. The main kitchen and living area takes full advantage of the lake views and offers lots of different options for entertaining. Epicurean's will delight in the state of the art gourmet kitchen as well as gathering to warm up with a glass of wine by the stone fireplace . Summer evenings are for al fresco dining on the extensive blue stone patio overlooking the water. Discerning buyers will appreciate the luxurious primary suite and be able to offer 3 additional guest rooms and baths for visiting friends and family. The lower level features a climate controlled Wine Cellar and Exercise Room with Swim Ex Therapy /Lap Pool. The property is being offered with a substantial amount of the indoor and outdoor furnishings as well as the docks and boat lift.

Listed by Franz Rosenberger of Coldwell Banker Islands Realty

Listing Sold by Coldwell Banker Islands Realty

$
$
%
$/month over payments
Federal 30-year interest rate: 6.43% last updated on Jul 2, 2026
* All Figures are estimates. Check with your bank or proposed mortgage company for actual interest rates.
This product uses the FRED® API but is not endorsed or certified by the Federal Reserve Bank of St. Louis.

Ask A QuestionMore Details

75 Blueberry Lane Jericho VT 05465

Jericho, VT75 Blueberry Lane

Sale Price$1,210,000

Sold

MLS Number 5008324

  • Residential Single Family
  • Bedrooms 3
  • Bathroom 4
  • Square Feet 3,281
  • Acreage 2.51


Smart - In beauty, intellect, and function best describes this exceptional property. Welcome to Blueberry Lane! The homeowners married European design flair with VT Craftsman creating a timeless treasure. Live how you have dreamed - with purpose and clean energy efficiency. Notables include a gas heating system that backs up solar panels, two EV hook-ups, Tesla backup power-outage batteries, a hi-tech security system, and Cat 6 wiring. The 2,200-s.f. three-bedroom, 2.5-bath home enjoys one-level living with open, flowing space boasting an Italian- inspired kitchen with an induction cooktop, an open pantry and coffee bar, a dining area, and a great room with a vaulted beamed ceiling and gas fireplace. Most distinguishing is the covered porch - a very beautiful living area for a variety of entertaining options and weather conditions. The lower level with a private entry offers an exceptional temp-controlled guest or in-law suite with a fully equipped kitchen, full bath, and living or dining area. In addition, the property boasts a Belgian Greenhouse - to nurture your herbs, flowers, and vegetables and provide a magical spot for work or play. The surroundings are serene and promote a sense of privacy without remoteness. If you want to make a statement about how you live, we think your name belongs here: 75 Blueberry Lane, sophisticated and comfortable elegance with a VT vibe, whether or not you are stuck under 3 feet of snow!

Listed by Jana Granzella of Four Seasons Sotheby's Int'l Realty

Listing Sold by Vermont Real Estate Company

$
$
%
$/month over payments
Federal 30-year interest rate: 6.43% last updated on Jul 2, 2026
* All Figures are estimates. Check with your bank or proposed mortgage company for actual interest rates.
This product uses the FRED® API but is not endorsed or certified by the Federal Reserve Bank of St. Louis.

Ask A QuestionMore Details

176 Village Drive Extension Georgia VT 05454
Sold

MLS Number 5008370

  • Residential Single Family
  • Bedrooms 3
  • Bathroom 3
  • Square Feet 2,181
  • Acreage 1.5

This charming, sun filled Cape on Lake Arrowhead will undoubtedly impress. Sitting at the end of a private road on 1.5 acres, this 3 bedroom, 3 bath home offers custom cherry cabinets, Brazilian granite counter tops and hardwood floors throughout the main level. The great room encompasses all of the living space you could need, complete with built in custom bookcase shelving and lake views. There is an additional bonus room on the first level that can be used as a den, office or whatever you choose! Upstairs, the master suite is complete with ample closet space, updated master bath and private deck overlooking the lake. There are 2 more spacious bedrooms, in addition to another full bath on the second level, all bright and spacious. This home is one of a kind, do not miss the chance to make it yours. One half mile to I-89, Georgia elementary/middle school and high school choice.

Listed by Emily Norris of CENTURY 21 North East

Listing Sold by Vermont Real Estate Company

$
$
%
$/month over payments
Federal 30-year interest rate: 6.43% last updated on Jul 2, 2026
* All Figures are estimates. Check with your bank or proposed mortgage company for actual interest rates.
This product uses the FRED® API but is not endorsed or certified by the Federal Reserve Bank of St. Louis.

Ask A QuestionMore Details

56 Ashley Drive Laconia NH 03246

Laconia, NH56 Ashley Drive

Sale Price$610,000

Sold

MLS Number 5011519

  • Residential Single Family
  • Bedrooms 4
  • Bathroom 3
  • Square Feet 2,118
  • Acreage 0.7

Nestled in a tranquil cul-de-sac within a desirable Laconia community, 56 Ashley Drive is a fine example of a single-family home offering a perfect blend of comfort and convenience. This spacious 4-bedroom, 3-bathroom residence features a generous floor plan, complete with an attached two-car garage, making it ideal for both full-time living and vacation getaways. The home comes with private deeded beach rights to Plantation Beach on Lake Winnipesaukee, where you can enjoy a pristine sugar-sand beach, gradual water entry, and amenities such as kayak racks and a volleyball court-all just a short walk from your front door. The community also offers a pickleball court, volleyball court, and a day dock, providing endless opportunities for recreation. Located just minutes from the Bank of NH Concert Venue, Gunstock Ski Area, marinas, beaches, fishing spots, restaurants, and shopping, this home provides easy access to the vibrant amenities of Laconia while still offering peace and privacy. Enjoy all the benefits of lake access without the high property taxes of lakefront living. Don't miss the opportunity to make this exceptional property your own-join us for an open house on Saturday, August 31st, from 11 AM to 1 PM, with delayed showings beginning at that time.

Listed by Corina Cisneros of EXP Realty

Listing Sold by Senne Residential LLC

$
$
%
$/month over payments
Federal 30-year interest rate: 6.43% last updated on Jul 2, 2026
* All Figures are estimates. Check with your bank or proposed mortgage company for actual interest rates.
This product uses the FRED® API but is not endorsed or certified by the Federal Reserve Bank of St. Louis.

Ask A QuestionMore Details

202 Joey Drive Colchester VT 05446
Sold

MLS Number 5011608

  • Residential Single Family
  • Bedrooms 3
  • Bathroom 2
  • Square Feet 1,456
  • Acreage 0.31

Welcome to this charming Colonial home nestled in a desirable neighborhood, perfect for those seeking comfort and convenience. This beautifully maintained single-family residence features 3 spacious bedrooms and 1.5 bathrooms, offering a welcoming space for families and guests alike. Step inside to discover a warm and inviting interior with classic Colonial charm. The home boasts a bright and airy living room, perfect for relaxing or entertaining. The well-appointed kitchen is ideal for home-cooked meals, with ample counter space and cabinetry. Adjacent to the kitchen, you'll find a cozy dining area for family meals. One of the standout features of this property is the three-season porch, where you can unwind while enjoying views of your private backyard. Complete with a hot tub, it's an oasis for relaxation. The dry basement provides additional storage or potential for customization to suit your needs. The exterior of the home includes a two-car garage, offering convenient parking and storage options. The property is situated close to picturesque walking trails and the serene lake, allowing for easy access to outdoor activities and natural beauty. With its ideal location, charming features, and thoughtful updates, this Colonial home is a true gem. The heating system has been maintained and is operating at 90% efficiency as well as new windows were installed in 2019. Don't miss the opportunity to make it your own!

Listed by Darcy Handy of RE/MAX North Professionals

Listing Sold by KW Vermont

$
$
%
$/month over payments
Federal 30-year interest rate: 6.43% last updated on Jul 2, 2026
* All Figures are estimates. Check with your bank or proposed mortgage company for actual interest rates.
This product uses the FRED® API but is not endorsed or certified by the Federal Reserve Bank of St. Louis.

Ask A QuestionMore Details

190 Pearl Street St. Albans Town VT 05478
Sold

MLS Number 5003693

  • Residential Single Family
  • Bedrooms 3
  • Bathroom 4
  • Square Feet 2,748
  • Acreage 0.45

Spacious home in great St. Albans Town location on fantastic .45 acre corner lot with many wonderful features throughout! Terrific main level-living space with wide open floor plan and loads of natural light. You'll love the eat-in kitchen with many new appliances and large living room with soaring ceilings and great back deck. 3 nicely sized bedrooms and 2 bathrooms including an en suite bathroom for the Primary Bedroom and full bathroom with laundry. Amazing recently finished space above 2 car garage connected by skywalk. This lovely bonus area offers a big family room with a walk-out deck, flex room and a large bathroom space awaiting your finishing touches. More space downstairs with a walkout lower level including a large living area, additional room and 1/2 bathroom. Many interior features including mini-splits for heating and cooling, newer appliances and materials to finish extra bath area. The outside offers room to play and grow! Large fenced in level backyard, huge pole barn, massive gardening areas, chicken coop, storage shed, huge 2 car garage and much more! All of this in a great St. Albans Town location close to Downtown St. Albans, shopping, schools, rescreation, I-89, Northwestern hospital and so much more. Take a look today!

Listed by David Parsons of RE/MAX North Professionals - Burlington

Listing Sold by Catamount Realty Group

$
$
%
$/month over payments
Federal 30-year interest rate: 6.43% last updated on Jul 2, 2026
* All Figures are estimates. Check with your bank or proposed mortgage company for actual interest rates.
This product uses the FRED® API but is not endorsed or certified by the Federal Reserve Bank of St. Louis.

Ask A QuestionMore Details

275 Manley Road Milton VT 05468

Milton, VT275 Manley Road

Sale Price$300,000

Sold

MLS Number 5003723

  • Residential Single Family
  • Bedrooms 3
  • Bathroom 1
  • Square Feet 1,488
  • Acreage 10

Immerse yourself in nature! Ten acres of natural beauty, spanning dense woodlands, open spaces, and a variety of mature trees, providing a perfect blend of shade and sunlight. This charming country home is a blank canvas awaiting your personal touch with endless possibilities. Private country setting with barn. Nearby golfing, biking, trails and more. Minutes to Lake Champlain, St. Albans and Georgia Center and amenities. Short commute to Downtown Burlington, UVM, Medical Center, Colleges, Montreal and the airport. Bring your vision to life and create the home of your dreams.

Listed by Karen Bresnahan of Four Seasons Sotheby's Int'l Realty

Listing Sold by KW Vermont

$
$
%
$/month over payments
Federal 30-year interest rate: 6.43% last updated on Jul 2, 2026
* All Figures are estimates. Check with your bank or proposed mortgage company for actual interest rates.
This product uses the FRED® API but is not endorsed or certified by the Federal Reserve Bank of St. Louis.

Ask A QuestionMore Details

235 Union Street Northfield VT 05663
Sold

MLS Number 5007087

  • Residential Single Family
  • Bedrooms 3
  • Bathroom 2
  • Square Feet 1,360
  • Acreage 0.25

A home you can actually live in that's listed for under $200,000??? Great opportunity to get into homeownership at a reasonable price! This three bedroom, 1.75 bathroom Northfield home will let you put down roots, build equity, and not have to deal with renting. Open first floor layout features an eat-in kitchen, mudroom, laundry, large living room with a woodstove, and a full bathroom. You'll find three nice bedrooms upstairs, plus a 3/4 bathroom. Lovely back porch to sit back and have quiet time to yourself, overlooking your own manageable backyard. Bonus! There's a workshop/studio that's perfect for whatever you like to do. With power and heat. Don't worry, if you don't have a hobby, you can always use it for tons of storage. Property backs up to the Union Brook. It did not flood in July 2023 or July 2024, but it is in the 1% flood hazard zone, and flood insurance would likley be required. Current owner pays $1800/yr. Very convenient location-near schools, Norwich University, and downtown Montpelier. Which of course means it's easy to get to Good Measure.

Listed by Ray Mikus of Green Light Real Estate

Listing Sold by Green Light Real Estate

$
$
%
$/month over payments
Federal 30-year interest rate: 6.43% last updated on Jul 2, 2026
* All Figures are estimates. Check with your bank or proposed mortgage company for actual interest rates.
This product uses the FRED® API but is not endorsed or certified by the Federal Reserve Bank of St. Louis.

Ask A QuestionMore Details

37 Ledge Drive Milton VT 05468

Milton, VT37 Ledge Drive

Sale Price$653,000

Sold

MLS Number 5000284

  • Residential Single Family
  • Bedrooms 4
  • Bathroom 4
  • Square Feet 3,136
  • Acreage 0.34

Welcome home to The Ledges in Milton. This spacious 4-bedroom colonial with 9'ceilings, and grand staircase has an open floor plan with lots of natural light. The kitchen with cherry cabinets, granite countertops, stainless steel appliances, and plenty of cabinet space, looks out to the private backyard and deck. Enjoy the open flow between the eat in kitchen and comfortable living room with gas fire place. A butlers pantry is located off the kitchen and dining room. Hard-wood floors flow throughout the first floor. Upstairs are 4 bedrooms, and a generously sized bonus room. The master bedroom has one walk-in closet and one regular. The master bathroom is spacious with double vanity sinks, and Garden tub. The bedroom with French doors can be used as an office or small bedroom. The walkout basement is a large finished room with a mini kitchen and a full bathroom. The room is suitable for an Au Pair to live, or family to enjoy. The unfinished basement has plenty of storage space. A newer HVAC and roof. HVAC is a duel fuel system. York propane furnace and BOSCH heat pump. Heat pump saves energy on heating and cooling. Central air conditioning. The home is central vacuum ready. Also included is a storage shed located under the back deck. On the school bus route, stops in front of home. The location is incredibly convenient, just minutes from I-89, 20 minutes to downtown Burlington, and 20 minutes to St. Albans. A wonderful family neighborhood.

Listed by Brian French Real Estate

Listing Sold by KW Vermont

$
$
%
$/month over payments
Federal 30-year interest rate: 6.43% last updated on Jul 2, 2026
* All Figures are estimates. Check with your bank or proposed mortgage company for actual interest rates.
This product uses the FRED® API but is not endorsed or certified by the Federal Reserve Bank of St. Louis.

Ask A QuestionMore Details

23 Floral Street South Burlington VT 05403
Sold

MLS Number 5000285

  • Residential Single Family
  • Bedrooms 3
  • Bathroom 3
  • Square Feet 3,024
  • Acreage 0.23

This well maintained 3- bedroom colonial, located in the Dorset Farms neighborhood. As you enter the home you will notice the beautiful wood floors in the foyer and dining room. Walk down the center hall to a large living room with large windows and sliding glass door to the back deck. The backyard with lots of flowering trees have been placed to give the best privacy. The kitchen flows nicely from the living space and has plenty of cabinets, and counter space. A built-in desktop, a great spot for your coffee pot needs. The second floor has two good sized bedrooms and a spacious master bedroom. The master bedroom has a mini balcony, a walk-in closet, shower, and jet tub. At the end of the hall is a laundry room and an open space with a window. A great spot for an office. The covered front porch is a good place to relax in the shade. The lower level has a finished room that could be used for working out, or a playroom. The attached two car garage has plenty of storage. This home is cozy warm in winter, and good shade for keeping cool in summertime. Bike path accessible from backyard. Quiet street with minimal traffic. A perfect place to come home to!

Listed by Brian French Real Estate

Listing Sold by BHHS-VT Realty Group St Albans, VT

$
$
%
$/month over payments
Federal 30-year interest rate: 6.43% last updated on Jul 2, 2026
* All Figures are estimates. Check with your bank or proposed mortgage company for actual interest rates.
This product uses the FRED® API but is not endorsed or certified by the Federal Reserve Bank of St. Louis.

Ask A QuestionMore Details

104 Legend Lane New Haven VT 05472

New Haven, VT104 Legend Lane

Sale Price$1,000,000

Sold

MLS Number 5006049

  • Residential Single Family
  • Bedrooms 4
  • Bathroom 6
  • Square Feet 5,052
  • Acreage 11.72

This impeccably designed multi-level home with luxury apartment offers over 5000 square feet of custom designed living space with 180 degrees of Green Mountain and Champlain Valley views - a truly stunning Vermont combination! Upon entering the home, you'll immediately notice the spacious kitchen at its center. With design elements such as tiled floor, a double oven, pendant lights and ample cabinet and counter space, this kitchen is the heart of the home. Down the hall you'll find a tiled bathroom with soaking tub, a guest bedroom and the master suite. This primary bedroom offers a walk-in closet as well as a private balcony off a separate dressing room. Downstairs you'll find another bedroom, full bathroom with laundry, a light filled den, and an additional space perfect for a media room. Added in 2020, the apartment features shiplap walls, barn doors, a pantry closet, custom tile and a stunning chef's kitchen with a dual fuel stove. A first floor master bedroom en suite complete with laundry and access to the lawn makes for convenient one level living. The lower level has two additional rooms, another bathroom and a family room with a stunning stone feature wall. Outside, you'll discover the recreation barn which could easily be used for work or play, and a blue stone patio great for entertaining. Whether you are taking in the view while picking raspberries, or reading inside the screened porch, this private Vermont home offers an abundance of space to call your own.

Listed by Katrina Roberts of Vermont Real Estate Company

Listing Sold by Sherwood Real Estate

$
$
%
$/month over payments
Federal 30-year interest rate: 6.43% last updated on Jul 2, 2026
* All Figures are estimates. Check with your bank or proposed mortgage company for actual interest rates.
This product uses the FRED® API but is not endorsed or certified by the Federal Reserve Bank of St. Louis.

Ask A QuestionMore Details

Broker Reciprocity 

Copyright 2026 PrimeMLS, Inc. All rights reserved. This information is deemed reliable, but not guaranteed. The data relating to real estate displayed on this display comes in part from the IDX Program of PrimeMLS. The information being provided is for consumers’ personal, non-commercial use and may not be used for any purpose other than to identify prospective properties consumers may be interested in purchasing. Data last updated July 6, 2026 11:54 AM UTC