Geri Reilly Real Estate Logo
30321
results
Refine Search

Your Search Results

r=6821-6840
163 Fairway Drive South Burlington VT 05403
Sold

MLS Number 4996762

  • Condo
  • Bedrooms 3
  • Bathroom 3
  • Square Feet 2,576

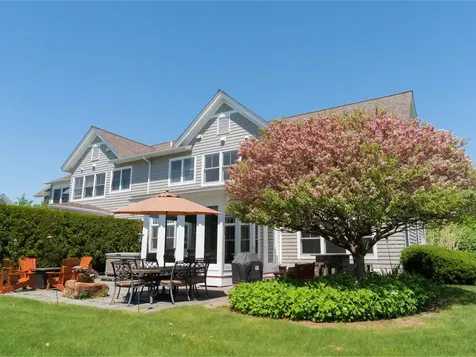
Fairway Drive is in a beautiful, well-established tree-lined community surrounded by the fairways of the Vermont National Golf Course. This townhome looks out to the 10th hole. Tastefully renovated with nods to New England design and ambiance, it is light, fresh, and open. Rarely do these townhomes become available. A first-floor home office or den is tucked off the open-concept living room. A gas fireplace with mantel anchors the living area. Right off the kitchen, dining, and living area is a 3-season porch. And beyond, a private bluestone patio with built-in stone bar is ready for entertaining. The second-floor primary suite is flooded with light, views of the golf course, large walk-in closet, second auxiliary closet, and charming sitting area. Two additional bedrooms, a large laundry closet, and separate utility closet complete second floor. Attached 2-car garage. The location is golden - minutes from UVM, Burlington International Airport, UVM Medical Center, South Burlington recreation paths, and all your daily necessities. Showings begin Saturday 5/25.

Listed by Ferrara Libby Team of Coldwell Banker Hickok and Boardman

Listing Sold by Coldwell Banker Hickok and Boardman
$
$
%
$/month over payments
Federal 30-year interest rate: 6.43% last updated on Jul 2, 2026
* All Figures are estimates. Check with your bank or proposed mortgage company for actual interest rates.
This product uses the FRED® API but is not endorsed or certified by the Federal Reserve Bank of St. Louis.

Ask A QuestionMore Details

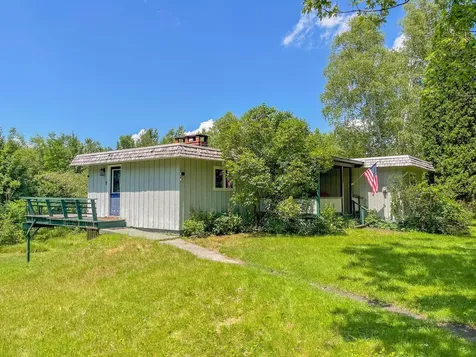
107 Maple Grove Street Barre Town VT 05641
Sold

MLS Number 5008309

  • Residential Single Family
  • Bedrooms 2
  • Bathroom 2
  • Square Feet 1,575
  • Acreage 0.97

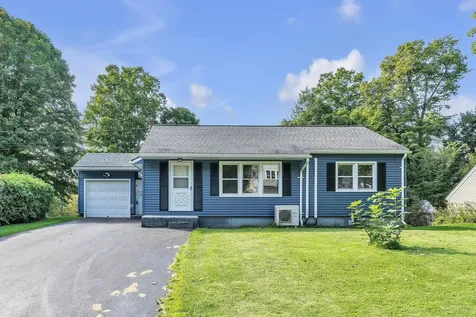
This well-loved ranch offers privacy, convenience, and ease of living, all in one. Located just minutes from local schools, shops, and I-89, this home provides everything you need to make daily life a breeze. Step inside to discover a bright and welcoming interior, with natural light throughout the main floor and the walkout basement. The kitchen is equipped with updated appliances, perfect for meal prep, while the living room boasts a large fireplace that offsets heating costs and provides a cozy ambiance during the cooler months. From the living room, step out onto the wraparound deck, ideal for outdoor entertaining or relaxing. The living room flows seamlessly into two well-sized bedrooms and a full bath, creating a comfortable and functional layout. Downstairs, the updated basement adds valuable living space with a partially finished suite, complete with a full bath and kitchen area-perfect for a home office, in-law suite, or hobby space, with its own separate entrance. Outside, the property offers just under an acre of land, including a large carport for additional storage, an outdoor shed ideal for garden supplies or extra belongings, raised beds for gardening, and an established blueberry bush ready for your harvest. Come see what 107 Maple Grove Street has to offer at the Open House on Saturday, 8/10, from 9:00 AM to 10:30 AM.

Listed by Randy Snelling of KW Coastal and Lakes & Mountains Realty/Hanover

Listing Sold by Heney Realtors - Element Real Estate (Barre)

$
$
%
$/month over payments
Federal 30-year interest rate: 6.43% last updated on Jul 2, 2026
* All Figures are estimates. Check with your bank or proposed mortgage company for actual interest rates.
This product uses the FRED® API but is not endorsed or certified by the Federal Reserve Bank of St. Louis.

Ask A QuestionMore Details

236 Elm Street Laconia NH 03246

Laconia, NH236 Elm Street

Sale Price$465,000

Sold

MLS Number 5005774

  • Residential Single Family
  • Bedrooms 4
  • Bathroom 2
  • Square Feet 2,100
  • Acreage 0.26

Welcome to this charming 4-bedroom, 2-bathroom New Englander-style home, nestled in the heart of Laconia, NH, in the sought-after Lakes Region. This beautifully remodeled home offers 2,100 square feet of living space, perfect for the growing family. The modern kitchen is a highlight, featuring granite countertops, oak cabinets, a stylish tiled backsplash, and newer stainless steel appliances, making for delightful space to prepare for simple meals or large family events. The main floor also includes a spacious living dining and family rooms, which makes for a great layout for everyone to have their own space when need. Additionally, there is a convenient first-floor bedroom, a full bath, and laundry facilities. The second floor features three large bedrooms, including a primary bedroom with vaulted ceilings, providing a luxurious retreat. The home is equipped with energy-efficient appliances and windows, with recently installed solar panels enhancing the homes appeal. Furthermore, the home boasts a cozy sunroom and a large deck overlooking a flat, level lot, perfect for a vibrant garden or fun activities with the family or your beloved pets. Convenience is assured with a single-car garage and a double-wide driveway. Ideally located, this property is within walking distance to Bond Beach, Leavitt Park, Lakeport and local schools, and just short drive to sought after destinations for both food and entertainment. It's a perfect blend of both modern and old New England charm.

Listed by Michael Skafas of EXP Realty

Listing Sold by KW Coastal and Lakes & Mountains Realty/Meredith

$
$
%
$/month over payments
Federal 30-year interest rate: 6.43% last updated on Jul 2, 2026
* All Figures are estimates. Check with your bank or proposed mortgage company for actual interest rates.
This product uses the FRED® API but is not endorsed or certified by the Federal Reserve Bank of St. Louis.

Ask A QuestionMore Details

88 Spruce Lane Williston VT 05495

Williston, VT88 Spruce Lane

Sale Price$660,000

Sold

MLS Number 5003239

  • Residential Single Family
  • Bedrooms 4
  • Bathroom 3
  • Square Feet 2,916
  • Acreage 1.53

Located in the heart of Williston, yet tucked away in a spacious neighborhood on over 1.5 acres is this stunning 4 bedroom, 3 bathroom home boasting nearly 3,000 finished square feet and almost too many features to name! You will be able to move into this home knowing almost all of your big ticket items were recently replaced and upgraded. A new furnace, heat pumps, solar, kitchen appliances, and washer and dryer all within the last couple of years. With a primary bedroom with en-suite bathroom located on both the first and second floors of this home, you will have the ideal set up for guests, in-laws, or even older children! You can have 4 true bedrooms and an extra office for those working from home, those looking for a craft room, or even a gaming space! The open kitchen overlooks the expansive living room, making it perfect for entertaining or watching the family as you cook dinner. With a property this size, you need a dining room large enough to fit everyone inside and this home delivers! You will surely fit a crowd around your table this holiday season. If you are looking for a home you can relax in, you will have no trouble choosing between the hot tub on the porch or the jetted tub in the upstairs primary bathroom! Additional features on this property include a spacious mudroom, dedicated laundry room, open space adjacent to the living room for a play room or similar and plenty of storage on the second floor! Schedule your showing today! Showings begin 7/5/24.

Listed by Kelly Badeau of M Realty

Listing Sold by Polli Properties

$
$
%
$/month over payments
Federal 30-year interest rate: 6.43% last updated on Jul 2, 2026
* All Figures are estimates. Check with your bank or proposed mortgage company for actual interest rates.
This product uses the FRED® API but is not endorsed or certified by the Federal Reserve Bank of St. Louis.

Ask A QuestionMore Details

72 Nason Street St. Albans City VT 05478
Sold

MLS Number 5017004

  • Residential Single Family
  • Bedrooms 3
  • Bathroom 2
  • Square Feet 1,224
  • Acreage 0.23

Listed by Christiana Pepin of Prime Real Estate

Listing Sold by Prime Real Estate

$
$
%
$/month over payments
Federal 30-year interest rate: 6.43% last updated on Jul 2, 2026
* All Figures are estimates. Check with your bank or proposed mortgage company for actual interest rates.
This product uses the FRED® API but is not endorsed or certified by the Federal Reserve Bank of St. Louis.

Ask A QuestionMore Details

2534 Texas Hill Road Hinesburg VT 05461
Sold

MLS Number 5008989

  • Residential Single Family
  • Bedrooms 3
  • Bathroom 3
  • Square Feet 2,496
  • Acreage 12.14

Perched in the scenic hills above Hinesburg, this stunning post and beam home is truly one of a kind. Set back well within over 12 acres of land, the property will give you a sense of peace and privacy as soon as you arrive. Enter the home through the wrap-around front porch or the attached 2-car garage, and you'll find a bright foyer with plenty of storage. Stepping into the kitchen, you'll discover a well-equipped space that opens to a large dining area featuring soaring post and beam ceilings and large windows overlooking fields and mountains. The dining space leads to a warm and inviting living room with a wood stove and a cozy family room perfect for relaxing or entertaining. Upstairs, there are 3 big bedrooms, including a primary suite with an ensuite bath and an attached office. The other 2 bedrooms each feature extra loft space above them, taking advantage of the ceiling height and adding unique character to the home. The acreage includes a beautiful mix of fields, woods, a stream, and mountain views. Located just minutes from Hinesburg amenities, this property combines tranquility with convenience, making it a perfect retreat or family home. Don't miss the chance to own this extraordinary property! Open House Saturday and Sunday 11-2.

Listed by Rebecca Racine of Ridgeline Real Estate

Listing Sold by Vermont Real Estate Company

$
$
%
$/month over payments
Federal 30-year interest rate: 6.43% last updated on Jul 2, 2026
* All Figures are estimates. Check with your bank or proposed mortgage company for actual interest rates.
This product uses the FRED® API but is not endorsed or certified by the Federal Reserve Bank of St. Louis.

Ask A QuestionMore Details

3787 Vt Route 100 Duxbury VT 05676
Sold

MLS Number 5006798

  • Residential Single Family
  • Bedrooms 3
  • Bathroom 2
  • Square Feet 2,062
  • Acreage 2.2

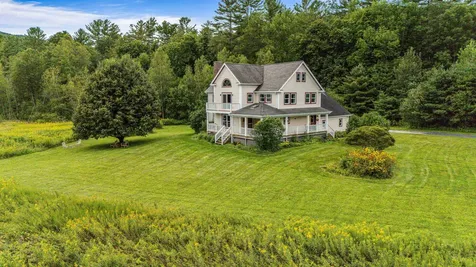
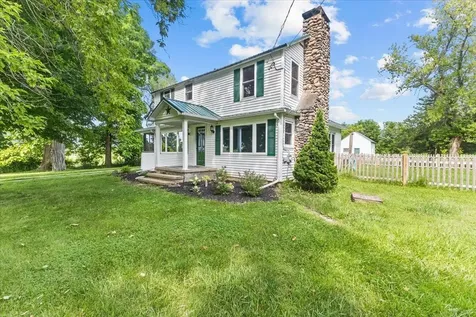
Welcome to your charming Duxbury farmhouse! Nestled on a generous 2.2-acre terraced lot, this 3-bedroom, 2-bathroom home offers a perfect blend of comfort and functionality. No Vermont home would be complete without a generous mudroom and this one does not disappoint! Inside, you'll be welcomed by a freshly updated kitchen with new appliances in 2022. Beyond the kitchen, the open and bright living and dining areas are perfect for gatherings and everyday living with a pellet stove to keep you toasty on Vermont's chilly evenings. The first-floor also offers an ensuite bedroom. In addition, there's a workshop space with radiant heat floors adjacent to a spacious storage and laundry area. The bonus space adds versatility, whether for hobbies, gardening, or home improvements! Upstairs, there are two additional bedrooms, the primary of which has a huge walk-in closet area which could easily be used for a home office. The upstairs bathroom has been renovated with new flooring, paint, and a modern vanity, for a contemporary feel. Additional updates include a whole house water filtration system installed in 2022, as well as a new hot water heater and water pressure tank replaced in 2019. Within easy reach of local amenities and recreational opportunities, this home is in a great location on Route 100. Raised beds, gorgeous perennials, and ample space to enjoy the outdoors make this home as sweet on the outside as it is inside. Don't miss your chance to own this slice of Vermont!

Listed by Jessica Bridge of Element Real Estate

Listing Sold by Four Seasons Sotheby's Int'l Realty

$
$
%
$/month over payments
Federal 30-year interest rate: 6.43% last updated on Jul 2, 2026
* All Figures are estimates. Check with your bank or proposed mortgage company for actual interest rates.
This product uses the FRED® API but is not endorsed or certified by the Federal Reserve Bank of St. Louis.

Ask A QuestionMore Details

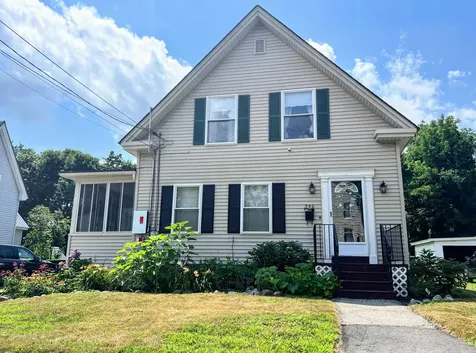
120 Village Grove Williston VT 05495
Sold

MLS Number 5010142

  • Residential Single Family
  • Bedrooms 3
  • Bathroom 3
  • Square Feet 2,092
  • Acreage 0.32

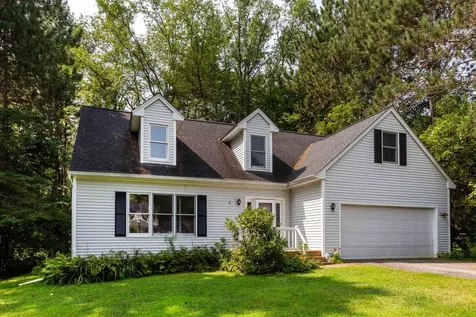
Welcome to this charming cape-style home nestled in the heart of Williston. Full of character and potential, this well-cared-for home offers a wonderful opportunity to bring your personal touch to its classic design. Enjoy the serene setting on a cozy .32-acre lot, perfect for gardening or outdoor relaxation. The enclosed 3-season porch invites you to savor the changing seasons, while the additional outdoor porch provides an ideal space for summer gatherings. Situated in a fantastic location and just around the corner from Williston Central school, this home offers both convenience and a peaceful retreat. Don't miss the chance to make this home your own!

Listed by Leland Ryea of Rockstar Real Estate Collective

Listing Sold by Coldwell Banker Hickok and Boardman
$
$
%
$/month over payments
Federal 30-year interest rate: 6.43% last updated on Jul 2, 2026
* All Figures are estimates. Check with your bank or proposed mortgage company for actual interest rates.
This product uses the FRED® API but is not endorsed or certified by the Federal Reserve Bank of St. Louis.

Ask A QuestionMore Details

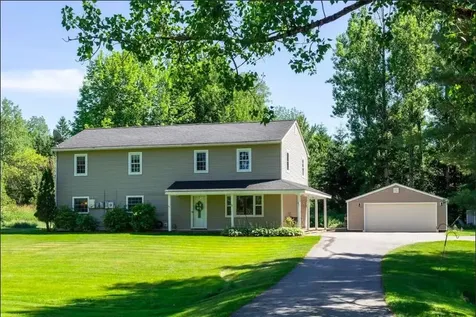
243 Weaver Street Winooski VT 05404
Sold

MLS Number 5017206

  • Residential Single Family
  • Bedrooms 4
  • Bathroom 2
  • Square Feet 1,776
  • Acreage 0.25

Listed by Lipkin Audette Team of Coldwell Banker Hickok and Boardman

Listing Sold by Coldwell Banker Hickok and Boardman
$
$
%
$/month over payments
Federal 30-year interest rate: 6.43% last updated on Jul 2, 2026
* All Figures are estimates. Check with your bank or proposed mortgage company for actual interest rates.
This product uses the FRED® API but is not endorsed or certified by the Federal Reserve Bank of St. Louis.

Ask A QuestionMore Details

14 Cabot Street Barre City VT 05641
Sold

MLS Number 5013097

  • Residential Single Family
  • Bedrooms 2
  • Bathroom 2
  • Square Feet 864
  • Acreage 0.19

Tucked away on a dead end street just off of Beckley Hill is where you'll find this cozy gem! Immaculately maintained with loads of features, you just can't go wrong with this bungalow-style ranch. Recent updates include brand new vinyl siding, new Trex decking, renovated full bathroom, new light fixtures, some new cabinetry and flooring in the kitchen, and electric awnings on the front AND back entrances. Inside you'll find a spacious sunny kitchen with direct access to the beautiful deck and yard, two large bedrooms, open living and dining area, and many charming features such as antique glass doorknobs on the solid wood interior doors. There is even a Fujitsu heat pump in the living room that will cool AND heat the whole home depending on the season, and one in the primary bedroom as well. The full unfinished basement has a walk-out entrance that leads to the backyard. There is also a pellet stove (for even more supplemental heating) and a 3/4 bath on this level, with laundry and plenty of storage space. Outside the lawn is lush, level and easy to maintain with two sheds in the backyard and even a fig tree in the front! The one-car attached garage rounds out this perfect package. When you call this place home, you can move right in with no worries! Available now.

Listed by Kate Root of Green Light Real Estate - Barre

Listing Sold by Green Light Real Estate - Barre

$
$
%
$/month over payments
Federal 30-year interest rate: 6.43% last updated on Jul 2, 2026
* All Figures are estimates. Check with your bank or proposed mortgage company for actual interest rates.
This product uses the FRED® API but is not endorsed or certified by the Federal Reserve Bank of St. Louis.

Ask A QuestionMore Details

464 Greenbush Road Ferrisburgh VT 05456
Sold

MLS Number 5008976

  • Residential Single Family
  • Bedrooms 4
  • Bathroom 2
  • Square Feet 2,236
  • Acreage 3.04

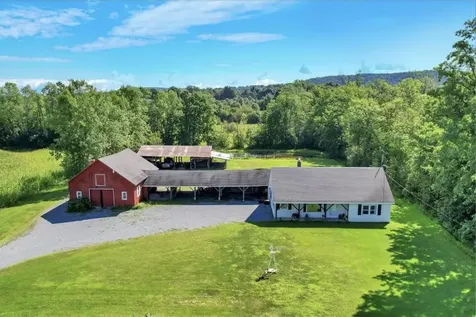
Fall in love with this quintessential Vermont farmhouse, nestled on 3 acres in the scenic town of Ferrisburgh. Step inside through the spacious covered front porch into a versatile living/dining area, where a large picture window frames breathtaking views of the Adirondack mountains (seasonal panoramic views too!) The charming vintage country kitchen is bathed in natural light overlooking neighboring farmland that cannot be built on (conserved through VT land trust)! The main floor offers ample space including a cozy corner living room, office/den or optional 5th bedroom area, mudroom, laundry room, and a first floor master bedroom with walk-in closet. Upstairs is a generous loft area along with three additional bedrooms. Outside, your homesteading dreams await with multiple outbuildings, including a barn with loft, carport, and workshop. As a final delight, take a stroll to the back of the property and discover a serene pond teeming with turtles, frogs and even cranes! Across the street is access to Otter Creek Wildlife Management Area full of wildlife and trails. Don't miss the opportunity to see this exceptional property. It's sure to charm you!

Listed by Elizabeth Moore of Ridgeline Real Estate

Listing Sold by Flex Realty

$
$
%
$/month over payments
Federal 30-year interest rate: 6.43% last updated on Jul 2, 2026
* All Figures are estimates. Check with your bank or proposed mortgage company for actual interest rates.
This product uses the FRED® API but is not endorsed or certified by the Federal Reserve Bank of St. Louis.

Ask A QuestionMore Details

3535 Main Street Isle La Motte VT 05463
Sold

MLS Number 5002485

  • Residential Single Family
  • Bedrooms 3
  • Bathroom 1
  • Square Feet 1,468
  • Acreage 3

Here is your chance to own a little piece of island paradise on Lake Champlain's Isle La Motte. This special property with seasonal lake views, offers peace and tranquility and boasts a substantially restored 1900's farmhouse, a two-story 1000 square foot barn with electric service, 2 stables and adjoining paddock for your animals, and flower & vegetable gardens throughout the property. The 3 acres lot abuts the Goodsell Ridge Preserve, which provides an additional 83 acres of privacy and hiking trails. The main house includes; new custom kitchen (2022) with granite countertops, custom ceramic backsplash, center island, Kraftmaid hickory cabinets, Kraus chef's sink and top of the line appliances, new dining room, completely renovated master bedroom with walk in closet and completely renovated mudroom in (2023), new luxury vinyl plank flooring (2022), new windows (2022), new pacific energy wood stove (2022), two zone hot water heating system with top of the line trio pure pro boiler, new oil tank (2019), new interior walls, insulation and ceilings, new paint throughout, new metal roof, new water softener 2021, new well compression tank, and a GE whole house water filter, (2019). Isle La Motte offers outdoor enthusiasts; two public boat launches, two preserves, historic sites including St. Anne Shrine, Fisk Farm Quarry, swimming beaches, and miles of designated bicycle routes along the lake shore. Easy 45 minute drive to Montreal or Burlington. Sellers are motivated!

Listed by Flex Realty Group of Flex Realty

Listing Sold by Element Real Estate

$
$
%
$/month over payments
Federal 30-year interest rate: 6.43% last updated on Jul 2, 2026
* All Figures are estimates. Check with your bank or proposed mortgage company for actual interest rates.
This product uses the FRED® API but is not endorsed or certified by the Federal Reserve Bank of St. Louis.

Ask A QuestionMore Details

72 Poor Farm Road Alburgh VT 05452
Sold

MLS Number 5007515

  • Residential Single Family
  • Bedrooms 3
  • Bathroom 1
  • Square Feet 1,150
  • Acreage 0.45

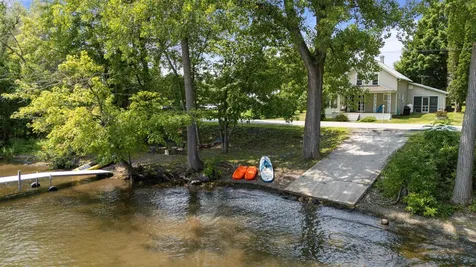
*Charming Summer Farmhouse on Lake Champlain* This seasonal farmhouse, nestled on a .45-acre lot, offers the perfect retreat with rustic charm and simple living on the pristine shores of Lake Champlain. Imagine long summer days spent on your private sandy beach or launching your boat directly from your own property. The Alburgh passage keeps a consistent current resulting in good water quality, yet is protected from broad lake winds and waves. The farmhouse features three bedrooms and one full bath, providing ample space for family and guests. Relax on the covered front porch, savoring tranquil lake views and refreshing breezes. The sunroom is bathed in natural light, offering a peaceful haven for morning coffee or evening relaxation. The living room has a propane stove which makes it both cozy and an efficient way to extend the seasons. The versatile garage easily transforms into a game room, perfect for an indoor rec room during inclement weather or hosting large gatherings! With direct access to Lake Champlain, outdoor adventures await right outside your door. This property conveys fully furnished - ideal for a summer rental or ready to be enjoyed! Great location just over the bridge from North Hero, minutes to Sand Dunes State Park and Harborside Market for all your needs - groceries, produce, creemees, worms, and more! Town of Alburgh is working to install public water at the road. Don't miss this rare opportunity to own a piece of paradise on Lake Champlain.

Listed by Marla Woulf of Pursuit Real Estate

Listing Sold by Pursuit Real Estate

$
$
%
$/month over payments
Federal 30-year interest rate: 6.43% last updated on Jul 2, 2026
* All Figures are estimates. Check with your bank or proposed mortgage company for actual interest rates.
This product uses the FRED® API but is not endorsed or certified by the Federal Reserve Bank of St. Louis.

Ask A QuestionMore Details

191 Molly Lane Enosburg VT 05450
Sold

MLS Number 4978720

  • Mobile
  • Bedrooms 3
  • Square Feet 728
  • Acreage 3.61

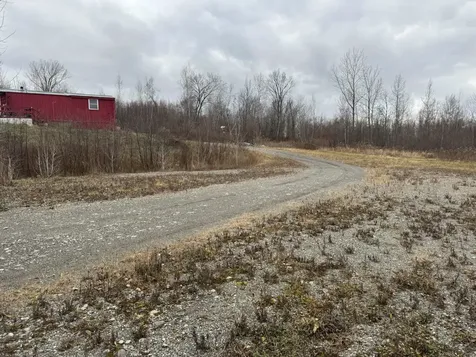
Looking for a private spot to get away? Check out this hidden property. Private driveway leading into an opening where you can fix up the existing mobile home or remove it and build a nice little camp or a house. Being sold as is.

Listed by Travis Bailey of M Realty

Listing Sold by EXP Realty

$
$
%
$/month over payments
Federal 30-year interest rate: 6.43% last updated on Jul 2, 2026
* All Figures are estimates. Check with your bank or proposed mortgage company for actual interest rates.
This product uses the FRED® API but is not endorsed or certified by the Federal Reserve Bank of St. Louis.

Ask A QuestionMore Details

20 Bayberry Lane South Burlington VT 05403
Sold

MLS Number 5017254

  • Condo
  • Bedrooms 2
  • Bathroom 1
  • Square Feet 1,189

Listed by Jeremy Collins of Ridgeline Real Estate

Listing Sold by Ridgeline Real Estate

$
$
%
$/month over payments
Federal 30-year interest rate: 6.43% last updated on Jul 2, 2026
* All Figures are estimates. Check with your bank or proposed mortgage company for actual interest rates.
This product uses the FRED® API but is not endorsed or certified by the Federal Reserve Bank of St. Louis.

Ask A QuestionMore Details

78 Conquest Circle Colchester VT 05446
Sold

MLS Number 5006802

  • Condo
  • Bedrooms 2
  • Bathroom 2
  • Square Feet 1,100

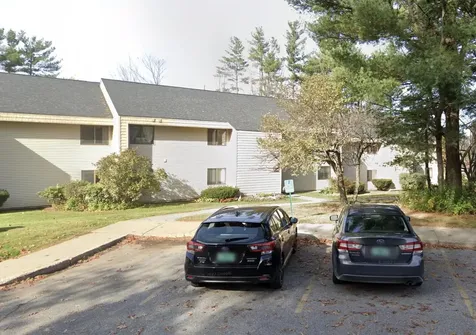
Great location near public access to Lake Champlain beaches! Cul-de-sac location offers privacy. Duplex townhouse offers end unit! Exclusive fenced yard offers enjoyment! Attached storage area, 2 bedrooms, full bath upstairs, den and 1/2 bath downstairs.

Listed by William Workman of Brian French Real Estate

Listing Sold by Flex Realty

$
$
%
$/month over payments
Federal 30-year interest rate: 6.43% last updated on Jul 2, 2026
* All Figures are estimates. Check with your bank or proposed mortgage company for actual interest rates.
This product uses the FRED® API but is not endorsed or certified by the Federal Reserve Bank of St. Louis.

Ask A QuestionMore Details

Lot 34 Horseshoe Circle Milton VT 05468
Sold

MLS Number 4971934

  • Residential Single Family
  • Bedrooms 3
  • Bathroom 3
  • Square Feet 2,185
  • Acreage 0.28


Clearview is Milton's newest neighborhood being built by award-winning Sterling Homes. These homes are energy efficient, with future solar capability and offer low maintenance living. The Taylor II is a new walk-up plan for Phase IV and offers large spaces and bedrooms. This well-thought floor plan has a 2-car attached Garage that enters into a ground level foyer with coat closet and storage. Upstairs, the Main Floor boasts 9-foot ceilings and an open concept, kitchen with stainless appliances, quartz countertops and center island open to the large dining and living room. Main floor laundry and a den. Upstairs is the Owner's Bedroom with en suite Bath and walk in closets, 2 additional Bedrooms and Full Bath. Fabulous Milton location blends the best of country and neighborhood living. Other lots and home designs are available. All homes feature natural gas, municipal water and sewer, and prime Milton location. This home is to be built. Photos are likeness only.

Listed by Geri Barrows of Real Estate Associates, Marla Woulf of Pursuit Real Estate

Listing Sold by KW Vermont

$
$
%
$/month over payments
Federal 30-year interest rate: 6.43% last updated on Jul 2, 2026
* All Figures are estimates. Check with your bank or proposed mortgage company for actual interest rates.
This product uses the FRED® API but is not endorsed or certified by the Federal Reserve Bank of St. Louis.

Ask A QuestionMore Details

23 North Street Bristol VT 05443

Bristol, VT23 North Street

Sale Price$510,000

Sold

MLS Number 4995494

  • Residential Single Family
  • Bedrooms 4
  • Bathroom 3
  • Square Feet 2,937
  • Acreage 0.33

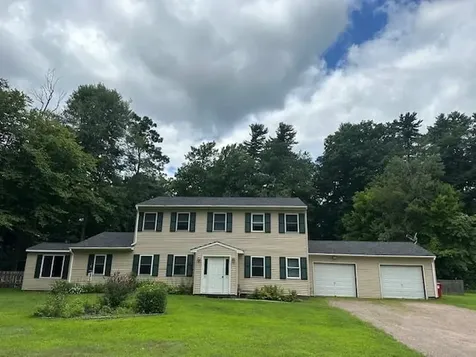
Welcome to this stately 4-bedroom, 3-bathroom home located at 23 North St, Bristol, VT nestled in the heart of a vibrant village community. This property, spanning approximately 2937 square feet, boasts high-quality construction displayed through newer drywall, beautiful wood floors, and built-ins that provide both durability and aesthetic appeal. Step inside to discover a well-designed, light-filled living space that includes a practical basement ideal for storage. The covered porch invites cozy mornings, whiles the private backyard, opening up possibilities for entertaining guests a deck overlook. The home's exterior is complemented by sidewalks that enhance this pedestrian-friendly neighborhood. Relish the convenience of village life with proximity to parks, an assortment of dining options, essential services like a post office, and various shopping destinations-all within walking distance. Families will appreciate the short commute to local schools, making morning routines stress-free. This home combines modern needs with community charm, offering a perfect balance for anyone looking to settle in a place where quality of life is prioritized. Whether you're soaking up the local culture or enjoying the comfort of your serene backyard, this property presents a unique opportunity to own a piece of Bristol's beloved landscape. Experience ease of living where everything you need is just a stroll away. Come see what makes 23 North St, not just a house but a place to call home!

Listed by Kelly Laliberte of Wallace Realty

Listing Sold by Wallace Realty

$
$
%
$/month over payments
Federal 30-year interest rate: 6.43% last updated on Jul 2, 2026
* All Figures are estimates. Check with your bank or proposed mortgage company for actual interest rates.
This product uses the FRED® API but is not endorsed or certified by the Federal Reserve Bank of St. Louis.

Ask A QuestionMore Details

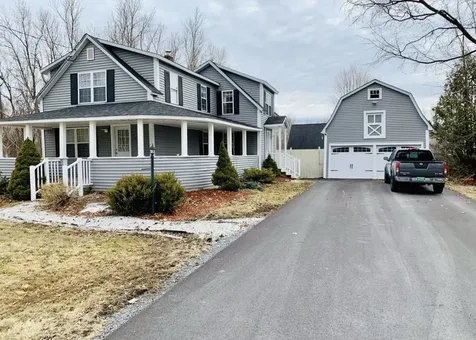
552 Converse Bay Road Charlotte VT 05445
Sold

MLS Number 5011864

  • Residential Single Family
  • Bedrooms 3
  • Bathroom 3
  • Square Feet 3,256
  • Acreage 6.29

Walk to the lake and the Converse Bay Boat Launch from this ideally located 3 bedroom home in Charlotte. Enjoy year-round views of Lake Champlain and the Adirondacks from the open living, dining and kitchen area of this contemporary home. Large windows bring in natural light and let the outside beauty in. Kitchen centers the home with spacious great room on one side and dining area on other. Kitchen features include huge island, granite counters, cherry cabinets, stainless appliances and a wet bar/coffee bar space. Wood burning fireplace and purpose-built piano corner in the living room create space to gather. Beautiful built-ins for books or art throughout. Also on the second floor you'll find a private office or den, cozy family room and door to expansive deck with outside eating area overlooking the lower deck and in-ground pool. Primary suite on the entry floor features walk-in closet, jetted tub, dual vanity, tiled shower, and access to sprawling front porch. Mature landscaping and woods provide complete privacy and natural beauty on the level 6.29 acres. Property has a barn with two large bays and three horse stalls, along with an area previously used as a riding ring. Grab a bucket to hunt crawdads in the small pond for fun. Hardie plank siding, several newer windows/doors, and mini splits make this home ready for any season. Find a place like no other in this peaceful corner of Charlotte.

Listed by C. Robin Hall of EXP Realty

Listing Sold by Coldwell Banker Hickok and Boardman
$
$
%
$/month over payments
Federal 30-year interest rate: 6.43% last updated on Jul 2, 2026
* All Figures are estimates. Check with your bank or proposed mortgage company for actual interest rates.
This product uses the FRED® API but is not endorsed or certified by the Federal Reserve Bank of St. Louis.

Ask A QuestionMore Details

575 East Road Milton VT 05468

Milton, VT575 East Road

Sale Price$365,000

Sold

MLS Number 5010636

  • Residential Single Family
  • Bedrooms 2
  • Bathroom 2
  • Square Feet 1,747
  • Acreage 1

You won't want to miss this Milton ranch with great curb appeal and a BRAND-NEW roof! With a new well pump and pressure tank, and 2-year old on-demand water heater, the big stuff is DONE! Traditional layout, with the eat-in kitchen opening to the living room for a spacious feel. Two good-sized bedrooms and full bath are down the hall. The breezeway mudroom is a must-have in Vermont, and a perfect place to store your outdoor gear or extend your living space to the outdoors. The breezeway connects to the deck, with peaceful views in all seasons. The expansive finished basement is complete with a 3/4 bathroom, separate laundry, and cozy bonus room that would make a perfect home office or hobby room. Leased solar from Tesla to offset your electric bill. Two-car garage with extra storage, and newer shed. Enjoy the serenity of the country setting, while still being close to the conveniences of town.

Listed by Jolene Greene of RE/MAX North Professionals

Listing Sold by RE/MAX North Professionals

$
$
%
$/month over payments
Federal 30-year interest rate: 6.43% last updated on Jul 2, 2026
* All Figures are estimates. Check with your bank or proposed mortgage company for actual interest rates.
This product uses the FRED® API but is not endorsed or certified by the Federal Reserve Bank of St. Louis.

Ask A QuestionMore Details

Broker Reciprocity 

Copyright 2026 PrimeMLS, Inc. All rights reserved. This information is deemed reliable, but not guaranteed. The data relating to real estate displayed on this display comes in part from the IDX Program of PrimeMLS. The information being provided is for consumers’ personal, non-commercial use and may not be used for any purpose other than to identify prospective properties consumers may be interested in purchasing. Data last updated July 6, 2026 10:09 AM UTC