Geri Reilly Real Estate Logo
30319
results
Refine Search

Your Search Results

r=6801-6820
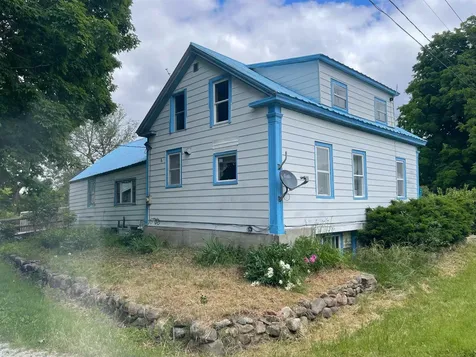
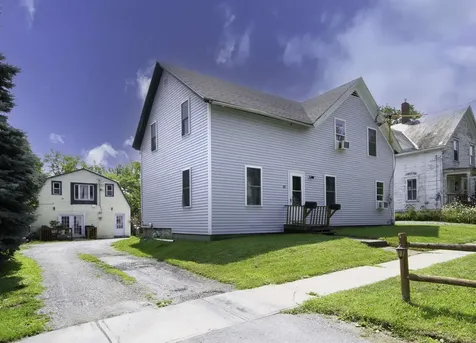

19 Lyman Street Laconia NH 03246

Laconia, NH19 Lyman Street

Sale Price$320,000

Sold

MLS Number 5003377

  • Residential Single Family
  • Bedrooms 3
  • Bathroom 2
  • Square Feet 1,643
  • Acreage 0.18

Charming former two-family home with a spacious side yard on a desirable corner lot! Conveniently located within walking distance to downtown Laconia. This property offers the potential to be restored to a two-family dwelling, pending town approval. Filled with original character, this home boasts numerous windows that flood the interior with natural light. Recent home energy assessments and insulation improvements have been completed. With plenty of potential to personalize and enhance its unique charm, this property is a fantastic opportunity. Come explore this wonderful opportunity today!

Listed by Becky Bonardi and Catherine Bates of KW Coastal and Lakes & Mountains Realty/Meredith

Listing Sold by KW Coastal and Lakes & Mountains Realty/Wolfeboro
$
$
%
$/month over payments
Federal 30-year interest rate: 6.43% last updated on Jul 2, 2026
* All Figures are estimates. Check with your bank or proposed mortgage company for actual interest rates.
This product uses the FRED® API but is not endorsed or certified by the Federal Reserve Bank of St. Louis.

Ask A QuestionMore Details

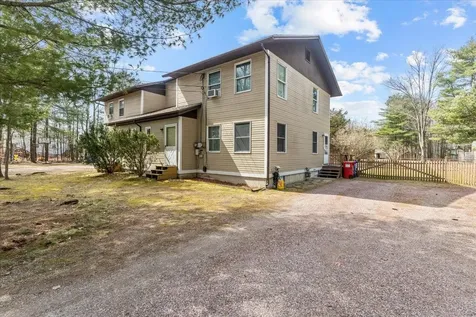
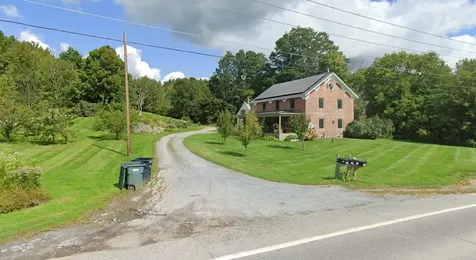
1322 Prindle Road Charlotte VT 05445
Sold

MLS Number 5008817

  • Residential Single Family
  • Bedrooms 2
  • Bathroom 2
  • Square Feet 1,712
  • Acreage 10.35

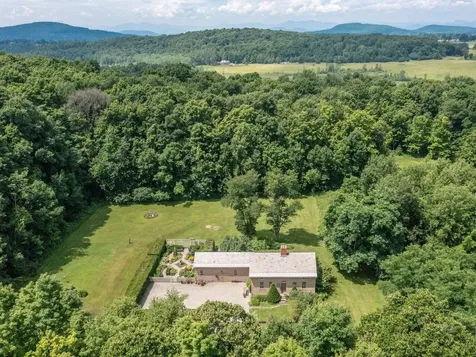
Step into history with this incredible historic home originally constructed in Weybridge, Vermont around 1800. The current owner purchased the home, and had it disassembled, all pieces labeled/marked and completely rebuilt in present location in 1984. The original historic character of the home was faithfully restored, down to the wide plank wood floors, rose head nails, and brick support archway in the basement. The original stone was laid on top of the 1984 concrete foundation, allowing for modern stability while retaining visual historic appeal. Sited on 10+ luxurious acres, the home enjoys a great deal of privacy and features a lovely, fully-fenced English-style garden, plus additional garden beds around the front of the home, a small orchard with six apple trees, open fields, and several wooded acres that include large rambling stone walls. The interior of the home features a traditional family/dining room on one side and formal living room on the other, both with wood-burning fireplaces. In back, the kitchen enjoys a walk-through pantry to a back office nook and half bath. Upstairs are two bedrooms plus a full bath. And there's more storage and workspace in the barn accessible via the attached garage. This beautiful homes sits on one of the most quintessential roads in Charlotte.

Listed by Brian M. Boardman of Coldwell Banker Hickok and Boardman

Listing Sold by Coldwell Banker Hickok and Boardman

$
$
%
$/month over payments
Federal 30-year interest rate: 6.43% last updated on Jul 2, 2026
* All Figures are estimates. Check with your bank or proposed mortgage company for actual interest rates.
This product uses the FRED® API but is not endorsed or certified by the Federal Reserve Bank of St. Louis.

Ask A QuestionMore Details

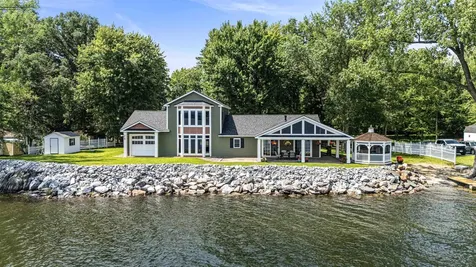
171 Akwa Vista Laconia NH 03246

Laconia, NH171 Akwa Vista

Sale Price$3,500,000

Sold

MLS Number 5016888

  • Residential Single Family
  • Bedrooms 4
  • Bathroom 4
  • Square Feet 3,595
  • Acreage 0.55

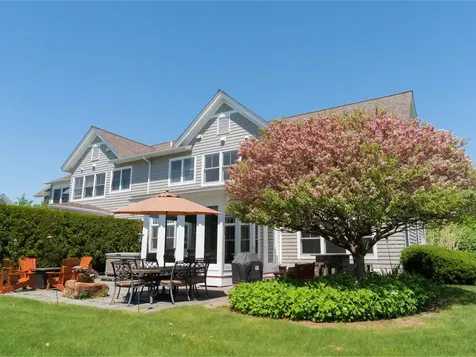
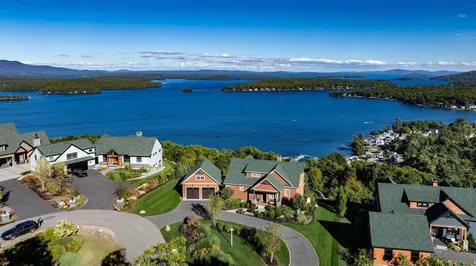
Welcome to "The Ledge" house in Meredith Bay's Gated Community. The view speaks for itself.

Listed by Adam Dow of KW Coastal and Lakes & Mountains Realty/Wolfeboro
Listing Sold by Meredith Bay Lighthouse Realty, LLC

$
$
%
$/month over payments
Federal 30-year interest rate: 6.43% last updated on Jul 2, 2026
* All Figures are estimates. Check with your bank or proposed mortgage company for actual interest rates.
This product uses the FRED® API but is not endorsed or certified by the Federal Reserve Bank of St. Louis.

Ask A QuestionMore Details

47 Old Shantee Point Road St. Albans Town VT 05481
Sold

MLS Number 5005705

  • Residential Single Family
  • Bedrooms 3
  • Bathroom 2
  • Square Feet 2,418
  • Acreage 0.9

Welcome to a lakeside paradise on Lake Champlain in St. Albans Town Bay. This custom-built, 3 bedroom retreat blends luxury with natural beauty, offering a year-round sanctuary. Arrive via a winding driveway through nearly an acre of lush landscapes with mature trees and vibrant gardens. With 172 feet of deep-water access & a dock over 100 feet long, this setting is perfect for boating and fishing enthusiasts. Step inside to an ambiance of elegance and warmth. The entryway, dining room, kitchen, and laundry room feature stunning inlaid tile flooring, combining beauty with practicality. The gourmet kitchen boasts custom cherry cabinetry and a bar-height peninsula for effortless entertaining. The adjacent dining area, framed by two sliders, opens to a wrap-around covered patio, ideal for lakeside dining and soaking in the scenery. The sunlit living room, with expansive windows, offers sweeping lake and mountain views, highlighted by rich hardwood floors. The main level includes two generously sized bedrooms, while the entire upper floor is devoted to the primary suite. This private sanctuary features a luxurious en suite bathroom with a jetted tub, separate shower, and walk-through closet, ensuring ultimate comfort and seclusion. Outdoor living is at its finest here. The screened-in gazebo offers a peaceful spot to relax and enjoy the surroundings. The private dock and boat launch provide easy lake access, while the covered patio is perfect for outdoor gatherings.

Listed by Tamithy Howrigan of RE/MAX North Professionals

Listing Sold by Flex Realty

$
$
%
$/month over payments
Federal 30-year interest rate: 6.43% last updated on Jul 2, 2026
* All Figures are estimates. Check with your bank or proposed mortgage company for actual interest rates.
This product uses the FRED® API but is not endorsed or certified by the Federal Reserve Bank of St. Louis.

Ask A QuestionMore Details

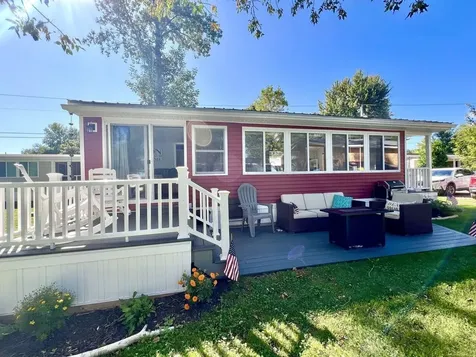
18 Whites Lane Grand Isle VT 05458
Sold

MLS Number 5016785

  • Mobile
  • Bedrooms 1
  • Square Feet 748

Listed by Susan Kaminski of Coldwell Banker Hickok and Boardman

Listing Sold by Coldwell Banker Hickok and Boardman

$
$
%
$/month over payments
Federal 30-year interest rate: 6.43% last updated on Jul 2, 2026
* All Figures are estimates. Check with your bank or proposed mortgage company for actual interest rates.
This product uses the FRED® API but is not endorsed or certified by the Federal Reserve Bank of St. Louis.

Ask A QuestionMore Details

81 Stone Drive Colchester VT 05446
Sold

MLS Number 5007441

  • Condo
  • Bedrooms 3
  • Bathroom 3
  • Square Feet 3,053

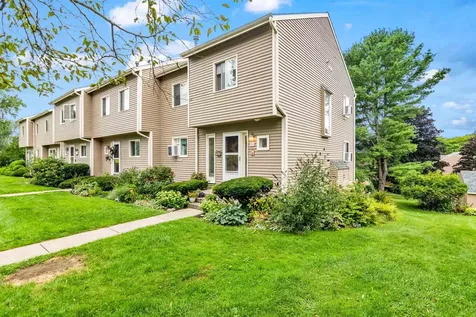
Well maintained 3bd/2.5ba Bay Creek condo just minutes away from scenic Mallett's Bay! Begin your day on the inviting covered front porch, perfect for enjoying your morning coffee in the fresh summer air. Step inside to be greeted by the formal dining room that starts this unit's functional layout. Flowing nicely from the dining room is the upgraded kitchen with elegant granite countertops, breakfast bar, and stainless steel appliances. The kitchen opens into the living room that's complete with a gas fireplace to cozy up next to on cold winter nights. Step through sliding doors off the living room onto a private back deck, ideal for summer barbeques and relaxing outdoors. Conveniently located on the main level are a half bath, laundry room with a new washer and dryer, and tiled landing directly off the attached one-car garage. Upstairs, discover three well-appointed bedrooms, two full bathrooms, new carpeting on the stairs and landing, and an expansive bonus room perfect for a home office or children's play area. The primary bedroom boasts ample space, two generous closets and an attached, updated ¾ bath. The lower level serves as a versatile space that could be used as a home gym or movie room. Don't miss this exceptional opportunity to own a piece of Colchester with all the comforts! Minutes to schools, Lake Champlain, I-89, UVM Medical Center, & Burlington.

Listed by Geri Reilly Real Estate

Listing Sold by Coldwell Banker Hickok and Boardman

$
$
%
$/month over payments
Federal 30-year interest rate: 6.43% last updated on Jul 2, 2026
* All Figures are estimates. Check with your bank or proposed mortgage company for actual interest rates.
This product uses the FRED® API but is not endorsed or certified by the Federal Reserve Bank of St. Louis.

Ask A QuestionMore Details

3899 Greenwoods Road Alburgh VT 05440
Sold

MLS Number 4981525

  • Residential Single Family
  • Bedrooms 3
  • Bathroom 1
  • Square Feet 1,540
  • Acreage 0.95

Seize this fantastic chance to own a slice of paradise in Alburgh, Vermont! This charming property sits on a sprawling .95-acre lot in a serene country setting, perfect for enjoying the tranquility of rural life or as a lucrative rental investment. Located close to Lake Champlain and only an hour from Montreal, this property offers the best of both worlds: a peaceful retreat with convenient access to Canadian and New York borders. The expansive .95-acre lot provides plenty of space for outdoor activities, gardening, or future expansions. Inside, you'll find 3 spacious bedrooms and 1 well-appointed bathroom, offering comfort and functionality for a variety of living arrangements. Whether you're looking to make this your new home or explore its rental potential, this property offers versatility and value. The sellers are highly motivated and eager to move on to their next adventure, presenting a rare opportunity for buyers to acquire this lovely home at a reduced price. Don't miss out on this exceptional deal - contact us today to schedule a viewing and make this property yours!

Listed by CENTURY 21 North East

Listing Sold by Coldwell Banker Hickok and Boardman

$
$
%
$/month over payments
Federal 30-year interest rate: 6.43% last updated on Jul 2, 2026
* All Figures are estimates. Check with your bank or proposed mortgage company for actual interest rates.
This product uses the FRED® API but is not endorsed or certified by the Federal Reserve Bank of St. Louis.

Ask A QuestionMore Details

45 West Main Street Vergennes VT 05491
Sold

MLS Number 5008497

  • Residential Single Family
  • Bedrooms 3
  • Bathroom 2
  • Square Feet 1,748
  • Acreage 0.2

Located only minutes to the Vergennes Falls and the City Green, this property includes a 3 bedroom, 1.5 bath home along with a detached accessory dwelling. At the front entrance, you will enter into the dining room leading directly into the kitchen with stainless steel appliances, lots of cabinetry, room for a center island, and access to the back deck and driveway. A generously-sized living room sits on the southern side of the home, along with the full bathroom and spacious laundry room. Upstairs, there are three bedrooms, an office, and a convenient half bathroom off of the landing featuring built-in storage. Recent improvements include: 2018 - roof, sump pump, converted both buildings to natural gas; 2022 - all new kitchen appliances, washer, dryer; 2023 - new windows, siding, back deck, creation of laundry room on the first level. The converted garage is currently being used as an accessory dwelling for additional income, or use as bonus space for a home studio, workshop, or at-home business (meeting city's zoning regulations, of course). With a weekly Summer Farmer's Market, the biggest Memorial Day Parade in the state, bustling shops, creative dining options, and cultural hotspots such as the Bixby Memorial Library, many feel Vergennes is a great place to call home, and Travel and Leisure agrees as it was recently named one of the 15 Best Lake Towns due to proximity to Lake Champlain. Showings begin Saturday, August 10th.

Listed by Tammy Petersen of The Real Estate Company of Vermont,LLC

Listing Sold by Coldwell Banker Hickok and Boardman

$
$
%
$/month over payments
Federal 30-year interest rate: 6.43% last updated on Jul 2, 2026
* All Figures are estimates. Check with your bank or proposed mortgage company for actual interest rates.
This product uses the FRED® API but is not endorsed or certified by the Federal Reserve Bank of St. Louis.

Ask A QuestionMore Details


248/250 Grey Birch Drive Colchester VT 05446
Sold

MLS Number 4990443

  • Multifamily
  • Bathroom 3
  • Square Feet 2,924
  • Acreage 0.43

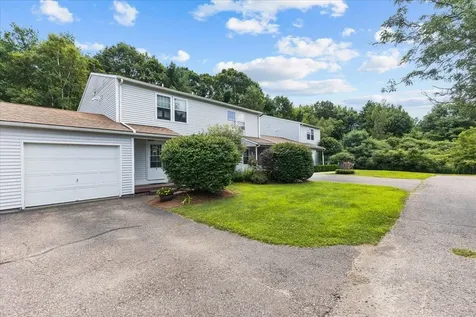
Amazing opportunites in this 5-bedroom duplex on a half acre in Colchester. Two side by side, townhouse style units. The first unit features a kitchen, dining room, and living room on the first floor, and 2 bedrooms and 1 bathroom on the second floor. The second unit eatures a kitchen, dining room, living room, half bathroom and bedroom on the first floor. The second floor has 2 bedrooms, an office and 1 bathroom. Each unit also has their own unfinshed side of the basement. These units have been well maintained and updated by the sellers over the years that they have owned the property and have maintenance documentation. Both units are currently occupied with annual leases.

Listed by Matt Havers of Flat Fee Real Estate

Listing Sold by Element Real Estate

$
$
%
$/month over payments
Federal 30-year interest rate: 6.43% last updated on Jul 2, 2026
* All Figures are estimates. Check with your bank or proposed mortgage company for actual interest rates.
This product uses the FRED® API but is not endorsed or certified by the Federal Reserve Bank of St. Louis.

Ask A QuestionMore Details


2 Griswold Road Grand Isle VT 05458
Sold

MLS Number 4949582

  • Land
  • Square Feet 133,294
  • Acreage 3.06

Property has well and older septic system. Great Northerly and Southerly views of Lake Champlain. Property had duplex on it previously, but burnt down. Garage (which needs work) on property. Great investment opportunity or build your own home on large lot with lake views. Part of lot has been used recently as a staging area for materials to build bridge. Potential for more than one building site.

Listed by Brian French of Brian French Real Estate

Listing Sold by Coldwell Banker Islands Realty

$
$
%
$/month over payments
Federal 30-year interest rate: 6.43% last updated on Jul 2, 2026
* All Figures are estimates. Check with your bank or proposed mortgage company for actual interest rates.
This product uses the FRED® API but is not endorsed or certified by the Federal Reserve Bank of St. Louis.

Ask A QuestionMore Details

1147 East Main Street Richmond VT 05477
Sold

MLS Number 4998166

  • Multifamily
  • Bathroom 5
  • Square Feet 4,330
  • Acreage 2.58

Possibilities and opportunities abound with this renovated farm house located on more than 2 1/2 acres of land abutting conservation and farm land.The main home was renovated to the studs. It features a remodeled kitchen with beautiful hand-planed barn plank wood floors, stainless steel appliances, island, tiledbacksplash, farmhouse sink and stone countertops. The kitchen overlooks the cozy living area that has the same gorgeous wood floors as well as new windows providingan abundance of natural light. The dining area has hardwood floors and original wood beam accentuated ceilings. There is a 1/2 bath on the first floor as well access tothe spacious basement. The second floor of the home features a remodeled full bath as well as 4 sizable bedrooms. The exterior of the main house has a wraparoundcovered porch, handsome brick siding, attractive metal roofing and an array of solar panels that are fully owned and cover most of the property's electrical needs. Inaddition to the main home, the property has two additional units that are currently being used as full time rentals to offset the costs of ownership. Use as a home office/business or other commercial uses may be allowed in these units. The land offers additional opportunities including adding additional units. Great opportunities for owneroccupants or investors looking for a great return. This property is unique and must be seen to be appreciated for all of the possibilities it has to offer.

Listed by Robert Foley of Flat Fee Real Estate

Listing Sold by KW Vermont

$
$
%
$/month over payments
Federal 30-year interest rate: 6.43% last updated on Jul 2, 2026
* All Figures are estimates. Check with your bank or proposed mortgage company for actual interest rates.
This product uses the FRED® API but is not endorsed or certified by the Federal Reserve Bank of St. Louis.

Ask A QuestionMore Details

69 Joy Drive South Burlington VT 05403
Sold

MLS Number 5004944

  • Condo
  • Bedrooms 4
  • Bathroom 2
  • Square Feet 1,890

This fabulous end-unit condo combines the feel of a single-family home with the convenience and amenities of a condominium, situated in a quiet, private wooded neighborhood brimming with recreational opportunities like a community pool, tennis courts, bike path access, Burlington Country Club, local school and athletic fields, and The Edge Sports & Fitness. You'll love the brand new kitchen and dining area, complete with a breakfast bar, new stainless appliances, ceramic tile floor, and walk-in pantry and laundry area. The spacious patio and garden area are perfect for outdoor grilling and peaceful enjoyment, while the beautiful and spacious living room, with its wood-burning fireplace and new windows throughout, offers a cozy retreat with plenty of natural light. A first-floor bedroom/office and full bathroom provide flexible living arrangements, and upstairs you'll find three bedrooms and an oversized bathroom with a large double vanity. This spacious home also offers room to expand with a full, dry, yet unfinished basement featuring a brand new full-size egress window. Conveniently located near amenities, including shopping, grocery stores, I-89, fitness centers, restaurants, and the bike path. Wind down in the evening enjoying the beautiful sunsets out the back windows.

Listed by Keri Lombardi-Poquette of Poquette Realty

Listing Sold by Flex Realty

$
$
%
$/month over payments
Federal 30-year interest rate: 6.43% last updated on Jul 2, 2026
* All Figures are estimates. Check with your bank or proposed mortgage company for actual interest rates.
This product uses the FRED® API but is not endorsed or certified by the Federal Reserve Bank of St. Louis.

Ask A QuestionMore Details

125 Kennedy Drive South Burlington VT 05403
Sold

MLS Number 5003678

  • Condo
  • Bedrooms 3
  • Bathroom 2
  • Square Feet 1,330

Amazing first floor end unit in a super convenient South Burlington location. This is a single level home consisting of 3 bedrooms and 2 full bathrooms. Newer windows and flooring throughout. There are 2 Rinnai gas heating systems for maximum efficiency. Enjoy the back patio area overlooking trees, open common area, and the pool! In addition, this unit has it's own carport with a large lockable area for personal storage. A truly lovely neighborhood and you have the ability to have your own mini garden. Amazing location minutes to all local amenities.

Listed by Flex Realty Group of Flex Realty

Listing Sold by Flex Realty

$
$
%
$/month over payments
Federal 30-year interest rate: 6.43% last updated on Jul 2, 2026
* All Figures are estimates. Check with your bank or proposed mortgage company for actual interest rates.
This product uses the FRED® API but is not endorsed or certified by the Federal Reserve Bank of St. Louis.

Ask A QuestionMore Details

33 Barber Terrace South Burlington VT 05403
Sold

MLS Number 5010713

  • Residential Single Family
  • Bedrooms 3
  • Bathroom 1
  • Square Feet 900
  • Acreage 0.26

Check out this single-level ranch with an attached garage and a spacious full basement. Maple hardwood floors throughout the main level, complemented by solid oak door and window casings. Enjoy the covered back patio, overlooking a nice sized yard. This home has a lot of potential and ready for you to make it your own. Don't miss out-schedule your viewing today!

Listed by The Signature Realty Group of Signature Properties of Vermont

Listing Sold by Signature Properties of Vermont

$
$
%
$/month over payments
Federal 30-year interest rate: 6.43% last updated on Jul 2, 2026
* All Figures are estimates. Check with your bank or proposed mortgage company for actual interest rates.
This product uses the FRED® API but is not endorsed or certified by the Federal Reserve Bank of St. Louis.

Ask A QuestionMore Details

79 Overlook Drive South Burlington VT 05403
Sold

MLS Number 5005051

  • Condo
  • Bedrooms 2
  • Bathroom 2
  • Square Feet 1,374

Full of updates and style, this gorgeous end-unit townhome in the desirable Overlook community has it all! Step inside and enjoy the large, open floor plan seamlessly connecting the kitchen, living, and dining areas, creating an ideal flow for both entertaining and everyday living. Recently updated, the lovely kitchen features maple cabinets, stainless steel appliances, and ample counter and cabinet space, and the walk-in pantry under the stairs offers additional storage, keeping everything organized and within reach. With windows on three sides, this unit offers plenty of natural light, and the beautiful wood flooring throughout adds to its warm and inviting feel! Beyond the dining space, the sliding glass doors lead out onto the private, oversized back deck-perfect for relaxing with your morning coffee or enjoying gardening in the flower beds. Upstairs, two generously sized bedrooms feature large closets for ample storage and the full bathroom includes a large vanity and the conveniently located laundry area. Outside, you'll enjoy the one-car detached garage along with access to an in-ground pool, and tennis court. The fantastic location is just steps from the bike path and Overlook Park and minutes to many of South Burlington's other amenities as well as UVM, the Med Center and I-89.

Listed by Templeton Real Estate Group of KW Vermont

Listing Sold by KW Vermont

$
$
%
$/month over payments
Federal 30-year interest rate: 6.43% last updated on Jul 2, 2026
* All Figures are estimates. Check with your bank or proposed mortgage company for actual interest rates.
This product uses the FRED® API but is not endorsed or certified by the Federal Reserve Bank of St. Louis.

Ask A QuestionMore Details

E12 Stonehedge Drive South Burlington VT 05403
Sold

MLS Number 5010833

  • Condo
  • Bedrooms 3
  • Bathroom 4
  • Square Feet 2,232

Enjoy the ease and convenience of condo living in this spacious end unit condo in South Burlington's desirable Stonehedge neighborhood! Enjoy being in a park like setting, close to the many community amenities including a pool, tennis court, and community garden, while also being close to all the Burlington area has to offer! You'll love entertaining in the open living area, hosting movie night in the finished walkout basement, or relaxing in the primary suite complete with it's own private balcony. Upon entering, you'll immediately notice the rich flooring that runs throughout most of the home, making the space warm and inviting. A charming half bathroom and large closet are found off the entryway. The fully equipped, updated kitchen boasts quartz countertops and stainless steel appliances. The kitchen flows effortlessly into the open living/dining area. With multiple windows and a large glass slider leading to the deck, the living area feels bright and airy. Heading upstairs reveals the primary suite with a private 3/4 bathroom, walk-in closet and balcony. Two more bedrooms and a full bathroom complete the second floor. The finished walkout basement offers flexible space perfect as a media room, play space, or rec room. A glass slider leads to a covered patio. An office and half bathroom with laundry are also found in the basement. The detached carport offers plenty of storage space. Outside, enjoy being steps from the bike path and just 5 minutes to UVM!

Listed by Tracie Carlos of Ridgeline Real Estate

Listing Sold by M Realty

$
$
%
$/month over payments
Federal 30-year interest rate: 6.43% last updated on Jul 2, 2026
* All Figures are estimates. Check with your bank or proposed mortgage company for actual interest rates.
This product uses the FRED® API but is not endorsed or certified by the Federal Reserve Bank of St. Louis.

Ask A QuestionMore Details

93 Hollow Creek Colchester VT 05446
Sold

MLS Number 5007298

  • Condo
  • Bedrooms 2
  • Bathroom 2
  • Square Feet 1,152

Wonderfully maintained and fully move in ready Hollow Creek condo! Perfectly situated in a quiet residential Colchester neighborhood with direct access to the Colchester bike path and nearby Mallets Bay/Bayside Park while also being just a short drive to interstate access, local schools, shopping and amenities! Step through the beautifully landscaped front entry into the light filled main level featuring a galley style kitchen with ample counter and cabinet space as well as passthrough access to the dining and living areas. A half bath is convenient for guests while the living room affords direct slider access to the back deck boasting trex decking overlooking the backyard! Upstairs, the main bath has been updated with floor to ceiling tile, a tongue and groove ceiling and a bathfitters insert. The two spacious bedrooms offer ample closet space with closet crafters shelving throughout. The full basement provides a clean slate perfect for storage of seasonal items or a home workshop while efficient natural gas heat and central A/C provide year round comfort. Meanwhile cellulose blinds throughout the home afford additional efficiency and privacy while the attached and finished garage affords additional dry storage and adds a touch of convenience! The space has been lightly lived in and lovingly maintained by it's current owners and offers a fresh move-in ready option in a spectacular location and attractive price point, schedule your showing today! *Showings begin Friday 8/2*

Listed by Flex Realty Group of Flex Realty

Listing Sold by RE/MAX North Professionals

$
$
%
$/month over payments
Federal 30-year interest rate: 6.43% last updated on Jul 2, 2026
* All Figures are estimates. Check with your bank or proposed mortgage company for actual interest rates.
This product uses the FRED® API but is not endorsed or certified by the Federal Reserve Bank of St. Louis.

Ask A QuestionMore Details

88 Main Street Middlebury VT 05753

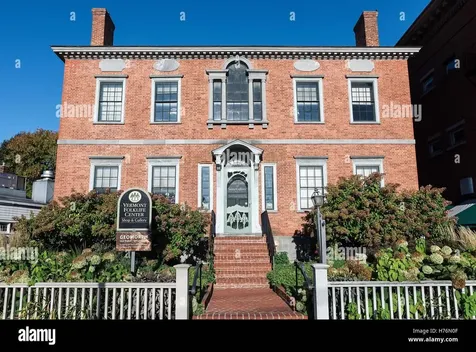
Middlebury, VT88 Main Street

Sale Price$1,000,000

Sold

MLS Number 5016553

  • Commercial

Listed by Kendra Kenney of Pomerleau Real Estate

Listing Sold by IPJ Real Estate

$
$
%
$/month over payments
Federal 30-year interest rate: 6.43% last updated on Jul 2, 2026
* All Figures are estimates. Check with your bank or proposed mortgage company for actual interest rates.
This product uses the FRED® API but is not endorsed or certified by the Federal Reserve Bank of St. Louis.

Ask A QuestionMore Details

163 Fairway Drive South Burlington VT 05403
Sold

MLS Number 4996762

  • Condo
  • Bedrooms 3
  • Bathroom 3
  • Square Feet 2,576

Fairway Drive is in a beautiful, well-established tree-lined community surrounded by the fairways of the Vermont National Golf Course. This townhome looks out to the 10th hole. Tastefully renovated with nods to New England design and ambiance, it is light, fresh, and open. Rarely do these townhomes become available. A first-floor home office or den is tucked off the open-concept living room. A gas fireplace with mantel anchors the living area. Right off the kitchen, dining, and living area is a 3-season porch. And beyond, a private bluestone patio with built-in stone bar is ready for entertaining. The second-floor primary suite is flooded with light, views of the golf course, large walk-in closet, second auxiliary closet, and charming sitting area. Two additional bedrooms, a large laundry closet, and separate utility closet complete second floor. Attached 2-car garage. The location is golden - minutes from UVM, Burlington International Airport, UVM Medical Center, South Burlington recreation paths, and all your daily necessities. Showings begin Saturday 5/25.

Listed by Ferrara Libby Team of Coldwell Banker Hickok and Boardman

Listing Sold by Coldwell Banker Hickok and Boardman

$
$
%
$/month over payments
Federal 30-year interest rate: 6.43% last updated on Jul 2, 2026
* All Figures are estimates. Check with your bank or proposed mortgage company for actual interest rates.
This product uses the FRED® API but is not endorsed or certified by the Federal Reserve Bank of St. Louis.

Ask A QuestionMore Details

107 Maple Grove Street Barre Town VT 05641
Sold

MLS Number 5008309

  • Residential Single Family
  • Bedrooms 2
  • Bathroom 2
  • Square Feet 1,575
  • Acreage 0.97

This well-loved ranch offers privacy, convenience, and ease of living, all in one. Located just minutes from local schools, shops, and I-89, this home provides everything you need to make daily life a breeze. Step inside to discover a bright and welcoming interior, with natural light throughout the main floor and the walkout basement. The kitchen is equipped with updated appliances, perfect for meal prep, while the living room boasts a large fireplace that offsets heating costs and provides a cozy ambiance during the cooler months. From the living room, step out onto the wraparound deck, ideal for outdoor entertaining or relaxing. The living room flows seamlessly into two well-sized bedrooms and a full bath, creating a comfortable and functional layout. Downstairs, the updated basement adds valuable living space with a partially finished suite, complete with a full bath and kitchen area-perfect for a home office, in-law suite, or hobby space, with its own separate entrance. Outside, the property offers just under an acre of land, including a large carport for additional storage, an outdoor shed ideal for garden supplies or extra belongings, raised beds for gardening, and an established blueberry bush ready for your harvest. Come see what 107 Maple Grove Street has to offer at the Open House on Saturday, 8/10, from 9:00 AM to 10:30 AM.

Listed by Randy Snelling of KW Coastal and Lakes & Mountains Realty/Hanover

Listing Sold by Heney Realtors - Element Real Estate (Barre)

$
$
%
$/month over payments
Federal 30-year interest rate: 6.43% last updated on Jul 2, 2026
* All Figures are estimates. Check with your bank or proposed mortgage company for actual interest rates.
This product uses the FRED® API but is not endorsed or certified by the Federal Reserve Bank of St. Louis.

Ask A QuestionMore Details

Broker Reciprocity 

Copyright 2026 PrimeMLS, Inc. All rights reserved. This information is deemed reliable, but not guaranteed. The data relating to real estate displayed on this display comes in part from the IDX Program of PrimeMLS. The information being provided is for consumers’ personal, non-commercial use and may not be used for any purpose other than to identify prospective properties consumers may be interested in purchasing. Data last updated July 6, 2026 9:23 AM UTC