Geri Reilly Real Estate Logo
30376
results
Refine Search

Your Search Results

r=661-680
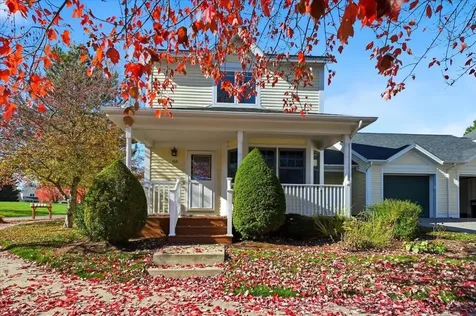
10 Chelsea Circle South Burlington VT 05403
Sold

MLS Number 5073151

  • Condo
  • Bedrooms 2
  • Bathroom 2
  • Square Feet 1,296

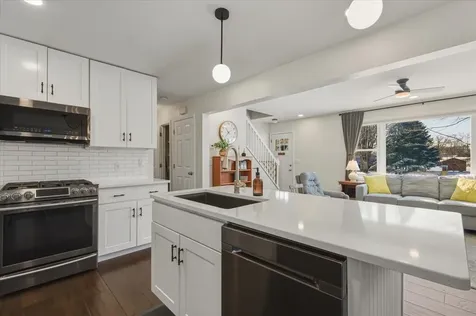
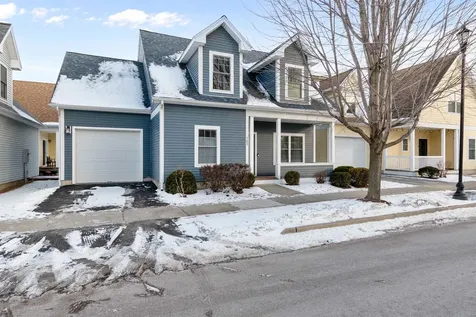
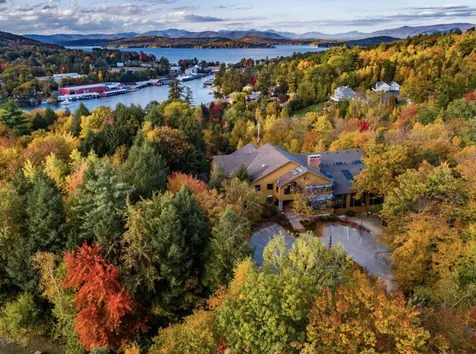
Welcome to this well-situated end-unit townhome in the desirable Briarwood Estates neighborhood of South Burlington. Centrally located near area commutes, shopping, and everyday amenities, yet privately positioned at the back of the development, offering a rare blend of convenience and seclusion. The open-concept first floor features a welcoming mudroom, deep storage closet, and a half bath just off the bright kitchen, which offers ample counter space along with a convenient laundry and pantry area. The dining area flows seamlessly into the living room, highlighted by a cozy pellet stove and a mini-split system providing efficient year-round heating and air conditioning. Step outside to the back deck with a pergola, where woodland views, added privacy, and an massive exterior storage closet create an ideal space for relaxing or entertaining. The second level offers hardwood flooring throughout, including a spacious primary bedroom with abundant walk-in closet storage and shared access to a tastefully updated full bath. A second generous bedroom features double closets while a sun-filled reading or office nook rounds out this level. Additional highlights include a one-car garage with storage, assigned parking, and a low-maintenance, affordable association. Enjoy nearby walking paths, recreational opportunities, and all that South Burlington has to offer-this move-in-ready townhome delivers comfort, functionality, and an exceptional location. Schedule your showing today!

Listed by Elliot Rocheleau of Flex Realty

Listing Sold by KW Vermont
$
$
%
$/month over payments
Federal 30-year interest rate: 6.51% last updated on May 21, 2026
* All Figures are estimates. Check with your bank or proposed mortgage company for actual interest rates.
This product uses the FRED® API but is not endorsed or certified by the Federal Reserve Bank of St. Louis.

Ask A QuestionMore Details

177 Mentor Avenue Laconia NH 03246
Sold

MLS Number 5063194

  • Condo
  • Bedrooms 2
  • Bathroom 2
  • Square Feet 800

Timeshare Opportunity at The Summit Resort in Laconia, NH. Enjoy flexible ownership with a floating week at the Summit Resort, ready for you to use any time of year that works best for your schedule, with notice! This deeded ownership offers a premium 2-bedroom suite complete with a full kitchen, living room, bathroom and laundry, perfect for getaways or relaxing retreats. As an owner, you'll have access to all of the resort's incredible amenities year round including: indoor and outdoor pools, fitness center, courts & trails, a playground, spa, and bar. This resort is just steps to Lake Winnipesaukee, and proximity to all that the Lakes region has to offer! Additional points have been saved up and are available, providing even more options for your getaway planning. Whether for summer lake days, fall foliage, winter skiing, or spring escapes, the Summit Resort offers the ideal retreat in the Lakes Region.

Listed by Jennifer Cartier of KW Coastal and Lakes & Mountains Realty

Listing Sold by KW Coastal and Lakes & Mountains Realty

$
$
%
$/month over payments
Federal 30-year interest rate: 6.51% last updated on May 21, 2026
* All Figures are estimates. Check with your bank or proposed mortgage company for actual interest rates.
This product uses the FRED® API but is not endorsed or certified by the Federal Reserve Bank of St. Louis.

Ask A QuestionMore Details

156 Commons Road Williston VT 05495
Sold

MLS Number 5067897

  • Condo
  • Bedrooms 2
  • Bathroom 3
  • Square Feet 1,900

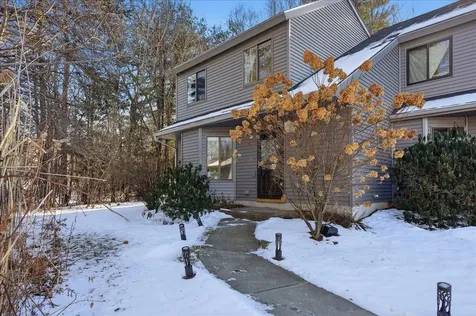
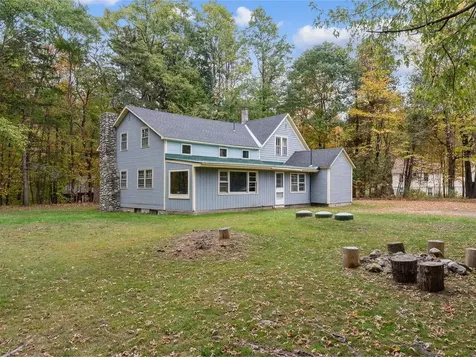
Welcome to this meticulously maintained 2-bedroom, 2.5-bathroom end unit townhome, perfectly situated in the highly desirable Williston Commons. From the moment you step inside, you'll be impressed by the thoughtful layout, abundant natural light, and modern updates throughout, including 5 year old appliances and mini splits. The home features a charming dining area and an eat-in kitchen that flows seamlessly into the spacious, sun-filled living room. Enjoy vaulted ceilings with a skylight, custom built-ins, a cozy natural gas fireplace, perfect for staying warm during those chilly Vermont nights and an efficient mini split for cooling off in the summer. Hardwood floors run throughout a majority of the first floor, adding warmth and elegance to the space. Just off the living room, you'll find a generously sized primary suite with a mini split, full ensuite bathroom, with 2 spacious closets. Don't miss the renovated office/bonus room that offers great flexibility-ideal for working from home, exercising, or creating your perfect hobby space. Convenience is key with a first-floor laundry area that leads directly to the attached one-car garage. Upstairs, you'll find a private guest bedroom with ample closet space, complete with a full bathroom around the corner-perfect for hosting guests. This home truly has it all-style, function, and location. Don't miss your opportunity to live in one of Williston's most sought-after communities. Come see for yourself!

Listed by Geri Reilly Real Estate

Listing Sold by KW Vermont
$
$
%
$/month over payments
Federal 30-year interest rate: 6.51% last updated on May 21, 2026
* All Figures are estimates. Check with your bank or proposed mortgage company for actual interest rates.
This product uses the FRED® API but is not endorsed or certified by the Federal Reserve Bank of St. Louis.

Ask A QuestionMore Details

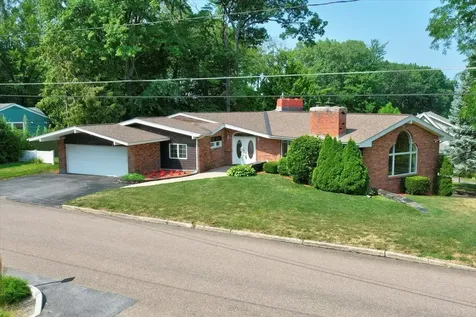
73 South Street Burlington VT 05401
Sold

MLS Number 5080359

  • Residential Single Family
  • Bedrooms 3
  • Bathroom 3
  • Square Feet 3,462
  • Acreage 0.32

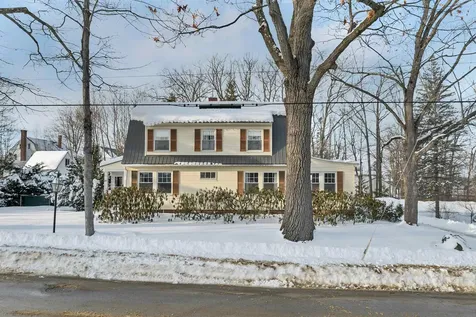
Welcome to this wonderful sunny 3 bedroom, 3 bath home with walkout lower level.Located on a corner lot in the Hill Section of Burlington.Offering one level living with incredible versatility and style.The oversized chef's kitchen is a standout,featuring walls of cabinetry,large center island with plenty of seating,and a breakfast area that steps down into a welcoming family room with vaulted ceilings and gas fireplace.The main level includes a formal dining room with triple windows and fireplace,which opens to the living room with beamed and vaulted ceilings plus a fireplace.From there, enjoy access to a bright 3-season sunroom and a back patio-perfect for entertaining or relaxing.The primary suite boasts two walk-in closets, private bath and new carpet.While a guest bedroom and half bath provide additional convenience, along with direct entry to the 2-car garage.The finished walkout lower level offers even more living space, including a guest bedroom, ¾ bath, laundry room, office/den, and access to an additional 2-car garage,ideal for extra storage. This level offers potential for an accessory apartment, home office, or extended family suite.Additional highlights include a new furnace and a newer roof.The beautifully landscaped yard features stone walls and walkways.Located just minutes to Rice Memorial High School, Burlington Country Club, bike path, UVM Medical Center, Lake Champlain, Church St Marketplace & Pine Street Art District.

Listed by Geri Reilly Real Estate

Listing Sold by EXP Realty

$
$
%
$/month over payments
Federal 30-year interest rate: 6.51% last updated on May 21, 2026
* All Figures are estimates. Check with your bank or proposed mortgage company for actual interest rates.
This product uses the FRED® API but is not endorsed or certified by the Federal Reserve Bank of St. Louis.

Ask A QuestionMore Details

3 Jones Court Swanton VT 05488

Swanton, VT3 Jones Court

Sale Price$425,000

Sold

MLS Number 5074381

  • Residential Single Family
  • Bedrooms 3
  • Bathroom 3
  • Square Feet 1,973
  • Acreage 0.4

Inviting three-Bedroom Cape with Sunroom and Fenced Yard in Swanton. This well-cared-for home offers a comfortable layout and thoughtful updates in a neighborhood setting with sidewalks. With three bedrooms and three bathrooms-including a full bath, a ¾ bath, and a half bath-the floor plan provides flexibility for everyday living, hosting guests, or creating dedicated work or hobby spaces. Step inside to a welcoming entry that leads into the heart of the home. The kitchen features an island that anchors the space, offering room for meal prep, casual seating, and gathering. Adjacent living and dining areas flow naturally, creating an easy rhythm for daily routines and entertaining. A sunroom addition expands the living space and brings in natural light, offering a versatile area to relax, read, or enjoy views of the yard throughout the seasons. This room could also function as a home office. First floor primary bedroom and bathroom with additional half bath including 1st floor laundry. Upstairs you will find 2 additional bedrooms and another full bathroom. A two-car garage provides sheltered parking and additional storage. Outside, the fully fenced yard offers defined outdoor space for gardening, recreation, or quiet evenings outdoors. Conveniently located approximately 40 minutes from Burlington, this property combines small-town living with access to regional amenities.

Listed by Amanda Headley of Ridgeline Real Estate

Listing Sold by Element Real Estate

$
$
%
$/month over payments
Federal 30-year interest rate: 6.51% last updated on May 21, 2026
* All Figures are estimates. Check with your bank or proposed mortgage company for actual interest rates.
This product uses the FRED® API but is not endorsed or certified by the Federal Reserve Bank of St. Louis.

Virtual TourAsk A QuestionMore Details

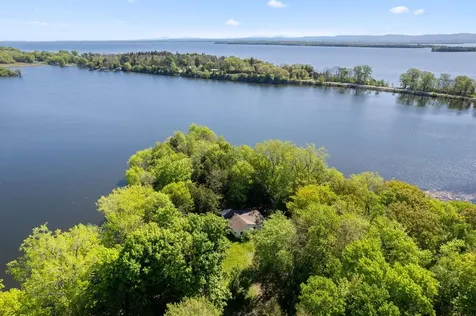
414 Green Point Road North Hero VT 05474
Sold

MLS Number 5080407

  • Residential Single Family
  • Bedrooms 4
  • Bathroom 1
  • Square Feet 1,292
  • Acreage 18.32

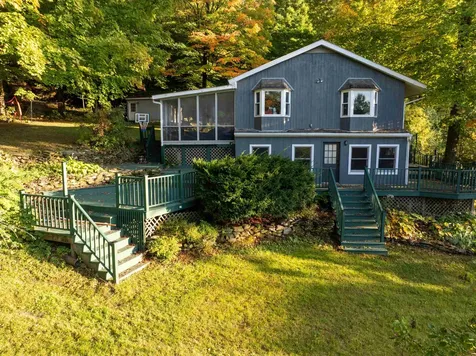
Listed by Erin Dupuis of Vermont Real Estate Company

Listing Sold by Flex Realty

$
$
%
$/month over payments
Federal 30-year interest rate: 6.51% last updated on May 21, 2026
* All Figures are estimates. Check with your bank or proposed mortgage company for actual interest rates.
This product uses the FRED® API but is not endorsed or certified by the Federal Reserve Bank of St. Louis.

Ask A QuestionMore Details

85 Sand Road Colchester VT 05446

Colchester, VT85 Sand Road

Sale Price$452,500

Sold

MLS Number 5062572

  • Residential Single Family
  • Bedrooms 3
  • Bathroom 2
  • Square Feet 1,519
  • Acreage 0.85

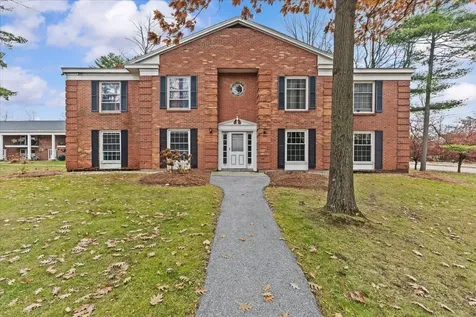
Welcome to 85 Sand Road, a delightful Colchester home just minutes from Lake Champlain and the beach. This 3-bedroom, 1.5-bath residence offers comfort and versatility with inviting spaces inside and out. Upstairs, you'll find a spacious living room with hardwood flooring that adds warmth and character. You will love the two bay windows along with a generous eat-in kitchen that's ideal for everyday living and entertaining. The kitchen has copious counter and cabinet space. An enclosed back porch extends the living area, creating a bright and relaxing spot to enjoy the seasons. The updated bathroom with tiled shower, double vanity, and decorative mural is amazing. The finished lower level provides even more room to spread out, featuring a cozy pellet stove, half bath, and laundry room. Step outside to the expansive multi-level deck, designed for gatherings, summer barbecues, or simply soaking in the peaceful setting. Large storage space in the lower level. Perfectly located close to Lake Champlain, Rosetti Natural Area, Thayer Beach, a drive-in movie theater, and grocery shopping. Easy drive to downtown Burlington. Showings start 9/27/25.

Listed by Mark Montross of Catamount Realty Group

Listing Sold by KW Vermont
$
$
%
$/month over payments
Federal 30-year interest rate: 6.51% last updated on May 21, 2026
* All Figures are estimates. Check with your bank or proposed mortgage company for actual interest rates.
This product uses the FRED® API but is not endorsed or certified by the Federal Reserve Bank of St. Louis.

Virtual TourAsk A QuestionMore Details

4A East Street Essex Junction VT 05452
Sold

MLS Number 5068328

  • Multifamily
  • Bathroom 1
  • Square Feet 1,485
  • Acreage 0.05

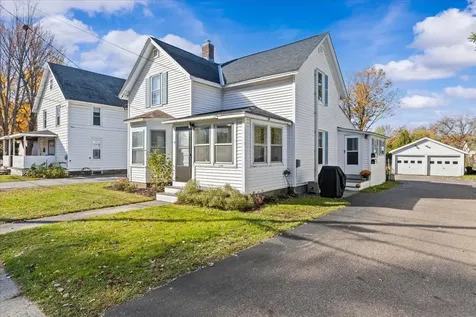
Your patience has paid off... Please make some time to look at this great 2 Unit property for an owner occupied dwelling with accessory or full 2 Unit investment property for your portfolio. This awesome location offers close proximity to Maple Street Park, ADL middle school and all of the village amenities. Unit 1accessed from front and secondary entries with enclosed porch. This is a 2 bedroom/ 1 bath owner occupied unit with open living area, a spacious kitchen with eat in dining for the meals or gatherings. There is a large primary bedroom with vintage window feature, an updated bathroom and quaint 2nd bedroom. The upper level is accessed from a covered staircase and is currently leased for $1,600/ month. This apartment is fresh and welcoming with updates and good natural light. It provides a living area, kitchen, a sizeable bedroom with pine closets and an updated bathroom. Shared basement with interior and exterior entries, coin laundry and mixed use. The property has ample off street parking and a 2 bay detached garage. Private or assisted showings upon request. Perfect for your 1031 tax exchange.

Listed by The Signature Realty Group of Signature Properties of Vermont

Listing Sold by Cornerstone Real Estate Company

$
$
%
$/month over payments
Federal 30-year interest rate: 6.51% last updated on May 21, 2026
* All Figures are estimates. Check with your bank or proposed mortgage company for actual interest rates.
This product uses the FRED® API but is not endorsed or certified by the Federal Reserve Bank of St. Louis.

Virtual TourAsk A QuestionMore Details

165 Day Lane Williston VT 05495

Williston, VT165 Day Lane

Sale Price$492,500

Sold

MLS Number 5074861

  • Residential Single Family
  • Bedrooms 2
  • Bathroom 3
  • Square Feet 1,758
  • Acreage 0.05

Welcome to this updated and charming carriage home nestled in the vibrant heart of Williston. Centrally located, this property offers exceptional convenience just moments from shopping, restaurants, recreational facilities, and public transportation. Step inside to find hardwood flooring and a beautifully updated kitchen featuring granite countertops and stainless steel appliances-perfect for cooking and entertaining. Abundant natural light fills the home, creating a warm and welcoming ambiance. The first floor also includes 9 foot ceilings, and a versatile bonus room with elegant French doors, ideal for a home office, den, or guest space. Upstairs, enjoy new hardwood flooring throughout the staircase, hallway, and bedrooms. The primary bedroom is a true retreat, complete with a spacious en suite bathroom featuring a soaking tub, double vanity, separate shower, and generous closet space. Both the en suite bathroom and adjacent second floor full bathroom have been updated with new tiled flooring. The basement offers excellent potential, plumbed for an additional bathroom and featuring an egress window for added natural light and safety, along with a separate utility room. Completing the home is an attached one-car garage with direct interior access-perfect for secure parking and easy entry during cold winter months. Schedule your showing today and see all this home has to offer!

Listed by Eric Jarvis of Flex Realty

Listing Sold by Flex Realty

$
$
%
$/month over payments
Federal 30-year interest rate: 6.51% last updated on May 21, 2026
* All Figures are estimates. Check with your bank or proposed mortgage company for actual interest rates.
This product uses the FRED® API but is not endorsed or certified by the Federal Reserve Bank of St. Louis.

Ask A QuestionMore Details

27 Tremont Street Laconia NH 03246
Sold

MLS Number 5075508

  • Residential Single Family
  • Bedrooms 3
  • Bathroom 4
  • Square Feet 3,423
  • Acreage 0.8

Classic Gambrel with Great Bones in Prime Laconia Location. Bring your vision to this classic gambrel-style home set in a desirable neighborhood near Lake Opechee and just minutes from Downtown Laconia. This older home needs work, but the fundamentals are there - solid structure, generous layout, and loads of potential for the right buyer. Inside, you'll find plenty of space to reimagine - ideal for creating an updated primary residence, second home, or investment property. The gambrel design offers a flexible floor plan with room to grow, while the lot and setting provide a great backdrop for future improvements. Enjoy the convenience of being close to the lake, trails, shops, restaurants, and all that downtown Laconia has to offer, while still tucked into a neighborhood known for its charm and appeal. Whether you're an investor, builder, or buyer looking for a project in a hard-to-find location, this is an opportunity to add value and make it your own. Bring your ideas and unlock the potential. Open House this Saturday February 14th from 10:00-12:00pm.

Listed by Tricia Balint of BHHS Verani Belmont

Listing Sold by EXP Realty

$
$
%
$/month over payments
Federal 30-year interest rate: 6.51% last updated on May 21, 2026
* All Figures are estimates. Check with your bank or proposed mortgage company for actual interest rates.
This product uses the FRED® API but is not endorsed or certified by the Federal Reserve Bank of St. Louis.

Virtual TourAsk A QuestionMore Details

24 Baldwin Street Laconia NH 03246
Sold

MLS Number 5076474

  • Multifamily
  • Bathroom 5
  • Square Feet 5,049
  • Acreage 0.14

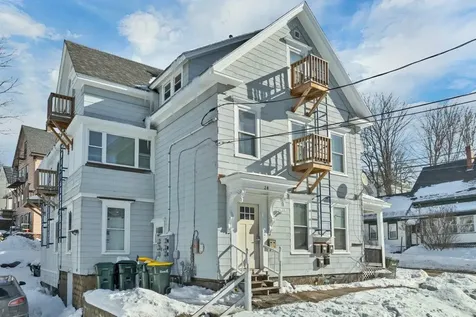
This Multi Family property is situated in the desirable Lakes Region area. The property comprises five units, two of which have been renovated. The remaining units consist of two two-bedrooms and two Three-bedroom configurations. This property offers convenient pedestrian access to a vibrant downtown area, featuring entertainment venues, retail, ski resorts, local beaches, and picturesque mountains and lakes. This property can be sold as part of a portfolio sale comprising 51 units in Laconia, or by itself. 24 hour notice to show.

Listed by Pamela Hughes of Waterfield Realty & Management LLC

Listing Sold by White Water Realty Group LLC

$
$
%
$/month over payments
Federal 30-year interest rate: 6.51% last updated on May 21, 2026
* All Figures are estimates. Check with your bank or proposed mortgage company for actual interest rates.
This product uses the FRED® API but is not endorsed or certified by the Federal Reserve Bank of St. Louis.

Ask A QuestionMore Details

15 Spruce Street St. Albans City VT 05478
Sold

MLS Number 5055991

  • Residential Single Family
  • Bedrooms 3
  • Bathroom 2
  • Square Feet 1,685
  • Acreage 0.4

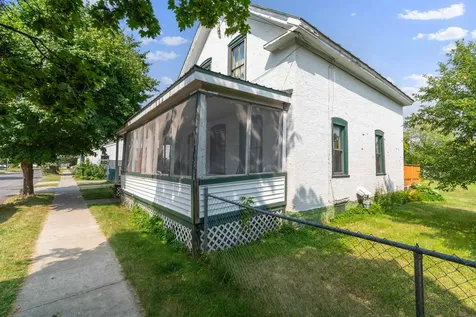
BACK TO MARKET in St. Albans, VT. Classic 1868 home offering historic character with modern potential, located close to downtown St. Albans, local parks, shops, restaurants, and with quick access to I-89. Original spruce wood floors and period craftsmanship create a warm, inviting feel, while early 1900s additions provide flexible living space. The layout offers potential for an in-law suite, ADU, or rental conversion, subject to local approvals. Set on a generous 0.40-acre lot with mature trees and garden space, the property offers outdoor enjoyment from the screened porch, the four-season sunroom rebuilt in 2024, and the back deck. An oversized two-car garage with electric openers and a dedicated woodworking shop provides excellent storage and hobby space. Recent updates include an oil furnace serviced in 2025, newer living room windows, and an upgraded exterior door. Move in as is or update over time to create your ideal Vermont home while building equity. Back on market after a previously pending estate-related item has now been fully resolved.

Listed by Nicholas Sicard of EXP Realty

Listing Sold by Coldwell Banker Hickok and Boardman

$
$
%
$/month over payments
Federal 30-year interest rate: 6.51% last updated on May 21, 2026
* All Figures are estimates. Check with your bank or proposed mortgage company for actual interest rates.
This product uses the FRED® API but is not endorsed or certified by the Federal Reserve Bank of St. Louis.

Virtual TourAsk A QuestionMore Details

25 Hubbard Park Drive Montpelier VT 05602
Sold

MLS Number 5076469

  • Residential Single Family
  • Bedrooms 3
  • Bathroom 2
  • Square Feet 1,812
  • Acreage 0.3

This is the one you've been waiting for! In the coveted neighborhood of Hubbard Park Drive, directly against the scenic beauty of Hubbard Park and minutes to downtown, this inviting three-bedroom home offers convenient one-level living with additional finished space in the lower level. Enjoy direct entry from the two-car garage into a spacious rec room featuring new flooring, a half bath, and laundry area. Perfect for flexible living, office or exercise space. Upstairs, the open kitchen and dining area flow seamlessly into a bright, sun-filled living room with abundant windows. Newly finished hardwood floors and fresh paint throughout the main level make this home truly move-in ready. The kitchen boasts Quartz countertops, beautiful cherry wood cabinetry, and plenty of space for cooking and gathering. The living room stays warm and cozy with a charming Hearthstone wood stove. Step outside from the kitchen to the patio, ideal for barbecuing or relaxing by the fire pit, while enjoying an exceptional backyard that backs directly to Hubbard Park. The park offers miles of trails for summer hiking and winter skiing, right at your doorstep. Don't miss this special property! Open House on Saturday, 2/14, from 11:00 AM to 1:00 PM. Come and fall in love.

Listed by Lucy Ferrada of Heney Realtors - Element Real Estate (Montpelier)

Listing Sold by The Real Estate Collaborative

$
$
%
$/month over payments
Federal 30-year interest rate: 6.51% last updated on May 21, 2026
* All Figures are estimates. Check with your bank or proposed mortgage company for actual interest rates.
This product uses the FRED® API but is not endorsed or certified by the Federal Reserve Bank of St. Louis.

Ask A QuestionMore Details

44 Lower Plains Road Middlebury VT 05753
Sold

MLS Number 5065257

  • Residential Single Family
  • Bedrooms 6
  • Bathroom 3
  • Square Feet 2,415
  • Acreage 3.3

Nestled into Vermont's spectacular rural-meets-town setting, 44 Lower Plains Road offers a rare blend of tranquility, recreation, and community. This home is a year-round playground for outdoor lovers, ski enthusiasts, and anyone seeking the best of Addison County life. For many years, this home has been the gathering spot for the Madison Ski Club due to the proximity to the Middlebury Snowbowl. It is a place that sleeps many guests and offers lots of space to unwind and relax by the fireplace after a day of outdoor recreation. Bring your vision for thoughtful updates to this home and build equity on an amazing piece of property near endless amenities.

Listed by Elizabeth Hogan of Coldwell Banker Hickok and Boardman

Listing Sold by

$
$
%
$/month over payments
Federal 30-year interest rate: 6.51% last updated on May 21, 2026
* All Figures are estimates. Check with your bank or proposed mortgage company for actual interest rates.
This product uses the FRED® API but is not endorsed or certified by the Federal Reserve Bank of St. Louis.

Ask A QuestionMore Details

100 Kennedy Drive South Burlington VT 05403
Sold

MLS Number 5068459

  • Condo
  • Bedrooms 2
  • Bathroom 1
  • Square Feet 995

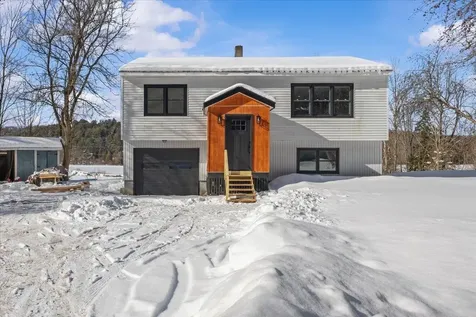
Welcome to Manor Woods, one of South Burlington's most desirable condo communities! This spacious 2-bedroom, 1-bath garden-level home offers the perfect combination of comfort, convenience, and value. Step inside to an inviting open living and dining area filled with natural light, featuring bright flooring and large glass doors leading to your private patio with views of the beautifully maintained grounds. The kitchen provides ample cabinetry, double stainless sink, and easy access to the dining space-ideal for everyday living or entertaining guests. Both bedrooms are generously sized with ample closet storage, and the full bath features classic tilework, a modern vanity, and great lighting. Additional highlights include efficient natural gas heat, convenient first-floor access (no stairs!), a designated carport with storage and abundant on-site parking. Manor Woods residents enjoy access to a community pool, landscaped walking paths, and mature trees throughout the property. The association is professionally managed and pet-friendly, offering ease of living in a well-established neighborhood. Located just minutes from UVM, I-89, shopping, dining, and downtown Burlington, this condo is a fantastic opportunity for first-time buyers or downsizers. Experience low-maintenance living in a prime South Burlington location-welcome home to Manor Woods!

Listed by Robert Foley of Flat Fee Real Estate

Listing Sold by KW Vermont
$
$
%
$/month over payments
Federal 30-year interest rate: 6.51% last updated on May 21, 2026
* All Figures are estimates. Check with your bank or proposed mortgage company for actual interest rates.
This product uses the FRED® API but is not endorsed or certified by the Federal Reserve Bank of St. Louis.

Ask A QuestionMore Details

434 Browns River Road Essex VT 05452
Sold

MLS Number 5076442

  • Residential Single Family
  • Bedrooms 3
  • Bathroom 2
  • Square Feet 1,461
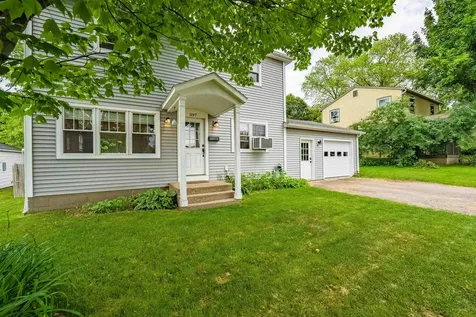
  • Acreage 0.72

Welcome to this beautifully renovated 3-bedroom, 2-bath home on Browns River Road in Essex. Completely updated from top to bottom, this home blends modern finishes with warm, inviting character in a peaceful Vermont setting. A newly added front mudroom entrance sets the tone-both practical and stylish-offering the perfect drop zone for coats, boots, and gear in every season. The open-concept main living area is filled with natural light and features wide plank hardwood floors, crisp white walls, and a thoughtfully designed kitchen with updated cabinetry, stainless steel appliances, tiled backsplash, and a movable center island ideal for entertaining or everyday living. The adjacent dining area flows seamlessly to the living space, creating a comfortable and functional layout. Three well-proportioned bedrooms provide flexibility for guests, work-from-home space, or hobbies, including a cozy lower-level room with wood-plank ceilings that adds warmth and charm. Both bathrooms have been fully remodeled with modern fixtures, clean tile work, and tasteful finishes. A dedicated laundry area adds convenience, while updated systems and finishes throughout offer peace of mind for years to come. Set on a scenic lot with wooded surroundings, this move-in-ready home delivers the feel of new construction with the character of an established setting. A spacious elevated rear deck extends the living space outdoors, offering an ideal spot for relaxing, entertaining, or enjoying views of the surrounding landscape in every season. With ample yard space and a peaceful setting, the property feels private yet remains just minutes from Essex amenities, schools, and outdoor recreation. A must-see for buyers seeking turnkey comfort in a classic Vermont location.

Listed by Robert Foley of Flat Fee Real Estate

Listing Sold by Coldwell Banker Hickok and Boardman

$
$
%
$/month over payments
Federal 30-year interest rate: 6.51% last updated on May 21, 2026
* All Figures are estimates. Check with your bank or proposed mortgage company for actual interest rates.
This product uses the FRED® API but is not endorsed or certified by the Federal Reserve Bank of St. Louis.

Ask A QuestionMore Details

23 Bishop Street St. Albans City VT 05478
Sold

MLS Number 5067353

  • Residential Single Family
  • Bedrooms 4
  • Bathroom 2
  • Square Feet 2,432
  • Acreage 0.07

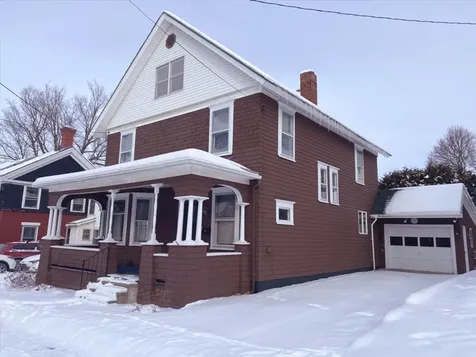
Extraordinary, beautifully preserved, classic 1916 colonial brimming with vintage character, remarkable woodwork, and plenty of living space. The house boasts 2,432 sq. ft. with two large family rooms on the first floor and four bedrooms on the second floor. There is plenty of space to read and relax, either inside or on one of the three porches. Big kitchen with lots of countertops, cupboards, and a large walk-in pantry. Hardwood floors, tall ceilings, pristine original woodwork, and architectural details. The large, finished walk-up attic provides tons of space as a recreation room with future potential. St. Albans is a great place to live and work. Enjoy easy access to restaurants, a movie theater, shopping, and schools, as the home is near the revitalized downtown area. Live in a small city that is proud of its recreation options, including bike trails, disc golf, skiing, tennis, hiking, and more, just minutes away from Lake Champlain and the Champlain Country Club. It's also an easy commute to Chittenden County. This home offers the perfect blend of historic charm and contemporary living. Don't let this timeless gem slip away!

Listed by Philip Gerbode of Coldwell Banker Hickok and Boardman

Listing Sold by RE/MAX North Professionals

$
$
%
$/month over payments
Federal 30-year interest rate: 6.51% last updated on May 21, 2026
* All Figures are estimates. Check with your bank or proposed mortgage company for actual interest rates.
This product uses the FRED® API but is not endorsed or certified by the Federal Reserve Bank of St. Louis.

Ask A QuestionMore Details

397 Ethan Allen Parkway Burlington VT 05408
Sold

MLS Number 5046911

  • Residential Single Family
  • Bedrooms 3
  • Bathroom 3
  • Square Feet 1,344
  • Acreage 0.2

Welcome to this charming 3-bedroom, 2.5-bathroom home located in Burlington's New North End just minutes from schools, parks, bike paths, and the shores of Lake Champlain! Enter through a spacious mudroom with built-in storage, perfect for keeping everyday essentials organized. The main level features a bright, open layout with gleaming hardwood floors and a kitchen equipped with granite countertops, stainless steel appliances, and plenty of cabinet space. The living room offers a warm and inviting atmosphere, with a sliding glass door that opens to a sunny back deck-ideal for summer barbecues and outdoor entertaining. Step beyond to your own private retreat: a fully fenced backyard complete with a pool for those hot Vermont days. Upstairs, the expansive primary suite feels like a spa escape, featuring a luxurious tiled walk-in shower with double shower heads and generous space to relax and recharge. Two additional bedrooms provide versatility-one includes a built-in Murphy bed, perfect for guests or a home office. Additional highlights include all new vinyl windows, a convenient half bath on the main floor, and tasteful updates throughout. This move-in-ready home offers the perfect blend of comfort, style, and location-don't miss the opportunity to live close to everything Burlington has to offer, just moments from Lake Champlain!

Listed by The Gardner Group of RE/MAX North Professionals

Listing Sold by Element Real Estate

$
$
%
$/month over payments
Federal 30-year interest rate: 6.51% last updated on May 21, 2026
* All Figures are estimates. Check with your bank or proposed mortgage company for actual interest rates.
This product uses the FRED® API but is not endorsed or certified by the Federal Reserve Bank of St. Louis.

Virtual TourAsk A QuestionMore Details

2 Gregory Drive South Burlington VT 05403-9998
Sold

MLS Number 5040620

  • Commercial
  • Square Feet 24,000
  • Acreage 1.86

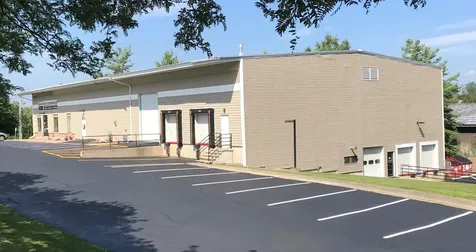
A large commercial and industrial building with loading docks in one of the most visible and accessible locations in the area is now for sale. Possible and current uses include retail, warehouse, distribution, and light industrial. The upper level offers a generous 12,000 SF total, made up of 4,000 SF finished retail or office space and 8,000 SF of warehouse space with concrete floors. The upper-level warehouse features a 6,840 SF storage mezzanine with stairs and forklift access. The lower level is currently configured as four private warehouse units ranging from 1,400 to 3,000 SF. The building includes four dock-height overhead doors, two at-grade overhead doors, and multiple service doors. There are four restrooms and multiple utility sinks. The property provides ample paved parking with 42 shared spaces. Prime signage visibility on Route 2. Mixed-use, industrial, and commercial zoning. The building sits on the high-traffic corner of Gregory Dr and Williston Rd (Route 2), offering exceptional access to Interstate 89 and US Routes 2 and 7. Sellers are licensed Vermont real estate agents.

Listed by Richard McClain of Lake Point Properties,LLC

Listing Sold by Donahue & Associates, LLC

$
$
%
$/month over payments
Federal 30-year interest rate: 6.51% last updated on May 21, 2026
* All Figures are estimates. Check with your bank or proposed mortgage company for actual interest rates.
This product uses the FRED® API but is not endorsed or certified by the Federal Reserve Bank of St. Louis.

Ask A QuestionMore Details

37 Vantage Point Drive Laconia NH 03246
Sold

MLS Number 5013064

  • Condo
  • Bedrooms 2
  • Bathroom 3
  • Square Feet 1,801

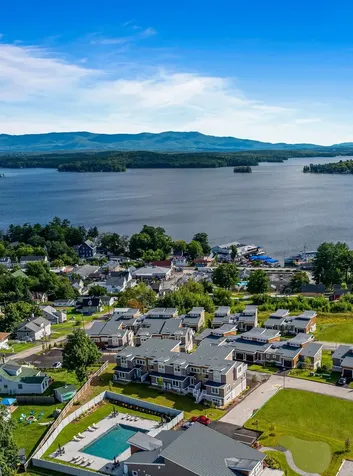
Welcome to Lookout Lake Winnipesaukee, a collection of 48 modern luxury townhomes overlooking Lake Winnipesaukee, Governor's Island, and the Ossipee Mountain Range. Designed for an active, maintenance-free lifestyle, residents enjoy the Base Camp clubhouse with outdoor pool, fitness center, putting green, patio, fire pit, grills, and full kitchen. The Stinson floor plan features a first-floor owner's suite with full bath and laundry, a second bedroom with full bath, and generous storage. The upper level offers open-concept kitchen, dining, and living spaces with a walk-out deck, plus a garage and main entry. Private/VIP showings only-schedule your appointment today. Images of like-kind, some upgrades may be depicted. #LakeWinnipesaukee #LaconiaNH #NewConstructionNH #MaintenanceFreeLiving

Listed by Adam Pettitt of StreamLine Communities

Listing Sold by

$
$
%
$/month over payments
Federal 30-year interest rate: 6.51% last updated on May 21, 2026
* All Figures are estimates. Check with your bank or proposed mortgage company for actual interest rates.
This product uses the FRED® API but is not endorsed or certified by the Federal Reserve Bank of St. Louis.

Virtual TourAsk A QuestionMore Details

Broker Reciprocity 

Copyright 2026 PrimeMLS, Inc. All rights reserved. This information is deemed reliable, but not guaranteed. The data relating to real estate displayed on this display comes in part from the IDX Program of PrimeMLS. The information being provided is for consumers’ personal, non-commercial use and may not be used for any purpose other than to identify prospective properties consumers may be interested in purchasing. Data last updated May 27, 2026 4:09 PM EDT