Geri Reilly Real Estate Logo
30319
results
Refine Search

Your Search Results

r=6781-6800
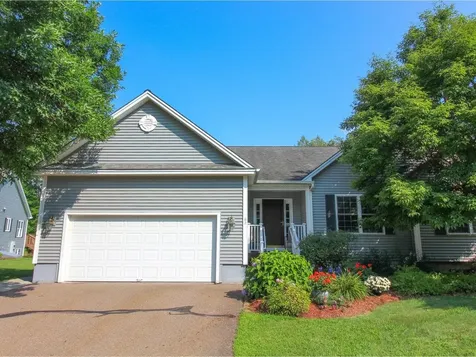
320 Stowebury Road Waterbury VT 05677
Sold

MLS Number 5006921

  • Residential Single Family
  • Bedrooms 3
  • Bathroom 2
  • Square Feet 2,295
  • Acreage 0.8




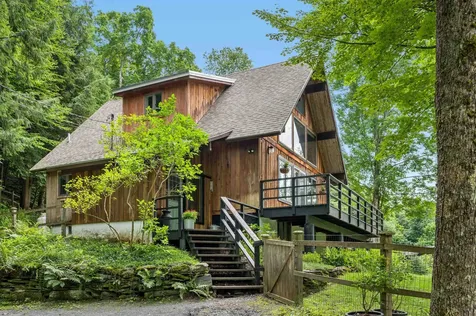
Located on aptly named Stowebury Road, this charming 1970's chalet is just minutes to both downtown Waterbury, Stowe Village and world-class skiing at Stowe Mountain Resort. Tucked away on this dead end road this home offers privacy, convenience and comfort as either a full-time residence or a welcome Vermont retreat. Outside, the large wraparound porch and landscaped yard offers a place to play, entertain, garden, or simply unwind in the solitude this wooded oasis offers. With recent updates that include a new roof and automatic Generac wall battery to seamlessly power the home during any outages, you'll find a sense of security and ease here. Your feeling of comfort will continue as you move through the home to find the primary bedroom loft with a walk-in closet and en suite bathroom complete with a dual vanity. Come autumn and winter you'll be happy to find the warmth of the pellet stove as you watch falling leaves turn to falling snow. There's so much more to embrace here that can't be put into words, so dive into the photos, set up your showing and make an offer on this Waterbury home today. Showings begin immediately.

Listed by Hannah Dawson of The Real Estate Collaborative

Listing Sold by Vermont Real Estate Company
$
$
%
$/month over payments
Federal 30-year interest rate: 6.43% last updated on Jul 2, 2026
* All Figures are estimates. Check with your bank or proposed mortgage company for actual interest rates.
This product uses the FRED® API but is not endorsed or certified by the Federal Reserve Bank of St. Louis.

Ask A QuestionMore Details

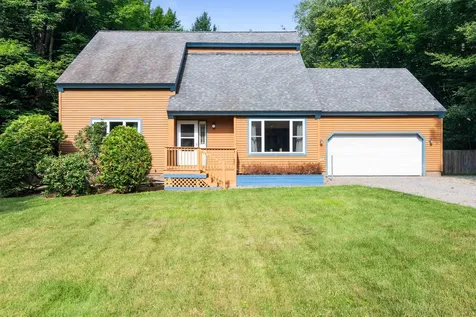
1042 Franklin Park West St. Albans Town VT 05478
Sold

MLS Number 4997283

  • Residential Single Family
  • Bedrooms 2
  • Bathroom 2
  • Square Feet 1,511
  • Acreage 0.07

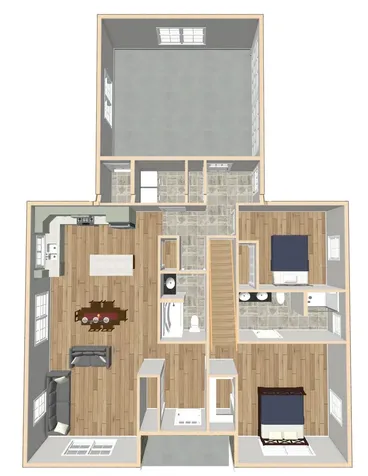
Phase III at The Village at Franklin Park, a 55+ Planned Community is underway! This is the 2nd single family home in this phase to begin construction, AND it offers a new floor plan. Enjoy single level living with the option to finish your 2nd floor 640' bonus room. The first floor layout consists of an open concept dining and living room area, kitchen, bedroom, full bath, laundry room, and a primary bedroom ensuite with double vanity and walk-in closet. This is a highly sought after community that abuts the Rail Trail/Bike Path and is conveniently located close to I-89, downtown St. Albans, Collins Perley Sports Center, and Northwestern Medical Center. Begin YOUR JOURNEY to HOME at The Village at Franklin Park!

Listed by Leigh Horton of Your Journey Real Estate

Listing Sold by Four Seasons Sotheby's Int'l Realty

$
$
%
$/month over payments
Federal 30-year interest rate: 6.43% last updated on Jul 2, 2026
* All Figures are estimates. Check with your bank or proposed mortgage company for actual interest rates.
This product uses the FRED® API but is not endorsed or certified by the Federal Reserve Bank of St. Louis.

Ask A QuestionMore Details

77 Alger Road Stowe VT 05672

Stowe, VT77 Alger Road

Sale Price$1,100,000

Sold

MLS Number 5007352

  • Residential Single Family
  • Bedrooms 4
  • Bathroom 3
  • Square Feet 2,500
  • Acreage 6.18

Welcome to 77 Alger Road, a stunning residence nestled in picturesque Stowe. This beautifully crafted home features 4 spacious bedrooms and 2.5 bathrooms, providing ample space for family and guests. The main floor offers an inviting living area with exquisite woodwork, a cozy woodstove, and rich wood flooring throughout, exuding warmth and character in every room. The well-appointed chef-designed kitchen seamlessly flows into the dining area, perfect for hosting gatherings or enjoying everyday meals. The primary bedroom is a true retreat, boasting an en suite bathroom and a walk-in closet for all your storage needs. With 3 additional bedrooms upstairs you will find plenty of space for everyone! An office space provides a quiet area for work or study. Step outside onto the expansive deck to admire the exterior features including beautifully maintained grounds and a tranquil stream, creating a peaceful ambiance and making this property a true haven. With an attached 2-car garage with extra storage and a shed on site, you will have plenty of room for all your recreational gear! Just minutes from the historic downtown and Mountain Road, this home is perfect for outdoor enthusiasts and those seeking a tranquil yet convenient lifestyle.

Listed by Smith Macdonald Group of Coldwell Banker Carlson Real Estate

Listing Sold by Coldwell Banker Carlson Real Estate

$
$
%
$/month over payments
Federal 30-year interest rate: 6.43% last updated on Jul 2, 2026
* All Figures are estimates. Check with your bank or proposed mortgage company for actual interest rates.
This product uses the FRED® API but is not endorsed or certified by the Federal Reserve Bank of St. Louis.

Ask A QuestionMore Details

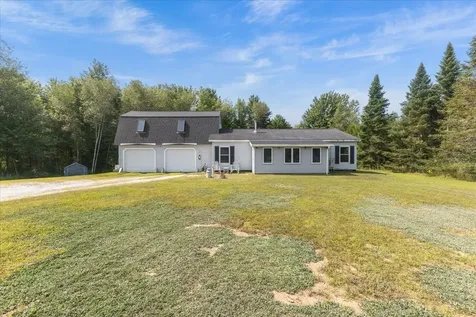
32 Lois Lane Williston VT 05495

Williston, VT32 Lois Lane

Sale Price$365,000

Sold

MLS Number 5006883

  • Mobile
  • Bedrooms 3
  • Square Feet 1232
  • Acreage 0.69

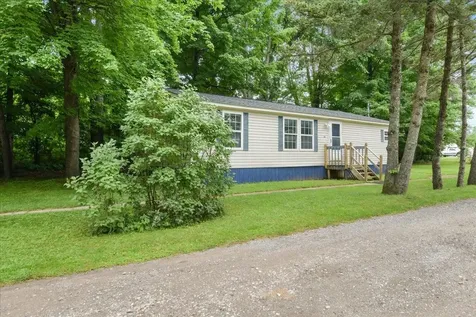
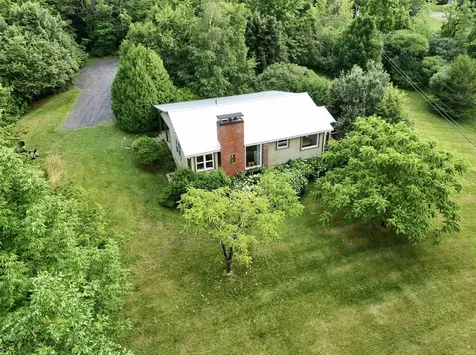
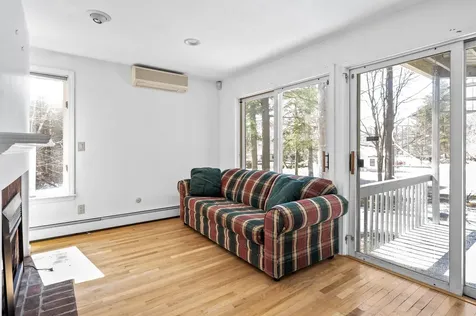
Don't miss this updated and affordable gem right in the heart of Williston!! This tidy ranch is situated on nearly 3/4 an acre of land with room to spread out, yet just steps (walk or bike!) to all of the area conveniences like shopping, restaurants, services and recreation. Or take the 10 minute drive to downtown Burlington! Featuring three bedrooms, one and a half bathrooms, a huge kitchen and an open floorplan. This home has undergone many recent updates such as new vinyl plank flooring and fresh paint in most of the rooms, new skirting, newer water heater, and a brand new roof in 2024 with 30 year architectural shingles. Don't miss the shed and spacious garage for all of your tools and toys. A large, flat yard could be easily fenced. Affordable, one-level living in an unbeatable location - come check it out!

Listed by Sandy Palmer of Vermont Real Estate Company
Listing Sold by CENTURY 21 North East

$
$
%
$/month over payments
Federal 30-year interest rate: 6.43% last updated on Jul 2, 2026
* All Figures are estimates. Check with your bank or proposed mortgage company for actual interest rates.
This product uses the FRED® API but is not endorsed or certified by the Federal Reserve Bank of St. Louis.

Ask A QuestionMore Details

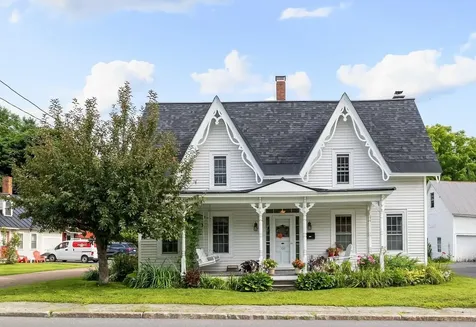
107 South Main Street St. Albans City VT 05478
Sold

MLS Number 5008536

  • Residential Single Family
  • Bedrooms 3
  • Bathroom 1
  • Square Feet 1,258
  • Acreage 0.23

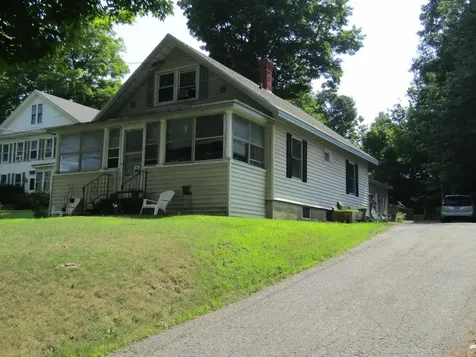

Turnkey home with a 2 car garage and expansive backyard. The home has a kitchen living area and a 1st floor bedroom that could offer one level living if needed. The 2nd floor has a large master bedroom and an additional bedroom or office area. This home benefits from a new furnace/hot water system and a full basement. This home has a great mix of vintage charm but with modern updates that make it affordable living. The enclosed front porch and entry breezeway/mudroom let this house "live large" The garage has parking for 2 cars and additional space for a workshop or storage.

Listed by Shawn Cheney of EXP Realty

Listing Sold by CENTURY 21 North East

$
$
%
$/month over payments
Federal 30-year interest rate: 6.43% last updated on Jul 2, 2026
* All Figures are estimates. Check with your bank or proposed mortgage company for actual interest rates.
This product uses the FRED® API but is not endorsed or certified by the Federal Reserve Bank of St. Louis.

Ask A QuestionMore Details

8 Lague Drive Montpelier VT 05602

Montpelier, VT8 Lague Drive

Sale Price$290,000

Sold

MLS Number 5005558

  • Residential Single Family
  • Bedrooms 2
  • Bathroom 1
  • Square Feet 1,140
  • Acreage 0.17


Whether you're starting out or scaling down, this 2 bedroom Montpelier home is just right. The basement level is perfect for storage, game room, laundry and just hanging out in the partially finished area. The main floor has a spacious living room with big bright windows to capture the sun and is open to the kitchen. The current owner opened up the kitchen to the dining room. A beautiful built in glass top china cabinet is the perfect place to display your treasures. Two bedrooms and a full bath complete the space. Off of the dining room is a large 14 X 12 deck for hanging out and relaxing. Delayed showings until Saturday at 11:30.

Listed by Filomena Siner of BHHS Vermont Realty Group/Waterbury

Listing Sold by Coldwell Banker Hickok & Boardman / E. Montpelier

$
$
%
$/month over payments
Federal 30-year interest rate: 6.43% last updated on Jul 2, 2026
* All Figures are estimates. Check with your bank or proposed mortgage company for actual interest rates.
This product uses the FRED® API but is not endorsed or certified by the Federal Reserve Bank of St. Louis.

Ask A QuestionMore Details

309 Leighton N Avenue Laconia NH 03246
Sold

MLS Number 5008498

  • Residential Single Family
  • Bedrooms 4
  • Bathroom 2
  • Square Feet 2,170
  • Acreage 2.23

This charming four-bedroom, two-bathroom home is set on a two-acre forested lot. With two bedrooms on the first floor, an open concept living space with high ceilings and natural light. The kitchen has a full set of Stainless appliances less than a year old. As well as a spacious two-car garage with bonus living space above, this property offers both comfort and convenience. Step into the inviting sunroom porch and bask in the tranquil views of the surroundings. The property also features two driveways, a carport, and a shed for extra storage. Recently cleared areas have expanded the property, creating an ideal setting for outdoor activities. Escape to your private getaway where the call of the loons serenades you from the sundeck. This ideal location puts you at the center of all area amenities, giving you access to a variety of interests. Enjoy swimming and boating at Lake Winnisquam, relax near Lake Winnipesaukee and Weirs Beach, or explore the beautiful Swain State Forest for walking and hiking. Winter enthusiasts will love the proximity to Primary Trail 303, the Sled Dog Loop, and Gunstock Mountain Resort. Equidistant from downtown Meredith and Laconia, you can easily wine and dine, or catch a show at The Bank of NH Pavilion, The Colonial Theater, or The Lakeport Opera House. Your perfect retreat awaits.

Listed by Amber Costa of BHHS Verani Belmont

Listing Sold by Coldwell Banker Realty Center Harbor NH

$
$
%
$/month over payments
Federal 30-year interest rate: 6.43% last updated on Jul 2, 2026
* All Figures are estimates. Check with your bank or proposed mortgage company for actual interest rates.
This product uses the FRED® API but is not endorsed or certified by the Federal Reserve Bank of St. Louis.

Ask A QuestionMore Details

69 Scribner Road Stowe VT 05672

Stowe, VT69 Scribner Road

Sale Price$399,000

Sold

MLS Number 5009517

  • Residential Single Family
  • Bedrooms 2
  • Bathroom 3
  • Square Feet 1,104
  • Acreage 0.17

Embrace the allure of a classic ski chalet just minutes from the vibrant heart of Stowe Village and a short drive to Stowe Mountain Resort. This charming A-frame home featuring 2 bedrooms and 3 bathrooms is situated on a .17-acres. Perfect for weekend getaways or full-time living, the property offers a cozy propane stove providing warmth after a day of winter activities, and a spacious yard ideal for summer gardening. This thoughtfully designed home brings together comfort and functionality within a compact space, making it a welcoming retreat in any season. OPEN HOUSE Saturday 8/17 from 11:00-1:00.

Listed by Love2Live InVT Team of Coldwell Banker Carlson Real Estate

Listing Sold by BHHS Vermont Realty Group/Morrisville-Stowe

$
$
%
$/month over payments
Federal 30-year interest rate: 6.43% last updated on Jul 2, 2026
* All Figures are estimates. Check with your bank or proposed mortgage company for actual interest rates.
This product uses the FRED® API but is not endorsed or certified by the Federal Reserve Bank of St. Louis.

Ask A QuestionMore Details

43 Milk Street Alburgh VT 05440

Alburgh, VT43 Milk Street

Sale Price$189,000

Sold

MLS Number 5008046

  • Residential Single Family
  • Bedrooms 2
  • Bathroom 1
  • Square Feet 1,088
  • Acreage 0.33

Affordable, move in ready, cute and cozy village home. Large level lot with privacy from neighbors. Recent updates include kitchen, bathroom, flooring, trim and paint. Spacious double living room downstairs, 2 bedrooms upstairs with a bathroom between. Enclosed porch on the front makes a great mud room off the kitchen and back covered porch excellent for unwinding after a long day! Showings start 8/8/24!

Listed by Dianna Benoit-Kittell of KW Vermont- Enosburg

Listing Sold by Flex Realty

$
$
%
$/month over payments
Federal 30-year interest rate: 6.43% last updated on Jul 2, 2026
* All Figures are estimates. Check with your bank or proposed mortgage company for actual interest rates.
This product uses the FRED® API but is not endorsed or certified by the Federal Reserve Bank of St. Louis.

Ask A QuestionMore Details

67 Faith Street Burlington VT 05401
Sold

MLS Number 5008363

  • Residential Single Family
  • Bedrooms 3
  • Bathroom 2
  • Square Feet 1,775
  • Acreage 0.2


Pride of ownership throughout in this three-bedroom raised ranch situated in a quiet, friendly neighborhood. On the first floor you will appreciate the bay window in the kitchen that brings in a lot of natural light throughout. The kitchen highlights a beautiful stone countertop and undermount sink, as well as abundant cabinet space. The open floor plan is ideal for entertaining guests as it opens to the living and the cozy three-season porch. Bedrooms have ample closets space, bright and sunny, and a full bath with marble countertop. The lower level offers a generous, open family room with multiple uses (home office, recreation room, gym) and 3/4 bath. Convenient, large laundry room with closet for extra storage. Utilize the fully fenced backyard with utility shed. The gardener in the family will appreciate the gardens. Easy commute to Burlington's colleges including UVM, UVM Medical Center and Champlain College. Additionally, don't forget Burlington's downtown center! Take advantage of the waterfront, bike path, and all that Lake Champlain has to offer.

Listed by Brian French of Brian French Real Estate

Listing Sold by KW Vermont

$
$
%
$/month over payments
Federal 30-year interest rate: 6.43% last updated on Jul 2, 2026
* All Figures are estimates. Check with your bank or proposed mortgage company for actual interest rates.
This product uses the FRED® API but is not endorsed or certified by the Federal Reserve Bank of St. Louis.

Ask A QuestionMore Details

87 Morrill Street Laconia NH 03246
Sold

MLS Number 5011356

  • Residential Single Family
  • Bedrooms 2
  • Bathroom 2
  • Square Feet 1,502
  • Acreage 0.18


Welcome home to this classic Cape Cod style home located in the heart of the Lakes Region and within walking distance to the quaint downtown of Laconia. Nestled on a corner lot on a quiet street, this well-maintained home features a detached one car garage, inground swimming pool, fenced in yard, covered front porch and backyard deck, perfect for all your summertime fun! Step inside this sun-filled home to find an eat in kitchen, dining room, living room, ¾ bath and office. The office with closet could easily convert back into the 3rd bedroom simply by putting a door back on the hinges. There are beautiful original hardwood floors on the 1st floor that have been preserved under the carpet. Upstairs you will find two bedrooms with hardwood floors and 3/4 bath. The garage and full unfinished basement offer ample space for all your storage needs. Laconia offers an array of dining, shopping, golf and cultural attractions! Enjoy swimming, boating, hiking and golf at Lake Winnisquam, runners will love the paved WOW Trail or track at Opechee Park, go see a show or concert at The Lakeport Opera House. If you love to ski, Gunstock Mountain Resort is 7 miles away. Weirs Beach, Lake Winnipesaukee, Bank of NH Concert Pavillion, Tilton Outlets, and NH Speedway are all within 15 miles. Whether you are looking for a full-time residence or vacation getaway, this ideal location puts you in the center of it all.

Listed by Katie Hasenfus and James Hasenfus of KW Coastal and Lakes & Mountains Realty

Listing Sold by KW Coastal and Lakes & Mountains Realty/Meredith

$
$
%
$/month over payments
Federal 30-year interest rate: 6.43% last updated on Jul 2, 2026
* All Figures are estimates. Check with your bank or proposed mortgage company for actual interest rates.
This product uses the FRED® API but is not endorsed or certified by the Federal Reserve Bank of St. Louis.

Ask A QuestionMore Details

1396 Pelots Point Road North Hero VT 05474
Sold

MLS Number 5004846

  • Residential Single Family
  • Bedrooms 2
  • Bathroom 2
  • Square Feet 1,478
  • Acreage 4.05

Welcome to the Vermont Birch House! This charming Island home welcomes you with a covered porch running the length of the house, leading to a west-facing sun deck perfect for enjoying Vermont's stunning sunsets. Nestled on a super private 4-acre lot surrounded by birches and cedars, this property offers 30 feet of deeded lake access. The serene setting is adjacent to the 71-acre Pelots Bay Natural Area, providing direct access to hiking and snowshoeing trails with picturesque views of Pelots Bay. The renovated galley kitchen and dining area are a chef's dream, featuring quartz countertops, a subway tile backsplash, an LG stainless gas range, a French door fridge, white cabinets, pine shelving, and a large farmhouse sink. The living room exudes rustic charm with its brick floors, Vermont wood stove, and pine ceilings. The first floor hosts two nicely appointed bedrooms with brick flooring and pine ceilings, along with a full bath that boasts penny tile, a retro sink, a tub with glass doors, and bead board trim. The lower level is a cozy retreat, offering three built-in bunks, a carpeted family room with a VT Hearthstone gas stove, and an office/sunroom with French doors opening to garden views. A beautifully renovated 3/4 bath on this level includes built-in shelving, a washer and dryer, and a custom beveled glass shower. Experience the perfect blend of modern amenities and rustic charm at the Vermont Birch House, where every detail is designed for comfort and relaxation.

Listed by Franz Rosenberger of Coldwell Banker Islands Realty

Listing Sold by Coldwell Banker Islands Realty

$
$
%
$/month over payments
Federal 30-year interest rate: 6.43% last updated on Jul 2, 2026
* All Figures are estimates. Check with your bank or proposed mortgage company for actual interest rates.
This product uses the FRED® API but is not endorsed or certified by the Federal Reserve Bank of St. Louis.

Ask A QuestionMore Details

9 Algonquin Drive Laconia NH 03246
Sold

MLS Number 4990656

  • Condo
  • Bedrooms 2
  • Bathroom 2
  • Square Feet 1,049

This desirable condo is located in Laconia, New Hampshire, deeded Lake Winnisquam access. It is one of four units with an excellent floor plan in a quiet setting. It has a galley kitchen, hardwood floors, carpet in one bedroom, sliding glass doors to the deck, a full bathroom in the primary bedroom, a three-quarter bath down the hall, and a laundry room. There are two mini-splits (a/c), one in the living room, and one in the main bedroom. The beach rights have a sandy walk-in beach with a boat launch, picnic areas, and kayak storage racks.

Listed by Richard Hagan and Linda Hagan of Roche Realty Group

Listing Sold by Roche Realty Group

$
$
%
$/month over payments
Federal 30-year interest rate: 6.43% last updated on Jul 2, 2026
* All Figures are estimates. Check with your bank or proposed mortgage company for actual interest rates.
This product uses the FRED® API but is not endorsed or certified by the Federal Reserve Bank of St. Louis.

Ask A QuestionMore Details

58 Chelsea Place Williston VT 05495
Sold

MLS Number 5011792

  • Condo
  • Bedrooms 3
  • Bathroom 3
  • Square Feet 2,741

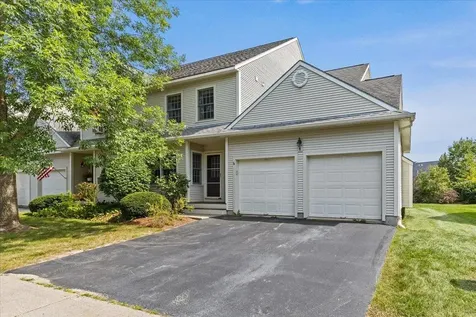
Welcome to Chelsea Commons, a centrally located and sought after Williston community! This great 3 bedroom, 2 1/2 bathroom end unit townhome has an open concept first floor. Enter the covered porch into your spacious kitchen with an eat in nook, center island and plenty of cabinet space. Kitchen flows into the dining/living area with a gas fireplace and slider out to your back deck. An additional large living area with fantastic built-ins is perfect for entertaining or a home office. Upstairs you can find 2 spacious and sunny bedrooms with ceiling fans and good sized closets. Primary bedroom has an en suite bathroom with double vanities. Large partially finished basement provides ample storage space or the potential for future finishing. Association has a pool and playground. You cannot beat the location, walking distance to Taft Corners, recreation paths, shopping and schools with close proximity to I89 and Burlington.

Listed by The Gardner Group of RE/MAX North Professionals

Listing Sold by KW Vermont

$
$
%
$/month over payments
Federal 30-year interest rate: 6.43% last updated on Jul 2, 2026
* All Figures are estimates. Check with your bank or proposed mortgage company for actual interest rates.
This product uses the FRED® API but is not endorsed or certified by the Federal Reserve Bank of St. Louis.

Ask A QuestionMore Details

193 West Shore Road Isle La Motte VT 05463
Sold

MLS Number 5011166

  • Land
  • Square Feet 2,047,320
  • Acreage 47

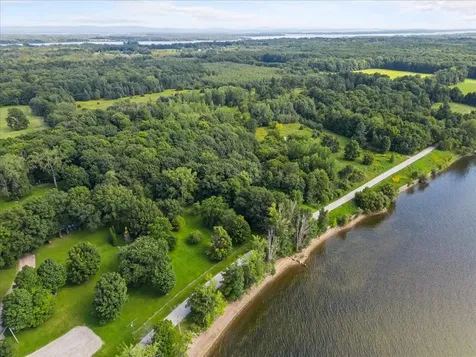
Seize the chance to own 47 acres on Lake Champlain, ideal for development or creating a private lakefront retreat. Enjoy stunning westerly views of Lake Champlain and the Adirondack Mountains with 500 feet of owned lake frontage. The property features deep water access, a sea wall, and stairs leading to a private beach-perfect for capturing breathtaking sunsets. Maple trees fill the rear of the land, offering potential for tapping. Explore the pastures, ride ATVs on existing trails, or hunt in the abundant woods and fields teeming with wildlife. The onsite well produces over 50 gallons of water per minute. Developers should note the potential for 9 lakefront lots, ideal for home sites. The property also includes a former gravel pit, offering income potential if reopened, or consider revitalizing the previous campground operation. This unique property offers endless possibilities for investors or those seeking a tranquil lakefront lifestyle. One of the property owners is a licensed Vermont realtor.

Listed by Darcy Handy of RE/MAX North Professionals

Listing Sold by M Realty

$
$
%
$/month over payments
Federal 30-year interest rate: 6.43% last updated on Jul 2, 2026
* All Figures are estimates. Check with your bank or proposed mortgage company for actual interest rates.
This product uses the FRED® API but is not endorsed or certified by the Federal Reserve Bank of St. Louis.

Ask A QuestionMore Details

82 Hannahs Place Colchester VT 05446
Sold

MLS Number 5008011

  • Condo
  • Bedrooms 2
  • Bathroom 2
  • Square Feet 2,959

Lovely garden-style end-unit in Colchester's desirable Mill Pond Farm neighborhood with a private treed backyard where you will feel like you are in the country. You will love the open floor plan, sunroom with gas fireplace, and spacious living room with vaulted ceiling open to the formal dining room with glass slider leading to your peaceful back deck. Kitchen with stainless appliances, quartz counters, and plenty of cabinetry. Handy laundry on the first floor. The primary offers a walk-in closet and private bath with Jacuzzi tub and shower. The second bedroom is served by a 3/4 bath across the hall. The finished basement offers room for an office, family room, music room or workout room, plus additional storage. This home needs new carpeting and some ceiling work and price has been adjusted for those two items. Being sold "As-Is".

Listed by Lipkin Audette Team of Coldwell Banker Hickok and Boardman

Listing Sold by Coldwell Banker Hickok and Boardman

$
$
%
$/month over payments
Federal 30-year interest rate: 6.43% last updated on Jul 2, 2026
* All Figures are estimates. Check with your bank or proposed mortgage company for actual interest rates.
This product uses the FRED® API but is not endorsed or certified by the Federal Reserve Bank of St. Louis.

Ask A QuestionMore Details

108 Vine Street Northfield VT 05663
Sold

MLS Number 5009417

  • Residential Single Family
  • Bedrooms 3
  • Bathroom 2
  • Square Feet 1,956
  • Acreage 0.31

Welcome to this charming 1864 Victorian home nestled in the heart of Northfield. This house has been meticulously cared for and thoughtfully renovated, with all-new wiring and installation, updated appliances, new windows, and a new roof over the main house, among other improvements. With 3 spacious bedrooms and 2 bathrooms, this delightful residence sits on a .31-acre corner lot, offering an unusual amount of parking (5+ spots!). The bright and inviting first floor features beautiful hardwood floors that add warmth and character to the living spaces. Several bonus areas and plenty of storage closets provide flexibility for your lifestyle needs. Enjoy your mornings or unwind in the evenings on the 3-season porch, an ideal spot to savor your coffee or relax on summer nights. Landscaping includes multiple flower beds and blueberry bushes ripe for the picking! Just a stone's throw from downtown Northfield, walking bridges provide access to shopping and dining. Plus, the house is within close proximity to the elementary school, high school, and Norwich University. This home is situated in a prime location that offers the best of small-town living. Don't miss the opportunity to make this charming property your own! Delayed showings begin 8/17/2024

Listed by Steven Foster of KW Vermont-Stowe (Cell: 646-841-4747), Josh Bara of KW Vermont

Listing Sold by Green Light Real Estate - Barre

$
$
%
$/month over payments
Federal 30-year interest rate: 6.43% last updated on Jul 2, 2026
* All Figures are estimates. Check with your bank or proposed mortgage company for actual interest rates.
This product uses the FRED® API but is not endorsed or certified by the Federal Reserve Bank of St. Louis.

Ask A QuestionMore Details

232 Murray Avenue Milton VT 05468

Milton, VT232 Murray Avenue

Sale Price$349,900

Sold

MLS Number 5008375

  • Mobile
  • Bedrooms 3
  • Square Feet 1232
  • Acreage 1.2

Welcome to 232 Murray Ave! This well maintained Milton single family home sits on a wonderful 1.2 acre lot with direct access to an additional 45 acres of common land out back. Entering through the enclosed porch is a generously sized family space with a cozy wood burning stove & mini split system; providing efficient and affordable heating and cooling all year long! Just off the family space is a bright & recently remodeled kitchen with stainless steel appliances while the first floor primary bedroom boasts its own ensuite bath. Down the hall are two additional bedrooms & a full bathroom with a newly installed shower and a bonus room off the kitchen is a great flex space for whatever visions you have in mind. Continue out to your attached 2 car garage with additional partially finished square footage above with plumbing for a bathroom already in place, excellent for future expandable living space or mother in law suite! The possibilities & opportunities for this property are endless, come make it yours today! *Showings begin Saturday 8/10*

Listed by Flex Realty Group of Flex Realty

Listing Sold by Ridgeline Real Estate

$
$
%
$/month over payments
Federal 30-year interest rate: 6.43% last updated on Jul 2, 2026
* All Figures are estimates. Check with your bank or proposed mortgage company for actual interest rates.
This product uses the FRED® API but is not endorsed or certified by the Federal Reserve Bank of St. Louis.

Ask A QuestionMore Details

174 Red Clover Way Milton VT 05468
Sold

MLS Number 5009241

  • Residential Single Family
  • Bedrooms 3
  • Bathroom 2
  • Square Feet 2,575
  • Acreage 0.62

Well-loved 3-bedroom, 2-bathroom home in established Milton development. This contemporary colonial home sits on a mature .62 acre lot surrounded by woods, walking trails, a private backyard with inground pool, and nice level yard. The first floor with hardwood and tile flooring offers a large open living room with vaulted ceilings, a spacious dining room with slider to your back deck, kitchen with breakfast bar, full bathroom/laundry room, and large 1st floor bedroom. Upstairs you will find the Master bedroom with vaulted ceilings overlooking your backyard and with access to the 2nd floor bathroom with soaking tub, as well as the 3rd bedroom. All of the bedrooms are spacious. There is a full basement that is mostly finished. This home is on public water and natural gas! The boiler was just serviced, ana electrician went through the electrical system, and the septic was pumped and inspected in July. The home has an architectural shingle roof, clapboard siding, two decks that were re-done in 2024, 2-card attached garage, double pane vinyl windows, and inground pool for those hot Summer days.

Listed by Sara Vizvarie of KW Vermont

Listing Sold by Rockstar Real Estate Collective

$
$
%
$/month over payments
Federal 30-year interest rate: 6.43% last updated on Jul 2, 2026
* All Figures are estimates. Check with your bank or proposed mortgage company for actual interest rates.
This product uses the FRED® API but is not endorsed or certified by the Federal Reserve Bank of St. Louis.

Ask A QuestionMore Details

41 Grey Meadow Drive Burlington VT 05408
Sold

MLS Number 5012626

  • Residential Single Family
  • Bedrooms 3
  • Bathroom 3
  • Square Feet 2,085
  • Acreage 0.31

Don't miss out on this 3 bedroom, 2.5 bath colonial in a wonderful Burlington neighborhood. Easy floor plan with spacious, sunny living room, expansive kitchen with plenty of cabinets & counter space plus breakfast bar, formal dining perfect for hosting holiday dinners, crown molding, and wainscoting in living room & dining room. The 2nd floor includes primary suite with a full bath, 2 guest bedrooms, and guest bath. Finished lower level with laundry area, storage area, and family room or office. Entertain on the back deck & patio with expansive back yard or enjoy summer evenings on the front porch. 2 car garage with an electric car charger. Convenient New North End location, minutes to Starr Farm Park, Flynn School, bike path, & Lake Champlain easy access to city busses, Church St. Marketplace & UVM Medical Center. A great place to call home!

Listed by Geri Reilly Real Estate

Listing Sold by Coldwell Banker Hickok and Boardman

$
$
%
$/month over payments
Federal 30-year interest rate: 6.43% last updated on Jul 2, 2026
* All Figures are estimates. Check with your bank or proposed mortgage company for actual interest rates.
This product uses the FRED® API but is not endorsed or certified by the Federal Reserve Bank of St. Louis.

Ask A QuestionMore Details

Broker Reciprocity 

Copyright 2026 PrimeMLS, Inc. All rights reserved. This information is deemed reliable, but not guaranteed. The data relating to real estate displayed on this display comes in part from the IDX Program of PrimeMLS. The information being provided is for consumers’ personal, non-commercial use and may not be used for any purpose other than to identify prospective properties consumers may be interested in purchasing. Data last updated July 6, 2026 8:39 AM UTC