Geri Reilly Real Estate Logo
30319
results
Refine Search

Your Search Results

r=6721-6740
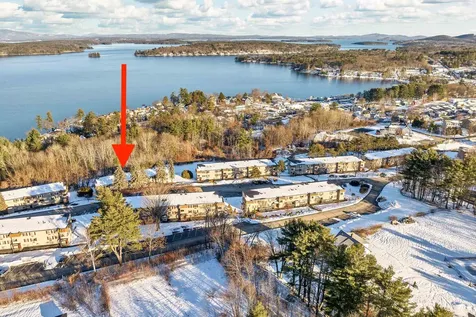
75 Treetop Circle Laconia NH 03246
Sold

MLS Number 4982330

  • Condo
  • Bedrooms 2
  • Bathroom 2
  • Square Feet 848

Price Reduction! Welcome to the quintessential Lakes Region retreat at The Village at Winnipesaukee! Envision yourself in this inviting 2-bedroom, 2-bath condominium, boasting seasonal vistas of the lake and mountains. This cute condo has been thoughtfully updated to enhance your experience. Arrive to find a fully furnished space, where each piece has been selected to complement the turn-key nature of this getaway haven. Relish in the array of association amenities: bask in the sunshine by the in-ground pool, complete with BBQ grills, cozy lounge chairs, and shaded tables; challenge friends at the tennis court; or let your furry companions frolic in the pet-friendly surroundings. Convenience is at your doorstep with a short walk to Weirs Beach, boat cruises, arcades, and dining options. Your leisure and adventure needs are well-catered to with Lake Access to the Akwa Marina Yacht Club Beach, Gunstock Mountain and the Bank of NH Music Pavilion a mere 10 minute drive, alongside a plethora of hiking trails, shops, and eateries. Whether seeking a full-time residence or a vacation escape, with rental opportunities for income, this condo represents Lakes Region living at its finest. Seize this chance to indulge in life by the Big Lake-set up your showing today!

Listed by Corina Cisneros of EXP Realty

Listing Sold by Coldwell Banker Realty Center Harbor NH
$
$
%
$/month over payments
Federal 30-year interest rate: 6.43% last updated on Jul 2, 2026
* All Figures are estimates. Check with your bank or proposed mortgage company for actual interest rates.
This product uses the FRED® API but is not endorsed or certified by the Federal Reserve Bank of St. Louis.

Ask A QuestionMore Details


G3 Grandview Drive South Burlington VT 05403
Sold

MLS Number 5014171

  • Condo
  • Bedrooms 2
  • Bathroom 1
  • Square Feet 952

Investors welcome! This centrally located two-bedroom, one-bath home offers a well-maintained living space filled with abundance of natural light. Easy access to all amenities, this location is ideal. Next to the bus line, you're minutes away from Burlington's vibrant downtown Waterfront, the UVM campus, and local Sports & Fitness centers. Whether you're looking to invest or settle in, this affordable and pet-friendly property (one dog or cat allowed) welcomes you.

Listed by Stacie M. Callan of CENTURY 21 North East

Listing Sold by Coldwell Banker Hickok and Boardman

$
$
%
$/month over payments
Federal 30-year interest rate: 6.43% last updated on Jul 2, 2026
* All Figures are estimates. Check with your bank or proposed mortgage company for actual interest rates.
This product uses the FRED® API but is not endorsed or certified by the Federal Reserve Bank of St. Louis.

Ask A QuestionMore Details

71 Cumberland Road Burlington VT 05401
Sold

MLS Number 4992474

  • Condo
  • Bedrooms 3
  • Bathroom 2
  • Square Feet 1,462

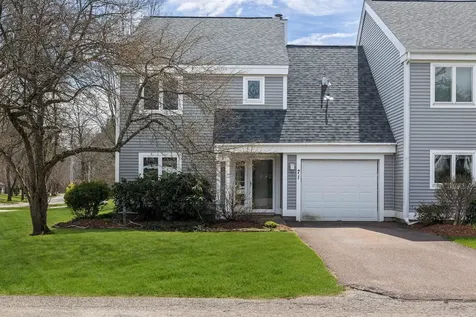
Looking for a convenient location with beach access in Burlington, Vermont? Look no further than this property located off of Cumberland Drive in the desirable New North End's Apple Tree Point Community. This 3 bedroom, 2 bathroom end-unit condo offers the best of city access and community. It is ideally located close to the Bike Path, downtown Burlington and several public parks. Inside this property boasts a large living space with plenty of natural light and access to your own patio off of sliding glass doors. The Primary bedroom has a walk in closet and high ceilings throughout. With an attached one-car garage, private driveway and a guest lot across the street you'll have plenty of parking to host guests at your private Beach on Lake Champlain or to enjoy the community swimming pools or tennis courts. The perfect opportunity for your buyer to make it their own! Delayed Showings until after the open house.

Listed by Ash Carr of KW Vermont-Stowe

Listing Sold by Geri Reilly Real Estate

$
$
%
$/month over payments
Federal 30-year interest rate: 6.43% last updated on Jul 2, 2026
* All Figures are estimates. Check with your bank or proposed mortgage company for actual interest rates.
This product uses the FRED® API but is not endorsed or certified by the Federal Reserve Bank of St. Louis.

Ask A QuestionMore Details

1307 Devlin Road Duxbury VT 05676

Duxbury, VT1307 Devlin Road

Sale Price$775,000

Sold

MLS Number 5005900

  • Residential Single Family
  • Bedrooms 3
  • Bathroom 3
  • Square Feet 1,946
  • Acreage 27


Experience the ultimate in mountain living with this remarkable 3-bedroom, 2.5-bathroom country home nestled on 27 acres in the serene mountains of central Vermont. Boasting cathedral ceilings, a first-floor master suite, a second-floor loft and a wealth of modern amenities, this property offers both elegance and comfort in a picturesque setting. Key Features: o Cathedral Ceilings o Stunning open concept living area o First Floor Master Suite o Second-Floor Loft overlooks the main floor, providing versatility and charm. o Modern Kitchen complete with modern appliances, ample counter space and a walk-in pantry. o Unfinished Basement customizable to suit your needs. o Two-Car Attached Heated Garage o Scenic Views of the northern Green Mountains and Privacy Additional Highlights: o 27 Acres of Land o Conveniently located 6miles from I-89 and downtown Waterbury; centrally located between 3 ski resorts: Stowe, Sugarbush, Mad River. o Modern Comforts: Radiant heat, solar power with on-grid power source currently being installed by Washington Electric Cooperative, Starlink Internet and updated bathrooms Whether you seek a year-round residence or a seasonal getaway, this property represents a rare opportunity to own a piece of Vermont's natural beauty.

Listed by Jason Saphire of www.HomeZu.com

Listing Sold by Heney Realtors - Element Real Estate (Montpelier)

$
$
%
$/month over payments
Federal 30-year interest rate: 6.43% last updated on Jul 2, 2026
* All Figures are estimates. Check with your bank or proposed mortgage company for actual interest rates.
This product uses the FRED® API but is not endorsed or certified by the Federal Reserve Bank of St. Louis.

Ask A QuestionMore Details

963 Colby Hill Road Lincoln VT 05443
Sold

MLS Number 4988467

  • Residential Single Family
  • Bedrooms 2
  • Bathroom 1
  • Square Feet 1,500
  • Acreage 22

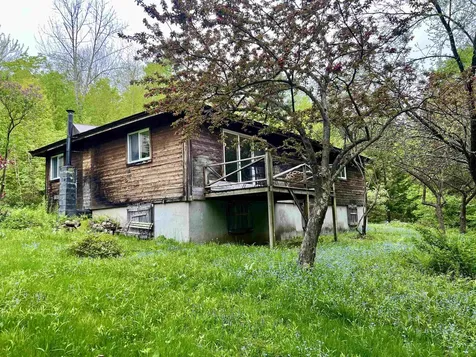
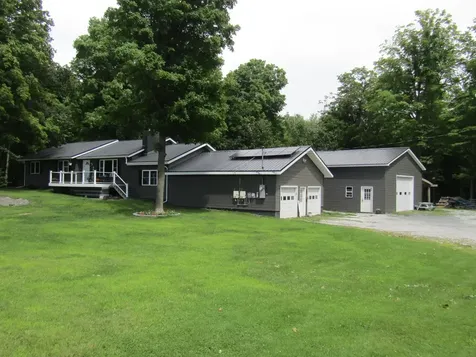
Welcome to your picturesque mountain retreat! Nestled on 22 acres of pristine wooded mountainside, this charming ranch boasts stunning panoramic views of the surrounding landscape. Step inside to discover a cozy yet spacious two-bedroom, one-bathroom home adorned with elegant hardwood floors and bathed in natural light from its eastern exposure. Relish in the tranquility of your private oasis as you step out onto the 14 x 8 deck, perfect for morning coffee or evening stargazing against the backdrop of breathtaking mountain vistas. As the temperature drops, cozy up by the woodstove in the living area, adding warmth and ambiance to your evenings. This property also features an oversized garage with a generous workshop space, ideal for hobbyists. The natural woodwork throughout the home adds warmth and character, inviting you to unwind and embrace the serene ambiance of your secluded homestead. Whether you're seeking a peaceful escape from the hustle and bustle of city life or yearning for an outdoor enthusiast's paradise, this mountain top ranch offers the perfect blend of comfort, convenience, and natural beauty. Come experience the mountain lifestyle you've always dreamed of!

Listed by Anna Charlebois-Ouellett of BHHS Vermont Realty Group/S Burlington

Listing Sold by Coldwell Banker Hickok and Boardman

$
$
%
$/month over payments
Federal 30-year interest rate: 6.43% last updated on Jul 2, 2026
* All Figures are estimates. Check with your bank or proposed mortgage company for actual interest rates.
This product uses the FRED® API but is not endorsed or certified by the Federal Reserve Bank of St. Louis.

Ask A QuestionMore Details

191 Rounds Road Georgia VT 05468

Georgia, VT191 Rounds Road

Sale Price$419,000

Sold

MLS Number 5009954

  • Residential Single Family
  • Bedrooms 3
  • Bathroom 2
  • Square Feet 1,305
  • Acreage 0.7

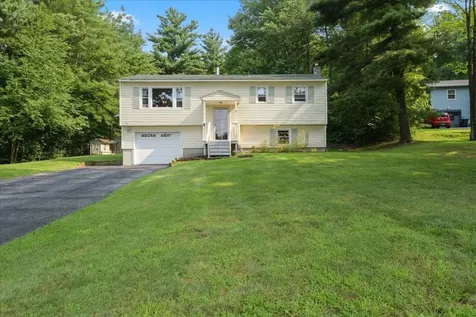
Welcome to your dream home, where beauty meets convenience in a low-maintenance package! This meticulously maintained residence boasts a plethora of recent upgrades, ensuring modern comfort and style. Nestled in a prime location, you'll enjoy effortless access to local amenities and major routes, making daily life a breeze. Step inside to discover an inviting atmosphere with lovely finishes throughout. The open-concept layout maximizes space and light, while the large kitchen features updated appliances and spacious counter space for all of your cooking needs. Each room exudes charm, from the cozy living areas to the elegant bedrooms. Outside, the property is equally stunning, with beautifully landscaped grounds designed for minimal upkeep. Whether you're entertaining guests or relaxing after a long day, this home offers both beauty and practicality in perfect harmony. Don't miss out on this exceptional find-schedule your visit today and experience it for yourself!

Listed by Katy Daley of Ridgeline Real Estate

Listing Sold by Century 21 Martin & Associates Real Estate

$
$
%
$/month over payments
Federal 30-year interest rate: 6.43% last updated on Jul 2, 2026
* All Figures are estimates. Check with your bank or proposed mortgage company for actual interest rates.
This product uses the FRED® API but is not endorsed or certified by the Federal Reserve Bank of St. Louis.

Ask A QuestionMore Details

364 North Street Winooski VT 05404
Sold

MLS Number 5004571

  • Residential Single Family
  • Bedrooms 3
  • Bathroom 3
  • Square Feet 2,117
  • Acreage 0.17


Welcome to 364 North Street, Winooski, VT - a charming ranch-style home nestled in a serene residential neighborhood with no through traffic. Situated at the top of North Street, this gem offers the perfect blend of tranquility and convenience. Just a short stroll away, the vibrant Winooski Circle awaits with a variety restaurants, shops, markets and more. Meyers Pool and Landry Park are also within walking distance! This inviting home sits on a manageable .17 acre city lot, ready for you to bring your vision to life. Enjoy easy single-level living with 1,464 sq ft of above-grade finished space complemented by an additional 652 sq ft of finished basement area. The home features 3 comfortable bedrooms, 1 full bathroom, and 2 half baths, providing ample space for comfort and functionality. Step into the spacious living area, where rustic exposed beams and a wood-burning fireplace create a warm, inviting atmosphere. The kitchen, also adorned with exposed beams, is ready for your culinary adventures. On hot summer days, take a refreshing dip in the above-ground pool or relax in the private backyard. Additional features include a single-car garage, ensuring your vehicle is protected from the elements. This property offers the perfect canvas for you to create your dream home in a sought-after location. Come and experience the potential and charm of 364 North Street for yourself. Your future home awaits!

Listed by Flex Realty Group of Flex Realty

Listing Sold by KW Vermont

$
$
%
$/month over payments
Federal 30-year interest rate: 6.43% last updated on Jul 2, 2026
* All Figures are estimates. Check with your bank or proposed mortgage company for actual interest rates.
This product uses the FRED® API but is not endorsed or certified by the Federal Reserve Bank of St. Louis.

Ask A QuestionMore Details

52 West View Lane North Hero VT 05474
Sold

MLS Number 4998802

  • Residential Single Family
  • Bedrooms 3
  • Bathroom 2
  • Square Feet 1,820
  • Acreage 6.66


Welcome to your lakeside oasis in the historic town of North Hero! This impeccably maintained 3-bedroom, 2-bathroom home boasts breathtaking views and an expansive lawn, perfect for outdoor activities and entertaining. This 6.66 acre lot on 20 feet of owned lakefront, with an additional 60 feet of exclusive deeded water access, offers the ultimate waterfront living experience. Enjoy tranquil moments by the small pond or watch the sun dip below the horizon from the end of your aluminum dock. Fishermen will delight in the abundance of opportunities, including two moorings. Conveniently located with easy access to Burlington and Montreal, this is not just a home, but a lifestyle. Whether you're seeking a peaceful retreat or a place to entertain family and friends, this lakefront gem has it all. Don't miss your chance to own a slice of paradise in North Hero. Schedule your viewing today and start living the lakefront dream! Open House Sunday, July 16th from 2-4pm.

Listed by Flex Realty Group of Flex Realty

Listing Sold by Lake Homes Realty, LLC

$
$
%
$/month over payments
Federal 30-year interest rate: 6.43% last updated on Jul 2, 2026
* All Figures are estimates. Check with your bank or proposed mortgage company for actual interest rates.
This product uses the FRED® API but is not endorsed or certified by the Federal Reserve Bank of St. Louis.

Ask A QuestionMore Details

4 Oak Street Essex Junction VT 05452
Sold

MLS Number 4996577

  • Residential Single Family
  • Bedrooms 3
  • Bathroom 2
  • Square Feet 1,248
  • Acreage 0.13

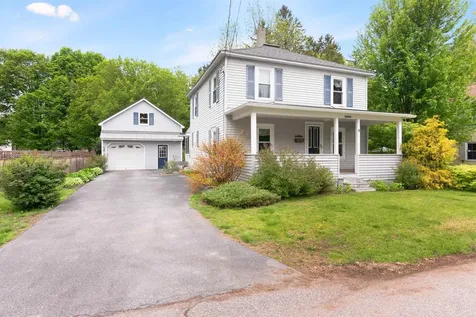
Filled with charm, this lovingly cared-for Four Square home in prime Essex Junction location is ready for its next owner! Offering 3 beds, 1.5 baths, and bonus spaces galore, plenty is to be enjoyed here. Upon entry from the covered front porch, step into the living room to be greeted by beautiful hardwood floors and plenty of natural light. Hardwood floors continue throughout the adjoining dining room, which opens to the quaint kitchen featuring an island. From the kitchen, access the ideal back enclosed porch with stunning woodwork and views of the backyard. Just imagine the relaxing summer nights that could be had! The first floor also offers a combined ½ bath and laundry room with updated finishes and lovely wainscoting, as well as access to the unfinished basement which provides dry storage space. Venture to the second floor to find 3 well-sized bedrooms and a full bath. As you explore, be sure to pay close attention to the small details that make this home unique, including glass door knobs and wide trim molding throughout. Outside, the property offers a massive oversized 1-car garage with a loft, a great space for storage, or potential for additional finished square footage! A Trex deck completes the fantastic landscaped flat lot. Situated on a dead-end street, but less than 5 minutes from Maple Street Park, the many shops and restaurants of Five Corners, and just a quick 15-minute commute to Burlington, this home's location cannot be beat! Book your showing today!

Listed by Elise Polli of Polli Properties

Listing Sold by Polli Properties

$
$
%
$/month over payments
Federal 30-year interest rate: 6.43% last updated on Jul 2, 2026
* All Figures are estimates. Check with your bank or proposed mortgage company for actual interest rates.
This product uses the FRED® API but is not endorsed or certified by the Federal Reserve Bank of St. Louis.

Ask A QuestionMore Details

204 Sodom Road Georgia VT 05468

Georgia, VT204 Sodom Road

Sale Price$400,000

Sold

MLS Number 5007541

  • Residential Single Family
  • Bedrooms 2
  • Bathroom 1
  • Square Feet 1,056
  • Acreage 2.06

Embrace the Charm and Convenience of Single-Level Living in This Delightful Log Home in Georgia! Nestled on 2 scenic acres, this inviting home offers the perfect blend of rural tranquility and proximity to essential amenities. From the moment you step inside, you'll be charmed by the warm, welcoming atmosphere. The open kitchen/living area is highlighted by a cozy wood stove, perfect for those chilly winter nights. The fully equipped kitchen, featuring a breakfast bar, seamlessly connects to the living space, making it ideal for entertaining. Down the hall, you'll find two comfortable bedrooms, including a spacious master bedroom, and a full bathroom. The tiled bathroom boasts a double vanity and a linen closet, providing plenty of storage. The full, unfinished basement with 8-foot ceilings offers abundant storage space and the potential for future expansion. Outside, an insulated, oversized detached 2-car garage is a hobbyist's dream, providing ample space for weekend projects. Solar panels are owned and offset the monthly electric bill. You'll also find raised garden beds and a woodshed, enhancing the home's appeal. Recent updates include 2 new mini-splits, solar panels, chinking of the logs, an EV charging station, a freshly repainted back deck, and a new stone retaining wall. Property appraised for $425,000 in May 2024. Conveniently located 15 minutes to St. Albans, and a quick 5-minute drive to the interstate for an easy 30-minute commute to Burlington.

Listed by Shannon Kane of CENTURY 21 North East

Listing Sold by Ridgeline Real Estate

$
$
%
$/month over payments
Federal 30-year interest rate: 6.43% last updated on Jul 2, 2026
* All Figures are estimates. Check with your bank or proposed mortgage company for actual interest rates.
This product uses the FRED® API but is not endorsed or certified by the Federal Reserve Bank of St. Louis.

Ask A QuestionMore Details

47 Claire Pointe Road Burlington VT 05408
Sold

MLS Number 5008829

  • Condo
  • Bedrooms 2
  • Bathroom 2
  • Square Feet 1,458

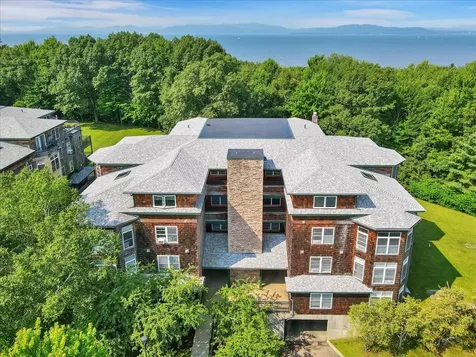
Charming end unit condo in private New North End Location! Welcome to this inviting single-level Claire Point condo, bathed in natural light and offering one of the larger layouts in the building. Enjoy the convenience of underground parking that protects you from the elements and brings you directly to the elevator, which nearly takes you to your front door. Step inside to discover elegant hardwood floors and an open, airy floor plan. The kitchen features ample cabinet space and flows seamlessly into the bright and sunny dining area. Relax in the spacious living room, complete with a cozy gas fireplace perfect for Vermont's crisp winters. Two sliding glass doors at the rear of the unit provide seasonal lake views and lead to your private deck-ideal for unwinding with an evening glass of wine. This home includes two generous bedrooms, including a sun filled primary suite with a large attached bath and jacuzzi tub. Additional features include an in-unit washer/dryer and a second full bathroom for guests. Spend your mornings walking on the nearby Burlington bike path. The building is tucked away in a quiet neighborhood, but still offers easy access to many of New North End's amenities like Pingala Cafe, and minutes to Lake Champlain, city beaches, easy access to Mallett's Bay, Downtown Burlington, and UVM Medical Center. Schedule a showing at this great condo today! HOA fee includes heat, hot water, water & sewer.

Listed by Geri Reilly Real Estate

Listing Sold by Four Seasons Sotheby's Int'l Realty

$
$
%
$/month over payments
Federal 30-year interest rate: 6.43% last updated on Jul 2, 2026
* All Figures are estimates. Check with your bank or proposed mortgage company for actual interest rates.
This product uses the FRED® API but is not endorsed or certified by the Federal Reserve Bank of St. Louis.

Ask A QuestionMore Details

126 Woodbine By The Lake Colchester VT 05446
Sold

MLS Number 5011112

  • Condo
  • Bedrooms 2
  • Bathroom 2
  • Square Feet 1,224

End unit, "One of the nicest at Woodbine" slate patio w/large yard.Refinished private deck,/direct access to walking/XC ski paths. 1-car garage with direct access to mudroom w/large closet with built-in shelving.Interior has been redone, New tile/vinyl plank flooring throughout; flat ceilings; freshly painted; updated electrical outlets; ceiling fans in bedroom & living room; updated light fixtures; new bedroom doors; new 'top down'blinds throughout. Renovated kitchen has granite countertops, newer dishwasher & stove; cabinetry has recessed lighting, pantry storage; soft close doors/drawers; butcher block countertop; oversized stainless steel sink 1/2 bath has new sink w/granite counters,floating cupboard, new toilet, light fixture. Updated full bath w/new toilet, shelving unit & tub fixtures. Both bedrooms are on the 2nd floor, large closets; TV w/mount inthe primary bedroom included. HOA recently replaced windows, roof Near Bike and walking paths and public recreation.

Listed by Samuel Smith of S. R. Smith Real Estate

Listing Sold by RE/MAX North Professionals

$
$
%
$/month over payments
Federal 30-year interest rate: 6.43% last updated on Jul 2, 2026
* All Figures are estimates. Check with your bank or proposed mortgage company for actual interest rates.
This product uses the FRED® API but is not endorsed or certified by the Federal Reserve Bank of St. Louis.

Ask A QuestionMore Details

524 East Shore Lane Hinesburg VT 05461
Sold

MLS Number 5018785

  • Condo
  • Bedrooms 2
  • Bathroom 1
  • Square Feet 1,008

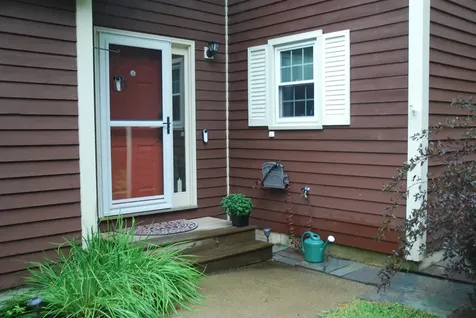
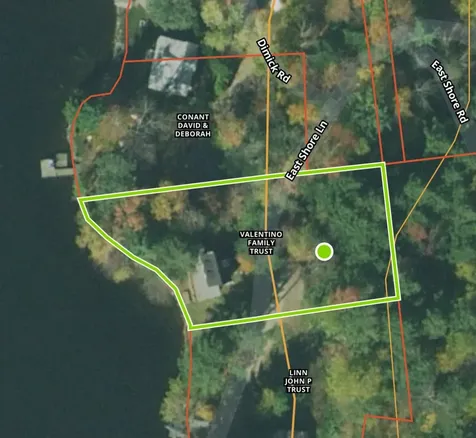
Welcome to the amazing Camp on Lake Iroquois!! This place is a DREAM!

Listed by The Conroy Group and Isaiah Donaldson of KW Vermont

Listing Sold by KW Vermont

$
$
%
$/month over payments
Federal 30-year interest rate: 6.43% last updated on Jul 2, 2026
* All Figures are estimates. Check with your bank or proposed mortgage company for actual interest rates.
This product uses the FRED® API but is not endorsed or certified by the Federal Reserve Bank of St. Louis.

Ask A QuestionMore Details

220 Sommerfield Avenue South Burlington VT 05403
Sold

MLS Number 5013658

  • Residential Single Family
  • Bedrooms 3
  • Bathroom 3
  • Square Feet 3,255


Welcome to this beautiful home in the highly sought-after Cider Mill neighborhood of South Burlington! This carriage home offers an open-concept kitchen with all the modern touches you're looking for. Granite countertops, center island, stainless steel appliances, and stylish subway tile backsplash. The kitchen connects to a spacious dining area and cozy family room with a fireplace - perfect for gatherings and everyday living. A private office with French doors offers a quiet space for work or study. The first floor boasts stunning hardwood flooring and soaring nine-foot ceilings, enhancing the home's bright and airy feel. Upstairs, discover large bedrooms with generous custom closets, including a primary suite with a vaulted ceiling, double vanity, relaxing soaking tub, and walk-in closet. Step outside to the full-length rear deck, ideal for enjoying sunny days and entertaining guests. The finished lower level offers an additional bedroom and bath along with living space. Each bedroom features ceiling fans, and there is air conditioning for year-round comfort. Situated in the Cider Mill neighborhood, this home offers the perfect blend of suburban tranquility and convenient access to local amenities. It is just a short drive from the University of Vermont, scenic Burlington waterfront, and a variety of shopping and dining options. Enjoy the vibrant community and everything South Burlington has to offer!

Listed by Nancy Warren of Coldwell Banker Hickok and Boardman

Listing Sold by Coldwell Banker Hickok and Boardman

$
$
%
$/month over payments
Federal 30-year interest rate: 6.43% last updated on Jul 2, 2026
* All Figures are estimates. Check with your bank or proposed mortgage company for actual interest rates.
This product uses the FRED® API but is not endorsed or certified by the Federal Reserve Bank of St. Louis.

Ask A QuestionMore Details

301 Tabor Road Swanton VT 05488

Swanton, VT301 Tabor Road

Sale Price$485,000

Sold

MLS Number 5009572

  • Residential Single Family
  • Bedrooms 3
  • Bathroom 2
  • Square Feet 2,396
  • Acreage 10.8

Single level home with quality finish work on 10.8 acres. The entryway/living area has 14 ft ceilings with wood finish. The house had a complete rehab in 2022/23. The home has had a new roof, siding, furnace, electrical panel, kitchen, baths. The kitchen has granite counters and tile flooring in the baths. The master bedroom has 2 closets with a laundry room that has a 3rd closet area. The master bath has a tile shower with a closet. The basement is partially finished with a bar and recreation area in addition to a walkout basement. The front and back deck have composite decking and a hardscape fire pit with concrete patio. The home has an attached 2 car garage and a detached 30x40 insulated and heated garage with lean-to that benefits from a gas heater and a wood stove. No other homes are in the immediate area and with over 10 acres you'll have room to roam. The property is mostly wooded and has a good stand of maples with mixed softwoods. A solar system was installed with a 25 year warranty that keeps the electric bills to a minimum.

Listed by Shawn Cheney of EXP Realty

Listing Sold by Beeman Real Estate, LLC

$
$
%
$/month over payments
Federal 30-year interest rate: 6.43% last updated on Jul 2, 2026
* All Figures are estimates. Check with your bank or proposed mortgage company for actual interest rates.
This product uses the FRED® API but is not endorsed or certified by the Federal Reserve Bank of St. Louis.

Ask A QuestionMore Details


47 North Elm Street St. Albans City VT 05478
Sold

MLS Number 5006924

  • Residential Single Family
  • Bedrooms 2
  • Bathroom 1
  • Square Feet 853
  • Acreage 0.12

Charming 2 bedroom 1 bath cape style home nestled in the historical St. Albans city. Just minutes away from downtown, parks, schools, and restaurants, this cozy abode offers convenient access to all your daily needs. With I-89 only a stone's throw away, commuting to bustling Burlington or vibrant Montreal is a breeze. The pleasant neighborhood, along with a lovely back yard boasting natural shade, creates a tranquil retreat for relaxation. Located just a short drive from the picturesque shores of Lake Champlain, this home offers both convenience and serenity. Featuring an open floor plan, this residence is the perfect starter home for those seeking comfort and functionality in a welcoming environment.

Listed by Ann Hennard-Ruth of EXP Realty, Susan Martin of Century 21 Martin & Associates Real Estate

Listing Sold by Pall Spera Company Realtors-Morrisville

$
$
%
$/month over payments
Federal 30-year interest rate: 6.43% last updated on Jul 2, 2026
* All Figures are estimates. Check with your bank or proposed mortgage company for actual interest rates.
This product uses the FRED® API but is not endorsed or certified by the Federal Reserve Bank of St. Louis.

Ask A QuestionMore Details

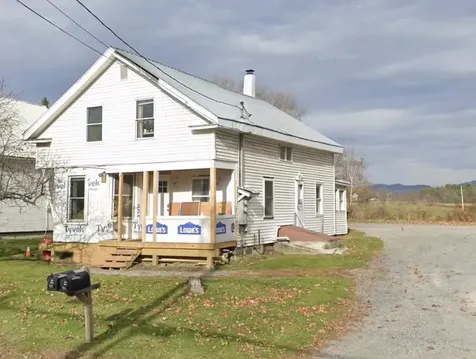
1179 Main Street Fairfax VT 05454

Fairfax, VT1179 Main Street

Sale Price$280,000

Sold

MLS Number 5017977

  • Multifamily
  • Square Feet 1,556
  • Acreage 0.25

Listed by The Paul Martin Team of M Realty

Listing Sold by M Realty

$
$
%
$/month over payments
Federal 30-year interest rate: 6.43% last updated on Jul 2, 2026
* All Figures are estimates. Check with your bank or proposed mortgage company for actual interest rates.
This product uses the FRED® API but is not endorsed or certified by the Federal Reserve Bank of St. Louis.

Ask A QuestionMore Details


145 Aspen Circle Shelburne VT 05482
Sold

MLS Number 5009640

  • Condo
  • Bedrooms 3
  • Bathroom 4
  • Square Feet 3,319

Really a 4 bedroom, this town-listed 3br townhome is a perfect blend of wide-open, contemporary space, cozy nooks to make you feel at home, and natural beauty out back to keep you active and serene. HIGHLIGHTS INCLUDE: 1st floor primary bedroom w/soaking tub and stand-up shower, a gas fireplace, eat-in kitchen, and - count them - 4 walk-in closets! 2024 UPGRADES: a smart washer/dryer and an EV charger w/discounted GMP electricity. BASEMENT: A 1,000 sq ft suite w/ a guest room and walk-in closet, 3/4 bath, large egress windows, a door to the backyard, plus tons of dry, unfinished storage. TOP FLOOR: find two more bedrooms, including what could be a second primary connected to a full bath, and large flex space for a home office, den, or playroom. NATURAL BEAUTY: Discover nature off the private back deck, with flowery meadow and lush forest views and seasonal peeks of a pond through the trees. Walk across a field to access miles of wooded trails along the LaPlatte river with seasonal views of Shelburne falls a short walk away. LOCATION: Close to Shelburne Village, minutes to great schools, 20 mins to UVMMC or BTV airport, 1 mile walk through LaPlatte Park to Shelburne Market, restaurants, pharmacy, and a hardware store.

Listed by Jolene Greene of RE/MAX North Professionals

Listing Sold by Vermont Real Estate Company

$
$
%
$/month over payments
Federal 30-year interest rate: 6.43% last updated on Jul 2, 2026
* All Figures are estimates. Check with your bank or proposed mortgage company for actual interest rates.
This product uses the FRED® API but is not endorsed or certified by the Federal Reserve Bank of St. Louis.

Ask A QuestionMore Details

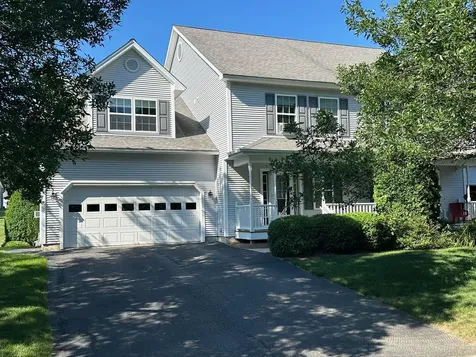
34 Lavoie Drive Essex Junction VT 05452
Sold

MLS Number 5008996

  • Condo
  • Bedrooms 3
  • Bathroom 3
  • Square Feet 2,370

Welcome to your new home! This spacious, well maintained townhouse has 2,370 sq. ft. It offers 3 spacious bedrooms, 2.5 baths, and a 2-car garage with built-in shelving. Step inside to enjoy a bright, open floorplan featuring a large kitchen with an island, pantry, and newer appliances, including an induction cooktop range/oven, refrigerator, dishwasher, and microwave. The upgraded sink with a one-touch faucet adds a touch of modern convenience. The kitchen flows into the dining area, where a slider opens to a back deck overlooking expansive green space. The cozy living room is a perfect retreat with a corner gas fireplace, newly installed tile surround, and large windows that fill the space with natural light. Newly installed Greenguard Gold flooring provides a fresh, eco-friendly atmosphere in the living room, upstairs bedrooms, and hallway. Gordon low VOC custom blinds have been installed as well. The primary bedroom includes an ensuite bath with dual sinks, a shower, and relaxing soaking tub. There is a charming sitting area and a walk-in closet. Two additional bedrooms, including one with a vaulted ceiling, full bath, and a convenient laundry room complete the upper level. An unfinished basement with daylight windows offers great potential-whether you envision extra recreational space or additional storage. Great location, just minutes from schools, shopping, restaurants, Burlington, UVM Medical Center, the airport and nearby parks.

Listed by Donna Mathieu of RE/MAX North Professionals

Listing Sold by Coldwell Banker Hickok and Boardman

$
$
%
$/month over payments
Federal 30-year interest rate: 6.43% last updated on Jul 2, 2026
* All Figures are estimates. Check with your bank or proposed mortgage company for actual interest rates.
This product uses the FRED® API but is not endorsed or certified by the Federal Reserve Bank of St. Louis.

Ask A QuestionMore Details

1035 Kimball Dock Road Ferrisburgh VT 05456
Sold

MLS Number 5018555

  • Residential Single Family
  • Bedrooms 3
  • Bathroom 2
  • Square Feet 1,354
  • Acreage 1

Listed by Margolin and von Trapp Team of Coldwell Banker Hickok and Boardman

Listing Sold by Coldwell Banker Hickok and Boardman

$
$
%
$/month over payments
Federal 30-year interest rate: 6.43% last updated on Jul 2, 2026
* All Figures are estimates. Check with your bank or proposed mortgage company for actual interest rates.
This product uses the FRED® API but is not endorsed or certified by the Federal Reserve Bank of St. Louis.

Ask A QuestionMore Details

Broker Reciprocity 

Copyright 2026 PrimeMLS, Inc. All rights reserved. This information is deemed reliable, but not guaranteed. The data relating to real estate displayed on this display comes in part from the IDX Program of PrimeMLS. The information being provided is for consumers’ personal, non-commercial use and may not be used for any purpose other than to identify prospective properties consumers may be interested in purchasing. Data last updated July 6, 2026 5:37 AM UTC