Geri Reilly Real Estate Logo
30319
results
Refine Search

Your Search Results

r=6741-6760
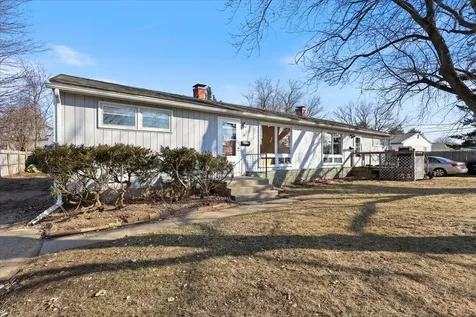
12 Brandy Lane Milton VT 05468

Milton, VT12 Brandy Lane

Sale Price$380,000

Sold

MLS Number 5004681

  • Condo
  • Bedrooms 3
  • Bathroom 3
  • Square Feet 1,530

Experience the charm of this beautifully maintained 3-bedroom, 2.5-bath townhouse with its own yard. This maintenance free 5-star energy efficient home is full of natural light and boasts many impressive features including mahogany wood floors, tiled mudroom/baths, arch way, ceiling fans and designer plumbing fixtures. The bright kitchen is a delight for cooking enthusiasts, featuring natural cherry cabinets and stainless-steel appliances. The dining area leads to a large back deck, perfect for grilling and outdoor dining, overlooking a spacious partially fenced-in back/side-yard. The master bedroom suite is a true retreat, with a huge walk-in closet, vaulted ceiling, and a private bath with a dual-sink vanity and soaking tub. Two additional bedrooms and full bathroom complete the second floor. Enjoy full basement and one car garage for all your storage needs. The backyard, which backs onto woods, is beautifully landscaped with lilacs, perennials, and crabapple and willow trees. All of this conveniently located within walking distance to stores, restaurants, parks and schools the beautiful town of Milton has to offer!

Listed by Jeffrey Amato of Vermont Real Estate Company

Listing Sold by KW Vermont
$
$
%
$/month over payments
Federal 30-year interest rate: 6.43% last updated on Jul 2, 2026
* All Figures are estimates. Check with your bank or proposed mortgage company for actual interest rates.
This product uses the FRED® API but is not endorsed or certified by the Federal Reserve Bank of St. Louis.

Ask A QuestionMore Details


49 Nuthatch Lane Ferrisburgh VT 05473
Sold

MLS Number 5010320

  • Residential Single Family
  • Bedrooms 3
  • Bathroom 3
  • Square Feet 2,128
  • Acreage 12

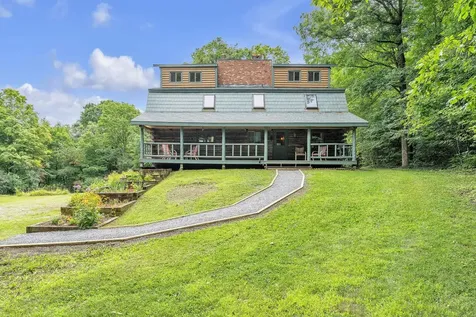
Nestled on a serene, private wooded lot, yet just 40 minutes from Burlington and 30 minutes from Middlebury, this enchanting retreat invites you to experience a life where nature and craftsmanship seamlessly harmonize. Step inside to be embraced by the warmth of wood that whispers tales of laughter and joy. Every log and beam holds a secret, from the custom homage to Camel's Hump to the century-old capstones that once adorned a historic church. At the heart of the home, a stunning stone hearth stands as a testament to timeless beauty and strength, inviting cozy gatherings around the wood stove. The two separate cupolas provide the perfect spaces for your passions; one could be a creative studio where natural light fuels your endeavors, while the other could serve as a meditation space, offering a peaceful retreat from daily life. These personal hideaways will allow you to focus, relax, and recharge. Life here is about balance-finding calm in the everyday, being inspired by your surroundings, and nurturing both your spirit and creativity. It's a lifestyle that celebrates the beauty of solitude and the joy of connection, all within a home that feels like it was crafted just for you. Showings begin 8/24/24.

Listed by Kevin Holmes of Blue Slate Realty

Listing Sold by The Real Estate Company of Vermont, LLC

$
$
%
$/month over payments
Federal 30-year interest rate: 6.43% last updated on Jul 2, 2026
* All Figures are estimates. Check with your bank or proposed mortgage company for actual interest rates.
This product uses the FRED® API but is not endorsed or certified by the Federal Reserve Bank of St. Louis.

Ask A QuestionMore Details


72 Hungerford Terrace Burlington VT 05401
Sold

MLS Number 4998530

  • Residential Single Family
  • Bedrooms 5
  • Bathroom 3
  • Square Feet 3,322
  • Acreage 0.11

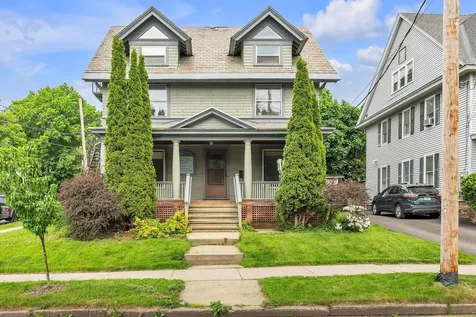
Take advantage of an amazing opportunity in one of Burlington's most sought after neighborhoods. This building has been home to a law firm for the past 30 years and is ready for a new life as a residence. This beautiful building features 3322 square feet of finished space across 3 stories, with the 3rd floor currently set up as a studio apartment. Flexible layout reasonably allows for five bedrooms. Buyer side to verify that the layout and bedroom count works for their purposes. First floor is filled with natural light, with plenty of space to design & build your ideal kitchen and expanded bathroom. Second floor features a kitchenette, bathroom, and 5 additional large rooms for use as bedrooms, office space, playrooms, or whatever your imagination can create. Beautiful covered front porch for enjoying Burlington's summer evenings. Updated heating system installed in 2022. Perfectly located 2 blocks away from UVM Campus, Champlain College, & Downtown Burlington, with off-street parking for 6 cars. A few blocks away from the public bus line and City Market Coop. This is an ideal Burlington location. OPEN HOUSE Saturday June 8th - 10:00-Noon.

Listed by Jake Davignon of Green Light Real Estate

Listing Sold by Flat Fee Real Estate

$
$
%
$/month over payments
Federal 30-year interest rate: 6.43% last updated on Jul 2, 2026
* All Figures are estimates. Check with your bank or proposed mortgage company for actual interest rates.
This product uses the FRED® API but is not endorsed or certified by the Federal Reserve Bank of St. Louis.

Ask A QuestionMore Details

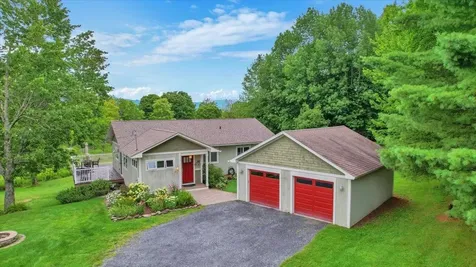
11 Butler Drive South Burlington VT 05403
Sold

MLS Number 5001490

  • Residential Single Family
  • Bedrooms 4
  • Bathroom 4
  • Square Feet 2,490
  • Acreage 0.33


Discover your dream home in South Burlington's coveted Butler Farms neighborhood! This lovely Colonial features 4 bedrooms, 3.5 baths, plus beautiful hardwood floors. The welcoming living room offers a gas fireplace surrounded by built-in bookshelves. Enjoy the eat-in kitchen with granite counters and stainless appliances, or dine in the formal dining room with a slider to the back deck - perfect for entertaining. The first floor also includes a den or office, a convenient laundry room and half bathroom. Upstairs, the primary suite offers a walk-in closet and en suite bath, plus 3 additional bedrooms and a full bath. The finished basement is ideal for leisure or a playroom, with a double rec room, workshop, plenty of storage, and a 3/4 bath. Step outside to the renewed multi-level deck and relax in the backyard, complete with mature trees and ample space for pets, recreation, or gardening. Most big-ticket items have been replaced in the last five years, including windows, furnace, hot water heater, decking, refrigerator, washer, dryer, oven, and stove! Enjoy easy access to trails, golf, and all the amenities South Burlington has to offer. Welcome home!

Listed by Lipkin Audette Team of Coldwell Banker Hickok and Boardman

Listing Sold by Vermont Real Estate Company

$
$
%
$/month over payments
Federal 30-year interest rate: 6.43% last updated on Jul 2, 2026
* All Figures are estimates. Check with your bank or proposed mortgage company for actual interest rates.
This product uses the FRED® API but is not endorsed or certified by the Federal Reserve Bank of St. Louis.

Ask A QuestionMore Details

95 Deer Creek Lane Richmond VT 05477
Sold

MLS Number 5008849

  • Residential Single Family
  • Bedrooms 3
  • Bathroom 3
  • Square Feet 2,760
  • Acreage 1.83


Private and extensively renovated 3+ bedroom, 2.5 bath colonial with breathtaking year-round views of Camels Hump. Enjoy meals in your modern kitchen complete with a breakfast nook features updated commercial grade flooring, freshly painted cabinets, new hardware, custom Vermont made maple butcher block counters and stainless-steel appliances. Hardwood floors flow through dining room with pellet stove and open living room which has a new slider leading to the added deck for expansive outdoor living space to enjoy those views. The main floor also includes a laundry room and half bath. Upstairs, the primary bedroom suite provides a peaceful retreat offering stunning views, updated modern bathroom and large walk-in closet. Beautiful birch hardwoods continue throughout the second floor which includes two additional bedrooms and a home office all equipped with ceiling fans, ample closet space and full bathroom. The bright, partially finished walk-out basement offers even more living space. Energy efficient updates throughout the home include added insulation, a pellet stove, heat pumps, a new water system (including pump, softener and UV filtration system) and solar assisted hot water. The house also benefits from back-up generator. Ideally located with easy access to Burlington, Williston, downtown Richmond, nearby skiing, I-89, shopping, schools, and more. Simply put, this home combines modern comforts with convenience!

Listed by Jeffrey Amato of Vermont Real Estate Company

Listing Sold by RE/MAX North Professionals

$
$
%
$/month over payments
Federal 30-year interest rate: 6.43% last updated on Jul 2, 2026
* All Figures are estimates. Check with your bank or proposed mortgage company for actual interest rates.
This product uses the FRED® API but is not endorsed or certified by the Federal Reserve Bank of St. Louis.

Ask A QuestionMore Details

64 Back Pasture Lane Waterbury VT 05677
Sold

MLS Number 5011240

  • Residential Single Family
  • Bedrooms 3
  • Bathroom 2
  • Square Feet 1,880
  • Acreage 4.1

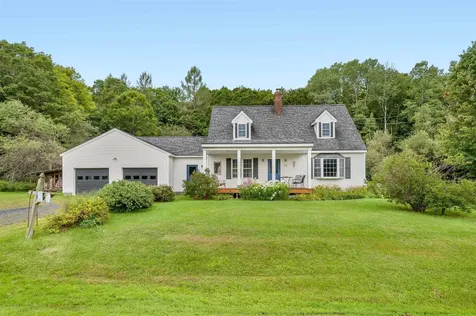
Open House Cancelled. There's alot to be said for Vermont's simple, understated charm and this property says it. Three bedrooms and two full baths on four magically wooded acres. Away from the bustle of Waterbury yet close enough to be part of the community. From the generously sized tiled mudroom, to the family centered kitchen/dining, to the 2nd level's three bedrooms surrounded by green forested views. The living room, complete with ample windows and wood burning stove has an annex room for a play space or office. The convenience of two full baths; 'one up, one down' is the perfect solution for growing families and/or weekend guests. And so much potential on the lower level (with bulkhead) beyond just utility space; exercise/yoga room, workshop, studio, entertainment? The attached two car garage that leads conveniently into the mudroom has some space suitable for storage. But best of all is this property's location. Situated within a pastoral, quintessentially VT setting, you are conveniently located between Montpelier and Burlington. Stowe and Sugarbush within 20 minutes. A 10 min bike ride to the beautiful Country Club of Vermont for a round of golf or a set of tennis. Downtown Waterbury's vibrant community scene, desirable schools, and the lure of the Worcester range and Waterbury Reservoir make this a rare find.

Listed by Theresa Murray-Clasen of Coldwell Banker Hickok & Boardman / E. Montpelier

Listing Sold by Flex Realty

$
$
%
$/month over payments
Federal 30-year interest rate: 6.43% last updated on Jul 2, 2026
* All Figures are estimates. Check with your bank or proposed mortgage company for actual interest rates.
This product uses the FRED® API but is not endorsed or certified by the Federal Reserve Bank of St. Louis.

Ask A QuestionMore Details

137-139 Federal Street St. Albans City VT 05478
Sold

MLS Number 5009019

  • Multifamily
  • Bathroom 4
  • Square Feet 2,404
  • Acreage 0.21

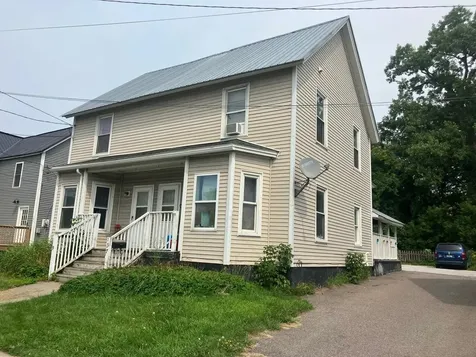
Side by side 3 br 2 ba duplex that has gross rents of $33,600. This building has had a new combination heat and hot water boiler in addition to updated PVC and pex plumbing. The basement has spray foam insulation and the apartments both have a full bath with laundry on the first floor. The 2nd floor has another full bath with 3 bedrooms. The back yard is partially fenced and this building is located within walking distance to all the downtown amenities. Step in as an investor or owner occupy and have a tenant help with the mortgage.

Listed by Shawn Cheney of EXP Realty

Listing Sold by Brian French Real Estate

$
$
%
$/month over payments
Federal 30-year interest rate: 6.43% last updated on Jul 2, 2026
* All Figures are estimates. Check with your bank or proposed mortgage company for actual interest rates.
This product uses the FRED® API but is not endorsed or certified by the Federal Reserve Bank of St. Louis.

Ask A QuestionMore Details

18 Turquoise Drive Colchester VT 05446
Sold

MLS Number 5001743

  • Residential Single Family
  • Bedrooms 4
  • Bathroom 5
  • Square Feet 3,462
  • Acreage 0.73

BACK ON MARKET! Here's your chance to move right in to this spectacular, spacious home in an amazing Colchester location, with a fantastic in-law apartment! With many recent improvements, including a brand new roof and water heater in 2024, as well as two new exterior decks, this home is ready for you to move in and make your own. In the main part of the house you'll find an entertainer's kitchen, huge dining and living rooms, three spacious bedrooms PLUS a den/office and 3 1/2 baths! Then head down to the 960 square foot walkout-level apartment with a full kitchen, living room, full bath, a bedroom and another large den/office/playroom. The apartment can be accessed from inside, or via a separate outside entrance. Need even more space? There is an additional ~1300 square feet of unfinished dry basement space for storage or...? Nearly an acre of landscaped, partially-fenced yard gives you plenty of room for gardening, grilling, playing or just spreading out! Want to explore? Hop on to the bike path right from the house and be at Rosetti Natural Area (Thayer Beach!) in minutes, or bike up the Island Line Trail to South Hero or down to Burlington. By car, it's a 5 minute drive to Mallet's Bay or just 15 minutes to downtown Burlington, which puts you so close to all of the action, yet tucked away enough to enjoy peace and quiet. So many possibilities in this amazing move-in ready home!

Listed by Sandy Palmer of Vermont Real Estate Company

Listing Sold by Vermont Real Estate Company

$
$
%
$/month over payments
Federal 30-year interest rate: 6.43% last updated on Jul 2, 2026
* All Figures are estimates. Check with your bank or proposed mortgage company for actual interest rates.
This product uses the FRED® API but is not endorsed or certified by the Federal Reserve Bank of St. Louis.

Ask A QuestionMore Details

13 Finch Court South Burlington VT 05403
Sold

MLS Number 5010137

  • Condo
  • Bedrooms 2
  • Bathroom 3
  • Square Feet 1,658

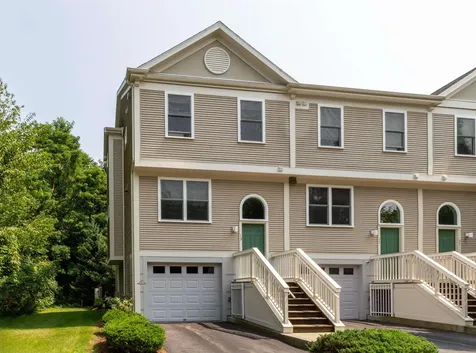
Wonderful 2-bedroom, 3-bathroom end-unit townhouse in a highly sought-after South Burlington neighborhood awaits it's new owners! As you enter, you'll be greeted by the kitchen featuring stainless steel appliances, laminate countertops, and ample cabinet space-perfect for cooking and entertaining! Belly up to the breakfast bar or savor your meal in the cozy breakfast nook-both great spots to start your day. The dining area flows right into the spacious living room with hardwood floors. Sliding glass doors from the living room take you to a large patio overlooking the backyard. Grab your favorite beverage and enjoy the peace and tranquility! Head upstairs to discover 2 spacious bedrooms, each with its own full bathroom for added convenience and privacy. The lower level features an updated bonus room walking out to the back porch. Don't miss the 1 car garage that provides perfect opportunity for added storage. Minutes to Dorset Park, Vermont National Country Club and around the corner from I-89, UVM Medical Center and More! Schedule your showing today!

Listed by Geri Reilly Real Estate

Listing Sold by Berkshire Hathaway HomeServices Stratton Home

$
$
%
$/month over payments
Federal 30-year interest rate: 6.43% last updated on Jul 2, 2026
* All Figures are estimates. Check with your bank or proposed mortgage company for actual interest rates.
This product uses the FRED® API but is not endorsed or certified by the Federal Reserve Bank of St. Louis.

Ask A QuestionMore Details

59 Fairmont Place Burlington VT 05408
Sold

MLS Number 5006326

  • Condo
  • Bedrooms 2
  • Bathroom 2
  • Square Feet 928

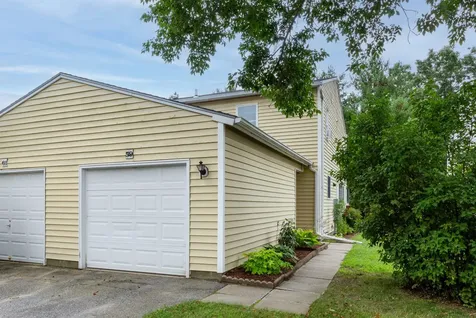

Welcome to your new home in the New North End of Burlington. This 2 bedroom, 1.5 bathroom townhouse provides easy living minutes to city amenities. Entering the home you will make your way through the foyer to the open kitchen with plenty of cabinet space to fit your culinary needs. Continuing through the first floor you'll notice the parquet floors, ½ bath, sunlit living space, and the slider to the back deck - perfect for your morning coffee or weekend barbeques! Upstairs, you will find two spacious bedrooms and full guest bath. This home also features an expansive, unfinished basement with laundry and extra space for storage and an attached 1-car garage for added convenience! Enjoy being minutes to the Burlington Bike Path, city parks & beaches, and the Church Street Marketplace. Easy commute to the UVM Medical Center, BTV Airport, Colchester, and South Burlington!

Listed by Geri Reilly Real Estate

Listing Sold by KW Vermont
$
$
%
$/month over payments
Federal 30-year interest rate: 6.43% last updated on Jul 2, 2026
* All Figures are estimates. Check with your bank or proposed mortgage company for actual interest rates.
This product uses the FRED® API but is not endorsed or certified by the Federal Reserve Bank of St. Louis.

Ask A QuestionMore Details

2-4 Logwood Street South Burlington VT 05403
Sold

MLS Number 4985901

  • Multifamily
  • Bathroom 2
  • Square Feet 1,716
  • Acreage 0.2

Welcome to an exceptional investment opportunity in a highly sought-after South Burlington location! This duplex property, situated on 0.20 acres, offers the perfect chance to secure a profitable investment in a prime area. Boasting identical side by side units, each featuring 2 bedrooms, 1 bath, an open living area, and a spacious kitchen, this property is tailored for both seasoned investors and those looking to break into the market. With separate large unfinished basements and individual driveways for parking, tenants will enjoy privacy and ample space all while capitalizing on terrific convenience. The shared backyard adds a communal touch while still offering individual unit distinctions. Located just around the corner from the airport, Williston Road, local schools in a strong school district, and easy access to I-89, you'll be hard pressed to find a more desirable location. Tenants will relish the proximity to all that South Burlington and Williston have to offer, with a plethora of amenities and attractions only a short drive away. Don't let this incredible opportunity slip away - seize the chance to generate substantial income and expand your investment portfolio today!

Listed by (Phone: 802-488-3488), Connor Johnson of KW Vermont

Listing Sold by KW Vermont
$
$
%
$/month over payments
Federal 30-year interest rate: 6.43% last updated on Jul 2, 2026
* All Figures are estimates. Check with your bank or proposed mortgage company for actual interest rates.
This product uses the FRED® API but is not endorsed or certified by the Federal Reserve Bank of St. Louis.

Ask A QuestionMore Details

100 Scout Farm Road Shelburne VT 05482
Sold

MLS Number 4976030

  • Land
  • Square Feet 779,724
  • Acreage 17.9


Take advantage of this fantastic flat & open piece of land in the highly desirable town of Shelburne! This 17.9 acre lot is setback along a privately-maintained road with serene views of open fields, woodland and a distant working farm. This lot has an approved 4-bedroom state wastewater permit, a roughed-in driveway, and underground utilities at the driveway. It's a great location just off of Route 116 with easy access to nearby trails, Shelburne Pond, Rocky Ridge Golf Course and more. Take advantage of this great opportunity to build your own private getaway, tucked away in a country setting but still conveniently located within 20 minutes of Burlington, I-89 and plenty of local amenities!

Listed by The Malley Group of KW Vermont

Listing Sold by KW Vermont

$
$
%
$/month over payments
Federal 30-year interest rate: 6.43% last updated on Jul 2, 2026
* All Figures are estimates. Check with your bank or proposed mortgage company for actual interest rates.
This product uses the FRED® API but is not endorsed or certified by the Federal Reserve Bank of St. Louis.

Ask A QuestionMore Details

222 Olde Orchard Lane Shelburne VT 05482
Sold

MLS Number 5009834

  • Residential Single Family
  • Bedrooms 3
  • Bathroom 3
  • Square Feet 2,196
  • Acreage 0.63


Take a break and enjoy a slower pace here at 222 Olde Orchard, where everything has been done for you. This timeless home offers one-level living and a large, flat & incredibly private back yard. You're close to the convenience of route 7, but feel miles away tucked back into the neighborhood. The updates are numerous (kitchen, bathrooms, paint, flooring, landscaping) while the style is both inviting and enduring. The spaces are flexible with a semi-open floor plan that can change with your needs, including 3 bedrooms - or maybe it's an office space? or a guest bedroom? Use it how you like! Set up your showing now to experience the magic of a well kept home, or just sit on the back deck for a while.

Listed by Sarah MacLeod of Four Seasons Sotheby's Int'l Realty

Listing Sold by Coldwell Banker Hickok and Boardman

$
$
%
$/month over payments
Federal 30-year interest rate: 6.43% last updated on Jul 2, 2026
* All Figures are estimates. Check with your bank or proposed mortgage company for actual interest rates.
This product uses the FRED® API but is not endorsed or certified by the Federal Reserve Bank of St. Louis.

Ask A QuestionMore Details

87 Seth Circle Williston VT 05495

Williston, VT87 Seth Circle

Sale Price$326,625

Sold

MLS Number 5009619

  • Condo
  • Bedrooms 2
  • Bathroom 1
  • Square Feet 945

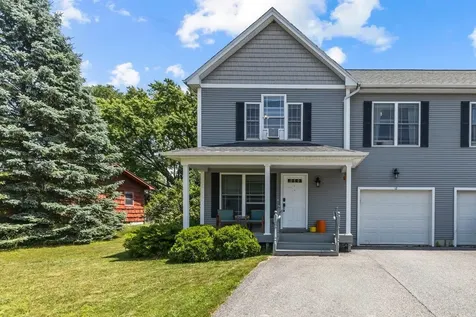
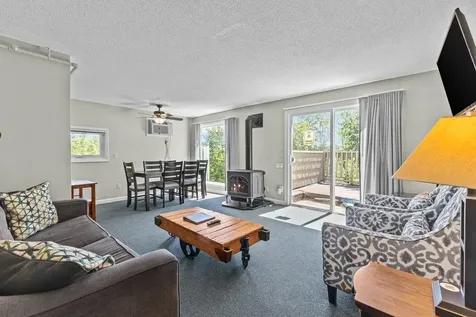
Take advantage of convenient condo living in this well-maintained 2-bedroom home, centrally located in the heart of Williston! As you enter the home, a custom built-in storage space provides a spot for your shoes and seasonal gear. There's plenty of exciting updates throughout this home including a newer dishwasher, microwave, quartz countertops, faucet & a deep stainless sink with drying rack & cutting board accessories in the kitchen. There's also updated cabinet hardware and a passthrough window from the kitchen into the dining room allowing you to stay engaged with family & guests as you prepare a meal. The open dining/living room is filled with light from the large slider leading out to your back deck that's been updated with Trex decking, fencing and a gate to the backyard. Also in the main living area is a nook under the stairway that offers space for a home office. Upstairs you'll find 2 bedrooms, both with built-in closet organization. The full bathroom has been updated with new vinyl plank flooring, toilet, a double vanity, new lighting & mirrors! Outside, you'll love relaxing on the back deck in the morning sunshine or dining al fresco on a warm summer evening. The home is part of a wonderful association that covers landscaping, plowing, trash, includes access to a nice community swimming pool and more for a hassle-free lifestyle. Great location, close to schools, shopping, dining, rec paths, and just minutes to I-89!

Listed by The Malley Group of KW Vermont

Listing Sold by KW Vermont
$
$
%
$/month over payments
Federal 30-year interest rate: 6.43% last updated on Jul 2, 2026
* All Figures are estimates. Check with your bank or proposed mortgage company for actual interest rates.
This product uses the FRED® API but is not endorsed or certified by the Federal Reserve Bank of St. Louis.

Ask A QuestionMore Details

1337 Vt Route 17e Addison VT 05491
Sold

MLS Number 5005663

  • Land
  • Square Feet 673,002
  • Acreage 15.45

15 +/- acre building lot with beautiful sweeping views of the Champlain Valley, Snake Mountain and the High Peaks of the Adirondacks. Town water at road. Level area for a house. Mostly open with some wooded areas. Trails connect to the Snake Mountain Wildlife Management Area. ROFR.

Listed by Wade Weathers and Averill Cook of LandVest,Inc-Burlington

Listing Sold by EXP Realty

$
$
%
$/month over payments
Federal 30-year interest rate: 6.43% last updated on Jul 2, 2026
* All Figures are estimates. Check with your bank or proposed mortgage company for actual interest rates.
This product uses the FRED® API but is not endorsed or certified by the Federal Reserve Bank of St. Louis.

Ask A QuestionMore Details

7 Hodges Court St. Albans City VT 05478
Sold

MLS Number 5011304

  • Residential Single Family
  • Bedrooms 4
  • Bathroom 2
  • Square Feet 1,320
  • Acreage 0.28


Don't miss out on this adorable 4 bdrm,2 ba.ranch on a dead end street in a nice quiet neighborhood. Many many updates and upgrades done by previous owners in 2020-2021 including kitchen, roof, central a/c, pergola and beautiful outdoor landscaping. Open concept living with remodeled kitchen, a pantry, gas fireplace, 2 bedrooms and one full bath on the first floor. Basement has 2 bedrooms and a full bath with a laundry/utility room. The completely fenced in backyard is perfect for the littles or pets, a large shed for storage and beautiful stone landscaping with a fire pit. See attached list for the upgrades done by previous owners. 5 Minutes to I-89, 30 Minutes to Burlington.

Listed by Renee Patterson of United Country Real Estate Mike Jarvis Group Inc

Listing Sold by KW Vermont
$
$
%
$/month over payments
Federal 30-year interest rate: 6.43% last updated on Jul 2, 2026
* All Figures are estimates. Check with your bank or proposed mortgage company for actual interest rates.
This product uses the FRED® API but is not endorsed or certified by the Federal Reserve Bank of St. Louis.

Ask A QuestionMore Details

189 Mountainside Drive Stowe VT 05672
Sold

MLS Number 5017467

  • Condo
  • Bedrooms 2
  • Bathroom 2
  • Square Feet 776

Escape to the serene beauty of Stowe, VT, with this charming two-bedroom Mountainside condominium on the fourth floor, accessible by just two flights of stairs. This unit features a large deck with vast views of the stunning Green Mountains. Nestled in the heart of Stowe, this cozy yet stylish condo offers breathtaking vistas and easy access to outdoor adventures. The open floor plan and large windows invite natural light, creating a warm and inviting atmosphere. The well-appointed kitchen, spacious bedrooms, and modern amenities make this the perfect mountain retreat. Enjoy the convenience of nearby ski slopes, mountain bike trails, restaurants, breweries, a recreation path, hiking trails, and everything Stowe offers. Onsite amenities include a year-round indoor heated pool, fitness center, and tennis courts. This condominium has excellent rental potential and a walkable bus stop to the mountain. Pets are now allowed. Whether seeking a cozy weekend getaway or a year-round haven, this unit offers the ideal blend of comfort and natural beauty. It is furnished and equipped. Leave it as-is or renovate it to make it your own. We're thrilled to offer one of the best values on Mountain Road.

Listed by Zeph Bryant of Coldwell Banker Carlson Real Estate

Listing Sold by Flat Fee Real Estate

$
$
%
$/month over payments
Federal 30-year interest rate: 6.43% last updated on Jul 2, 2026
* All Figures are estimates. Check with your bank or proposed mortgage company for actual interest rates.
This product uses the FRED® API but is not endorsed or certified by the Federal Reserve Bank of St. Louis.

Ask A QuestionMore Details

338 Horseshoe Circle Milton VT 05468
Sold

MLS Number 4949107

  • Condo
  • Bedrooms 2
  • Bathroom 2
  • Square Feet 1,323

READY TO MOVE IN! One of the last opportunities to own in Clearview, Milton's newest neighborhood being built by award-winning Sterling Homes. Convenient location is 5 minutes driving to Bombardier Park - Tennis & Pickle Ball Courts, Milton Public Library, Milton Town Schools, Arrowhead Senior Center, as well as grocery, shops and restaurants. These homes are energy efficient, with future solar capability and offer low maintenance living. The Owen design offers single level living with two bedrooms on the main level and a spacious and comfortable living area. This well-thought unit has 9 foot ceilings, quartz counters, center island and main level laundry. The private first floor Owners Suite has large walk in closets and private bath. An additional bedroom offers flexible space for a guest bedroom, office or sitting room. A full walk-out basement with 9' ceilings offers tons of potential future finish space. Entertain on the back deck with beautiful views. Fabulous Milton location blends the best of country and neighborhood living. All homes feature natural gas, municipal water and sewer, and prime Milton location.

Listed by Marla Woulf and Geri Barrows of Pursuit Real Estate

Listing Sold by Pursuit Real Estate

$
$
%
$/month over payments
Federal 30-year interest rate: 6.43% last updated on Jul 2, 2026
* All Figures are estimates. Check with your bank or proposed mortgage company for actual interest rates.
This product uses the FRED® API but is not endorsed or certified by the Federal Reserve Bank of St. Louis.

Ask A QuestionMore Details

43 Alpine Meadow Lane Waterbury VT 05676
Sold

MLS Number 5009750

  • Residential Single Family
  • Bedrooms 3
  • Bathroom 2
  • Square Feet 2,187
  • Acreage 2.33

Beautifully updated 3 bedroom 2 bathroom ranch on sought after Perry Hill in Waterbury Vermont. From its open custom kitchen with soft close cabinets to a whole house sound system, this home was made for entertaining. But it doesn't stop there because you can also find peace and tranquility from relaxing on either of its two decks (one being directly off the primary) or in the spa-like bathroom that includes a luxurious stone tiled shower and a jetted full size tub. Energy efficiency is a theme as well from the energy star rated appliances to the large highly efficient on demand tankless water heater. This well appointed home also boasts ample storage space with a storage room in the basement large enough to be used as a variety of options and with copious amounts of storage above the 2 car garage (including a storage racking system) you'll never run out of storage! Situated minutes from I89/downtown Waterbury and a short drive to Stowe on over 2 acres with amazing seasonal views of Mt Mansfield that can be enjoyed from the large wrap around deck! This home can be purchased furnished.

Listed by Flex Realty Group of Flex Realty

Listing Sold by Coldwell Banker Hickok and Boardman

$
$
%
$/month over payments
Federal 30-year interest rate: 6.43% last updated on Jul 2, 2026
* All Figures are estimates. Check with your bank or proposed mortgage company for actual interest rates.
This product uses the FRED® API but is not endorsed or certified by the Federal Reserve Bank of St. Louis.

Ask A QuestionMore Details

315 Route 2 South Hero VT 05486

South Hero, VT315 Route 2

Sale Price$432,000

Sold

MLS Number 5009802

  • Residential Single Family
  • Bedrooms 3
  • Bathroom 2
  • Square Feet 1,672
  • Acreage 0.45


Charming 3-bedroom farmhouse nestled in the picturesque village of South Hero! Steeped in history and brimming with character, this delightful home offers a unique blend of classic features & modern comforts. Original posts, beams & wood floors are visible throughout the main floor, evoking a sense of timeless elegance. The home's layout includes two 3-season porches, (one currently used as a large mudroom) perfect for extending your living space and enjoying the beauty of the outdoors. The kitchen features maple cabinetry & stainless steel appliances that seamlessly blend form & function. Just off the kitchen is a cozy den that could easily serve as a formal dining room. The living room boasts a charming gas stove, adding warmth and character to the space. Adjacent to the living room, a convenient first-floor bedroom offers flexibility for guests or family members. This level also includes a ¾ bath with laundry and a full bath. Upstairs, two additional bedrooms await. One of the bedrooms features an extra-large closet and original wide plank flooring, providing both functionality and a touch of historical charm. The versatile bonus room on the second floor would be perfect for an office, playroom or cozy retreat. Outside, relax in a hammock under the heritage variety apple trees with a stunning Tulip Poplar tree nearby. Your large, deep lot offers the potential for additional uses. Great location, close to shopping, dining, schools and just minutes to Lake Champlain!

Listed by The Malley Group of KW Vermont

Listing Sold by Prime Real Estate

$
$
%
$/month over payments
Federal 30-year interest rate: 6.43% last updated on Jul 2, 2026
* All Figures are estimates. Check with your bank or proposed mortgage company for actual interest rates.
This product uses the FRED® API but is not endorsed or certified by the Federal Reserve Bank of St. Louis.

Ask A QuestionMore Details

Broker Reciprocity 

Copyright 2026 PrimeMLS, Inc. All rights reserved. This information is deemed reliable, but not guaranteed. The data relating to real estate displayed on this display comes in part from the IDX Program of PrimeMLS. The information being provided is for consumers’ personal, non-commercial use and may not be used for any purpose other than to identify prospective properties consumers may be interested in purchasing. Data last updated July 6, 2026 6:24 AM UTC