Geri Reilly Real Estate Logo
30325
results
Refine Search

Your Search Results

r=6701-6720

32 Pearl Avenue St. Albans Town VT 05478
Sold

MLS Number 5007317

  • Residential Single Family
  • Bedrooms 3
  • Bathroom 1
  • Square Feet 1,224
  • Acreage 0.63



**OPEN HOUSE SATURDAY from 11-1PM** This is your chance to have the best of both worlds. A lovely, updated and well appointed 1200 square foot home with a massive spread of garage space all located within the St Albans Town School District. Annual taxes of under $4,000, natural gas, and private septic make this a wonderful and affordable place to call home. This property features a beautiful and recently updated eat-in kitchen, 3 bedrooms on one floor, a large front living room with finished porch. Situated on a quiet dead end street this property has an oversized lot at 0.63 acres that is level and usable. The garages are meticulously maintained, insulated and heated. This home is worth a look. Join us Saturday Aug 3 from 11-1 PM for a look!

Listed by The Paul Martin Team of M Realty

Listing Sold by M Realty

$
$
%
$/month over payments
Federal 30-year interest rate: 6.43% last updated on Jul 2, 2026
* All Figures are estimates. Check with your bank or proposed mortgage company for actual interest rates.
This product uses the FRED® API but is not endorsed or certified by the Federal Reserve Bank of St. Louis.

Ask A QuestionMore Details

85 Lower Newton Street St. Albans City VT 05478
Sold

MLS Number 5010140

  • Residential Single Family
  • Bedrooms 3
  • Bathroom 1
  • Square Feet 960
  • Acreage 0.26

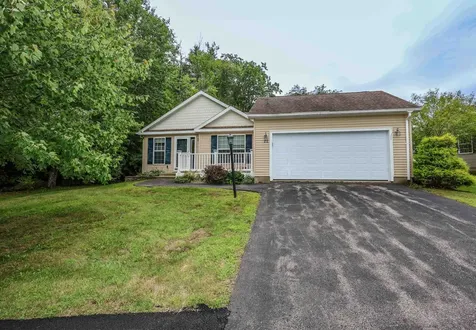
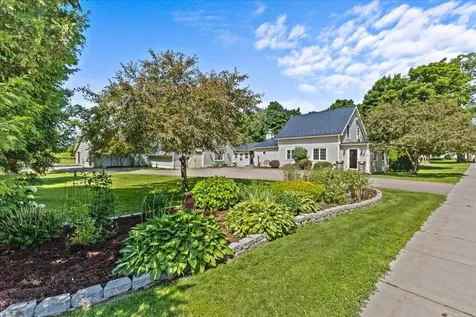
Welcome to 85 Lower Newton Street, a ranch-style home nestled near the heart of St. Albans City. This charming residence includes an attached 2-car garage, perfect for vehicle storage or use as a workshop, with a paved driveway. The walk-out basement is partially finished, including a full bath with whirlpool tub, and leads to a private backyard that includes a shed. This city location ensures that you are never far from the vibrant amenities St. Albans has to offer, including shops, restaurants, and recreational options. The home also benefits from public water and sewer, simplifying maintenance and providing a smooth living experience. Combining practicality with a cozy atmosphere primed for your cosmetic improvements and personal touch, this ranch is a wonderful place to call home. Don't miss the opportunity to experience the comfort and convenience of 85 Lower Newton Street in St. Albans.

Listed by The Paul Martin Team of M Realty

Listing Sold by M Realty
$
$
%
$/month over payments
Federal 30-year interest rate: 6.43% last updated on Jul 2, 2026
* All Figures are estimates. Check with your bank or proposed mortgage company for actual interest rates.
This product uses the FRED® API but is not endorsed or certified by the Federal Reserve Bank of St. Louis.

Ask A QuestionMore Details

22 Park Street Jericho VT 05489

Jericho, VT22 Park Street

Sale Price$768,000

Sold

MLS Number 5003305

  • Residential Single Family
  • Bedrooms 3
  • Bathroom 1
  • Square Feet 1,859
  • Acreage 1.41


Attention all entrepreneurs! This property is in the heartbeat of Chittenden county Vermont! This 1.4 Acre property is 96% in Jericho with road frontage in Underhill has been Approved for a 4 lot subdivision! Historically known as First Step Print Shop with residence in the Riverside Village Center District 3 of Jericho. The charming house has been lovingly maintained and updated over the years. Walk into a cozy family room with gas heat stove, barn board walls and large windows. Updated in 2023; kitchen with new cabinets, quartz counter tops and updated full bathroom with walk in shower and laundry on main floor. First floor bedroom currently used as an office with tray ceiling and crown molding. Small dining area and living room with built in TV cabinet. Front porch room easily could be used as another office. Two bedrooms upstairs with open landing area. The old print shop is permitted for a 1 bedroom detached accessory apartment in the front and two-2 bedroom apartments & a 1 bedroom apartment in the back. The additional lot in the back is permitted for a new 3 bedroom residence. Town water, Natural gas, Xfinity internet and an Underhill mailing address. Not interested in Rentals and have a business idea? Review Jericho Town Zoning and see options for what is permitted or can be conditionally permitted. 30 minuets to Burlington and UVM Medical Center, 45 minuets to ski resorts and hiking Mt Mansfield is only minuets away! Also MLS#5003306.

Listed by Jill Richardson of RE/MAX North Professionals,Jeffersonville

Listing Sold by Vermont Real Estate Company

$
$
%
$/month over payments
Federal 30-year interest rate: 6.43% last updated on Jul 2, 2026
* All Figures are estimates. Check with your bank or proposed mortgage company for actual interest rates.
This product uses the FRED® API but is not endorsed or certified by the Federal Reserve Bank of St. Louis.

Ask A QuestionMore Details

545 Pearl Street Enosburg VT 05450
Sold

MLS Number 5007973

  • Residential Single Family
  • Bedrooms 3
  • Bathroom 2
  • Square Feet 2,150
  • Acreage 3.5

BACK ON THE MARKET! Welcome to this 3.5 Acre home that sits well above the Missisquoi River with access to its beauty! The home has three bedrooms, and two baths with an expansive bonus family room. The kitchen has ample cabinets, eat-in bar and beautiful views of the flowered courtyard from the kitchen window. Wood floors line much of the upstairs along with the dining room. The partially finished basement awaits your imagination and needs along with two large storage / utility spaces the keep you organized. Interior access to the basement along with a walk-out door to the back screened in porch and breathtaking mature gardens. The garage has two bays inside offering space for four car parking along with the bonus workspace room attached. The driveway is paved for ease. The home is convenient to Smugglers Notch and Jay Peak 35 Minutes in either direction.

Listed by Amy Gerrity-Parent of Amy Gerrity-Parent Realty

Listing Sold by Prime Real Estate

$
$
%
$/month over payments
Federal 30-year interest rate: 6.43% last updated on Jul 2, 2026
* All Figures are estimates. Check with your bank or proposed mortgage company for actual interest rates.
This product uses the FRED® API but is not endorsed or certified by the Federal Reserve Bank of St. Louis.

Ask A QuestionMore Details


44 Lovers Lane Grand Isle VT 05458
Sold

MLS Number 5005141

  • Residential Single Family
  • Bedrooms 3
  • Bathroom 4
  • Square Feet 3,063
  • Acreage 5.38

Meander up the long private drive and you will be at this Hideaway in the Woods with a very private and peaceful feeling. Yes, it is surrounded with trees, yet the large windows let in lots of natural light. The eat in kitchen has lots of counter space, a large island, a walk in pantry and it opens to a patio. There is a formal dining room for those special occasions. The large primary suite with full bath on the first floor has an adjacent room for your private office. The generously sized living room is the heart of the home with a gas fireplace for cozy evenings. The second floor offers a guest bedroom, a full bath, a loft area and two other finished rooms. The in-law apartment has access from the second floor and has its own separate entrance and could easily be converted into a second primary suite. There is also unfinished space on the second floor for expansion potential. This home has plenty of room in the unfinished basement for storage and a workshop space and an attached two car. Come and visit!

Listed by Andrea Champagne of Champagne Real Estate

Listing Sold by Ridgeline Real Estate

$
$
%
$/month over payments
Federal 30-year interest rate: 6.43% last updated on Jul 2, 2026
* All Figures are estimates. Check with your bank or proposed mortgage company for actual interest rates.
This product uses the FRED® API but is not endorsed or certified by the Federal Reserve Bank of St. Louis.

Ask A QuestionMore Details

30 White Oaks Road Laconia NH 03246
Sold

MLS Number 5011027

  • Condo
  • Bedrooms 3
  • Bathroom 2
  • Square Feet 1,622


BOM! 30K PRICE DROP!! Lake Winnipesaukee protected views and sunsets! You need to see this gorgeous condo unit that has been completely updated with all new flooring, kitchen, baths, paint, 9' LR slider, SS appliances 36" gas range and so much more, so please check out the "Condo Improv. List" enclosed in this MLS listing! This is a very small 12 unit association which sits on approx 2 acres. Lets begin with 2 assigned parking spaces right in front of your unit, then walking through the front door you will see this light and bright gourmet kitchen with 8 ft quartz island and seating for 4 plus, custom tile and cabinetry, tongue and groove ceilings, recessed lighting, undermount lighting, pot filler faucet, fireplace with custom mantle and deck overlooking the lake. Heading upstairs you will find a full bathroom with tub and marble, bdrm with walk-in closet and custom closet system, and another large bdrm with balcony facing the lake and a custom closet system as well! Completing the upstairs is the laundry closet with a brand new washer/dryer combo. Back down to the lower walk out level, you will see the beautiful shiplap accent wall, custom beverage and wetbar with quartz, utility room, 2nd bath with quartz and a generously sized flex space area for a bedroom/family room and another slider facing the Lake. Check out the sunset photos! LOW $300 monthly assoc fee covers trash, plowing, landscaping and land tax. Pets allowed for owners only.

Listed by Cami Navoy of KW Coastal and Lakes & Mountains Realty/Meredith

Listing Sold by KW Coastal and Lakes & Mountains Realty/Meredith

$
$
%
$/month over payments
Federal 30-year interest rate: 6.43% last updated on Jul 2, 2026
* All Figures are estimates. Check with your bank or proposed mortgage company for actual interest rates.
This product uses the FRED® API but is not endorsed or certified by the Federal Reserve Bank of St. Louis.

Ask A QuestionMore Details

105 West Lakeshore Drive Colchester VT 05446
Sold

MLS Number 5012359

  • Residential Single Family
  • Bedrooms 3
  • Bathroom 2
  • Square Feet 1,712
  • Acreage 0.25

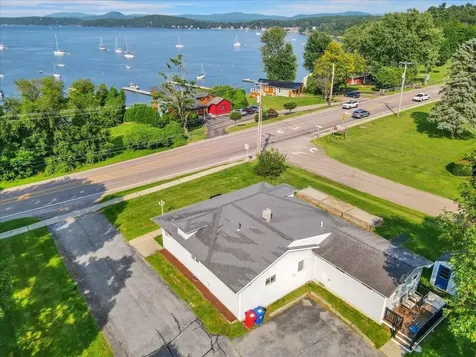
Enjoy spectacular lake views from this turnkey ranch style home in the Malletts Bay section of Colchester! The property is a stone's throw away from Bayside park complete with a town beach that's great for swimming, and relaxing by the water on hot summer days! The home is highlighted by a comfortable living room, and sunny dining room, both featuring large windows that showcase the beautiful lake views. Well-maintained with hardwood floors throughout, this residence also features a recently updated kitchen with modern stainless steel appliances. Off the kitchen sits a large family room that would make a great TV room or kids play area. Enjoy the ease of single level living with a good sized primary bedroom complete with an attached bathroom. Two additional bedrooms and another full bathroom offer ample space for family or guests. Located close to local shops and eateries, minutes to I-89, Burlington and UVM medical center. Dock your boat at the marina across the street, and enjoy the benefits of lake living without the lakefront taxes!

Listed by Geri Reilly Real Estate

Listing Sold by Ridgeline Real Estate

$
$
%
$/month over payments
Federal 30-year interest rate: 6.43% last updated on Jul 2, 2026
* All Figures are estimates. Check with your bank or proposed mortgage company for actual interest rates.
This product uses the FRED® API but is not endorsed or certified by the Federal Reserve Bank of St. Louis.

Ask A QuestionMore Details

329 Hardscrabble Road Milton VT 05468
Sold

MLS Number 5012239

  • Residential Single Family
  • Bedrooms 3
  • Bathroom 2
  • Square Feet 1,536
  • Acreage 1.8

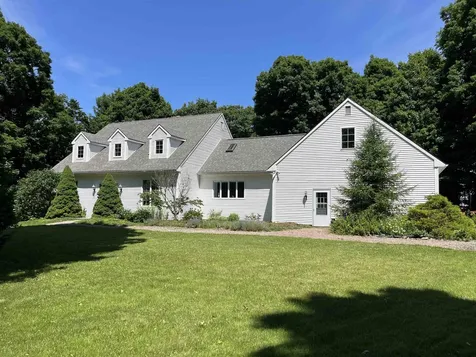
Discover your perfect country living with this inviting Cape-style home, offering over 1,500 square feet of functional space. Nestled in a peaceful rural area, this 3-bedroom, 1.5-bathroom home provides a serene escape from the hustle and bustle. The home features bedrooms on the first and second floor. Utilize an extra room for your own office or sitting space. Plenty of space to add your personal touches throughout including the full basement. Enjoy the great outdoors with multiple deck spaces that extend your living space outside, ideal for summer gatherings, relaxing in the fresh air, or simply appreciating the scenic surroundings. The expansive, yard is perfect for gardening, play, or enjoying the natural beauty of the countryside. A detached garage adds convenience and extra storage space, rounding out the practical aspects of this charming property. Schedule a showing to see this home today!

Listed by Chris Mattos of BHHS Vermont Realty Group/Milton

Listing Sold by Dome Real Estate Group LLC

$
$
%
$/month over payments
Federal 30-year interest rate: 6.43% last updated on Jul 2, 2026
* All Figures are estimates. Check with your bank or proposed mortgage company for actual interest rates.
This product uses the FRED® API but is not endorsed or certified by the Federal Reserve Bank of St. Louis.

Ask A QuestionMore Details

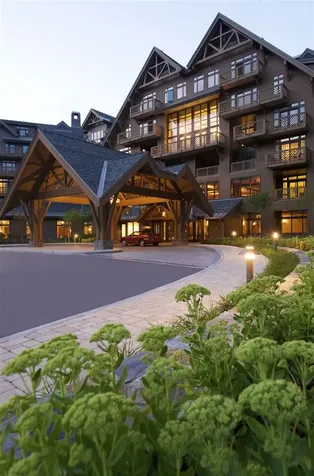
7412 Mountain Road Stowe VT 05672
Sold

MLS Number 5015378

  • Condo
  • Bedrooms 2
  • Bathroom 2
  • Square Feet 1,154

Desirable two key two bedroom. Premiere lay out allowing the ability to lock off second bedroom. Fully renovated, luxury bath, full kitchen, stack washer dryer. Steps away from village center, ice rink, pool, spa and golf course. Ski in ski out, all the conveniences of living on the mountain!! The Lodge at Spruce Peak Unit Rental Management Agreement, between Spruce Peak Realty, LLC and the Seller. The parties agree to sign all documents necessary to effectuate the terms of this assignment prior to the time of closing.

Listed by Ken Forbes of Spruce Peak Realty LLC

Listing Sold by Spruce Peak Realty LLC

$
$
%
$/month over payments
Federal 30-year interest rate: 6.43% last updated on Jul 2, 2026
* All Figures are estimates. Check with your bank or proposed mortgage company for actual interest rates.
This product uses the FRED® API but is not endorsed or certified by the Federal Reserve Bank of St. Louis.

Ask A QuestionMore Details


411 Shaw Mansion Road Waterbury VT 05677
Sold

MLS Number 5006291

  • Residential Single Family
  • Bedrooms 2
  • Bathroom 2
  • Square Feet 1,840
  • Acreage 1

Loved and updated Ranch has an open floor plan, wrap-around deck with Pergola, and stunning peeks at the mountains! Shiny hardwood floors cover most of the main level. Spacious kitchen features a breakfast bar and granite counters. Convenient dining area with brick surround gas stove and slider doors to the deck. Living room has vaulted ceilings and access to the side covered porch. A large bedroom, ¾ bath with double sinks and a skylight, and bright office complete the main level. Heading down to the mostly finished lower level, enjoy a large bonus room, bedroom, ¾ bath, and handy laundry room. The basement offers plenty of storage in the 2 unfinished utility rooms. Hot water tank and washer/dryer are new! Other great features include a cedar closet, so many built-ins, large attached 2-car garage with a workshop area and ample storage above, amazing landscaping, standing seam roof, and even an attic fan to keep cool on hot summer days! World class skiing at nearby Stowe and Sugarbush, as well as attractions like the Waterbury Reservoir, Hunger Mountain trails, 2 golf courses, and many breweries and restaurants! Close to I-89 and only 30 miles to Burlington!

Listed by Lipkin Audette Team of Coldwell Banker Hickok and Boardman

Listing Sold by Coldwell Banker Hickok and Boardman

$
$
%
$/month over payments
Federal 30-year interest rate: 6.43% last updated on Jul 2, 2026
* All Figures are estimates. Check with your bank or proposed mortgage company for actual interest rates.
This product uses the FRED® API but is not endorsed or certified by the Federal Reserve Bank of St. Louis.

Ask A QuestionMore Details

208 Forest Lane Stowe VT 05672

Stowe, VT208 Forest Lane

Sale Price$625,000

Sold

MLS Number 5012099

  • Residential Single Family
  • Bedrooms 4
  • Bathroom 2
  • Square Feet 1,292
  • Acreage 1.4

Welcome to your next retreat! Located in Stowe, VT this 4 Bedroom, 2 bathroom property sits in the beautiful Mansfield View community. With preserved charm and thoughtful modern updates this home is the perfect blend of rustic and comfort. The living room is an open format connected to the dining and kitchen area, anchored by a working fireplace- ideal for gathering many around the hearth. In the summer, you can enjoy the sun out on the deck, which opens off of the living/dining area through huge sliding glass doors. Two of the bedrooms reside on the first floor, along with a bathroom for easy accessibility. Upstairs you'll find two large and renovated bedrooms with a spacious bathroom. All spaces in this home are flooded with light from oversized windows. In the unfinished walkout basement there is plenty of storage space for all of your outdoor gear. A short drive into Stowe Village offers easy access to town amenities while also being less than 20 minutes from Stowe Mountain Resort for skiing and hiking. Don't hesitate to make this idyllic property yours- schedule a showing today! Open house 9/1/24 10:00-1:00

Listed by Mariah Kelley and Steven Foster of KW Vermont-Stowe

Listing Sold by EXP Realty

$
$
%
$/month over payments
Federal 30-year interest rate: 6.43% last updated on Jul 2, 2026
* All Figures are estimates. Check with your bank or proposed mortgage company for actual interest rates.
This product uses the FRED® API but is not endorsed or certified by the Federal Reserve Bank of St. Louis.

Ask A QuestionMore Details

122 Cold Spring Road Milton VT 05468
Sold

MLS Number 5012449

  • Residential Single Family
  • Bedrooms 4
  • Bathroom 2
  • Square Feet 2,202
  • Acreage 10


Discover the magic of this charming cape, set on 10 lush acres and lovingly cared for by its original owner. Just 25 minutes from Burlington, this tranquil retreat offers a private sanctuary from the everyday. With its classic board & batten siding and durable metal roof, this residence exudes timeless appeal. Step inside to find a warm, inviting atmosphere with wide plank wood floors and charming original details. The generous mudroom, with its built-in hooks and storage, leads you into a cozy living room where a woodstove on a brick hearth creates a heartwarming focal point. A sunlit 4-season room beckons you to relax or work, offering stunning views of the surrounding greenery. The thoughtfully designed first-floor bedroom and bath ensure easy living, while the eat-in kitchen provides ample space for cooking and gathering. Upstairs, three sunny bedrooms and a full bath offer comfort and privacy, and a pristine finished basement adds versatile bonus space. Outside, a deck overlooks a peaceful pond, making it the perfect spot for quiet contemplation. The property includes a versatile 4-bay garage and an additional large outbuilding for hobbies or storage. Enjoy the beauty of apple and pear trees, and the possibility of sugaring from your own maple trees. Embrace the serene beauty of this home and make it yours today!

Listed by Jessica Bridge of Element Real Estate

Listing Sold by Champagne Real Estate

$
$
%
$/month over payments
Federal 30-year interest rate: 6.43% last updated on Jul 2, 2026
* All Figures are estimates. Check with your bank or proposed mortgage company for actual interest rates.
This product uses the FRED® API but is not endorsed or certified by the Federal Reserve Bank of St. Louis.

Ask A QuestionMore Details

23 Towne Hill Road Montpelier VT 05602
Sold

MLS Number 5006856

  • Condo
  • Bedrooms 2
  • Bathroom 1
  • Square Feet 908

This bright sunny 2 bedroom condo in Montpelier has plenty of off street parking with well maintained grounds. There is a small detached garage for storage. Condo fees are $150 monthly. 10 minute walk to downtown. All appliances included. Washer dryer in the unit. Garden space is available for the dedicated gardner. McCarty Real Estate Owner / Broker

Listed by Michael McCarty of McCarty Real Estate

Listing Sold by KW Vermont

$
$
%
$/month over payments
Federal 30-year interest rate: 6.43% last updated on Jul 2, 2026
* All Figures are estimates. Check with your bank or proposed mortgage company for actual interest rates.
This product uses the FRED® API but is not endorsed or certified by the Federal Reserve Bank of St. Louis.

Ask A QuestionMore Details

22 Palmetto Lane Laconia NH 03246

Laconia, NH22 Palmetto Lane

Sale Price$379,900

Sold

MLS Number 5010728

  • Residential Single Family
  • Bedrooms 3
  • Bathroom 2
  • Square Feet 1,248
  • Acreage 0.15

Welcome to The Villas at Paugus Bay! This lovely 3 Bedroom, 2 bath Ranch style home is just a quick 6 min. drive to Weirs Beach on Lake Winnipesaukee! You will love the beautiful hardwood floors & spacious kitchen w/granite counter tops, stainless steel appliances, bar or coffee area, plenty of cabinet storage all open to a living room that adds to the coziness and charm of this home. The primary bedroom offers 2 closets, an ensuite w/tub & shower and plenty of storage space! Also featured is a Laundry closet w/washer & dryer, full bath and 2 more bedrooms. Large basement w/high ceilings great for future expansion. Home updates include a newer forced hot water tank, heating system, new garage door in 2023, new dishwasher & garbage disposal. The yard is partially fenced in with a white vinyl fence for privacy when entertaining your guest on the patio. Large 2 car garage with interior access and access to the backyard! Priced to sell! Just walk in and enjoy this charming home! SHOWINGS BEGIN AT OPEN HOUSE, Sat., 8/24 9:30am-11:30am & Sun. 8/12 10am-11:30am

Listed by Tracy Johnson of Lyv North Realty

Listing Sold by Coldwell Banker Realty Haverhill MA

$
$
%
$/month over payments
Federal 30-year interest rate: 6.43% last updated on Jul 2, 2026
* All Figures are estimates. Check with your bank or proposed mortgage company for actual interest rates.
This product uses the FRED® API but is not endorsed or certified by the Federal Reserve Bank of St. Louis.

Ask A QuestionMore Details

73 Matthias Lane Alburgh VT 05440

Alburgh, VT73 Matthias Lane

Sale Price$190,000

Sold

MLS Number 5009207

  • Residential Single Family
  • Bedrooms 3
  • Bathroom 1
  • Square Feet 1,152
  • Acreage 0.8

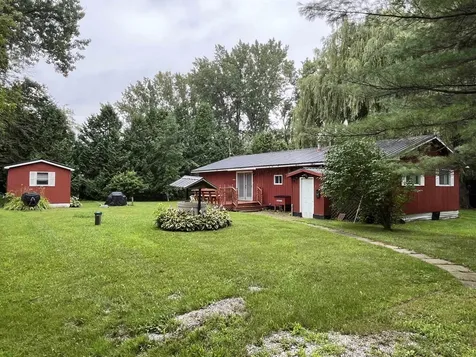
Escape to this fully furnished, year round home in a small lakeside development a stone's throw from the Canadian border. Walk across the lane to the shared lake access, for a cooling dip in Lake Champlain. The three bedroom, wood sided ranch has 2 decks and an enclosed three season sunroom with views of the lake. The efficient kitchen, complete with granite countertops and tiled floor also has a center island for added workspace or seating and is open to the dining area. The living room has large west facing windows and a woodstove to keep you warm and toasty on the cooler days. There is a large primary bedroom with generous closet space, and laminate floors, as well as 2 other bedrooms. The full bath has been nicely updated with tiled floors, tub suround and accent wall, as well as a new vanity and fixtures. Plenty of yardspace for fun and games or gardens. The detached shed offers extra storage space or room for a workshop. This one is ready for you to move right in!

Listed by Andrea Champagne of Champagne Real Estate

Listing Sold by KW Vermont

$
$
%
$/month over payments
Federal 30-year interest rate: 6.43% last updated on Jul 2, 2026
* All Figures are estimates. Check with your bank or proposed mortgage company for actual interest rates.
This product uses the FRED® API but is not endorsed or certified by the Federal Reserve Bank of St. Louis.

Ask A QuestionMore Details

39 Hudson Street St. Albans City VT 05478
Sold

MLS Number 5008503

  • Residential Single Family
  • Bedrooms 3
  • Bathroom 2
  • Square Feet 943
  • Acreage 0.06

Perfect starter home or buy the adjoining property that is almost identical and rent it out and start investing. This home has had extensive upgrades and with an updated kitchen, 1.5 bathrooms and a full basement. This house has 3 bedrooms and a 1/2 bath on the upper level and a kitchen/dining, living room and full bath with laundry on the first floor. Located walking distance to all the city amenities but on a low traffic one way street. Only two miles from I-89 exit 19.

Listed by Shawn Cheney of EXP Realty

Listing Sold by Coldwell Banker Hickok and Boardman

$
$
%
$/month over payments
Federal 30-year interest rate: 6.43% last updated on Jul 2, 2026
* All Figures are estimates. Check with your bank or proposed mortgage company for actual interest rates.
This product uses the FRED® API but is not endorsed or certified by the Federal Reserve Bank of St. Louis.

Ask A QuestionMore Details

784 Deer Run Lane Enosburg VT 05450
Sold

MLS Number 5005500

  • Residential Single Family
  • Bedrooms 1
  • Bathroom 1
  • Square Feet 667
  • Acreage 27


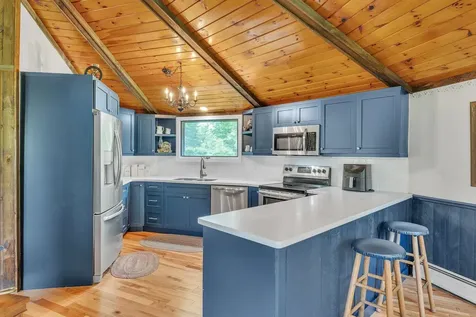
Your country solitude awaits on this beautifully situated 27 acres of private land for hunting or recreation! If you are looking for a ready made camp, this is it! Camp is only to be used for hunting or recreation purposes, this is not a year round residence and land cannot be subdivided. Covered front porch awaits you to enjoy your peace and quiet. Vaulted ceiling in the living area makes the space feel spacious and open. Knotty pine paneling throughout the first floor. Cozy woodstove and open kitchen with breakfast island. Vinyl plank flooring and recessed lighting. Full bathroom on the first floor as well as a private bedroom. Large loft on the 2nd floor is perfect for extra guests. Set in a beautiful spot in Enosburg, you are in a hunter and nature lover's paradise. Enosburg is a small town surrounded by mountains and rivers yet close to Jay Peak and St Albans. Property owners on the road are responsible for shared road maintenance.

Listed by The Gardner Group of RE/MAX North Professionals

Listing Sold by Northern Vermont Realty Group

$
$
%
$/month over payments
Federal 30-year interest rate: 6.43% last updated on Jul 2, 2026
* All Figures are estimates. Check with your bank or proposed mortgage company for actual interest rates.
This product uses the FRED® API but is not endorsed or certified by the Federal Reserve Bank of St. Louis.

Ask A QuestionMore Details

1450 Shaw Mansion Road Waterbury VT 05677
Sold

MLS Number 5005667

  • Residential Single Family
  • Bedrooms 3
  • Bathroom 2
  • Square Feet 1,910
  • Acreage 2.2

Sieze this opportunity to own a unique home on 2.2 acres in one of the most desireable locations in Waterbury Center with a view of the mountains. This double octoganal home has been skillfully renovated by the sellers. A modern, spacious kitchen with soft-close cabinets, Corian counter top, subway tile backsplash and new appliances has been installed since the owners bought the house in 2019. One of the two dining areas are right near the kitchen and it's open to the living room where there is a large area with fireplace. The second dining area is near the sliding glass door that opens to a 14 x 16 foot deck so you can continue the party outside. Both bathrooms have also been renovated and a new washer dryer is on the main floor. A full basement has extra room in the partially finished portion and storage is plentiful. Natural barn board interior has been left in some spaces to leave that Vermont country feeling. Outside is a 3 car detached garage with plenty of room for your 4 season recreational toys. World class skiing is near with Stowe to the North and Sugarbush to the south. Have your pick of recreating at the Waterbury Reservoir, Hunger Mountain Trails, 2 golf courses, and lots of brewery and restaurant choices.

Listed by Filomena Siner of BHHS Vermont Realty Group/Waterbury

Listing Sold by BHHS Vermont Realty Group/Waterbury

$
$
%
$/month over payments
Federal 30-year interest rate: 6.43% last updated on Jul 2, 2026
* All Figures are estimates. Check with your bank or proposed mortgage company for actual interest rates.
This product uses the FRED® API but is not endorsed or certified by the Federal Reserve Bank of St. Louis.

Ask A QuestionMore Details

55 Monroe Street Burlington VT 05401
Sold

MLS Number 5001338

  • Multifamily
  • Bathroom 3
  • Square Feet 2,432
  • Acreage 0.17


Unlock the potential of this multi-family property tucked away in a premier location but just minutes from Church Street. This well-maintained property features a first-floor 3-bedroom unit, second-floor 3-bedroom unit, and a 2-bedroom townhouse-style unit. Each unit is separately metered for utilities and has ample living space and additional storage in the garage providing comfort and ease for residents. Enjoy a spacious fenced-in backyard and plenty of off-street parking. Leases are all signed and will be on a month to month basis starting the end of July! New boilers installed in units 1 and 3. This opportunity affords new owners to quickly reach market rents in this competitive market. Don't miss out on your opportunity to own a prime piece of real estate in The Queen City!

Listed by Coldwell Banker Hickok and Boardman

Listing Sold by Coldwell Banker Hickok and Boardman

$
$
%
$/month over payments
Federal 30-year interest rate: 6.43% last updated on Jul 2, 2026
* All Figures are estimates. Check with your bank or proposed mortgage company for actual interest rates.
This product uses the FRED® API but is not endorsed or certified by the Federal Reserve Bank of St. Louis.

Ask A QuestionMore Details

7 Monroe Street Burlington VT 05401
Sold

MLS Number 5008557

  • Multifamily
  • Bathroom 2
  • Square Feet 1,216
  • Acreage 0.04

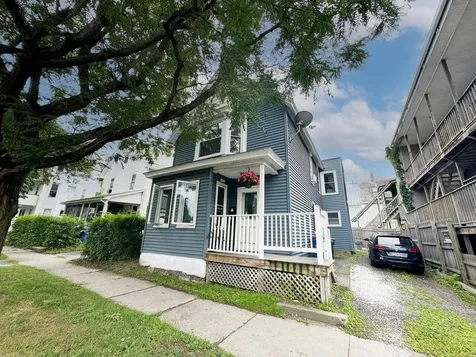
This Downtown Burlington duplex is a fantastic opportunity for both owner-occupiers and investors! Located just a stone's throw from Battery Park and the Lake Champlain waterfront, this well-maintained building has been cared for by its owner for many years. Key updates include new siding and windows installed about 10 years ago, newer heating systems, and a beautiful standing seam metal roof that's only 2 years old. The property features two spacious 1-bedroom units, each with laundry hook-ups and separate utilities. Additional perks include storage in the basement, some off-street parking, and resident-only street parking. Enjoy easy access to a corner convenience store, the police station, city parks, and the Church Street Marketplace. Whether you're looking to occupy one unit while renting out the other, or seeking a solid investment opportunity, this duplex is ideal!

Listed by Lipkin Audette Team of Coldwell Banker Hickok and Boardman

Listing Sold by Coldwell Banker Hickok and Boardman

$
$
%
$/month over payments
Federal 30-year interest rate: 6.43% last updated on Jul 2, 2026
* All Figures are estimates. Check with your bank or proposed mortgage company for actual interest rates.
This product uses the FRED® API but is not endorsed or certified by the Federal Reserve Bank of St. Louis.

Ask A QuestionMore Details

Broker Reciprocity 

Copyright 2026 PrimeMLS, Inc. All rights reserved. This information is deemed reliable, but not guaranteed. The data relating to real estate displayed on this display comes in part from the IDX Program of PrimeMLS. The information being provided is for consumers’ personal, non-commercial use and may not be used for any purpose other than to identify prospective properties consumers may be interested in purchasing. Data last updated July 6, 2026 4:07 AM UTC