Geri Reilly Real Estate Logo
30325
results
Refine Search

Your Search Results

r=6681-6700
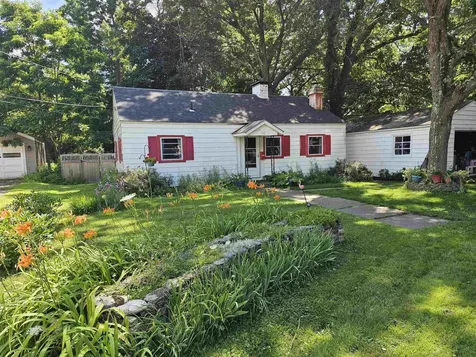
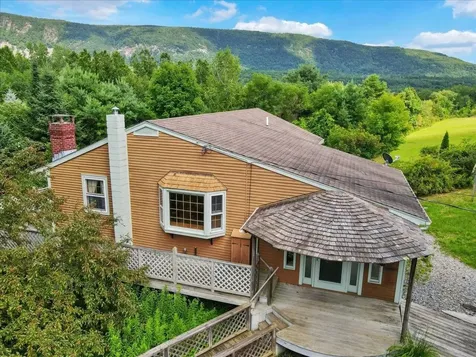
87 Grey Ledge Road Middlebury VT 05753
Sold

MLS Number 5011313

  • Residential Single Family
  • Bedrooms 3
  • Bathroom 3
  • Square Feet 2,220
  • Acreage 0.45

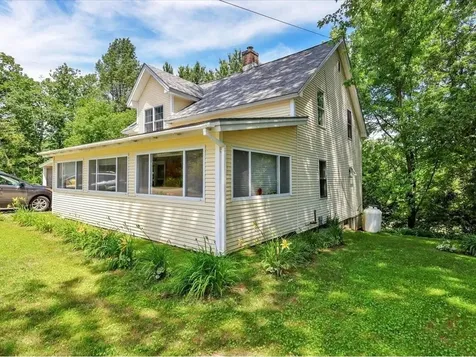
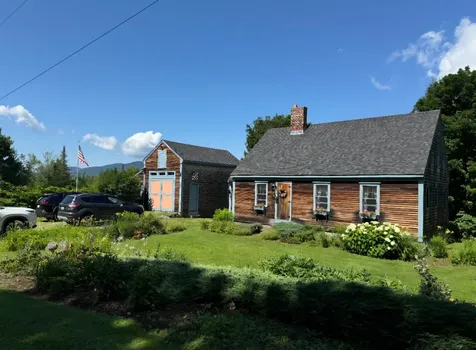
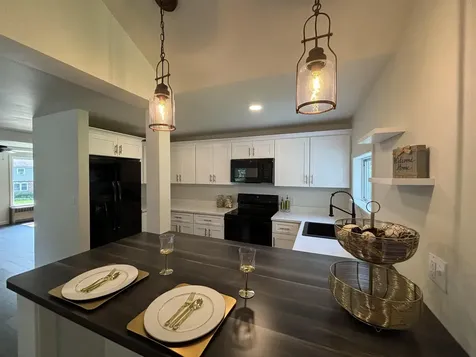
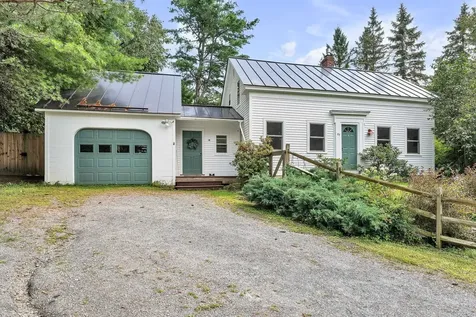
Fantastic opportunity to own an immaculate, move-in ready Cape-style home that offers much more than meets the eye. Located in one of Middlebury's most sought after locations just minutes from the village green, shopping, a plethora of dining experiences, abundant outdoor recreation opportunities, easy access to Rt 7 & a straight shot North to Vergennes/Burlington. The perfect combination of post & beam charm & modern finishes including wide pine hardwood, exposed beams & multiple levels of living space offering architectural interest throughout. With 3 bedrooms, 3 baths & over 2200 SF of finished living space, there's plenty of room to spread out. A spacious mudroom w/a dutch door leads to the updated kitchen featuring quartz countertops, stainless steel appliances, floating shelving & center island. The 1st floor also includes a half bath, living room w/built-in shelving, gas stove & a private office nook. A half flight of stairs down from the main level is a sunroom w/a window wall, vaulted ceiling and another gas stove. The lowest level has two separate finished bonus spaces and the laundry room. On the 2nd floor is the primary bedroom w/ensuite bath & walk-in closet, 2 additional bedrooms and a full bathroom. Some other noteworthy features include a standing-seam roof (2020), 4 mini splits, entire exterior painted (2022), newer water heater (2021), whole-house humidifier and fully fenced yard (2021). This very special home will start viewings on Thursday August 29th.

Listed by Kara Koptiuch of Vermont Real Estate Company

Listing Sold by IPJ Real Estate
$
$
%
$/month over payments
Federal 30-year interest rate: 6.43% last updated on Jul 2, 2026
* All Figures are estimates. Check with your bank or proposed mortgage company for actual interest rates.
This product uses the FRED® API but is not endorsed or certified by the Federal Reserve Bank of St. Louis.

Ask A QuestionMore Details


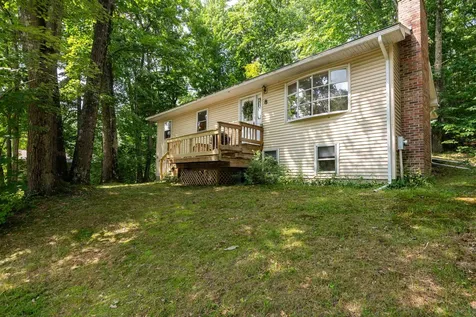
246 Blackbird Swale Drive Huntington VT 05462
Sold

MLS Number 5009655

  • Residential Single Family
  • Bedrooms 3
  • Bathroom 2
  • Square Feet 1,745
  • Acreage 3.73

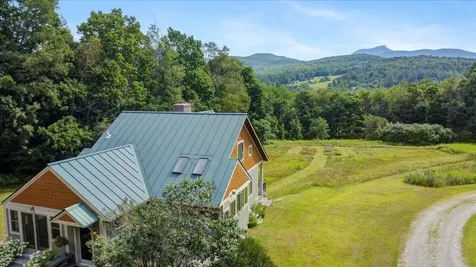
Come and discover all the quality and craftmanship of this custom Yestermorrow designed Craftsman inspired contemporary cape has to offer. This east facing home has the quintessential 180 view of the Green Mountains and Camels Hump with every room's focal point to capture that view. Quality materials and attention to details is what you will find in this one of a kind property. Natural woodwork, solid wood doors, pine and birch floors, Panton stone fireplace and a brick & slate hearth with woodstove. Other unique design features include repurposed Liberty Head barn beams and multiple stained glass windows, and 2 pocket doors. Anderson windows and 3 sets of french doors. Living room and 1st floor bedroom have 9 ft ceilings. The 1st floor bath features a large jetted tub, tile floors and large 3/4 shower. Vaulted ceilings on the 2nd floor and sunroom. The 2nd floor bedroom with skylights and an ensuite 1/2 bath. A 2nd floor bonus room could be a bedroom and was intentionally built with no closet to create the ultimate Yoga room with a wall of windows w/views. The 5x8 mudroom is heated, slate floor, builtin bench, shelves and a glass french door creates an airlock for heat efficiency. Walkout basement with 9 ft ceilings potential to finish. Designed for fuel and lifestyle efficiency far ahead of its time with quality and style to last for decades.Metal roof. Solar panels on a 2 car detached garage with a large loft for storage above. All dimensions approx. prebate applies

Listed by Jacqueline Marino of RE/MAX North Professionals

Listing Sold by Coldwell Banker Hickok and Boardman

$
$
%
$/month over payments
Federal 30-year interest rate: 6.43% last updated on Jul 2, 2026
* All Figures are estimates. Check with your bank or proposed mortgage company for actual interest rates.
This product uses the FRED® API but is not endorsed or certified by the Federal Reserve Bank of St. Louis.

Ask A QuestionMore Details


70 Hayden Parkway South Burlington VT 05403
Sold

MLS Number 5006238

  • Residential Single Family
  • Bedrooms 3
  • Bathroom 1
  • Square Feet 984
  • Acreage 0.23

End of the road privacy awaits you in this sought after Mayfair Park home. Stone planters and perennial plantings welcome you as you head up the path. This one level home has 3 bedrooms, 1 bath, a single car garage and lots of recent upgrades. A 3 year old roof, 12 year old gas furnace and newer windows make this home ready for ownership without breaking the bank. Kitchen has a breakfast bar, a new gas range and stainless steel refrigerator. There is an enclosed porch, that is presently being used as a dining area, with hardwood flooring and lots of windows. This area looks out on the large, fully fenced yard with cabana and treehouse. The living room has a wood burning fireplace to take the chill off on those cold winter evenings and nice wood flooring. This and so much more, are just awaiting your finishing touches to make it your own.

Listed by Bill Martin and Phyllis Martin of Greentree Real Estate

Listing Sold by Greentree Real Estate

$
$
%
$/month over payments
Federal 30-year interest rate: 6.43% last updated on Jul 2, 2026
* All Figures are estimates. Check with your bank or proposed mortgage company for actual interest rates.
This product uses the FRED® API but is not endorsed or certified by the Federal Reserve Bank of St. Louis.

Ask A QuestionMore Details

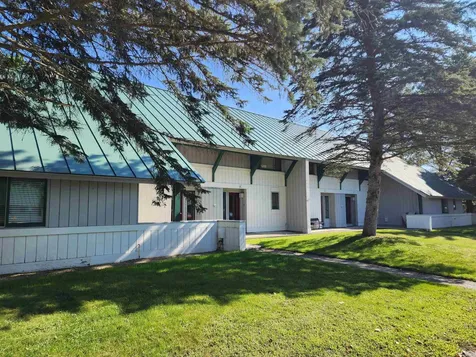
2 Pinnacle Drive South Burlington VT 05403
Sold

MLS Number 5000893

  • Residential Single Family
  • Bedrooms 3
  • Bathroom 3
  • Square Feet 2,618
  • Acreage 0.41

Welcome to Pinnacle at Spear, South Burlington's premier neighborhood. This move in ready custom built one level contemporary offers easy living with 3 bedrooms,3 baths in an open floor plan. Offering tray ceilings just under 10 feet with oversized casement windows allowing maximum sunshine. The corner lot abuts wetlands and conserved lands to the East. You will enjoy the eastern mountain views and western peaks of Lake Champlain and the ADK mountains. This home is meticulously cared for by current owner inside and out, it has a new roof, new deck, new furnace, new hot water heater, new washer & dryer. As you enter the foyer & dining room you will notice the elegant 18x18 black granite flooring. The large sunroom at the back of the house is perfect for morning coffee and enjoying the natural habitat of the conserved land and the views. Walkout to the deck and fence in the back yard to entertain. You will love cooking in the open kitchen which has 42inch white cabinets and 16x16 white ceramic tiles. Your spacious primary suite is on the south side of the house for maximum sunshine & privacy. Two additional bedrooms and full bath on other side of the house. Overall, a super convenient layout on one level. A full lower level is ready to be finished. Work from your home in the lovely office with peak views of Lake Champlain. The location is ideal for getting to lake , biking into UVM/ UVMMC (only 4 miles), airport or schools. Walking trails, biking just around the corner.

Listed by Mary Palmer of Four Seasons Sotheby's Int'l Realty

Listing Sold by Polli Properties

$
$
%
$/month over payments
Federal 30-year interest rate: 6.43% last updated on Jul 2, 2026
* All Figures are estimates. Check with your bank or proposed mortgage company for actual interest rates.
This product uses the FRED® API but is not endorsed or certified by the Federal Reserve Bank of St. Louis.

Ask A QuestionMore Details


147 South Main Street Stowe VT 05672
Sold

MLS Number 5010959

  • Condo
  • Bedrooms 2
  • Bathroom 3
  • Square Feet 1,347

Nestled in the picturesque village of Stowe, this beautiful 2-bedroom Village Court townhome with 3 bathrooms and extra room on the 3rd level, offers a perfect blend of ease and tranquility. Each bedroom features a private ensuite bathroom, ensuring comfort and privacy when hosting guests. A powder room is conveniently located on the main level for dinner parties. Enjoy easy walking access to Stowe's vibrant shops, restaurants, and the ski shuttle during the winter months, making it an ideal location for both relaxation and adventure. The spacious and peaceful patio, surrounded by nature, offers a private retreat for outdoor dining or simply unwinding in the fresh mountain air. The home boasts a well-appointed kitchen with quartz countertops, stainless steel appliances, and a cozy bar area perfect for entertaining while others cook. Hardwood floors flow throughout, adding warmth and elegance to the living space. A large patio door invites natural light into the living area, where a propane fireplace creates a warm and inviting ambiance. The third-floor loft provides versatile space that can be used as an office, additional guest room, or recreational space. A one-car garage with a storage unit offers added convenience and ample room for your outdoor gear. This Stowe Village townhome is a rare find, with only three units in the building. Don't miss the opportunity to call this little oasis home.

Listed by Caroline Marhefka of Four Seasons Sotheby's Int'l Realty

Listing Sold by BHHS Vermont Realty Group/Morrisville-Stowe

$
$
%
$/month over payments
Federal 30-year interest rate: 6.43% last updated on Jul 2, 2026
* All Figures are estimates. Check with your bank or proposed mortgage company for actual interest rates.
This product uses the FRED® API but is not endorsed or certified by the Federal Reserve Bank of St. Louis.

Ask A QuestionMore Details

79 Village Green Drive Stowe VT 05672
Sold

MLS Number 5012691

  • Condo
  • Bedrooms 2
  • Bathroom 2
  • Square Feet 1,150

This 2 bedroom, 2 bath fully furnished and equipped Village Green at Stowe condominium unit enjoys a great location. Jump the trolley to the ski slopes in winter. Ride bikes on the nearby rec path down to the Village or up the Mountain Road in the summer/fall and XC Ski or snowshoe in winter. Play mini golf across the street. Walk to shops and restaurants or the Stowe Country Club or just start your hike to ..wherever! The resort on-site amenities include both an indoor and outdoor pool, tennis/pickle ball courts, common building with game room, locker rooms, sauna, hot tub and lots of green, open space. Live in it, vacation there, or rent at will. Add your own personality. Kick back and relax and/or go enjoy all Stowe has to offer. Showings begin Saturday, September 7

Listed by Sherry Wilson of Pall Spera Company Realtors-Stowe

Listing Sold by

$
$
%
$/month over payments
Federal 30-year interest rate: 6.43% last updated on Jul 2, 2026
* All Figures are estimates. Check with your bank or proposed mortgage company for actual interest rates.
This product uses the FRED® API but is not endorsed or certified by the Federal Reserve Bank of St. Louis.

Ask A QuestionMore Details

38 Nolan Road Cambridge VT 05464

Cambridge, VT38 Nolan Road

Sale Price$330,000

Sold

MLS Number 5004397

  • Residential Single Family
  • Bedrooms 2
  • Bathroom 1
  • Square Feet 1,396
  • Acreage 1.7

You'll love access to the Lamoille Valley Rail Trail from your house! This adorable and well-maintained Cambridge home is ready for its next owners. Enter the home from the convenient mudroom which offers plenty of room for your outdoor gear. The kitchen was renovated with maple cabinets and farmhouse sink, and off the kitchen is access to the spacious deck. On the front of the home is a lovely 3-season porch great for additional living space in the warmer months. The full bath with washer and dryer is on this floor as well. Upstairs is the large primary bedroom, 2nd bedroom, and an extra room that would work well as a den/office, or additional sleeping area. A nook at the top of the stairs would also work well as a small office. Outside is a 12' x 16' storage shed and 2-car carport. The furnace is only 2 years old, the roof still has plenty of life at 6 years old, and a new septic system was just installed! The quaint Village of Jeffersonville is just a mile away and can also be accessed via the Rail Trail. Smuggler's Notch, with its four seasons of family fun, is only 10 minutes away making this home a wonderful location for outdoor enthusiasts!

Listed by Julie Gaboriault of Coldwell Banker Hickok and Boardman

Listing Sold by KW Vermont

$
$
%
$/month over payments
Federal 30-year interest rate: 6.43% last updated on Jul 2, 2026
* All Figures are estimates. Check with your bank or proposed mortgage company for actual interest rates.
This product uses the FRED® API but is not endorsed or certified by the Federal Reserve Bank of St. Louis.

Ask A QuestionMore Details

529 Stage Road Ferrisburgh VT 05473
Sold

MLS Number 5012024

  • Residential Single Family
  • Bedrooms 3
  • Bathroom 2
  • Square Feet 1,484
  • Acreage 2


Country roads take you to this spacious one level Ranch style home nestled in a lovely setting on 2 level acres complete with garden boxes, plum and apple trees, and mature shade trees great for staying cool on hot summer days. Relax on the bright and inviting enclosed porch overlooking the front yard. You will also enjoy the convenience of a shed perfect for storing all your outdoor tools. When entering the home, you will go through the large kitchen with plenty of cabinets, lots of counterspace and a pantry. All appliances included. Next to the kitchen, the dining room filled with natural light is perfect for entertaining or family gatherings. Keep going and you will find the cozy living room with gas fireplace boasting an attractive hearth perfect for enjoying a movie & popcorn. Down the hall you will see three welcoming bedrooms, a full bath with convenient 1st floor laundry and finish off with an additional ¾ bath at end of hall. The home is equipped with central vac, solar panels and a 2 car garage with room for storage. There is a full basement for more storage needs. Don't miss out on an opportunity to view this charming country property waiting for a new family to call it home.

Listed by Lori Dykema of Brian French Real Estate

Listing Sold by Coldwell Banker Hickok and Boardman

$
$
%
$/month over payments
Federal 30-year interest rate: 6.43% last updated on Jul 2, 2026
* All Figures are estimates. Check with your bank or proposed mortgage company for actual interest rates.
This product uses the FRED® API but is not endorsed or certified by the Federal Reserve Bank of St. Louis.

Ask A QuestionMore Details

13 Cecile Avenue Berlin VT 05602

Berlin, VT13 Cecile Avenue

Sale Price$310,000

Sold

MLS Number 5011841

  • Residential Single Family
  • Bedrooms 3
  • Bathroom 1
  • Square Feet 1,104
  • Acreage 0.5


Welcome to 13 Cecile Dr in Berlin, conveniently located between Montpelier and Barre in the heart of Central Vermont. This property sits on a corner lot, at the top of a dead-end road, high up off Route 302 (also known as the Barre/ Montpelier Rd). The half-acre lot is sunny, open and flat, making it the ideal place for a large garden. Wondering where you'll store all your yard and garden supplies? Perhaps in the detached 10x14 shed. Sitting center stage is the 3 -bedroom, 1 bath ranch. Pull up to the house and down the gravel driveway...welcome home. A spacious 12x16 front deck greets you. How relaxing would it be to unwind after a long day, on the deck while the kids play? Perhaps you'd enjoy grilling and eating dinner out on the deck while the weather permits? The home features a standing seam roof and Tesla solar panels. Inside the home, throughout the main living space you'll find 3/4" Brazilian Koa Hardwood floors. The living room/ dining room and kitchen all feature this beautiful flooring, also known as Tigerwood. On one end of the home are the 3 bedrooms and full bath. The other end features the living room, dining area and kitchen. A side door just off the kitchen, leads out to the driveway, convenient for unloading groceries. The sliding glass doors in the dining area bring in lots of natural light. The basement is concrete and is where you'll find an oil furnace, pellet stove and the laundry. **Please consider joining us on 8/31/2024 from 10-12 at the Open House**

Listed by Yvonne Trepanier of Birch and Maple Realty

Listing Sold by Green Light Real Estate - Barre

$
$
%
$/month over payments
Federal 30-year interest rate: 6.43% last updated on Jul 2, 2026
* All Figures are estimates. Check with your bank or proposed mortgage company for actual interest rates.
This product uses the FRED® API but is not endorsed or certified by the Federal Reserve Bank of St. Louis.

Ask A QuestionMore Details

220 Mountainside Drive Stowe VT 05672
Sold

MLS Number 5018127

  • Condo
  • Bedrooms 2
  • Bathroom 2
  • Square Feet 776

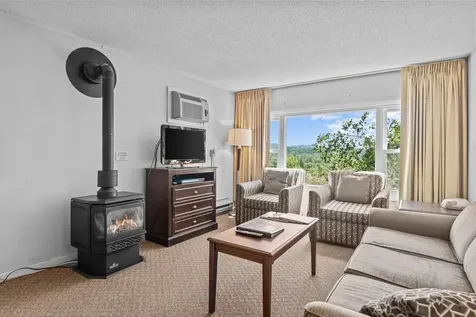
Escape to the serene beauty of Stowe, VT, with this charming two-bedroom Mountainside condominium in the heart of all the activity. This unit features a large deck with vast views of the stunning Green Mountains. Nestled in the heart of Stowe, this cozy yet stylish condo offers breathtaking vistas and easy access to outdoor adventures. The open floor plan and large windows invite natural light, creating a warm and inviting atmosphere. The well-appointed kitchen, spacious bedrooms, and modern amenities make this the perfect mountain retreat. Enjoy the convenience of nearby ski slopes, mountain bike trails, restaurants, breweries, a recreation path, hiking trails, and everything Stowe offers. Onsite amenities include a year-round indoor heated pool, fitness center, and tennis courts. This condominium has excellent rental potential and a walkable bus stop to the mountain. Pets are now allowed. Whether seeking a cozy weekend getaway or a year-round haven, this unit offers the ideal blend of comfort and natural beauty. It is furnished and equipped. Leave it as-is or renovate it to make it your own. We're thrilled to offer one of the best values on Mountain Road.

Listed by Zeph Bryant of Coldwell Banker Carlson Real Estate

Listing Sold by KW Vermont

$
$
%
$/month over payments
Federal 30-year interest rate: 6.43% last updated on Jul 2, 2026
* All Figures are estimates. Check with your bank or proposed mortgage company for actual interest rates.
This product uses the FRED® API but is not endorsed or certified by the Federal Reserve Bank of St. Louis.

Ask A QuestionMore Details

70b North Prospect Street Burlington VT 05401
Sold

MLS Number 5007104

  • Condo
  • Bedrooms 3
  • Bathroom 3
  • Square Feet 1,821

Tucked in the back corner of a small but mighty association, this proud 3-bed, 2.5-bath, 3-level townhome is nestled in a secret garden-like setting surrounded by mature trees, elegant landscaping, and stone walls. Stepping into the tiled foyer, you are home! Hardwood floors guide you into the open living/dining room where you'll find a gas fireplace for cozy nights and slider to a magnificent sunroom. Beautiful kitchen with granite countertops looks out out to peaceful common land. The second floor features two large bedrooms, laundry, and a 3/4 bath with double sinks. The third floor is the primary suite with the best views from the new skylight, full bath, and attic storage. New AC in 2023 for hot summer days. Just a hop, skip, and a jump from downtown and all it has to offer, UVM and UVM Medical Center, and I-89 for easy commuting beyond the Queen City. Come see it today! Showings begin Friday August 2.

Listed by Julie Lamoreaux of Coldwell Banker Hickok and Boardman

Listing Sold by Coldwell Banker Hickok and Boardman

$
$
%
$/month over payments
Federal 30-year interest rate: 6.43% last updated on Jul 2, 2026
* All Figures are estimates. Check with your bank or proposed mortgage company for actual interest rates.
This product uses the FRED® API but is not endorsed or certified by the Federal Reserve Bank of St. Louis.

Ask A QuestionMore Details

194 Laurel Hill Drive South Burlington VT 05403
Sold

MLS Number 5009441

  • Residential Single Family
  • Bedrooms 4
  • Bathroom 4
  • Square Feet 3,375
  • Acreage 0.26

Four bedroom, three and a half bath home in desirable Laurel Hill. Main floor has a open floor plan featuring large kitchen with center island, cherry cabinets, granite, and SS appliances. Living and dining areas with hardwood flooring. Dining area has access to a double tiered rear deck with covered grilling area and plumbed for natural gas. The Spacious Living Room with cozy natural gas fireplace, custom wall of built-ins and has plenty of room to host friends and family. Rounding out the first floor is a 1/2 bath and pantry. Upstairs offers a huge primary bedroom suite with vaulted ceilings, full bath and walk-in closet. Three other bedrooms all with hardwood and one with another private full bath. There's also an additional main bath with laundry, and a Den/office room. Even more space with a full walk out basement that offers a large family room with wood stove. Storage area and additional workshop space with benches and sink. Fenced in rear yard with storage shed, huge patio area wired for hot tub and a nice level yard. Walk to Orchard School, Szymanski Park, bike path, restaurants and shopping. Minutes to I89, Red Rocks Beach and trails, breweries and Lake Champlain. Listing agent is related to seller.

Listed by Paul Cannizzaro of Cannizzaro Real Estate

Listing Sold by Prime Real Estate

$
$
%
$/month over payments
Federal 30-year interest rate: 6.43% last updated on Jul 2, 2026
* All Figures are estimates. Check with your bank or proposed mortgage company for actual interest rates.
This product uses the FRED® API but is not endorsed or certified by the Federal Reserve Bank of St. Louis.

Ask A QuestionMore Details

1973 Polly Hubbard Road Georgia VT 05478
Sold

MLS Number 5009901

  • Residential Single Family
  • Bedrooms 4
  • Bathroom 2
  • Square Feet 3,261
  • Acreage 5

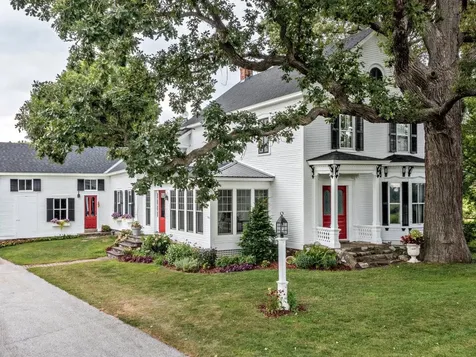
Discover this historic Vermont farmhouse on a 5-acre lot, where past and present intertwine to create a unique living experience. This remarkable property offering mountain views, meadows, and an ancient oak tree, one of the oldest in Georgia, graces the front yard. Inside, discover the timeless allure of this well-preserved home. Its feather-painted wood trim, original etched front doors, tall ceilings and windows, original hardwood floors, and lovely staircase are all testaments to the craftsmanship of the 1800s. A "3-holer" indoor outhouse adds a touch of nostalgia and authenticity. Discover a secret space in the cellar once used for the Underground Railroad. The kitchen has been updated with high-end Dacor and Jenn Air appliances, granite counters, and custom cabinets, creating a perfect fusion of practicality and traditional farmhouse style. The attic space is plumbed and ready for the completion of a primary suite, offering a private retreat with panoramic views. The enclosed sitting porch has been updated for four-season comfort, offering a serene spot to enjoy your morning coffee. The property teems with wildlife and offers a diverse ecosystem that adds to the natural beauty. A 4-stall barn and open pasture are perfect for keeping farm animals. Numerous outbuildings, including a large hen house, and a workshop or artist studio offer versatility and potential for various uses. For aspiring sugar makers, several Maple trees are just waiting to be tapped!

Listed by Lipkin Audette Team of Coldwell Banker Hickok and Boardman

Listing Sold by Your Journey Real Estate

$
$
%
$/month over payments
Federal 30-year interest rate: 6.43% last updated on Jul 2, 2026
* All Figures are estimates. Check with your bank or proposed mortgage company for actual interest rates.
This product uses the FRED® API but is not endorsed or certified by the Federal Reserve Bank of St. Louis.

Ask A QuestionMore Details

2074 Hardwood Flats Road Elmore VT 05657-0138
Sold

MLS Number 5018980

  • Residential Single Family
  • Bedrooms 2
  • Bathroom 2
  • Square Feet 932
  • Acreage 11.2

Listed by Trombley & Day Group of BHHS Vermont Realty Group/Morrisville-Stowe

Listing Sold by BHHS Vermont Realty Group/Morrisville-Stowe

$
$
%
$/month over payments
Federal 30-year interest rate: 6.43% last updated on Jul 2, 2026
* All Figures are estimates. Check with your bank or proposed mortgage company for actual interest rates.
This product uses the FRED® API but is not endorsed or certified by the Federal Reserve Bank of St. Louis.

Ask A QuestionMore Details

59 River Road Bristol VT 05443

Bristol, VT59 River Road

Sale Price$399,000

Sold

MLS Number 5005920

  • Residential Single Family
  • Bedrooms 3
  • Bathroom 2
  • Square Feet 1,728
  • Acreage 1.8

If living near the mountains, next to a flowing river is your idea of a dream home, then this property is for you! Located in the quintessential Vermont town of Bristol, perched above the nearby New Haven River, this private home is a peaceful retreat, with the Green Mountains as a backdrop! The 3-bedroom, nearly 1,600 sf home features a wonderful classic alpine style, wrap-around deck with spectacular mountain views! Set on 1.8 picturesque acres, the property features a custom entrance ramp, bordered by alpine perennials, for easy access. Inside, a large south-facing sunroom makes you realize that this is no ordinary ranch style home. Its whimsical, mid-century modern vibe, rich wood floors, bay windows & sun-drenched rooms are uniquely inviting. The kitchen's copper clad ceiling and custom lighting offset the black granite counters & warm wood cabinetry. A partial wall separates the kitchen from the spacious living room with wood stove & brick hearth. And all around are the breathtaking mountain views through the many windows and wrap-around deck! Three charming bedrooms and a large custom bath complete the floor plan. A partially finished bonus room and 3/4 bath plus laundry are in the basement, ready for finishing touches. This comfortable, alpine home on nearly 2 acres also includes an oversized garage & wood shed. With easy access to skiing, hiking, fishing, & biking and a 15 min. drive to Middlebury or 45 min. to Burlington, this home is an incredible find!

Listed by Margolin and von Trapp Team of Coldwell Banker Hickok and Boardman

Listing Sold by Ridgeline Real Estate

$
$
%
$/month over payments
Federal 30-year interest rate: 6.43% last updated on Jul 2, 2026
* All Figures are estimates. Check with your bank or proposed mortgage company for actual interest rates.
This product uses the FRED® API but is not endorsed or certified by the Federal Reserve Bank of St. Louis.

Ask A QuestionMore Details


8 Alderbrook Road Essex VT 05452

Essex, VT8 Alderbrook Road

Sale Price$425,000

Sold

MLS Number 5006905

  • Residential Single Family
  • Bedrooms 3
  • Bathroom 2
  • Square Feet 1,656
  • Acreage 0.7


Welcome to this inviting 3-bedroom, 2-bathroom raised ranch nestled in a charming and established Essex neighborhood. On the main level, you'll find a separate living room and dining room, perfect for entertaining or family gatherings. The kitchen is well-equipped, and the 3 season room offers serene views of the wooded backyard, providing a peaceful retreat. The main level also includes three bedrooms, with the primary bedroom featuring its own private 3/4 bathroom for added convenience. Downstairs, you'll discover a cozy family room ideal for movie nights or relaxation, an office for working from home, a utility room, and two large flexible storage rooms that can be tailored to your needs. The lot is beautifully wooded, offering a sense of privacy and tranquility. Despite its secluded feel, the home is just minutes away from Essex's restaurants, recreation, and amenities, providing the perfect balance of convenience and seclusion. Experience the warmth and charm of this delightful Essex home. Welcome to your new home!

Listed by Tracie Carlos of Ridgeline Real Estate

Listing Sold by KW Vermont - Cambridge

$
$
%
$/month over payments
Federal 30-year interest rate: 6.43% last updated on Jul 2, 2026
* All Figures are estimates. Check with your bank or proposed mortgage company for actual interest rates.
This product uses the FRED® API but is not endorsed or certified by the Federal Reserve Bank of St. Louis.

Ask A QuestionMore Details

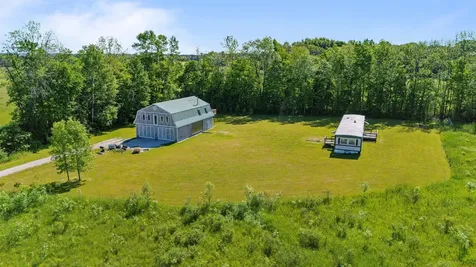
3367 Main Street Isle La Motte VT 05463
Sold

MLS Number 4999153

  • Residential Single Family
  • Bedrooms 2
  • Bathroom 1
  • Square Feet 1,248
  • Acreage 9

Discover boundless opportunities on this sprawling 9-acre haven nestled in the heart of Isle La Motte. A luminous main house awaits, boasting two bedrooms, a bathroom, and an airy living space that spills onto a generous deck, perfect for soaking in the serene surroundings. Recent flooring upgrades in the living and bedroom areas enhance the ambiance, while below lies a cavernous expanse, ideal for a workshop, garage, or future living quarters. Envision the possibilities of this island retreat, where the only limit is your imagination. Conveniently located, the property is less than an hour's drive from the vibrant hubs of Burlington and Montreal, ensuring easy access to urban amenities while reveling in the tranquility of island life. Explore nearby attractions such as St. Anne's Shrine and the Alburgh Golf Links, completing the picture of idyllic island living at its finest.

Listed by EXP Realty

Listing Sold by Vermont Real Estate Company

$
$
%
$/month over payments
Federal 30-year interest rate: 6.43% last updated on Jul 2, 2026
* All Figures are estimates. Check with your bank or proposed mortgage company for actual interest rates.
This product uses the FRED® API but is not endorsed or certified by the Federal Reserve Bank of St. Louis.

Ask A QuestionMore Details

71 Snowcrest Road Fairfax VT 05454
Sold

MLS Number 5007760

  • Residential Single Family
  • Bedrooms 3
  • Bathroom 2
  • Square Feet 1,992
  • Acreage 1.21

Nestled in Fairfax, Vermont, this 1992 sq. ft. home is an entertainer's paradise and a gardener's dream. The property features an oversized two-car garage, over 700 feet of decking, and meticulous landscaping with fruit trees, berry bushes, and a serene waterfall. The custom kitchen is a chef's delight, with granite countertops, ample cabinetry, and a wet bar, perfect for hosting gatherings. The inviting family room, complete with a cozy woodstove, ensures warmth and comfort during winter months. The home boasts three spacious bedrooms, each providing a private retreat. The expansive decking is ideal for outdoor entertaining, offering ample space for furniture, dining areas, and more. The oversized garage offers ample space for vehicles, storage, and hobbies, while the paved driveway ensures easy access and ample parking. This Fairfax property seamlessly blends luxury, functionality, and natural beauty. Whether you're an avid entertainer or a gardening enthusiast, this home offers the best of everything. Don't miss the opportunity to make this exquisite property your own and enjoy all it has to offer. This is a must see property. Conveniently located just five minutes from St. Albans and the interstate, 30 minutes from Burlington, an hour from Jay Peak, and an hour from Montreal, this property provides easy access to a variety of amenities and outdoor adventures.

Listed by Shannon Kane of CENTURY 21 North East

Listing Sold by M Realty

$
$
%
$/month over payments
Federal 30-year interest rate: 6.43% last updated on Jul 2, 2026
* All Figures are estimates. Check with your bank or proposed mortgage company for actual interest rates.
This product uses the FRED® API but is not endorsed or certified by the Federal Reserve Bank of St. Louis.

Ask A QuestionMore Details

33 Hebert Road Montpelier VT 05602
Sold

MLS Number 5010851

  • Condo
  • Bedrooms 3
  • Bathroom 2
  • Square Feet 1,476

Experience effortless living in this expansive three-bedroom townhouse, featuring a cozy family room and a walkout to a charming patio deck. The kitchen has been beautifully renovated with new countertops and a fresh coat of paint. The first floor boasts elegant hardwood flooring, while the lower level has been upgraded with new flooring. Enjoy the open-concept living and dining room, along with a fully equipped kitchen. The master bedroom includes a spacious walk-in closet. Additionally, the lower level houses a laundry room and an extra room prepped for an additional bathroom. The carpet in the lower-level family room has been removed, offering you the opportunity to choose your preferred flooring. Nestled in a serene, end-of-the-road location within a 12-unit complex, this townhouse provides picturesque views and is only a short drive from downtown Montpelier. Freshly painted and ready for you to make it your own!

Listed by Nick Riina of Rossi & Riina Real Estate

Listing Sold by Heney Realtors - Element Real Estate (Montpelier)

$
$
%
$/month over payments
Federal 30-year interest rate: 6.43% last updated on Jul 2, 2026
* All Figures are estimates. Check with your bank or proposed mortgage company for actual interest rates.
This product uses the FRED® API but is not endorsed or certified by the Federal Reserve Bank of St. Louis.

Ask A QuestionMore Details

141 Congress Street St. Albans City VT 05478
Sold

MLS Number 5010878

  • Residential Single Family
  • Bedrooms 3
  • Bathroom 2
  • Square Feet 1,430
  • Acreage 0.27


This beautifully renovated home in the St. Albans Hill section breathes new life into a historic gem. Once part of the Governor Smith Estate, this charming carriage house has been transformed from top to bottom. The reimagined open floor plan lets natural light flow freely, showcasing the brand-new modern kitchen with ample cabinet and counter space, a breakfast bar, and energy-efficient appliances. A spacious mudroom provides generous space for creating seating and storage for coats, shoes, and sports gear, alongside a laundry closet and a convenient half bath. The fully remodeled main bathroom boasts a stylish vanity, updated lighting, new flooring, and modern fixtures. The open living room, with its large windows, offers a versatile space for any layout. Upstairs, the second floor features three lovely bedrooms, ideal for a family or home office. The full, dry basement provides ample storage and houses a nearly new furnace with efficient natural gas service. Outdoor enthusiasts will appreciate the proximity to Aldis Hill and Hard'ack recreation areas, offering hiking, biking, skiing, an indoor/outdoor pool, playground, and fields. Located a short walk from downtown shopping, restaurants, schools, and parks, this home combines charm with convenience. The small attached garage with barn-style doors is perfect for a compact vehicle or lawn equipment, and the landscaped 1/4-acre yard completes this perfect blend of history and modern comfort. Seller is a VT licensed realtor.

Listed by Keri Lombardi-Poquette of Poquette Realty

Listing Sold by KW Vermont

$
$
%
$/month over payments
Federal 30-year interest rate: 6.43% last updated on Jul 2, 2026
* All Figures are estimates. Check with your bank or proposed mortgage company for actual interest rates.
This product uses the FRED® API but is not endorsed or certified by the Federal Reserve Bank of St. Louis.

Ask A QuestionMore Details

Broker Reciprocity 

Copyright 2026 PrimeMLS, Inc. All rights reserved. This information is deemed reliable, but not guaranteed. The data relating to real estate displayed on this display comes in part from the IDX Program of PrimeMLS. The information being provided is for consumers’ personal, non-commercial use and may not be used for any purpose other than to identify prospective properties consumers may be interested in purchasing. Data last updated July 6, 2026 2:52 AM UTC