Geri Reilly Real Estate Logo
30325
results
Refine Search

Your Search Results

r=6661-6680
845 Weirs Boulevard Laconia NH 03246
Sold

MLS Number 4999556

  • Condo
  • Bedrooms 2
  • Bathroom 1
  • Square Feet 355


SEASONAL detached condo/cottage boasting hilltop views of Lake Winnipesaukee is Back on the Market at no fault of the sellers! This cozy retreat, spanning 355 square feet, offers a unique opportunity to own a slice of paradise in one of New Hampshire's most sought-after locations. With its compact yet well-designed layout and breathtaking views, this cottage is a haven for relaxation and tranquility. Inside, you'll find a living space that maximizes every inch of the footprint; 2 comfortable bedrooms, full sized bathroom, wonderful kitchen with island seating all conveniently laid out to meet your daily needs. Outside, the deck will surely be a favorite resting place unless you're down the street enjoying all that the Weirs Beach area has to offer! Bank of NH Pavilion is 10 minutes away, Weirs Beach 4 minutes. Low Condo Fee of $100, Pets are allowed, Rentals are permitted. The owners absolutely love this property. Sellers will entertain a Quick Close!

Listed by Brittney Ardizzoni of Jill & Co. Realty Group - Real Broker NH,LLC

Listing Sold by Jill & Co. Realty Group - Real Broker NH,LLC
$
$
%
$/month over payments
Federal 30-year interest rate: 6.43% last updated on Jul 2, 2026
* All Figures are estimates. Check with your bank or proposed mortgage company for actual interest rates.
This product uses the FRED® API but is not endorsed or certified by the Federal Reserve Bank of St. Louis.

Ask A QuestionMore Details

603 Brand Farm Drive South Burlington VT 05403
Sold

MLS Number 5005822

  • Condo
  • Bedrooms 3
  • Bathroom 3
  • Square Feet 1,628


Beautifully updated 3-bedroom, 2.5-bath townhouse in the fabulous Dorset Park neighborhood with a pool, tennis courts, trails, parks, and access to the bike path. Tucked behind the park and surrounded by lots of open space, this neighborhood has it all! This home has many recent improvements including a remodeled kitchen with quartz counters, new cabinets, stainless appliances, and gorgeous wood floors that run through the whole first floor. All bathrooms have also been recently updated. The open floor plan has a living room and dining room that leads to a private patio with lovely landscaping. Upstairs includes a primary bedroom with a private 3/4 bath and walk-in closet as well as two other bedrooms, full bath, and laundry room. One-car garage with extra storage and lots of closet space throughout. Fantastic neighborhood in a great location near schools and the bike path for easy access to all of South Burlington.

Listed by Dana Valentine of Coldwell Banker Hickok and Boardman

Listing Sold by Polli Properties

$
$
%
$/month over payments
Federal 30-year interest rate: 6.43% last updated on Jul 2, 2026
* All Figures are estimates. Check with your bank or proposed mortgage company for actual interest rates.
This product uses the FRED® API but is not endorsed or certified by the Federal Reserve Bank of St. Louis.

Ask A QuestionMore Details

426 Mutton Hill Drive Charlotte VT 05445
Sold

MLS Number 5012548

  • Residential Single Family
  • Bedrooms 4
  • Bathroom 4
  • Square Feet 3,948
  • Acreage 5.5

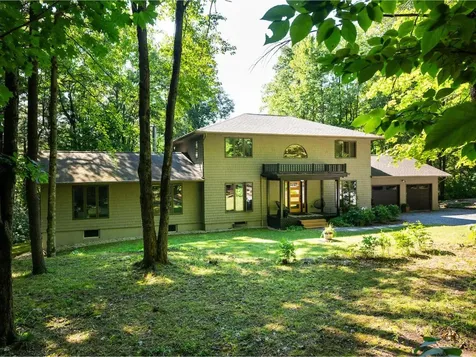
This graceful home perched on over 5 acres of land is tucked away in a neighborhood at the end of a private dead-end road. It has all the right modern touches to give off a casual elegance while enjoying the benefits of country living. Gleaming maple hardwood floors, a fresh crisp interior, floor-to-ceiling windows to let in all the natural light, and 3 levels of finished space with so many design possibilities. The open, flowing floor plan lends itself perfectly to a flexible lifestyle with a primary suite with a full bath on the first floor and another on the 2nd floor, 2 additional bedrooms upstairs with another full bath. Full finished walkout basement with 3 separate rooms ideal for office space, recreation, or play rooms. Enjoy wooded privacy from your back deck or the picturesque landscape from your covered front porch as you sip coffee and listen to the birds sing. So much attention to detail has been paid to this home over the years including a new boiler (2022), fresh interior paint, new light fixtures, new garage doors, select tree removal to improve the view, and so much more! Part of the coveted CVU school district, conveniently located only minutes to RT 7 and Charlotte Central School, but tucked into a peaceful neighborhood - this home has everything you could want and need!

Listed by Jessie Cook of Coldwell Banker Hickok and Boardman

Listing Sold by Coldwell Banker Hickok and Boardman

$
$
%
$/month over payments
Federal 30-year interest rate: 6.43% last updated on Jul 2, 2026
* All Figures are estimates. Check with your bank or proposed mortgage company for actual interest rates.
This product uses the FRED® API but is not endorsed or certified by the Federal Reserve Bank of St. Louis.

Ask A QuestionMore Details

1459 Monkton Road Monkton VT 05469
Sold

MLS Number 5013453

  • Residential Single Family
  • Bedrooms 4
  • Bathroom 2
  • Square Feet 2,794
  • Acreage 2.9


This historic home was built in 1830 and has so much character and an abundance of space! Located within a 30 minute drive to both Middlebury and Burlington, the property consists of almost 3 acres, a rustic barn for storage and a beautifully cared for 4 bedroom, 2 bathroom home in the heart of Monkton. The current owners have made updates with preservation in mind, using antique reproduction wall paper, restoring some of the windows, and choosing light fixtures and decorative elements that enhance this home's historic charm. With special details like curved walls, wide plank pine floors, ornate paneled doors, long hallways, built-ins, and two staircases, the home is truly a delight to view. Other desirable aspects include a full walk-in butler's pantry, a wood stove in the formal dining room, multiple soaking clawfoot bathtubs, and ample sized bedrooms with one including a built-in Murphy bed. An expansive covered porch off the dining room offers private space to enjoy the outdoors and access to the side lawn. There is an established vegetable garden area in the rear lawn and a lovely view of the meadow and tree line. Whether you have an existing passion for historic homes, or just love the unique character that this home provides, this property is an affordable option in a great location and is available for immediate viewings.

Listed by Katrina Roberts of Vermont Real Estate Company

Listing Sold by Vermont Real Estate Company

$
$
%
$/month over payments
Federal 30-year interest rate: 6.43% last updated on Jul 2, 2026
* All Figures are estimates. Check with your bank or proposed mortgage company for actual interest rates.
This product uses the FRED® API but is not endorsed or certified by the Federal Reserve Bank of St. Louis.

Ask A QuestionMore Details

27 Palker Lane Cambridge VT 05464

Cambridge, VT27 Palker Lane

Sale Price$450,000

Sold

MLS Number 4999396

  • Residential Single Family
  • Bedrooms 4
  • Bathroom 3
  • Square Feet 2,576
  • Acreage 3.27

MOTIVATED SELLERS. This turn key 4 bedroom 2.5 bath home on 3.27 acres offers westerly views overlooking the foothills of the Green Mountains. The main floor features a family room, dining room, and kitchen equipped with stainless steel appliances with plenty of storage in the cabinets and built-in pantry. The family and dining rooms allow access to a large back deck with views of the mountains and stunning sunsets. The living room offers comfort and warmth, centered around the Vermont Castings Wood Stove situated on a stone hearth. The main floor also features 3 bedrooms, 1 bathroom, a large laundry room, and mudroom with half bath. The walkout basement shares the views and afternoon sunlight offering a 4th bedroom with murphy bed, full bathroom, and second laundry room, utility room, kitchen, and living space. This space can be used as an income producing accessory suite or primary suite. Recent improvements include connection of Fiber-Optic internet, new UV water filtration system, and renovation and improvements to the accessory suite. Other property features include a two-car garage offering plenty of space, gorgeous perennial gardens, well maintained yard, rolling pasture, and a U-Pick apple orchard. Nestled on a quiet country lane, yet near everything the villages of Cambridge and Jeffersonville have to offer. Sellers will consider all offers.

Listed by Peter Cahill of EXP Realty

Listing Sold by EXP Realty

$
$
%
$/month over payments
Federal 30-year interest rate: 6.43% last updated on Jul 2, 2026
* All Figures are estimates. Check with your bank or proposed mortgage company for actual interest rates.
This product uses the FRED® API but is not endorsed or certified by the Federal Reserve Bank of St. Louis.

Ask A QuestionMore Details

38 Greene Street Burlington VT 05401
Sold

MLS Number 5009948

  • Residential Single Family
  • Bedrooms 4
  • Bathroom 2
  • Square Feet 1,680
  • Acreage 0.04


Burlington single-family in prime student rental neighborhood just blocks from UVM/Medical Center and Church Street Marketplace. Offering 4 bedrooms, 2 baths, plus bonus rooms including a finished, walk-up attic on the 3rd floor. Off-street parking plus laundry in basement. Plenty of storage space throughout. Cozy yard for easy lawn maintenance yet plenty of room for gardens. Minutes to downtown, Lake Champlain waterfront, and colleges.

Listed by Lipkin Audette Team of Coldwell Banker Hickok and Boardman

Listing Sold by Coldwell Banker Hickok and Boardman

$
$
%
$/month over payments
Federal 30-year interest rate: 6.43% last updated on Jul 2, 2026
* All Figures are estimates. Check with your bank or proposed mortgage company for actual interest rates.
This product uses the FRED® API but is not endorsed or certified by the Federal Reserve Bank of St. Louis.

Ask A QuestionMore Details

55 Greenbrook Circle Milton VT 05468
Sold

MLS Number 4970008

  • Condo
  • Bedrooms 3
  • Bathroom 3
  • Square Feet 2,190

Wonderful new neighborhood with PRIME location and amenities designed to capture everything today's home-buyers are looking for!!! Just a quick walk to shopping, dining, schools, gym and Milton's great parks all while surrounded by 15 acres of treed common land. This central location is just 10 minutes from either I-89in Georgia or Colchester! Two different townhome styles are available...all with open floor plans for today's lifestyle. "The Laurel Plan" features 3 bedrooms upstairs with spacious living area downstairs. "The Haven Plan" is designed for one-level living with a first floor MBR suite with 2 large bedrooms and baths upstairs. ALL include hardwood and tile floors, granite counters, gas fireplaces, stainless appliances, gas/hot air heat with central A/C option, egress windows in basement for future expansion plus we can customize the interior to your specific needs and décor preferences! This development will be built in phases and not all lots seen will be available now. Our initial phase is 10 homesites with 2 different styles. ]

Listed by The Signature Realty Group of Signature Properties of Vermont

Listing Sold by Vermont Real Estate Company

$
$
%
$/month over payments
Federal 30-year interest rate: 6.43% last updated on Jul 2, 2026
* All Figures are estimates. Check with your bank or proposed mortgage company for actual interest rates.
This product uses the FRED® API but is not endorsed or certified by the Federal Reserve Bank of St. Louis.

Ask A QuestionMore Details

165 Pearl Street St. Albans City VT 05478
Sold

MLS Number 5015555

  • Residential Single Family
  • Bedrooms 3
  • Bathroom 2
  • Square Feet 1,872
  • Acreage 0.27

This 3-bedroom, 1.5-bathroom St. Albans City home is seeking it's perfect match - someone with a deep skill set, a love for renovation, and the dedication and resources to rejuvenate it and make it shine. Breathe new life into 165 Pearl Street and show the world what potential this quaint two-story property holds. The choice is yours - restore the beauty of its 1900's character, or write an entirely new chapter. Public water and public sewer make maintenance a breeze, and the detached garage offers additional parking and exterior storage. Minutes to downtown Saint Albans, farmers markets, local eateries, and grocery stores - the location offers ease of living and rental potential. Don't miss the chance to revitalize a piece of Saint Albans!

Listed by Nicole Broderick of Coldwell Banker Hickok and Boardman

Listing Sold by Ski Country Real Estate

$
$
%
$/month over payments
Federal 30-year interest rate: 6.43% last updated on Jul 2, 2026
* All Figures are estimates. Check with your bank or proposed mortgage company for actual interest rates.
This product uses the FRED® API but is not endorsed or certified by the Federal Reserve Bank of St. Louis.

Ask A QuestionMore Details

231 Eastview Circle Williston VT 05495
Sold

MLS Number 5009230

  • Condo
  • Bedrooms 2
  • Bathroom 2
  • Square Feet 2,026

Move-In ready one-level living with this bright Eastview two-bedroom home. The first floor features a large kitchen, a separate dining room, huge living room with vaulted ceilings, a primary bedroom complete with private full bath and a second spacious bedroom and full bathroom. Each bedroom boasts large closets and tons of natural light. Off the living room is a private deck and fantastic views to the private back yard. Need more space? This home features a full partially finished basement with a walk-out and a lot of natural light. Two huge rooms that are perfect for a family room, craft area, or office. There is a finished laundry room and area for storage. This home has natural gas baseboard heat and a mini-split for cooling and year round comfort. Wonderful location close to all the amenities.

Listed by David Raphael of Artisan Realty of Vermont

Listing Sold by

$
$
%
$/month over payments
Federal 30-year interest rate: 6.43% last updated on Jul 2, 2026
* All Figures are estimates. Check with your bank or proposed mortgage company for actual interest rates.
This product uses the FRED® API but is not endorsed or certified by the Federal Reserve Bank of St. Louis.

Ask A QuestionMore Details

905 Falls Road Shelburne VT 05482

Shelburne, VT905 Falls Road

Sale Price$785,000

Sold

MLS Number 4994262

  • Condo
  • Bedrooms 3
  • Bathroom 3
  • Square Feet 2,138

Take advantage of this elegantly designed 3-bedroom home in the heart of Shelburne! This end unit townhome is in a fantastic Shelburne Village location with easy access to many local shops, dining and attractions such as the Shelburne Museum, Shelburne Farms, the Country Store and more! A wonderful open main living space connecting the living room, dining room and kitchen provides the ideal space for entertaining. Maple hardwood flooring flows throughout the main level with a cozy gas fireplace situated as the focal point of the living room. The first floor master suite includes a walk-in closet and en suite bathroom with a glass door, tiled shower. 2 additional bedrooms, each with 2 closets, and a full bathroom are located on the second level. The full, unfinished walkout basement provides the potential for additional living space with ample storage. Other features include Marvin Elevate windows, central AC, an attached 2-car garage and more! Award winning builder, Russ Barone, has yet again provided the perfect mix of comfort and simplicity. You'll love the large, private lot that backs up to conserved land with nearby walking trails and the LaPlatte River Nature Park.

Listed by The Malley Group of KW Vermont

Listing Sold by Coldwell Banker Hickok and Boardman

$
$
%
$/month over payments
Federal 30-year interest rate: 6.43% last updated on Jul 2, 2026
* All Figures are estimates. Check with your bank or proposed mortgage company for actual interest rates.
This product uses the FRED® API but is not endorsed or certified by the Federal Reserve Bank of St. Louis.

Ask A QuestionMore Details

147 Deso Drive Alburgh VT 05440

Alburgh, VT147 Deso Drive

Sale Price$294,000

Sold

MLS Number 5005868

  • Mobile
  • Bedrooms 3
  • Square Feet 1248
  • Acreage 0.38

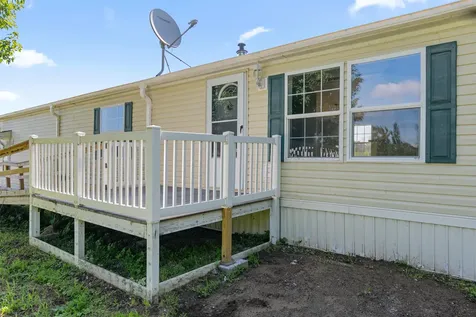

Back on Market - buyers financing fell through. Completely remodeled one level home off from Lake Street in Alburgh VT. Open concept living with natural light. Tastefully appointed and well selected. Attached 2 car garage that is insulated - a huge plus! Updated flooring, beautiful modern kitchen, large open living room and so much more. 2 full bathrooms - one of which is ensuite to the large primary bedroom. Ample closet space in each room. Level and usable lot with plenty of privacy and un-developed land buffer. Ease of access with ramp to deck and side entrance. This home is worth a look!

Listed by The Paul Martin Team of M Realty

Listing Sold by Ridgeline Real Estate

$
$
%
$/month over payments
Federal 30-year interest rate: 6.43% last updated on Jul 2, 2026
* All Figures are estimates. Check with your bank or proposed mortgage company for actual interest rates.
This product uses the FRED® API but is not endorsed or certified by the Federal Reserve Bank of St. Louis.

Ask A QuestionMore Details

10 Jacques Street Barre City VT 05641
Sold

MLS Number 5012796

  • Mobile
  • Bedrooms 4
  • Square Feet 1404
  • Acreage 0.25

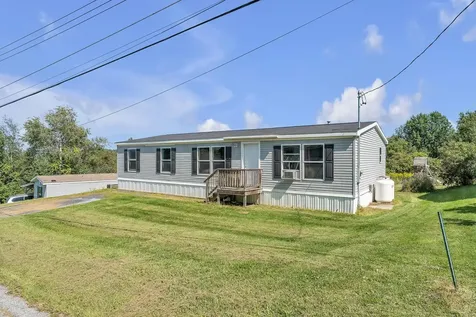
Nestled atop a picturesque hill, this inviting 4-bedroom, 2-bath home offers breathtaking views of Barre. The sun-soaked, open floor plan creates a warm and welcoming ambiance throughout. The spacious kitchen, featuring a large island, serves as the heart of the home-perfect for hosting gatherings and entertaining loved ones. The primary en-suite is a true retreat, complete with a walk-in closet and a relaxing Jacuzzi tub. Three additional bedrooms provide tons of versatile space. Step outside to discover a large, level backyard--a rare find in this location. With a charming swing set and sweeping views of the city, it's an ideal spot for outdoor play, gardening, or simply unwinding. This home is full of potential, just waiting for your personal touch. Whether you're looking to settle down in a peaceful setting or seek a canvas to create your dream home, this property offers endless possibilities.

Listed by Michelle Gosselin of Heney Realtors - Element Real Estate (Barre)

Listing Sold by Flex Realty

$
$
%
$/month over payments
Federal 30-year interest rate: 6.43% last updated on Jul 2, 2026
* All Figures are estimates. Check with your bank or proposed mortgage company for actual interest rates.
This product uses the FRED® API but is not endorsed or certified by the Federal Reserve Bank of St. Louis.

Ask A QuestionMore Details

628 Delong Lane Shoreham VT 05734

Shoreham, VT628 Delong Lane

Sale Price$565,000

Sold

MLS Number 5011053

  • Residential Single Family
  • Bedrooms 2
  • Bathroom 2
  • Square Feet 1,064
  • Acreage 0.58

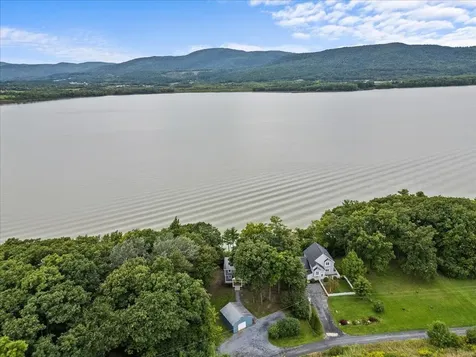
Spend your summers in this beautiful updated lakefront front home on the shore of Lake Champlain! This charming 2 bedroom 1 and 3/4 bathroom home offers a perfect blend of tranquility and adventure for seasonal getaways and year round living! Enjoy summers boating and fishing and fall/winter hiking, skiing and exploring all Vermont has to offer. Located on a shale beach with a large dock for your boat or just taking in the views. Enjoy gorgeous sunsets! Numerous updates have been made including new windows and sliders with energy efficient products, electrical updates, new vinyl siding, and basement and foundation improvements. Enter through the front porch with composite decking and gorgeous craftsman style door. Sunny and open living area with vinyl plank floors throughout and recessed lighting. Living, dining and kitchen flow seamlessly with great attention to detail. New kitchen cabinets, stainless steel appliances and granite countertops. 2 bedrooms with vinyl plank floors and ceiling fans. Primary bedroom with updated 3/4 bathroom, ceramic tile floors and new vanity. Full walkout basement ideal to finish to your liking and great for storage space. One car garage also lends to more storage potential. Fantastic location in the quiet town of Shoreham, you can enjoy some of Vermont's best hiking, biking, fishing and boating. Shoreham is an easy ferry ride to NY and close to the quaint town of Brandon. Come take advantage of this year round getaway spot!

Listed by The Gardner Group of RE/MAX North Professionals

Listing Sold by Rockstar Real Estate Collective

$
$
%
$/month over payments
Federal 30-year interest rate: 6.43% last updated on Jul 2, 2026
* All Figures are estimates. Check with your bank or proposed mortgage company for actual interest rates.
This product uses the FRED® API but is not endorsed or certified by the Federal Reserve Bank of St. Louis.

Ask A QuestionMore Details

234 Poor Farm Road Extension Alburgh VT 05440
Sold

MLS Number 5010406

  • Residential Single Family
  • Bedrooms 4
  • Bathroom 1
  • Square Feet 1,150
  • Acreage 2.19


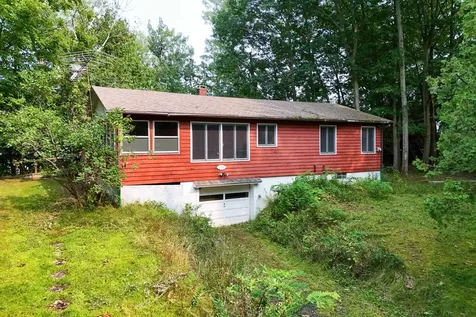
Discover the untapped potential of this lakefront ranch-style home in Alburgh, Vermont. Tucked away at the end of a private dead-end road, this property includes 2.19 acres with 200 feet of frontage on Lake Champlain. The 1,150-square-foot, one-level home features an open living area with a cozy wood stove and brick hearth, 4 bedrooms, and a full bathroom. Though in need of some TLC, this property presents a unique opportunity to create your dream lakeside retreat. With steps leading down to the water, enjoy gradual lake access on the Alburgh Passage-a great location for boating to the Inland Sea or Broad Lake. The lot is primarily wooded with mature trees, providing ample privacy and a natural backdrop. Come explore the possibilities and transform this property into your own lakeside oasis.

Listed by Evan Potvin of Coldwell Banker Islands Realty

Listing Sold by Coldwell Banker Islands Realty

$
$
%
$/month over payments
Federal 30-year interest rate: 6.43% last updated on Jul 2, 2026
* All Figures are estimates. Check with your bank or proposed mortgage company for actual interest rates.
This product uses the FRED® API but is not endorsed or certified by the Federal Reserve Bank of St. Louis.

Ask A QuestionMore Details

Tbd Grey Birch Road Stowe VT 05672
Sold

MLS Number 5015499

  • Land
  • Square Feet 278,784
  • Acreage 6.4


A beautiful 6.6-acre parcel of land in Stowe, Vermont, offering a perfect blend of open meadows, mature woodlands, and charming stone walls. This expansive property provides both tranquility and privacy, located at the quiet end of Grey Birch Road, ensuring seclusion while remaining conveniently accessible. Nestled off Mountain Road, the lot is ideally situated between the world-renowned Stowe Mountain Resort and the picturesque Stowe Village, providing easy access to outdoor activities, shopping, and dining. This is an exceptional opportunity to build your dream home or retreat in one of Vermont's most sought-after locations.

Listed by Pall Spera of Pall Spera Company Realtors-Stowe

Listing Sold by Pall Spera Company Realtors-Stowe

$
$
%
$/month over payments
Federal 30-year interest rate: 6.43% last updated on Jul 2, 2026
* All Figures are estimates. Check with your bank or proposed mortgage company for actual interest rates.
This product uses the FRED® API but is not endorsed or certified by the Federal Reserve Bank of St. Louis.

Ask A QuestionMore Details

Tbd Grey Birch Road Stowe VT 05672

Stowe, VTTbd Grey Birch Road

Sale Price$1,300,000

Sold

MLS Number 5015501

  • Land
  • Square Feet 436,907
  • Acreage 10.03

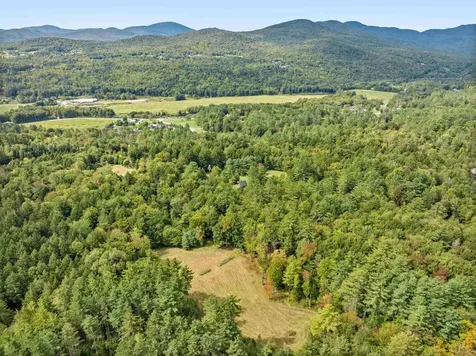
Discover this exceptional 10± acre wooded lot, offering a serene and private setting with a few open clearings perfect for building your dream home. Surrounded by nature, this property provides the authentic Vermont experience with ample space for enjoying the outdoors in peace and quiet. Despite its seclusion, the land is conveniently located just off Mountain Road, making it easy to access both the renowned Stowe Mountain Resort and the charming Stowe Village. Whether you're seeking a peaceful retreat or a base for outdoor adventures, this property is a prime opportunity to embrace the best of Vermont living.

Listed by Pall Spera of Pall Spera Company Realtors-Stowe

Listing Sold by Pall Spera Company Realtors-Stowe

$
$
%
$/month over payments
Federal 30-year interest rate: 6.43% last updated on Jul 2, 2026
* All Figures are estimates. Check with your bank or proposed mortgage company for actual interest rates.
This product uses the FRED® API but is not endorsed or certified by the Federal Reserve Bank of St. Louis.

Ask A QuestionMore Details

201 Hillview Terrace Hinesburg VT 05461
Sold

MLS Number 5006200

  • Mobile
  • Bedrooms 3
  • Square Feet 1064

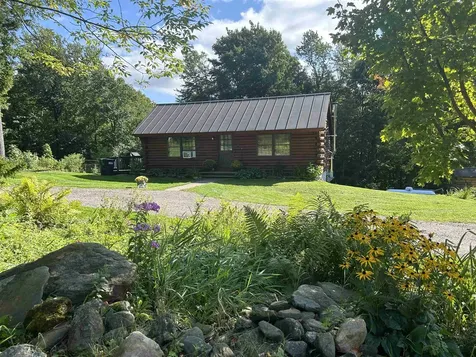
1989 Commodore Mobile home with three bedrooms, two baths, open concept. 76 x 14. Nice lot with two storage sheds out back. Needs some TLC but can't go wrong for the price. Park Approval required; application attached with documents. Park rent is 437.00 which includes water, plowing to the driveway and lot. October 1, rent goes to $462.

Listed by Roxanna Emilo of Emilo Real Estate,LLC

Listing Sold by Ridgeline Real Estate

$
$
%
$/month over payments
Federal 30-year interest rate: 6.43% last updated on Jul 2, 2026
* All Figures are estimates. Check with your bank or proposed mortgage company for actual interest rates.
This product uses the FRED® API but is not endorsed or certified by the Federal Reserve Bank of St. Louis.

Ask A QuestionMore Details

220 James Avenue Burlington VT 05408
Sold

MLS Number 5012353

  • Residential Single Family
  • Bedrooms 2
  • Bathroom 1
  • Square Feet 1,548
  • Acreage 0.25

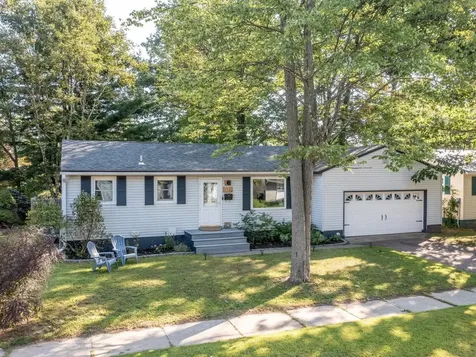
Don't snooze on this opportunity...Showings start Friday 9/6! This charming home has been loved by its current owners, but they need more space, which means it's your chance to make it yours! Enjoy the comfort of recently installed central air. A renovated kitchen includes new countertops, backsplash, sink/disposal, stove/gas line, dishwasher, ceiling fan, and flooring. It's conveniently located off the garage, which makes putting away groceries a breeze! Chef can easily ask for help, as layout seamlessly connects to BOTH dining room and living room. Floors were *just* refinished in August and are ready for the new owner. Bathroom renovated with stylish tiled shower awaits. Both bedrooms have new sliding barn doors and new windows. Attached oversized garage will keep your cars nice and clean in the wintertime. Partially finished basement space great for rec room, hobbies, and/or office. Lister card does not reflect finished space. Nearby public transit, Burlington Bike Path, Lake Champlain, and Intervale Center; 1 hour to Smugglers Notch Ski Resort; 2 hours to Montreal.

Listed by The Quinlan Group of Coldwell Banker Hickok and Boardman

Listing Sold by Coldwell Banker Hickok and Boardman

$
$
%
$/month over payments
Federal 30-year interest rate: 6.43% last updated on Jul 2, 2026
* All Figures are estimates. Check with your bank or proposed mortgage company for actual interest rates.
This product uses the FRED® API but is not endorsed or certified by the Federal Reserve Bank of St. Louis.

Ask A QuestionMore Details

384 Smugglers View Road Cambridge VT 05464
Sold

MLS Number 5011660

  • Residential Single Family
  • Bedrooms 2
  • Bathroom 2
  • Square Feet 1,496
  • Acreage 1

Cozy Log Home on Smugglers View near Smugglers Notch Resort! Cathedral ceiling, wood floors and natural light! Open floor plan with kitchen, dining and living area on main level with side door to deck. Two bedrooms on main level with full bath. Basement family room area with Jotul Wood Stove another room for storage, 3/4 bath and laundry. In the last 6 years sellers have installed a new metalbestos chimney, new dishwasher, new kitchen sink, updated full bath with new tile shower and new toilet, added attic insulation, updated plumbing and updated electric, sanded and stained exterior logs, replaced the well pump, Jotul wood stove and added a new water filtration system. Recently updated basement bathroom with new 3/4 shower installed. Enjoy "The View" mountain living! Only a 1/4 miles to Smugglers notch cross country trails and the back entrance to Smugglers Notch North Hill Community. Quick access to miles of hiking, Mtn biking, back country skiing with Mt Mansfield state forest too! Open House Saturday 8/31 11am-1pm.

Listed by Jill Richardson of RE/MAX North Professionals,Jeffersonville

Listing Sold by RE/MAX North Professionals,Jeffersonville

$
$
%
$/month over payments
Federal 30-year interest rate: 6.43% last updated on Jul 2, 2026
* All Figures are estimates. Check with your bank or proposed mortgage company for actual interest rates.
This product uses the FRED® API but is not endorsed or certified by the Federal Reserve Bank of St. Louis.

Ask A QuestionMore Details

191 Staniford Road Burlington VT 05401
Sold

MLS Number 5014226

  • Residential Single Family
  • Bedrooms 3
  • Bathroom 2
  • Square Feet 1,584
  • Acreage 0.21


Nestled in the heart of the New North End, this beautifully updated Cape is move-in ready. The dining room welcomes you with rich hardwood floors that flow throughout the open floor plan, adding warmth and elegance to the space. The modern kitchen features stainless steel appliances, a six-burner gas stove, granite countertops, tile backsplash, and ample cabinetry for storage. Relax in the sunken living room, complete with a cathedral ceiling, farmhouse-style chandelier, cozy fireplace framed by windows, and French doors that lead to the back deck. The first-floor primary suite offers privacy on the opposite side of the home and boasts a spacious area with room for a seating nook and an en-suite 3/4 bath. Upstairs, two additional bedrooms share an updated full bath. The unfinished basement includes laundry facilities, a workshop, and additional space with endless possibilities. Recent updates include a new furnace, central A/C, energy-efficient windows (2022), an electric car charger, and an upgraded electrical panel that can support future additions. Enjoy barbecues on the back deck and the privacy of the fully fenced backyard. With ample room for gardening, pets, and outdoor activities, the expansive yard offers the perfect space for family life. All this, just minutes from Lake Champlain, the Burlington bike path, shopping, and restaurants, with the comfort of quiet neighborhood living. Showings start 9/16.

Listed by Jeffrey Amato of Vermont Real Estate Company

Listing Sold by Vermont Real Estate Company

$
$
%
$/month over payments
Federal 30-year interest rate: 6.43% last updated on Jul 2, 2026
* All Figures are estimates. Check with your bank or proposed mortgage company for actual interest rates.
This product uses the FRED® API but is not endorsed or certified by the Federal Reserve Bank of St. Louis.

Ask A QuestionMore Details

Broker Reciprocity 

Copyright 2026 PrimeMLS, Inc. All rights reserved. This information is deemed reliable, but not guaranteed. The data relating to real estate displayed on this display comes in part from the IDX Program of PrimeMLS. The information being provided is for consumers’ personal, non-commercial use and may not be used for any purpose other than to identify prospective properties consumers may be interested in purchasing. Data last updated July 6, 2026 1:22 AM UTC