Geri Reilly Real Estate Logo
30325
results
Refine Search

Your Search Results

r=6641-6660
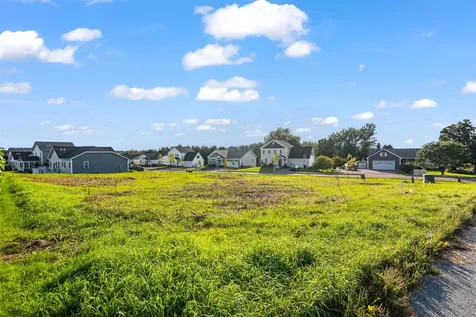
3 Dustin Drive Milton VT 05468

Milton, VT3 Dustin Drive

Sale Price$150,000

Sold

MLS Number 5010992

  • Land
  • Square Feet 21,344
  • Acreage 0.49

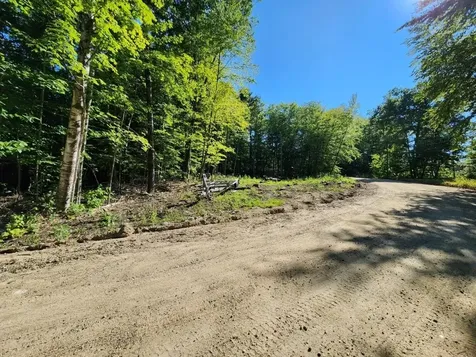
This large lot in the Clearview Estates community is ready to build. Situated on the sloping hillside East of Milton, the lot offers great exposure and potential views towards Lake Champlain and the Adirondack Mountains to the West. On site utilities include natural gas, electricity, municipal water, municipal sewer and cable. There is a state wastewater permit for a 4 bedroom home to connect to the municipal sewer. The location is in close proximity to the amenities of Milton as well as easy access to Essex, Interstate 89, Route 7 and both route 104 and 128 that are just over the hill in Fairfax.

Listed by Brendan Driscoll of Ridgeline Real Estate

Listing Sold by Ridgeline Real Estate

$
$
%
$/month over payments
Federal 30-year interest rate: 6.43% last updated on Jul 2, 2026
* All Figures are estimates. Check with your bank or proposed mortgage company for actual interest rates.
This product uses the FRED® API but is not endorsed or certified by the Federal Reserve Bank of St. Louis.

Ask A QuestionMore Details

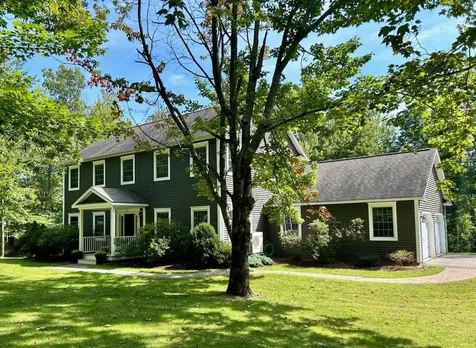
29 Mansfield Drive Jericho VT 05465
Sold

MLS Number 5013357

  • Residential Single Family
  • Bedrooms 3
  • Bathroom 3
  • Square Feet 2,352
  • Acreage 1.18



Custom Colonial on a beautifully landscaped 1.2-acre lot in sought-after Mansfield Estates! This lovingly maintained 3-bedroom plus a 4th office/study room home and 2 ½ baths, is located on a quiet cul-de-sac and has tons of natural light. The bright open floorplan flows from the kitchen to the family room, featuring a gas fireplace and French doors leading to the back deck. The updated kitchen includes granite counters, an island, and newer stainless-steel appliances. The tiled mudroom entry has a half bath and laundry area. Enjoy entertaining in the formal dining room and living room, which have hardwood floors throughout the hallway and family room. The large primary bedroom includes a walk-in closet and a private bath with dual vanities, a shower, and a spa tub. The full unfinished basement has daylight windows, a cool bar, a workout area, and walk-up access to the 2-car garage. The above-ground pool is accompanied by a custom sunny deck. The large backyard features an outdoor fireplace and is treelined with mature trees, a stone walkway, and a paved driveway. Recent improvements include solar panels, heat pumps, new water softener, new pool liner, invisible pet fencing and all-new carpet! Enjoy the open common land, within walking distance to MMU and close to Jericho Center Market. This convenient Jericho location is minutes from Jericho Caf, Joe’s Snack Bar, hiking and mountain biking trails, Mills Riverside Park, and offers a quick commute to Essex, I-89, & Richmond.

Listed by The Nancy Jenkins Team of Nancy Jenkins Real Estate

Listing Sold by RE/MAX North Professionals

$
$
%
$/month over payments
Federal 30-year interest rate: 6.43% last updated on Jul 2, 2026
* All Figures are estimates. Check with your bank or proposed mortgage company for actual interest rates.
This product uses the FRED® API but is not endorsed or certified by the Federal Reserve Bank of St. Louis.

Ask A QuestionMore Details

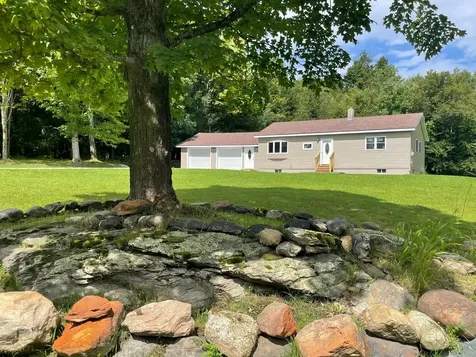
4179 Chester A. Arthur Road Fairfield VT 05450
Sold

MLS Number 4967049

  • Residential Single Family
  • Bedrooms 2
  • Bathroom 1
  • Square Feet 1,072
  • Acreage 3.3

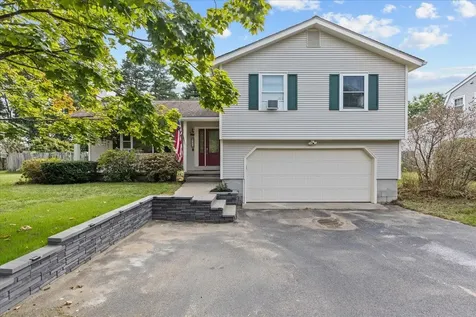
If you are looking for a private home on acreage, still within 20 minutes of St. Albans amenities and I-89, you must see this newly renovated home on 3.3 acres with a large, open lawn, perfect for gardening, play areas, and quiet time by the babbling brook located just into the wooded acreage. Build a fire pit to enjoy the brook day and night with plenty of wood to keep it going. This home shows like new after just having completed an extensive renovation including flooring, fixtures, new appliances, countertops and cabinets creating great space for meal preparation. There is plenty of natural light with large windows or sliders in the dining area and living room. A mudroom/laundry room is located off the garage with it's own seperate entrance from the outside as well. The basement is spacious enough for storage or workshop space and the 2-car garage gives room for your vehicle and toys. Walk the woods and enjoy nature at your delightful new home.

Listed by Pj Poquette of Paul Poquette Realty Group,LLC

Listing Sold by Amy Gerrity-Parent Realty

$
$
%
$/month over payments
Federal 30-year interest rate: 6.43% last updated on Jul 2, 2026
* All Figures are estimates. Check with your bank or proposed mortgage company for actual interest rates.
This product uses the FRED® API but is not endorsed or certified by the Federal Reserve Bank of St. Louis.

Ask A QuestionMore Details

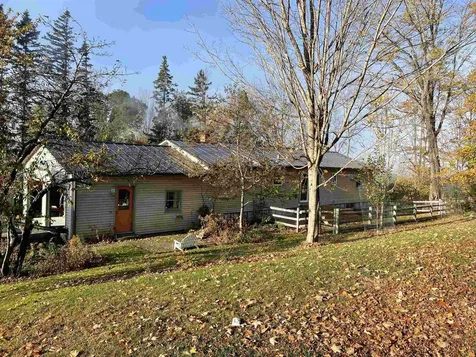
144 Woodcrest Drive Montpelier VT 05602
Sold

MLS Number 5019148

  • Residential Single Family
  • Bedrooms 4
  • Bathroom 3
  • Square Feet 2,102
  • Acreage 0.31

Listed by birch + pine group of birch+pine Real Estate Company

Listing Sold by Green Light Real Estate

$
$
%
$/month over payments
Federal 30-year interest rate: 6.43% last updated on Jul 2, 2026
* All Figures are estimates. Check with your bank or proposed mortgage company for actual interest rates.
This product uses the FRED® API but is not endorsed or certified by the Federal Reserve Bank of St. Louis.

Ask A QuestionMore Details

133 Franklin Street Winooski VT 05404
Sold

MLS Number 5019001

  • Residential Single Family
  • Bedrooms 3
  • Bathroom 2
  • Square Feet 1,621
  • Acreage 0.17

Listed by Mike Trombley of Coldwell Banker Hickok and Boardman

Listing Sold by Coldwell Banker Hickok and Boardman

$
$
%
$/month over payments
Federal 30-year interest rate: 6.43% last updated on Jul 2, 2026
* All Figures are estimates. Check with your bank or proposed mortgage company for actual interest rates.
This product uses the FRED® API but is not endorsed or certified by the Federal Reserve Bank of St. Louis.

Ask A QuestionMore Details

29 Sand Dunes Way Colchester VT 05446
Sold

MLS Number 5006405

  • Residential Single Family
  • Bedrooms 2
  • Bathroom 1
  • Square Feet 838
  • Acreage 0.18

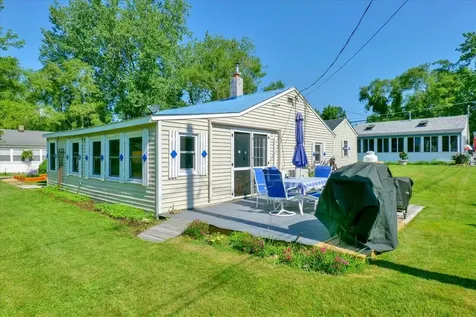
Start enjoying all that lakeside living has to offer from this 2 bedroom, 3/4 bath lakefront cottage! Filled with charm & easy summer living. 3 year old kitchen with large breakfast bar - perfect for entertaining opens to sunny living room with beaded board & beamed vaulted ceilings, gas fireplace with stone hearth, atrium door to expansive back deck with lake views, 3/4 bath with lots of storage space, extra cabinets & built ins. One car garage for storage or workshop. This cottage is a stone's throw away from the sandy beach, perfect for watching sunsets with south facing Adirondack views & beautiful water. Enjoy paddle boarding, jet skiing, boating or just relax! Enjoy the summers on Lake Champlain or Airbnb, perfect vacation rental. 2024 lease is $4024. Buyer gets new 20 year lease with twenty year renewable. Furnishings included with some exclusions.

Listed by Geri Reilly Real Estate

Listing Sold by Coldwell Banker Hickok and Boardman

$
$
%
$/month over payments
Federal 30-year interest rate: 6.43% last updated on Jul 2, 2026
* All Figures are estimates. Check with your bank or proposed mortgage company for actual interest rates.
This product uses the FRED® API but is not endorsed or certified by the Federal Reserve Bank of St. Louis.

Ask A QuestionMore Details

117 Colton Place Williston VT 05495
Sold

MLS Number 5007740

  • Residential Single Family
  • Bedrooms 3
  • Bathroom 2
  • Square Feet 1,536

This well-maintained 3-bedroom modular ranch features a 2-car garage and is situated on a level lot within a planned unit development. Relax on the expansive deck under the 2023 electric awning. Proceed inside to discover a welcoming mudroom/4-season enclosed porch where you can kick off your shoes, shed your outerwear, and relax during inclement weather. A convenient laundry room with side-by-side washer/dryer and an industrial-style stainless steel utility sink are hidden behind a sliding door. There is attic access above these 2 rooms that is floored for storage. The dining area, accented by wainscoting, seamlessly connects to the generous sized living room boasting hardwood floors and a romantic gas log fireplace. The well-appointed kitchen features stainless appliances, tile backsplash, abundant counter surface, pantry cabinet, and a few cabinets with pull-out drawers. The versatile layout includes a flexible room beyond the double French doors that can serve as a bedroom or an office. Hardwood floors flow down the hall leading to a guest full bath, a second bedroom, and a private primary suite with walk-in closet and comfortable ¾ bath. Ideally located near shopping, restaurants, I-89, and the airport for utmost convenience.

Listed by Nancy Desany of Coldwell Banker Hickok and Boardman

Listing Sold by Coldwell Banker Hickok and Boardman

$
$
%
$/month over payments
Federal 30-year interest rate: 6.43% last updated on Jul 2, 2026
* All Figures are estimates. Check with your bank or proposed mortgage company for actual interest rates.
This product uses the FRED® API but is not endorsed or certified by the Federal Reserve Bank of St. Louis.

Ask A QuestionMore Details

10 Jordan Lane Swanton VT 05478

Swanton, VT10 Jordan Lane

Sale Price$455,000

Sold

MLS Number 5017258

  • Residential Single Family
  • Bedrooms 3
  • Bathroom 2
  • Square Feet 1,730
  • Acreage 0.58

Nestled in a quiet neighborhood in the corner of a cul de sac, 10 Jordan Lane offers a serene and inviting living experience. This home shows like a model home and features a spacious layout, perfect for families or individuals seeking a comfortable home. The interior boasts modern amenities and ample natural light, creating a warm and welcoming atmosphere. The open concept living and dining spaces offer a place to entertain or unwind after a long day . A private backyard provides a peaceful outdoor space for relaxation and enjoyment. The home is conveniently located just minutes to shopping centers, the golf course and I89.

Listed by Michael Preseau of CENTURY 21 North East

Listing Sold by M Realty

$
$
%
$/month over payments
Federal 30-year interest rate: 6.43% last updated on Jul 2, 2026
* All Figures are estimates. Check with your bank or proposed mortgage company for actual interest rates.
This product uses the FRED® API but is not endorsed or certified by the Federal Reserve Bank of St. Louis.

Ask A QuestionMore Details

894 Washington Street Middlebury VT 05753
Sold

MLS Number 5011961

  • Residential Single Family
  • Bedrooms 3
  • Bathroom 2
  • Square Feet 2,248
  • Acreage 0.57

This 3 bedroom, 1 and 3/4 bath home has lots to offer. Bright, sunny rooms, classic interior French doors, original hardwood floors, central air conditioning and vac as well as a gas powered stove for added heat. Sliding doors off of the kitchen lead to a large private deck for relaxing or enjoying dinners outside. Situated on almost 1/2 an acre with 2 well-maintained outbuildings provides many opportunities; gardening, landscaping, storage or even a workspace are a few of the possibilities. Located just 1 mile from shopping, banking, walking trails and restaurants.

Listed by k. Cory Foote of BHHS Vermont Realty Group/Vergennes

Listing Sold by Champlain Valley Properties

$
$
%
$/month over payments
Federal 30-year interest rate: 6.43% last updated on Jul 2, 2026
* All Figures are estimates. Check with your bank or proposed mortgage company for actual interest rates.
This product uses the FRED® API but is not endorsed or certified by the Federal Reserve Bank of St. Louis.

Ask A QuestionMore Details

107 Twin Oaks Terrace South Burlington VT 05403
Sold

MLS Number 5007381

  • Condo
  • Bedrooms 2
  • Bathroom 1
  • Square Feet 984

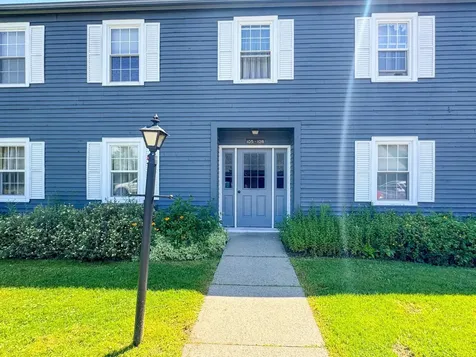
Welcome to this affordable first floor end unit backed up to a wooded area to add privacy while you relax on your patio. This two-bedroom, one bath is conveniently located near all amenities, restaurants, Shopping, Uvm, public transportation, Burlington Airport and I-89. Enjoy the in-ground pool on those hot Vermont days and the Carport during the winter months along with one designated parking spot. Come make this home your own!

Listed by Stacie M. Callan of CENTURY 21 North East

Listing Sold by Flat Fee Real Estate

$
$
%
$/month over payments
Federal 30-year interest rate: 6.43% last updated on Jul 2, 2026
* All Figures are estimates. Check with your bank or proposed mortgage company for actual interest rates.
This product uses the FRED® API but is not endorsed or certified by the Federal Reserve Bank of St. Louis.

Ask A QuestionMore Details

184 Waverly Circle Colchester VT 05446
Sold

MLS Number 5003432

  • Mobile
  • Bedrooms 2
  • Square Feet 896

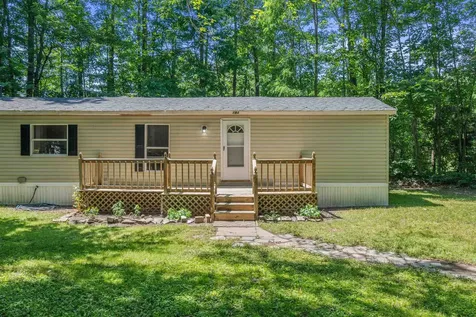
Back on the market and ready for you to move in!! Come and check out this amazing mobile home in the highly sought after Westbury Homeowner's Association located in Colchester, VT. This property has been through countless updates including bathroom renovation, flooring throughout, appliances, freshly painted interior, new back stairs, repaired front porch and many more. This is truly a great space to call home. Spacious feels in this 2 bedroom, 1 bathroom unit with a large lot for gardening, relaxing or really whatever you'd like to do with great tree coverage around to feel like you you are tucked away in your own wooded oasis. Westbury Homeowner's Association has it all! Offering a pool, tennis courts, basketball courts, clubhouse and its own post office. Come and see this property for yourself and understand why you should call it home. Book a showing today!

Listed by The Conroy Group and Isaiah Donaldson of KW Vermont

Listing Sold by Northern Vermont Realty Group

$
$
%
$/month over payments
Federal 30-year interest rate: 6.43% last updated on Jul 2, 2026
* All Figures are estimates. Check with your bank or proposed mortgage company for actual interest rates.
This product uses the FRED® API but is not endorsed or certified by the Federal Reserve Bank of St. Louis.

Ask A QuestionMore Details

240 Webster Road Duxbury VT 05660

Duxbury, VT240 Webster Road

Sale Price$870,000

Sold

MLS Number 5007243

  • Residential Single Family
  • Bedrooms 4
  • Bathroom 3
  • Square Feet 2,981
  • Acreage 5.4

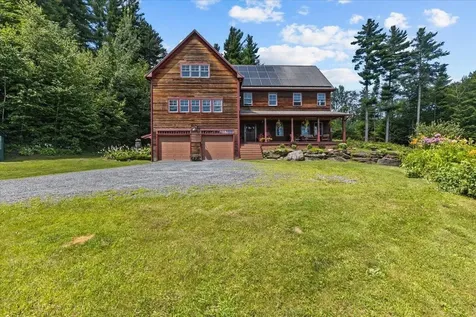
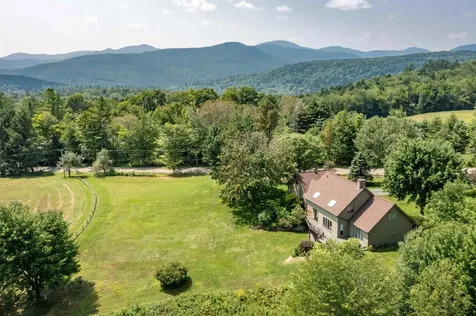
Stunning views & serene landscapes surround this spacious, energy-efficient home, offering the quintessential Vermont experience with modern amenities. Perfect for entertaining, this light-filled home features multiple indoor & outdoor spaces. The kitchen boasts maple cabinetry, butcherblock countertops, & new stainless steel appliances. The open kitchen/dining/great room has soaring ceilings and a cozy hearth. The home includes 4 bedrooms, 3 full baths, a loft family room, office, bonus room with walk-in closet, bedroom-level laundry, a renovated home gym/rec room with a mountain mural, totaling over 3000 sq. ft. South-facing windows showcase fantastic mountain views. The oversized double garage provides ample storage. Stay warm with a 5-year-old solar energy system, radiant heat, new smart wifi/electric water heater, high-efficiency propane boiler, Energy Star appliances, outdoor wood boiler, a high-efficiency wood stove with electric blower. Enjoy the fire pit under the clear Vermont sky. The covered porch overlooks a private spring-fed pond with solar aeration, perfect for swimming in summer and ice skating in winter. The property includes organic blueberries, blackberries, an apple tree, perennial gardens, raised-bed vegetable & herb gardens supported by a rainwater collection syystem. A whole-house automatic generator is included. Close to I-89 & Mad River Valley, this home offers peace, privacy, and tranquility. Enjoy school choice as well in the school district.

Listed by Darcy Handy of RE/MAX North Professionals

Listing Sold by New England Landmark Realty LTD

$
$
%
$/month over payments
Federal 30-year interest rate: 6.43% last updated on Jul 2, 2026
* All Figures are estimates. Check with your bank or proposed mortgage company for actual interest rates.
This product uses the FRED® API but is not endorsed or certified by the Federal Reserve Bank of St. Louis.

Ask A QuestionMore Details

23 Colonial Road Laconia NH 03246

Laconia, NH23 Colonial Road

Sale Price$120,000

Sold

MLS Number 5013103

  • Land
  • Square Feet 11,326
  • Acreage 0.26

.26 acre lot with deeded shared private beach access at Plantation Beach on Lake Winnipesaukee. Water in the street lakes region water. Street # is approximate for mapping. Not USPS issued yet.

Listed by Derek Eisenberg of Continental Real Estate Group,Inc.

Listing Sold by Elliot Hansen Associates

$
$
%
$/month over payments
Federal 30-year interest rate: 6.43% last updated on Jul 2, 2026
* All Figures are estimates. Check with your bank or proposed mortgage company for actual interest rates.
This product uses the FRED® API but is not endorsed or certified by the Federal Reserve Bank of St. Louis.

Ask A QuestionMore Details

32 Spring Street Northfield VT 05663
Sold

MLS Number 5011651

  • Residential Single Family
  • Bedrooms 3
  • Bathroom 2
  • Square Feet 1,685
  • Acreage 0.25

Be ready to fall in love with this New Englander-style home situated on a quiet street in Northfield Village. As you enter the house, you will be greeted by a large mudroom with plenty of built-in storage and an attached bathroom. The open floor plan flows into the thoughtfully updated kitchen and family room, where you can enjoy looking out onto your landscaped backyard oasis or cozying up to the wood stove. The large dining room just off the kitchen will be an excellent spot for entertaining or enjoying meals with friends, family, or guests. The second floor features three bedrooms, a full bath, and second-floor laundry. The primary bedroom includes a sitting or office space. An attached attic space could easily be converted into a primary bathroom or walk in closet. The exterior features a stone patio, mature perennial flower beds, and a storage shed. A new roof was installed in January of 2024. One of the Paine Mountain trail heads is just up the street, where you can enjoy hiking, back-country skiing, and mountain biking without traveling far from home. The property is within walking distance of Norwich University, Northfield Village, and only 15 minutes to Montpelier, 10 minutes to I89, and 35 minutes to the Mad River Valley. This is a must-see.

Listed by Lucas deSousa of Vermont Real Estate Company

Listing Sold by Coldwell Banker Hickok and Boardman

$
$
%
$/month over payments
Federal 30-year interest rate: 6.43% last updated on Jul 2, 2026
* All Figures are estimates. Check with your bank or proposed mortgage company for actual interest rates.
This product uses the FRED® API but is not endorsed or certified by the Federal Reserve Bank of St. Louis.

Ask A QuestionMore Details

279 Mallard Drive Colchester VT 05446
Sold

MLS Number 5012009

  • Residential Single Family
  • Bedrooms 3
  • Bathroom 2
  • Square Feet 1,601
  • Acreage 0.36

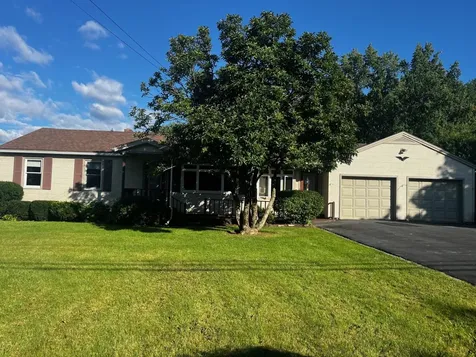
Beautifully maintained home in Colchester's highly desirable Mallard Drive Neighborhood! Located near the end of a cul-de-sac, this property offers a serene setting away from main roads while being just minutes from shopping, Malletts Bay, and downtown Burlington. Completely move-in ready, this home has been recently updated and enhanced throughout. Enjoy direct neighborhood access to trails leading to Half Moon Cove, along with seasonal views of the Winooski River and Derway Island. Inside, you'll find a bright, open kitchen with modern updates, while the living room showcases a charming gas fireplace. The upper level features three spacious bedrooms, including a primary suite with dual closets and a ¾ bath, as well as a remodeled guest bathroom. The lower level offers a large recreation room, perfect for a home office or additional living space, with direct access to the backyard. Homes in this sought-after neighborhood rarely come on the market-don't miss your chance to make this one yours!

Listed by Jason Lefebvre of RE/MAX North Professionals

Listing Sold by RE/MAX North Professionals

$
$
%
$/month over payments
Federal 30-year interest rate: 6.43% last updated on Jul 2, 2026
* All Figures are estimates. Check with your bank or proposed mortgage company for actual interest rates.
This product uses the FRED® API but is not endorsed or certified by the Federal Reserve Bank of St. Louis.

Ask A QuestionMore Details

716 Shaw Hill Road Stowe VT 05672

Stowe, VT716 Shaw Hill Road

Sale Price$1,600,000

Sold

MLS Number 5009338

  • Residential Single Family
  • Bedrooms 4
  • Bathroom 3
  • Square Feet 3,560
  • Acreage 10

With an inviting Shaw Hill location, this property is a true treasure, offering a rare combination of natural beauty and comfortable living. Set on a desirable and expansive 10-acre lot, the property boasts a picturesque pond, mountain views, and a harmonious blend of meadows and woods that create a serene and private retreat. The well-maintained home features 4 bedrooms, 3 baths, family room, and 2 cozy woodstoves. Located in a friendly and convenient neighborhood with long road frontage, this peaceful haven offers the perfect balance of tranquility and accessibility, making it an ideal place to call home.

Listed by Pall Spera of Pall Spera Company Realtors-Stowe

Listing Sold by Pall Spera Company Realtors-Stowe Village

$
$
%
$/month over payments
Federal 30-year interest rate: 6.43% last updated on Jul 2, 2026
* All Figures are estimates. Check with your bank or proposed mortgage company for actual interest rates.
This product uses the FRED® API but is not endorsed or certified by the Federal Reserve Bank of St. Louis.

Ask A QuestionMore Details

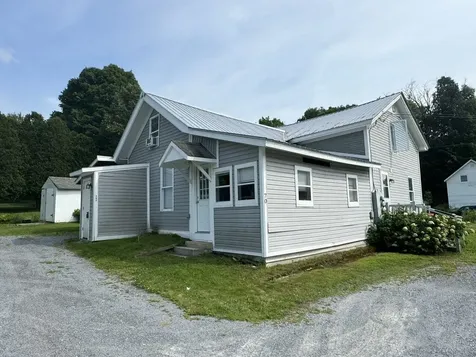
70 Railroad Street Milton VT 05468
Sold

MLS Number 5008231

  • Multifamily
  • Bathroom 2
  • Square Feet 1,422
  • Acreage 0.53

Discover the appeal of this Milton duplex, featuring a comfortable 2-bedroom apartment on the first floor with a large enclosed porch, spacious kitchen, ample closet space, and a convenient 3/4 bath. Tenants enjoy the covered outdoor patio at the back, perfect for relaxing. The second floor offers a 1-bedroom unit with a generous living room, storage space, and a 3/4 bath. Both units have separate utilities and benefit from ample on-site parking. The property includes a backyard shed for lawn and garden equipment, plus a roomy yard ideal for lawn games or future gardens. With month-to-month leases and potential for rental increases, this duplex is ready for investor or owner occupier buyers. Conveniently located just minutes to all of Milton's amenities and less than 30 minutes to Burlington.

Listed by Lipkin Audette Team of Coldwell Banker Hickok and Boardman

Listing Sold by BHHS-VT Realty Group St Albans, VT

$
$
%
$/month over payments
Federal 30-year interest rate: 6.43% last updated on Jul 2, 2026
* All Figures are estimates. Check with your bank or proposed mortgage company for actual interest rates.
This product uses the FRED® API but is not endorsed or certified by the Federal Reserve Bank of St. Louis.

Ask A QuestionMore Details


177 Mt. Mansfield Drive Stowe VT 05672
Sold

MLS Number 5011006

  • Condo
  • Bedrooms 2
  • Bathroom 2
  • Square Feet 1,288

This beautifully appointed ski in/ski out Mt. Mansfield Townhouse offers the perfect blend of comfort and convenience within minutes of the Stowe Mountain Resort. Located just a short walk from the Toll House ski trail, you'll have easy access to some of the best skiing in the East. This townhouse provides the ideal setting to cozy up by the fire and relax after a day on the mountain. In the summer, enjoy hikes up the Mountain then unwind and refresh with a swim in the community pool. Whether you're looking to hit the slopes or relax in style, this townhouse has it all. Perfect for vacations or weekend getaways, it combines modern amenities with the rustic charm of a mountain retreat.

Listed by Jeff Beattie of Coldwell Banker Carlson Real Estate

Listing Sold by Pall Spera Company Realtors-Stowe

$
$
%
$/month over payments
Federal 30-year interest rate: 6.43% last updated on Jul 2, 2026
* All Figures are estimates. Check with your bank or proposed mortgage company for actual interest rates.
This product uses the FRED® API but is not endorsed or certified by the Federal Reserve Bank of St. Louis.

Ask A QuestionMore Details

10 Gamache Lane St. Albans City VT 05478
Sold

MLS Number 5010598

  • Residential Single Family
  • Bedrooms 3
  • Bathroom 3
  • Square Feet 2,075
  • Acreage 0.53

Welcome to this beautifully maintained single-family residence, perfectly situated in a serene Vermont setting. This inviting home features 3 spacious bedrooms and 3 bathrooms, providing ample space for both comfort and entertaining. Step inside to a light-filled, open-concept living area with new hardwood floors, and light flooding the space with the oversized windows. The modern kitchen is a culinary delight, offering high-end appliances, and a convenient island for meal prep and casual dining. The master suite is a luxurious retreat with dual walk-in closets and a private en-suite bathroom, completely private from the rest of the living spaces. Enjoy outdoor living on the beautifully landscaped yard complete with raised garden beds, and a fully fenced in space, ideal for relaxing and entertaining in your own private backyard. Located in a sought-after community, this home offers easy access to local amenities, shops, and recreational activities. Additional features include a finished basement, attached garage merging convenience and accessibility. Don't miss this opportunity to own a charming piece of Prime real estate.

Listed by Christiana Pepin of Prime Real Estate

Listing Sold by M Realty

$
$
%
$/month over payments
Federal 30-year interest rate: 6.43% last updated on Jul 2, 2026
* All Figures are estimates. Check with your bank or proposed mortgage company for actual interest rates.
This product uses the FRED® API but is not endorsed or certified by the Federal Reserve Bank of St. Louis.

Ask A QuestionMore Details

186 Austin Road Georgia VT 05468

Georgia, VT186 Austin Road

Sale Price$565,000

Sold

MLS Number 5011445

  • Residential Single Family
  • Bedrooms 3
  • Bathroom 3
  • Square Feet 2,792
  • Acreage 1.03

Welcome to 186 Austin Road, nestled inside the desirable Laura's Woods neighborhood, situated just minutes from the highway, centrally located to all the things you could possibly need. With an abundance of square footage, you could easily start and raise a family (high school choice), take on a fun hobby with the heated garage and two storage sheds paired with nearly 800 finished square feet in the basement, or just relax in your oversized Primary Suite, complete with Jetted Tub and Walk-In Closet. As you step inside, you are greeted by 17 foot ceilings in the foyer, adorned with a lavish chandelier, controlled with a mechanism to lower it and hardwood throughout. Find yourself relaxing by the gas fireplace, or enjoying a meal with friends or family in the formal dining room. This home has been cared for for nearly 20 years, and it shows. If you love the outdoors, explore the nearly 94 acres of common land, with walking trails (and map!), or take a few laps around the neighborhood to get a solid walk/run/bike ride in. Homes like this one don't come around very often, get in touch today!

Listed by Aaron Scowcroft of Northern Vermont Realty Group

Listing Sold by S. R. Smith Real Estate

$
$
%
$/month over payments
Federal 30-year interest rate: 6.43% last updated on Jul 2, 2026
* All Figures are estimates. Check with your bank or proposed mortgage company for actual interest rates.
This product uses the FRED® API but is not endorsed or certified by the Federal Reserve Bank of St. Louis.

Ask A QuestionMore Details

Broker Reciprocity 

Copyright 2026 PrimeMLS, Inc. All rights reserved. This information is deemed reliable, but not guaranteed. The data relating to real estate displayed on this display comes in part from the IDX Program of PrimeMLS. The information being provided is for consumers’ personal, non-commercial use and may not be used for any purpose other than to identify prospective properties consumers may be interested in purchasing. Data last updated July 6, 2026 12:07 AM UTC