Geri Reilly Real Estate Logo
30325
results
Refine Search

Your Search Results

r=6621-6640
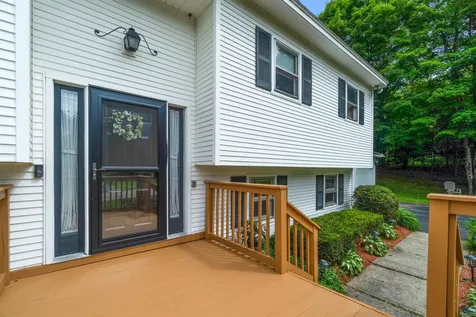
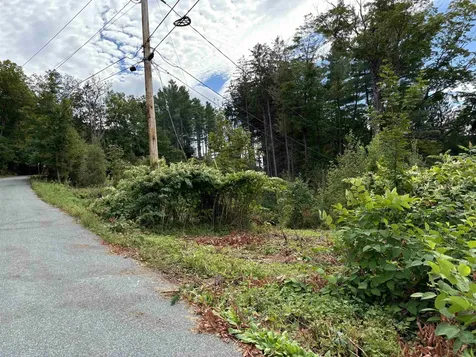

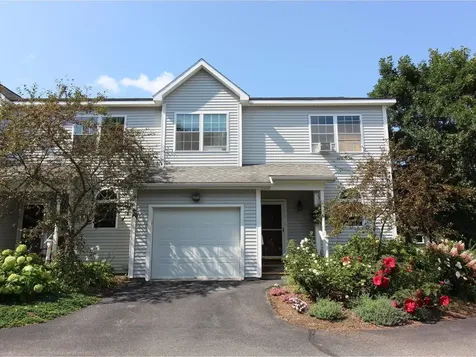
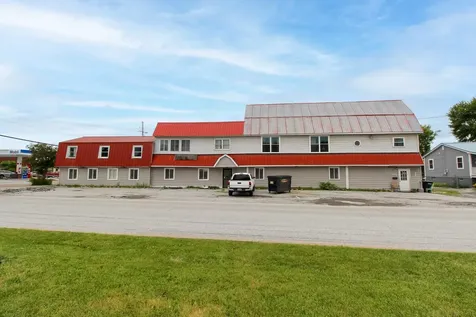
135 Lake Street St. Albans City VT 05478
Sold

MLS Number 5001765

  • Multifamily
  • Square Feet 5,016
  • Acreage 0.3

Explore the potential of this mixed-use building in St. Albans City, ideal for retail or residential development. The property features a ground-floor retail space and two second-floor apartments, offering versatile options for investors. With ample off-street parking, the building provides convenient access for both commercial and residential tenants. Located near shopping and public transportation, this property is perfectly positioned for future growth and development. Also listed under MLS#5001098.

Listed by Evan Potvin of Coldwell Banker Islands Realty

Listing Sold by Coldwell Banker Islands Realty
$
$
%
$/month over payments
Federal 30-year interest rate: 6.43% last updated on Jul 2, 2026
* All Figures are estimates. Check with your bank or proposed mortgage company for actual interest rates.
This product uses the FRED® API but is not endorsed or certified by the Federal Reserve Bank of St. Louis.

Ask A QuestionMore Details

86 Ritchie Avenue Milton VT 05468

Milton, VT86 Ritchie Avenue

Sale Price$320,000

Sold

MLS Number 5009434

  • Condo
  • Bedrooms 3
  • Bathroom 2
  • Square Feet 1,296

Pristine 3 bedroom, 2 bathroom Milton townhome in move-in condition! This duplex style unit only shares one common wall and lives like a single family with tons of private outdoor space! The first floor has vinyl plank flooring, an updated kitchen with stainless steel appliances, circular flow, 1/2 bathroom and access to a large deck that's perfect for grilling and alfresco dining. On the second level are 3 bedrooms and the full bathroom. The basement hosts the laundry and plenty of storage. This owner updated the furnace in 2018, hot water tank in 2020 and the roof was replaced in 2016. Pets allowed, ample owner/guest parking and public water/sewer! Conveniently located with easy access to schools, recreation, I89, multiple grocery/drug/hardware stores and dining experiences. Showings begin Friday 8/16/24, reach out to book one today!

Listed by Kara Koptiuch of Vermont Real Estate Company

Listing Sold by Element Real Estate

$
$
%
$/month over payments
Federal 30-year interest rate: 6.43% last updated on Jul 2, 2026
* All Figures are estimates. Check with your bank or proposed mortgage company for actual interest rates.
This product uses the FRED® API but is not endorsed or certified by the Federal Reserve Bank of St. Louis.

Ask A QuestionMore Details

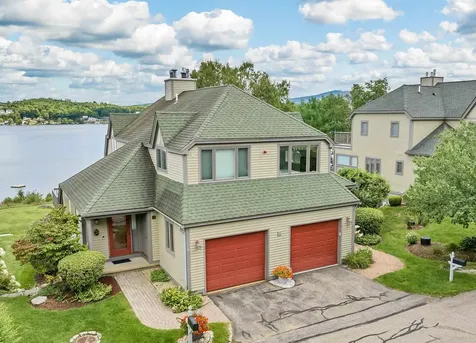
30 Heron Trace Laconia NH 03246
Sold

MLS Number 5011140

  • Condo
  • Bedrooms 3
  • Bathroom 3
  • Square Feet 1,843

Your perfect FULLY FURNISHED lakefront home at the Highlands of South Down Shores on Lake Winnipesaukee awaits, with a DOCK SLIP available for purchase! This tastefully renovated and furnished three bedroom townhome with attached garage boasts beautiful lake views from almost every room. Large, open and bright floor plan offers ample living space that also feels cozy and inviting. The large first floor primary suite opens to the spacious lakeside deck. Marble and stainless steel kitchen is elegant and functional. Karastan wool carpeting and gas fireplace add a touch of sophistication and warmth to the open living space with soaring ceilings and walls of windows with plantation shutters. Enjoy stunning lake views while dining indoors or on your covered patio. The oversized garage will easily store all of your lake toys and equipment. The South Down Shores community offers 4,000 feet of shoreline on Lake Winnipesaukee, sandy beaches, a beach house, two tennis courts, two pickleball courts, a basketball court, skating pond, cross country ski trails, lovely walking trails and a children's playground. RARE OPPORTUNITY for the BUYER: Seller is offering (for separate purchase) a deeded 11' x 35.6' boat slip at the South Down Boat Club private marina and a 10' x 20' storage garage. This property offers everything you need to start enjoying life on Lake Winnipesaukee and making friends and memories in this wonderful lakeside community!

Listed by Meredith Connor of KW Coastal and Lakes & Mountains Realty/Meredith

Listing Sold by KW Coastal and Lakes & Mountains Realty/Meredith

$
$
%
$/month over payments
Federal 30-year interest rate: 6.43% last updated on Jul 2, 2026
* All Figures are estimates. Check with your bank or proposed mortgage company for actual interest rates.
This product uses the FRED® API but is not endorsed or certified by the Federal Reserve Bank of St. Louis.

Ask A QuestionMore Details

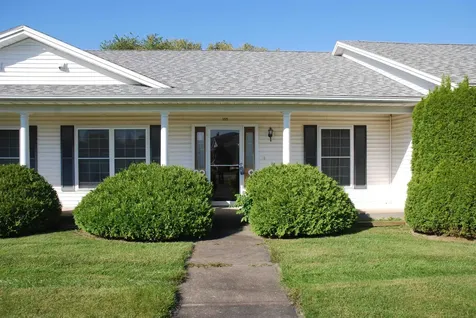
105 Grice Brook Road St. Albans Town VT 05478
Sold

MLS Number 5013050

  • Condo
  • Bedrooms 2
  • Bathroom 1
  • Square Feet 1,142

Care free living with this coveted Grice Brook Garden home, open floor plan w/ flat painted ceilings, comfy front porch, large lawn, private back patio, full basement that could easily have another bath, new chair lift to basement, attached garage, 1st floor laundry, central vac, large kitchen with bar and pantry. Owner has completed many update to include, on demand heating and hot water system, new windows, new countertop, new appliances, beautiful spacious remodeled bath, insulated garage door & more! Association has replaced roof...move right in! Close to I89, hospital, historic downtown, restaurants, shopping, Collins Perley and Hard 'Ack recreation centers, dog park...Come see at our "Open House" this Sunday, September 8th, 1-3Pm.

Listed by Rachel Smith of S. R. Smith Real Estate

Listing Sold by Ridgeline Real Estate

$
$
%
$/month over payments
Federal 30-year interest rate: 6.43% last updated on Jul 2, 2026
* All Figures are estimates. Check with your bank or proposed mortgage company for actual interest rates.
This product uses the FRED® API but is not endorsed or certified by the Federal Reserve Bank of St. Louis.

Ask A QuestionMore Details

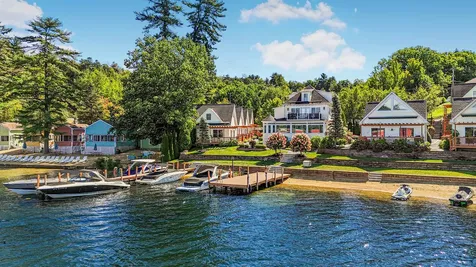
1044 Weirs Boulevard Laconia NH 03246
Sold

MLS Number 5013579

  • Condo
  • Bedrooms 2
  • Bathroom 1
  • Square Feet 1,104

Welcome to your lakeside retreat! This exceptional waterfront condo offers an unparalleled lifestyle with a deeded boat mooring, spot for jet-ski and access to a beautiful sandy beach. Whether you're boating, swimming, or simply enjoying the stunning lake and mountain views from your own porch, this low-maintenance home allows you to embrace the best of outdoor living year-round. Just steps away from boating, hiking/skiing (Gunstock Mountain), and fishing, you'll also find a wealth of nearby entertainment options including drive-in movies, go-karts, obstacle courses, arcades, concerts at Bank of NH Pavilion and vibrant nightlife. Nestled next to the iconic Naswa Resort, this condo offers the perfect balance of relaxation and excitement. Inside, the open kitchen flows into a cozy lounge area, with a private bedroom and an expansive upstairs space ideal for accommodating family and guests. This property offers endless opportunities for entertainment, making it an ideal getaway sanctuary or a comfortable year-round home. Don't miss out on this rare opportunity to own a slice of lakeside paradise. Open house Sunday 9/15, 12-2 PM!

Listed by Trevor Garvey of EXP Realty

Listing Sold by EXP Realty

$
$
%
$/month over payments
Federal 30-year interest rate: 6.43% last updated on Jul 2, 2026
* All Figures are estimates. Check with your bank or proposed mortgage company for actual interest rates.
This product uses the FRED® API but is not endorsed or certified by the Federal Reserve Bank of St. Louis.

Ask A QuestionMore Details

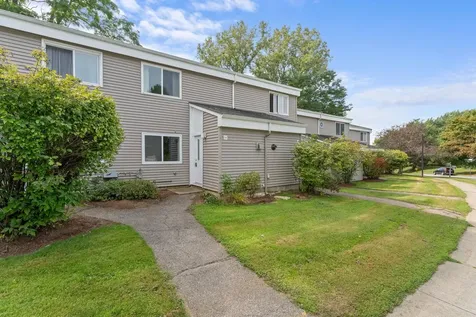
O6 Grandview Drive South Burlington VT 05403
Sold

MLS Number 5015815

  • Condo
  • Bedrooms 2
  • Bathroom 1
  • Square Feet 952

Remodeled, affordable, RENTABLE and completely move-in ready South Burlington two level townhome! This 2 bedroom condo has so many recent updates including a remodeled kitchen with granite countertop, large single bowl undermount sink, new cabinets and new range hood. Other improvements include beautiful and durable wide plank flooring on the first and second level, new carpet on the stairs, fresh paint throughout, all new interior doors/hardware and a new bathroom vanity and toilet. To top it off, the unit conveys with a never-before-used side-by-side washer and dryer. The HOA fee of $260/month INCLUDES your water and sewer. One pet allowed. No rental cap, this unit could be used immediately as a rental. Easy access to public transportation, gym, shopping amenities, UVM, MedicalCenter, I89 and downtown Burlington! Book a viewing today!

Listed by Kara Koptiuch of Vermont Real Estate Company

Listing Sold by Coldwell Banker Hickok and Boardman

$
$
%
$/month over payments
Federal 30-year interest rate: 6.43% last updated on Jul 2, 2026
* All Figures are estimates. Check with your bank or proposed mortgage company for actual interest rates.
This product uses the FRED® API but is not endorsed or certified by the Federal Reserve Bank of St. Louis.

Ask A QuestionMore Details

108 Jalbert Road Barre Town VT 05641
Sold

MLS Number 5010708

  • Residential Single Family
  • Bedrooms 3
  • Bathroom 2
  • Square Feet 2,067
  • Acreage 15


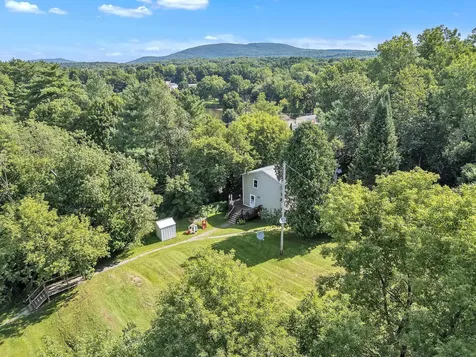
Nestled atop a picturesque hill, this charming Cape offers sweeping westerly mountain views framed by a protective cluster of trees and open land that has a picturesque view. Step inside to discover a beautifully remodeled kitchen featuring soft-close drawers, a spacious island, and quartz countertops that's flooded with natural light. Designed for convenience and comfort, the main floor boasts everything you need for effortless one-level living, including the open kitchen, dining area, living room, bedroom, laundry room, and a bath with a walk-in shower. Upstairs, you'll find two additional bedrooms and a full bath, providing ample space for family or guests. Need more space? The lower level expands your living options with a family room, a den, and a bonus room, also plumbed for a half bath. There were previously stairs leading directly to the two-car garage which could be easily added again, enhancing accessibility. A propane auto whole house Generac generator is included with the property, providing great convenience should the power go out. Set on 15 acres, this property offers the flexibility to suit a variety of lifestyles -- whether you're starting out, downsizing, or planning to grow. This is a home you'll want to hold onto for years to come. Join us for an Open House on Saturday, 8/24, from 11am-1pm to see this for yourself. This is one you don't want to miss out on.

Listed by Michelle Gosselin of Heney Realtors - Element Real Estate (Barre)

Listing Sold by BHHS Vermont Realty Group/Waterbury

$
$
%
$/month over payments
Federal 30-year interest rate: 6.43% last updated on Jul 2, 2026
* All Figures are estimates. Check with your bank or proposed mortgage company for actual interest rates.
This product uses the FRED® API but is not endorsed or certified by the Federal Reserve Bank of St. Louis.

Ask A QuestionMore Details

8 Woodcrest Circle Milton VT 05468
Sold

MLS Number 5012382

  • Residential Single Family
  • Bedrooms 3
  • Bathroom 1
  • Square Feet 1,440
  • Acreage 0.46


Welcome home to this beautiful and generously updated Milton ranch. Situated on just under half an acre, tucked away from the road, this home is undeniably adorable and completely move-in ready. Step inside and feel the warmth of being "home". The fluid floor plan, waves of natural light, and attention to detail make this property shine. A bright living room, featuring a bonus fireplace, opens into the kitchen space complete with a conversation window. With plenty of storage space and usable open shelving, the kitchen is perfect for prepping meals to enjoy on the screened-in sun-porch. Celebrate hot days and crisp nights with your own backyard escape, extending the home in an entirely appealing manner. Move through the layout and you will find three bedrooms and a full bathroom; it's clear that this quaint home has so much to offer. Luxury life-proof vinyl flooring runs throughout and improvements like a new bathroom vanity, toilet, recessed lighting, converted pantry space, and kitchen sink are the details that make this home stand out. The electric has been upgraded as well, and features an additional 50 amps for an RV hookup. The sleek paved driveway was resurfaced in 2023, along with a brand new shingle roof the same year. This property has been tended to and maintained with love and dedication, and it's sure to impress. Come take a look, we would love to have you check out 8 Woodcrest Circle, and make it your next home.

Listed by Nicole Broderick of Coldwell Banker Hickok and Boardman

Listing Sold by KW Vermont

$
$
%
$/month over payments
Federal 30-year interest rate: 6.43% last updated on Jul 2, 2026
* All Figures are estimates. Check with your bank or proposed mortgage company for actual interest rates.
This product uses the FRED® API but is not endorsed or certified by the Federal Reserve Bank of St. Louis.

Ask A QuestionMore Details

285 Beckley Hill Road Barre Town VT 05641
Sold

MLS Number 5008992

  • Residential Single Family
  • Bedrooms 3
  • Bathroom 2
  • Square Feet 1,920
  • Acreage 1.5

Welcome to your new forever home in Barre Town! This beautiful residence is nestled in a fantastic neighborhood and boasts recent upgrades that ensure peace of mind: a brand-new roof, a modern furnace, and updated windows among other improvements. Situated on a spacious lot, the property features a large, flat backyard that's ideal for entertaining guests or enjoying peaceful evenings outdoors. Move-in ready, this home invites you to settle in with ease and start creating new memories. Don't miss out on this opportunity to own a home where all the big ticket items have already been taken care of. Schedule your showing today and envision yourself living the dream in this charming Barre Town neighborhood.

Listed by Joshua Gosselin of Heney Realtors - Element Real Estate (Barre)

Listing Sold by Real Broker LLC

$
$
%
$/month over payments
Federal 30-year interest rate: 6.43% last updated on Jul 2, 2026
* All Figures are estimates. Check with your bank or proposed mortgage company for actual interest rates.
This product uses the FRED® API but is not endorsed or certified by the Federal Reserve Bank of St. Louis.

Ask A QuestionMore Details

990 Orchard Road Charlotte VT 05445
Sold

MLS Number 5005026

  • Residential Single Family
  • Bedrooms 1
  • Bathroom 2
  • Square Feet 1,500
  • Acreage 6.06

Don't miss this fantastic opportunity to own a home on over 6 acres of land in Charlotte! This classic New Englander will be your serene getaway with western facing windows offering you views of the Adirondack mountains. The first level easily connects all of the main living spaces including the living room and kitchen which are both filled with warmth and light from the ample windows. The kitchen includes stainless steel appliances, a large sink, open shelving and clean white cabinetry. Your spacious primary owner's suite occupies the entire upper level of this home and includes an en suite ¾ bathroom and separate laundry hookups. The walkout lower level has a bonus room to suit your needs plus an additional ¾ bathroom. Knotty pine wood paneling flows throughout the entire home giving it a cozy country feel and relaxing ambiance. Your fantastic 6.06 acre lot is permitted for 4 bedrooms giving you the potential for future expansion with plenty of space to build an additional building while still maintaining your privacy. Great location near the Charlotte/Shelburne line with easy access to the Charlotte Town Beach, Shelburne Orchards and Route 7!

Listed by The Malley Group of KW Vermont

Listing Sold by Nancy Jenkins Real Estate

$
$
%
$/month over payments
Federal 30-year interest rate: 6.43% last updated on Jul 2, 2026
* All Figures are estimates. Check with your bank or proposed mortgage company for actual interest rates.
This product uses the FRED® API but is not endorsed or certified by the Federal Reserve Bank of St. Louis.

Ask A QuestionMore Details

00 Quiet Valley Road Shoreham VT 05770
Sold

MLS Number 5003985

  • Land
  • Square Feet 997,524
  • Acreage 22.9

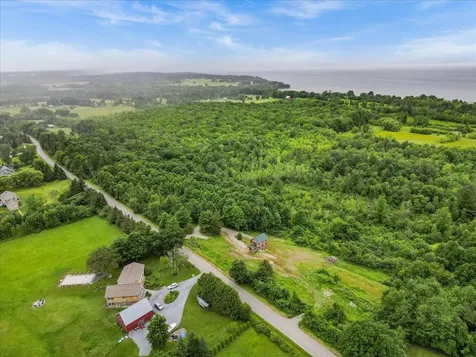

This lovely almost 23 acre parcel of open land already has a drilled well and a septic system on it. The current owners were going to have a small farm with goats or sheep and their retirement home on this beautiful spot close to Middlebury, but in a country setting. Their plans changed and this land is ready for a new owner to construct their dream home. The home could have lovely Green Mountain views and plenty of farmland for whatever purpose you are dreaming of for your future.

Listed by Champlain Valley Properties

Listing Sold by Champlain Valley Properties

$
$
%
$/month over payments
Federal 30-year interest rate: 6.43% last updated on Jul 2, 2026
* All Figures are estimates. Check with your bank or proposed mortgage company for actual interest rates.
This product uses the FRED® API but is not endorsed or certified by the Federal Reserve Bank of St. Louis.

Ask A QuestionMore Details

37 Thomas Street Barre City VT 05641
Sold

MLS Number 5009322

  • Residential Single Family
  • Bedrooms 3
  • Bathroom 2
  • Square Feet 1,512
  • Acreage 2.34

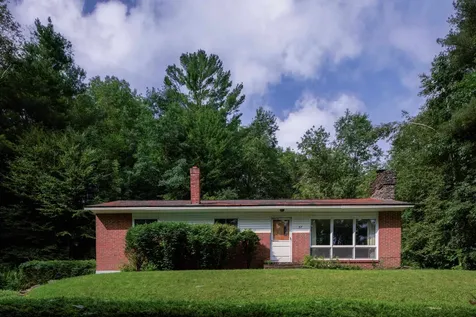
This inviting ranch style home is situated at the end of Thomas Street upon 2.36 acres presenting wooded privacy and nicely designed stone walls adding to the welcomed setting. The interior main floor offers three bedrooms, bathroom and an open layout encompassing the dining room/living room featuring a built-in corner cabinet and shelves, a fireplace and direct entry to the Kitchen. The partially finished lower level is equipped with a bathroom/shower, laundry area, storage space, walkout convenience and direct access to the adjacent single car garage. This location is only minutes to town and all other amenities including health care, shopping and professional services. An ideal location for commuters!

Listed by Karen Hamblin of Four Seasons Sotheby's Int'l Realty

Listing Sold by Heney Realtors - Element Real Estate (Barre)

$
$
%
$/month over payments
Federal 30-year interest rate: 6.43% last updated on Jul 2, 2026
* All Figures are estimates. Check with your bank or proposed mortgage company for actual interest rates.
This product uses the FRED® API but is not endorsed or certified by the Federal Reserve Bank of St. Louis.

Ask A QuestionMore Details

229 Woodlawn Road Burlington VT 05408
Sold

MLS Number 5009622

  • Residential Single Family
  • Bedrooms 3
  • Bathroom 1
  • Square Feet 1,208
  • Acreage 0.14

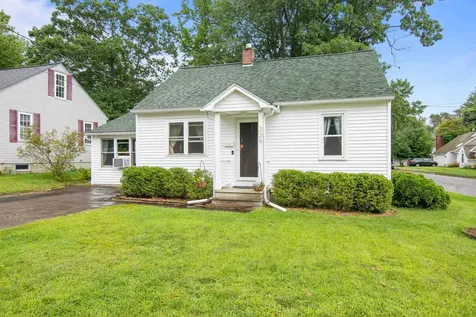
Welcome to this beautifully updated classic cape in Burlington's desirable New North End neighborhood. Open first floor with cozy living room, adjacent den, and dining room and spacious remodeled kitchen with granite countertops, plenty of cabinets, and new stove and refrigerator. Two large bedrooms on the first floor have new vinyl plank flooring and light fixtures. The nearby bathroom has been recently remodeled with new tile, vanity, and toilet. Fresh paint throughout most of the main level. Upstairs you will find another bedroom and office area with newer carpet throughout. Additional improvements include new furnace, washer, siding, new shed, new electrical meter, panel, and circuit for electric vehicle. Wow, these homeowners were busy during their ownership, and it really shows! Unfinished basement is perfect for storage, workshop, or exercise room. Take advantage of the fully fenced flat backyard with mature trees, lilacs, hydrangea, crab apple trees, and a large shed. Walking distance to the Burlington Bike Path, Leddy & North Beach, shopping, and more! Don't delay, this home is a must see!

Listed by Kimberly Hart of Real Broker LLC

Listing Sold by RE/MAX North Professionals

$
$
%
$/month over payments
Federal 30-year interest rate: 6.43% last updated on Jul 2, 2026
* All Figures are estimates. Check with your bank or proposed mortgage company for actual interest rates.
This product uses the FRED® API but is not endorsed or certified by the Federal Reserve Bank of St. Louis.

Ask A QuestionMore Details

1227 East Shore Drive Isle La Motte VT 05463
Sold

MLS Number 5005447

  • Residential Single Family
  • Bedrooms 3
  • Bathroom 2
  • Square Feet 1,964
  • Acreage 56.75


Discover the charm of this picturesque 3-bedroom, 2-bath farmhouse nestled on 56 acres of preserved Grand Isle land, boasting stunning lakefront views of Lake Champlain. With over 215 feet of private lake frontage, this property offers unparalleled tranquility and breathtaking vistas of the Green Mountains. Step inside to find a spacious interior highlighted by an inviting sunroom featuring oak hardwood floors, perfect for soaking in the natural beauty surrounding the home. The large kitchen is ideal for culinary enthusiasts, while the open floor plan seamlessly integrates the dining and living areas, centered around a cozy fireplace with a slate hearth, creating a warm and welcoming atmosphere. The expansive deck provides an ideal spot for outdoor entertaining or simply enjoying morning coffee while overlooking the tranquil waters of Lake Champlain. The primary bedroom offers ample space with his and hers closets, ensuring comfort and convenience. Two additional generously-sized bedrooms and a full bath with a classic clawfoot tub complete the home, providing ample room for guests or family. This farmhouse represents a rare opportunity to own a slice of Vermont paradise, combining serene lakeside living with the rustic charm of a farmhouse retreat.

Listed by Matt Havers of Flat Fee Real Estate

Listing Sold by EXP Realty

$
$
%
$/month over payments
Federal 30-year interest rate: 6.43% last updated on Jul 2, 2026
* All Figures are estimates. Check with your bank or proposed mortgage company for actual interest rates.
This product uses the FRED® API but is not endorsed or certified by the Federal Reserve Bank of St. Louis.

Ask A QuestionMore Details

31 East Street Barre City VT 05641
Sold

MLS Number 5007374

  • Multifamily
  • Bathroom 2
  • Square Feet 2,340
  • Acreage 0.22

Welcome to this fantastic investment opportunity in the heart of Barre City! This 2-unit duplex offers a blend of classic character and modern convenience. Each unit features 3 Bedrooms, 1 Bathroom. Spacious rooms perfect for families or professionals. Comfortable living spaces for relaxing or entertaining. Convenient off street parking for residents and guests. This property is ideal for owner-occupants looking to offset their mortgage with rental income or investors seeking a reliable addition to their portfolio. Located close to local amenities, schools, and public transportation, this duplex offers the best of Barre City living. Don't miss out on this incredible opportunity! Contact us today to schedule a viewing. Being Sold As Is

Listed by Darcy Handy of RE/MAX North Professionals

Listing Sold by BCK Real Estate

$
$
%
$/month over payments
Federal 30-year interest rate: 6.43% last updated on Jul 2, 2026
* All Figures are estimates. Check with your bank or proposed mortgage company for actual interest rates.
This product uses the FRED® API but is not endorsed or certified by the Federal Reserve Bank of St. Louis.

Ask A QuestionMore Details

37 Pinehurst Drive Jericho VT 05465
Sold

MLS Number 5000527

  • Residential Single Family
  • Bedrooms 3
  • Bathroom 2
  • Square Feet 1,964
  • Acreage 0.5

Welcome home to this charming and spacious split level home in a prime location in Jericho. You'll enter from the generously sized front deck, surrounded by beautiful landscaping. The main level of the home boats gleaming wood floors and an open floor plan. An updated kitchen overlooks a sunny dining space, which leads to the generously sized living room. 2 bedrooms, an office, and a full bath complete the main level. The lower level features a serene primary bedroom and plenty of space for relaxation and recreation in the large family room. A half bath, laundry room, and mudroom just off the oversized garage adds convenience. Out back, enjoy the privacy and lush green surroundings while you enjoy al fresco dining on the wooden deck. Located just minutes from Jericho's schools, restaurants and amenities, and just a half hour commute to Burlington. Come see this beautiful home today! CUSFSH.

Listed by Tracie Carlos of Ridgeline Real Estate

Listing Sold by Coldwell Banker Hickok and Boardman

$
$
%
$/month over payments
Federal 30-year interest rate: 6.43% last updated on Jul 2, 2026
* All Figures are estimates. Check with your bank or proposed mortgage company for actual interest rates.
This product uses the FRED® API but is not endorsed or certified by the Federal Reserve Bank of St. Louis.

Ask A QuestionMore Details

0 Byam Avenue Northfield VT 05663
Sold

MLS Number 5014708

  • Land
  • Square Feet 69,696
  • Acreage 1.6

Located in Northfield village, this rare parcel slopes from Byam Avenue to Highland Avenue and has a wonderful potential site to build a home or multi-unit building. Village water and sewer utility lines are nearby. Shown as Lots D, and C on the survey. A 25' scenic easement is shown on the survey on Lot D and On Lot C. Subject to Vermont Agency of Natural Resources Subdivision Permit EC-5-2141, one will need to obtain a Vermont Waste Water disposal and Potable Water Supply Permit to construct a structure or building.

Listed by Timothy Heney of Heney Realtors - Element Real Estate (Montpelier)

Listing Sold by Heney Realtors - Element Real Estate (Montpelier)

$
$
%
$/month over payments
Federal 30-year interest rate: 6.43% last updated on Jul 2, 2026
* All Figures are estimates. Check with your bank or proposed mortgage company for actual interest rates.
This product uses the FRED® API but is not endorsed or certified by the Federal Reserve Bank of St. Louis.

Ask A QuestionMore Details

44 Charity Street Burlington VT 05408
Sold

MLS Number 5011277

  • Residential Single Family
  • Bedrooms 3
  • Bathroom 1
  • Square Feet 864
  • Acreage 0.21

Discover this delightful 3-bedroom ranch, nestled in the New North End, offering a perfect blend of comfort, convenience, and charm. Located on Charity Street, this home provides easy access to Ethan Allen Park and Homestead, Schifilliti Park, and the Route 127 Bike Path- all without needing to cross North Avenue. The property features established gardens with black raspberries, red raspberries, roses, and peonies. Through the front door you are welcomed to a semi open-concept living room where you can cozy up to the gas fireplace with charming white brick surround and inviting kitchen space with a quirky chalk wall and custom copper countertop. Direct access to the back deck from the kitchen makes entertaining a breeze and a newly installed fence adds privacy, making the spacious yard ideal for outdoor gatherings. Hardwood floors extend from the living area through the 3 bedrooms down the hall where you will also find the full hall bath. The partially finished basement with included movie projector provides an additional flex space with ample storage for home goods. The detached two-car garage, with a new roof installed in 2023, fits up to four vehicles-perfect for car enthusiasts or service providers. It includes a walk-up attic for additional storage or a workshop, a negative pressure fan, and a 220 sub-panel. A few extras include, a dehumidifier, two AC units, a lawn mower, weed wacker, snow blower, and various yard tools. Book your showing today!

Listed by Elise Polli of Polli Properties

Listing Sold by Brian French Real Estate

$
$
%
$/month over payments
Federal 30-year interest rate: 6.43% last updated on Jul 2, 2026
* All Figures are estimates. Check with your bank or proposed mortgage company for actual interest rates.
This product uses the FRED® API but is not endorsed or certified by the Federal Reserve Bank of St. Louis.

Ask A QuestionMore Details

56 Lincoln Street Essex Junction VT 05452
Sold

MLS Number 5009833

  • Condo
  • Bedrooms 3
  • Bathroom 3
  • Square Feet 1,466

Discover the appeal of this Essex Junction townhome, a rare end-unit offering extra privacy and abundant natural light. Boasting 3 spacious bedrooms and 2.5 baths, this home is perfect for modern living. The sunny kitchen, complete with stainless steel appliances and tile floor, flows seamlessly into the dining room, where a slider leads to a serene back deck. Cozy up in the inviting living room featuring a corner gas fireplace. The primary bedroom suite impresses with a walk-in closet and en suite bath with double vanity. Additional amenities include a storage room and laundry room in the basement. Enjoy the beauty of the surrounding flower gardens in this small, pet-friendly association, ideally located near Five Corners, with easy access to restaurants, coffee shops, parks, schools, and more. With a 1-car garage, this home offers convenience and comfort in a vibrant community.

Listed by Lipkin Audette Team of Coldwell Banker Hickok and Boardman

Listing Sold by Coldwell Banker Hickok and Boardman

$
$
%
$/month over payments
Federal 30-year interest rate: 6.43% last updated on Jul 2, 2026
* All Figures are estimates. Check with your bank or proposed mortgage company for actual interest rates.
This product uses the FRED® API but is not endorsed or certified by the Federal Reserve Bank of St. Louis.

Ask A QuestionMore Details


15 Erling Drive Milton VT 05468

Milton, VT15 Erling Drive

Sale Price$420,000

Sold

MLS Number 5011180

  • Residential Single Family
  • Bedrooms 5
  • Bathroom 3
  • Square Feet 3,540
  • Acreage 0.48

Situated on a quiet cul-de-sac just outside of all that the growing town of Milton has to offer, you will find the perfect home to raise your growing family! Large and unique floor plan with plenty of room to let your imagination run wild. Two story primary bedroom with en suite bathroom, sitting area, and large walk-in closet. Three additional generously sized bedrooms, two additional bathrooms and abundant storage and living spaces throughout. Attached mother-in-law suite features one bedroom, 3/4 bathroom, kitchenette and living space, complete with separate entrance and deck. Partially finished full basement creates endless opportunities for office space, additional living space or a fun entertaining oasis. The outside space features mature raspberry and strawberry bushes and offers privacy from the abutting protected wetlands. Creative landscaping adds fun touches around every corner. This house is ready to go with the septic freshly pumped and inspected, a boiler brand new as of last year, a brand new roof in 2019, and recently updated beautiful triple-pane windows and solid doors to keep the heat in!

Listed by Jessica Gladden of CENTURY 21 North East

Listing Sold by EXP Realty

$
$
%
$/month over payments
Federal 30-year interest rate: 6.43% last updated on Jul 2, 2026
* All Figures are estimates. Check with your bank or proposed mortgage company for actual interest rates.
This product uses the FRED® API but is not endorsed or certified by the Federal Reserve Bank of St. Louis.

Ask A QuestionMore Details

Broker Reciprocity 

Copyright 2026 PrimeMLS, Inc. All rights reserved. This information is deemed reliable, but not guaranteed. The data relating to real estate displayed on this display comes in part from the IDX Program of PrimeMLS. The information being provided is for consumers’ personal, non-commercial use and may not be used for any purpose other than to identify prospective properties consumers may be interested in purchasing. Data last updated July 5, 2026 10:52 PM UTC