Geri Reilly Real Estate Logo
30325
results
Refine Search

Your Search Results

r=6601-6620
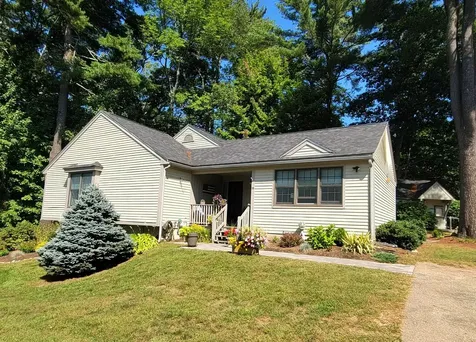
226 Softwood Road Elmore VT 05657

Elmore, VT226 Softwood Road

Sale Price$420,000

Sold

MLS Number 5011066

  • Residential Single Family
  • Bedrooms 4
  • Bathroom 2
  • Square Feet 1,852
  • Acreage 12.38

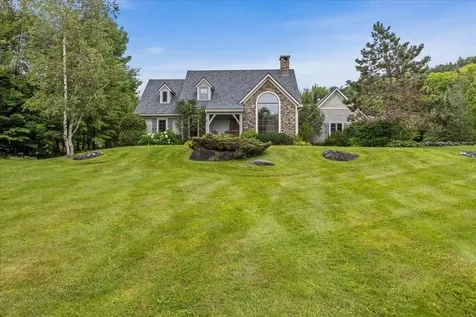
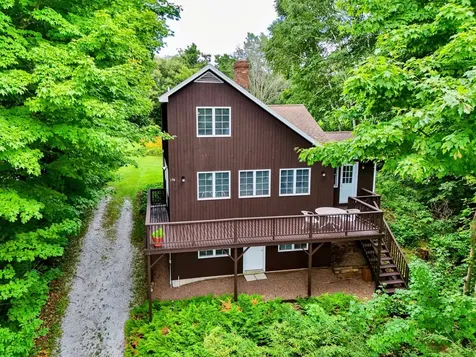
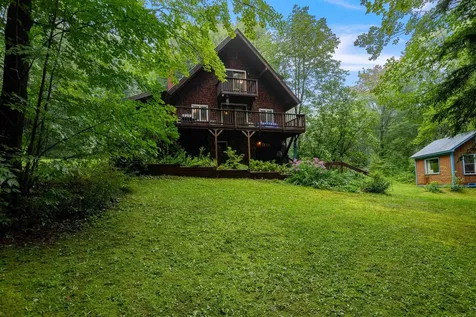
Discover your own peaceful haven nestled in the trees of Elmore, Vermont. This charming 4-bedroom, 2-bath home offers over 12 acres of private land, perfect for those seeking tranquility and nature. Located just 4 miles from beautiful Lake Elmore, enjoy endless outdoor adventures at your doorstep. The property features a spacious wrap-around deck, ideal for soaking in the serene surroundings, and a detached studio/office - perfect for working from home or pursuing creative endeavors. Stay cozy in the winter months with both a wood-burning fireplace and a pellet stove, providing versatile heating options. Situated on a dead-end road, this home offers the ultimate in quiet, peaceful living while still being close to local amenities. Whether you're looking for a year-round residence or a vacation getaway, this hidden gem is a must-see.

Listed by Susan ORourke of Pall Spera Company Realtors-Stowe Village

Listing Sold by Ridgeline Real Estate
$
$
%
$/month over payments
Federal 30-year interest rate: 6.43% last updated on Jul 2, 2026
* All Figures are estimates. Check with your bank or proposed mortgage company for actual interest rates.
This product uses the FRED® API but is not endorsed or certified by the Federal Reserve Bank of St. Louis.

Ask A QuestionMore Details

4425 Ethan Allen Highway Charlotte VT 05445
Sold

MLS Number 4998994

  • Land
  • Square Feet 148,104
  • Acreage 3.4



Lovely 3.4 acre Charlotte building lot with a 4 bedroom septic design. Conveniently located with easy access to Rt 7, idyllic Charlotte/Shelburne Villages, Lake Champlain/the Ferry and only 30 or less minutes to Burlington/Middlebury. It's also directly across the street from Sweet Roots Farm and Market - offering Certified Organic vegetables and berries. Situated in a picturesque setting with rolling fields, views of Mount Philo and excellent Southern exposure! Minimal site work needed as the lot is already cleared and has been maintained/brush-hogged. Power off Higbee Rd. Ideal for someone who wants to build their VT country home but still be close to amenities. Reach out to walk this lot today!

Listed by Kara Koptiuch of Vermont Real Estate Company

Listing Sold by Vermont Real Estate Company

$
$
%
$/month over payments
Federal 30-year interest rate: 6.43% last updated on Jul 2, 2026
* All Figures are estimates. Check with your bank or proposed mortgage company for actual interest rates.
This product uses the FRED® API but is not endorsed or certified by the Federal Reserve Bank of St. Louis.

Ask A QuestionMore Details

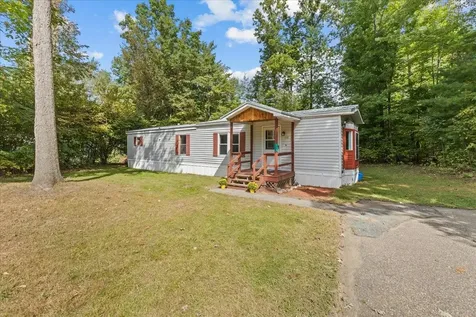
39 Meadow Drive Cambridge VT 05444
Sold

MLS Number 5005281

  • Mobile
  • Bedrooms 2
  • Square Feet 1008
  • Acreage 0.76

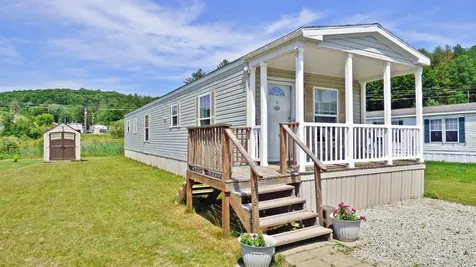
Here's your chance to own this great starter home in a reasonable price that is within minutes to downtown Cambridge and VAST trails! This 2 bedroom, 2 bath home, with a good sized shed for storage, is ready for you so book your showing today! Selling AS-IS, WHERE-IS with no warranties. Buyer terminated based on inspection; financing was FHA and had intended on fixing before closing.

Listed by Leslie Drown of Leslie Drown Real Estate LLC

Listing Sold by BHHS Vermont Realty Group/Morrisville-Stowe

$
$
%
$/month over payments
Federal 30-year interest rate: 6.43% last updated on Jul 2, 2026
* All Figures are estimates. Check with your bank or proposed mortgage company for actual interest rates.
This product uses the FRED® API but is not endorsed or certified by the Federal Reserve Bank of St. Louis.

Ask A QuestionMore Details

229 Elm Street Laconia NH 03246

Laconia, NH229 Elm Street

Sale Price$327,000

Sold

MLS Number 5013652

  • Residential Single Family
  • Bedrooms 2
  • Bathroom 1
  • Square Feet 1,120
  • Acreage 0.28

Affordable housing, move in ready. Close to school, walk to the park, walk to the beach, walk to the WOW trail. Private back yard with a fire pit to enjoy. Large second floor space unfinished but available for extra living space when you need it. A fantastic front porch to relax and unwind from life's busyness. Granite kitchen with center isle. Hardwood floors accent the character here. Slider to the deck allows the sun to shine up and warm up the inside. Come on over you"ll find your new home and realize its time to move.

Listed by Mitch Hamel of BHHS Verani Belmont

Listing Sold by Four Seasons Sotheby's Int'l Realty

$
$
%
$/month over payments
Federal 30-year interest rate: 6.43% last updated on Jul 2, 2026
* All Figures are estimates. Check with your bank or proposed mortgage company for actual interest rates.
This product uses the FRED® API but is not endorsed or certified by the Federal Reserve Bank of St. Louis.

Ask A QuestionMore Details

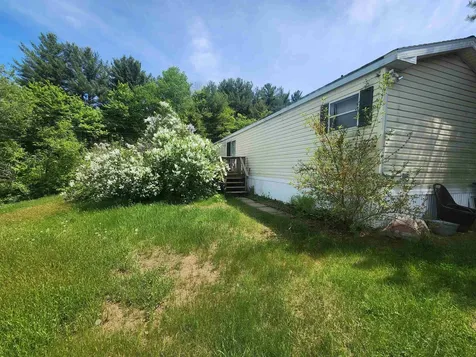
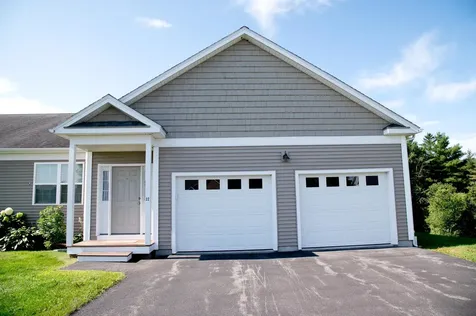
111 Brennan Street Colchester VT 05446
Sold

MLS Number 5015968

  • Mobile
  • Bedrooms 2
  • Square Feet 826

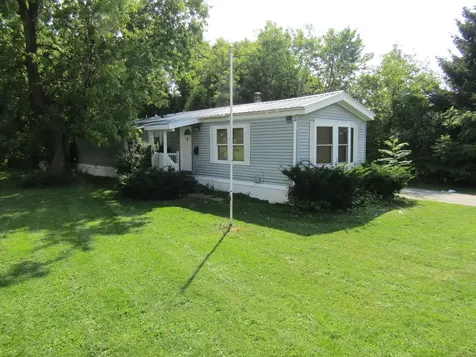
Ready for immediate occupancy! Well maintained 2-bedroom mobile home nestled on a corner lot in the sought-after Westbury Park. This home boasts an open living space filled with plenty of natural light, leading to a private rear deck perfect for relaxing. The kitchen, complete with all appliances, flows seamlessly into the dining area and living room. Recent updates include a new roof, hot water tank, and improved energy efficiency through the weatherization program. Washer and dryer are also included. Enjoy the serene, private setting with amenities such as a clubhouse, pool, and tennis courts, along with easy access to restaurants and shops. The park fee covers road maintenance, trash removal, water, and septic services. Ideally located in Colchester near the Essex town line, with convenient access to shopping, restaurants, and more. Some photos have been virtually staged.

Listed by Jason Lefebvre of RE/MAX North Professionals

Listing Sold by RE/MAX North Professionals

$
$
%
$/month over payments
Federal 30-year interest rate: 6.43% last updated on Jul 2, 2026
* All Figures are estimates. Check with your bank or proposed mortgage company for actual interest rates.
This product uses the FRED® API but is not endorsed or certified by the Federal Reserve Bank of St. Louis.

Ask A QuestionMore Details

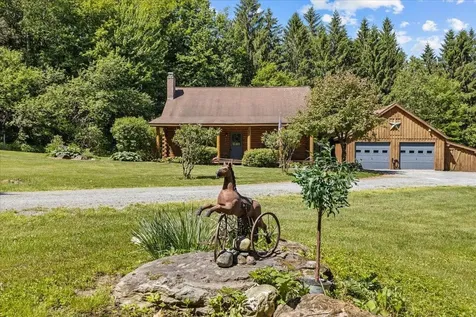
1328 Waterville Mountain Road Bakersfield VT 05441
Sold

MLS Number 4998755

  • Residential Single Family
  • Bedrooms 3
  • Bathroom 2
  • Square Feet 1,624
  • Acreage 30.3

Enjoy the wild blueberries just steps from your front door. Whether you're into hunting, snowmobiling (with the VAST trail just up the road), or ATV riding, this expansive property is your playground. A serene creek runs through the land, perfect for a spot to cool off or have a picnic by. This inviting log cabin offers seamlessly connected living areas and enhances the sense of space. Inside, a wood-burning stove provides warmth and a cozy ambiance during the colder months, while the conveniently located dining area off the kitchen is perfect for family meals and gatherings. The second level features two well-appointed bedrooms with windows that let in abundant natural light, along with a shared bath. Additionally, the first floor includes a guest room and a full bath, providing comfortable accommodations for visitors. There is a large attached 2 car garage with an EV Vehicle wired recharging station, and 30 Amp RV plug. There is a separate barn providing ample space for projects, animals, or vehicles. The basement is thoughtfully designed as a workshop area, making it ideal for hobbyists and DIY enthusiasts. Perfectly situated between 25 to 45 minutes from Smugglers' Notch, Stowe and Jay Peak, an easy 50-minute drive to the Burlington area, and only 1.5 hours to Montreal this log cabin is a must-see. Don't miss out on this unique opportunity! Buyer may qualify to assume the mortgage at an outstanding interest rate. Please inquire about this opportunity.

Listed by Darcy Handy of RE/MAX North Professionals

Listing Sold by KW Vermont

$
$
%
$/month over payments
Federal 30-year interest rate: 6.43% last updated on Jul 2, 2026
* All Figures are estimates. Check with your bank or proposed mortgage company for actual interest rates.
This product uses the FRED® API but is not endorsed or certified by the Federal Reserve Bank of St. Louis.

Ask A QuestionMore Details

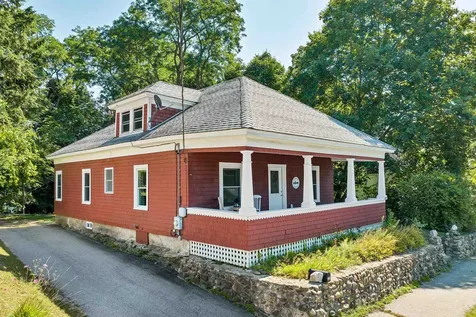
6 Edgewood Avenue Barre City VT 05641
Sold

MLS Number 5003611

  • Residential Single Family
  • Bedrooms 3
  • Bathroom 3
  • Square Feet 2,388
  • Acreage 0.17

On a tree lined, quiet street this Tudor style home sits tucked into a beautiful lot. The backyard is extremely private and has an almost "Secret Garden" feel. The gleaming hardwood floors throughout most of the home truly make this a classic. The living room is very large and had a grand piano with room for many concert guests and the family still refers to this as the music room. This room has custom, built-in shelves and a lovely bench seat in front of the picture window facing the leafy green back yard. The room with the fire place has windows on all sides allowing the sun to stream in and a door to a covered porch with steps to the back yard for peaceful sitting when the weather is nice. In the dining room there is rich tapestry style wall paper in excellent condition and a china closet as well. The kitchen has room for a table and an entry door to a side porch and driveway/garage for easy access with groceries, etc. And the kitchen and half bath has beautiful, brand new flooring! Upstairs there are three bedrooms, each with ample closet space. The full bath upstairs has a skylight, a cast iron tub and new shower installation--see before and after photos included in listing. The finished basement has a wood stove, built in book shelves, and even a shower stall, making it perfect for an office, exercise room, tv room or even all three because of its spaciousness. Come see this gem of a home on one of the most desirable streets in Barre City!

Listed by Sue Aldrich of Coldwell Banker Hickok & Boardman / E. Montpelier

Listing Sold by BHHS Vermont Realty Group/Waterbury

$
$
%
$/month over payments
Federal 30-year interest rate: 6.43% last updated on Jul 2, 2026
* All Figures are estimates. Check with your bank or proposed mortgage company for actual interest rates.
This product uses the FRED® API but is not endorsed or certified by the Federal Reserve Bank of St. Louis.

Ask A QuestionMore Details

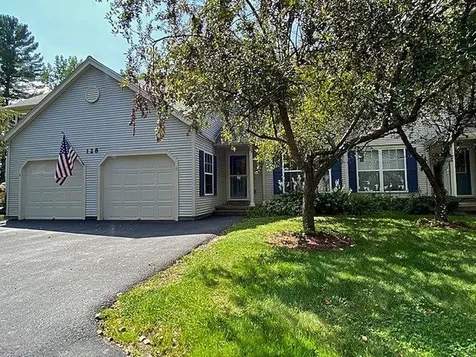
128 Indian Circle Colchester VT 05446
Sold

MLS Number 5011415

  • Condo
  • Bedrooms 3
  • Bathroom 2
  • Square Feet 1,880

Welcome to your next home! This amazing three-level, 3-bedroom townhome has a perfect blend of space, features, and location. Warm and inviting, the eat-in kitchen has an abundance of natural lighting that overlooks the front yard and views of the trees. The kitchen offers copious cabinet space, granite countertops, and stainless-steel appliances. The spacious and open-concept sun-filled living and dining room area is perfect for entertaining with laminate flooring and an attractive, electric fireplace. Make sure to check out the retracting fan blades on the light above the dining room table. Double doors to the back deck make for fun times during the warmer months. Venture upstairs to view three spacious bedrooms. The primary bedroom has a walk-in closet and plenty of natural lighting. Updated bathroom with double vanity, attractive shelving, and the convenience of having a second-floor washer and dryer. Venture down to the finished walk-out lower level that would be great for an additional living room, workout space, or home office. Attached one-car garage and parking space for two vehicles. Plenty of open common space to enjoy and backs to the woods for privacy. Very close to the Colchester bike path, Lake Champlain, shopping, and more. Close to UVM Medical Center. The type of neighborhood where the residents get together for a game of cornhole and enjoy each other's company. The Seller has conducted a building inspection for buyer confidence.

Listed by Mark Montross of Catamount Realty Group

Listing Sold by Pursuit Real Estate

$
$
%
$/month over payments
Federal 30-year interest rate: 6.43% last updated on Jul 2, 2026
* All Figures are estimates. Check with your bank or proposed mortgage company for actual interest rates.
This product uses the FRED® API but is not endorsed or certified by the Federal Reserve Bank of St. Louis.

Ask A QuestionMore Details

674 Elm Street Laconia NH 03246
Sold

MLS Number 5013108

  • Condo
  • Bedrooms 2
  • Bathroom 2
  • Square Feet 1,870

Lakeside Haven in Laconia - Mallard Cove on Lake Opechee Discover your peaceful retreat at Mallard Cove, nestled along the shores of Lake Opechee and just steps away from the prestigious Laconia Country Club. This beautifully updated two-bedroom home effortlessly combines classic New England charm with modern conveniences, making it the perfect lakeside escape. Step inside and enjoy a bright, open layout featuring two recently installed high-efficiency mini-split systems, updated bathrooms, and a cozy living room drenched in natural light. The inviting three-season porch expands your living space, allowing you to savor the outdoors in any season. For added flexibility, the finished basement offers extra living or storage space. This single-level home is surrounded by a manicured lawn and boasts a private deck, perfect for relaxing or entertaining. As a resident of the Mallard Cove community, you'll enjoy exclusive access to private beaches, a tennis court, and beautifully landscaped common areas. Ideally located in the heart of the Lakes Region, you'll have easy access to downtown Laconia, local attractions, and the scenic beauty of the Lakes Region. Enjoy the newly renovated Colonial Theater and Opera House or explore the hiking trails and outdoor activities that surround this idyllic property. Don't miss out on this rare opportunity to own a slice of lakeside paradise at Mallard Cove. Schedule your private showing today

Listed by Joseph MacDonald of Roche Realty Group

Listing Sold by Legacy Group/ Real Broker NH, LLC

$
$
%
$/month over payments
Federal 30-year interest rate: 6.43% last updated on Jul 2, 2026
* All Figures are estimates. Check with your bank or proposed mortgage company for actual interest rates.
This product uses the FRED® API but is not endorsed or certified by the Federal Reserve Bank of St. Louis.

Ask A QuestionMore Details

22 Paige Road Fairfax VT 05454
Sold

MLS Number 5009218

  • Condo
  • Bedrooms 2
  • Bathroom 3
  • Square Feet 2,528

Open floor plan with 9' ceilings and beautiful cherry hardwoord floors in the Hall and Living Room. Lower level mostly finished with rinnia heat source and door to exterior. Nicely divided with a Family Room, office, workshop/exercise space, closeted storage and UL area. Quiet end of cul-de-sac country location. View the sunsets from the back deck that overlooks common area with walking path and where deer, turkey and even a bald eagle have been seen. Trash/recycle and compost included in property taxes. HOA also covers lawn care, mulching and driveway plowing. Location is easy access to I-89 Exit 18, 30 minutes to Burlington, 20 minutes to Smugglers Notch, St.Albans and NWMedical Center in St. Albans, walking distances to town office and convenience store. CUFSH

Listed by Leebeth Ann Lemieux of Dusty Trail Realty LLC

Listing Sold by KW Vermont

$
$
%
$/month over payments
Federal 30-year interest rate: 6.43% last updated on Jul 2, 2026
* All Figures are estimates. Check with your bank or proposed mortgage company for actual interest rates.
This product uses the FRED® API but is not endorsed or certified by the Federal Reserve Bank of St. Louis.

Ask A QuestionMore Details

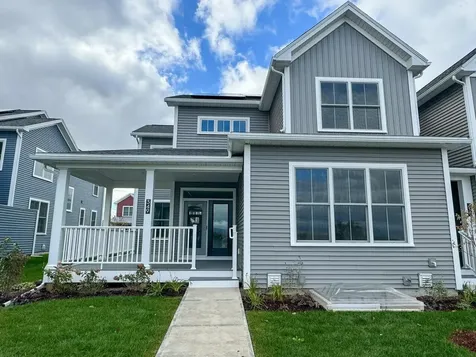
349 Old Farm Road South Burlington VT 05403
Sold

MLS Number 4970253

  • Condo
  • Bedrooms 4
  • Bathroom 4
  • Square Feet 2,591

Welcome to Hillside East-one of the first 100% fossil fuel & carbon free neighborhoods in the country brought to you by the team at O'Brien Brothers. Quality, energy efficient new construction that will be built to pursue both Energy Star & the U.S. Department of Energy's Zero Energy Ready Home (ZERH) certification, with a variety of models & high-end finishes to choose from. Every home offers a resiliency package including solar, Tesla Powerwalls for renewable energy storage, an EV car charger, plus carbon free heating and cooling via eco-friendly ducted electric heat pumps powered by Green Mountain Power's carbon free grid. The Oak is a deceivingly spacious & light-filled townhome with a wrap-around porch accessed directly from the main living level. The oversized kitchen island offers casual living conveniences immediately next to a more formal dining area adjacent to the spacious living room. A walk-in pantry expands the kitchen space. Upstairs, the primary bedroom suite features an en suite bath & expansive walk-in closet, 2 extra bedrooms, a full bath, & a bedroom-level laundry room. A full lower-level basement offers additional storage or finished space options including another bedroom & bath. The expansive natural light, roofline articulation, & gracious indoor/outdoor spaces make for an attractive and inviting residence. Located in Hillside at O'Brien Farm, a convenient South Burlington location. Prices subject to change.

Listed by Lipkin Audette Team of Coldwell Banker Hickok and Boardman

Listing Sold by Coldwell Banker Hickok and Boardman

$
$
%
$/month over payments
Federal 30-year interest rate: 6.43% last updated on Jul 2, 2026
* All Figures are estimates. Check with your bank or proposed mortgage company for actual interest rates.
This product uses the FRED® API but is not endorsed or certified by the Federal Reserve Bank of St. Louis.

Ask A QuestionMore Details

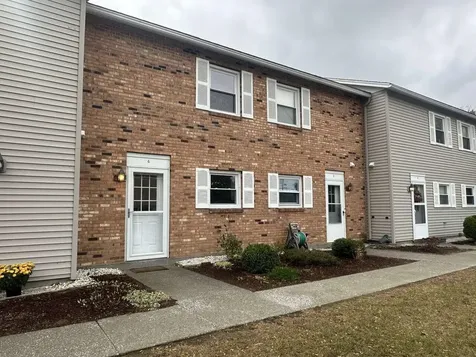
21 Wells Avenue Colchester VT 05446
Sold

MLS Number 5019679

  • Condo
  • Bedrooms 2
  • Bathroom 2
  • Square Feet 992

Listed by Nicole Broderick of Coldwell Banker Hickok and Boardman

Listing Sold by Prime Real Estate

$
$
%
$/month over payments
Federal 30-year interest rate: 6.43% last updated on Jul 2, 2026
* All Figures are estimates. Check with your bank or proposed mortgage company for actual interest rates.
This product uses the FRED® API but is not endorsed or certified by the Federal Reserve Bank of St. Louis.

Ask A QuestionMore Details


Lot 14 Eastman Shore Road Laconia NH 03246
Sold

MLS Number 5003517

  • Land
  • Square Feet 106,286
  • Acreage 2.44

This water access lot is perfect for your next home! Located just a short walk to a small private community beach and swimming area,you could not ask for a better location. Five minute drive to downtown Laconia and a ten minute drive to Meredith. This lot is gradually sloping. Ahern State Beach and Park is also only a short walk or drive away. The lot offers "peek a boo" views of Lake Winnisquam, and the sunsets from the deeded beach area are spectacular. This lot has so much to offer, so do not hesitate to make it yours!

Listed by David Liberatore and Vanessa Copp of White Water Realty Group LLC

Listing Sold by KW Coastal and Lakes & Mountains Realty/Meredith

$
$
%
$/month over payments
Federal 30-year interest rate: 6.43% last updated on Jul 2, 2026
* All Figures are estimates. Check with your bank or proposed mortgage company for actual interest rates.
This product uses the FRED® API but is not endorsed or certified by the Federal Reserve Bank of St. Louis.

Ask A QuestionMore Details

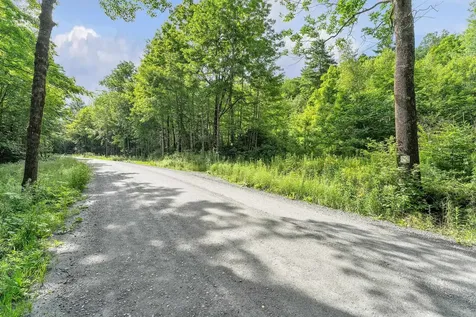
0 Little Northfield Road Northfield VT 05663
Sold

MLS Number 5012310

  • Land
  • Square Feet 2,151,864
  • Acreage 49.4

Discover the potential of this expansive 49.4 acre parcel, a true gem for nature enthusiasts and investors alike. Nestled in a serene setting, this property boasts 35 acres enrolled in a comprehensive forestry management plan, ensuring sustainable and responsible land stewardship, while providing a steady potential income stream from timber resources. The remaining 14.4 acres offer ample space for personal development, agricultural pursuits, or additional forestry initiatives. With it's diverse landscape, distant mountain views, and prime location, this parcel presents a unique opportunity to own a significant piece of land with both immediate and long-term benefits. Don't miss out on this exceptional opportunity to invest in a vibrant and promising landholding awaiting your vision!

Listed by Whitney Brown of Heney Realtors - Element Real Estate (Barre)

Listing Sold by Green Light Real Estate

$
$
%
$/month over payments
Federal 30-year interest rate: 6.43% last updated on Jul 2, 2026
* All Figures are estimates. Check with your bank or proposed mortgage company for actual interest rates.
This product uses the FRED® API but is not endorsed or certified by the Federal Reserve Bank of St. Louis.

Ask A QuestionMore Details

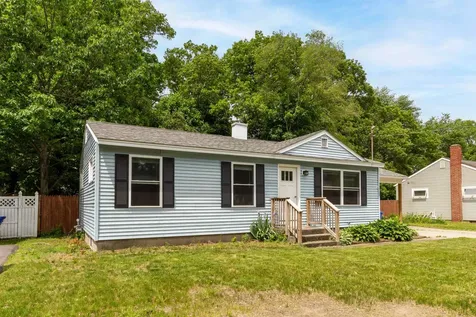
112 Tracy Drive Burlington VT 05408
Sold

MLS Number 4997546

  • Residential Single Family
  • Bedrooms 3
  • Bathroom 1
  • Square Feet 897
  • Acreage 0.19

Wonderful 3 bedroom, 1 bath one level home in Burlington's New North End. Recently renovated in the last 4 years including new windows, new roof, doors, central AC, kitchen & lots more! You will enjoy the spacious living room with hardwood floors & plenty of natural light which opens to dining area & kitchen with plenty of cabinets & counter space, stainless appliances and access to enclosed porch. 3 sunny bedrooms with ample closets and updated full bath. Unfinished lower level with laundry & plenty of storage. 3 season enclosed porch is perfect for entertaining & summer dinners. Fenced back yard with shed - plenty of privacy & ready for outdoor activities. You will enjoy the bike path, Lake Champlain & city parks all at your fingertips. Minutes to bus line, UVM Medical Center & Church Street Market Place. Move in ready & a great place to call home! IMMEDIATE OCCUPANCY!

Listed by Geri Reilly Real Estate

Listing Sold by Flex Realty

$
$
%
$/month over payments
Federal 30-year interest rate: 6.43% last updated on Jul 2, 2026
* All Figures are estimates. Check with your bank or proposed mortgage company for actual interest rates.
This product uses the FRED® API but is not endorsed or certified by the Federal Reserve Bank of St. Louis.

Ask A QuestionMore Details

0 Lord Road Berlin VT 05602

Berlin, VT0 Lord Road

Sale Price$1,000,000

Sold

MLS Number 4976665

  • Land
  • Square Feet 9,104,040
  • Acreage 209

Escape to your exclusive estate and be transported to a wonderland of meadows, woods and water, all within minutes of Montpelier and an array of amenities. Less than two miles from National Life, this is life in Central Vermont at its finest. This 209+/- acre masterpiece is comprised of one 200+/- acre parcel with an additional 9+/- acres of four permitted lots. This park-like parcel has been carefully curated by the seller for decades. Meander the manicured trails on foot, bike, skis or horseback! Let the kids and dogs roam! Take in the mountain views, marvel at the vast beaver pond, and experience the enchantment of this one of a kind property. An exclusive and private retreat? A compound for family and friends? So many options, so rare an opportunity. A DEVELOPER'S DREAM! Owner has improved the land with roads and drainage, potential home sites and open meadows. This land must be seen to be appreciated! Absolutely no drive-bys please! Assisted showings only. Book your tour today! View video tours in listing.

Listed by Trish Sawyer of New England Landmark Realty LTD

Listing Sold by BHHS Vermont Realty Group/Montpelier

$
$
%
$/month over payments
Federal 30-year interest rate: 6.43% last updated on Jul 2, 2026
* All Figures are estimates. Check with your bank or proposed mortgage company for actual interest rates.
This product uses the FRED® API but is not endorsed or certified by the Federal Reserve Bank of St. Louis.

Ask A QuestionMore Details

16 Lower Gilman Street St. Albans City VT 05478
Sold

MLS Number 5008510

  • Mobile
  • Bedrooms 2
  • Square Feet 924
  • Acreage 0.24

2 bedroom 1 bath mobile home that had a complete remodel 4 yrs ago. This home is on owned land on a dead end street with a corner lot that has tree cover on both sides. This home has a wood fireplace and an enclosed porch addition. Updated windows and a metal roof keep nature at bay. The level lot offers plenty of space for pets or little ones to roam and with the tree/shrub cover on 2 sides offers great privacy within the city. The sale includes appliances and offers affordable home ownership. Come take a look. It wont last long in this market.

Listed by Shawn Cheney of EXP Realty

Listing Sold by Signature Properties of Vermont

$
$
%
$/month over payments
Federal 30-year interest rate: 6.43% last updated on Jul 2, 2026
* All Figures are estimates. Check with your bank or proposed mortgage company for actual interest rates.
This product uses the FRED® API but is not endorsed or certified by the Federal Reserve Bank of St. Louis.

Ask A QuestionMore Details

65 Second Street Berlin VT 05602
Sold

MLS Number 5000886

  • Mobile
  • Bedrooms 2
  • Square Feet 896

Weston's Mobile Home Cooperative, a resident-owned community, is where you'll find this clean, bright, and efficient mobile home. Offering 896 square feet of living space, including 2 bedrooms, this 5-Star Energy Rated home has been well-maintained and is like new. The eat-in kitchen features upgraded hickory cabinets, and there's low-maintenance vinyl flooring throughout. Greet the day on the covered porch with coffee in hand. This is a pet-friendly park, and the backyard is open, with no one directly behind you. There's a 7x7' vinyl shed for your storage needs. From here, it's just 2 miles to downtown Montpelier, with its multitude of shops, dining options, art galleries, live music, theater, and so much more. For those who like to explore the outdoors, Hubbard Park and Boyer State Forest are nearby and offer trails for hiking, x-country skiing, and snowshoeing, as well as opportunities for wildlife viewing. Enjoy the convenience of public transportation and high-speed internet. Close to Interstate 89.

Listed by Constance Isabelle of Century 21 Farm & Forest

Listing Sold by EXP Realty

$
$
%
$/month over payments
Federal 30-year interest rate: 6.43% last updated on Jul 2, 2026
* All Figures are estimates. Check with your bank or proposed mortgage company for actual interest rates.
This product uses the FRED® API but is not endorsed or certified by the Federal Reserve Bank of St. Louis.

Ask A QuestionMore Details

386 South Hollow Road Stowe VT 05672

Stowe, VT386 South Hollow Road

Sale Price$1,350,000

Sold

MLS Number 5011601

  • Residential Single Family
  • Bedrooms 4
  • Bathroom 4
  • Square Feet 2,370
  • Acreage 10.5

Charming Private Residence in Tranquil Stowe Hollow. Nestled on 10 pristine acres in the serene Stowe Hollow neighborhood, this exquisite private residence offers a harmonious blend of luxury and tranquility. The meticulously manicured grounds include a private swimming pond, creating a peaceful retreat right at your doorstep. Inside, you'll find a high-end kitchen outfitted with granite countertops, perfect for culinary enthusiasts. The open design features cathedral ceilings and a stunning stone fireplace, adding to the home's elegant charm. With two primary bedroom suites, hardwood floors throughout, and a spacious entertainment room, this home is designed for both comfort and style. Enjoy the beauty of nature from the screened porch overlooking the pond, or unwind in the sauna after a long day. Additional amenities include a one-stall horse barn, ideal for equestrian enthusiasts or additional storage. This property seamlessly combines luxury living with the peacefulness of its natural surroundings, offering a unique and inviting place to call home. *High speed internet via Starlink. **Tesla charger in garage.

Listed by Jeff Beattie of Coldwell Banker Carlson Real Estate

Listing Sold by Flex Realty

$
$
%
$/month over payments
Federal 30-year interest rate: 6.43% last updated on Jul 2, 2026
* All Figures are estimates. Check with your bank or proposed mortgage company for actual interest rates.
This product uses the FRED® API but is not endorsed or certified by the Federal Reserve Bank of St. Louis.

Ask A QuestionMore Details

194 Lighthouse Point Road Isle La Motte VT 05463
Sold

MLS Number 5005570

  • Residential Single Family
  • Bedrooms 2
  • Bathroom 2
  • Square Feet 1,260
  • Acreage 1.09

With 100 feet of gradual west-facing shore on Lake Champlain, this home is the one you've been searching for! Nestled on a hill to make the most of views, this two-bedroom, two-bath saltbox comes fully furnished, so you can start living your lake life right away. The living room features a wall of windows, vaulted ceilings, and a working wood-burning fireplace. To the other side of the fireplace is an eat-in kitchen with more windows for lake gazing. Through French doors off the living room is a newer sunroom with its own doorway to the deck. A convenient first floor bedroom and full bath make single-level living a possibility. A spiral staircase leads to a large loft bedroom. This space features a window seat and a decorative fireplace. The recently expanded room also has a sitting area and a three quarter bathroom. Outside, a wraparound deck on the first floor allows for al fresco dining with breathtaking views of sunsets over the lake. Set on a little over an acre, the property also has a secret garden of sorts with an arbor and various plantings. At the base of the driveway and right across from your beach is a detached garage to store tools and toys. This private spot is near the end of a dead-end road, but only an hour from Burlington or Montreal. Thoughtfully cared for and expanded over the owners' thirty years of cherishing the home, it's time to make this special place yours!

Listed by Ingrid Hedbor of Coldwell Banker Islands Realty

Listing Sold by Coldwell Banker Islands Realty

$
$
%
$/month over payments
Federal 30-year interest rate: 6.43% last updated on Jul 2, 2026
* All Figures are estimates. Check with your bank or proposed mortgage company for actual interest rates.
This product uses the FRED® API but is not endorsed or certified by the Federal Reserve Bank of St. Louis.

Ask A QuestionMore Details

Broker Reciprocity 

Copyright 2026 PrimeMLS, Inc. All rights reserved. This information is deemed reliable, but not guaranteed. The data relating to real estate displayed on this display comes in part from the IDX Program of PrimeMLS. The information being provided is for consumers’ personal, non-commercial use and may not be used for any purpose other than to identify prospective properties consumers may be interested in purchasing. Data last updated July 5, 2026 9:22 PM UTC