Geri Reilly Real Estate Logo
30374
results
Refine Search

Your Search Results

r=641-660
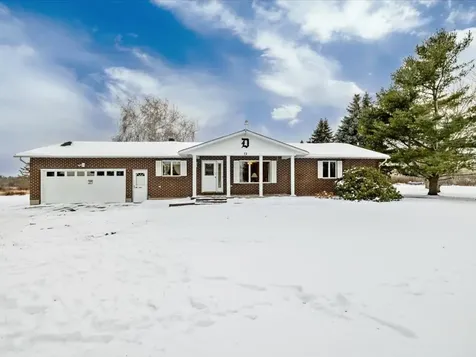
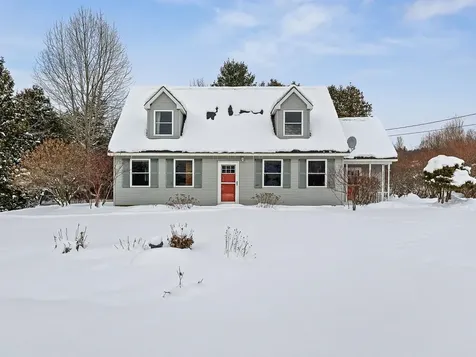
182 Rotax Road Monkton VT 05469

Monkton, VT182 Rotax Road

Sale Price$460,000

Sold

MLS Number 5075458

  • Residential Single Family
  • Bedrooms 3
  • Bathroom 3
  • Square Feet 1,772
  • Acreage 1.12

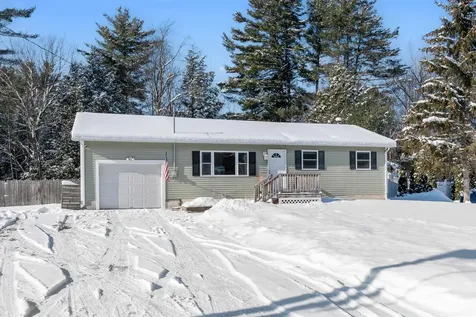
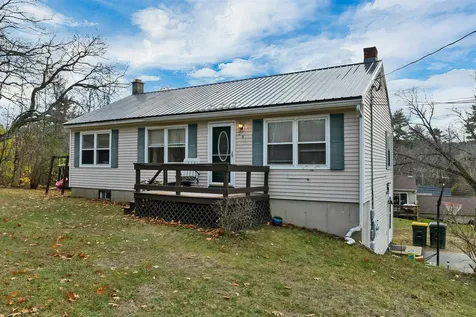
Tucked into an idyllic Vermont landscape, 182 Rotax Road is a charming three-bedroom Cape that captures the quiet beauty of country living. Set among mature trees, flowering perennials, and neighboring apple orchards, this home feels rooted in the land, a place where seasons are celebrated and everyday life slows down. Upon entering, you are welcomed with a slate tiled mudroom that opens into a warm and inviting living space. The open floor plan centers around a wood-burning fireplace that connects both the living room and the spacious cook's kitchen. A sliding door leads to the back deck, extending living space outdoors and offering a front row seat to peaceful mornings and golden Vermont evenings. The first-floor primary bedroom provides ease and flexibility, while two generously sized bedrooms upstairs offer room for guests, work, or a creative retreat. Outside, the landscape tells its own story, with three mature apple trees, a rhubarb patch, well established perennial gardens, a vegetable garden, and a fire pit for gathering under the stars. This is Vermont as it is meant to be. This home exhibits plenty of storage space with large closets and a storage shed in the backyard. Despite its tranquil setting, the home is conveniently located just 25 minutes to Burlington, 20 minutes to the airport, and 10 minutes to Vergennes, offering the perfect balance of rural charm and everyday accessibility.

Listed by Will Hurd of Coldwell Banker Hickok and Boardman

Listing Sold by Coldwell Banker Hickok and Boardman
$
$
%
$/month over payments
Federal 30-year interest rate: 6.51% last updated on May 21, 2026
* All Figures are estimates. Check with your bank or proposed mortgage company for actual interest rates.
This product uses the FRED® API but is not endorsed or certified by the Federal Reserve Bank of St. Louis.

Ask A QuestionMore Details

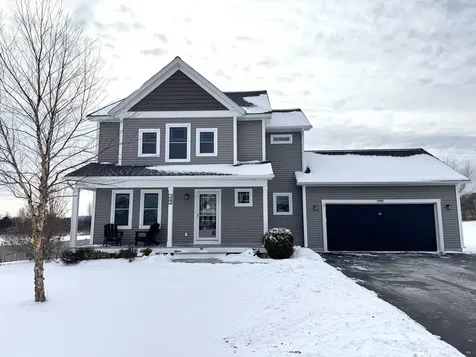
142 Commodore Drive Vergennes VT 05491
Sold

MLS Number 5068362

  • Residential Single Family
  • Bedrooms 3
  • Bathroom 3
  • Square Feet 1,934
  • Acreage 0.46

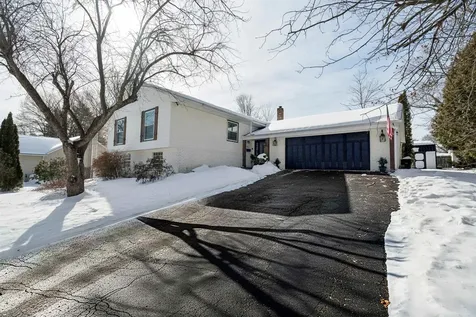
Move right in to this lovely home in Vergennes' Claybrook neighborhood! Built in 2017, the three-bedroom, two-and-a-half-bath home features an open floor plan filled with an abundance of natural light and designed for modern living. The main level flows easily between kitchen, dining, and living areas, perfect for everyday life or entertaining, and showcases a wonderful first floor den or office, mudroom, and laundry room. Sliding doors lead to a large back deck overlooking the large fenced yard, an ideal space for gatherings or evenings outdoors. Upstairs, the primary suite features a cathedral ceiling and private bath, while two additional spacious bedrooms and a full bath provide plenty of room for everyone. You will enjoy the efficiency of mini-splits on two levels with a third zone available. The full daylight basement is framed and offers additional potential for finishing to suit your needs. Set on nearly a half-acre, the property takes full advantage of sweeping views of the Green Mountains and the large open space out back! Convenient to downtown Vergennes and its numerous eateries and wonderful park. You will love living here!

Listed by Edie Brodsky of Coldwell Banker Hickok and Boardman

Listing Sold by IPJ Real Estate

$
$
%
$/month over payments
Federal 30-year interest rate: 6.51% last updated on May 21, 2026
* All Figures are estimates. Check with your bank or proposed mortgage company for actual interest rates.
This product uses the FRED® API but is not endorsed or certified by the Federal Reserve Bank of St. Louis.

Ask A QuestionMore Details

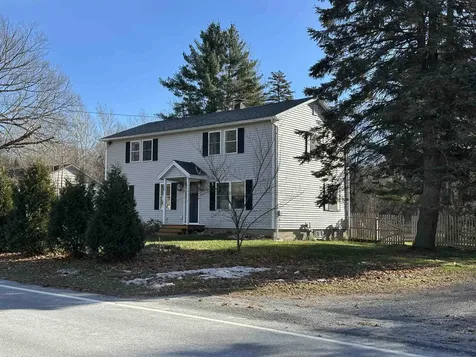
46 Ossie Road Middlebury VT 05753

Middlebury, VT46 Ossie Road

Sale Price$408,000

Sold

MLS Number 5072686

  • Residential Single Family
  • Bedrooms 3
  • Bathroom 3
  • Square Feet 1,694
  • Acreage 0.3

Nestled in the heart of East Middlebury, this delightful village home offers the perfect blend of comfort, convenience, and classic New England charm. Just steps from the local bakery, village shops, post office, playground, restaurant, and a beautiful park with tennis courts, swimming, and fishing, it's an ideal setting for everyday living. The home was completely renovated a couple of years ago, and the current owner has continued to update and improve the home and landscaping. This colonial home combines timeless character with modern updates. The main level features an inviting open floor plan highlighted by warm wood beams, creating a natural flow between the living, dining, and kitchen spaces. The kitchen shines with quartz countertops and stainless-steel appliances, offering both style and practicality. Step outside to enjoy a spacious, fully fenced yard-perfect for kids, pets, gardening, or simply relaxing in the fresh Vermont air. Upstairs, the generous primary bedroom includes two closets and a stunning en-suite bathroom with a walk-in tiled shower. Two additional bedrooms, a full bath, and convenient second-floor laundry hookups complete the upper level. Make this your new home!

Listed by Roxanna Emilo of Emilo Real Estate,LLC

Listing Sold by BHHS Vermont Realty Group/Middlebury

$
$
%
$/month over payments
Federal 30-year interest rate: 6.51% last updated on May 21, 2026
* All Figures are estimates. Check with your bank or proposed mortgage company for actual interest rates.
This product uses the FRED® API but is not endorsed or certified by the Federal Reserve Bank of St. Louis.

Virtual TourAsk A QuestionMore Details

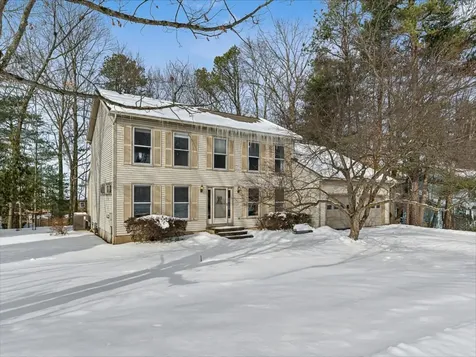
79 Beech Street Essex Junction VT 05452
Sold

MLS Number 5076287

  • Residential Single Family
  • Bedrooms 4
  • Bathroom 3
  • Square Feet 3,396
  • Acreage 0.34

With plenty of space to spread out or come together, this 4-bedroom, 3-bathroom Colonial is ready for it all. The 1st floor offers a large eat-in kitchen with updated counters, tile floors, & plenty of cabinet & counter space, including an office nook, which sits adjacent to the home's bright family room with vaulted ceiling. A lovely 3-season porch & deck are accessed from the kitchen's eat-in dining space. A formal dining room with hardwood floors & living room with huge windows provide more space to relax or entertain. One bedroom with an en suite 3/4 bath sits on the 1st floor & can be accessed by the front hall or by the attached garage entry. The laundry room is also by the garage entry, making it perfect for snowy or wet Vermont weather. Upstairs you'll find the remaining 3 bedrooms, all with large windows, including the primary with en suite 3/4 bath & roomy closet. The full guest bath sits at the top of the landing, along with 2 linen closets. The finished basement adds an incredible amount of functionality, with ample closet space & plenty of room for whatever you choose. Outside you'll find a multi-tiered deck, enhanced by mature foliage, in addition to a charming front walkway & attached 2-car garage. Located minutes from local shops, restaurants, & all that Essex has to offer, this is a must-see home in a convenient location.

Listed by Nina Lynn of Coldwell Banker Hickok and Boardman

Listing Sold by KW Vermont

$
$
%
$/month over payments
Federal 30-year interest rate: 6.51% last updated on May 21, 2026
* All Figures are estimates. Check with your bank or proposed mortgage company for actual interest rates.
This product uses the FRED® API but is not endorsed or certified by the Federal Reserve Bank of St. Louis.

Ask A QuestionMore Details

72 Church Road Swanton VT 05488

Swanton, VT72 Church Road

Sale Price$390,000

Sold

MLS Number 5072385

  • Residential Single Family
  • Bedrooms 2
  • Bathroom 2
  • Square Feet 1,592
  • Acreage 3

Welcome home to this beautiful and stately ranch-style retreat, where timeless curb appeal meets peaceful country living. Framed by classic pillars and a sprawling front porch, the home invites you to slow down, sip your morning coffee, and enjoy some much sought after privacy. Down the secluded driveway, the home is perfectly situated; set back from the road and nestled on 3 rolling acres - plenty of space to call your own. Inside, the home features an inviting kitchen space with a conversation island, which blends seamlessly into the living and dining areas. Characterized by charm and years of dedication to glamour, there is so much to offer. Warm and welcoming, the layout lends nicely to entertaining - with a spacious, airy sunroom for relaxing and a true full bathroom for guests. It's the perfect setup, as single-level living offers plenty of ease and convenience. Two generously sized bedrooms, one of which is a primary suite, allow for separation and comfort, with plenty of closet space for your needs. With direct access to the garage, and a sprawling, unfinished basement, the opportunities are endless: storage, recreation, bonus spaces...it's all feasible! With recent septic and boiler services, and proximity to Swanton, Alburgh, the Dunes, local shops, recreation and just a few miles from I-89, this home offers more than four walls - it's a lifestyle, curated by something truly special.

Listed by Nicole Broderick of Coldwell Banker Hickok and Boardman

Listing Sold by CENTURY 21 North East

$
$
%
$/month over payments
Federal 30-year interest rate: 6.51% last updated on May 21, 2026
* All Figures are estimates. Check with your bank or proposed mortgage company for actual interest rates.
This product uses the FRED® API but is not endorsed or certified by the Federal Reserve Bank of St. Louis.

Ask A QuestionMore Details

342 Sunrise Drive Huntington VT 05462
Sold

MLS Number 5075500

  • Residential Single Family
  • Bedrooms 3
  • Bathroom 4
  • Square Feet 3,326
  • Acreage 1.18

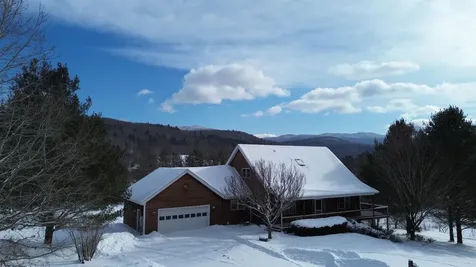
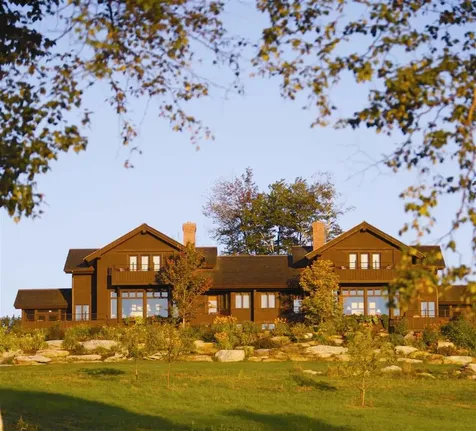
Enjoy breathtaking easterly panoramic views of the Green Mountain Range, stretching from Camel's Hump to Mount Ellen and south views toward the Appalachian Gap. This three-bedroom, four-bath home is part of the popular Shaker Meadow Community. Residents enjoy access to 238 acres of shared land featuring miles of handcrafted mountain biking and ski trails, cross-country skiing, and river access-an exceptional setting for year-round outdoor enjoyment. The thoughtfully designed layout features a bright, sunny kitchen with granite countertops and custom cabinetry, flowing seamlessly into the dining area with direct access outdoors for effortless al fresco entertaining. The inviting family room offers a cozy fireplace and opens to the expansive wraparound porch-one of the home's most distinctive features. The first-floor primary suite includes a remodeled en suite bath and a generous walk-in closet. Upstairs, you'll find two spacious bedrooms and an additional full bath. The beautifully finished lower level offers daylight windows, a Murphy bed, a ¾ bath, and ample space for recreation, guests, or flexible use. A large two-car garage provides excellent storage.

Listed by The Nancy Jenkins Team of Nancy Jenkins Real Estate

Listing Sold by KW Vermont

$
$
%
$/month over payments
Federal 30-year interest rate: 6.51% last updated on May 21, 2026
* All Figures are estimates. Check with your bank or proposed mortgage company for actual interest rates.
This product uses the FRED® API but is not endorsed or certified by the Federal Reserve Bank of St. Louis.

Virtual TourAsk A QuestionMore Details

240 Franklin Street Laconia NH 03246
Sold

MLS Number 5073262

  • Condo
  • Bedrooms 2
  • Bathroom 2
  • Square Feet 1,248

Discover lakeside living at its finest with this exceptional 2 bedroom 2 bathroom townhouse-style home at Opechee Shores. This home features an inviting open layout with a modernized open kitchen and adjacent dining area, and sliders out to your very own glass lined sunroom. The living room is warm and welcoming with unique corner viewing windows and a traditional fireplace, all flowing seamlessly into the spacious outdoor deck and open expanse beyond. Upstairs a spacious primary bedroom includes its very own private balcony with awnings and water views. Additional features include recently updated HVAC systems and an open basement ready to explored by your creative side. Rounding it all out is direct abutment to Bond Beach Recreation Area, a shared dock for loading / unloading kayaks, etc. with direct water access to Lake Opechee. Located in a uniquely peaceful residential area, Opechee Shores provides easy access to local shopping, golf, restaurants, entertainment and all the lakes region has to offer. This is lakeside living with comfort, convenience, and charm - don't miss it! Open House Saturday 1/10, 11am to 1pm.

Listed by Jeffrey D'Angelo of KW Coastal and Lakes & Mountains Realty, Mikayla Greenwood of KW Coastal and Lakes & Mountains Realty/Meredith

Listing Sold by Starr Realty

$
$
%
$/month over payments
Federal 30-year interest rate: 6.51% last updated on May 21, 2026
* All Figures are estimates. Check with your bank or proposed mortgage company for actual interest rates.
This product uses the FRED® API but is not endorsed or certified by the Federal Reserve Bank of St. Louis.

Ask A QuestionMore Details

26 Woodland Drive Barre City VT 05641
Sold

MLS Number 5053076

  • Residential Single Family
  • Bedrooms 2
  • Bathroom 3
  • Square Feet 2,412
  • Acreage 1.26

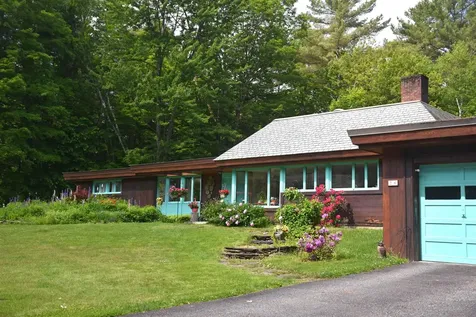
Woodlands Retreat in the City! A soothing 2-BR, 2 1/2-bath Mid-Century Ranch with spacious rooms and HUGE windows that bring the outside indoors! Lovely stone fireplace and parquet flooring in living room. Fully-equipped eat-in kitchen has plenty of counter space and cabinets. Both bedrooms are substantial enough in side and closet space that either could be considered the "Primary". Jack and Jill adjacent bathrooms are accessible from either bedroom. Built-in storage, nooks and crannies throughout. Three mini-splits keep the house cool and comfortable when its hot and muggy outside. First floor laundry with front loading appliances included. Still has its original charismatic flair for all of the Mid-Century aficionados out there! 8'x28; Screened porch with slate flooring. Top roof being replaced this week. 2-Car, direct-entry garage. 1.26 Acre surveyed lot offers many perennial garden plantings, wooded forest, and some lovely laid-up-stone walls, patio and walkways. I'd recommend that you put a viewing of this property towards the top of your list, right away!

Listed by Lori Holt of BHHS Vermont Realty Group/Montpelier

Listing Sold by Green Light Real Estate

$
$
%
$/month over payments
Federal 30-year interest rate: 6.51% last updated on May 21, 2026
* All Figures are estimates. Check with your bank or proposed mortgage company for actual interest rates.
This product uses the FRED® API but is not endorsed or certified by the Federal Reserve Bank of St. Louis.

Virtual TourAsk A QuestionMore Details

36 Vantage Point Drive Laconia NH 03246
Sold

MLS Number 5035001

  • Condo
  • Bedrooms 3
  • Bathroom 3
  • Square Feet 2,000

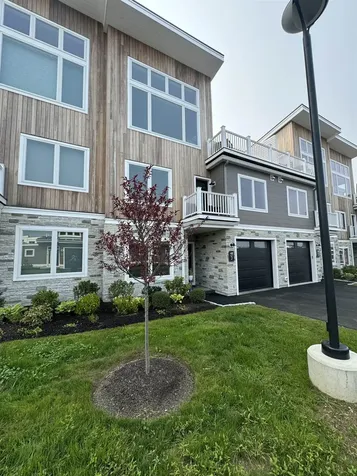
Mountain Meets Modern! Life with a view - a change of scenery, a change of pace. Introducing Lookout Lake Winnipesaukee, 48 modern, luxury townhomes in the heart of the Lakes Region, overlooking Lake Winnipesaukee and Governor's Island, with a view of Mount Washington. Our two and three-bedroom units consist of 5, unique floorplans, 1,800sf to 2,200sf, w/ our living, dining and kitchen areas located on our second and third levels, for optimal, picturesque views. Our on-site clubhouse, Base Camp, is highlighted by an outdoor pool, fitness center, putting green, indoor and outdoor gathering areas for social events, fire-pits, grills, full-kitchen and pool table! Lookout is designed for those seeking a maintenance-free, active lifestyle, during any of New England's four seasons. With immediate access to Weirs Beach and surrounding Lakes Region, Lookout is minutes from Meredith, Alton Bay, Gilford, and Laconia. Easy access off I-93, Exits 20 or 23. Our Belknap Floorplan features a first floor garage, main entry-way, two storage rooms and closet. Second floor features an Owner's Suite with full bathroom, laundry room, second & third bedrooms with full bathroom and balcony. Third floor features open-concept living, dining and kitchen areas, and a walk-out deck, to capitalize on the views of Lake Winnipesauke and surrounding mountains. Our partnership with North Water Marine offers Lookout Owners' year-round, complete boat care along with boat valet and storage.

Listed by Adam Pettitt of StreamLine Communities

Listing Sold by

$
$
%
$/month over payments
Federal 30-year interest rate: 6.51% last updated on May 21, 2026
* All Figures are estimates. Check with your bank or proposed mortgage company for actual interest rates.
This product uses the FRED® API but is not endorsed or certified by the Federal Reserve Bank of St. Louis.

Ask A QuestionMore Details

580 Villa Drive Stowe VT 05672
Sold

MLS Number 5071226

  • Condo
  • Bedrooms 3
  • Bathroom 4
  • Square Feet 2,543

Enjoy President's Vacation week every year! Prime Gold week 7 with a Bronze reservation based week. Easy access to XC ski & mountain bike trails. 24th share fractional ownership in Villa 15. Owners have access to additional Space Available stays at exceptional rates! Use Includes access to Trapp Family Lodge amenities, including indoor/outdoor pools, tennis/paddleball courts, trails, etc. Fully maintained and managed by TFL. Owners have access to an elite network to exchange for other resorts. Great chance to find a hard to find ownership for presidents price on a worry free luxury Villa. Please call to learn more about all the benefits of ownership.

Listed by Treg Boerger of Trapp Family Lodge,Inc

Listing Sold by Trapp Family Lodge,Inc

$
$
%
$/month over payments
Federal 30-year interest rate: 6.51% last updated on May 21, 2026
* All Figures are estimates. Check with your bank or proposed mortgage company for actual interest rates.
This product uses the FRED® API but is not endorsed or certified by the Federal Reserve Bank of St. Louis.

Virtual TourAsk A QuestionMore Details

47 Birch Lane Milton VT 05468

Milton, VT47 Birch Lane

Sale Price$402,000

Sold

MLS Number 5075564

  • Residential Single Family
  • Bedrooms 3
  • Bathroom 1
  • Square Feet 1,240
  • Acreage 0.4

Terrific 3-bedroom home tucked away on a quiet cul-de-sac in a desirable Milton neighborhood! This inviting property is ideal for both everyday living and summer entertaining. Enjoy the flat, fenced-in backyard featuring an expansive back deck, plus a cozy fire pit area that creates a wonderful gathering space for friends and family. Come inside to find a bright and welcoming living room, filled with natural light from a large front window. The open, easy flow continues into the kitchen and dining area, where a sliding door offers direct access to the back deck. The main level features three comfortable bedrooms and a full bathroom with convenient built-in storage. The lower level adds even more living space, with a large finished recreation room and an unfinished billiard room complete with a built-in bar-offering excellent potential for future customization. Numerous updates enhance peace of mind and style, including a newer front door and porch, garage door, stainless steel appliances, updated flooring, shingle roof, windows, mini-split A/C, rec room improvements, and more. Conveniently located near schools, Sharp Park, Bombardier Park, and local shopping and amenities, this well-maintained home offers comfort, functionality, and a fantastic location!

Listed by The Malley Group of KW Vermont

Listing Sold by Coldwell Banker Hickok and Boardman
$
$
%
$/month over payments
Federal 30-year interest rate: 6.51% last updated on May 21, 2026
* All Figures are estimates. Check with your bank or proposed mortgage company for actual interest rates.
This product uses the FRED® API but is not endorsed or certified by the Federal Reserve Bank of St. Louis.

Ask A QuestionMore Details

166 Holman Street Laconia NH 03246
Sold

MLS Number 5076629

  • Residential Single Family
  • Bedrooms 4
  • Bathroom 3
  • Square Feet 2,350
  • Acreage 0.33

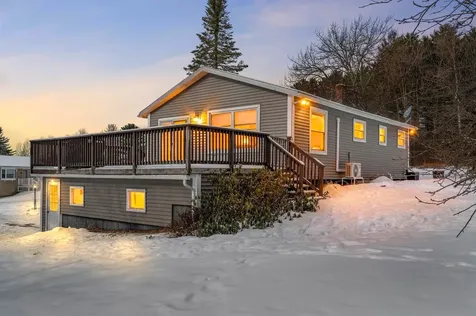
Lake Winnisquam access UPDATED Laconia Home with 4 Bedrooms, 3 Baths & 2 Car Garage on .33 acres lot for only $649,999! This 2350 Square Foot Split Entry Home, located in one of the most prestigious & sought after neighborhoods in this City, has been meticulously maintained & updated by the current owners. The main floor plan offers a beautiful well-appointed REMODELED 19X13 Kitchen/Dining Room with hardwood floors throughout features gorgeous Quartz countertops, beautiful cabinets, a large Island, stainless steel appliances & a spacious 20'x12' Living Room with custom built Entertainment Center. The main floor also features a generous 12x10 Bedroom Suite with dual closets & a 8'x4' 3/4 walk-in shower, two additional carpeted Bedrooms & an Full Bath. The heated finished walkout lower level offers an enormous 24x19 Family Room with wood stove to keep you warm all Winter, an UPDATED in 2025 Primary Bedroom Suite with walk-in Closet, Laundry Room, Full Bath & plenty of storage space. You will love relaxing on your large 16x16 Deck off the Kitchen/Dining Room to enjoy the beautifully landscaped backyard & the seasonal Lake Views. The 22x22 Two-Car Garage with WIFI insulated doors is large enough for all your cars, tools & toys. This well insulated energy efficient Smart Home with City Water & City Sewer features many USB integrated electrical outlets, three Nest Thermostats, vinyl windows & vinyl siding with many rooms being freshly painted throughout. Spend your Summers enjoying Lake Winnisquam with your private-shared, 1200+ feet of sandy shorefront on 4+ acres Beach as part of the Lakewood Beach Association for only $240 a year! Enjoy all the nearby Lakes Region amenities such as year-round Gunstock Ski Mt, Weirs Beach on Lake Winnipesaukee, Opechee Lake, Bank of NH Music Pavilion, your favorite shops & stores only minutes away. Make this your primary residence or turn this into your dream Vacation property. REQUEST VIDEO TOUR. Call for your private showing TODAY!

Listed by Gus Benavides of Coldwell Banker Realty Gilford NH

Listing Sold by Coldwell Banker Realty Gilford NH

$
$
%
$/month over payments
Federal 30-year interest rate: 6.51% last updated on May 21, 2026
* All Figures are estimates. Check with your bank or proposed mortgage company for actual interest rates.
This product uses the FRED® API but is not endorsed or certified by the Federal Reserve Bank of St. Louis.

Virtual TourAsk A QuestionMore Details

281 Province Street Laconia NH 03246
Sold

MLS Number 5069563

  • Residential Single Family
  • Bedrooms 3
  • Bathroom 2
  • Square Feet 1,640
  • Acreage 0.34

This home has been well maintained and is ready for it's new owner. The first floor offers the possibility of an in-law or it is the perfect space for an older child. There is also a three quarter bath on this level. The second floor which is the main floor offers three bedrooms, a fully applianced kitchen, dining area, living room and a full bathroom. This home is perfect for the first time buyer with a brand new metal roof and the care and maintenance that current owners have put into the property. The backyard also offers a shed to store all of your yard equipment or toys and is great for entertaining. Seller also installed a brand new Rinnnai propane furnace in 2024. Take a look at this property before it is no longer available!

Listed by Michael Gagne and MacKenzie Hurd of The Mullen Realty Group,LLC

Listing Sold by Granite Group Realty Service's

$
$
%
$/month over payments
Federal 30-year interest rate: 6.51% last updated on May 21, 2026
* All Figures are estimates. Check with your bank or proposed mortgage company for actual interest rates.
This product uses the FRED® API but is not endorsed or certified by the Federal Reserve Bank of St. Louis.

Virtual TourAsk A QuestionMore Details

60 Winooski Falls Way Winooski VT 05404
Sold

MLS Number 5067171

  • Condo
  • Bedrooms 1
  • Bathroom 2
  • Square Feet 952

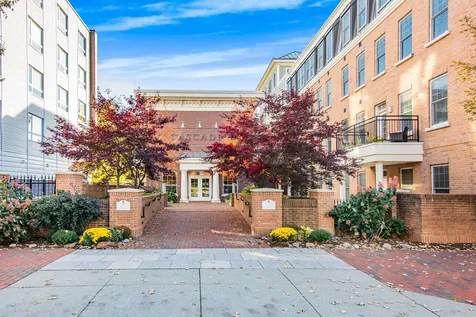
Discover this stunning ground-level condo at The Cascades on the River, offering the best of Vermont's vibrant urban living with tranquil river views. Perfectly situated on the outdoor plaza overlooking the Winooski River, enjoy easy access to a cozy gas fire pit, shared grill area, and comfortable seating surrounded by the sound of the falls. Step right from your bright living room onto your private patio, the ideal spot for morning coffee or evening relaxation with southern exposure. Inside, you'll find beautiful cherry hardwood floors throughout and a spacious, open-concept kitchen featuring granite countertops, a large breakfast bar, and quality finishes. The primary suite boasts a tiled ensuite bath with a soaking tub, double-sink granite vanity, and generous closet space. A separate office or guest room adds flexibility for today's work-from-home lifestyle. This secure, amenity-rich building includes a fitness center, club room, and indoor parking with a private storage cage. Enjoy direct access to Winooski's bustling restaurants, shops, and breweries-just minutes from the UVM Medical Center, University of Vermont, and Downtown Burlington. Experience effortless living in one of Chittenden County's most sought-after communities!

Listed by Alicia Fleming of Prime Real Estate

Listing Sold by Ridgeline Real Estate

$
$
%
$/month over payments
Federal 30-year interest rate: 6.51% last updated on May 21, 2026
* All Figures are estimates. Check with your bank or proposed mortgage company for actual interest rates.
This product uses the FRED® API but is not endorsed or certified by the Federal Reserve Bank of St. Louis.

Ask A QuestionMore Details

14 Crescent Lane Barre Town VT 05641
Sold

MLS Number 5075219

  • Residential Single Family
  • Bedrooms 2
  • Bathroom 2
  • Square Feet 1,680
  • Acreage 0.61

Life feels a little lighter here. Maybe it's the way the natural light spills through updated vinyl windows, or the open, airy layout that just flows. Perfect for weekday routines and impromptu weekend hangs. Set on over half an acre in one of Barre Town's most walkable, neighbor-friendly loops, this move-in-ready ranch makes it easy to settle in and stay awhile. Inside, you'll find thoughtful upgrades like newer flooring, modern appliances, fresh paint, and two full bathrooms because one just never cuts it. The six-room floor plan balances function and flexibility, whether you need a work-from-home setup, a cozy den, or a space to finally start that sourdough hobby. And the attached garage under the home? A Vermont winter essential. Out front, it's all about easygoing connection. Morning strolls, evening chats, and block parties that just happen. This isn't just a starter home. It's a soft landing, a solid foundation, and the start of something good.

Listed by Michelle Gosselin of Heney Realtors - Element Real Estate (Barre)

Listing Sold by Heney Realtors - Element Real Estate (Barre)

$
$
%
$/month over payments
Federal 30-year interest rate: 6.51% last updated on May 21, 2026
* All Figures are estimates. Check with your bank or proposed mortgage company for actual interest rates.
This product uses the FRED® API but is not endorsed or certified by the Federal Reserve Bank of St. Louis.

Ask A QuestionMore Details

23 Vale Drive South Burlington VT 05403
Sold

MLS Number 5075276

  • Residential Single Family
  • Bedrooms 4
  • Bathroom 3
  • Square Feet 3,537
  • Acreage 0.31

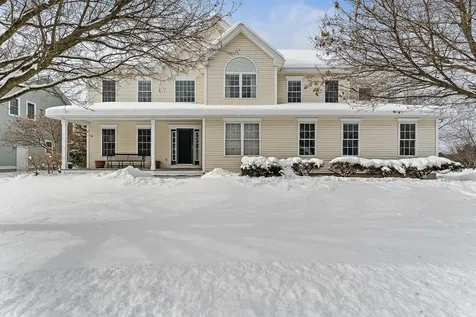
This spacious 4-bedroom Colonial is filled with natural light and thoughtfully designed for both everyday living and entertaining. A grand two-story foyer welcomes you inside, setting the tone for the home's open and airy feel. The kitchen features granite countertops, a center island, and newer stainless steel appliances, seamlessly connecting to the family room where a cozy gas fireplace creates the perfect gathering space. A three-season sunroom extends the living area during warmer months and opens to a flagstone patio and large, level backyard-ideal for outdoor entertaining or even a winter skating rink. The first floor also offers a formal dining room, a living room, and a convenient half bath. Two mudrooms add everyday functionality, including one in the basement with direct access from the attached two-car garage. Upstairs, the spacious primary suite includes a full bath with a jetted tub and a walk-in closet. Three additional generously sized bedrooms share a full guest bath, with "Jack-and-Jill" access to one bedroom, plus a convenient second-floor laundry closet. Don't miss the bonus room-perfect for a home office, gym, playroom, or media space. The finished basement adds even more flexibility with a large playroom and ample storage. Set in a highly desirable South Burlington location near Vermont National Country Club, Overlook Park, and the bike path, this nicely appointed home offers easy access to all the area has to offer. Take in sunsets over Lake Champlain and the Adirondacks just a short distance away, and enjoy the best of South Burlington living.

Listed by Susannah Kelley of Vermont Real Estate Company

Listing Sold by Polli Properties

$
$
%
$/month over payments
Federal 30-year interest rate: 6.51% last updated on May 21, 2026
* All Figures are estimates. Check with your bank or proposed mortgage company for actual interest rates.
This product uses the FRED® API but is not endorsed or certified by the Federal Reserve Bank of St. Louis.

Virtual TourAsk A QuestionMore Details

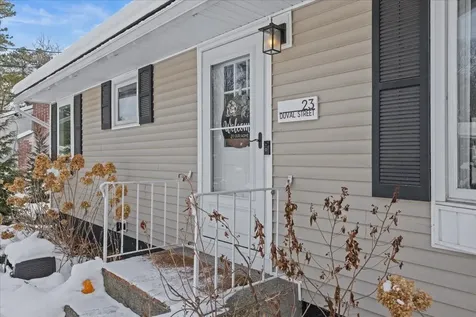
23 Duval Street South Burlington VT 05403
Sold

MLS Number 5075811

  • Residential Single Family
  • Bedrooms 3
  • Bathroom 2
  • Square Feet 1,800
  • Acreage 0.22

Welcome to this thoughtfully updated 3-bedroom, 2-bath home in a prime South Burlington location. Set on a quiet street yet minutes to schools, parks, shopping, and I-89, 23 Duval Street offers comfort, efficiency, and modern convenience in one inviting package. The bright main level centers around a warm and welcoming living room featuring a beautiful gas fireplace with stone surround, a substantial wood mantel and hearth, framed by classic paneled walls and custom built-ins that add both character and functional storage. Large updated windows and doors fill the space with natural light, creating an ideal setting for relaxing or entertaining. The refreshed kitchen offers an efficient layout and includes a modern induction range, while the home's extensive energy upgrades provide peace of mind and long-term savings. Major improvements include a high-efficiency furnace and central A/C (approx. 4 years), heat-pump water heater, upgraded 200-amp electrical service, and a newer roof (approx. 7 years). A rare and highly desirable SPAN smart electric panel allows live monitoring of all circuits, remote breaker control, and detailed energy reporting. Additional smart features include a remote water shutoff and a programmable recirculating pump for near-instant hot water. The finished lower level expands the living space with a comfortable family room and a stylish wet bar with new sink-perfect for gatherings or movie nights. Washer, dryer, and a chest freezer (which doubles as a keezer for the bar taps) are included. Outside, enjoy a fully fenced backyard with a 6' eastern white cedar privacy fence offering durability with virtually no maintenance, along with a screened-in porch that provides a peaceful, bug-free space to relax and enjoy Vermont's seasons. Hard-wired for a Level-2 EV charger and ready for future expansion, this home blends smart technology, efficiency, and timeless charm in a truly move-in-ready package.

Listed by Robert Foley of Flat Fee Real Estate

Listing Sold by Coldwell Banker Hickok and Boardman
$
$
%
$/month over payments
Federal 30-year interest rate: 6.51% last updated on May 21, 2026
* All Figures are estimates. Check with your bank or proposed mortgage company for actual interest rates.
This product uses the FRED® API but is not endorsed or certified by the Federal Reserve Bank of St. Louis.

Ask A QuestionMore Details

45 Timber Lane Laconia NH 03246

Laconia, NH45 Timber Lane

Sale Price$550,000

Sold

MLS Number 5077023

  • Residential Single Family
  • Bedrooms 3
  • Bathroom 3
  • Square Feet 3,302
  • Acreage 0.4

Welcome to 45 Timber Lane, a spacious contemporary home located in the desirable Woods at Four Seasons community in Laconia. Offering approximately 3,300 square feet of finished living space, this 3-bedroom, 3-bath property sits on a level 0.40-acre lot at the end of a quiet cul-de-sac. Originally built in 1987 and renovated in 2003, the home features an open and functional layout with generous living areas, a wood fireplace, primary suite with private bath, finished lower level space, and a 2-car attached garage with direct entry. Public water and sewer, multi-zone heating, and central air conditioning add year-round comfort. Property includes deeded beach access to Lake Winnipesaukee with shared-private dock access (subject to association rules and availability). Located just minutes to Weirs Beach, shopping, restaurants, and major Lakes Region attractions. Membership opportunities may be available through Summit Resort, located nearby, offering access to indoor and outdoor pools, fitness facilities, and additional amenities. Buyers to perform their own due diligence regarding availability, cost, and terms of any optional memberships. A solid year-round home or Lakes Region retreat in a well-established community.

Listed by Adam Dow of KW Coastal and Lakes & Mountains Realty/Wolfeboro

Listing Sold by Lamacchia Realty, Inc.

$
$
%
$/month over payments
Federal 30-year interest rate: 6.51% last updated on May 21, 2026
* All Figures are estimates. Check with your bank or proposed mortgage company for actual interest rates.
This product uses the FRED® API but is not endorsed or certified by the Federal Reserve Bank of St. Louis.

Ask A QuestionMore Details

10 Chelsea Circle South Burlington VT 05403
Sold

MLS Number 5073151

  • Condo
  • Bedrooms 2
  • Bathroom 2
  • Square Feet 1,296

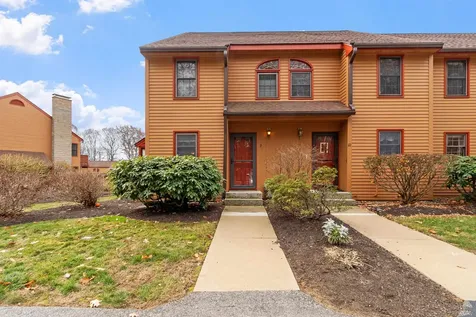
Welcome to this well-situated end-unit townhome in the desirable Briarwood Estates neighborhood of South Burlington. Centrally located near area commutes, shopping, and everyday amenities, yet privately positioned at the back of the development, offering a rare blend of convenience and seclusion. The open-concept first floor features a welcoming mudroom, deep storage closet, and a half bath just off the bright kitchen, which offers ample counter space along with a convenient laundry and pantry area. The dining area flows seamlessly into the living room, highlighted by a cozy pellet stove and a mini-split system providing efficient year-round heating and air conditioning. Step outside to the back deck with a pergola, where woodland views, added privacy, and an massive exterior storage closet create an ideal space for relaxing or entertaining. The second level offers hardwood flooring throughout, including a spacious primary bedroom with abundant walk-in closet storage and shared access to a tastefully updated full bath. A second generous bedroom features double closets while a sun-filled reading or office nook rounds out this level. Additional highlights include a one-car garage with storage, assigned parking, and a low-maintenance, affordable association. Enjoy nearby walking paths, recreational opportunities, and all that South Burlington has to offer-this move-in-ready townhome delivers comfort, functionality, and an exceptional location. Schedule your showing today!

Listed by Elliot Rocheleau of Flex Realty

Listing Sold by KW Vermont

$
$
%
$/month over payments
Federal 30-year interest rate: 6.51% last updated on May 21, 2026
* All Figures are estimates. Check with your bank or proposed mortgage company for actual interest rates.
This product uses the FRED® API but is not endorsed or certified by the Federal Reserve Bank of St. Louis.

Ask A QuestionMore Details

177 Mentor Avenue Laconia NH 03246
Sold

MLS Number 5063194

  • Condo
  • Bedrooms 2
  • Bathroom 2
  • Square Feet 800

Timeshare Opportunity at The Summit Resort in Laconia, NH. Enjoy flexible ownership with a floating week at the Summit Resort, ready for you to use any time of year that works best for your schedule, with notice! This deeded ownership offers a premium 2-bedroom suite complete with a full kitchen, living room, bathroom and laundry, perfect for getaways or relaxing retreats. As an owner, you'll have access to all of the resort's incredible amenities year round including: indoor and outdoor pools, fitness center, courts & trails, a playground, spa, and bar. This resort is just steps to Lake Winnipesaukee, and proximity to all that the Lakes region has to offer! Additional points have been saved up and are available, providing even more options for your getaway planning. Whether for summer lake days, fall foliage, winter skiing, or spring escapes, the Summit Resort offers the ideal retreat in the Lakes Region.

Listed by Jennifer Cartier of KW Coastal and Lakes & Mountains Realty

Listing Sold by KW Coastal and Lakes & Mountains Realty

$
$
%
$/month over payments
Federal 30-year interest rate: 6.51% last updated on May 21, 2026
* All Figures are estimates. Check with your bank or proposed mortgage company for actual interest rates.
This product uses the FRED® API but is not endorsed or certified by the Federal Reserve Bank of St. Louis.

Ask A QuestionMore Details

Broker Reciprocity 

Copyright 2026 PrimeMLS, Inc. All rights reserved. This information is deemed reliable, but not guaranteed. The data relating to real estate displayed on this display comes in part from the IDX Program of PrimeMLS. The information being provided is for consumers’ personal, non-commercial use and may not be used for any purpose other than to identify prospective properties consumers may be interested in purchasing. Data last updated May 27, 2026 3:39 PM EDT