Geri Reilly Real Estate Logo
30324
results
Refine Search

Your Search Results

r=6581-6600
494 Church Road Colchester VT 05446
Sold

MLS Number 5005785

  • Residential Single Family
  • Bedrooms 4
  • Bathroom 2
  • Square Feet 1,516
  • Acreage 0.19

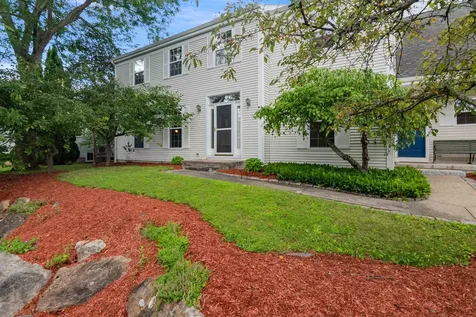
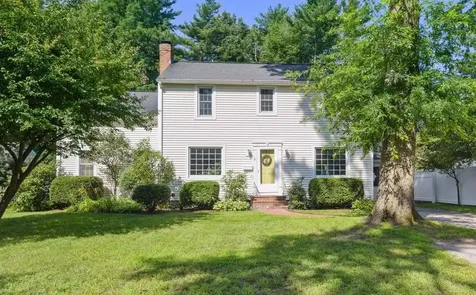
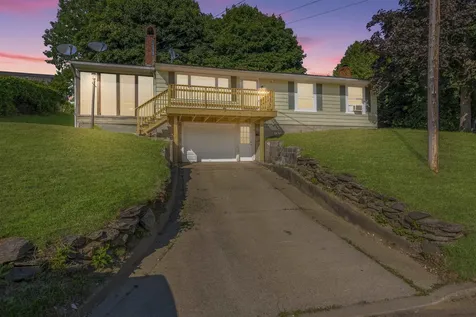


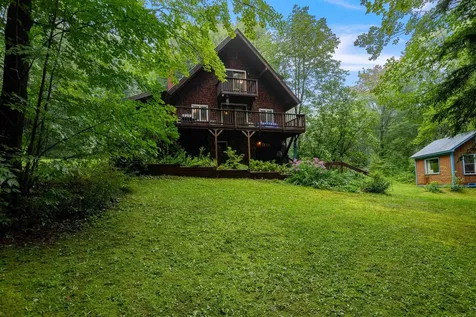
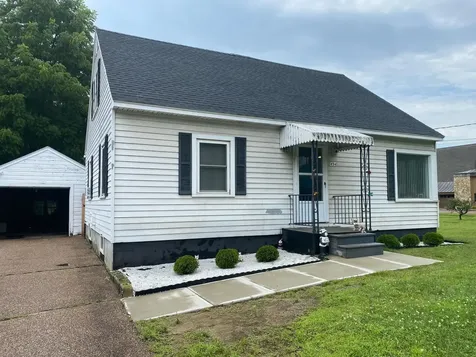
Come and enter through the front door into the very spacious living room with extra large windows which let the natural light pour in. The family room/dining area just off the kitchen also has many windows and is light filled. There are two bedrooms and a full bath on the main level for a convenient layout, and upstairs there are two more bedrooms and a half bath. There have been many recent improvements including a new on demand hot water unit and a heat pump for the modern comfort of air conditioning. Outside you will see a fully fenced expansive and flat backyard. The detached one car garage has plenty of space for your car and your extra items.

Listed by Andrea Champagne of Champagne Real Estate

Listing Sold by RE/MAX North Professionals
$
$
%
$/month over payments
Federal 30-year interest rate: 6.43% last updated on Jul 2, 2026
* All Figures are estimates. Check with your bank or proposed mortgage company for actual interest rates.
This product uses the FRED® API but is not endorsed or certified by the Federal Reserve Bank of St. Louis.

Ask A QuestionMore Details

49 Troy Street Richford VT 05476

Richford, VT49 Troy Street

Sale Price$139,000

Sold

MLS Number 4979283

  • Multifamily
  • Bathroom 3
  • Square Feet 2,448
  • Acreage 0.16


3 Unit apartment building in downtown Richford. This property has a strong rental history with solid income and frontage on rt 105. The units have been updated and are ready for you to choose your own tenants or move in yourself. Use as an investment or owner occupied option. At 50k a unit and $30,000 a yr in gross rent this property can generate positive cash flow immediately.

Listed by Shawn Cheney of EXP Realty

Listing Sold by EXP Realty

$
$
%
$/month over payments
Federal 30-year interest rate: 6.43% last updated on Jul 2, 2026
* All Figures are estimates. Check with your bank or proposed mortgage company for actual interest rates.
This product uses the FRED® API but is not endorsed or certified by the Federal Reserve Bank of St. Louis.

Ask A QuestionMore Details

2757 Greenbush Road Charlotte VT 05445
Sold

MLS Number 5013642

  • Residential Single Family
  • Bedrooms 4
  • Bathroom 4
  • Square Feet 4,176
  • Acreage 1.85


This Queen Anne Victorian home, set in the picturesque Village of Charlotte, seamlessly blends historic charm with modern comforts. Built in the late 1800s, it showcases beautiful original woodwork, intricate architecture, and hardwood floors throughout. The first floor features a grand foyer, formal dining room, parlor, spacious kitchen, cozy den, sunroom, office, and mudroom, offering ample living space. The kitchen boasts energy-efficient appliances, soapstone countertops, and a large breakfast area perfect for gatherings. On the second floor, an open hallway leads to a comfortable primary suite and bath along with three additional bedrooms and guest bath. A versatile third-floor room offers the potential for a den, office, or extra bedroom. Step outside to enjoy the screened porch in the mornings or relax on the north porch while taking in stunning sunsets. With entertaining in mind, the property features a heated pool and a generous outdoor patio area. The carriage barn provides parking for two cars, with additional storage space on both levels. Located on iconic Greenbush Road, this home is just minutes from the Old Brick Store, Charlotte Library, Senior Center, and a short 10-minute drive to Charlotte Beach, making it an ideal combination of village living and historic elegance.

Listed by Nancy Warren of Coldwell Banker Hickok and Boardman

Listing Sold by Four Seasons Sotheby's Int'l Realty

$
$
%
$/month over payments
Federal 30-year interest rate: 6.43% last updated on Jul 2, 2026
* All Figures are estimates. Check with your bank or proposed mortgage company for actual interest rates.
This product uses the FRED® API but is not endorsed or certified by the Federal Reserve Bank of St. Louis.

Ask A QuestionMore Details

2 Seager Lane Barre Town VT 05641

Barre Town, VT2 Seager Lane

Sale Price$220,000

Sold

MLS Number 5006928

  • Multifamily
  • Bathroom 2
  • Square Feet 2,445
  • Acreage 0.18

Discover this charming duplex property in the heart of Barre Town, offering two distinct living spaces. The first, larger unit boasts 4 bedrooms and 1 bathroom spread over two floors, with new flooring on the first floor, updated in 2021. The second unit is a spacious 1-bedroom, 1-bathroom apartment, ideal for a couple or single occupant, featuring brand-new windows and a new stove, both installed in 2021. Situated on an extra lot, this property includes a two-car garage with new door motors added in 2021. Enjoy the convenience of being close to downtown Barre, just minutes from the interstate, the mall, and the hospital area. The property is also within walking distance to Hannaford's and the post office, making it a perfect location for any lifestyle. The property was not affected by the flooding in Barre.

Listed by (Phone: 802-488-3488), Jordan Lafond of KW Vermont

Listing Sold by Rockstar Real Estate Collective

$
$
%
$/month over payments
Federal 30-year interest rate: 6.43% last updated on Jul 2, 2026
* All Figures are estimates. Check with your bank or proposed mortgage company for actual interest rates.
This product uses the FRED® API but is not endorsed or certified by the Federal Reserve Bank of St. Louis.

Ask A QuestionMore Details

147 Landmark Lane Stowe VT 05672
Sold

MLS Number 4997753

  • Condo
  • Bedrooms 4
  • Bathroom 4
  • Square Feet 2,154

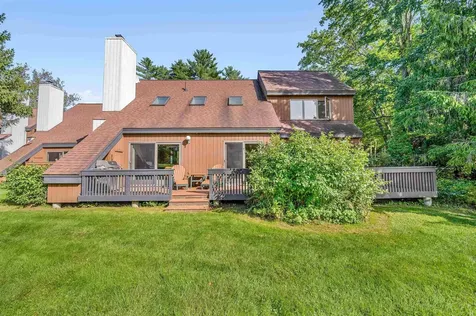
Charming 4 bedroom, 3.5 bath residence perfectly positioned on Mountain Road, offering both privacy and easy access to Stowe's prime attractions. This property strikes a perfect balance, offering seclusion with its thoughtful placement and convenience with proximity to the heart of Stowe and the ski slopes, making it a prime location for both leisure and lifestyle. Upon entering, you'll be greeted by the expansive first-floor primary suite, thoughtfully designed to maximize both comfort and privacy. The upper level is thoughtfully laid out, featuring a guest suite that promises comfort for visitors, alongside two additional bedrooms which share a stylishly updated bathroom. A cozy TV room on this level makes it an ideal retreat for family gatherings and movie nights. Culinary enthusiasts will appreciate the spacious eat-in kitchen, boasting sleek granite countertops and a full suite of stainless steel appliances, including luxurious extras like a wine cooler. The interior is elegantly finished with maple flooring and custom tile work, enhancing the home's aesthetic appeal. The two car garage is great for keeping your cars clean. Step outside to the expansive private deck and soak in idyllic views of Vermont's natural beauty, including a serene pond and a charming red barn, views encapsulate the tranquil Vermont lifestyle. With its location directly across from Thompson Park, residents have straightforward access to the Stowe Recreational Path, enhancing this home's appeal!

Listed by Smith Macdonald Group of Coldwell Banker Carlson Real Estate

Listing Sold by Four Seasons Sotheby's Int'l Realty

$
$
%
$/month over payments
Federal 30-year interest rate: 6.43% last updated on Jul 2, 2026
* All Figures are estimates. Check with your bank or proposed mortgage company for actual interest rates.
This product uses the FRED® API but is not endorsed or certified by the Federal Reserve Bank of St. Louis.

Ask A QuestionMore Details

18 Overbrook Drive Middlebury VT 05753
Sold

MLS Number 5011486

  • Condo
  • Bedrooms 2
  • Bathroom 1
  • Square Feet 1,829

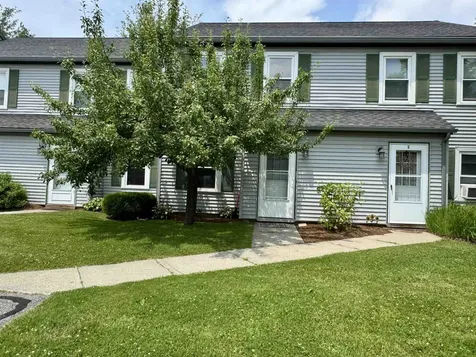
Neat as a pin and ready for you to move right in! This 2 bedroom condo has a spacious, open floor plan- with loads of natural light in every room. The interior was painted throughout, and a heat pump was added in the living room to keep things cool. With both bedrooms, bath and living space all on one floor- one level living is a breeze. The fully finished lower level has one large room - perfect for an additional living space, exercise room or recreation room. A fun built in playhouse works for animals and small visitors as well! A smaller room makes a great craft room or office. The laundry room was recently finished with a utility sink and room for a folding table to make things easy! Head outside and you will enjoy the back deck- complete with a remote control awning, to keep you cool on those hot summer days. Surrounded by beautiful plantings, the common land in back of the unit is a lovely view as you enjoy your morning coffee. A one car detached garage completes the picture- and is oversized to fit bicycles, gardening tools or other storage needs. With a new roof, new front steps and screen/storm door- this unit is ready to go!

Listed by Sarah Peluso of IPJ Real Estate

Listing Sold by Champlain Valley Properties

$
$
%
$/month over payments
Federal 30-year interest rate: 6.43% last updated on Jul 2, 2026
* All Figures are estimates. Check with your bank or proposed mortgage company for actual interest rates.
This product uses the FRED® API but is not endorsed or certified by the Federal Reserve Bank of St. Louis.

Ask A QuestionMore Details

129 North Twin Oaks Terrace South Burlington VT 05403
Sold

MLS Number 5011593

  • Condo
  • Bedrooms 2
  • Bathroom 1
  • Square Feet 984


Discover this updated and affordable 1st-floor flat in South Burlington's Twin Oaks! Featuring 2 bedrooms, a full bathroom, custom California closets, and an open layout with an extended private exterior deck. This particular building has the added benefit backing up to a wooded area for additional quiet and privacy. The condo comes with access to an in-ground association pool and vibrant community garden space. It's in pristine move-in condition with recent updates like new kitchen appliances, fresh paint, and a new owned hot water heater installed in 2023. Monitor heat system is still under warranty. Additional perks include a full-sized combo washer/dryer unit, a carport with secure storage, and a low HOA fee of $225/month (which covers water and sewer). One dog or one cat is allowed. This charming flat is conveniently located near schools, UVM, the bike path, 189/I89, public transportation, grocery stores, drugstores, hardware stores, and various dining options. Come check it out!

Listed by Sandy Palmer of Vermont Real Estate Company

Listing Sold by Ridgeline Real Estate

$
$
%
$/month over payments
Federal 30-year interest rate: 6.43% last updated on Jul 2, 2026
* All Figures are estimates. Check with your bank or proposed mortgage company for actual interest rates.
This product uses the FRED® API but is not endorsed or certified by the Federal Reserve Bank of St. Louis.

Ask A QuestionMore Details

107 Grice Brook Road St. Albans Town VT 05478
Sold

MLS Number 5017459

  • Condo
  • Bedrooms 2
  • Bathroom 2
  • Square Feet 1,142

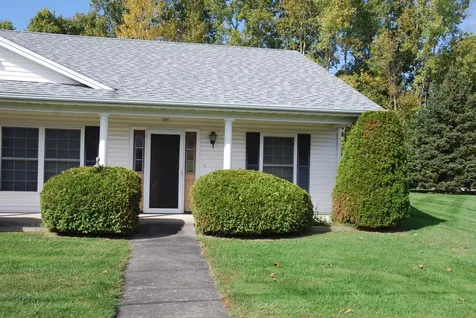
Cherished "End Unit" at Grice Brook Garden Estates. Lots of natural light with extra windows. Open floor plan for easy entertaining and easy living. Plenty of cabinet space, pantry cupboard, updated appliances, updated flooring, extra half bath. Primary bedroom with ensuite bath. Private back patio beautifully refinished with epoxy. Otter Creek Awning. Full basement and attached garage for easy access to your kitchen. Come enjoy what historic downtown St. Albans has to offer with shopping, restaurants, movie theater, library. Enjoy nearby Collins Perley Sports Center offering lots of rec classes for all ages, nearby dog park, pool, and recreational area at Hark' Ack. Come visit us at our "Open House" this Sunday October 6th, 1:00-3:00.

Listed by Rachel Smith of S. R. Smith Real Estate

Listing Sold by S. R. Smith Real Estate

$
$
%
$/month over payments
Federal 30-year interest rate: 6.43% last updated on Jul 2, 2026
* All Figures are estimates. Check with your bank or proposed mortgage company for actual interest rates.
This product uses the FRED® API but is not endorsed or certified by the Federal Reserve Bank of St. Louis.

Ask A QuestionMore Details

35 Brickyard Road Essex Junction VT 05452
Sold

MLS Number 5004510

  • Condo
  • Bedrooms 2
  • Bathroom 2
  • Square Feet 1,064

Nestled in the heart of Essex Junction, VT, this meticulously maintained townhome at 35 Brick Yard Rd, Unit 2, offers a perfect blend of modern elegance and practical comfort. Spanning across two levels, this residence promises a lifestyle of convenience and tranquility. Natural light floods through large windows, accentuating the spaciousness of the living room. Outside, a private patio area awaits, providing a serene space for alfresco dining or enjoying the fresh Vermont air. Located in a sought-after community, residents of 35 Brick Yard Rd, Unit 2, benefit from a tranquil neighborhood setting with easy access to nearby parks, hiking trails, and recreational facilities. The townhome is also conveniently located near top-rated schools, shopping centers, and dining options, offering a lifestyle of both convenience and leisure. With its impeccable design, prime location, and modern amenities, this townhome presents an exceptional opportunity for discerning buyers seeking upscale living in Essex Junction.

Listed by Derek Greene of Derek Greene

Listing Sold by Blue Slate Realty

$
$
%
$/month over payments
Federal 30-year interest rate: 6.43% last updated on Jul 2, 2026
* All Figures are estimates. Check with your bank or proposed mortgage company for actual interest rates.
This product uses the FRED® API but is not endorsed or certified by the Federal Reserve Bank of St. Louis.

Ask A QuestionMore Details

17 Adirondack Street South Burlington VT 05403
Sold

MLS Number 5009554

  • Residential Single Family
  • Bedrooms 5
  • Bathroom 4
  • Square Feet 2,792
  • Acreage 0.34

Spacious South Burlington Colonial with Versatile Living! Discover the perfect blend of comfort and flexibility with this South Burlington Colonial. Ideally situated in a desirable neighborhood, this home offers an exceptional opportunity for families, investors, or those seeking a multi-generational living arrangement. The open-concept main level welcomes you with a gourmet kitchen featuring sleek granite countertops, a functional island, and stainless appliances. Upstairs, four generously sized bedrooms await, including a primary suite complete with a walk-through closet, an ensuite bathroom, and a versatile bonus room perfect for a home office or fitness sanctuary. A unique feature of this home is the separate in-law suite or au pair apartment on the main level. This private space includes a bedroom, bathroom, kitchen, and independent entrance, providing endless possibilities. The full basement offers additional square footage, ready to be transformed into a recreation room, home theater, or additional living space. Step outside to your fully fenced huge back yard perfect for the family gatherings and for pets. This prime location provides easy access to nature trails, dog park, bike path, and many other amenities. Commuting is a breeze with quick connection to I-89, the University of Vermont Medical Center, and Downtown Burlington.

Listed by Flex Realty Group of Flex Realty

Listing Sold by Flex Realty

$
$
%
$/month over payments
Federal 30-year interest rate: 6.43% last updated on Jul 2, 2026
* All Figures are estimates. Check with your bank or proposed mortgage company for actual interest rates.
This product uses the FRED® API but is not endorsed or certified by the Federal Reserve Bank of St. Louis.

Ask A QuestionMore Details

20 Field Road Stowe VT 05672
Sold

MLS Number 5011955

  • Condo
  • Bedrooms 4
  • Bathroom 4
  • Square Feet 2,193

If you want to wake up with a cup of coffee and sweeping Mt. Mansfield views, 20 Field Road is for you. This 4 Bedroom 4 Bathroom Stoneybrook condominium boasts a wood burning fireplace, large deck and first floor primary ensuite bedroom. The two story unit has a laundry room and a detached garage with a great deal of storage. The Stowe Recreation Path runs along the edge of Stonybrook. You can bike or walk right out your front door. Mountain Road restaurants are just a short walk away. There is easy access to Mountain biking and hiking trails. Stonybrook provides all exterior maintenance, from painting and roofs to landscaping and snow removal. Firewood is delivered right to your condo. A full time property management team provides resort level services, from security to package receipt. Stonybrook also has two swimming pools, tennis courts, pickleball courts and a fitness center. This condo is being sold fully furnished. 20 Field Road is rented 8/30- 8/31, 9/19- 9/21, 9/27-9/28, 10/1- 10/5, 10/10- 10/13.

Listed by Kelley King of Pall Spera Company Realtors-Stowe

Listing Sold by Coldwell Banker Carlson Real Estate

$
$
%
$/month over payments
Federal 30-year interest rate: 6.43% last updated on Jul 2, 2026
* All Figures are estimates. Check with your bank or proposed mortgage company for actual interest rates.
This product uses the FRED® API but is not endorsed or certified by the Federal Reserve Bank of St. Louis.

Ask A QuestionMore Details

131 Main Street Burlington VT 05401
Sold

MLS Number 5014368

  • Condo
  • Bedrooms 1
  • Bathroom 1
  • Square Feet 580

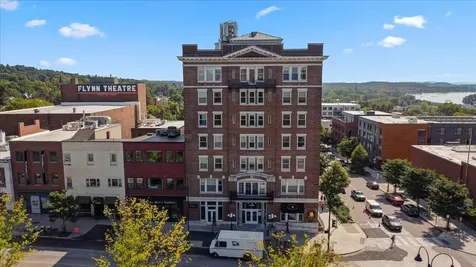
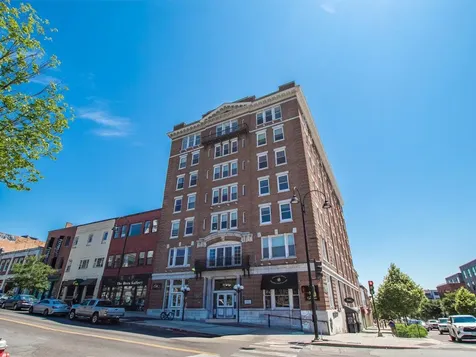
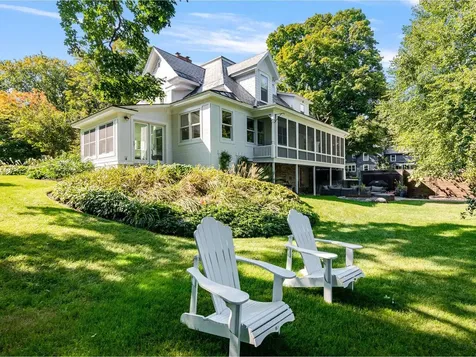
Welcome to the Vermont House, a storied landmark originally built as Hotel Vermont over a century ago. Perched high in the heart of historic downtown Burlington, this one-bedroom, one-bath condo offers a blend of vintage charm and modern convenience. Recent upgrades include new yellow birch hardwood flooring, a custom hall closet, and a fully renovated kitchen complete with Whirlpool appliances, maple cabinets, and quartz countertops. Unit 607 faces east offering stunning views of downtown and the Hill Section. Walking distance to UVM and Champlain, City Market Co-op, Burlington's waterfront park, the South End arts district, and countless shops and restaurants (including several on the ground floor), you'll find everything you need right at your doorstep.

Listed by Silas Pierpont Hale of Ridgeline Real Estate

Listing Sold by RE/MAX North Professionals
$
$
%
$/month over payments
Federal 30-year interest rate: 6.43% last updated on Jul 2, 2026
* All Figures are estimates. Check with your bank or proposed mortgage company for actual interest rates.
This product uses the FRED® API but is not endorsed or certified by the Federal Reserve Bank of St. Louis.

Ask A QuestionMore Details

196 Lincoln Street Waterbury VT 05676
Sold

MLS Number 5008582

  • Mobile
  • Bedrooms 3
  • Square Feet 1456
  • Acreage 0.43

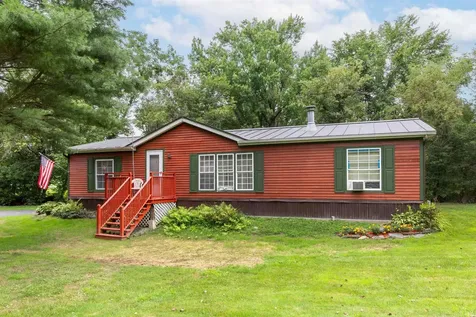
Welcome to Waterbury! This 3 bedroom, 2 bathroom, double wide is located on Lincoln Street and is ready for you to call it home. It is a stones throw from downtown Waterbury and all it has to offer! With some of Vermont's most popular Ski Resorts in your back yard (Stowe Mountain Resort, Sugarbush Resort, Mad River Glen) this property is a great opportunity for the outdoor enthusiast. Inside the home you have an open concept layout with a large peninsula in the kitchen great for entertaining guests. This opens up to the dining area and oversized living room that has a wood burning fire place with built-ins on either side. You have a primary bedroom suite with its own bathroom that hosts a walk-in shower, large walk-in closet, and heated floor. On the other side of the home you will find the other 2 bedrooms, the shared bathroom, and dedicated utility/laundry space. Additionally you have an oversized 2 car garage with a bonus space above that is perfect for a studio, office, craft space; the possibilities are endless! Minutes to I89, Waterbury Hospital, Waterbury Reservoir, Hiking, Perry Hill, Little River State Park, Prohibition Pig, Hen of the Wood and more!

Listed by Geri Reilly Real Estate

Listing Sold by KW Vermont

$
$
%
$/month over payments
Federal 30-year interest rate: 6.43% last updated on Jul 2, 2026
* All Figures are estimates. Check with your bank or proposed mortgage company for actual interest rates.
This product uses the FRED® API but is not endorsed or certified by the Federal Reserve Bank of St. Louis.

Ask A QuestionMore Details

131 Main Street Burlington VT 05401
Sold

MLS Number 5004800

  • Condo
  • Bedrooms 1
  • Bathroom 1
  • Square Feet 620

Discover the charm of downtown living in Burlington, Vermont, at the historic and popular Vermont House. This open one-bedroom unit has been thoughtfully updated with wood floors, a modern kitchen with full-sized stainless steel appliances, cherry cabinets, and quartz countertops. The closets feature solid wood built-ins, adding to the unit's appeal. The bathroom includes a slate floor, and the oversized pantry offers restaurant-grade stainless steel shelving for plenty of storage space. Just moments away from shopping, dining, parks, entertainment, and year-round festivals, you'll be at the heart of it all. The scenic bike path along Lake Champlain, UVM, Champlain College, and the UVM Medical Center are all easily accessible.

Listed by Coldwell Banker Hickok and Boardman

Listing Sold by Coldwell Banker Hickok and Boardman

$
$
%
$/month over payments
Federal 30-year interest rate: 6.43% last updated on Jul 2, 2026
* All Figures are estimates. Check with your bank or proposed mortgage company for actual interest rates.
This product uses the FRED® API but is not endorsed or certified by the Federal Reserve Bank of St. Louis.

Ask A QuestionMore Details

356 Sunset Lane West Hinesburg VT 05461
Sold

MLS Number 5012628

  • Residential Single Family
  • Bedrooms 4
  • Bathroom 2
  • Square Feet 1,472
  • Acreage 2

This lovely, 4-bedroom Hinesburg home is just a stone's throw from Sunset Lake and offers the perfect balance of seclusion and convenience. Nestled on a 2-acre lot off a private road, yet just 5 minutes from CVU and area amenities! The home has a large eat-in kitchen with slider to the backyard, hardwood floors throughout the living room and 3 of the bedrooms, primary bedroom with 3 closets, and a full unfinished basement for ample storage. The homeowner has updated many of the major components of the home including newer siding (2019), newer windows (2009), Buderus boiler (2008), and more. This home is a nature lover's retreat! Just 15 minutes to Taft's Corners in Williston and 25 minutes to Burlington.

Listed by Jamie Wright of Coldwell Banker Hickok and Boardman

Listing Sold by Vermont Real Estate Company

$
$
%
$/month over payments
Federal 30-year interest rate: 6.43% last updated on Jul 2, 2026
* All Figures are estimates. Check with your bank or proposed mortgage company for actual interest rates.
This product uses the FRED® API but is not endorsed or certified by the Federal Reserve Bank of St. Louis.

Ask A QuestionMore Details

31 Elsom Parkway South Burlington VT 05403
Sold

MLS Number 5008516

  • Residential Single Family
  • Bedrooms 5
  • Bathroom 3
  • Square Feet 3,382
  • Acreage 0.26

This stunning 5 bedroom, 3 bathroom colonial in South Burlington has so much character and distinguishing design details throughout the home! You'll enter into the tiled mudroom to see ample storage nooks and hooks as well as an adjacent half bathroom with laundry. You'll then immediately come into a vast open kitchen and dining room that extends into a sunken family room addition. The kitchen offers a tiled nook with floating shelves, copper farmhouse sink, walk-in pantry with barn doors and soapstone countertops. You'll cross the dining area to find the vaulted ceiling family room with polished concrete floors and access to the patio and private rear yard through sliding french doors. Also on the first floor is a sitting room currently being used a playroom, and the formal living room filled with natural light from the surrounding windows. The first floor master bedroom suite is off the formal living room and has private access to a rear deck and a beautifully tiled shower. Upstairs you'll find 4 additional bedrooms offering plenty of space for an office, hobbies or rest. Additionally there is another full bathroom and an unfinished walk-in attic space for storage. In the lower level the sellers have created another living space that serves as both a 2nd office and a recreation room. This home has over 3000 square feet of finished living space and a fully fenced and landscaped backyard with a storage shed. Welcome Home to 31 Elsom Parkway!

Listed by Katrina Roberts of Vermont Real Estate Company

Listing Sold by Polli Properties

$
$
%
$/month over payments
Federal 30-year interest rate: 6.43% last updated on Jul 2, 2026
* All Figures are estimates. Check with your bank or proposed mortgage company for actual interest rates.
This product uses the FRED® API but is not endorsed or certified by the Federal Reserve Bank of St. Louis.

Ask A QuestionMore Details

41 Shepard Street Winooski VT 05404
Sold

MLS Number 5004555

  • Residential Single Family
  • Bedrooms 3
  • Bathroom 2
  • Square Feet 1,473
  • Acreage 0.2

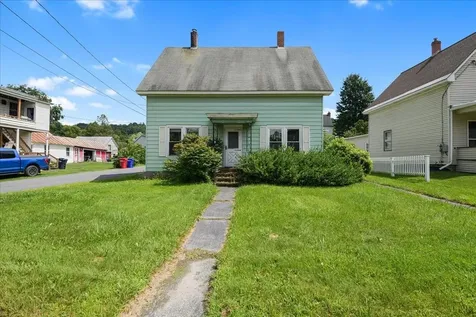
The Alta Group is proud to introduce "the Shep Den", your soon-to-be favorite house in the heart of Winooski. With 3 cozy bedrooms, 2 baths, and over 1,300 square feet of charm, I'm ready to show you around! First, check out the living room. It's bright and airy with a big picture window that floods the space with natural light. The fireplace is perfect for cozying up with a good book or enjoying a Netflix binge. It's a spot you'll love showing off! Next, my open-concept kitchen and dining area. Whether you're cooking a gourmet meal or grabbing takeout, the layout is ideal for entertaining. The perfect place to pretend like you know how to cook to all of your friends! Don't miss my 3-season porch. It's like being outdoors without dealing with bugs or bad weather. Perfect for sipping coffee, reading, or doom-scrolling on evenings in. The basement is more than just storage. With a woodstove, it's also warm and cozy, ready to be a family room, home gym, or even with some minor changes an apt. Plus, there's a laundry space because laundry doesn't do itself! The three bedrooms are spacious and versatile, perfect for family, guests, or a home office. Outside, enjoy a newly added front porch for morning coffee and a backyard ideal for summer nights. Imagine grilling and relaxing under the stars! And don't forget the attached one-car garage-no more scraping ice off your windshield! So that's me-Shep Den. Warm, welcoming, and ready to be your new home. I'm ready when you are!

Listed by Kassian Prior of KW Vermont

Listing Sold by RE/MAX North Professionals - Burlington
$
$
%
$/month over payments
Federal 30-year interest rate: 6.43% last updated on Jul 2, 2026
* All Figures are estimates. Check with your bank or proposed mortgage company for actual interest rates.
This product uses the FRED® API but is not endorsed or certified by the Federal Reserve Bank of St. Louis.

Ask A QuestionMore Details

747 Essex Road Williston VT 05495

Williston, VT747 Essex Road

Sale Price$298,500

Sold

MLS Number 5009235

  • Residential Single Family
  • Bedrooms 4
  • Bathroom 1
  • Square Feet 1,581
  • Acreage 0.56

Here's your chance to make your mark on a well-located home in the heart of Chittenden County, just minutes from the vibrant areas of Williston, Essex, and Burlington. Set on a good-sized lot with a fabulous covered porch, this property is ideal for those who appreciate having room to garden, entertain, and relax, all while being close to work, shopping, and dining. The home itself might need a little cosmetic attention, but it's ripe for transformation. Picture yourself tailoring each room to match your unique style, creating a home that truly feels like yours. The existing layout offers a strong starting point, with plenty of space to meet your every need. Whether you're a buyer excited about a creative project or an investor searching for a property with excellent rental potential in a prime area, this home is an opportunity not to be missed. Showings begin 8/17/24.

Listed by Kevin Holmes of Blue Slate Realty

Listing Sold by KW Vermont

$
$
%
$/month over payments
Federal 30-year interest rate: 6.43% last updated on Jul 2, 2026
* All Figures are estimates. Check with your bank or proposed mortgage company for actual interest rates.
This product uses the FRED® API but is not endorsed or certified by the Federal Reserve Bank of St. Louis.

Ask A QuestionMore Details

2257 Monkton Road Monkton VT 05469
Sold

MLS Number 5010760

  • Residential Single Family
  • Bedrooms 3
  • Bathroom 1
  • Square Feet 2,017
  • Acreage 1.7

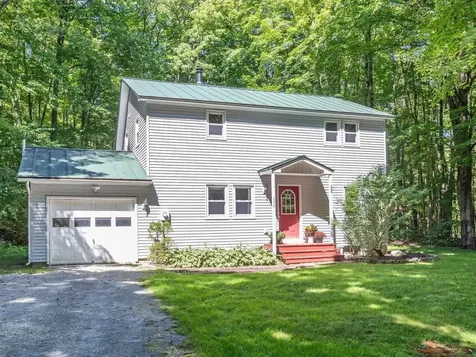
This charming and updated 3-bedroom home is nestled on a spacious 1.7-acre lot. The sellers have recently completed the majority of the basement, adding a versatile office and a cozy playroom/living room with an electric fireplace, perfect for family gatherings. The kitchen features a beautiful butcher block counter and island, while the living room is warmed by a wood stove. The property is well-equipped with multiple storage options, inside and out, including a 12x12 shed, two additional sheds-one barn-like in design-and a dedicated outdoor wood storage shed. There's also a chicken coop for those interested in hobby farming. The primary bedroom boasts a picture window overlooking the serene backyard, where mature trees provide a tranquil backdrop. The home has been thoughtfully updated with refinished bedrooms and closets, new electrical throughout, a new bathroom vanity, and a modern water filtration system. Enjoy outdoor living on the back deck, with the added convenience of a partially fenced yard. A 1-car attached garage completes this delightful property. New mound system in 2018.

Listed by Brittany Roy of KW Vermont

Listing Sold by KW Vermont

$
$
%
$/month over payments
Federal 30-year interest rate: 6.43% last updated on Jul 2, 2026
* All Figures are estimates. Check with your bank or proposed mortgage company for actual interest rates.
This product uses the FRED® API but is not endorsed or certified by the Federal Reserve Bank of St. Louis.

Ask A QuestionMore Details

226 Softwood Road Elmore VT 05657

Elmore, VT226 Softwood Road

Sale Price$420,000

Sold

MLS Number 5011066

  • Residential Single Family
  • Bedrooms 4
  • Bathroom 2
  • Square Feet 1,852
  • Acreage 12.38

Discover your own peaceful haven nestled in the trees of Elmore, Vermont. This charming 4-bedroom, 2-bath home offers over 12 acres of private land, perfect for those seeking tranquility and nature. Located just 4 miles from beautiful Lake Elmore, enjoy endless outdoor adventures at your doorstep. The property features a spacious wrap-around deck, ideal for soaking in the serene surroundings, and a detached studio/office - perfect for working from home or pursuing creative endeavors. Stay cozy in the winter months with both a wood-burning fireplace and a pellet stove, providing versatile heating options. Situated on a dead-end road, this home offers the ultimate in quiet, peaceful living while still being close to local amenities. Whether you're looking for a year-round residence or a vacation getaway, this hidden gem is a must-see.

Listed by Susan ORourke of Pall Spera Company Realtors-Stowe Village

Listing Sold by Ridgeline Real Estate

$
$
%
$/month over payments
Federal 30-year interest rate: 6.43% last updated on Jul 2, 2026
* All Figures are estimates. Check with your bank or proposed mortgage company for actual interest rates.
This product uses the FRED® API but is not endorsed or certified by the Federal Reserve Bank of St. Louis.

Ask A QuestionMore Details

Broker Reciprocity 

Copyright 2026 PrimeMLS, Inc. All rights reserved. This information is deemed reliable, but not guaranteed. The data relating to real estate displayed on this display comes in part from the IDX Program of PrimeMLS. The information being provided is for consumers’ personal, non-commercial use and may not be used for any purpose other than to identify prospective properties consumers may be interested in purchasing. Data last updated July 5, 2026 8:07 PM UTC