Geri Reilly Real Estate Logo
30373
results
Refine Search

Your Search Results

r=621-640
644 Panton Road Panton VT 05491

Panton, VT644 Panton Road

Sale Price$150,000

Sold

MLS Number 5001910

  • Land
  • Square Feet 261,360
  • Acreage 6

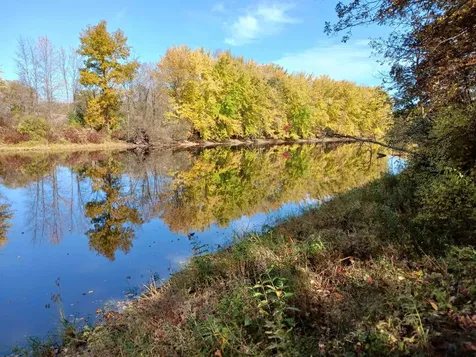
Wouldn't you love to jump in your boat and be out on Lake Champlain in less than a half hour for a day of fun in the sun. If so you need to take a look at this special lot on Otter Creek. This 6 acre building lot has 600+- feet of frontage on Otter Creek that is just waiting for you to put your dock in and enjoy fishing, kayaking or canoeing right from your back yard. The mowed path is in and is very accessible. This level lot will be easy to develop and is perfect for having a few animals, a horse or for gardens ,The building area is encompassed on 3 sides by trees so you can be nestled back from the road for privacy and above the Creek. This is a more affordable option than building and living on The lake! When you want to venture out you are minutes from the vibrant little city of Vergennes with their award winning restaurants, coffee shops, chocolatier and homemade ice cream shop. In the summer you can enjoy band concerts on the park, the farmers market, the local swimming pool and the famous Memorial Day parade that goes right down Main Street. In the winter you can also attend events at the Opera House or cozy up at the Bixby Library getting a new book. The State and local permits are in hand for the 3 bedroom home of your dreams.

Listed by Nancy Larrow of BHHS Vermont Realty Group/Vergennes

Listing Sold by The Real Estate Company of Vermont, LLC
$
$
%
$/month over payments
Federal 30-year interest rate: 6.51% last updated on May 21, 2026
* All Figures are estimates. Check with your bank or proposed mortgage company for actual interest rates.
This product uses the FRED® API but is not endorsed or certified by the Federal Reserve Bank of St. Louis.

Virtual TourAsk A QuestionMore Details

344 Goose Pond Road Fairfax VT 05454
Sold

MLS Number 5045564

  • Residential Single Family
  • Bedrooms 3
  • Bathroom 2
  • Square Feet 2,444
  • Acreage 3.24

Homestead for sale! Surrounded by Vermont Land Trust Land! Private, spacious, tons of storage, room to grow, metal roof! You're less than 10 minutes from Fairfax and Cambridge, with Smugglers Notch resort nearby for early-season skiing. It's the rare find offering both seclusion and accessibility as the seasons change. The home welcomes you with warm hardwood floors and a cozy wood stove against brick hearth in the kitchen. A sun-filled sunroom captures the fall light and connects to the attached garage, while the back deck offers multiple vantage points to watch the leaves turn and wildlife prepare for winter. Three bedrooms and a jack and jill style full bath are on the second floor; a large closet off the landing offers expansion potential for another bathroom. The full basement is partially finished, providing additional living space and functional storage. This remarkable property sits peacefully across the field from the Lamoille River, Vermont's beloved waterway, where fall foliage reflects off the river in a spectacular display of autumn color. Year-round paved road access means you'll never miss a single golden October day-a true luxury in Vermont's mountains. The Crown Jewel: A Timber-Framed Horse Barn! The magnificent 2006 custom timber-framed barn features its own electric meter and water supply-perfect for storing your mountain bikes after leaf-peeping rides, housing your winter toys before the snow flies, or creating the workshop you've always dreamed of.

Listed by Grant Wieler of KW Vermont-Stowe

Listing Sold by CENTURY 21 North East

$
$
%
$/month over payments
Federal 30-year interest rate: 6.51% last updated on May 21, 2026
* All Figures are estimates. Check with your bank or proposed mortgage company for actual interest rates.
This product uses the FRED® API but is not endorsed or certified by the Federal Reserve Bank of St. Louis.

Virtual TourAsk A QuestionMore Details

140 Point Ridge Road Berlin VT 05641
Sold

MLS Number 5059308

  • Residential Single Family
  • Bedrooms 3
  • Bathroom 3
  • Square Feet 2,153
  • Acreage 0.57

Check out this beautiful and easy to live in 3 bedroom home offered in Berlin! The open layout is ideal for the everyday hanging out that we all do, as well as for entertaining. The kitchen features updated appliances, granite countertops, and refreshed cabinets. A stone hearth and wood burning fireplace provide an appealing focal point in the large living room--wouldn't a crackling fire feel good right about now? The first floor continues with a primary bedroom suite, including a private bathroom and a large closet. Laundry is also on the first floor. Two surprisingly large bedrooms and a full bathroom make up the second floor. These bedrooms have good closet storage space, and kneewall storage for convenient seasonal storage. Head all the way downstairs and make good use of the bonus room-ideal for exercise, games, movies, and more. Skip the snow scraping too, with the oversized 2 car garage! The yard is sloped, but this property more than makes up for it with a lovely covered porch, and also a large, wraparound deck. You get all the privacy and outdoor living that you want, no matter the weather, or where the sun is in the sky. Stone steps, and exquisite landscaping too! Very convenient to the hospital, Berlin Corners, 89, and just a few minutes away from downtown Montpelier or Barre. And, just for a minute, imagine having a CVS just down the road. For last minute scrunchies, Goldfish, or birthday cards.

Listed by Ray Mikus of Green Light Real Estate

Listing Sold by Coldwell Banker Carlson Real Estate

$
$
%
$/month over payments
Federal 30-year interest rate: 6.51% last updated on May 21, 2026
* All Figures are estimates. Check with your bank or proposed mortgage company for actual interest rates.
This product uses the FRED® API but is not endorsed or certified by the Federal Reserve Bank of St. Louis.

Virtual TourAsk A QuestionMore Details

19 North Elm Street St. Albans City VT 05478
Sold

MLS Number 5061087

  • Residential Single Family
  • Bedrooms 2
  • Bathroom 2
  • Square Feet 1,554
  • Acreage 0.18

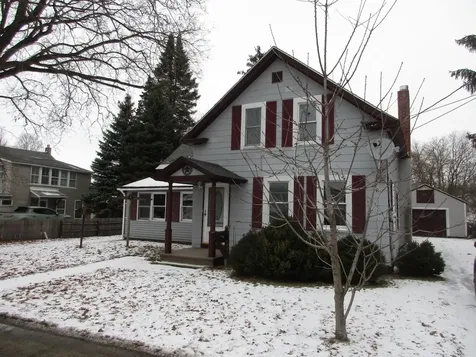
Brimming with charm and opportunity, this beautiful St. Albans home is ready for its next chapter. Standing proud, 19 North Elm Street is a quaint, historic property - and for 55 years has been a foundational and unforgettable place to call home. A sense of pride and purpose is clear - and there are many more years of memories to be made here. A statement property, nestled on North Elm, the brick is stoic and steady, and a gorgeous stone foundation offers a clean, dry basement. Tended to with care and dedication over the years, the home is a blank canvas to make your own. The first floor features a wonderful kitchen, with a spacious pantry closet, and flows nicely into an oversized formal dining area. Off the dining room is a convenient office and 1-quarter bath - a usable and functional space to work or entertain. The front living room is sun-lit, cozy and the perfect spot to unwind. Upstairs features 2 large bedrooms (one of which has been newly sheet-rocked), a full bathroom, and fantastic walk-in storage space. Quaint, full of character, & incredibly close to all amenities, St. Albans City School, Houghton Park, and the St. Albans downtown area - this home is a gem and is ready for YOU to make it your own.

Listed by Nicole Broderick of Coldwell Banker Hickok and Boardman

Listing Sold by CENTURY 21 North East

$
$
%
$/month over payments
Federal 30-year interest rate: 6.51% last updated on May 21, 2026
* All Figures are estimates. Check with your bank or proposed mortgage company for actual interest rates.
This product uses the FRED® API but is not endorsed or certified by the Federal Reserve Bank of St. Louis.

Ask A QuestionMore Details

5 Hildred Drive Burlington VT 05401
Sold

MLS Number 5057443

  • Condo
  • Bedrooms 1
  • Bathroom 1
  • Square Feet 688

Beautifully updated and modern, this 1 bedroom condo unit is not only aesthetically pleasing, but also incredibly convenient! Situated right at the entrance of Hildred Drive's Riverwatch community, and a first-floor unit, it's never been easier to enjoy all that Burlington has to offer. Updated and sleek, the unit is move-in-ready, with a great kitchen space, island and dining area making it easy to entertain or unwind. The living room is flooded with sunlight, with sliding doors that open directly onto your own patio - perfect for dog lovers who don't want the hassle of stairs. The rest of the unit consists of a spacious, bright bedroom and a full bathroom, with laundry included. Enjoy the shared pool, picnic spaces and the ability to explore the common grounds without the responsibility of maintenance. Just minutes to Winooski, local universities, UVMMC and with easy access to I-89 - accessibility is key. Paired with local eateries and recreation, it's a fantastic spot.

Listed by Nicole Broderick of Coldwell Banker Hickok and Boardman

Listing Sold by Coldwell Banker Islands Realty

$
$
%
$/month over payments
Federal 30-year interest rate: 6.51% last updated on May 21, 2026
* All Figures are estimates. Check with your bank or proposed mortgage company for actual interest rates.
This product uses the FRED® API but is not endorsed or certified by the Federal Reserve Bank of St. Louis.

Ask A QuestionMore Details

112 South Main Street St. Albans City VT 05478
Sold

MLS Number 5025296

  • Multifamily
  • Bathroom 3
  • Square Feet 3,122
  • Acreage 0.24

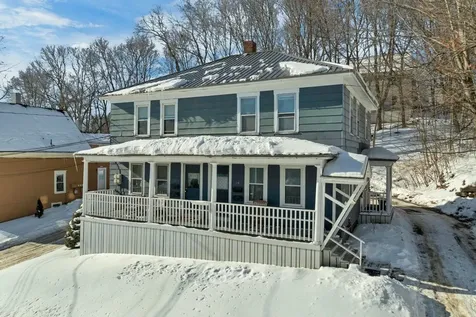
3 unit apartment building with off-street parking. This building has two 2 br units and a 1 Br unit. Each unit has an enclosed porch and the two first level units have 9 ft ceilings. The numbers on this building are strong this could be a great opportunity for an owner occupied option. This building is turnkey renting and ready to go. Two of the units are vacant and ready for you or your choice of tenants while the other unit is occupied. The building has a full basement and laundry hookups in the basement with community access options. A coin op laundry could be added for additional income. The back yard has ample parking and a shed. Come take a look and make this your home or jump into investing in property.

Listed by Shawn Cheney of EXP Realty

Listing Sold by Flex Realty

$
$
%
$/month over payments
Federal 30-year interest rate: 6.51% last updated on May 21, 2026
* All Figures are estimates. Check with your bank or proposed mortgage company for actual interest rates.
This product uses the FRED® API but is not endorsed or certified by the Federal Reserve Bank of St. Louis.

Virtual TourAsk A QuestionMore Details

107 Sugar Tree Lane South Burlington VT 05403
Sold

MLS Number 5067891

  • Condo
  • Bedrooms 2
  • Bathroom 2
  • Square Feet 1,088

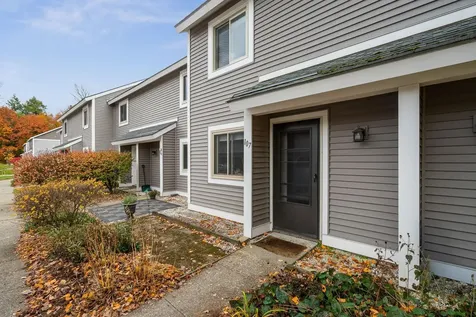
Inviting Sugar Tree Townhome just minutes from all the conveniences of South Burlington. This welcoming 2-bedroom, 1.5-bath townhouse offers comfort, style, and an ideal location. The kitchen features maple cabinetry, stainless steel appliances, a distinctive prep counter, and a breakfast bar that opens to the spacious living area-perfect for entertaining or everyday living. The open-concept living and dining space includes a convenient half bath and a sliding door leading to a private back deck with unique built-in garden beds, ideal for enjoying your morning coffee or relaxing at day's end. Upstairs, you'll find two comfortable bedrooms and a full bath with a convenient laundry area. Additional highlights include a carport with lockable storage, and close proximity to bike paths, walking trails, parks, shopping, schools, and the bus line. The association allows rentals after six months of owner occupancy, and the community is pet-friendly-making this townhome both a wonderful place to live and a smart long-term investment.

Listed by Susannah Kelley of Vermont Real Estate Company

Listing Sold by KW Vermont

$
$
%
$/month over payments
Federal 30-year interest rate: 6.51% last updated on May 21, 2026
* All Figures are estimates. Check with your bank or proposed mortgage company for actual interest rates.
This product uses the FRED® API but is not endorsed or certified by the Federal Reserve Bank of St. Louis.

Virtual TourAsk A QuestionMore Details

10 Partridge Drive Essex Junction VT 05452
Sold

MLS Number 5077117

  • Condo
  • Bedrooms 3
  • Bathroom 3
  • Square Feet 3,092

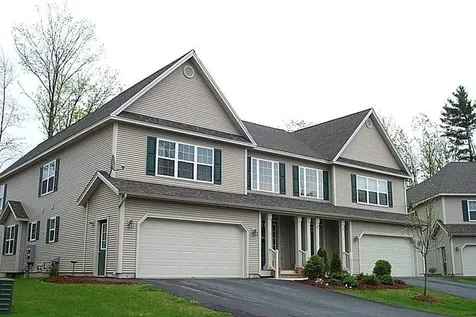
Rare Opportunity to own in Essex Junction's most sought after areas Located in the heart of Essex Junction, this immaculately maintained 3-bedroom townhome at 10 Partridge Drive offers the perfect blend of privacy, space, and convenience. Tucked away on a quiet private cul-de-sac, this home lives like a single-family residence while providing the ease of townhome living. With 2,400 sq. ft. of finished living space, the home features a partly finished basement with abundant storage, ideal for a home gym, office, or recreation space. The well-equipped kitchen opens to the main living and dining areas, making it perfect for everyday living and entertaining. Step outside to enjoy a private backyard sun deck, offering a peaceful outdoor retreat. The layout includes an oversized primary suite with a private en-suite bath, plus two additional bedrooms, two full baths, and one half bath. The main living area is warm and inviting, highlighted by a gas fireplace. Additional features include a two-car garage and access to exceptional HOA amenities, including a pool, tennis and pickleball courts, and walking trails. Ideally located near top area schools, business centers, and with easy interstate access. Requested closing date mid-May Open house Sunday 2/22/2026 12pm-3pm

Listed by Bobby Roberts of Rusty Nail Real Estate

Listing Sold by Preferred Properties

$
$
%
$/month over payments
Federal 30-year interest rate: 6.51% last updated on May 21, 2026
* All Figures are estimates. Check with your bank or proposed mortgage company for actual interest rates.
This product uses the FRED® API but is not endorsed or certified by the Federal Reserve Bank of St. Louis.

Ask A QuestionMore Details

1957 Lake Dunmore Road Salisbury VT 05769
Sold

MLS Number 5054682

  • Residential Single Family
  • Bedrooms 2
  • Bathroom 1
  • Square Feet 640
  • Acreage 0.34

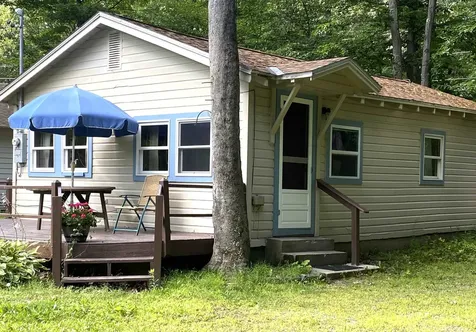
LAKE DUNMORE COTTAGE WITH LAKE ACCESS. ONE OF VERMONT'S MOST BEAUTIFUL LAKES! Two bedrooms, one bath. Shared shoreline easement area across the street allows for a dock- perfect for your boats! Cottage sports knotty pine interior with vintage details. New shared drilled well, private shared septic system, year round livability with propane wall appliance for heat. Fish, boat, sail, kayak, swim, bike, ice fish, ski, hike. Close to National Forest, Snow Bowl for downhill skiing, Breadloaf Nordic & Biking Center. Nearby Middlebury and Brandon for dining, shopping, culture, and golf. Not big - but big enough!

Listed by Susan Mackey of BHHS Vermont Realty Group/Middlebury

Listing Sold by IPJ Real Estate

$
$
%
$/month over payments
Federal 30-year interest rate: 6.51% last updated on May 21, 2026
* All Figures are estimates. Check with your bank or proposed mortgage company for actual interest rates.
This product uses the FRED® API but is not endorsed or certified by the Federal Reserve Bank of St. Louis.

Virtual TourAsk A QuestionMore Details

41 Van Dyke Drive Laconia NH 03246
Sold

MLS Number 5081272

  • Residential Single Family
  • Bedrooms 2
  • Bathroom 1
  • Square Feet 776
  • Acreage 0.65

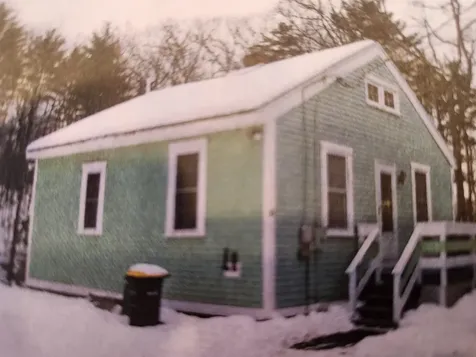
Private road, drilled well, needs a roof..Listed for 1 buyer only..comp only

Listed by Susan Cummins of BHHS Verani Belmont

Listing Sold by BHHS Verani Belmont

$
$
%
$/month over payments
Federal 30-year interest rate: 6.51% last updated on May 21, 2026
* All Figures are estimates. Check with your bank or proposed mortgage company for actual interest rates.
This product uses the FRED® API but is not endorsed or certified by the Federal Reserve Bank of St. Louis.

Ask A QuestionMore Details

82-84 Sheridan Street Laconia NH 03246
Sold

MLS Number 5076535

  • Multifamily
  • Square Feet 2,160
  • Acreage 0.25

This four unit multi-family building is located in one of the best neighborhoods in Laconia. The building is comprised of four 1-bedroom apartments, all of which are leased. Tenants pay electric, and the landlord is responsible for the remaining utilities. This building is offered for sale as a standalone investment, or as part of a 51-unit portfolio in Laconia.

Listed by Pamela Hughes of Waterfield Realty & Management LLC

Listing Sold by White Water Realty Group LLC

$
$
%
$/month over payments
Federal 30-year interest rate: 6.51% last updated on May 21, 2026
* All Figures are estimates. Check with your bank or proposed mortgage company for actual interest rates.
This product uses the FRED® API but is not endorsed or certified by the Federal Reserve Bank of St. Louis.

Ask A QuestionMore Details

7323 Vt Route 22a Highway Addison VT 05491
Sold

MLS Number 5071318

  • Residential Single Family
  • Bedrooms 3
  • Bathroom 1
  • Square Feet 1,364
  • Acreage 1

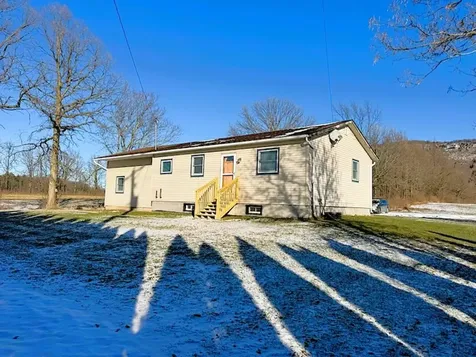
Spring pricing!!! - without spring pressure. A timely adjustment offering an early opportunity ahead of peak buyer competition.Set on an acre along one of Addison's most scenic stretches, this home offers open fields, mountain views, and a surprisingly private feel thanks to a line of tall cedars-all with the convenience of Route 22A access. Inside, the living spaces have been refreshed with new interior paint, updated trim, refinished cabinets, modern lighting, new interior doors, and crisp updated counters, creating a bright and welcoming atmosphere. The step-down level adds valuable flexibility with a finished room currently used as a bedroom/office, also well suited for a playroom or hobby space, along with a dedicated laundry room. Behind the scenes, the home benefits from an upgraded electrical panel with added outlets and GFCI compliance, as well as significant foundation improvements-approximately $17,000 in work-including a new curtain drain, exterior tar application, sump system updates, and prior reinforcement of basement walls. A new rear entry door and an upgraded underground power feed to the large detached garage enhance everyday functionality. The one-acre lot offers distant lake views, open space to enjoy, and room to relax. This location also delivers a true Vermont lifestyle-close to Lake Champlain Basin Harbor's family activities, Vergennes' parks, restaurants and ice cream spots, Snake Mountain trails, and the historic fun of Chimney Point. o 10 mins to Vergennes o 20 mins to Middlebury o 5 mins to Lake Champlain o 30 mins to Bristol o 40

Listed by Sue Walsh of BHHS Vermont Realty Group/Middlebury

Listing Sold by IPJ Real Estate

$
$
%
$/month over payments
Federal 30-year interest rate: 6.51% last updated on May 21, 2026
* All Figures are estimates. Check with your bank or proposed mortgage company for actual interest rates.
This product uses the FRED® API but is not endorsed or certified by the Federal Reserve Bank of St. Louis.

Virtual TourAsk A QuestionMore Details

201 Pudvah Hill Road Bakersfield VT 05450
Sold

MLS Number 5037255

  • Residential Single Family
  • Bedrooms 1
  • Bathroom 1
  • Square Feet 656
  • Acreage 20.5

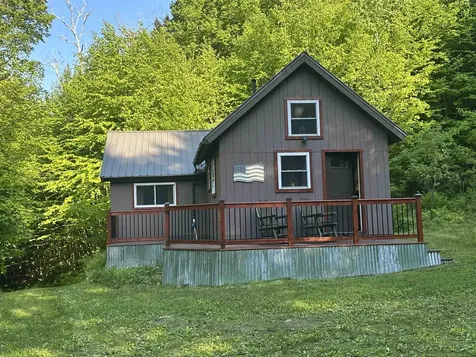
Beautiful fully updated MUST SEE camp located on 20.50 wooded acres. Enjoy the openness and comforts of this furnished camp with pine walls, vaulted ceilings and array of windows. There is plenty of room for guests with the 1 bedroom offering a 3/4 bath and a loft. The land offers old logging roads that could be used for recreational use or hunting. Don't miss out on seeing this camp and the amazing features it comes with.

Listed by Shannon Marcelino of The Marcelino Team

Listing Sold by The Marcelino Team

$
$
%
$/month over payments
Federal 30-year interest rate: 6.51% last updated on May 21, 2026
* All Figures are estimates. Check with your bank or proposed mortgage company for actual interest rates.
This product uses the FRED® API but is not endorsed or certified by the Federal Reserve Bank of St. Louis.

Ask A QuestionMore Details

43 Pleasant Acres Drive Williston VT 05495
Sold

MLS Number 5064309

  • Residential Single Family
  • Bedrooms 3
  • Bathroom 2
  • Square Feet 1,851
  • Acreage 0.28

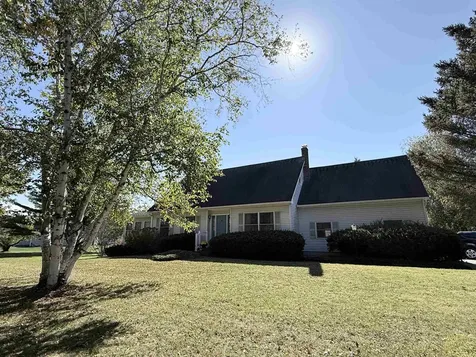
Discover this Cape-style residence situated in a sought-after Williston neighborhood. The first floor features a generous eat-in kitchen, a spacious living room, a bedroom, a three-quarter bathroom, laundry facilities, and a comfortable sunroom ideal for relaxation. Proceed to the upper level, where you will find two additional bedrooms and a full bathroom. Enjoy the view of Camels Hump from one of the bedrooms as well as seasonal views of Mount Mansfield. The unfinished basement offers space that can be used for storage. The property features a two-car-attached garage, a paved driveway, and convenient access to the sidewalk along Mountain View Drive. Benefit from convenient access to shopping, dining, schools, interstate, and additional amenities. Priced well below June 2025 appraisal!

Listed by Shannon Marcelino of The Marcelino Team

Listing Sold by Ridgeline Real Estate

$
$
%
$/month over payments
Federal 30-year interest rate: 6.51% last updated on May 21, 2026
* All Figures are estimates. Check with your bank or proposed mortgage company for actual interest rates.
This product uses the FRED® API but is not endorsed or certified by the Federal Reserve Bank of St. Louis.

Ask A QuestionMore Details

36 Vantage Point Drive Laconia NH 03246
Sold

MLS Number 4992484

  • Condo
  • Bedrooms 3
  • Bathroom 3
  • Square Feet 1,978

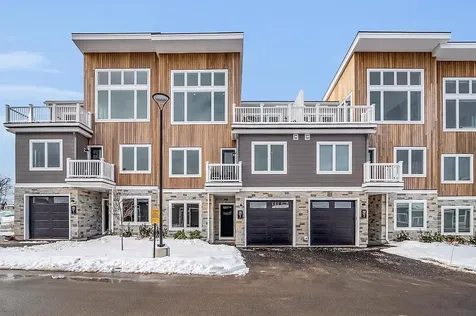
Mountain Meets Modern! Life with a view - a change of scenery, a change of pace. Introducing Lookout Lake Winnipesaukee, 48 modern, luxury townhomes in the heart of the Lakes Region, overlooking Lake Winnipesaukee and Governor's Island, with a view of Mount Washington. Our two and three-bedroom units consist of 5, unique floorplans, 1,800sf to 2,200sf, w/ our living, dining and kitchen areas located on our second and third levels, for optimal, picturesque views. Our on-site clubhouse, Base Camp, is highlighted by an outdoor pool and hot tub, fitness center, putting green, indoor and outdoor gathering areas for social events, fire-pits, grills, full-kitchen and pool table! Lookout is designed for those seeking a maintenance-free, active lifestyle, during any of New England's four seasons. With immediate access to Weirs Beach and surrounding Lakes Region, Lookout is minutes from Meredith, Alton Bay, Gilford, and Laconia. Easy access off I-93, Exits 20 or 23. Our Belknap Floorplan features a first floor garage, main entry-way, two storage rooms and closet. Second floor features an Owner's Suite with full bathroom, laundry room, second & third bedrooms with full bathroom and balcony. Third floor features open-concept living, dining and kitchen areas, and a walk-out deck, to capitalize on the views of Lake Winnipesauke and surrounding mountains. Our partnership with North Water Marine offers Lookout Owners' year-round, complete boat care along with boat valet and storage.

Listed by Adam Pettitt of StreamLine Communities

Listing Sold by StreamLine Communities

$
$
%
$/month over payments
Federal 30-year interest rate: 6.51% last updated on May 21, 2026
* All Figures are estimates. Check with your bank or proposed mortgage company for actual interest rates.
This product uses the FRED® API but is not endorsed or certified by the Federal Reserve Bank of St. Louis.

Ask A QuestionMore Details

3 Beechwood Lane South Burlington VT 05403
Sold

MLS Number 5080997

  • Residential Single Family
  • Bedrooms 3
  • Bathroom 2
  • Square Feet 2,020
  • Acreage 0.23

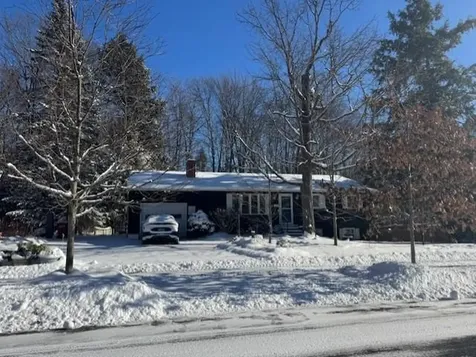
Listed by John Black of Coldwell Banker Hickok and Boardman

Listing Sold by Coldwell Banker Hickok and Boardman

$
$
%
$/month over payments
Federal 30-year interest rate: 6.51% last updated on May 21, 2026
* All Figures are estimates. Check with your bank or proposed mortgage company for actual interest rates.
This product uses the FRED® API but is not endorsed or certified by the Federal Reserve Bank of St. Louis.

Ask A QuestionMore Details

49 Liberty Street Swanton VT 05488
Sold

MLS Number 5063032

  • Residential Single Family
  • Bedrooms 3
  • Bathroom 2
  • Square Feet 1,712
  • Acreage 0.25

Welcome to this spacious 3-bedroom, 1.5-bath home located in the heart of Swanton Village. Offering 1,712 square feet of living space on a quarter-acre lot, this property provides plenty of room both inside and out. The first floor features a large kitchen with ample counter space, a bright living area, and a convenient half bath. Upstairs, you'll find bedrooms and a full bath, creating a practical layout for families or those seeking extra space. Outside, mature trees provide shade and character, while the level lot offers opportunities for gardening, play, or simple outdoor enjoyment. The home also includes a front porch and driveway parking. This property does need some minor improvements and cosmetic updates, giving you the opportunity to add your own style and value. With its central location near local shops, schools, and easy access to I-89, 49 Liberty Street is a fantastic option for buyers looking for a home they can personalize while enjoying the convenience of village living. Seller and agency have no knowledge of systems, buyer responsible to verify all data. Property to be sold AS-IS.

Listed by Mark Duchaine Jr. and Maren Vasatka of BHHS Vermont Realty Group/S Burlington

Listing Sold by EXP Realty

$
$
%
$/month over payments
Federal 30-year interest rate: 6.51% last updated on May 21, 2026
* All Figures are estimates. Check with your bank or proposed mortgage company for actual interest rates.
This product uses the FRED® API but is not endorsed or certified by the Federal Reserve Bank of St. Louis.

Virtual TourAsk A QuestionMore Details

0 Westwood Drive Montpelier VT 05602
Sold

MLS Number 5057080

  • Land
  • Square Feet 27,443
  • Acreage 0.63

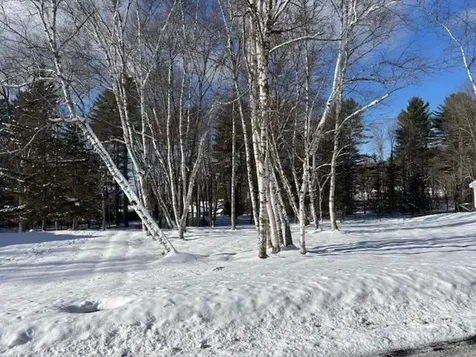
A rare chance to carve out your own slice of Vermont serenity. This gently wooded lot in a sought-after Montpelier neighborhood is ready for your dream home. Picture it: sunlight filtering through graceful stands of birch trees, the hum of quiet around you, and your future unfolding on a canvas of nature. This is not just land. It's the beginning of something personal. Modern convenience meets natural beauty. Underground electric and communications lines keep things tidy, while public sewer access takes one major item off your build checklist. Just minutes from the heart of Montpelier, you'll enjoy the perfect balance of peace and practicality. Want to expand your vision? This lot is also available with the adjacent home at 132 Westwood Drive (MLS 5037802). Think guest house, studio, or just extra space to breathe. Don't just buy land. Build a life. Welcome to Westwood Drive.

Listed by Timothy Heney of Heney Realtors - Element Real Estate (Montpelier)

Listing Sold by Heney Realtors - Element Real Estate (Montpelier)

$
$
%
$/month over payments
Federal 30-year interest rate: 6.51% last updated on May 21, 2026
* All Figures are estimates. Check with your bank or proposed mortgage company for actual interest rates.
This product uses the FRED® API but is not endorsed or certified by the Federal Reserve Bank of St. Louis.

Ask A QuestionMore Details

82 Arrowhead Avenue Milton VT 05468
Sold

MLS Number 5075005

  • Residential Single Family
  • Bedrooms 3
  • Bathroom 2
  • Square Feet 1,796
  • Acreage 0.5

One level home on a circular drive close to schools. This house is on a low traffic street and has a 1/2 acre lot with a backyard set up for entertaining. The house offers true one level living with bedrooms, baths, laundry, kit and living all on one floor. The Master bedroom has a 1/2 bath and the full bath has had a recent upgrade with tile and zero step entry in addition to grab bars. The house has 2 living areas in addition to a kitchen and a dining area. The full basement offers additional unfinished storage area. The home has a mix of Hardwood oak flooring and laminate flooring in the living areas. The family room has a gas stove to take off the winter chill and leads to a 1 car attached garage. The kitchen has a robust cabinet layout, and benefits from stainless appliances and has a dining area. The back yard has 2 sheds and a large gardening area with above ground pool and a back deck with canopy. The roof is outfitted with lease to own solar panels. Buyer will be responsible to take over the lease at closing. $62 a month.

Listed by Shawn Cheney of EXP Realty

Listing Sold by KW Vermont

$
$
%
$/month over payments
Federal 30-year interest rate: 6.51% last updated on May 21, 2026
* All Figures are estimates. Check with your bank or proposed mortgage company for actual interest rates.
This product uses the FRED® API but is not endorsed or certified by the Federal Reserve Bank of St. Louis.

Virtual TourAsk A QuestionMore Details

182 Rotax Road Monkton VT 05469

Monkton, VT182 Rotax Road

Sale Price$460,000

Sold

MLS Number 5075458

  • Residential Single Family
  • Bedrooms 3
  • Bathroom 3
  • Square Feet 1,772
  • Acreage 1.12

Tucked into an idyllic Vermont landscape, 182 Rotax Road is a charming three-bedroom Cape that captures the quiet beauty of country living. Set among mature trees, flowering perennials, and neighboring apple orchards, this home feels rooted in the land, a place where seasons are celebrated and everyday life slows down. Upon entering, you are welcomed with a slate tiled mudroom that opens into a warm and inviting living space. The open floor plan centers around a wood-burning fireplace that connects both the living room and the spacious cook's kitchen. A sliding door leads to the back deck, extending living space outdoors and offering a front row seat to peaceful mornings and golden Vermont evenings. The first-floor primary bedroom provides ease and flexibility, while two generously sized bedrooms upstairs offer room for guests, work, or a creative retreat. Outside, the landscape tells its own story, with three mature apple trees, a rhubarb patch, well established perennial gardens, a vegetable garden, and a fire pit for gathering under the stars. This is Vermont as it is meant to be. This home exhibits plenty of storage space with large closets and a storage shed in the backyard. Despite its tranquil setting, the home is conveniently located just 25 minutes to Burlington, 20 minutes to the airport, and 10 minutes to Vergennes, offering the perfect balance of rural charm and everyday accessibility.

Listed by Will Hurd of Coldwell Banker Hickok and Boardman

Listing Sold by Coldwell Banker Hickok and Boardman

$
$
%
$/month over payments
Federal 30-year interest rate: 6.51% last updated on May 21, 2026
* All Figures are estimates. Check with your bank or proposed mortgage company for actual interest rates.
This product uses the FRED® API but is not endorsed or certified by the Federal Reserve Bank of St. Louis.

Ask A QuestionMore Details

Broker Reciprocity 

Copyright 2026 PrimeMLS, Inc. All rights reserved. This information is deemed reliable, but not guaranteed. The data relating to real estate displayed on this display comes in part from the IDX Program of PrimeMLS. The information being provided is for consumers’ personal, non-commercial use and may not be used for any purpose other than to identify prospective properties consumers may be interested in purchasing. Data last updated May 27, 2026 2:54 PM EDT