Geri Reilly Real Estate Logo
30371
results
Refine Search

Your Search Results

r=601-620
196 Alpine Drive Williston VT 05495-9116
Sold

MLS Number 5034521

  • Condo
  • Bedrooms 2
  • Bathroom 3
  • Square Feet 1,825

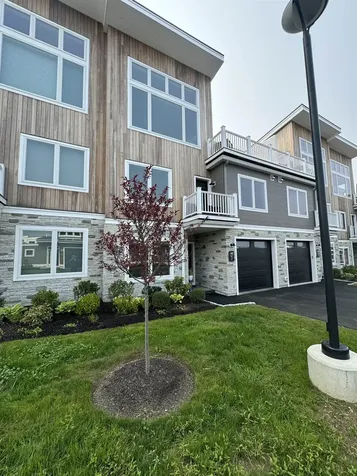
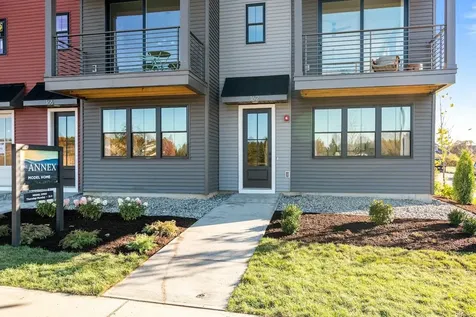
Welcome to Williston Vermont's newest neighborhood community "The Annex". Where modern living meets natural tranquility and nestled on the edge of a lush urban park. This neighborhood community offers a perfect blend of serene landscape and city convenience. Tree lined streets lead to beautiful new homes, boasting open spaces, large windows and modern features. At the heart of the Annex will be amenities including an open space park with neighborhood swimming pool. Walking and bike paths to shopping, restaurants, schools and much more make this the prime location for your new home. Come see what The Annex has to offer! Broker is a related party to the land seller

Listed by Christopher Snyder of Snyder Group,Inc.

Listing Sold by Snyder Group,Inc.
$
$
%
$/month over payments
Federal 30-year interest rate: 6.51% last updated on May 21, 2026
* All Figures are estimates. Check with your bank or proposed mortgage company for actual interest rates.
This product uses the FRED® API but is not endorsed or certified by the Federal Reserve Bank of St. Louis.

Ask A QuestionMore Details

13 Laroe Street Swanton VT 05488

Swanton, VT13 Laroe Street

Sale Price$400,000

Sold

MLS Number 5070880

  • Residential Single Family
  • Bedrooms 4
  • Bathroom 3
  • Square Feet 2,276
  • Acreage 0.38

Welcome to this easy flow home filled with natural light with two bedrooms on the first floor and two more on the second! This home also has a bathroom on each level including the basement! Eat-in kitchen with an additional dining room as well. Separate den with a warming and cozy wood stove and inside herb garden! Beautiful original 1951 wood floors. The living room has a wood fireplace to enjoy along with built in cabinet showing its detail and beauty! The glass sliding doors off the dining room lead you to the enclosed porch to overlook the yard. Baseboard heat with natural gas makes for ease throughout the home if desired. The basement has an oversized laundry room with bathroom and garden sink. The utility space has an additional workshop area which leads to the canning room! So much to offer with a single car garage with paved driveway & Two-car oversized garage with concrete driveway. Minutes to I-89 exit 20.

Listed by Amy Gerrity-Parent of Amy Gerrity-Parent Realty

Listing Sold by Coldwell Banker Hickok and Boardman

$
$
%
$/month over payments
Federal 30-year interest rate: 6.51% last updated on May 21, 2026
* All Figures are estimates. Check with your bank or proposed mortgage company for actual interest rates.
This product uses the FRED® API but is not endorsed or certified by the Federal Reserve Bank of St. Louis.

Virtual TourAsk A QuestionMore Details

2802 Brand Farm Drive South Burlington VT 05403
Sold

MLS Number 5073592

  • Condo
  • Bedrooms 2
  • Bathroom 2
  • Square Feet 1,939

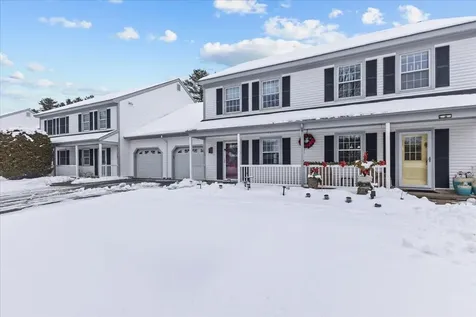
Welcome to this inviting two-bedroom townhome located in the highly sought-after South Burlington neighborhood. Take a walk through Wheeler Park on miles of walking trails that abut Dorset Park. This charming residence offers everything you've been looking for in a modern home, including a second-floor bonus room that provides extra space- perfect for a home office, guest room, or play area. The first floor showcases a beautifully renovated kitchen, designed with both style and functionality in mind, featuring modern upscale Samsung appliances, custom Thomasville slow-close doors and drawers, ample granite counters, and an under-mounted sink. The recent renovations extend to the living and dining area, where two additional windows have been installed on the east side of the living room. This smart improvement floods the room with lovely natural light and creates a warm, welcoming atmosphere. Enjoy the convenience of an updated second-level bathroom, complete with a washer and dryer for added convenience. Step outside to explore the vibrant community, with nearby dog parks, walking trails, and bike paths that make this area perfect for outdoor enthusiasts. Don't miss this unique opportunity to experience comfortable, contemporary living in a desirable location. Schedule a viewing today and make this beautiful townhome your own!

Listed by Kathleen OBrien and Patrick O'Connell of Four Seasons Sotheby's Int'l Realty

Listing Sold by Four Seasons Sotheby's Int'l Realty

$
$
%
$/month over payments
Federal 30-year interest rate: 6.51% last updated on May 21, 2026
* All Figures are estimates. Check with your bank or proposed mortgage company for actual interest rates.
This product uses the FRED® API but is not endorsed or certified by the Federal Reserve Bank of St. Louis.

Virtual TourAsk A QuestionMore Details

935 Union Avenue Laconia NH 03246

Laconia, NH935 Union Avenue

Sale Price$1,325,000

Sold

MLS Number 5072190

  • Commercial
  • Square Feet 20,100
  • Acreage 1.4

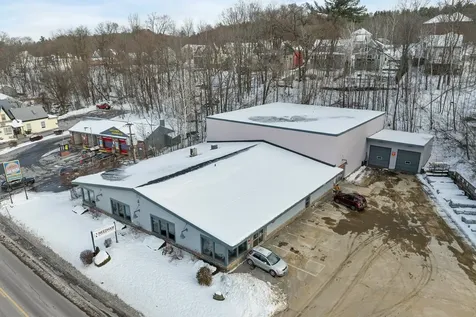
935Union Avenue offers a rare opportunity to acquire a highly visible Lakeport commercial property in Laconia's Urban Commercial (UC) district. The ±20,100 SF building sits on a ±1.4-acre lot with ±325' of frontage along high-traffic Union Ave. The property features an expansive retail showroom, largewarehouse space, and multiple offices. The entire building is currently leased to a single tenant under a full net lease; however, the tenant only utilizes approximately half ofthe building, leaving excess space available for a future tenant, expansion, or eventual owner-user occupancy. Zoned Urban Commercial, the site allows for retail, office, medical, service, showroom, and mixed-use concepts, subject to municipal approvals. The property is also located within a Tax Increment Financing (TIF) district and may qualify for additional local tax incentives, offering meaningful upside for redevelopment or reinvestment.

Listed by Patrick Frazer of KW Coastal and Lakes & Mountains Realty

Listing Sold by The Boulos Company

$
$
%
$/month over payments
Federal 30-year interest rate: 6.51% last updated on May 21, 2026
* All Figures are estimates. Check with your bank or proposed mortgage company for actual interest rates.
This product uses the FRED® API but is not endorsed or certified by the Federal Reserve Bank of St. Louis.

Virtual TourAsk A QuestionMore Details

43 North Elm Street St. Albans City VT 05478
Sold

MLS Number 5073312

  • Residential Single Family
  • Bedrooms 3
  • Bathroom 2
  • Square Feet 2,004
  • Acreage 0.26

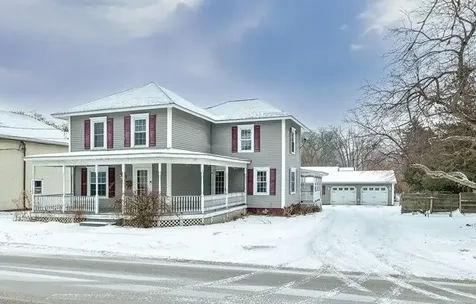
Welcome to a rare opportunity to own a classic farmhouse-style home nestled right in the heart of downtown St. Albans, where timeless charm meets unbeatable convenience. This inviting 3-bedroom, 2-full-bath residence offers the warmth and character paired perfectly with a walk-to-everything lifestyle that makes daily living effortless and enjoyable. From the moment you arrive, the home’s farmhouse aesthetic sets the tone…welcoming, nostalgic, and full of personality. Step inside and you’re greeted by spaces that feel both cozy and functional, ideal for everyday living as well as entertaining. Natural light pours through the windows, highlighting the home’s classic lines and creating an atmosphere that instantly feels like home. The main living areas flow comfortably, offering plenty of room to gather, relax, or host friends and family. Whether it’s quiet mornings with coffee or lively evenings filled with conversation, this home adapts beautifully to your lifestyle. The kitchen serves as the heart of the homeperfectly positioned for both practicality and connectionwhile maintaining that farmhouse warmth. With three generously sized bedrooms, there is flexibility for a growing household, a home office, or guest accommodations. The two full bathrooms provide convenience and comfort, ensuring plenty of space for everyone without compromise. Each room carries a sense of charm and livability that makes the home feel thoughtfully designed and well cared for. One of the most compelling features of this property is its prime downtown location. Just steps from local shops, restaurants, cafs, schools, and community events, you’ll enjoy the vibrant energy of St. Albans while still having a peaceful place to retreat at the end of the day. A world of vibrant color awaits the future owner when Spring arrives to reveal a multitude of flowers and landscaped greenery including a cherry tree. This property is a must-see!

Listed by Mona Branon Lemieux of CENTURY 21 North East

Listing Sold by Coldwell Banker Hickok and Boardman

$
$
%
$/month over payments
Federal 30-year interest rate: 6.51% last updated on May 21, 2026
* All Figures are estimates. Check with your bank or proposed mortgage company for actual interest rates.
This product uses the FRED® API but is not endorsed or certified by the Federal Reserve Bank of St. Louis.

Ask A QuestionMore Details

36 Vantage Point Drive Laconia NH 03246
Sold

MLS Number 5017040

  • Condo
  • Bedrooms 3
  • Bathroom 3
  • Square Feet 2,000

Mountain Meets Modern! Life with a view - a change of scenery, a change of pace. Introducing Lookout Lake Winnipesaukee, 48 modern, luxury townhomes in the heart of the Lakes Region, overlooking Lake Winnipesaukee and Governor's Island, with a view of Mount Washington. Our two and three-bedroom units consist of 5, unique floorplans, 1,800sf to 2,200sf, w/ our living, dining and kitchen areas located on our second and third levels, for optimal, picturesque views. Our on-site clubhouse, Base Camp, is highlighted by an outdoor pool, fitness center, putting green, indoor and outdoor gathering areas for social events, fire-pits, grills, full-kitchen and pool table! Lookout is designed for those seeking a maintenance-free, active lifestyle, during any of New England's four seasons. With immediate access to Weirs Beach and surrounding Lakes Region, Lookout is minutes from Meredith, Alton Bay, Gilford, and Laconia. Easy access off I-93, Exits 20 or 23. Our Belknap Floorplan features a first floor garage, main entry-way, two storage rooms and closet. Second floor features an Owner's Suite with full bathroom, laundry room, second & third bedrooms with full bathroom and balcony. Third floor features open-concept living, dining and kitchen areas, and a walk-out deck, to capitalize on the views of Lake Winnipesauke and surrounding mountains. Our partnership with North Water Marine offers Lookout Owners' year-round, complete boat care along with boat valet and storage.

Listed by Adam Pettitt of StreamLine Communities

Listing Sold by Legacy Group/ Real Broker NH, LLC

$
$
%
$/month over payments
Federal 30-year interest rate: 6.51% last updated on May 21, 2026
* All Figures are estimates. Check with your bank or proposed mortgage company for actual interest rates.
This product uses the FRED® API but is not endorsed or certified by the Federal Reserve Bank of St. Louis.

Ask A QuestionMore Details

329 Darby Drive Laconia NH 03246

Laconia, NH329 Darby Drive

Sale Price$170,000

Sold

MLS Number 5073508

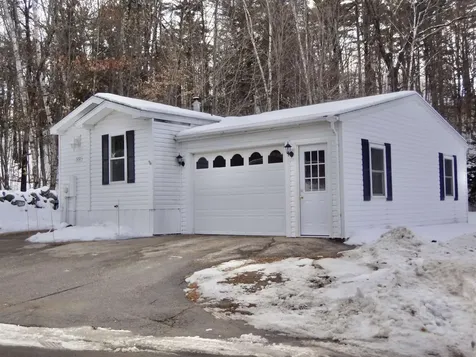
  • Mobile
  • Bedrooms 2
  • Square Feet 1120

Lovingly maintained home located in Briarcrest Estates at Lakemont Co-op. This inviting property features two generous bedrooms, including a primary suite with a private full bath. The second bedroom and guest bath are thoughtfully situated on the opposite side of the home, providing excellent privacy for visitors. An open-concept living room and kitchen create a bright, welcoming space ideal for entertaining. Home chefs will appreciate the expansive country kitchen with abundant cabinetry and counter space. Relax on the front deck-perfect for reading or birdwatching. An oversized one-car garage offers ample storage while keeping your vehicle protected from the elements. Ideally located with easy access north or south, and just minutes from shopping, boating, hiking, and Gunstock Mountain.

Listed by Lisa Adair of BHHS Verani Belmont

Listing Sold by BHHS Verani Belmont

$
$
%
$/month over payments
Federal 30-year interest rate: 6.51% last updated on May 21, 2026
* All Figures are estimates. Check with your bank or proposed mortgage company for actual interest rates.
This product uses the FRED® API but is not endorsed or certified by the Federal Reserve Bank of St. Louis.

Virtual TourAsk A QuestionMore Details

102 Juniper Ridge Shelburne VT 05403
Sold

MLS Number 5074773

  • Multifamily
  • Bathroom 2
  • Square Feet 1,540
  • Acreage 0.47

An incredibly rare Shelburne duplex in a highly desirable neighborhood boasting unparalleled location & sky-high rental demand! Perfect for owner occupants or conventional investors alike, an opportunity like this doesn't come available often. Featuring two, two bedroom one bathroom units, this investment conveys characteristics that sets itself apart from the competition. Unit B boasts a plethora of updates, including a three season room w/ VT slate floors, a remodeled kitchen showcasing SS appliances, a spacious island, dishwasher & quartz countertops, full pantry, in-unit washer & dryer & a modern bathroom w/ tiled shower. Unit A features a screened in porch, also w/ VT slate flooring, a spacious & efficient floor plan, in-unit washer & dryer, full bath complete w/ tub/shower combo & in both units, hardwood flooring throughout the entirety of the space. The full basement provides ample storage & also is home to the separate utilities for each unit, allowing the landlord to bypass the need to include utilities in rent. Topping it all off is a spacious two car garage & a generously sized 0.47 acre lot w/ a sprawling backyard; the opportunity to own an investment like this is an incredibly rare find. Located just minutes from the South Burlington town line, the convenience & proximity to local amenities, restaurants & the interstate is unmatched. Partial-owner is licensed VT Real Estate Professional.

Listed by Connor Johnson of KW Vermont

Listing Sold by KW Vermont

$
$
%
$/month over payments
Federal 30-year interest rate: 6.51% last updated on May 21, 2026
* All Figures are estimates. Check with your bank or proposed mortgage company for actual interest rates.
This product uses the FRED® API but is not endorsed or certified by the Federal Reserve Bank of St. Louis.

Ask A QuestionMore Details

98 Sugar Maple Drive Swanton VT 05488
Sold

MLS Number 5059876

  • Residential Single Family
  • Bedrooms 3
  • Bathroom 2
  • Square Feet 2,997
  • Acreage 5.02

Welcome to this one-of-a-kind 3-bedroom, 2-bath custom-built home on highly desirable Sugar Maple Drive. Boasting 2,657 square feet of refined living space, this home showcases impeccable craftsmanship with detailed woodwork, built-in cabinetry, and timeless charm throughout. Built in 1972, this one-of-a-kind home has been lovingly maintained and was once featured in Better Homes & Gardens Magazine-a true testament to its design, elegance, and uniqueness. This is a rare find. The property spans 5 manicured acres, offering a truly park-like setting with mature vibrant gardens, a charming gazebo and a stunning arbor that has served as a memorable backdrop for many weddings. The serene landscape makes this a perfect retreat-or a potential event venue. Additional features include a two-car attached garage, woodshed with storage space, a unique schoolhouse-style storage building, and two detached barns/garages perfect for hobbies, storage, or additional workspace. Located just minutes from all the conveniences of St. Albans, this property offers both peace and accessibility. This is a rare opportunity for homeowners or investors seeking a property with character, charm, space, and future possibilities. Priced well below appraised value. Come take a look, you won't be disappointed!

Listed by Carla Langlois of Coldwell Banker Islands Realty

Listing Sold by M Realty

$
$
%
$/month over payments
Federal 30-year interest rate: 6.51% last updated on May 21, 2026
* All Figures are estimates. Check with your bank or proposed mortgage company for actual interest rates.
This product uses the FRED® API but is not endorsed or certified by the Federal Reserve Bank of St. Louis.

Virtual TourAsk A QuestionMore Details

417 St. Paul Street Burlington VT 05401
Sold

MLS Number 5071967

  • Residential Single Family
  • Bedrooms 3
  • Bathroom 2
  • Square Feet 1,516
  • Acreage 0.13

Charming New England-Style Home in the Heart of Burlington. Welcome to 417 Saint Paul a New England-style home offering the perfect blend of character, comfort, and convenience-right in Burlington's sought-after South End. This inviting 3-bedroom, 2-bath residence features hardwood floors, a spacious layout, and timeless architectural details throughout. Enjoy year-round relaxation in the large enclosed porch with slate flooring, or entertain with ease on the expansive back deck, complete with a sunset awning for shaded summer evenings. New boiler installed in October 2025, ensuring efficiency and peace of mind. A rare find in the city, this property also offers a large workshop/garage plus an additional storage shed, providing exceptional space for hobbies, tools, and outdoor gear. All of this at an incredible price of $435,000-an unbeatable opportunity in one of Burlington's most convenient locations. This property will not last!

Listed by Robbi Handy Holmes of BHHS Vermont Realty Group/S Burlington

Listing Sold by Coldwell Banker Hickok and Boardman

$
$
%
$/month over payments
Federal 30-year interest rate: 6.51% last updated on May 21, 2026
* All Figures are estimates. Check with your bank or proposed mortgage company for actual interest rates.
This product uses the FRED® API but is not endorsed or certified by the Federal Reserve Bank of St. Louis.

Ask A QuestionMore Details

63 Hobbs Road Milton VT 05468

Milton, VT63 Hobbs Road

Sale Price$375,000

Sold

MLS Number 5075228

  • Residential Single Family
  • Bedrooms 3
  • Bathroom 1
  • Square Feet 1,416
  • Acreage 0.5

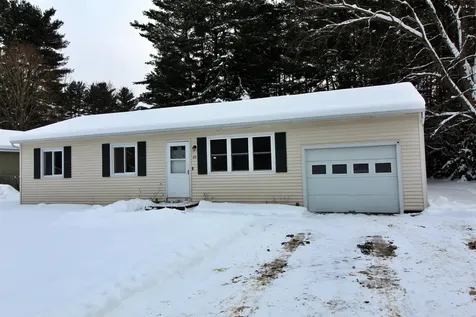
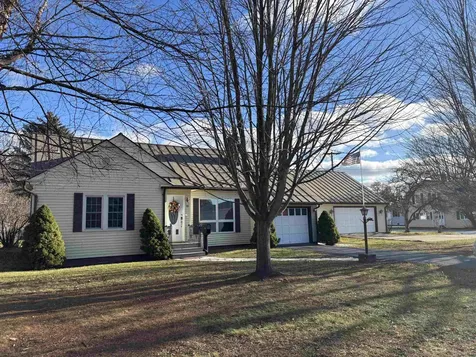
Welcome to this well-cared-for 1968 ranch set on a peaceful half-acre lot just about a mile from Milton's town center. Offering 1,416 finished square feet, this three-bedroom, one-bath home provides comfortable one-level living with space to settle in and make it your own. Wood floors flow through much of the home, creating a warm and welcoming feel. The kitchen has been nicely maintained with newer appliances and functions well for everyday living. A spacious family room addition expands the heart of the home, offering plenty of room to gather, relax, or entertain. Built-in shelving adds character and storage, while a large closet cleverly accommodates a desk and computer-an ideal tucked-away home office or organized storage space. The primary bedroom is privately located at the rear of the home, overlooking the backyard and offering generous closet space with built-ins. Two additional bedrooms at the front of the home provide flexibility for guests, office space, or hobbies. The bathroom features an updated vanity and a clean, functional layout. Comfort and efficiency are thoughtfully addressed with natural gas forced hot air, two mini-splits for added climate control, and energy improvements completed through Efficiency Vermont, including attic insulation and spray foam insulation in the basement. The unfinished basement offers excellent storage and laundry space. Step outside to enjoy a deck and a spacious backyard framed by beautiful pine trees that provide shade, privacy, and a peaceful setting. Part of the yard is fenced, while the far portion becomes more wooded, creating a nice blend of open and natural space. A one-car attached garage adds convenience year-round. Whether you're looking for easy one-level living, a quiet setting close to town, or a home with room to personalize over time, 63 Hobbs Road offers a welcoming place to start your next chapter. Schedule a showing and come experience the comfort and potential of this Milton home for yourself!

Listed by Ingrid Hedbor of Coldwell Banker Islands Realty

Listing Sold by Real Broker LLC

$
$
%
$/month over payments
Federal 30-year interest rate: 6.51% last updated on May 21, 2026
* All Figures are estimates. Check with your bank or proposed mortgage company for actual interest rates.
This product uses the FRED® API but is not endorsed or certified by the Federal Reserve Bank of St. Louis.

Virtual TourAsk A QuestionMore Details

227 North Avenue Burlington VT 05401
Sold

MLS Number 5053273

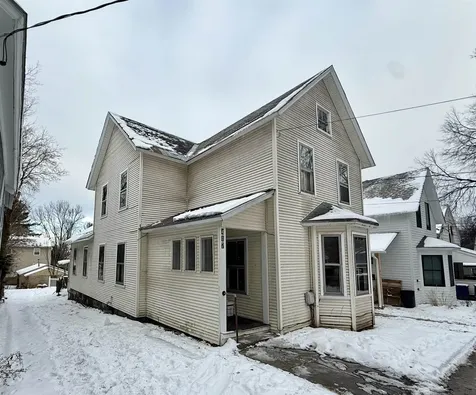
  • Multifamily
  • Bathroom 2
  • Square Feet 2,473
  • Acreage 0.18

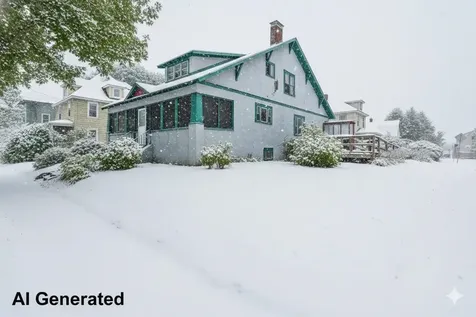
Charming 1930s Burlington multi-family home bursting with potential! This 5-bedroom, 2-bath property is located in one of the city's most walkable neighborhoods, just minutes from downtown, Lake Champlain, parks, and bike paths. Step through the inviting screened-in porch into a grand living room featuring coffered ceilings, an original fireplace, and stunning leaded glass built-ins. Classic French doors, hardwood floors, and vintage details reflect timeless craftsmanship throughout. The sunny eat-in kitchen opens to the porch-perfect for morning coffee or casual dining. Upstairs, you'll find additional bedrooms and a second kitchen, offering great flexibility or rental potential. With its historic charm, prime location, and endless possibilities, this home is ready for your vision to restore and make it shine once again.

Listed by The Gardner Group of RE/MAX North Professionals

Listing Sold by RE/MAX North Professionals - Burlington

$
$
%
$/month over payments
Federal 30-year interest rate: 6.51% last updated on May 21, 2026
* All Figures are estimates. Check with your bank or proposed mortgage company for actual interest rates.
This product uses the FRED® API but is not endorsed or certified by the Federal Reserve Bank of St. Louis.

Virtual TourAsk A QuestionMore Details

130 Endicott Street Laconia NH 03246
Sold

MLS Number 5074584

  • Condo
  • Bedrooms 1
  • Bathroom 1
  • Square Feet 668

Meredith Bridge, Laconia. This clean & neat 1-bedroom ground floor condo is located just a short walk to Weirs Beach and in close proximity to all Lakes Region shopping, amenities & attractions. This home has easy access with no stairs, an assigned parking space just outside your door and a covered carport with storage unit. It comes partially furnished and has its own laundry room, washer & dryer included. Association amenities include a clubhouse with pool & fitness center. Three month minimum rentals, no pets.

Listed by Ronald Talon of RE/MAX Innovative Bayside

Listing Sold by Realty One Group Next Level

$
$
%
$/month over payments
Federal 30-year interest rate: 6.51% last updated on May 21, 2026
* All Figures are estimates. Check with your bank or proposed mortgage company for actual interest rates.
This product uses the FRED® API but is not endorsed or certified by the Federal Reserve Bank of St. Louis.

Virtual TourAsk A QuestionMore Details

100 Kennedy Drive South Burlington VT 05403
Sold

MLS Number 5074023

  • Condo
  • Bedrooms 2
  • Bathroom 1
  • Square Feet 900

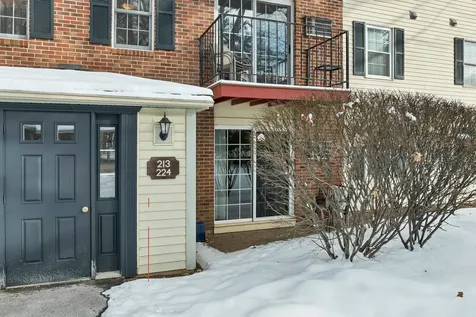
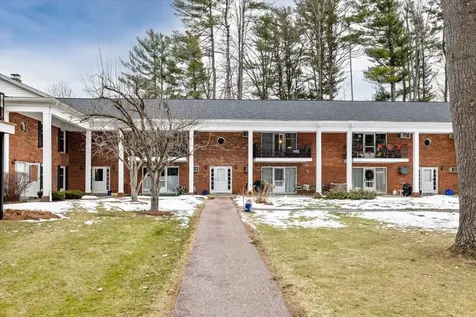
Welcome to Manor Woods, one of South Burlington's most sought-after condo communities. This inviting 2-bedroom, 1-bath second-floor home offers a wonderful blend of comfort, convenience, and affordability-making it a perfect opportunity to own your own place in a prime location. The bright, open living and dining area is filled with natural light and features large glass doors that open to a private balcony overlooking the beautifully maintained grounds, ideal for enjoying morning coffee or relaxing at the end of the day. The kitchen offers ample cabinetry, a double stainless-steel sink, and a functional layout that flows seamlessly into the dining area. Both bedrooms are generously sized with great closet space and share a full bath. Additional features include a designated carport with storage and plenty of on-site parking for guests. Just minutes from UVM, I-89, shopping, dining, and downtown Burlington, this home offers easy, low-maintenance living in a highly desirable South Burlington setting-a truly special opportunity to own and make it your own.

Listed by Sherry Corbeil of M Realty

Listing Sold by Coldwell Banker Islands Realty

$
$
%
$/month over payments
Federal 30-year interest rate: 6.51% last updated on May 21, 2026
* All Figures are estimates. Check with your bank or proposed mortgage company for actual interest rates.
This product uses the FRED® API but is not endorsed or certified by the Federal Reserve Bank of St. Louis.

Ask A QuestionMore Details

10 Meadows Drive Barre Town VT 05641
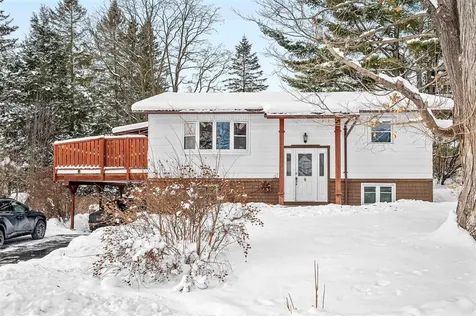
Sold

MLS Number 5075503

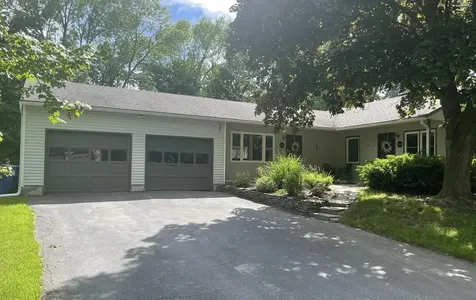
  • Residential Single Family
  • Bedrooms 3
  • Bathroom 2
  • Square Feet 1,817
  • Acreage 0.22

Welcome to Ten Meadows Drive. Here you'll be able to enjoy neighborhood living with approximately 0.22 acres all to yourself. The house sits near the middle of the grounds, giving it a nice setback from the road. There's also a generous evergreen barrier creating just the right amount of privacy whether you are enjoying the upper deck (that doubles as a nice carport), or in the front or backyard. Stepping inside is a large finished room with pine wood paneling, a brick hearth and propane stove, a wet bar, and easy access to the backyard. Upstairs gives way to a standard layout: a large and open living room, an eat-in kitchen with sliding doors opening up to the partially covered deck, three bedrooms and a full bathroom. If you've been dreaming of buying a home in 2026, don't let this affordable and charming 1965 ranch slip by. Schedule your private viewing today.

Listed by Hannah Dawson of The Real Estate Collaborative

Listing Sold by BCK Real Estate

$
$
%
$/month over payments
Federal 30-year interest rate: 6.51% last updated on May 21, 2026
* All Figures are estimates. Check with your bank or proposed mortgage company for actual interest rates.
This product uses the FRED® API but is not endorsed or certified by the Federal Reserve Bank of St. Louis.

Ask A QuestionMore Details

62 Whipple Avenue Laconia NH 03246
Sold

MLS Number 5056686

  • Residential Single Family
  • Bedrooms 4
  • Bathroom 2
  • Square Feet 2,640
  • Acreage 0.21

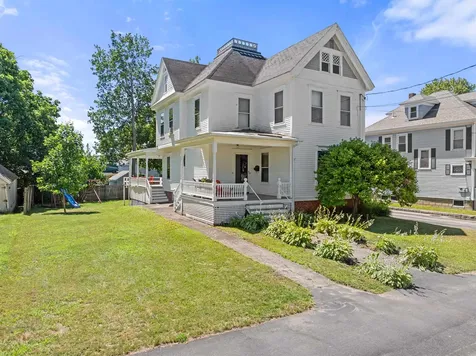
New Price! Step into timeless elegance in this beautifully preserved 1900 Victorian, where original craftsmanship and thoughtful updates blend seamlessly. From the moment you arrive, the inviting exterior hints at the charm within. Inside, soaring 10-foot ceilings, detailed intricate tin ceilings, and original hardwood floors create an atmosphere of warmth and grace. Maple-paneled doors, ornate trim, and sparkling chandeliers highlight the home’s rich history, while period lighting adds a soft, vintage glow throughout. Four generously sized bedrooms and two full baths provide ample space for family, guests, or a home office. Wake up to beautiful Lake Winnisquam views from the bedrooms, and enjoy a flowing floor plan that includes a classic butler’s pantryperfect for entertaining or quiet evenings at home. Thoughtful modern upgrades enhance efficiency and comfort while preserving the home’s historic character. Tucked away on a peaceful dead-end avenue, this property is just minutes from public beaches, schools, and Laconia’s revitalized downtown with its shops, cafs, dining, and community events. With exceptional character, history, and location, this home is a truly special place to create lasting memories. Showings begin at the open house Saturday, August 16 from 10AM-12PM

Listed by Denise Morrison of Roche Realty Group

Listing Sold by RE/MAX Innovative Bayside

$
$
%
$/month over payments
Federal 30-year interest rate: 6.51% last updated on May 21, 2026
* All Figures are estimates. Check with your bank or proposed mortgage company for actual interest rates.
This product uses the FRED® API but is not endorsed or certified by the Federal Reserve Bank of St. Louis.

Virtual TourAsk A QuestionMore Details

38 Lynnewood Road Laconia NH 03246
Sold

MLS Number 5075438

  • Residential Single Family
  • Bedrooms 4
  • Bathroom 3
  • Square Feet 2,850
  • Acreage 0.42

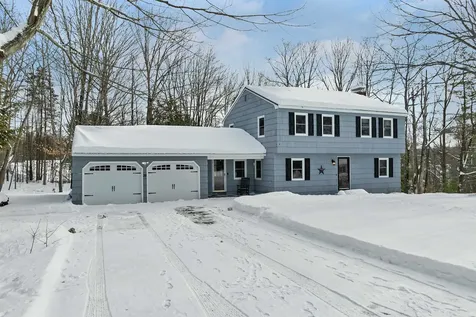
This spacious 4-bedroom, 3-bath Colonial offers over 2,800 square feet of finished living space across three levels, all just a short walk from a deeded association beach on Winnisquam. With many recent upgrades, the home is thoughtfully designed for both everyday living and entertaining, offering flexibility with multiple living areas and generously sized bedrooms. A full bathroom on each level adds convenience and functionality. Set in a fantastic neighborhood, the location is hard to beat with easy access to town, restaurants, shopping, and nearby trails, as well as private tennis and pickleball courts. The neighborhood is ideal for walking, biking, or snowshoeing, with Ahern State Park just minutes away. Enjoy effortless access to the association beach, kayak racks, and boat launch - all within a short walk from the home. There is also a possibility for a mooring on Lake Winnisquam! Whether you're seeking a full-time residence or a getaway close to the water, this home delivers space, comfort, and a true sense of community. Open House on 3/1/2026

Listed by The Platinum Group of RE/MAX Innovative Bayside

Listing Sold by Century 21 Dumont and Assoc.

$
$
%
$/month over payments
Federal 30-year interest rate: 6.51% last updated on May 21, 2026
* All Figures are estimates. Check with your bank or proposed mortgage company for actual interest rates.
This product uses the FRED® API but is not endorsed or certified by the Federal Reserve Bank of St. Louis.

Virtual TourAsk A QuestionMore Details

97 Cameron Drive St. Albans Town VT 05478
Sold

MLS Number 5075609

  • Mobile
  • Bedrooms 2
  • Square Feet 784

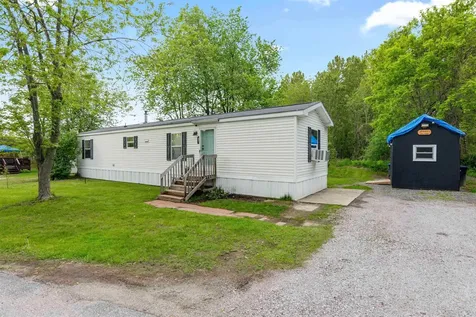
Built in 2008, this well-maintained single-wide home offers comfortable one-level living with two bedrooms and one full bath. The interior has been nicely updated and provides a functional, easy-to-maintain layout. Conveniently located near restaurants, shopping, recreation, hospitals, and with quick access to I-89, this home makes everyday living simple and accessible. Plenty of parking adds to the convenience. An excellent opportunity for first-time homebuyers or those looking to downsize without sacrificing location or comfort.

Listed by Michelle Peters of CENTURY 21 North East

Listing Sold by RE/MAX North Professionals

$
$
%
$/month over payments
Federal 30-year interest rate: 6.51% last updated on May 21, 2026
* All Figures are estimates. Check with your bank or proposed mortgage company for actual interest rates.
This product uses the FRED® API but is not endorsed or certified by the Federal Reserve Bank of St. Louis.

Ask A QuestionMore Details

644 Panton Road Panton VT 05491

Panton, VT644 Panton Road

Sale Price$150,000

Sold

MLS Number 5001910

  • Land
  • Square Feet 261,360
  • Acreage 6

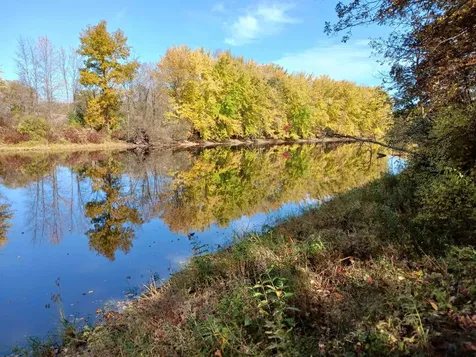
Wouldn't you love to jump in your boat and be out on Lake Champlain in less than a half hour for a day of fun in the sun. If so you need to take a look at this special lot on Otter Creek. This 6 acre building lot has 600+- feet of frontage on Otter Creek that is just waiting for you to put your dock in and enjoy fishing, kayaking or canoeing right from your back yard. The mowed path is in and is very accessible. This level lot will be easy to develop and is perfect for having a few animals, a horse or for gardens ,The building area is encompassed on 3 sides by trees so you can be nestled back from the road for privacy and above the Creek. This is a more affordable option than building and living on The lake! When you want to venture out you are minutes from the vibrant little city of Vergennes with their award winning restaurants, coffee shops, chocolatier and homemade ice cream shop. In the summer you can enjoy band concerts on the park, the farmers market, the local swimming pool and the famous Memorial Day parade that goes right down Main Street. In the winter you can also attend events at the Opera House or cozy up at the Bixby Library getting a new book. The State and local permits are in hand for the 3 bedroom home of your dreams.

Listed by Nancy Larrow of BHHS Vermont Realty Group/Vergennes

Listing Sold by The Real Estate Company of Vermont, LLC

$
$
%
$/month over payments
Federal 30-year interest rate: 6.51% last updated on May 21, 2026
* All Figures are estimates. Check with your bank or proposed mortgage company for actual interest rates.
This product uses the FRED® API but is not endorsed or certified by the Federal Reserve Bank of St. Louis.

Virtual TourAsk A QuestionMore Details

344 Goose Pond Road Fairfax VT 05454
Sold

MLS Number 5045564

  • Residential Single Family
  • Bedrooms 3
  • Bathroom 2
  • Square Feet 2,444
  • Acreage 3.24

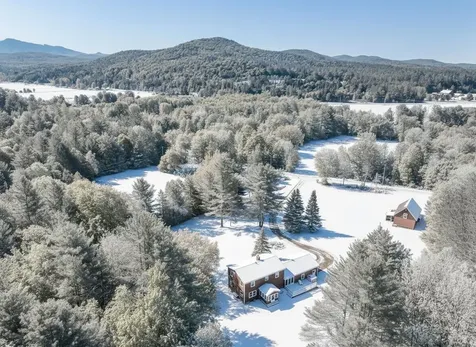
Homestead for sale! Surrounded by Vermont Land Trust Land! Private, spacious, tons of storage, room to grow, metal roof! You're less than 10 minutes from Fairfax and Cambridge, with Smugglers Notch resort nearby for early-season skiing. It's the rare find offering both seclusion and accessibility as the seasons change. The home welcomes you with warm hardwood floors and a cozy wood stove against brick hearth in the kitchen. A sun-filled sunroom captures the fall light and connects to the attached garage, while the back deck offers multiple vantage points to watch the leaves turn and wildlife prepare for winter. Three bedrooms and a jack and jill style full bath are on the second floor; a large closet off the landing offers expansion potential for another bathroom. The full basement is partially finished, providing additional living space and functional storage. This remarkable property sits peacefully across the field from the Lamoille River, Vermont's beloved waterway, where fall foliage reflects off the river in a spectacular display of autumn color. Year-round paved road access means you'll never miss a single golden October day-a true luxury in Vermont's mountains. The Crown Jewel: A Timber-Framed Horse Barn! The magnificent 2006 custom timber-framed barn features its own electric meter and water supply-perfect for storing your mountain bikes after leaf-peeping rides, housing your winter toys before the snow flies, or creating the workshop you've always dreamed of.

Listed by Grant Wieler of KW Vermont-Stowe

Listing Sold by CENTURY 21 North East

$
$
%
$/month over payments
Federal 30-year interest rate: 6.51% last updated on May 21, 2026
* All Figures are estimates. Check with your bank or proposed mortgage company for actual interest rates.
This product uses the FRED® API but is not endorsed or certified by the Federal Reserve Bank of St. Louis.

Virtual TourAsk A QuestionMore Details

Broker Reciprocity 

Copyright 2026 PrimeMLS, Inc. All rights reserved. This information is deemed reliable, but not guaranteed. The data relating to real estate displayed on this display comes in part from the IDX Program of PrimeMLS. The information being provided is for consumers’ personal, non-commercial use and may not be used for any purpose other than to identify prospective properties consumers may be interested in purchasing. Data last updated May 27, 2026 1:54 PM EDT