Geri Reilly Real Estate Logo
30371
results
Refine Search

Your Search Results

r=581-600
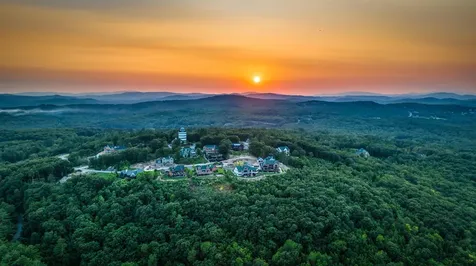
148 Akwa Vista Laconia NH 03246

Laconia, NH148 Akwa Vista

Sale Price$635,000

Sold

MLS Number 5076892

  • Land
  • Square Feet 17,860
  • Acreage 0.41

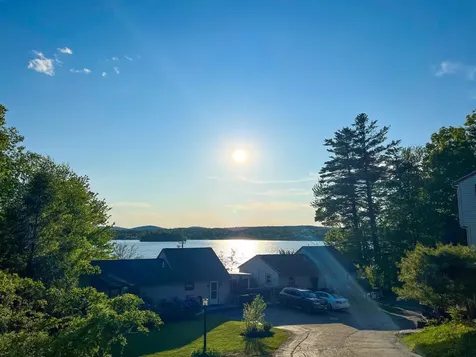
An exceptional opportunity to build on one of the final remaining homesites in Meredith Bay - ideally situated on prestigious Akwa Vista, one of the community's most coveted streets. This premier lot captures beautiful sunrise views, offering a serene and elevated setting surrounded by luxury custom residences. Current Use has been paid, providing immediate value and savings to the next owner. Even more compelling, this property conveys lease rights to Slip #20 at Akwa Marina beginning in 2027, securing your future access to Lake Winnipesaukee and elevating the ultimate lake lifestyle. Meredith Bay is a privategated, golf-cart-friendly community known for its resort-style amenities and year-round appeal. Residents enjoy private beach access on Lake Winnipesaukee, Akwa Marina membership, multiple swimming pools, hot tub, tennis, pickleball courts, seasonal on site waterfront restaurant, lake side volleyball court, garden center, sugar shack, fitness center, miles of groomed walking trails. Close proximity to shopping and dining in downtown Meredith, 15 minutes to Gunstock Mountain. With inventory nearly exhausted, this is one of the last chances to secure a sunrise-view lot on Akwa Vista and build within one of the Lakes Region's most prestigious waterfront communities.

Listed by Adam Dow of KW Coastal and Lakes & Mountains Realty/Wolfeboro

Listing Sold by Coldwell Banker Realty Center Harbor NH
$
$
%
$/month over payments
Federal 30-year interest rate: 6.51% last updated on May 21, 2026
* All Figures are estimates. Check with your bank or proposed mortgage company for actual interest rates.
This product uses the FRED® API but is not endorsed or certified by the Federal Reserve Bank of St. Louis.

Virtual TourAsk A QuestionMore Details

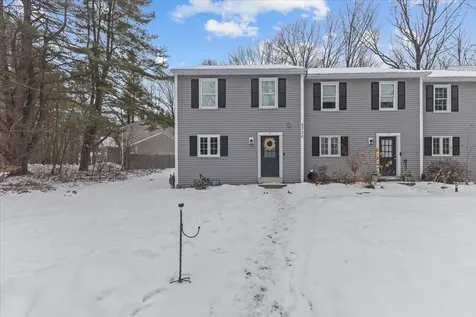
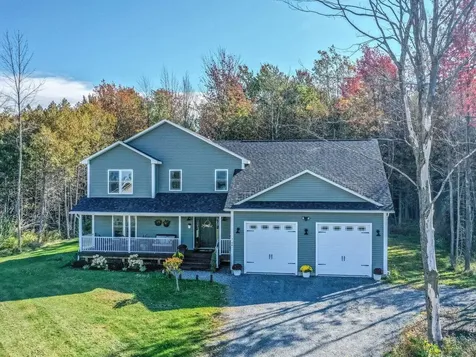
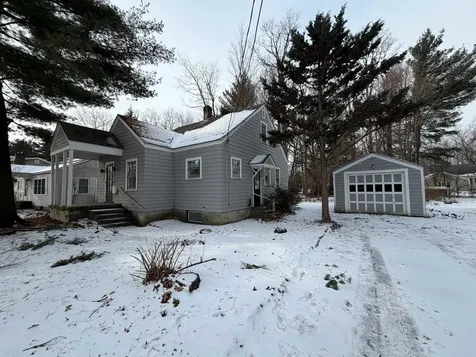
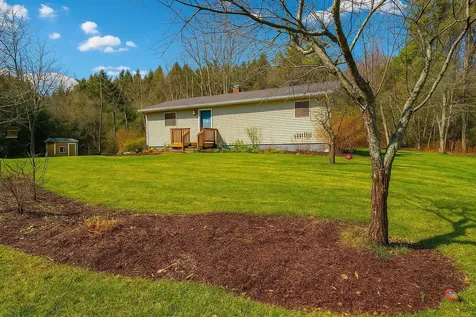
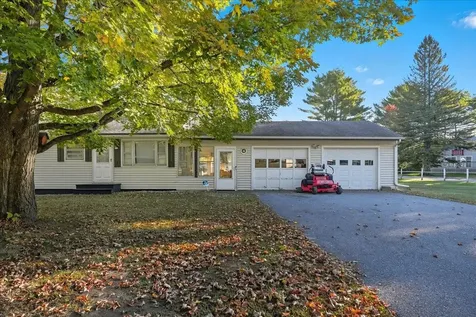
45 Lake Road Milton VT 05468

Milton, VT45 Lake Road

Sale Price$327,000

Sold

MLS Number 5064192

  • Residential Single Family
  • Bedrooms 2
  • Bathroom 2
  • Square Feet 912
  • Acreage 0.66

Welcome to this well-cared-for 2-bedroom, 2-bath ranch home set on a spacious .66-acre lot in a desirable Milton location. Thoughtfully designed for easy one-level living, this property offers a bright and inviting floor plan filled with natural light. The spacious kitchen provides plenty of room for cooking and entertaining, while the adjoining dining and living areas create a comfortable space to gather. A breezeway connects the home to the attached two-car garage, adding convenience and functionality. The full basement provides ample storage and potential for future finishing. Outdoors, you'll find a fully fenced yard that's perfect for pets, gardening, or play, surrounded by mature trees that enhance privacy and shade. The lot is flat and usable, making it ideal for outdoor activities or simply enjoying the peaceful setting. Located in a great Milton location, this home offers the right blend of comfort, practicality, and opportunity to add your personal touch. Don't miss the chance to make this your next home!

Listed by Giles Wagoner of Flex Realty

Listing Sold by BHHS Vermont Realty Group/S Burlington

$
$
%
$/month over payments
Federal 30-year interest rate: 6.51% last updated on May 21, 2026
* All Figures are estimates. Check with your bank or proposed mortgage company for actual interest rates.
This product uses the FRED® API but is not endorsed or certified by the Federal Reserve Bank of St. Louis.

Ask A QuestionMore Details

11 Walnut Lane Essex Junction VT 05452
Sold

MLS Number 5075717

  • Residential Single Family
  • Bedrooms 2
  • Bathroom 2
  • Square Feet 1,446
  • Acreage 0.05

Easy one-level living awaits in this 2-bedroom, 2-bath Carriage Home in the sought-after Countryside neighborhood of Essex Junction, offering a bright open floor plan highlighted by a vaulted living room ceiling, skylights, and a gas fireplace that creates an inviting focal point. The kitchen provides generous cabinet storage, a spacious double pantry, and a breakfast nook with built-in window seating, while the tiled foyer connects directly to the attached 2-car garage. The oversized first-floor primary suite features a walk-in closet and a private five-piece bath for everyday comfort. A full basement offers excellent storage, laundry, and potential for future expansion. Enjoy a vibrant community with sidewalks, a neighborhood pool and tennis courts, plus a rec path to The Links and Lang Farm Golf Course, The Essex Resort & Spa, and the Essex Experience with movies, dining, shopping, and seasonal events just moments away.

Listed by Lipkin Audette Team of Coldwell Banker Hickok and Boardman

Listing Sold by Coldwell Banker Hickok and Boardman

$
$
%
$/month over payments
Federal 30-year interest rate: 6.51% last updated on May 21, 2026
* All Figures are estimates. Check with your bank or proposed mortgage company for actual interest rates.
This product uses the FRED® API but is not endorsed or certified by the Federal Reserve Bank of St. Louis.

Ask A QuestionMore Details

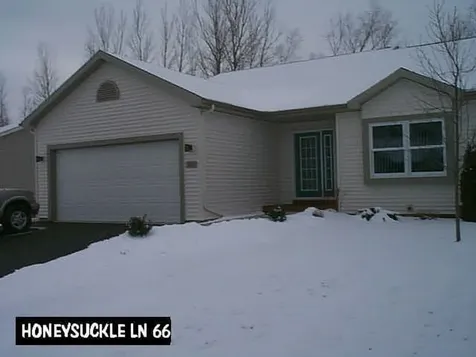
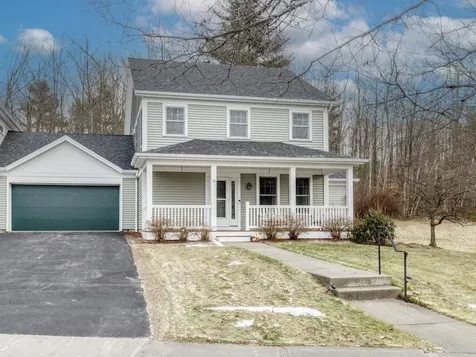
66 Honeysuckle Lane Williston VT 05495
Sold

MLS Number 5081274

  • Condo
  • Bedrooms 3
  • Bathroom 3
  • Square Feet 3,242

Listed by Geri Reilly Real Estate

Listing Sold by Geri Reilly Real Estate

$
$
%
$/month over payments
Federal 30-year interest rate: 6.51% last updated on May 21, 2026
* All Figures are estimates. Check with your bank or proposed mortgage company for actual interest rates.
This product uses the FRED® API but is not endorsed or certified by the Federal Reserve Bank of St. Louis.

Ask A QuestionMore Details

15 Glen Ridge Lane Swanton VT 05488
Sold

MLS Number 5068660

  • Residential Single Family
  • Bedrooms 3
  • Bathroom 1
  • Square Feet 1,834
  • Acreage 0.37

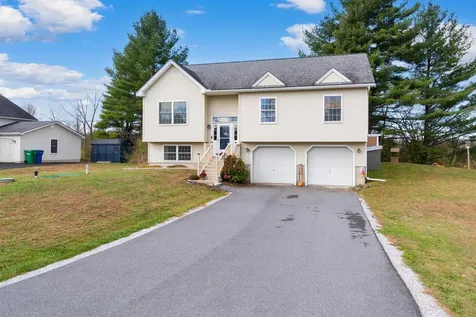
Nestled in the sought-after Glen Ridge Lane neighborhood, this charming raised ranch offers the perfect balance of modern updates, outdoor enjoyment, and comfortable living. From its attractive curb appeal and freshly paved driveway to the welcoming front entry, this home immediately draws you in. Step inside to discover a bright, open living area that feels both spacious and inviting. The updated kitchen features stylish finishes and plenty of workspace, ideal for both everyday meals and entertaining. New flooring throughout adds a fresh, cohesive feel across the main level, complementing the airy flow between the living room, dining area, and three comfortable bedrooms. The finished lower level provides valuable bonus space-perfect for a family room, home office, gym, or guest area-while the well-sized two-car garage offers generous storage and convenience. Outdoors, you'll love the fenced-in backyard, perfect for pets or play, and the new shed for extra storage. Beyond your own yard, the Glen Ridge Lane community offers acres of beautiful common land complete with scenic trails, ideal for walking, jogging, or simply enjoying nature right from your doorstep. With its thoughtful upgrades, flexible living spaces, and access to abundant outdoor recreation, this is a home that truly has it all-comfort, charm, and a wonderful sense of community.

Listed by The Paul Martin Team of M Realty

Listing Sold by M Realty

$
$
%
$/month over payments
Federal 30-year interest rate: 6.51% last updated on May 21, 2026
* All Figures are estimates. Check with your bank or proposed mortgage company for actual interest rates.
This product uses the FRED® API but is not endorsed or certified by the Federal Reserve Bank of St. Louis.

Ask A QuestionMore Details

237 Park Road South Burlington VT 05403
Sold

MLS Number 5073261

  • Condo
  • Bedrooms 3
  • Bathroom 4
  • Square Feet 2,542

Park Road remains one of South Burlington's most sought-after addresses, set within a quiet, welcoming neighborhood. Thoughtfully designed with expansive windows, this home takes full advantage of the long eastern sky, filling the interior with bright morning sun and natural light throughout the day. Meticulously maintained, the property is in mint condition. The first floor offers a warm and inviting interior featuring cherry hardwood floors, classic built-ins, and rich cherry kitchen cabinetry. The open kitchen design keeps you connected-perfect for entertaining or catching the news-while offering stainless steel appliances, abundant prep space, a pantry, and a gas range with a new, stylish exhaust hood. Step easily onto the back patio for seasonal grilling and outdoor dining. Upstairs, the second floor features two en suite bedrooms, including a spacious primary suite and a charming guest bedroom, plus second-floor laundry. The finished lower level, accessible from both the foyer and garage, adds valuable living space with an additional bedroom and bath, a practical boot and coat drop, and ample storage. Ideally located just minutes from UVM, UVM Medical Center, Burlington International Airport, South Burlington's bike and walking paths, and everyday shopping, this golden in-town location offers comfort, convenience, and timeless appeal.

Listed by Jana Granzella of Four Seasons Sotheby's Int'l Realty

Listing Sold by Four Seasons Sotheby's Int'l Realty

$
$
%
$/month over payments
Federal 30-year interest rate: 6.51% last updated on May 21, 2026
* All Figures are estimates. Check with your bank or proposed mortgage company for actual interest rates.
This product uses the FRED® API but is not endorsed or certified by the Federal Reserve Bank of St. Louis.

Ask A QuestionMore Details

2330 Main Street Colchester VT 05446
Sold

MLS Number 5074528

  • Condo
  • Bedrooms 2
  • Bathroom 2
  • Square Feet 1,240

Situated just moments away from Mallets Bay and Five Corners of Essex Junction, this end-unit townhouse includes a charming outdoor space perfect for morning coffee or evening relaxation. There are only 4 units in this well-maintained association nestled on 1 acre of land. The first floor offers a galley-style kitchen with an open dining and living room area for functionality. With spacious bedrooms and 1.5 baths, there is plenty of room to call this townhouse your home. A generous sized basement with laundry and room for storage along with the detached 1 car garage. This property can be bought as an investment or owner occupancy. OPEN HOUSE this weekend 1/24 and 1/25 from 11-1.

Listed by Matthew Bouffard of Gardner Real Estate Team

Listing Sold by Matt Lumsden Real Estate

$
$
%
$/month over payments
Federal 30-year interest rate: 6.51% last updated on May 21, 2026
* All Figures are estimates. Check with your bank or proposed mortgage company for actual interest rates.
This product uses the FRED® API but is not endorsed or certified by the Federal Reserve Bank of St. Louis.

Ask A QuestionMore Details

74 Jean Lane St. Albans Town VT 05478
Sold

MLS Number 5063623

  • Residential Single Family
  • Bedrooms 3
  • Bathroom 3
  • Square Feet 2,780
  • Acreage 1.09

Newer construction & move-in ready! This low-maintenance, energy-efficient home has been fully inspected, professionally cleaned, & is ready for its new owners! Designed with modern living in mind, it offers a thoughtful layout & lots of room for expansion with a full insulated basement & oversized attic over the garage. Enjoy a bright open floor plan with abundant windows & luxury vinyl plank flooring throughout the main level. The kitchen is a chef's delight featuring quartz countertops, oversized island with seating, walk-in pantry, soft-close cabinetry with brass hardware, crisp subway tile backsplash, contemporary lighting, & high-end appliances, including a Samsung Smart Flex refrigerator & Smart natural gas stove. The main level includes a flex room adjacent to a 3/4 bath, plus a mudroom off the garage. Upstairs, you'll find 3 bedrooms, an office nook, laundry closet, & spacious primary suite with walk-in closet, double sinks, & step-in shower. Bathrooms showcase ceramic tile floors, while soft neutral carpet enhances the second level. The full basement with egress windows offers future potential for a home gym, theater, or game room. Outdoor spaces include a wide front porch facing perennial gardens, a private rear deck shaded by woods, & lots of garden space. Modern systems include a Navien natural gas boiler with on-demand hot water, EV charger, 200 AMP panel, gutter guards, public water, & inspected on-site septic. Parking for 6+. Schedule a showing today!

Listed by Stacey Lax of Coldwell Banker Hickok and Boardman

Listing Sold by M Realty

$
$
%
$/month over payments
Federal 30-year interest rate: 6.51% last updated on May 21, 2026
* All Figures are estimates. Check with your bank or proposed mortgage company for actual interest rates.
This product uses the FRED® API but is not endorsed or certified by the Federal Reserve Bank of St. Louis.

Ask A QuestionMore Details

15 Elsom Parkway South Burlington VT 05403
Sold

MLS Number 5081358

  • Residential Single Family
  • Bedrooms 2
  • Bathroom 1
  • Square Feet 1,293
  • Acreage 0.26

Where established surroundings meet future potential! Located on a quiet, tree-lined parkway in one of South Burlington's most established neighborhoods, 15 Elsom Parkway offers an exceptional opportunity to own in a setting valued for both quality of life and long-term appreciation. Surrounded by well-maintained homes and mature landscaping, this residence enjoys a strong sense of community and enduring appeal. The location provides convenient access to South Burlington's parks, recreation paths, and outdoor amenities, while remaining just minutes from schools, shopping, dining, and major commuter routes. Downtown Burlington, Lake Champlain, the University of Vermont, and Burlington International Airport are all nearby, enhancing both everyday convenience and investment value. The home offers a solid footprint with vintage character and flexible living spaces, presenting an ideal canvas for thoughtful updates. An unfinished upper level provides additional opportunity to expand the home's finished square footage, allowing buyers to create future living space tailored to their needs-whether additional bedrooms, a private office, or a retreat-style bonus area. Buyers will appreciate the potential to enhance comfort, equity, and long-term return in a market where location continues to drive demand. Whether envisioned as a primary residence, renovation project, or investment property, 15 Elsom Parkway stands out for its neighborhood quality, access to recreation, and strong positioning within the South Burlington market.

Listed by Karen Bresnahan of Four Seasons Sotheby's Int'l Realty

Listing Sold by Four Seasons Sotheby's Int'l Realty

$
$
%
$/month over payments
Federal 30-year interest rate: 6.51% last updated on May 21, 2026
* All Figures are estimates. Check with your bank or proposed mortgage company for actual interest rates.
This product uses the FRED® API but is not endorsed or certified by the Federal Reserve Bank of St. Louis.

Ask A QuestionMore Details

188 Atwood Road Duxbury VT 05676

Duxbury, VT188 Atwood Road

Sale Price$390,000

Sold

MLS Number 5069566

  • Residential Single Family
  • Bedrooms 2
  • Bathroom 1
  • Square Feet 960
  • Acreage 0.65

LOCATION, LOCATION, LOCATION! Discover the perfect blend of comfort, convenience, and rural Vermont ambiance in a charming 2-bedroom ranch home. Nestled on a level lot surrounded by open lawn and mature trees, this property offers the serene country lifestyle you've been looking for-while still being just minutes to I89, CVMC, hiking trails, skiing, shops, restaurants, local schools, Stowe 13 mi, Waterbury 3 mi, and Waitsfield 11 mi. Step inside to find a bright and welcoming layout. The heart of the home features a modern open concept kitchen, making meal prep and entertaining interactive. It is equipped with a newer appliances and a stylish backsplash. The spacious full bathroom has room to move, while the two cozy bedrooms provide restful privacy. This well-maintained home offers a bright layout with more updates including a new heat pump system, a smart thermostat, seamless gutters, storm door, patio slider, landscaping, shed, and doorbell. Enjoy easy single-level living and a sunny deck overlooking the private yard bordered by beautiful trees. To add, enjoy ample well water at 50 GPM with a top-of-the-line water filtration system and a backup generator if the power goes out! A perfect move-in-ready home combining rural tranquility with convenient access to local amenities! Whether you're looking for a first home, a downsize option, or a peaceful retreat near the mountains, this adorable ranch delivers exceptional value and modern convenience in a truly special setting!

Listed by Robin Shover of EXP Realty

Listing Sold by Green Light Real Estate

$
$
%
$/month over payments
Federal 30-year interest rate: 6.51% last updated on May 21, 2026
* All Figures are estimates. Check with your bank or proposed mortgage company for actual interest rates.
This product uses the FRED® API but is not endorsed or certified by the Federal Reserve Bank of St. Louis.

Virtual TourAsk A QuestionMore Details

12 Stannard Drive Essex VT 05452

Essex, VT12 Stannard Drive

Sale Price$542,500

Sold

MLS Number 5072949

  • Condo
  • Bedrooms 2
  • Bathroom 3
  • Square Feet 2,156

This Essex townhome offers the space, privacy, and livability of a single-family home in one of the area's most popular neighborhoods, set in a prime location with a wooded backyard for a peaceful backdrop. The open-concept kitchen flows seamlessly into the living area, ideal for everyday living and entertaining, while a versatile first-floor flex room with built-in shelving easily serves as a home office, den, guest room, studio, or play space, complemented by a convenient ¾ bath. Relax and unwind on the screened-in back porch overlooking the trees or enjoy your favorite beverage on the covered front porch, both extending the living space and enhancing daily comfort. Upstairs, generously sized bedrooms include a primary suite with an en suite bath and walk-in closet, along with the ease of second-floor laundry. A full basement provides excellent storage or future flexibility, and the two-car garage features a walk-up loft for even more storage. Pet- friendly, close to the vibrant Essex Experience with its concerts, restaurants, and shops, and offering strong potential as an investment property, this home blends lifestyle appeal with lasting value.

Listed by Lipkin Audette Team of Coldwell Banker Hickok and Boardman

Listing Sold by KW Vermont - Cambridge

$
$
%
$/month over payments
Federal 30-year interest rate: 6.51% last updated on May 21, 2026
* All Figures are estimates. Check with your bank or proposed mortgage company for actual interest rates.
This product uses the FRED® API but is not endorsed or certified by the Federal Reserve Bank of St. Louis.

Ask A QuestionMore Details

41 Spear Lane Colchester VT 05446
Sold

MLS Number 5055982

  • Condo
  • Bedrooms 3
  • Bathroom 3
  • Square Feet 2,160

Customize Your Dream Home in Blakely Meadows - New Construction Ready In 4 - 6 Months! Be among the first to own in Blakely Meadows, Colchester's hottest new neighborhood-just minutes from schools, Malletts Bay, parks, and shopping! This stunning new construction townhome blends style, space, and unbeatable convenience, with completion in just 4 months and the rare chance to customize finishes to your exact taste. Step inside to find a bright, open-concept layout with gorgeous hardwood and tile floors throughout the main level. The kitchen, dining, and living areas flow seamlessly-perfect for hosting, relaxing, or simply enjoying everyday life. Step out onto your private back deck for quiet morning coffee or summer BBQs. Upstairs, you'll love the spacious primary suite, along with two additional bedrooms and a second full bath. All bedrooms feature plush carpeting for warmth and comfort. A full basement with egress offers unlimited potential for a future rec room, office, or guest space, while the attached two-car garage adds everyday ease. Quality built by renowned Sheppard Custom Homes, this is your chance to own a high-quality, energy-efficient home in a truly ideal location-don't wait. Homes in Blakely Meadows are selling fast! Schedule your tour and start planning your dream home today!

Listed by The Signature Realty Group of Signature Properties of Vermont

Listing Sold by CENTURY 21 North East

$
$
%
$/month over payments
Federal 30-year interest rate: 6.51% last updated on May 21, 2026
* All Figures are estimates. Check with your bank or proposed mortgage company for actual interest rates.
This product uses the FRED® API but is not endorsed or certified by the Federal Reserve Bank of St. Louis.

Virtual TourAsk A QuestionMore Details

25 Stannard Drive Essex VT 05452

Essex, VT25 Stannard Drive

Sale Price$489,900

Sold

MLS Number 5076387

  • Condo
  • Bedrooms 2
  • Bathroom 3
  • Square Feet 2,066

Lovely 2-bedroom w/ bonus room and 2&1/2 bath end unit with attached 2 car garage. Kitchen is open to dining and living rooms making entertaining oh so convenient! Kitchen has upgraded countertops, all appliances and a large pantry. Primary bedroom on 1st floor has 3 closets, an ensuite bath complete with soaking tub & walk in shower. 1st floor laundry. Living room is inviting with gas fireplace. Large upstairs foyer great for office or reading area. 2 large rooms upstairs, a full bath, and linen area. Enjoy a nice back yard perfect for the bird lover, comfy front porch for morning coffees, and the location is so convenient...5 minutes to The Inn at Essex for your spa days or cooking classes, near golf, shopping & theater!

Listed by Rachel Smith of S. R. Smith Real Estate

Listing Sold by S. R. Smith Real Estate

$
$
%
$/month over payments
Federal 30-year interest rate: 6.51% last updated on May 21, 2026
* All Figures are estimates. Check with your bank or proposed mortgage company for actual interest rates.
This product uses the FRED® API but is not endorsed or certified by the Federal Reserve Bank of St. Louis.

Virtual TourAsk A QuestionMore Details

396 Commodore Drive Vergennes VT 05491
Sold

MLS Number 5062719

  • Residential Single Family
  • Bedrooms 3
  • Bathroom 3
  • Square Feet 2,554
  • Acreage 0.46

Welcome to Claybrook! Construction underway on this high end new construction "Wentworth" floor plan featuring 3 beds, 3 baths, 2554 SF and an unbeatable Vergennes location. Fantastic .46 acre lot with common land behind and pastoral/mountain views from the covered front porch. Chef's kitchen complete with honed granite counters, stainless appliances & pantry that opens to the breakfast area and large living room with a natural gas fireplace and stone surround. The main level also includes a 1/2 bath, formal dining room, "bonus room" w/French doors (perfect as a home office/den) and mudroom with built-in bench that connects to the 2-car attached garage. On the second floor are 3 large bedrooms including the primary suite with vaulted tray ceiling, walk-in closet & 4-piece bath with a granite countertop double vanity. Full guest bathroom and laundry room complete the 2nd level. Fully insulated basement with daylight windows and secondary access from garage allows for more even more finished space. Central air conditioning/heating with a high efficiency heat pump in addition to an energy star furnace and whole house air exchanger all come standard. Energy efficient construction & solar ready roof for panels now or in the future. Claybrook is walking distance to Vergennes' vibrant downtown, offers over 60 acres of common land and sits high above the bordering Otter Creek. INTERIOR photos are LIKENESS only.

Listed by Kara Koptiuch of Vermont Real Estate Company

Listing Sold by Vermont Real Estate Company

$
$
%
$/month over payments
Federal 30-year interest rate: 6.51% last updated on May 21, 2026
* All Figures are estimates. Check with your bank or proposed mortgage company for actual interest rates.
This product uses the FRED® API but is not endorsed or certified by the Federal Reserve Bank of St. Louis.

Ask A QuestionMore Details

39 Adams Street Burlington VT 05401
Sold

MLS Number 5081467

  • Condo
  • Bedrooms 3
  • Bathroom 3
  • Square Feet 1,499

Welcome to 39 Adams Street, a rare new construction townhome perfectly positioned in the sweet spot between Church Street and the creative vibe of the South End. Inside, it's all clean lines and natural light. Throughout, warm wood floors and tiled baths bring texture and tone, and nine foot ceilings make a dramatic impact. The main floor flows easily from a sunlit living area to a streamlined kitchen, perfect for dining in, entertaining, or prepping food from your farmers market haul. A bedroom/office space on this level adds flexibility to accommodate your lifestyle. Upstairs, two additional bedrooms and baths offer private space to unwind, including a generous and serene primary suite. You'll also have a deep two-car garage for gear, bikes, or extra storage, and two outdoor spaces to make your own: a private upper deck through a glass door, and a lower-level patio that opens onto a shared backyard. Built for the way people live now. Designed for today's aesthetic. A tucked-away feel in a pocket of the city where everything's walkable. Modern townhome living, done right.

Listed by Jessica Bridge and Jessica Laffal of Element Real Estate

Listing Sold by S. R. Smith Real Estate

$
$
%
$/month over payments
Federal 30-year interest rate: 6.51% last updated on May 21, 2026
* All Figures are estimates. Check with your bank or proposed mortgage company for actual interest rates.
This product uses the FRED® API but is not endorsed or certified by the Federal Reserve Bank of St. Louis.

Ask A QuestionMore Details

147 Weirs Boulevard Laconia NH 03246
Sold

MLS Number 5076272

  • Condo
  • Bedrooms 3
  • Bathroom 2
  • Square Feet 1,360

Lake Winnipesaukee access 3 Bedroom, 2 Bath, 1360 Sq. Ft. End Unit Laconia UPDATED Condo with MILLION DOLLAR LAKE & MOUNTAIN VIEWS for only $419,999! Located seconds from the Association waterfront area, this Paugus Bay View Condo main floor plan offers a gorgeous remodeled 14'x19' Kitchen with elegant Quartz countertops, ample Cabinet space, stainless steel appliances & Island, the 18'x12' Living Room with Mini Split & slider which leads to the deck to enjoy amazing Lake views & a 5'x4' Half Bath. The upper level provides for the 16'x15' Primary Bedroom with Mini Split & Dual Closets, the 12'x10' second Bedroom & 7'x7' Full Bath. Stay warm all Winter with the energy efficient Monitor-type propane heating system & stay cool all Summer with three Mini Split units (with heat pumps). The finished heated walkout lower level with Mini Split, provides for the 20'x16' third Bedroom, Utility & Laundry Room. Sit back & relax on your large wrap around composite deck to take in the beautiful Lake views. Take advantage of all that this pet-friendly (including dogs) Association has to offer from a private Lake access with day dock, potential mooring (basend on senority list with Association approval), landscaping & snow removal for only $325 a month. Enjoy all the amenities that the Lakes Region has to offer like famous Weirs Beach, year-round Gunstock Ski Mt., Bank of NH Music Pavilion, great shopping & so much more just minutes away. This would make a terrific year-round home or turn this into your dream vacation property enjoyable all year long. REQUEST VIDEO TOUR. Call for a showing TODAY!

Listed by Gus Benavides of Coldwell Banker Realty Gilford NH

Listing Sold by Redfin Corporation

$
$
%
$/month over payments
Federal 30-year interest rate: 6.51% last updated on May 21, 2026
* All Figures are estimates. Check with your bank or proposed mortgage company for actual interest rates.
This product uses the FRED® API but is not endorsed or certified by the Federal Reserve Bank of St. Louis.

Virtual TourAsk A QuestionMore Details

66 Dunbar Drive Essex Junction VT 05452
Sold

MLS Number 5039690

  • Condo
  • Bedrooms 3
  • Bathroom 3
  • Square Feet 3,416

Nestled in one of Essex Junction's most desirable neighborhoods, this beautiful 3-bedroom, 2.5-bath home offers the perfect blend of comfort, space, and modern living. From the moment you arrive, you'll be charmed by the inviting curb appeal, lush landscaping, and quiet, tree-lined street. Step inside to find a light-filled open floor plan offering a spacious living room with a cozy gas fireplace and an elegant dining area perfect for entertaining. The kitchen features cherry cabinets, stainless steel appliances, and a large island, making meal prep a joy. Upstairs, the primary suite offers a private retreat with a walk-in closet and en suite bath. Two additional bedrooms and a full bath provide plenty of space for family, guests, or a home office. Enjoy your morning coffee on the private back deck, overlooking a beautiful yard- ideal for pets, play, or gardening. Additional highlights include a partially finished basement, attached 2-car garage, and energy-efficient utilities. Located just minutes from schools, shopping, dining, parks, and everything Essex Junction has to offer and easy access to I-89, Airport & Burlington. Don't miss your chance to own this gem in a sought-after community-schedule your showing today!

Listed by Erin Dupuis of Vermont Real Estate Company

Listing Sold by Vermont Real Estate Company

$
$
%
$/month over payments
Federal 30-year interest rate: 6.51% last updated on May 21, 2026
* All Figures are estimates. Check with your bank or proposed mortgage company for actual interest rates.
This product uses the FRED® API but is not endorsed or certified by the Federal Reserve Bank of St. Louis.

Virtual TourAsk A QuestionMore Details

30 Sammanikki Circle Milton VT 05468
Sold

MLS Number 5075788

  • Residential Single Family
  • Bedrooms 4
  • Bathroom 2
  • Square Feet 2,057
  • Acreage 0.37

Welcome to 30 Sammanikki Circle. An updated and inviting home on a quiet dead-end street in the heart of Milton. With 4 bedrooms and 1.5 baths, this thoughtfully laid-out home offers flexible living across three levels. Step through the front door into a bright living room that opens into a refreshed kitchen featuring new granite counters and a stylish backsplash. The dining area flows from the kitchen and offers access to a raised deck and above-ground pool-perfect for enjoying the outdoors. A first-floor bedroom and half bath add to the home's everyday convenience. Upstairs, three additional bedrooms share a full bath, including a spacious primary with a walk-in closet and a cozy nook ideal for additional storage or a dressing area. The partially finished basement adds bonus living space with a family room and two additional rooms, one currently serving as a hobby space. Updates include fresh paint, newer flooring, and major mechanicals like a new furnace and hot water tank. The backyard opens to 80+/- acres of town-owned conservation land with maintained trails, including the Lamoille River Walk, offering direct access to nature right from your door. All this, just minutes from local parks, shopping, and schools.

Listed by Julie Danaher of Ridgeline Real Estate

Listing Sold by CENTURY 21 North East

$
$
%
$/month over payments
Federal 30-year interest rate: 6.51% last updated on May 21, 2026
* All Figures are estimates. Check with your bank or proposed mortgage company for actual interest rates.
This product uses the FRED® API but is not endorsed or certified by the Federal Reserve Bank of St. Louis.

Virtual TourAsk A QuestionMore Details

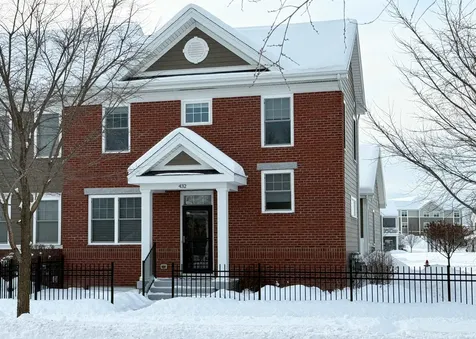
432 Zephyr Road Williston VT 05495
Sold

MLS Number 5078663

  • Condo
  • Bedrooms 4
  • Bathroom 4
  • Square Feet 2,301

Set in the highly desirable Finney Crossing community of Williston, this exceptional end-unit townhouse offers the perfect blend of privacy, thoughtful upgrades, and modern comfort. With extra greenspace unique to its end-unit location and just steps to the community pool, this home delivers both convenience and lifestyle. Inside, the bright and welcoming first floor features rich hardwood floors, central air, an electric fireplace for cozy evenings, and an open-concept layout ideal for everyday living and entertaining. The custom kitchen shines with granite countertops, stainless steel appliances, a striking custom backsplash, pantry with pull-out shelving, and well-designed zones for effortless flow and functionality. Step outside to your private patio - a perfect spot for morning coffee, summer dining, or simply enjoying the added greenspace that comes with this premium end-unit setting. The primary suite offers comfortable one-level living with a beautifully finished tile shower and custom closet systems for optimal organization. Upstairs, two additional bedrooms and one full bath provide flexibility for guests, home office space, or family needs. The finished lower level adds versatile living space for a media room, gym, workspace or an additional bedroom and three-quarter bath. Central vacuum with retractable hose, an attached two-car garage, and thoughtful storage throughout enhance everyday ease. Enjoy all that Finney Crossing has to offer - including the community pool, clubhouse, and tennis courts - along with easy access to shopping, dining, local breweries, and recreation. This is low-maintenance living at its best in one of Williston's most sought-after neighborhoods.

Listed by The Nancy Jenkins Team of Nancy Jenkins Real Estate

Listing Sold by Coldwell Banker Hickok and Boardman

$
$
%
$/month over payments
Federal 30-year interest rate: 6.51% last updated on May 21, 2026
* All Figures are estimates. Check with your bank or proposed mortgage company for actual interest rates.
This product uses the FRED® API but is not endorsed or certified by the Federal Reserve Bank of St. Louis.

Virtual TourAsk A QuestionMore Details

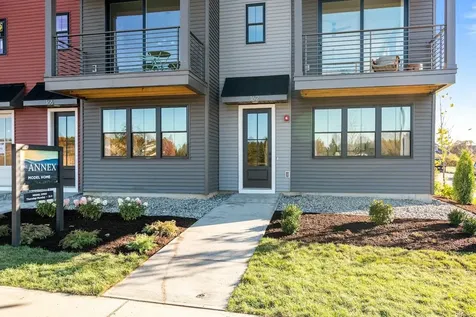
196 Alpine Drive Williston VT 05495-9116
Sold

MLS Number 5034521

  • Condo
  • Bedrooms 2
  • Bathroom 3
  • Square Feet 1,825

Welcome to Williston Vermont's newest neighborhood community "The Annex". Where modern living meets natural tranquility and nestled on the edge of a lush urban park. This neighborhood community offers a perfect blend of serene landscape and city convenience. Tree lined streets lead to beautiful new homes, boasting open spaces, large windows and modern features. At the heart of the Annex will be amenities including an open space park with neighborhood swimming pool. Walking and bike paths to shopping, restaurants, schools and much more make this the prime location for your new home. Come see what The Annex has to offer! Broker is a related party to the land seller

Listed by Christopher Snyder of Snyder Group,Inc.

Listing Sold by Snyder Group,Inc.

$
$
%
$/month over payments
Federal 30-year interest rate: 6.51% last updated on May 21, 2026
* All Figures are estimates. Check with your bank or proposed mortgage company for actual interest rates.
This product uses the FRED® API but is not endorsed or certified by the Federal Reserve Bank of St. Louis.

Ask A QuestionMore Details

Broker Reciprocity 

Copyright 2026 PrimeMLS, Inc. All rights reserved. This information is deemed reliable, but not guaranteed. The data relating to real estate displayed on this display comes in part from the IDX Program of PrimeMLS. The information being provided is for consumers’ personal, non-commercial use and may not be used for any purpose other than to identify prospective properties consumers may be interested in purchasing. Data last updated May 27, 2026 1:09 PM EDT